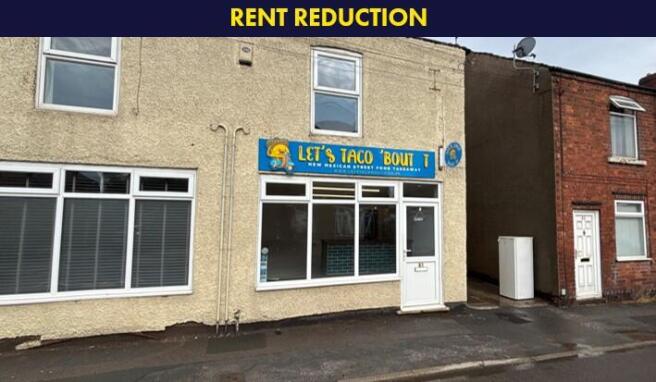
Commercial properties to let in Derbyshire, Restaurant, this area only
Paid partnerships can play a role in listing order
12 results
Beta
Featured property
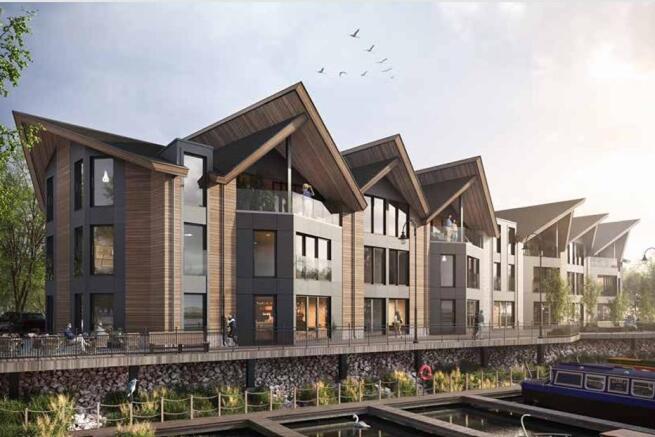
Please contact Matt Phillips on or for further information.
Marketed by MATTHEW PHILLIPS SURVEYORS LIMITED, Lichfield


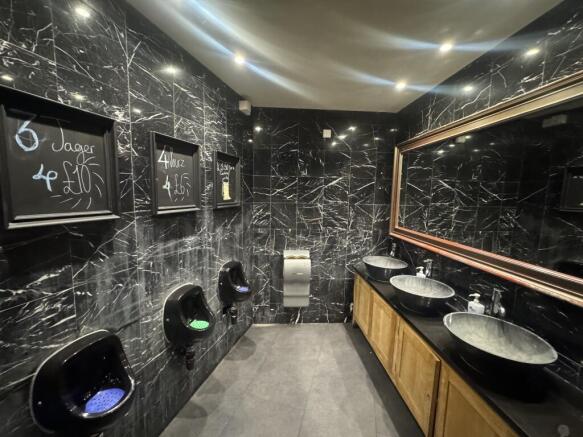
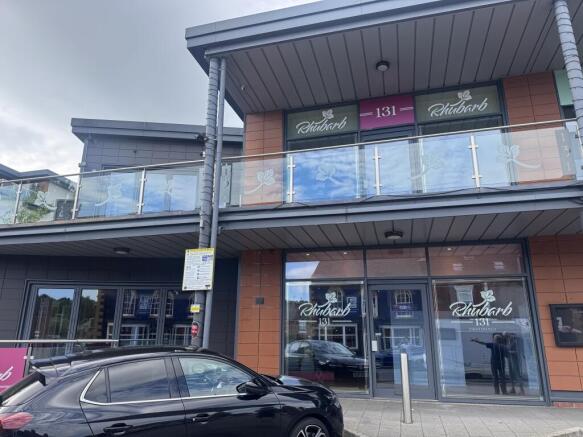
Please contact Matt Phillips on or for further information.
Marketed by MATTHEW PHILLIPS SURVEYORS LIMITED, Lichfield
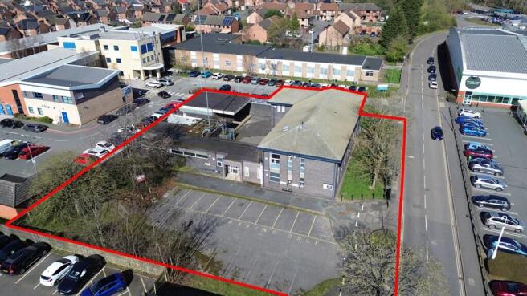
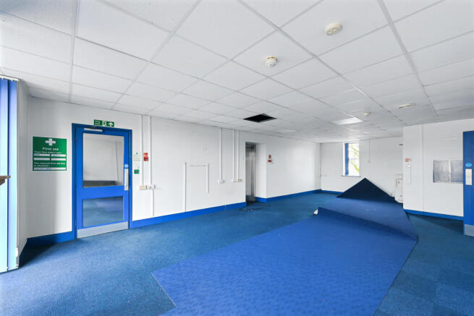
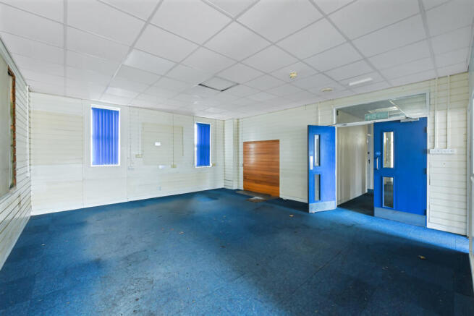
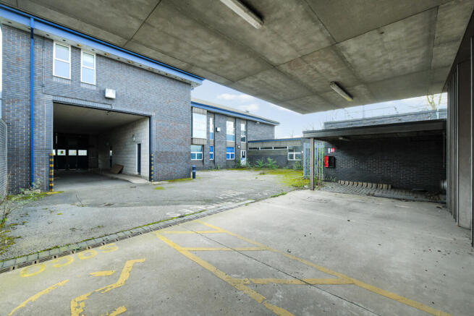
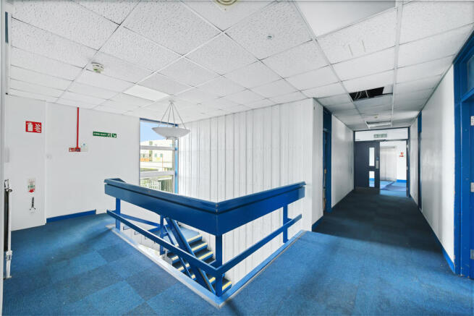
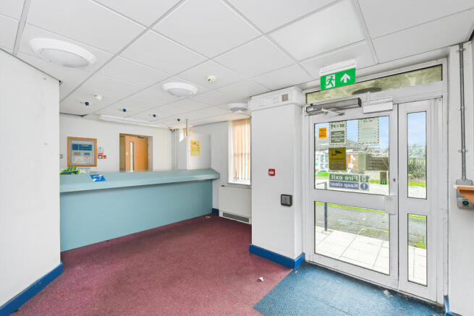
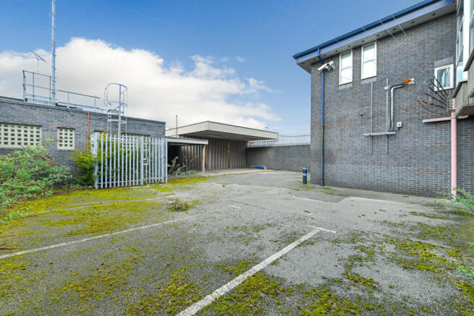
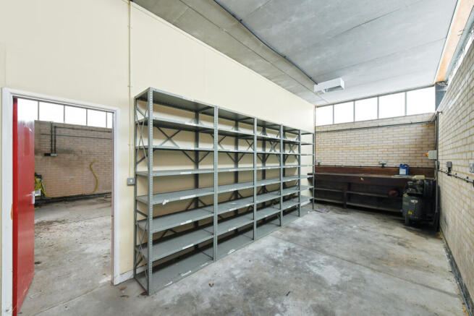
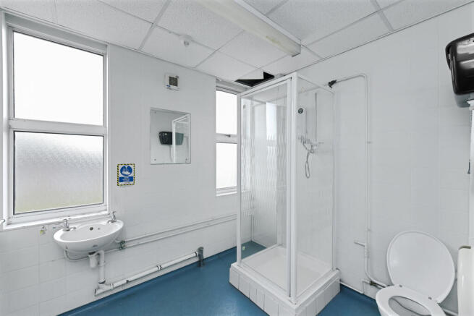
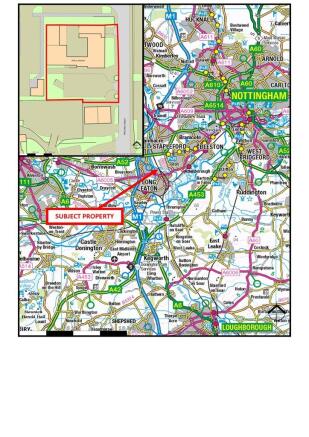


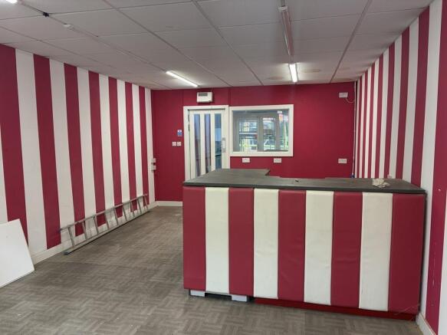
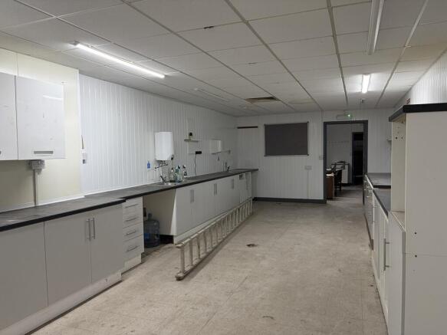
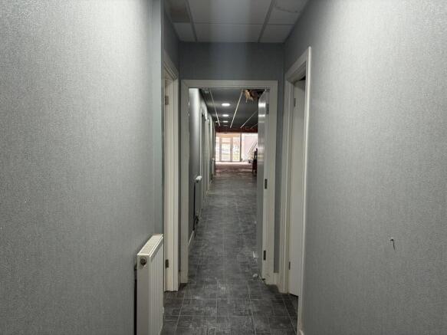
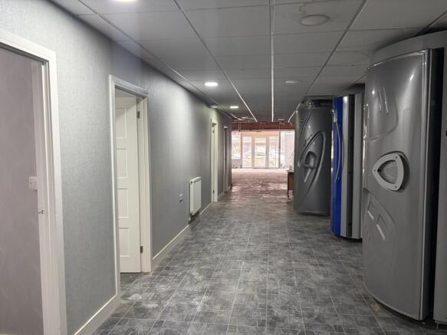
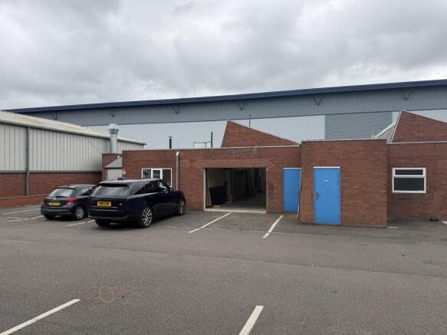
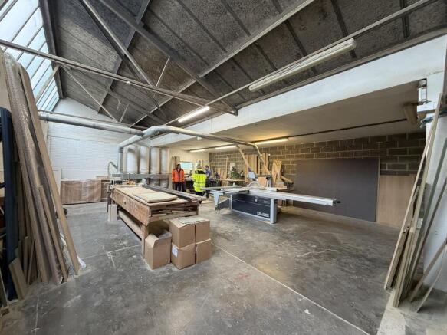
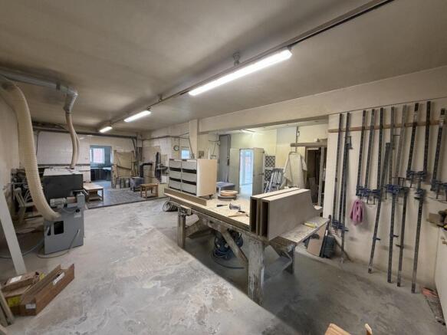
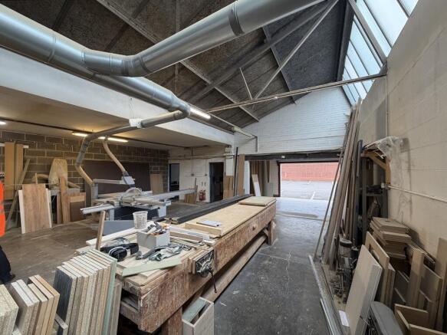
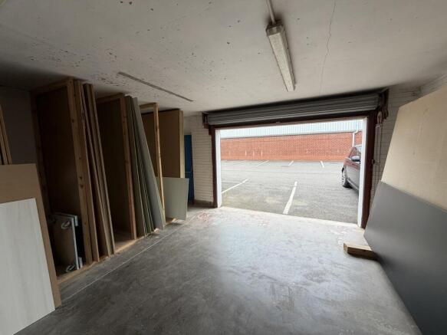
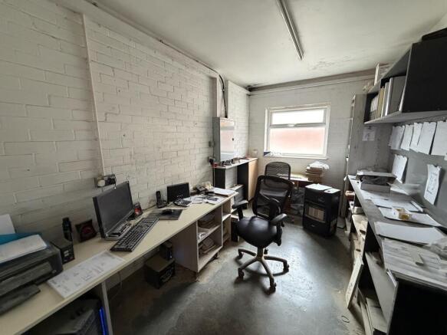
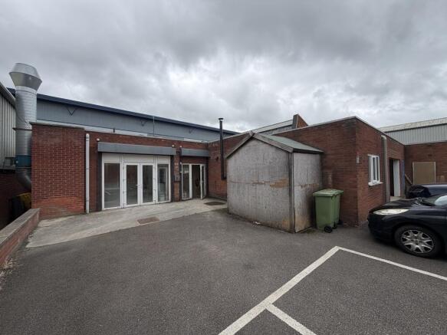
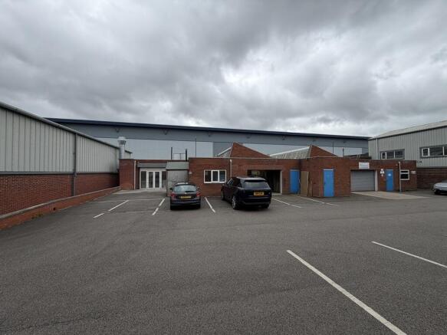
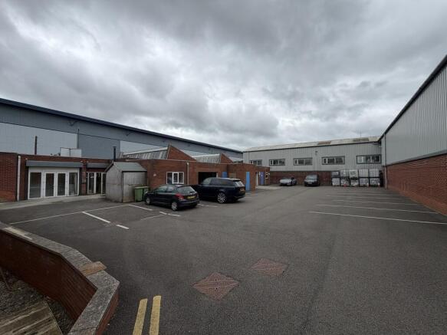
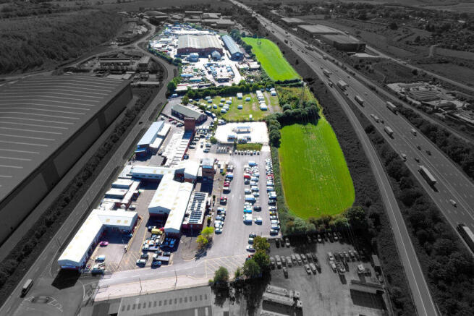
M1 Commerce Park is strategically located at Junction 29A of the M1, offering a secure, self-contained industrial estate spanning 26 acres. The site features over 60 industrial units totaling 230,000 sq. ft, along with storage yards in various sizes.
The units offer industrial/ workshop space suitable for a variety of uses.
There are car parking spaces available with the units. Precise number to be agreed.
Marketed by Commercial Property Partners Ltd, Sheffield

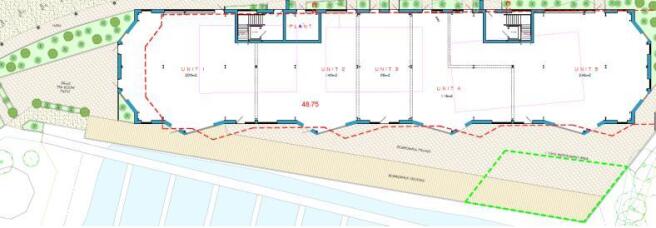
Please contact Matt Phillips on or for further information.
Marketed by MATTHEW PHILLIPS SURVEYORS LIMITED, Lichfield
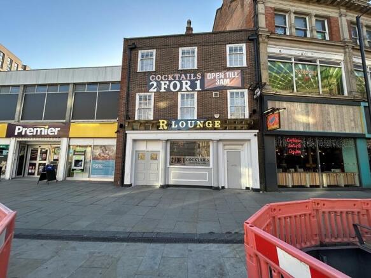
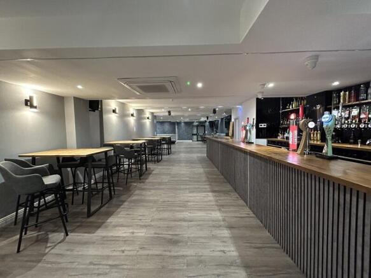
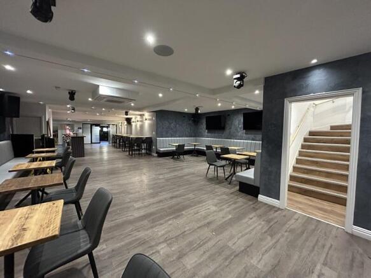
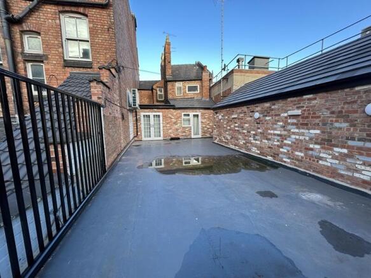
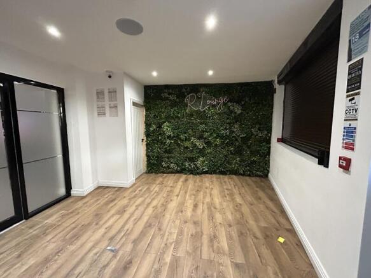
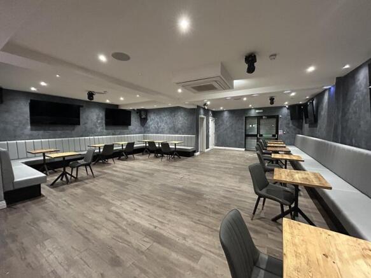
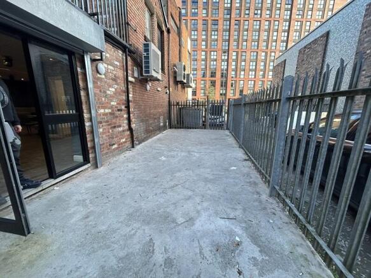
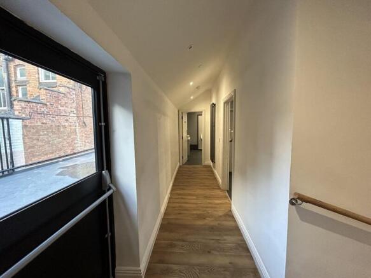
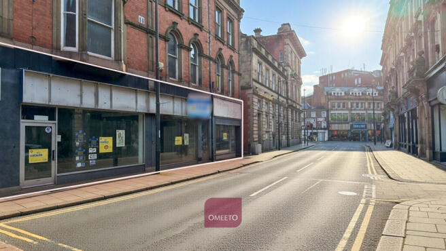
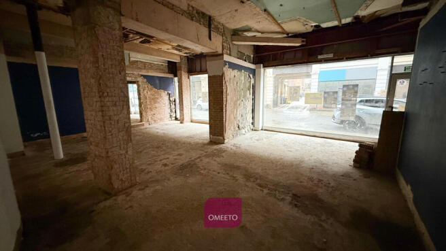
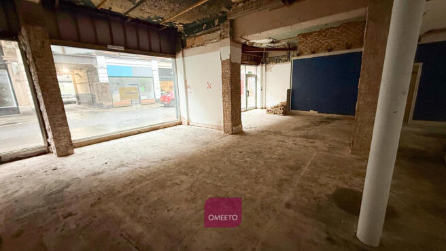
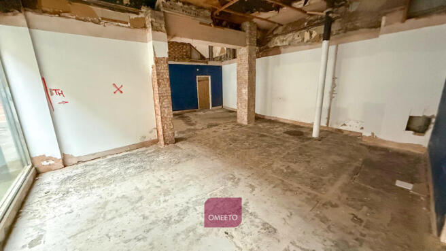
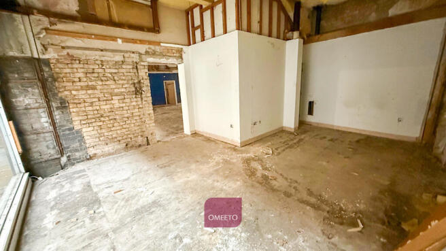
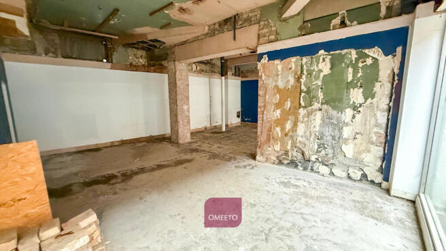
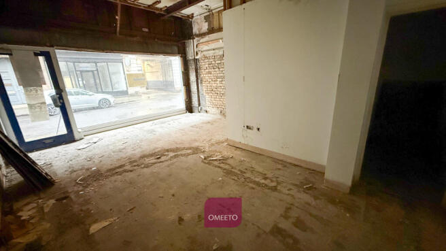
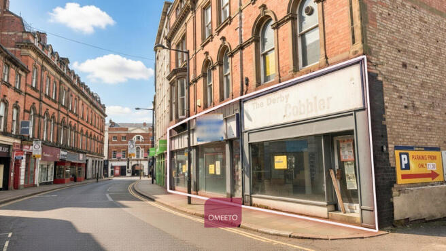

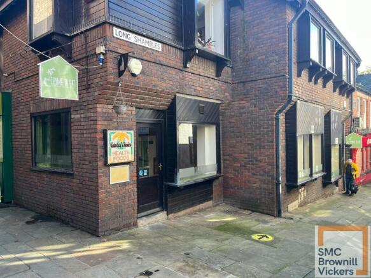
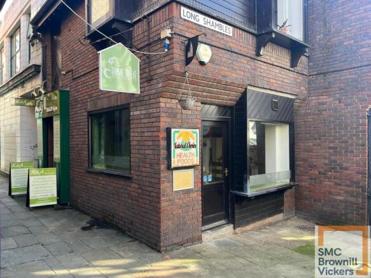
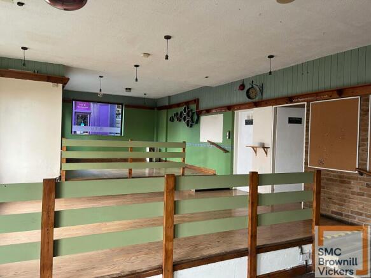
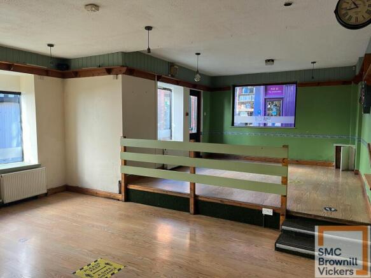
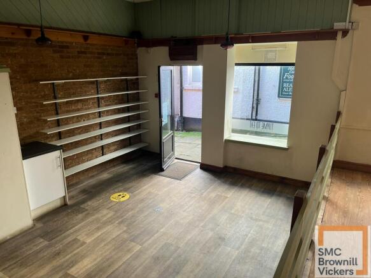
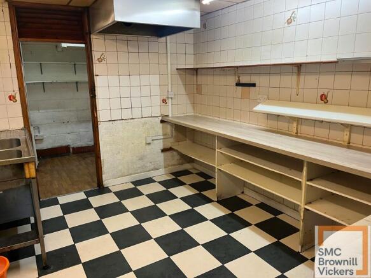
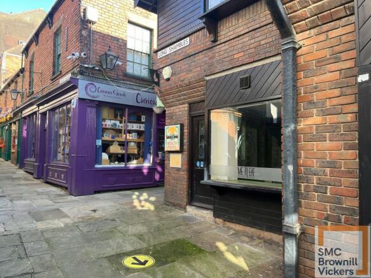
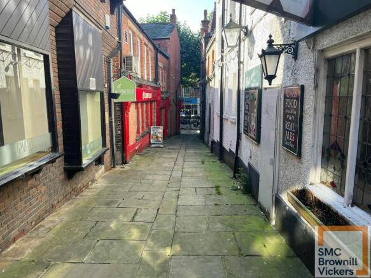
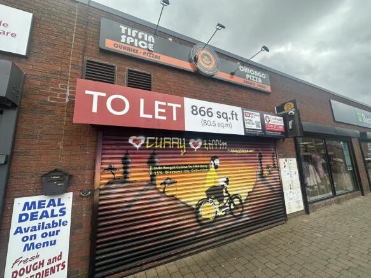
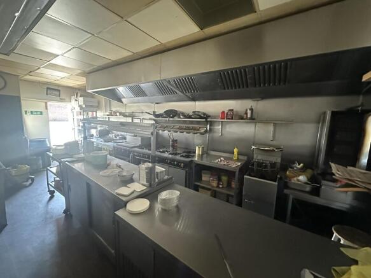
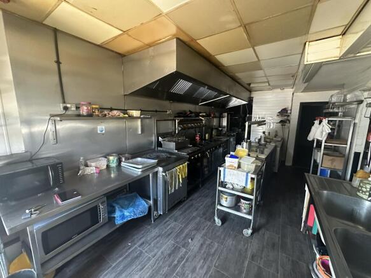
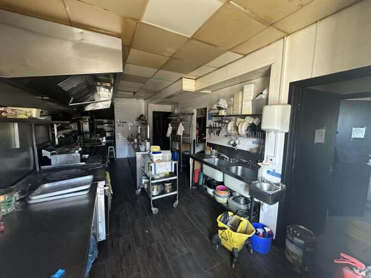
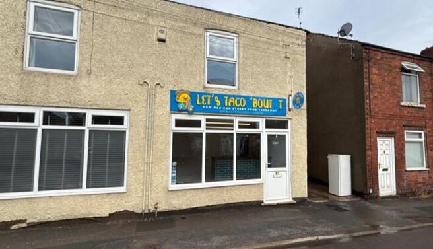
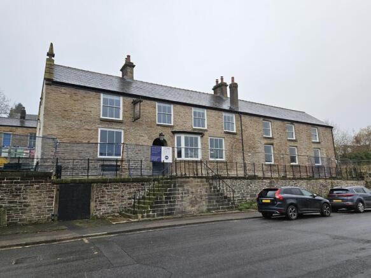
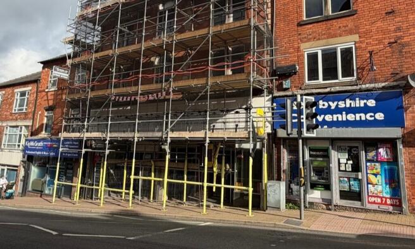
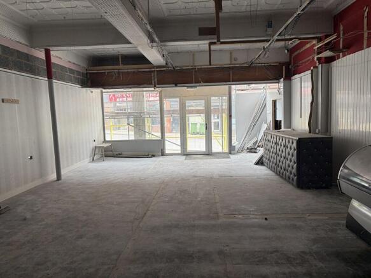
Cafe / restaurant premises in Chesterfield available to let on new lease
Marketed by Brownill Vickers Limited, South Yorkshire