Commercial Properties To Let in Dudley, West Midlands
Paid partnerships can play a role in listing order


 1/4
1/4


Description: The workshop/warehouse is of steel portal framed construction with brick/blockwork and metal profiled sheeted walls surmounted by a pitched, profiled metal sheeted roof with filon roof lights. Height to eaves - 6.8m (22' 4") approx. The principal two storey offices are of brick construction surmounted by a pitched tiled roof and benefit from aluminium framed double glazed windows, suspended ceilings and raised access flooring. Location: Peartree Lane is an established industrial area situated less than 3 miles from Dudley town centre. Access to the motorways is via the A461, Dudley Southern Bypass, and A4123, Birmingham New Road providing access to J2 of the M5. The property is approximately half a mile from the proposed Cinder Bank Metro stop, providing future connections to Dudley Town Centre, Merry Hill and Birmingham.

- Available December 2026
- 4 roller shutter doors
- 100 on-site car parking spaces
1/1
Location: The site is located on Shaw Road, Dudley. Access is also available via the adjoining Dudley Central Trading Estate. Dudley Town Centre is within 1 mile. The nearby Dudley Southern Bypass provides access to Junction 2 of the M5 at Oldbury. Description: The warehouse is of steel portal framed construction with brick/blockwork and insulated profiled sheeted walls surmounted by a pitched, insulated profiled sheeted roof incorporating filon roof lights. Height to the underside of haunch 4.7m approx. Access is via 3 roller shutter doors.
- Monitored CCTV
- Site access via two entrances
- Portal framed warehouse
1/8


Full planning has been submitted for two new industrial and logistics units totaling 144,453 sq ft. Unit 1 will provide 59,202 sq ft with a 10m height to the underside of haunch, five dock level doors and one level access door, 5,920 sq ft of office accommodation, a 45m deep service yard, 59 car par


 1/4
1/4Description: The workshop/warehouse is of steel portal framed construction with brick/blockwork and metal profiled sheeted walls surmounted by a pitched, profiled metal sheeted roof with filon roof lights. Height to eaves - 6.8m (22' 4") approx. The principal two storey offices are of brick construction surmounted by a pitched tiled roof and benefit from aluminium framed double glazed windows, suspended ceilings and raised access flooring. Location: Peartree Lane is an established industrial area situated less than 3 miles from Dudley town centre. Access to the motorways is via the A461, Dudley Southern Bypass, and A4123, Birmingham New Road providing access to J2 of the M5. The property is approximately half a mile from the proposed Cinder Bank Metro stop, providing future connections to Dudley Town Centre, Merry Hill and Birmingham.


 |1/2
|1/2

Last remaining unit available at Woodside Industrial Estate, extending to approximately 34,231 sq ft , available to let as a whole or subdivided into two. The unit benefits from a secure self-contained yard, level access doors, parking and two storey offices.





 1/9
1/9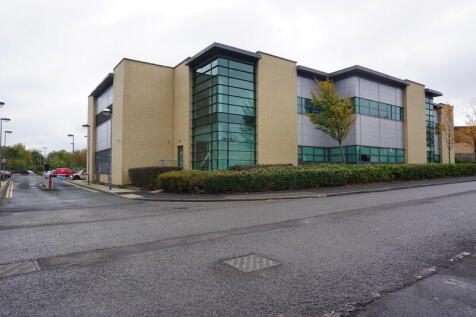
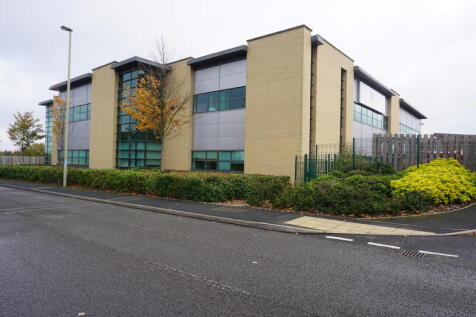
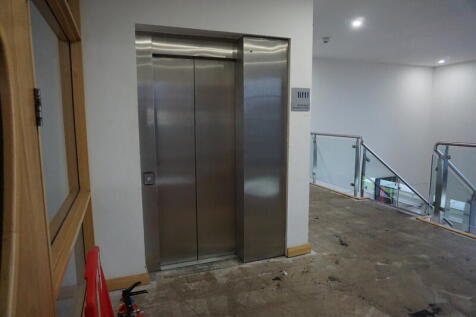
The property comprises a building of steel frame construction arranged over two floors offering office accommodation within. The first floor offices are accessed via an attractive glazed entrance leading from the rear car park. The first floor office provides an open plan working environment and ...
 1/1
1/1Location: The site is located on Shaw Road, Dudley. Access is also available via the adjoining Dudley Central Trading Estate. Dudley Town Centre is within 1 mile. The nearby Dudley Southern Bypass provides access to Junction 2 of the M5 at Oldbury. Description: The warehouse is of steel portal framed construction with brick/blockwork and insulated profiled sheeted walls surmounted by a pitched, insulated profiled sheeted roof incorporating filon roof lights. Height to the underside of haunch 4.7m approx. Access is via 3 roller shutter doors.


 1/6
1/6


The restaurant unit comprises a modern purpose-built ground floor restaurant unit with large open terrace to the front and immediately adjacent to the cinema, and car park entrance. Castlegate Leisure Park benefits from a total of 760 shared surface car parking spaces.
 1/4
1/4


Location: The unit is located on the established Thornleigh Trading Estate which is off Duncan Edwards Way, which in turn is off the main Cinder Bank island interchange. Dudley Town Centre is situated approximately 1 mile distant with the large Merry Hill Shopping Centre being approximately 3 miles distant. Junction 2 of the M5 motorway can be accessed via the A4123 reached via the A461 Southern Dudley Bypass, which provides access to the local and national motorway network. Description: The unit is of steel portal framed construction with part brick, part profile sheet clad elevations beneath a pitched profile sheet roof incorporating translucent roof lights. Minimum eaves height is approximately 4.5m. Vehicular access is via a roller shutter door. The front offices comprise an entrance lobby, two offices and male and female WC facilities. The property benefits from security bars and shutters to all windows and doors. A palisade fenced and gated concrete yard is situated at the side of the property. The refurbishment works will include the following: New low energy LED lighting to the warehouse. Offices - redecoration, new LED lighting, digital electric heaters, new wooden flooring and newly tiled bathrooms.
| |1/10
|1/10


Three Months Rent Free Incentive. Fully refurbished industrial unit at Primrose Hill Estate, ideally located between Netherton and Cradley Heath. Set within an established estate of 21 units, the property benefits from excellent transport links and a well-connected Black Country location.





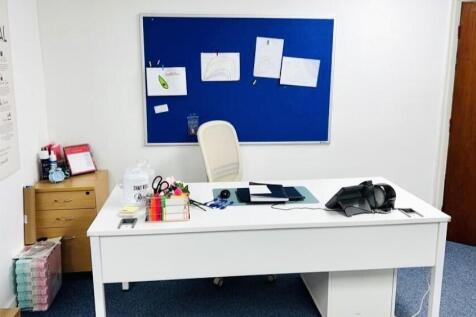
 1/1
1/1
This piece of land is based in Netherton, and is a circa 0.11 acres approximately. Previously used as a car sales pitch, this area would be suitable for a variety of trade and storage uses (NO CAR SALES ALLOWED). The plot is of tarmacadam surface with security perimeter lighting and has a sales offi