Commercial properties to let in Dundee, Warehouse, this area only
Paid partnerships can play a role in listing order
11 results
Beta
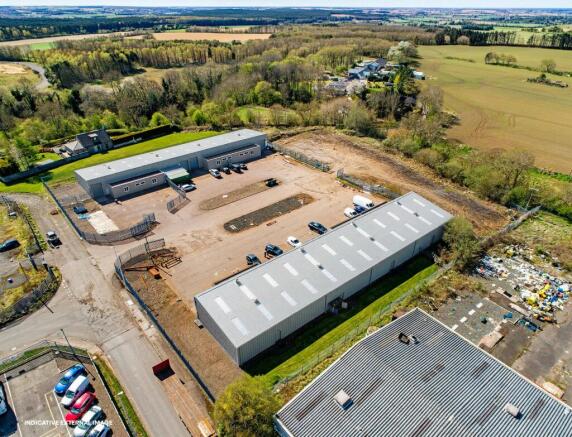
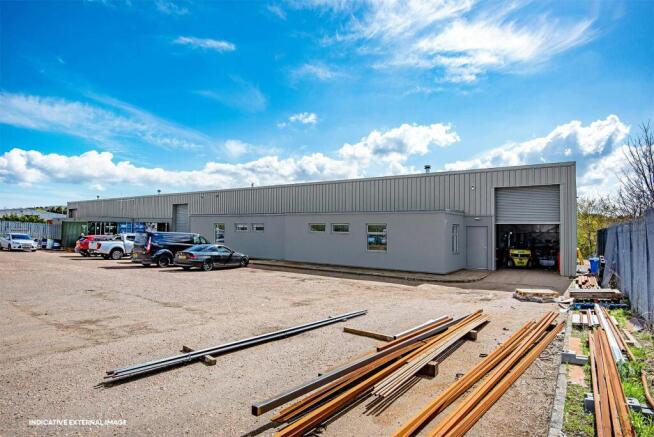
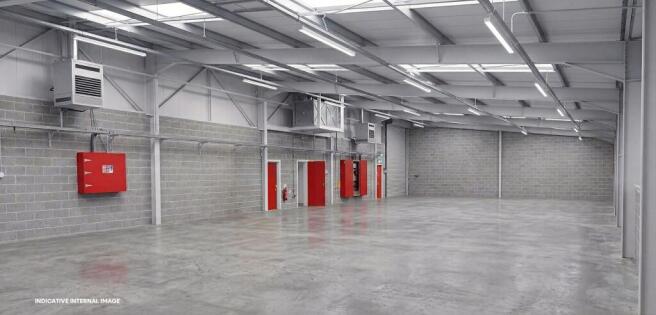
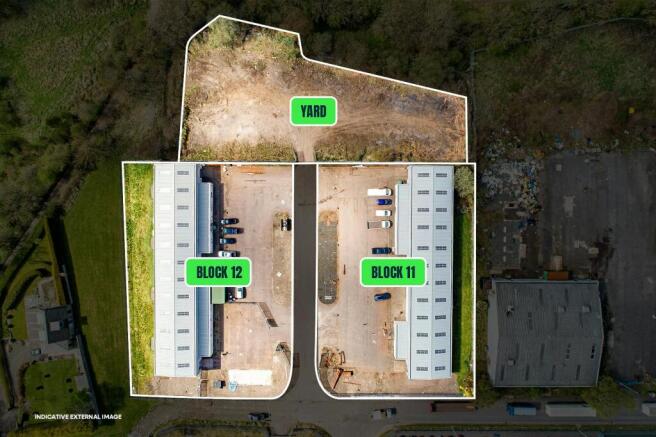
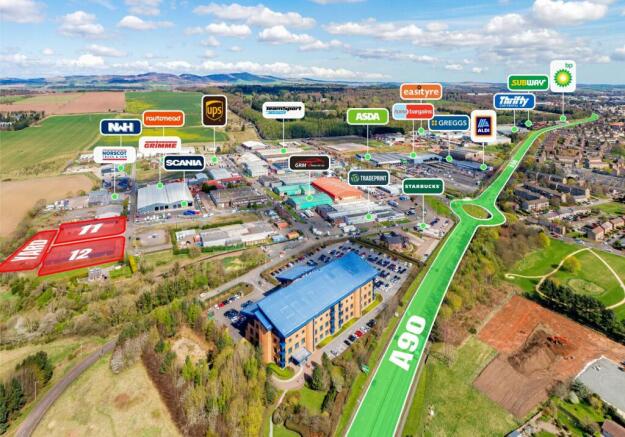
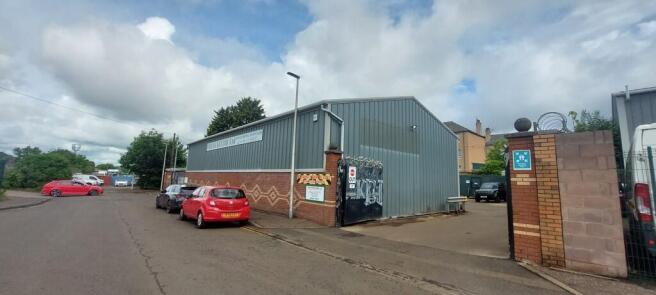
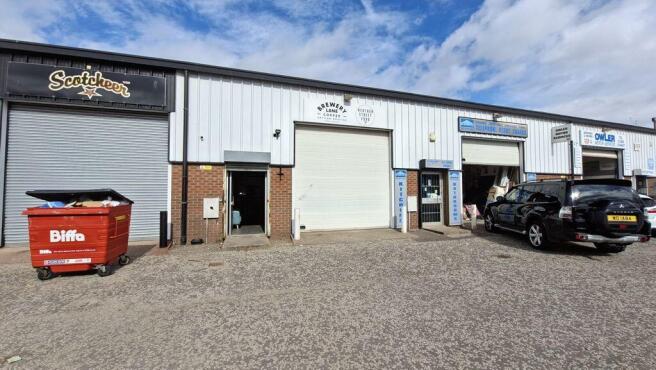
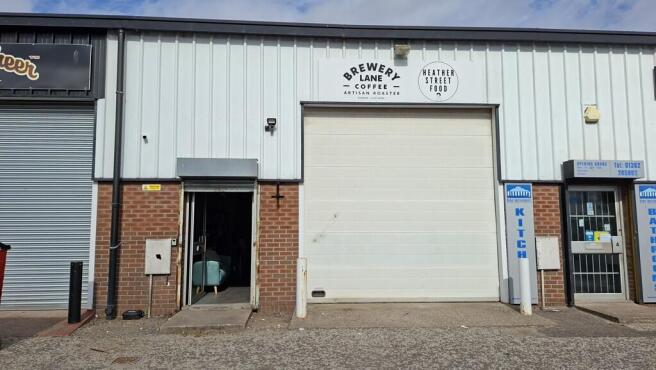
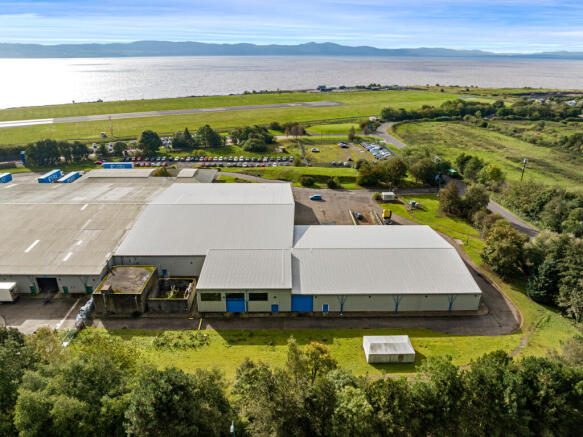
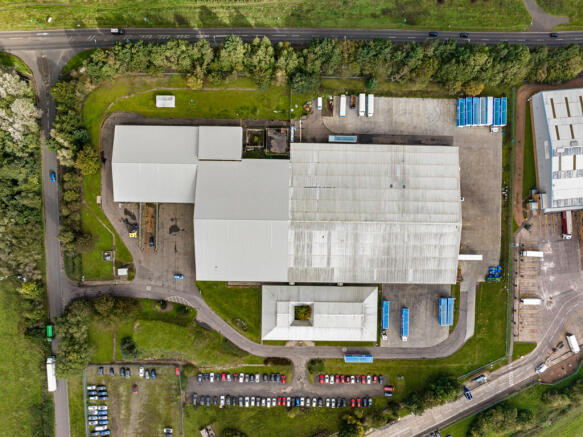
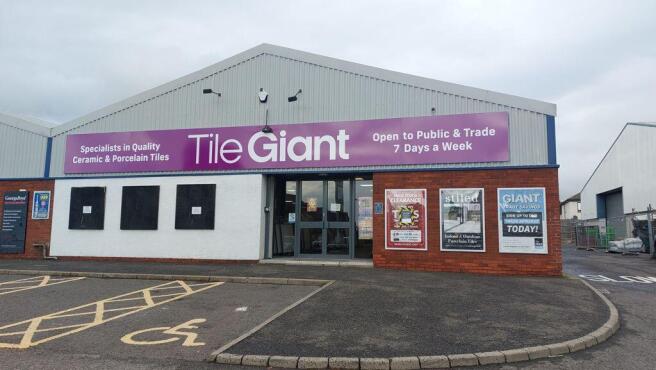
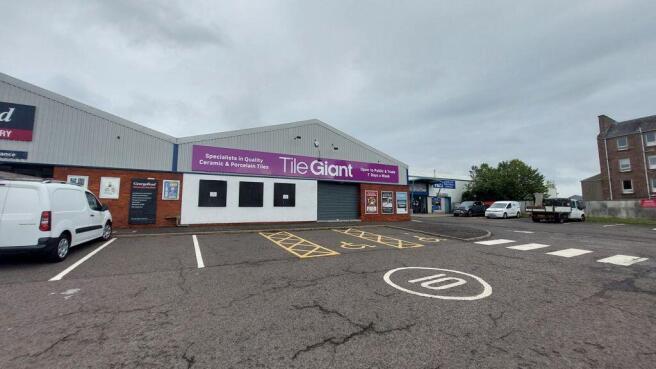
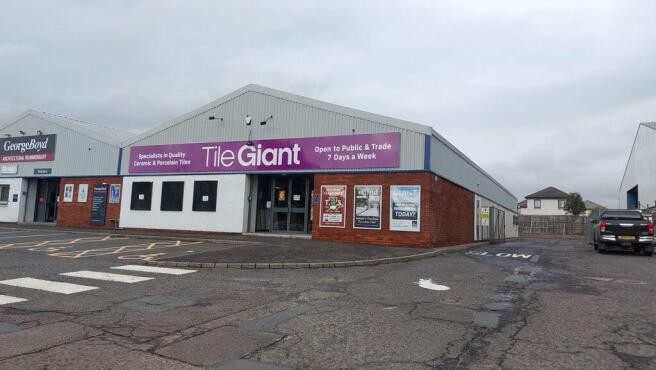
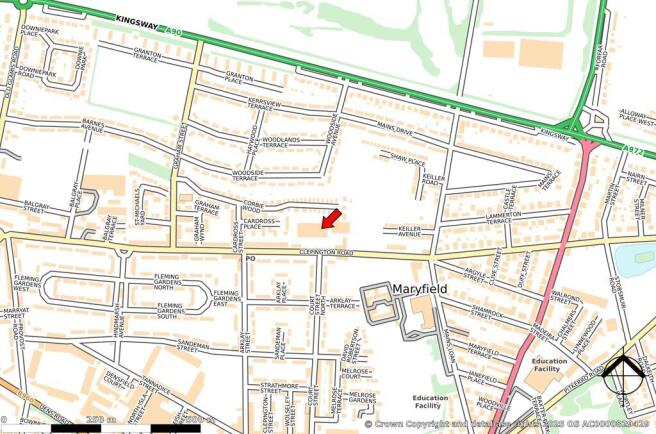
To Let - Extensively Refurbished Industrial Units
Marketed by DM Hall LLP, Fife

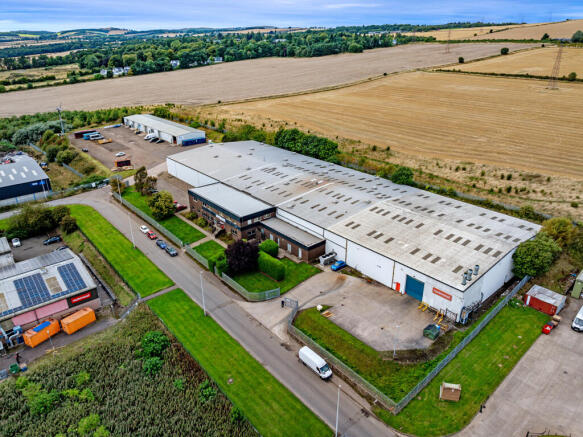
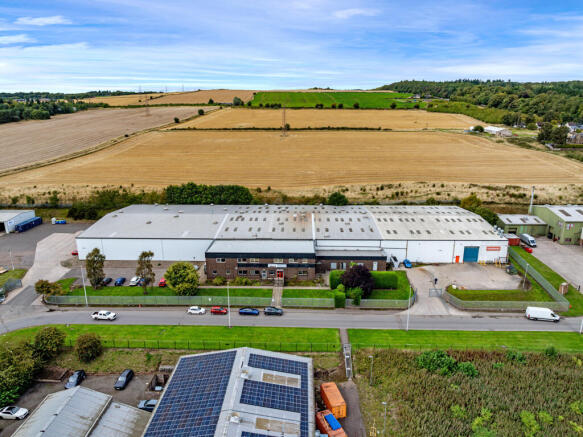
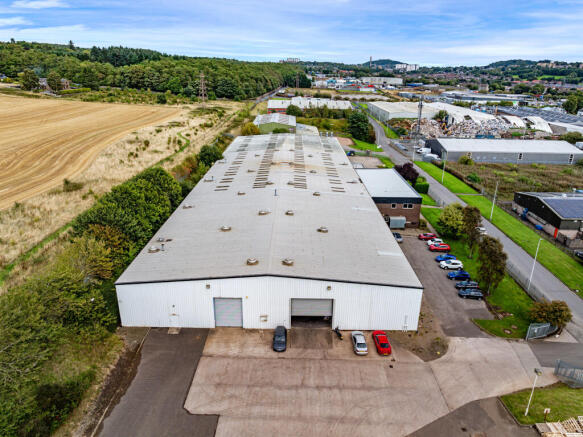
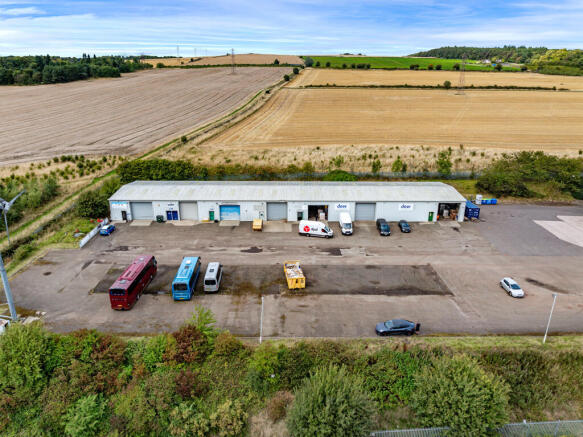
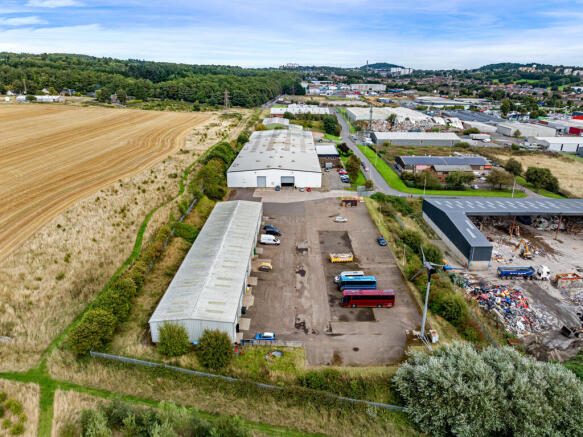
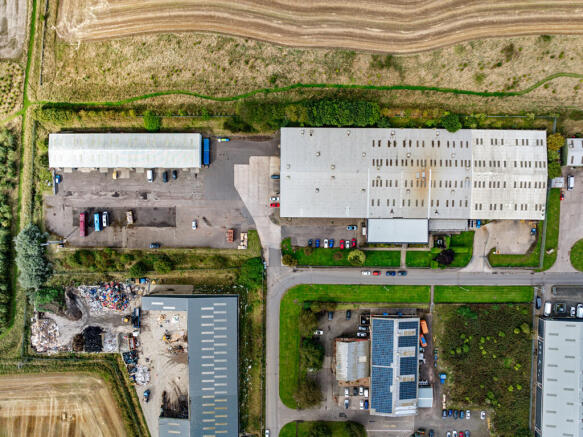
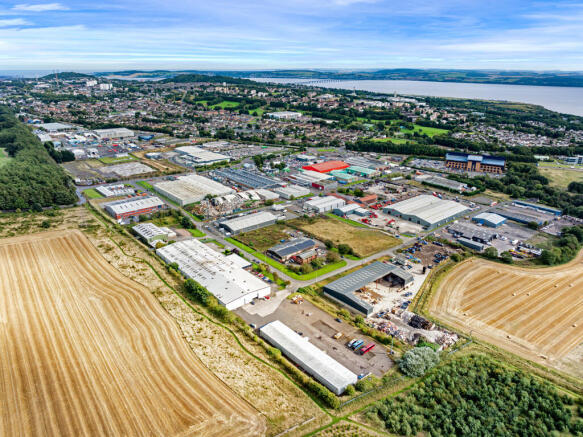
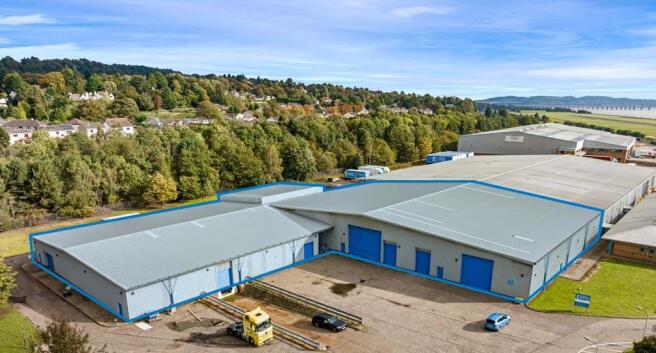
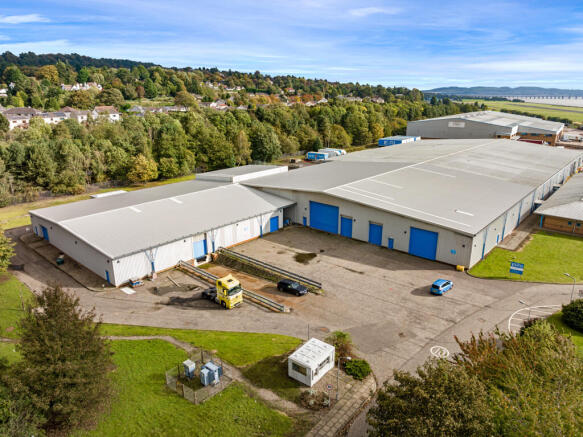
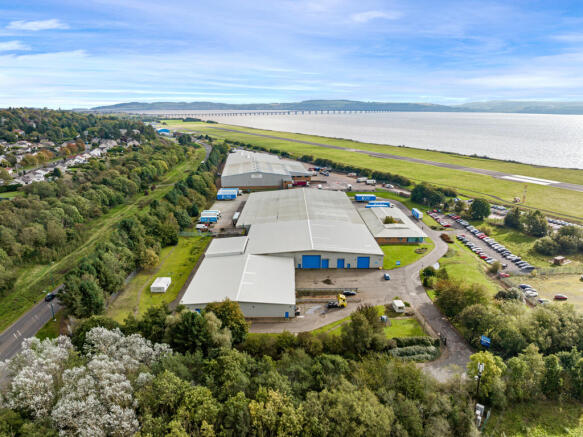
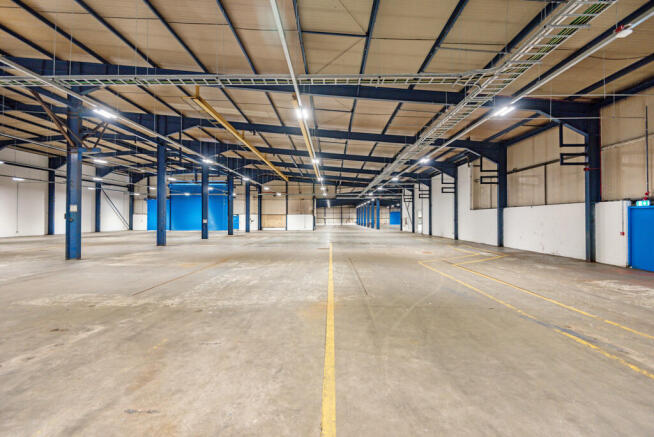
To Let - Extensively Refurbished Industrial Units
Marketed by DM Hall LLP, Fife
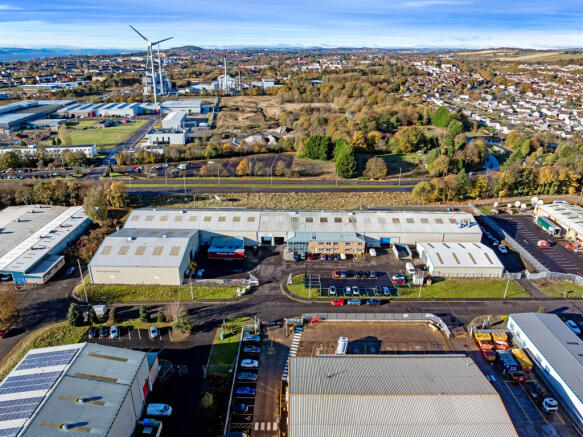
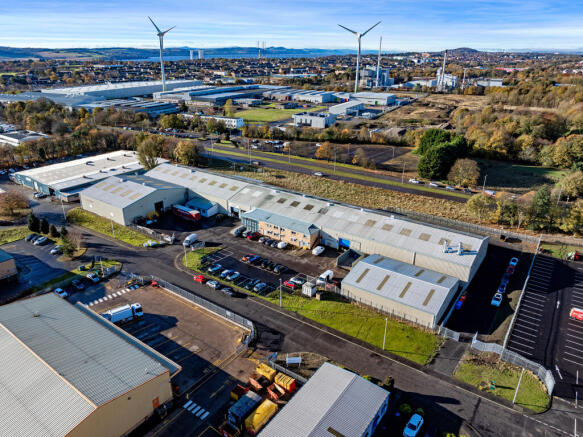
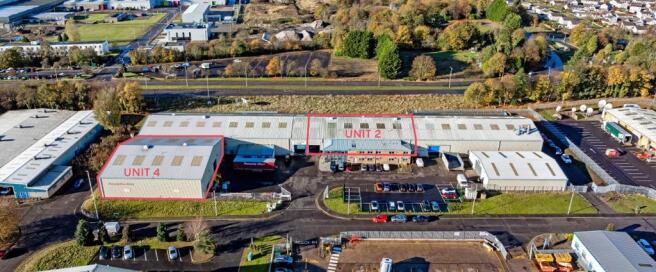
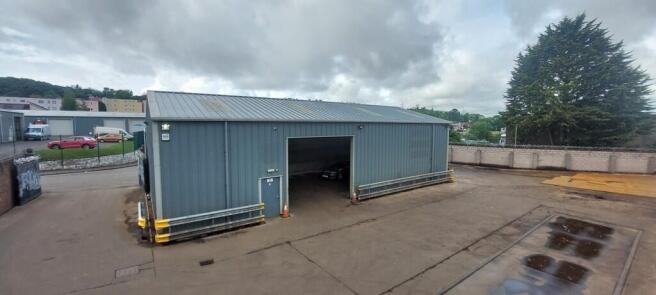
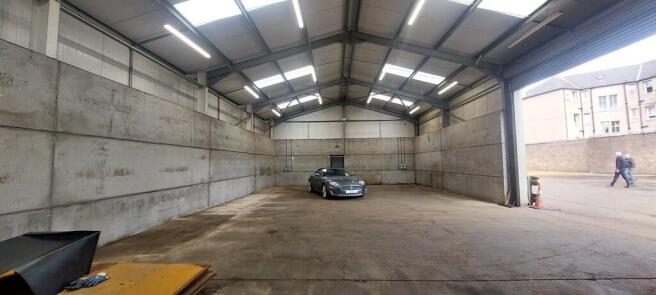
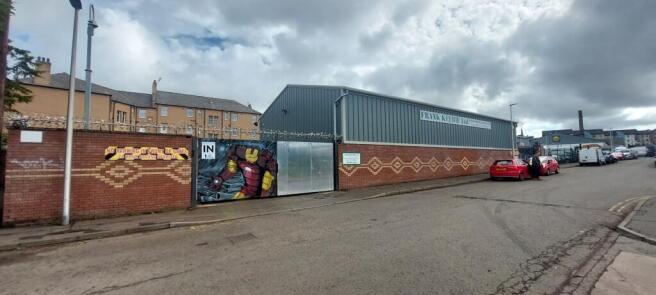
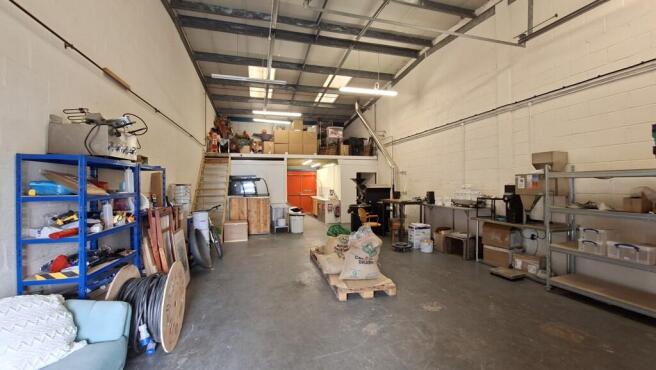
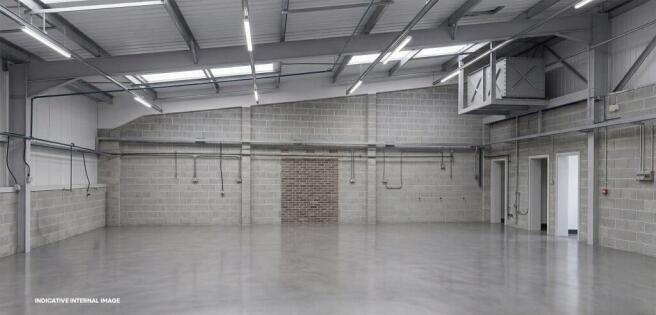
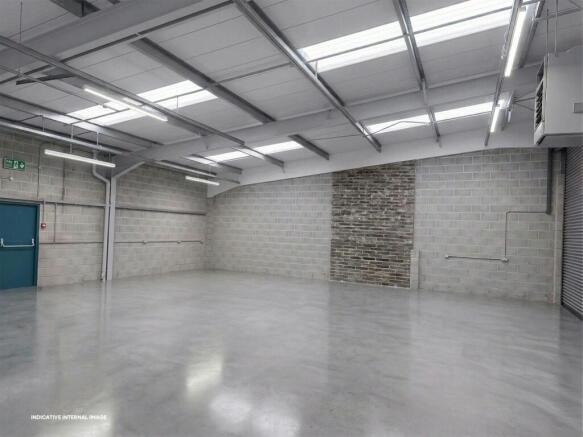
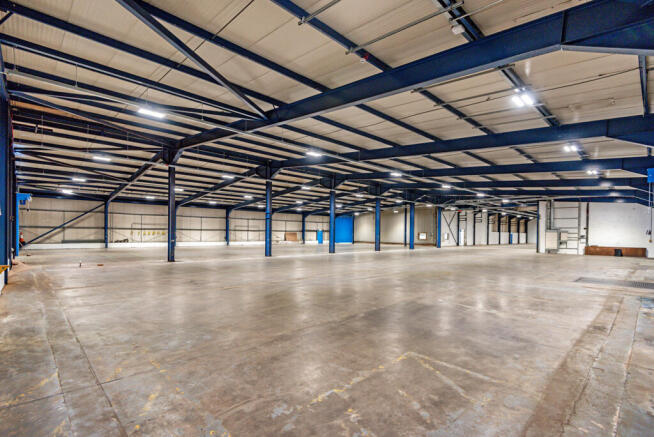
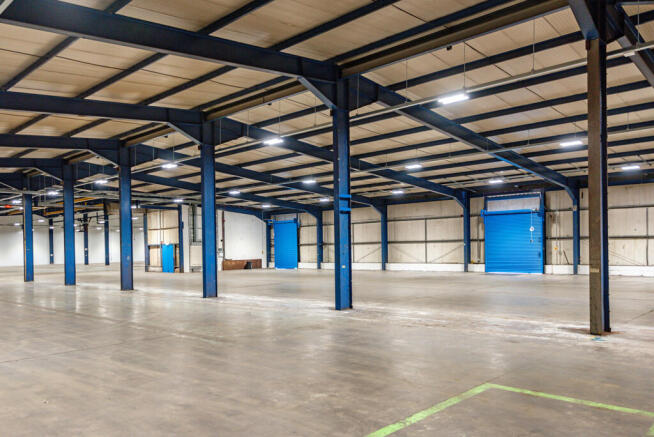
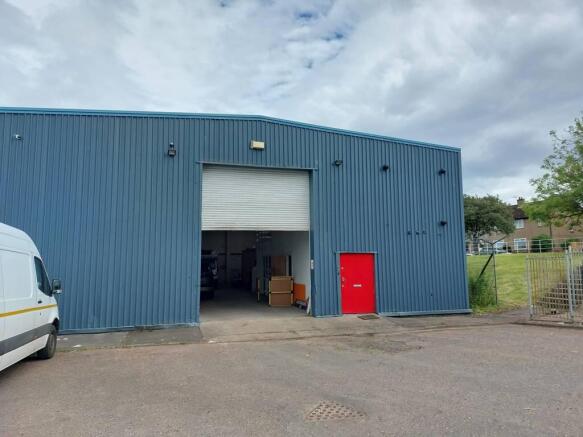
Steel Portal Frame with Box Profile Cladding
9 m Apex. 6 m Eves
Electric Roller Doors
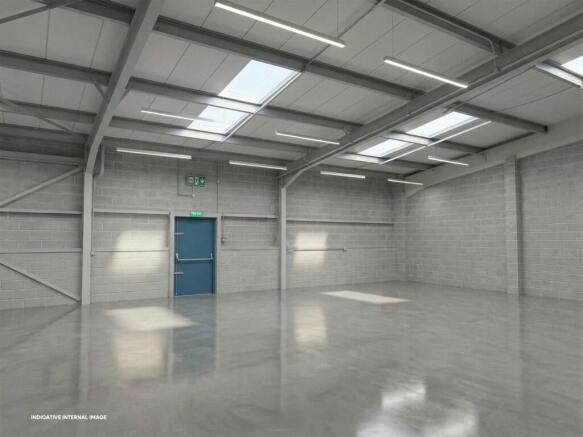
LED Lighting
5 Tonne Crane - Unit 4
Marketed by Graham & Sibbald, Dundee

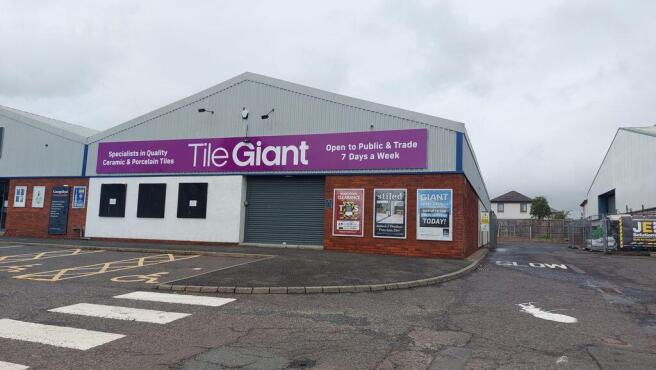
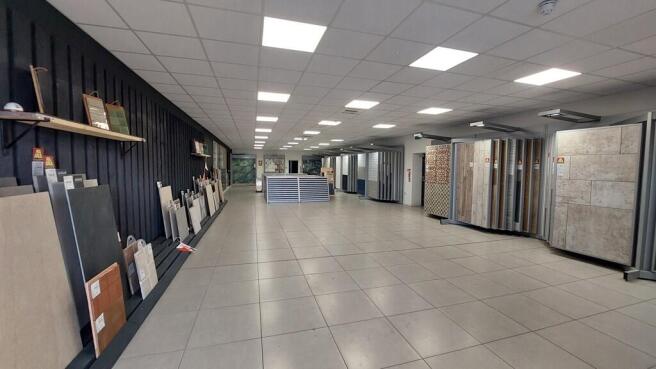
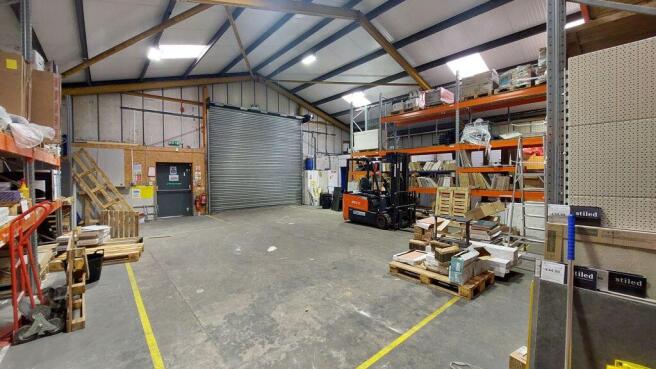
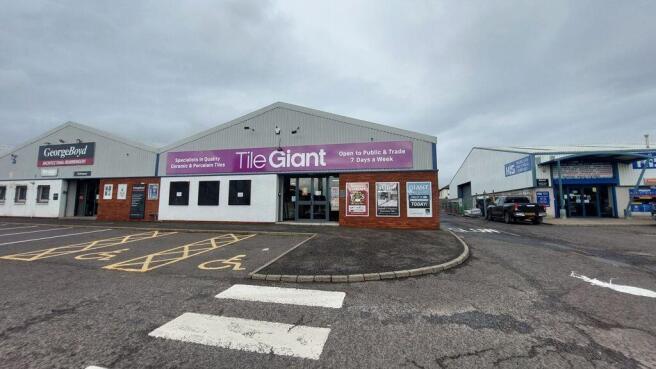
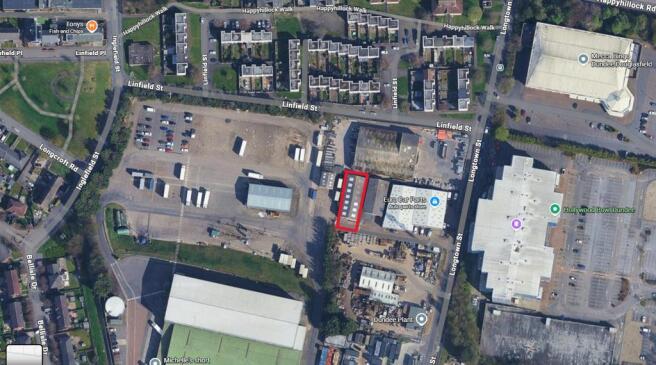
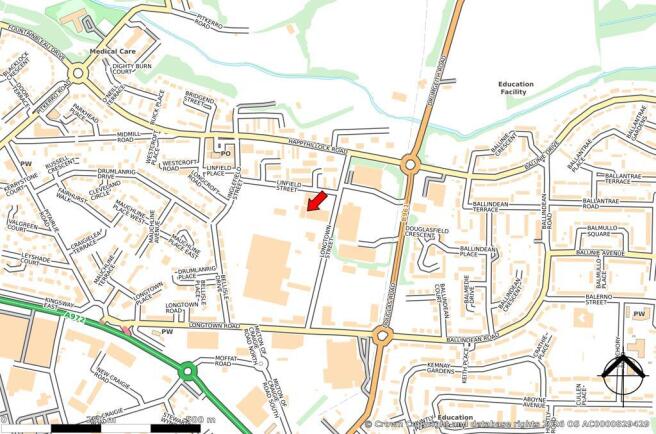
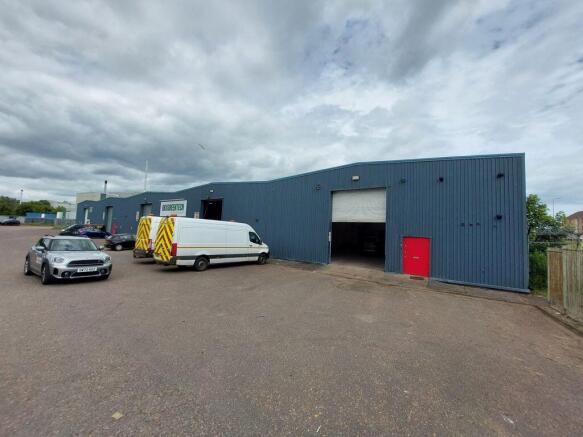
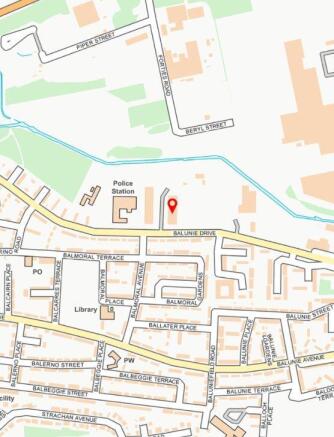
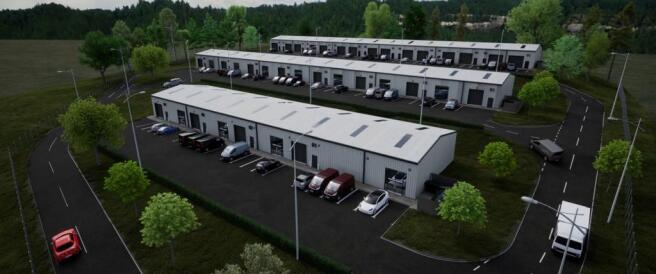
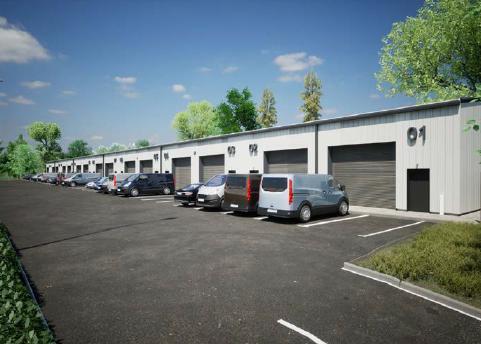
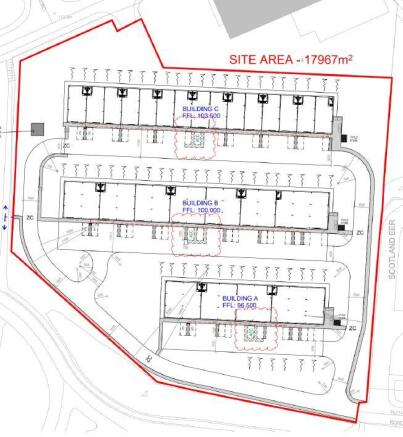
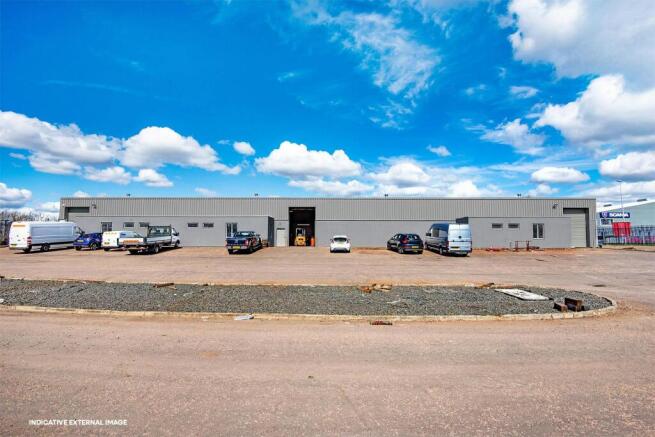
The development will comprise 3 x terraces of new build industrial units with central access roads, allocated loading and parking to the front of each unit.
The subjects will be of steel portal frame construction and benefit from:
Vehicle and Pedestrian entrance doors.
3 phase electrical power
5m Eaves
WC facilities
Marketed by Graham & Sibbald, Dundee