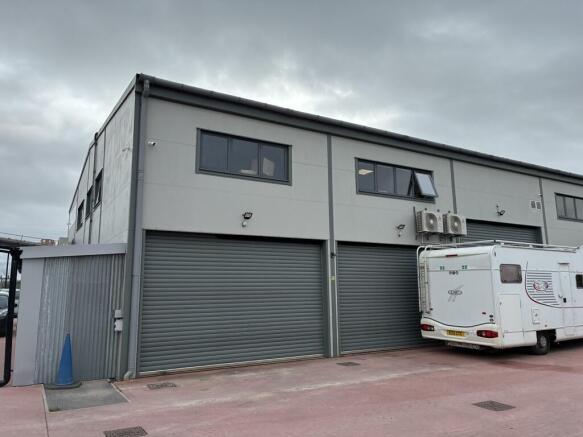
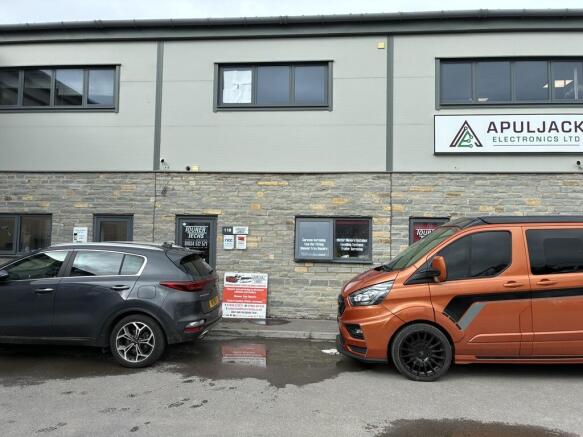
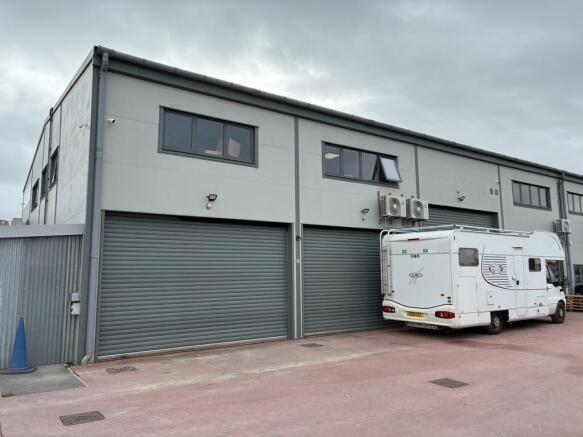
The factory and office unit is available in a new purpose built commercial block and comprises the following:
Ground Floor:
Factory Unit
12.03m x 14.89m
Storage Room
5.55m x 2.05m
Office & Reception
3.47m x 6.27m
Kitchen
2.26m x 3.49m
Restroom
1.48m x 2.14m
Restroom with Shower
2.15m x 1.56m
Giving a total unit size of 2,421 sq.ft (225m)
The unit is modern open plan and finished to a high standard, with category 2 trunking, good internet and wi-fi connection. The unit has direct access to the main internet exchange in Burnham-on-Sea, and has its own kitchen area and restroom. The unit also has access to 3 car parking spaces.