Commercial properties to let in Exe Island, Exeter, Devon, this area only
Paid partnerships can play a role in listing order
18 results
Beta
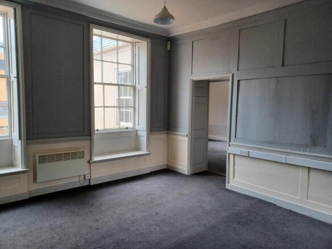
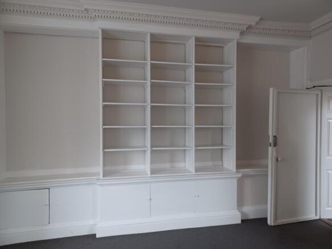
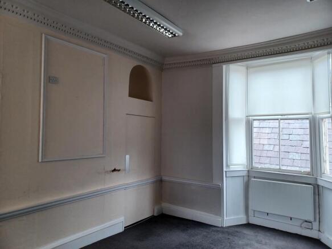
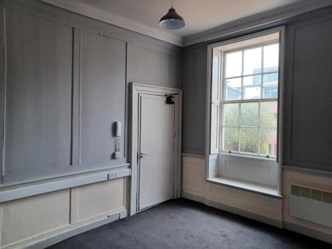
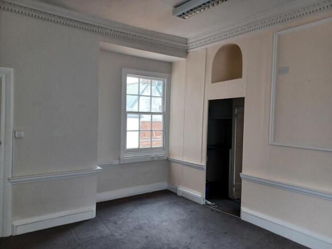
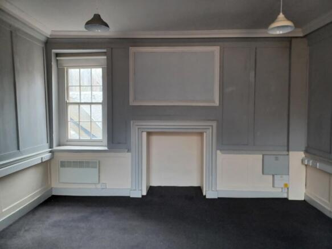
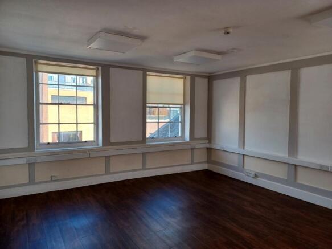
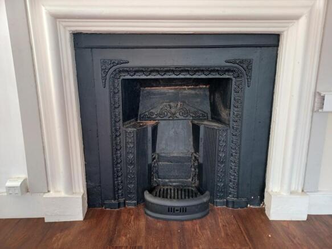
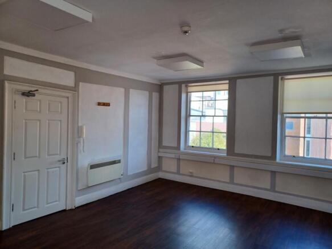
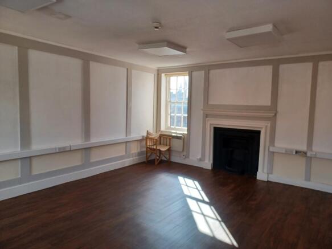
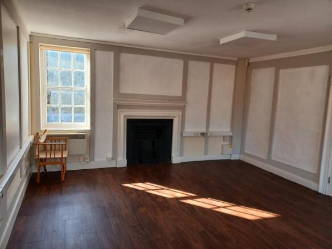
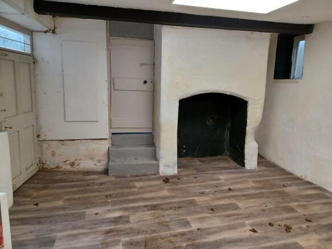
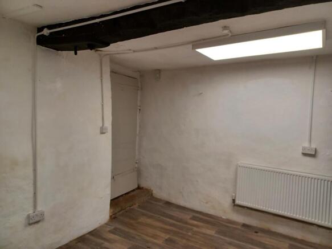
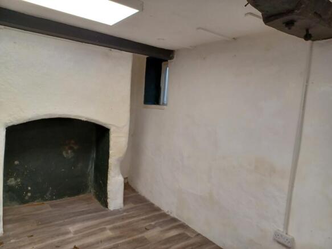
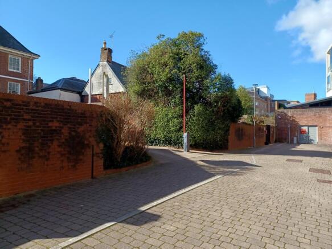
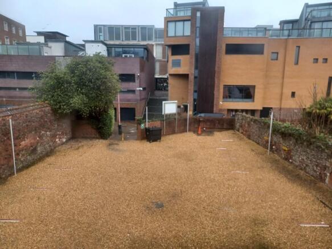

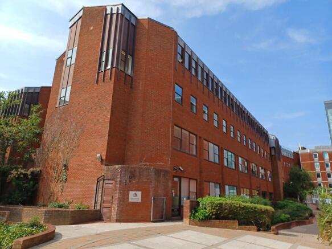
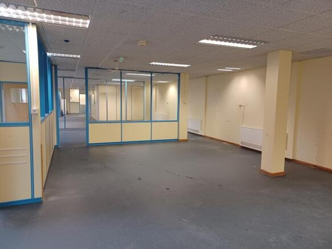
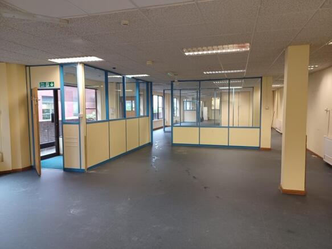
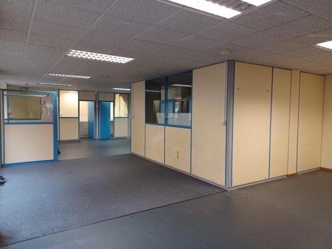
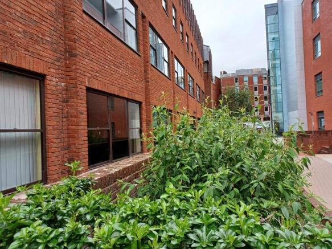
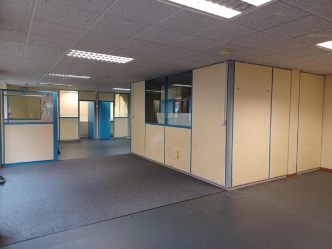
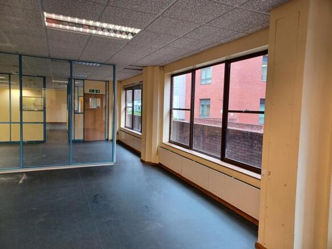
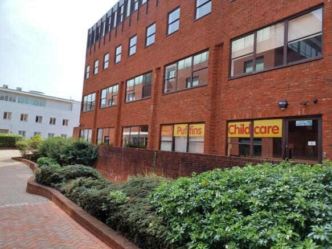
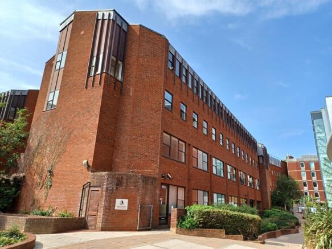
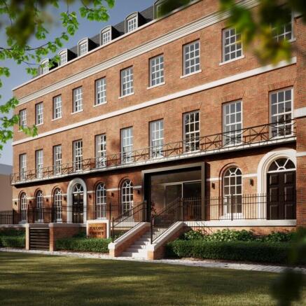


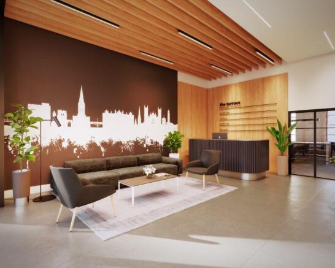
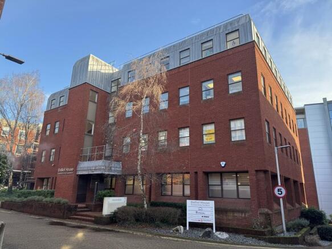
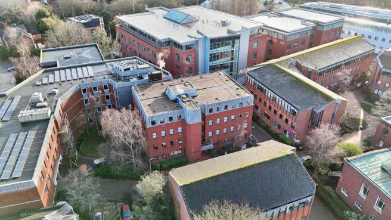
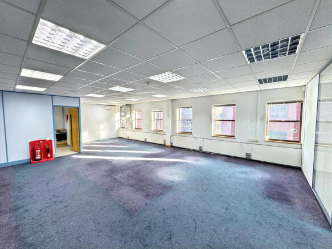
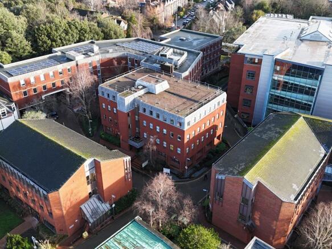
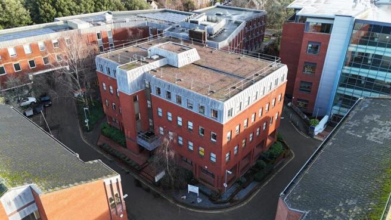
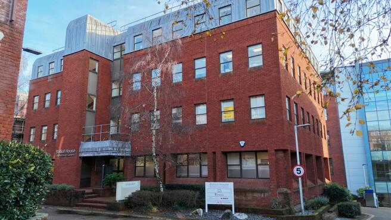
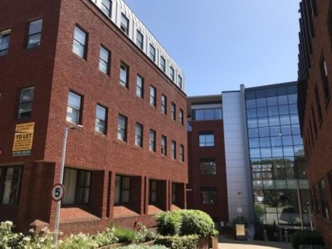
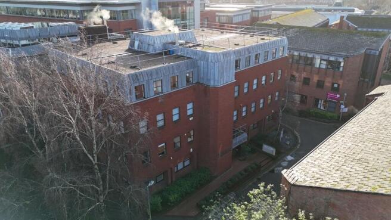
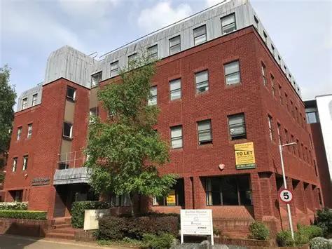
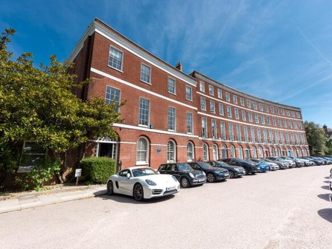
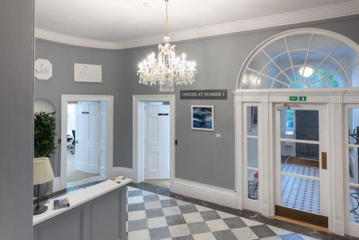
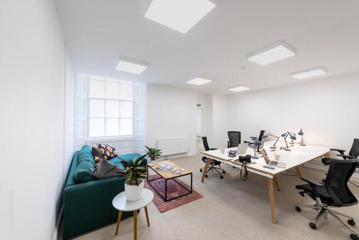
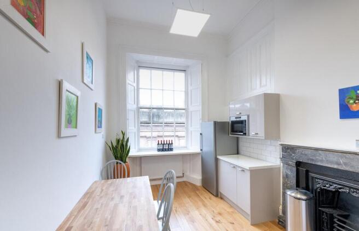
The best offices within the heart of Exeter's Central Business District.
Marketed by Hector Pearce, Exeter

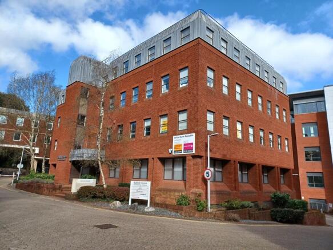
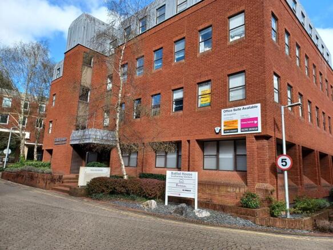
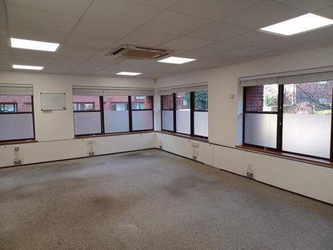
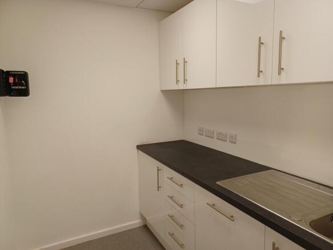
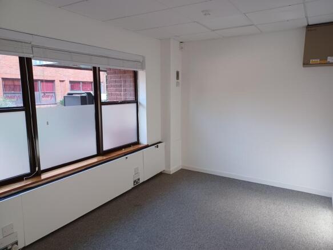
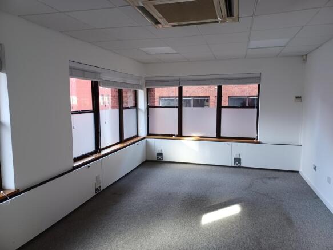
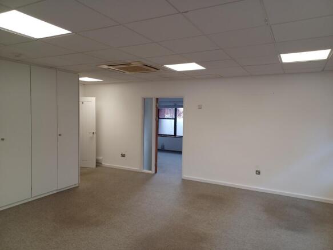
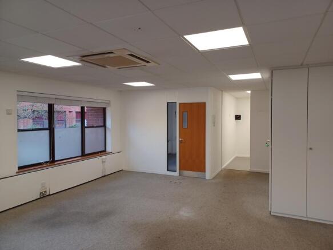
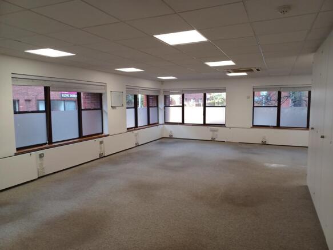
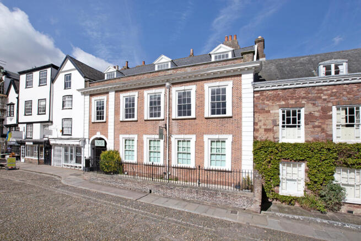
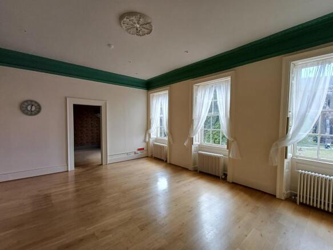
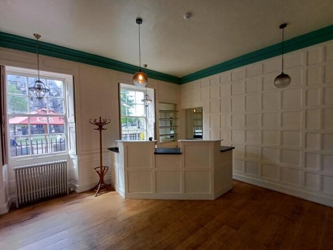
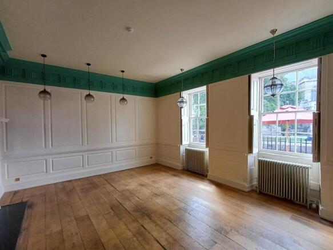
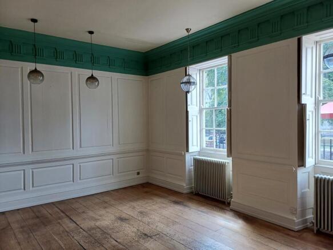
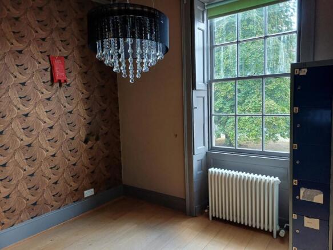
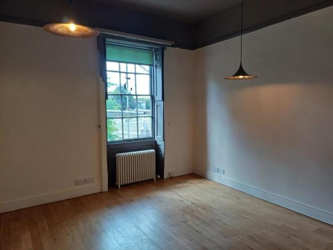
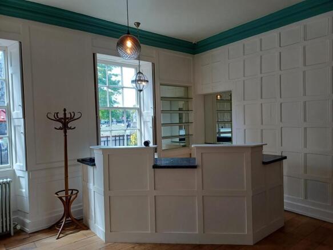
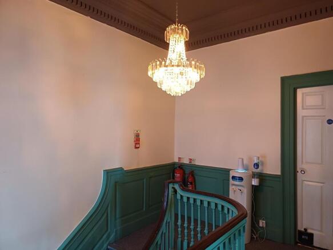
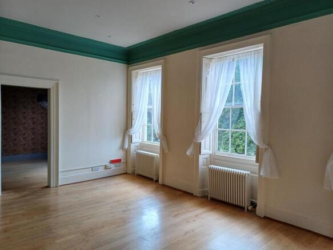
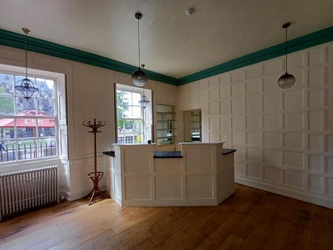
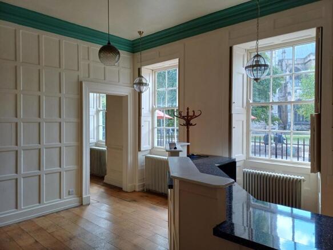
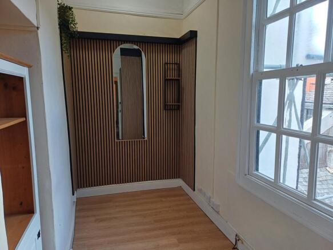
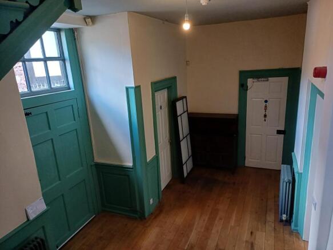
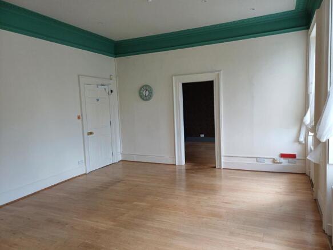
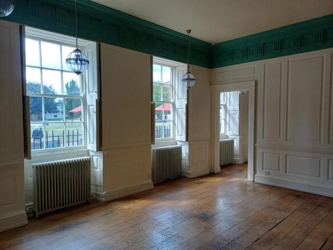
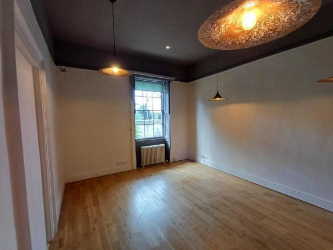
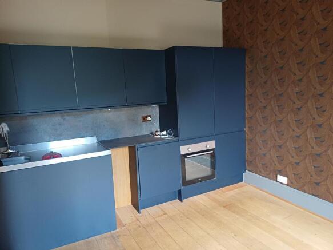
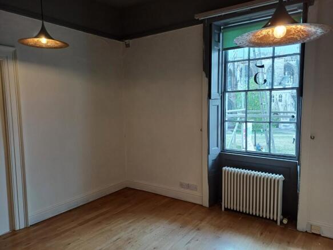
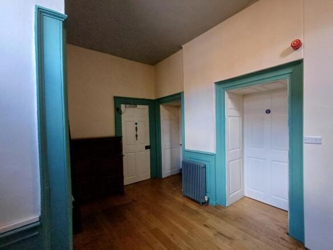
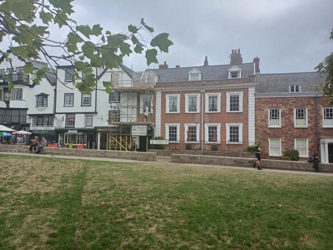
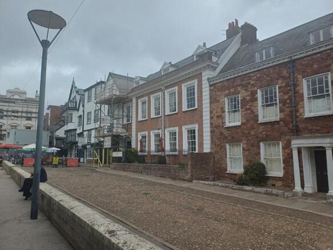
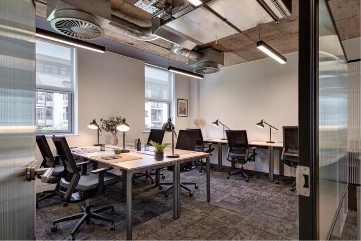
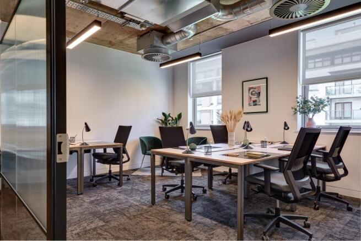
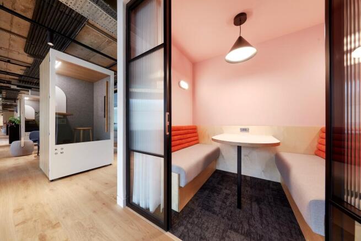
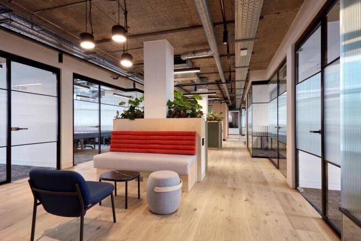
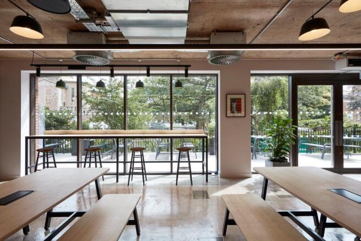
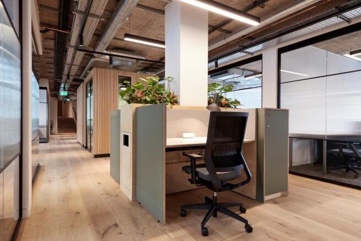
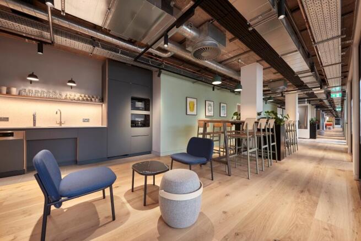
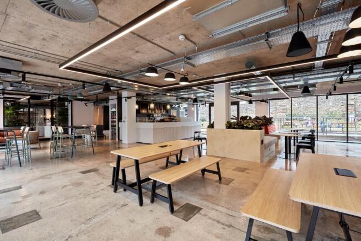
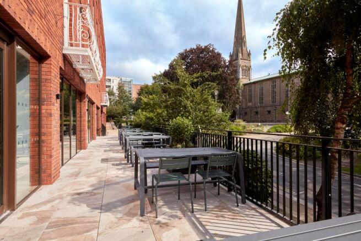
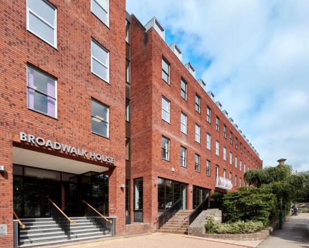

The best offices within the heart of Exeter's Central Business District.
Marketed by Hector Pearce, Exeter

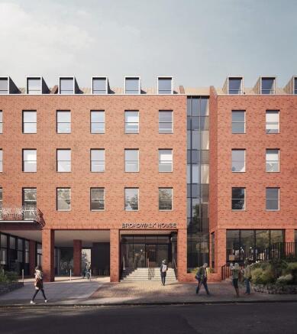
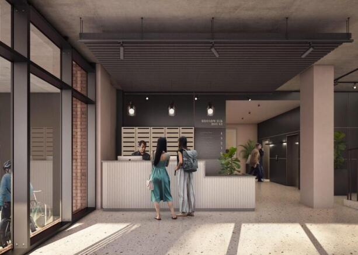


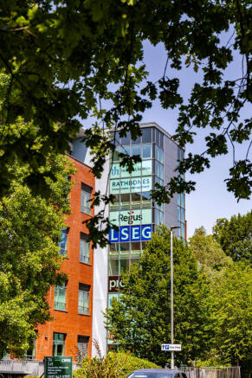
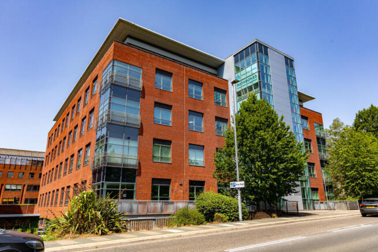
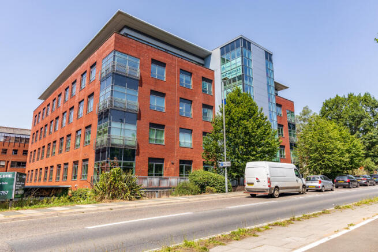
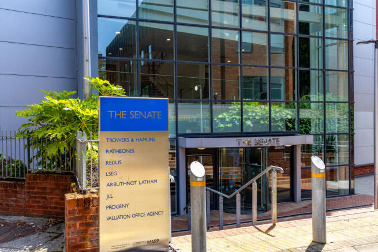
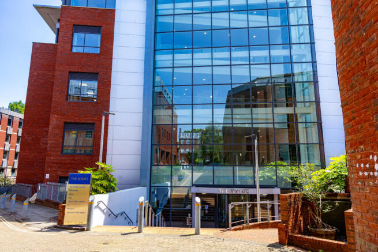
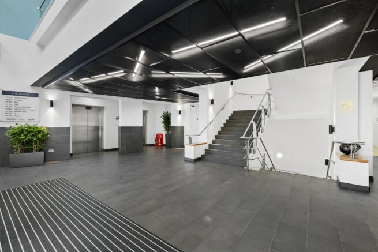
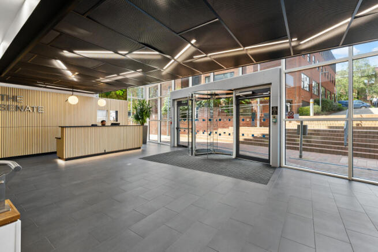
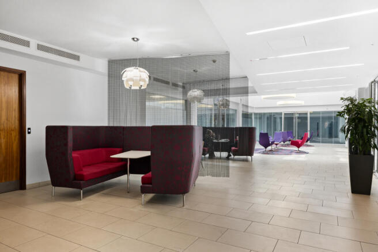
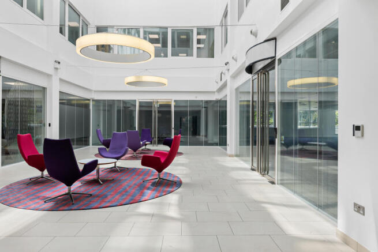
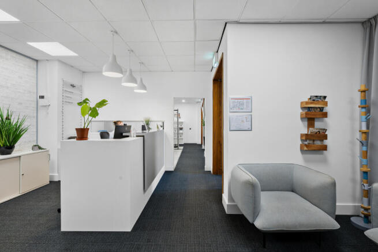
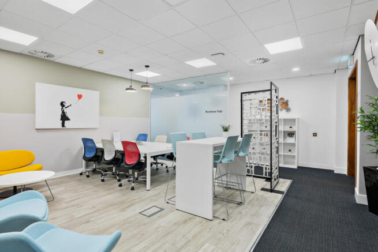
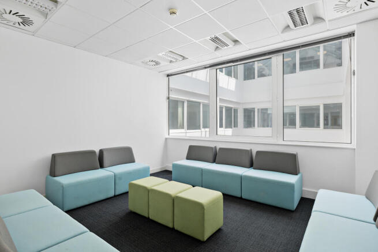
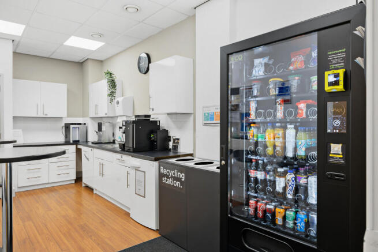
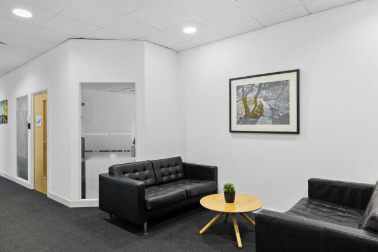
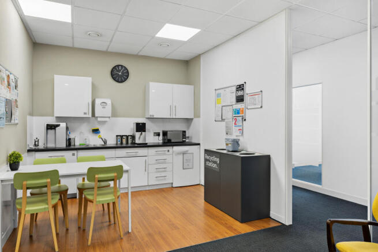
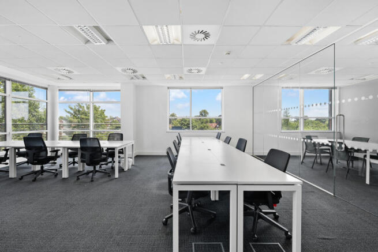
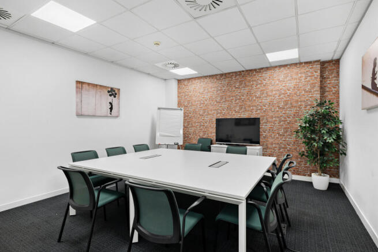
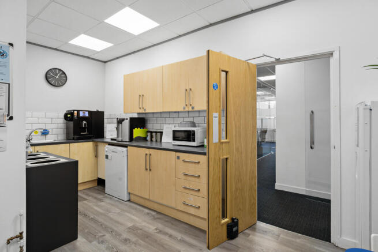
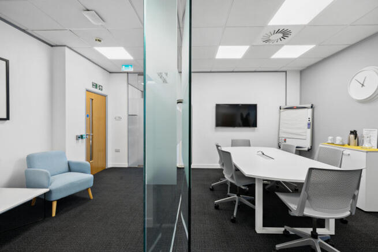
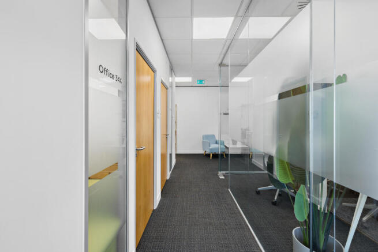
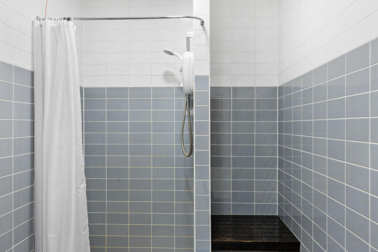
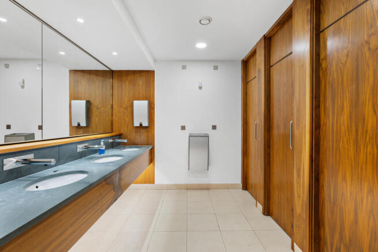
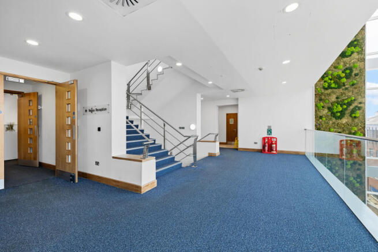
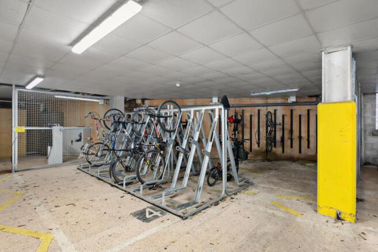
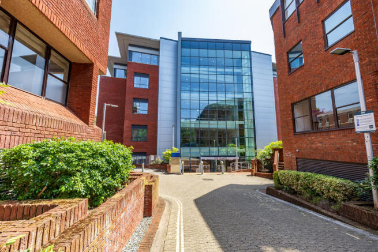
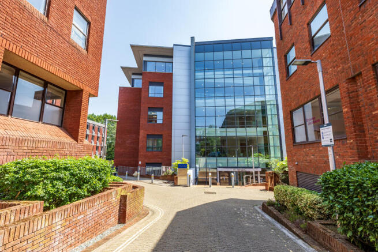
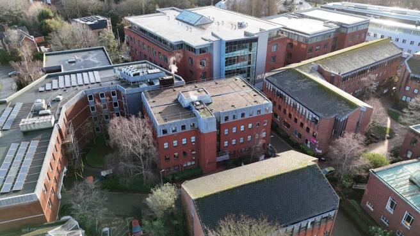
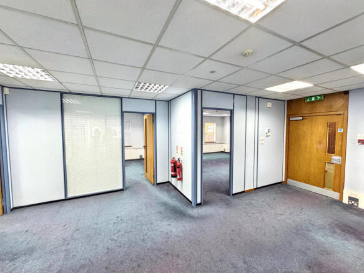
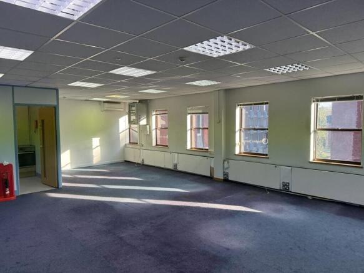
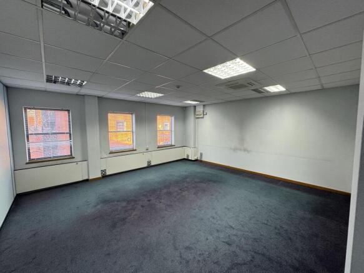
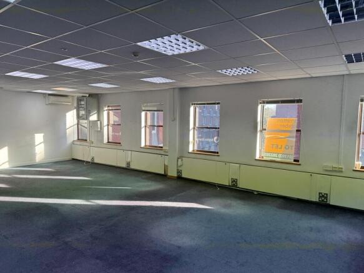
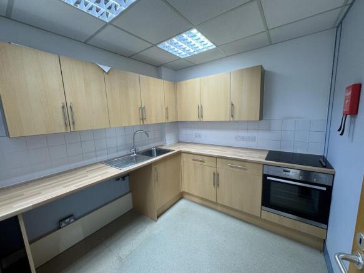
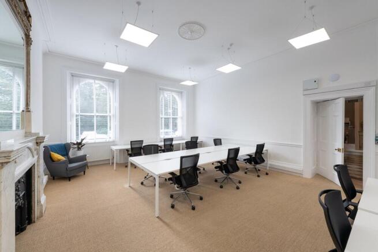
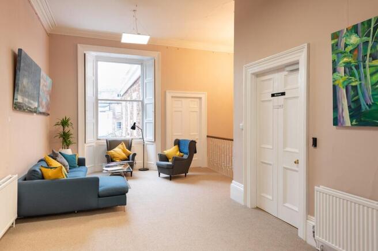
REFURBISHED GRADE A OFFICE SPACE
Marketed by Hector Pearce, Exeter
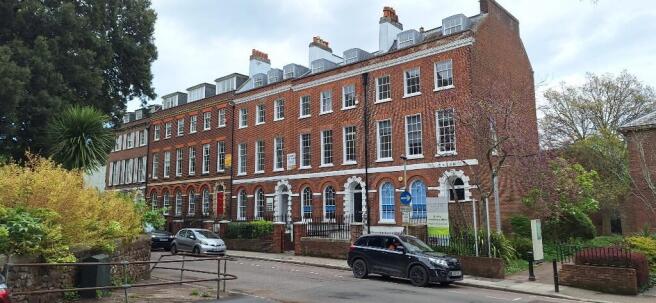
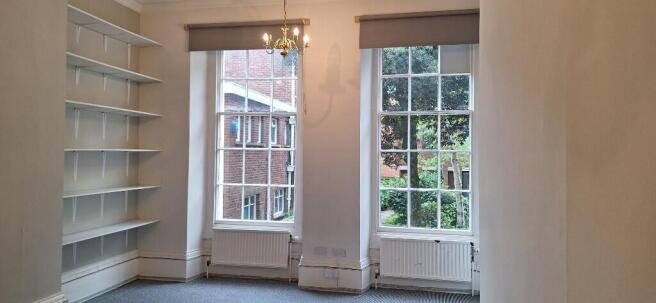
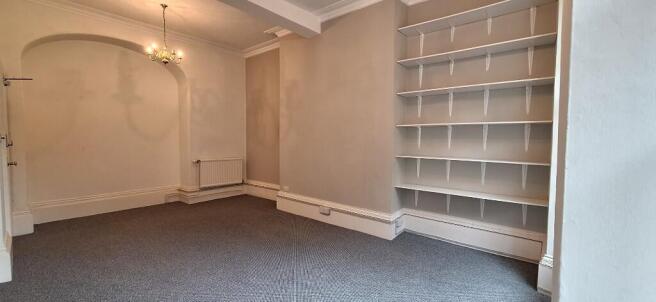
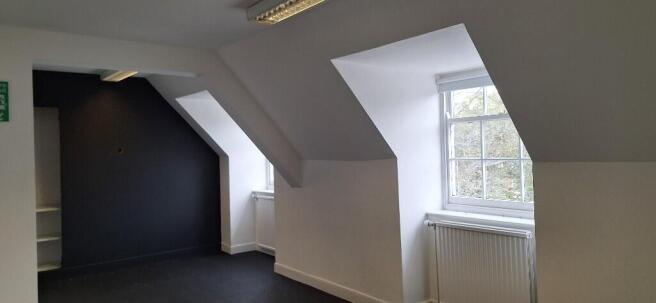
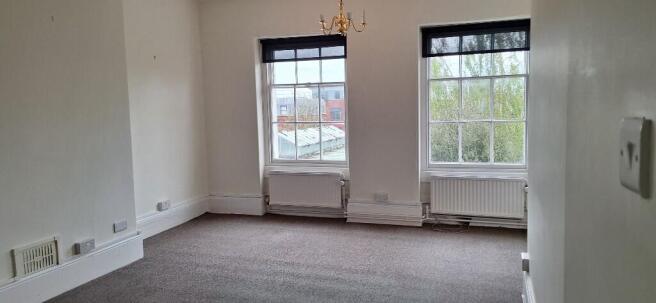
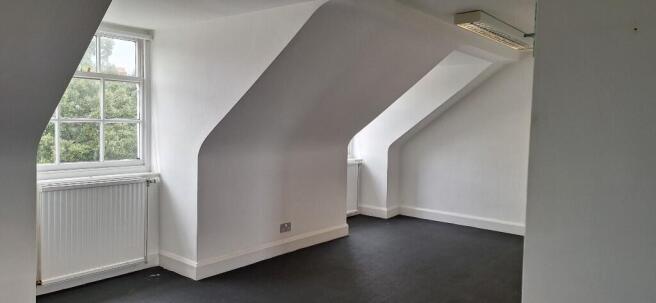
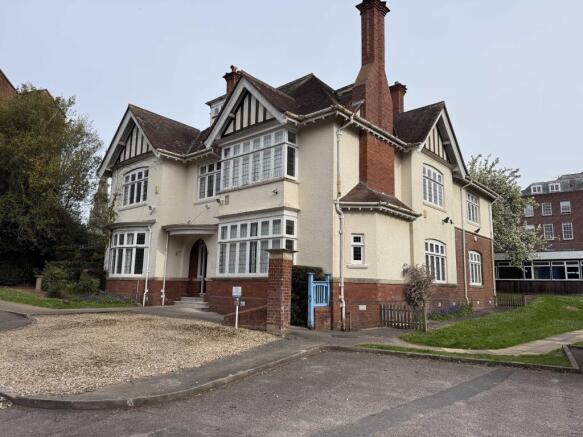
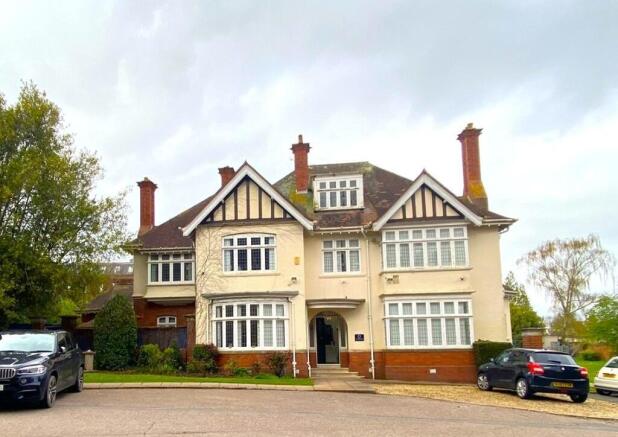
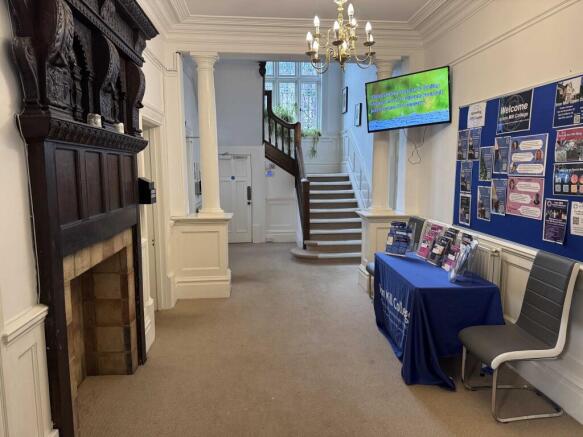
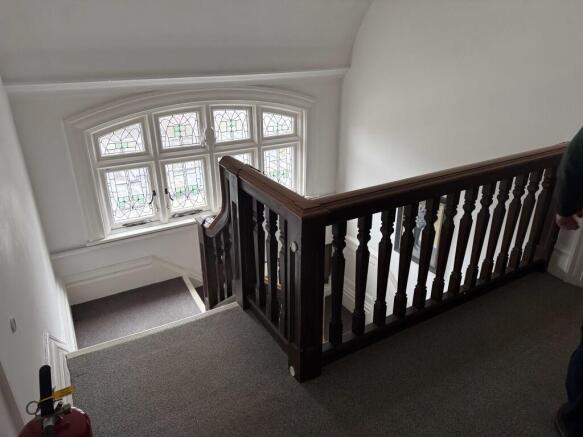
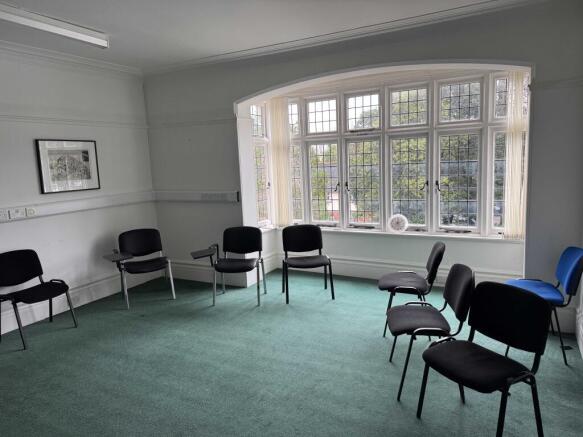
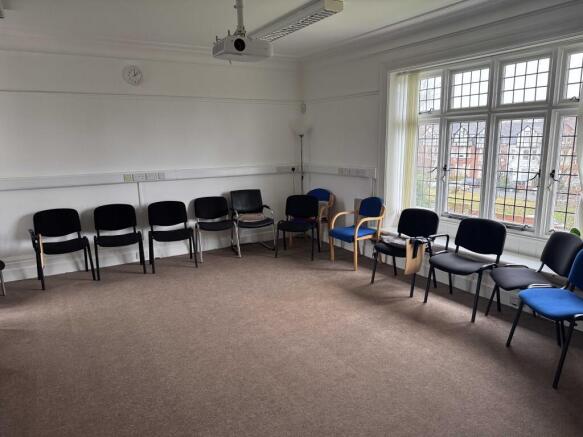
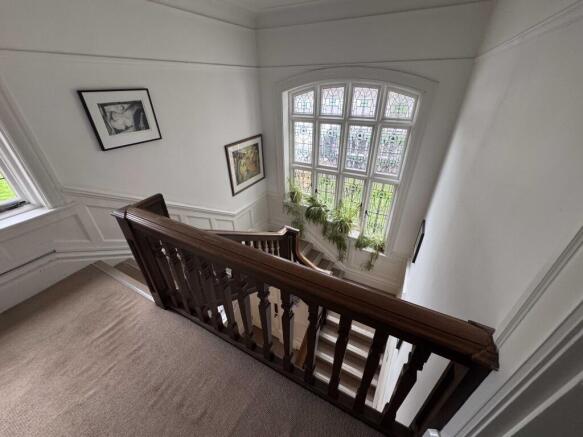
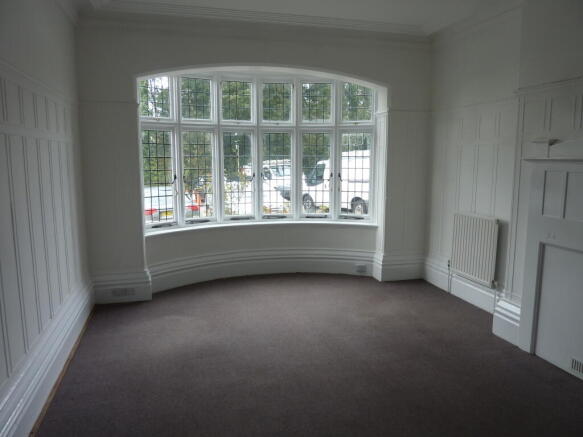
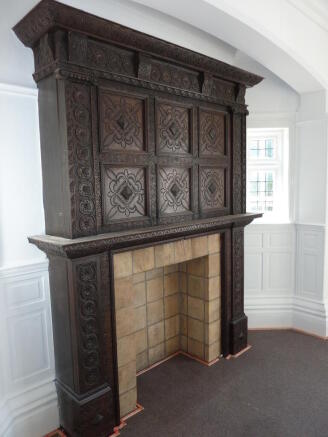
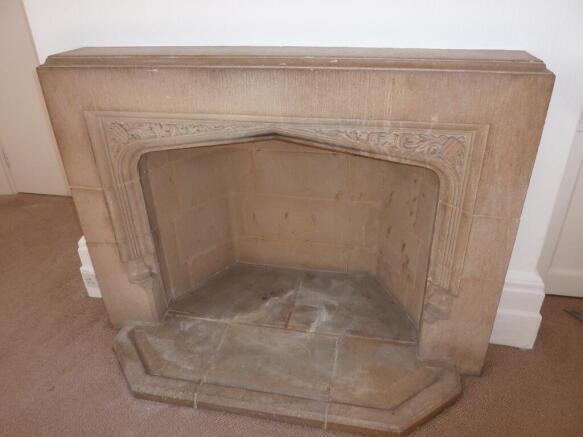
Arts & Crafts detached building of circa 3750 sq.ft. over 3 levels in a superb city centre location to let on a new lease of negotiable term
Marketed by Turner Locker Barnfield LTD, Exeter

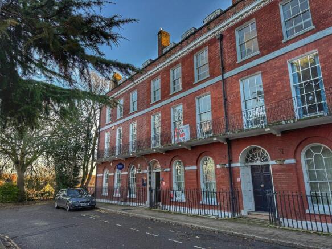
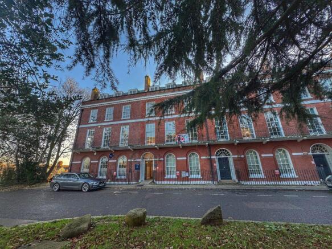
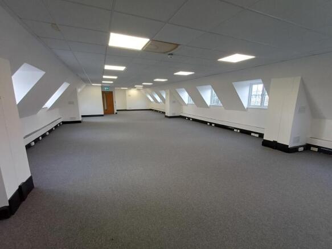
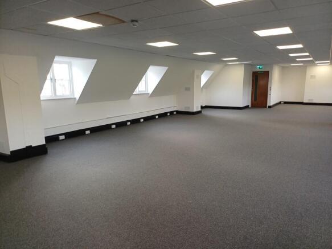
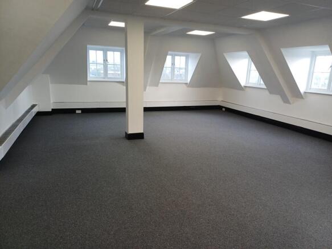
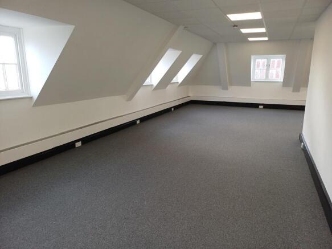
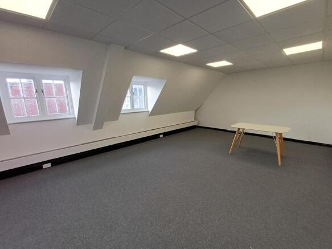
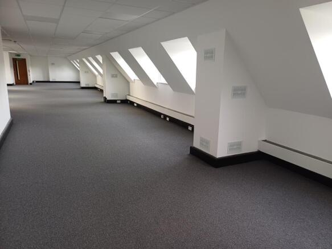
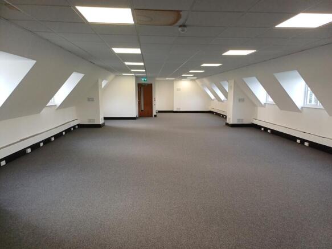
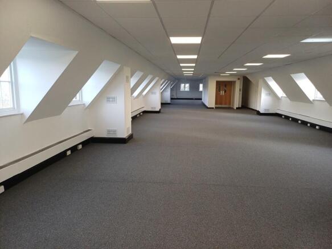
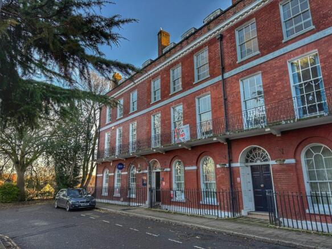
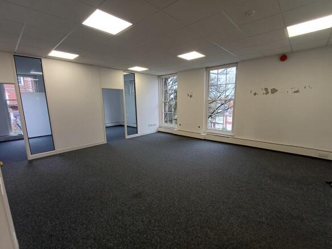
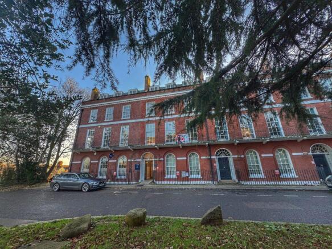
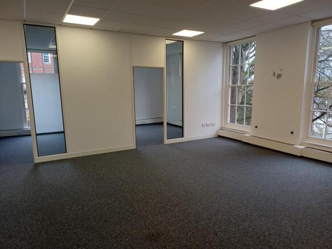
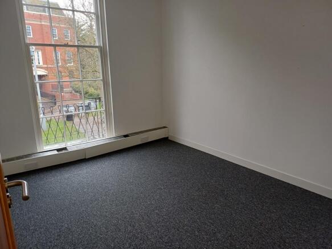
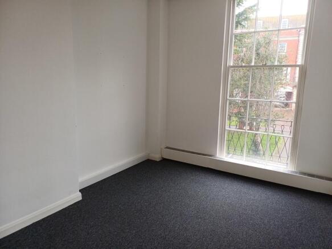
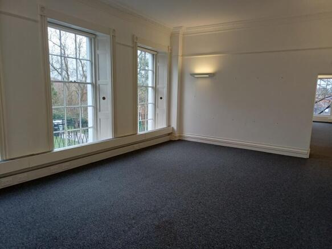
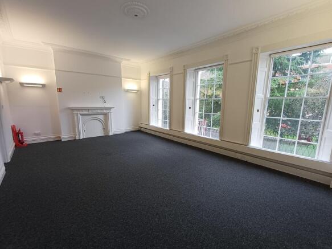
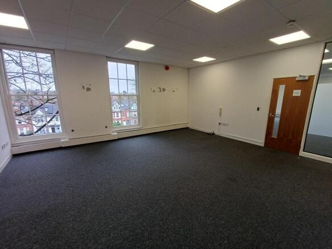
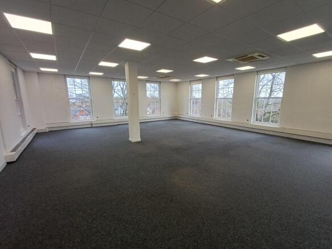
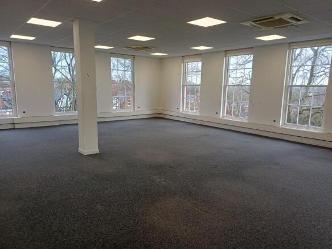
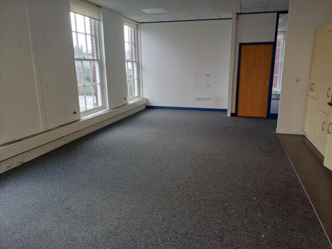
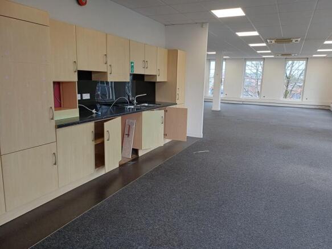
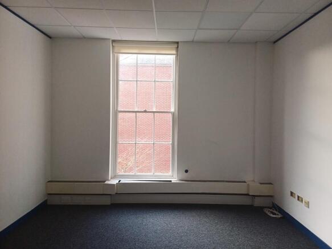
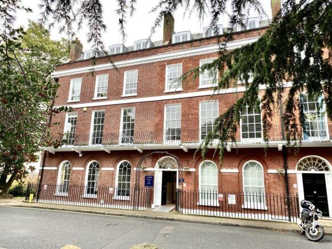
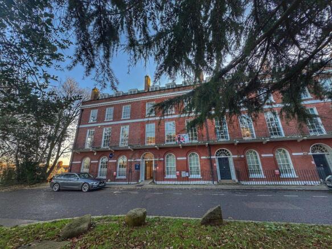
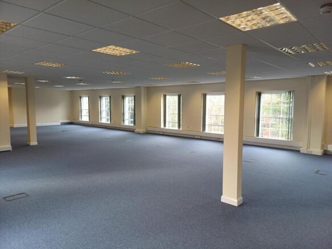
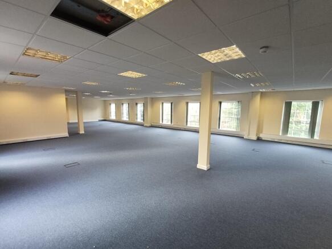
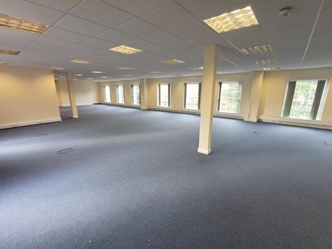
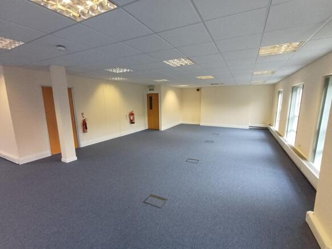
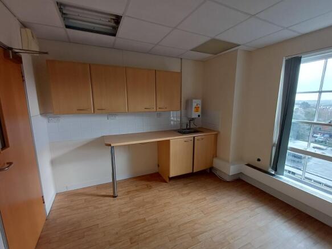
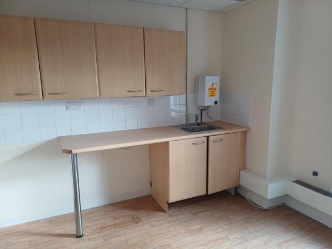
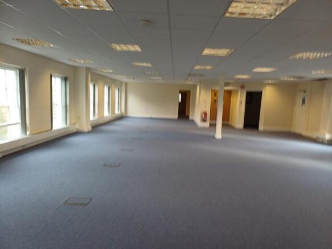
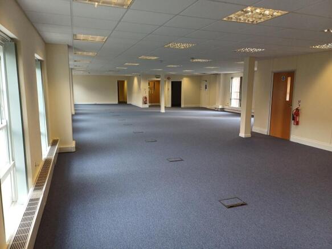
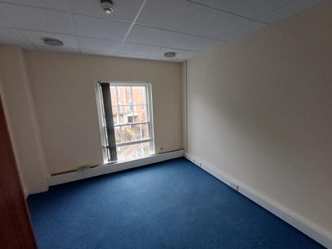
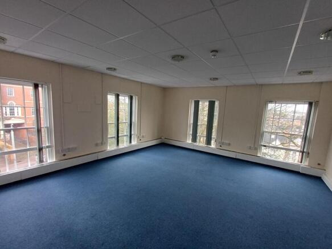
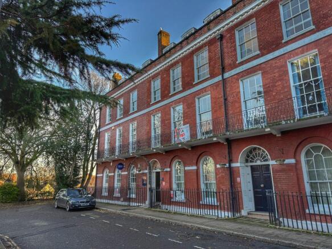
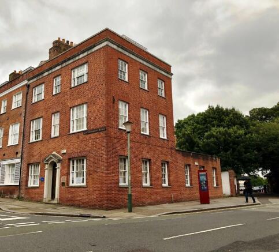
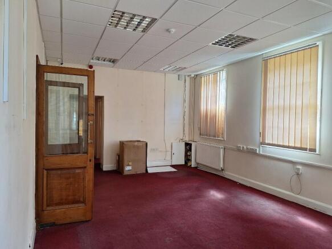
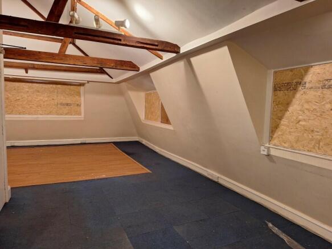
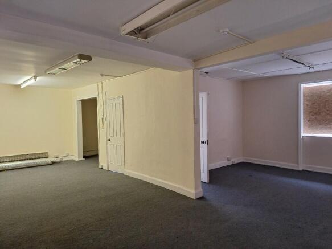
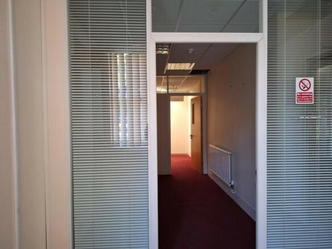
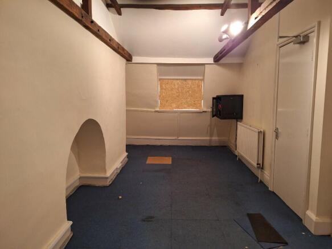
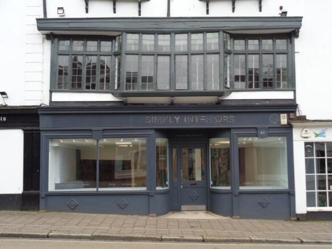
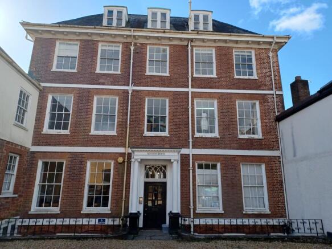
The property is well situated within Southernhay East, which sits at the heart of Exeter's Central Business District and a short distance from the Princesshay and Guildhall Shopping Centres. The property comprises a prominent, grade II listed period building, set across three floors.
Marketed by Alder King LLP, Exeter