Commercial properties to let in Exeter, Devon, this area only
Paid partnerships can play a role in listing order
181 results
Beta
Featured property
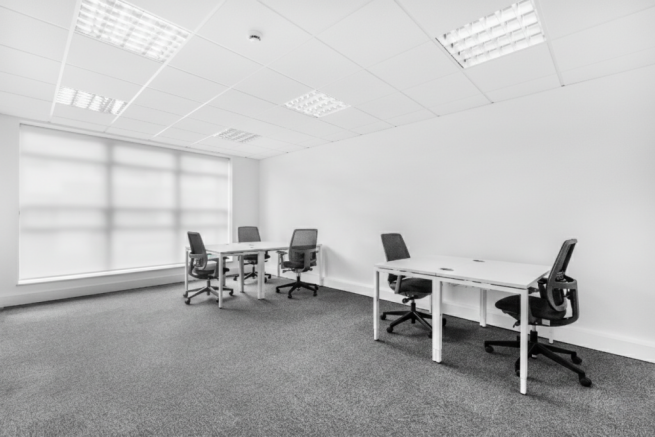
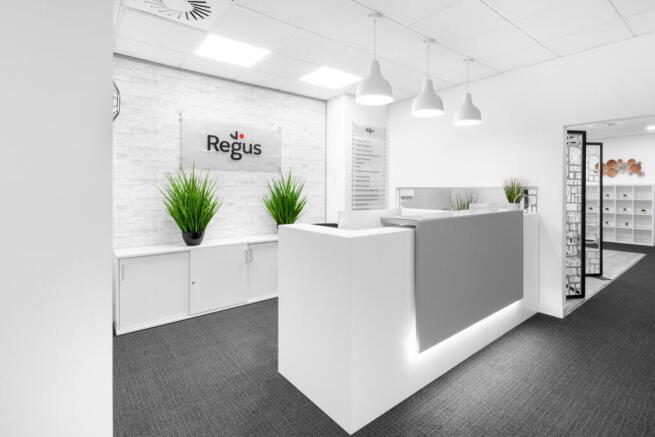
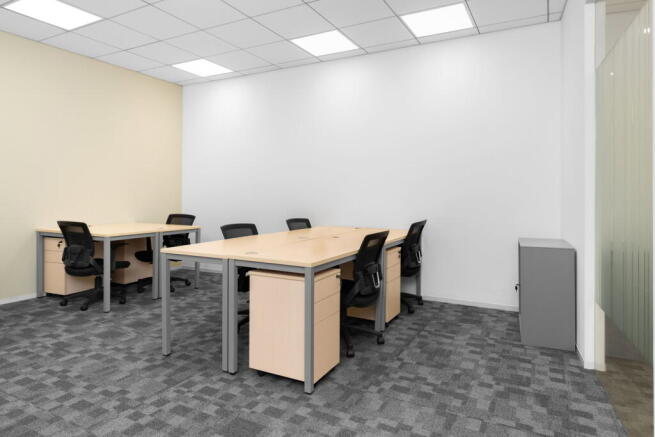


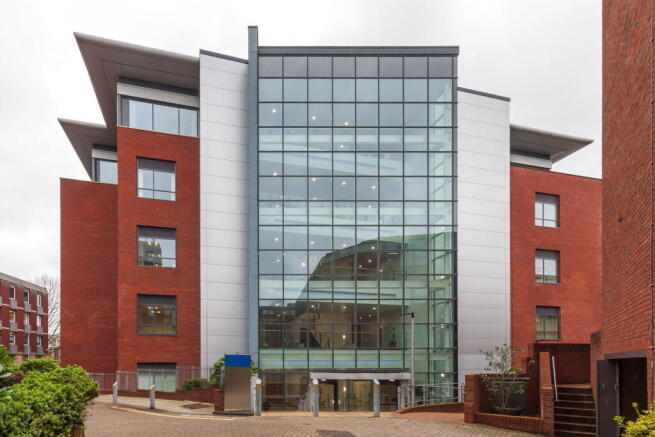
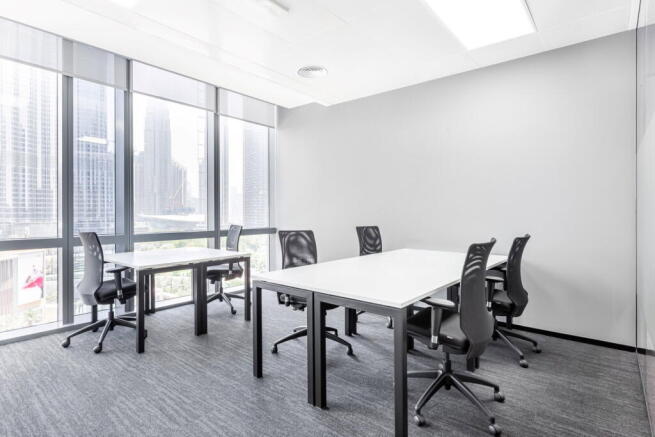
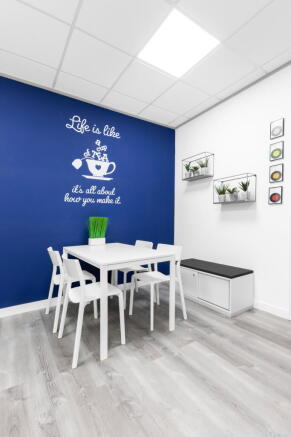
Turn-key office for 20 workstations, available for immediate use with minimal setup required.
Marketed by IW Group Services (UK) Limited , Regus


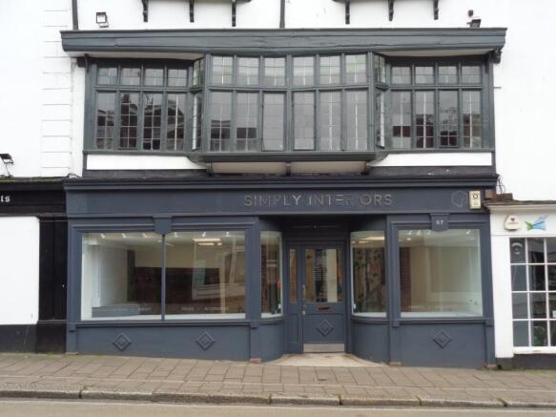
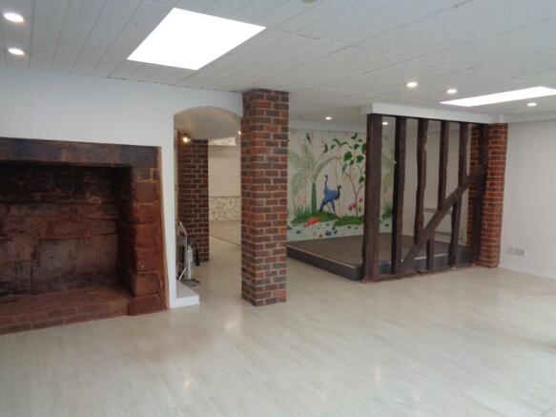
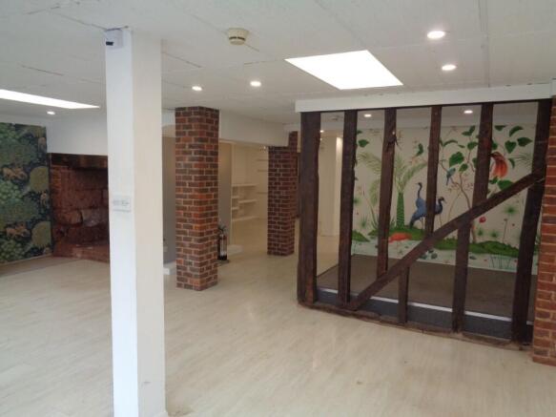
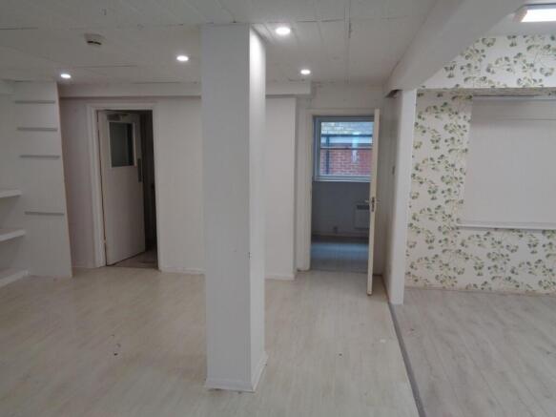
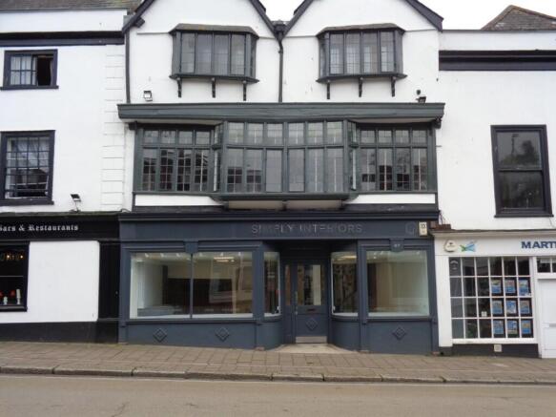

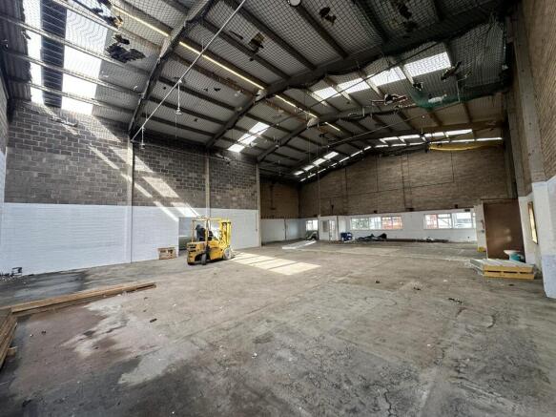

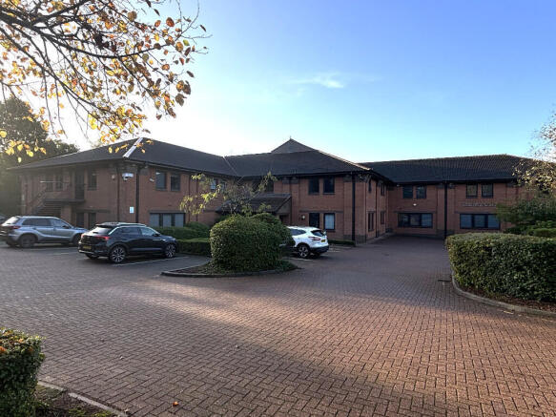
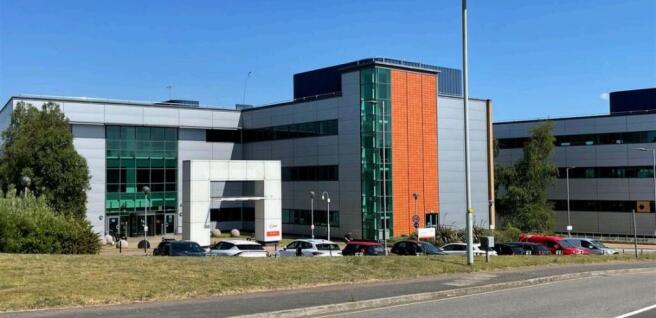
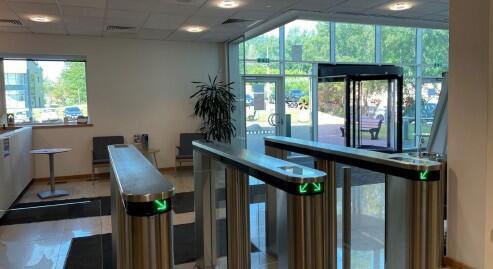
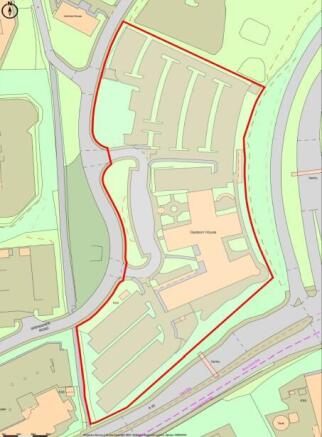
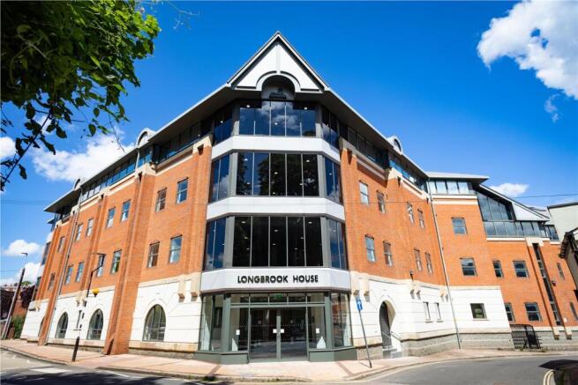
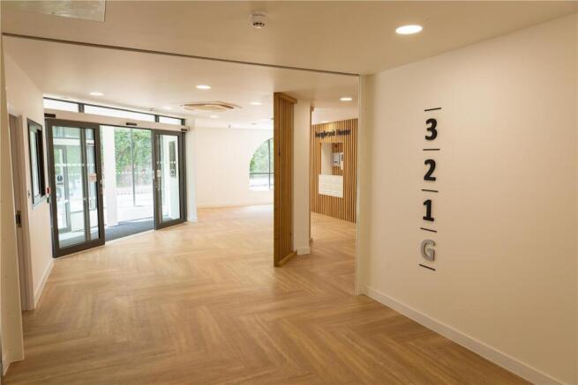
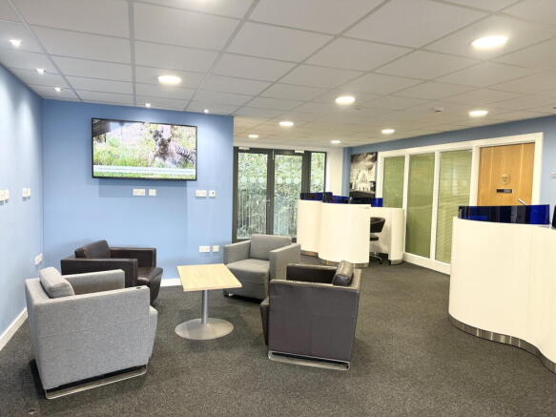
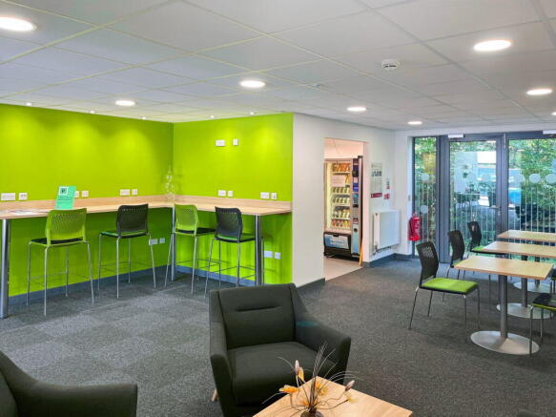
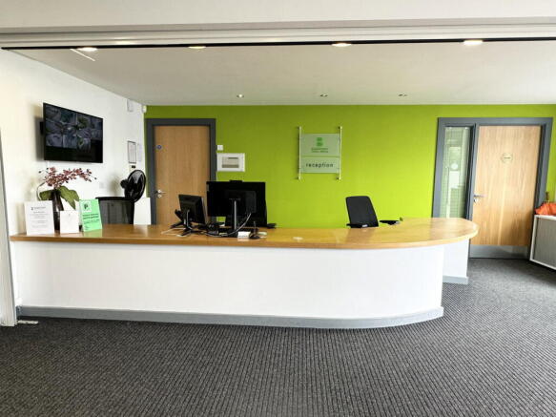
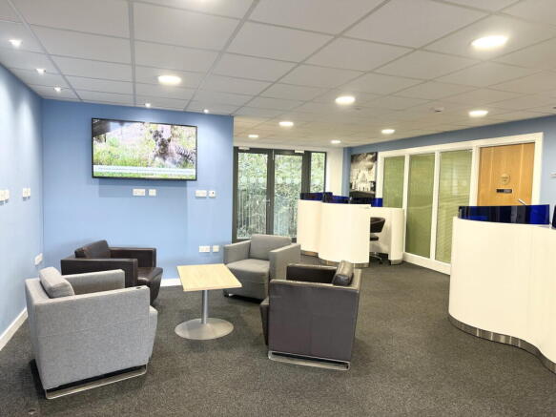
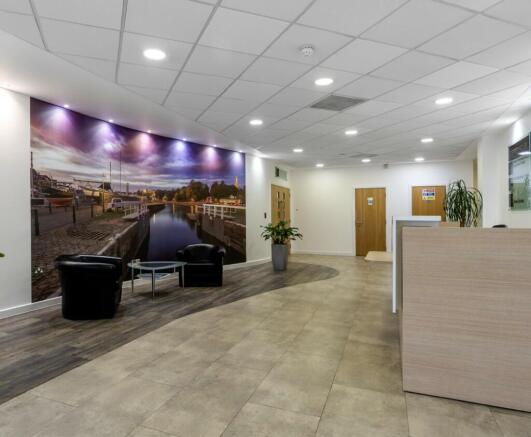
Hembury House benefits from an impressive spacious entrance / visitor reception area which has recently been refurbished.
Marketed by Hector Pearce, Exeter



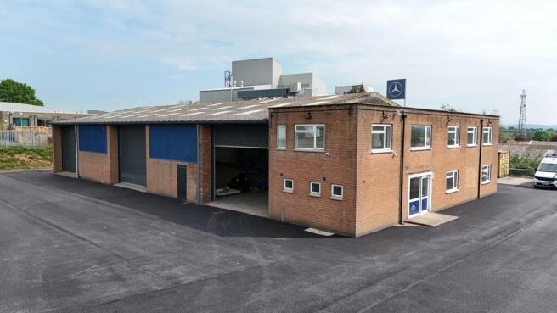
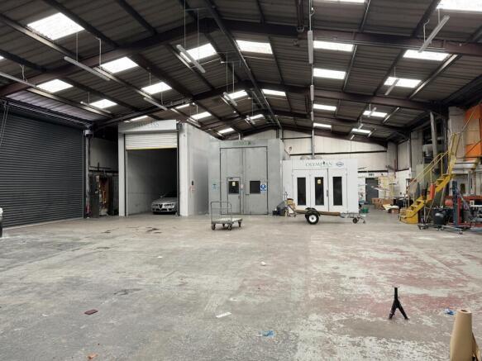
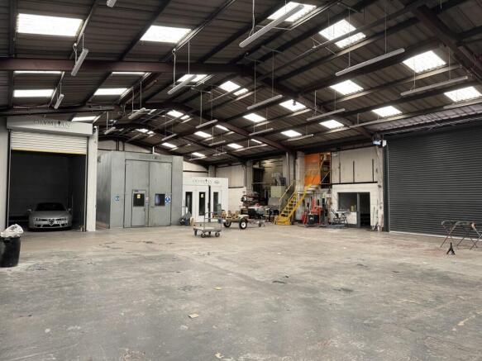
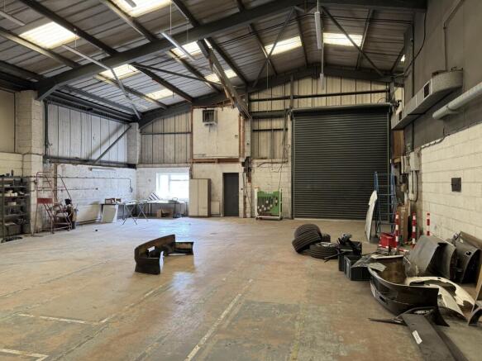
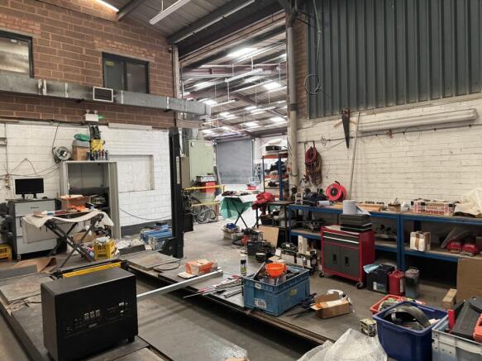
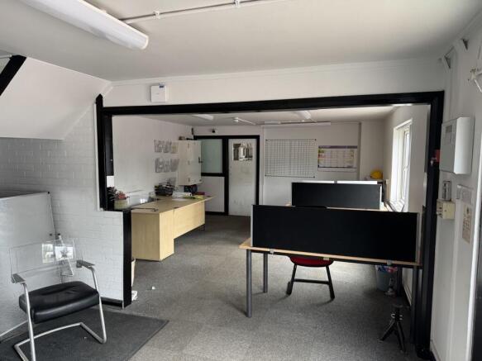
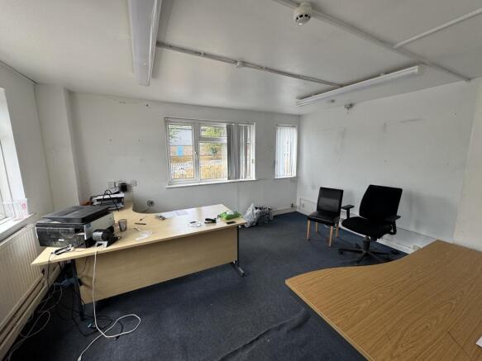
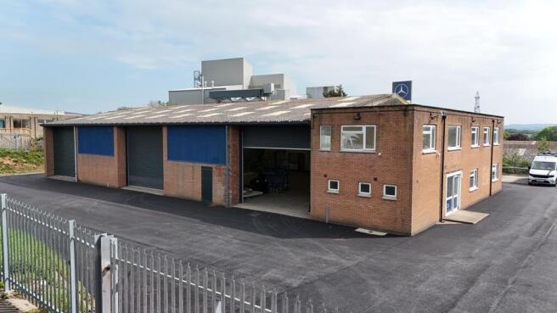






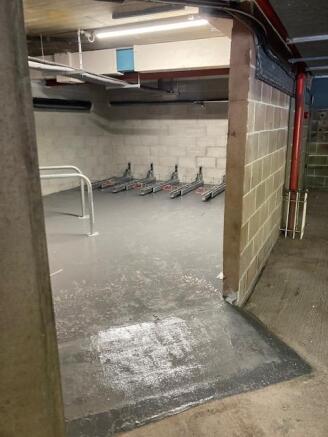
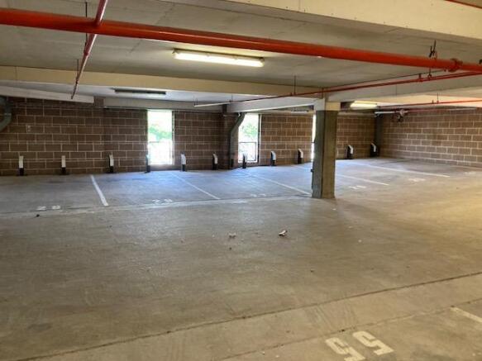
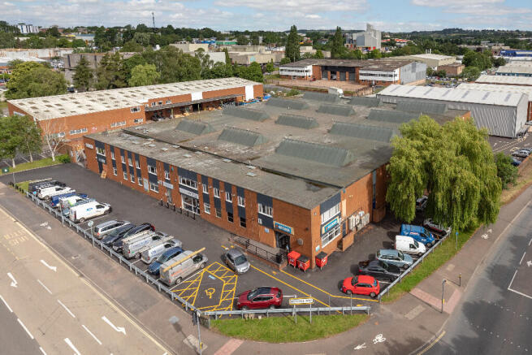
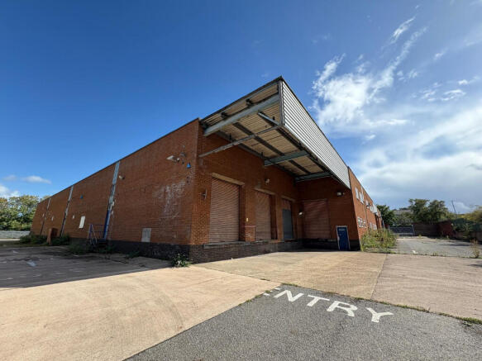
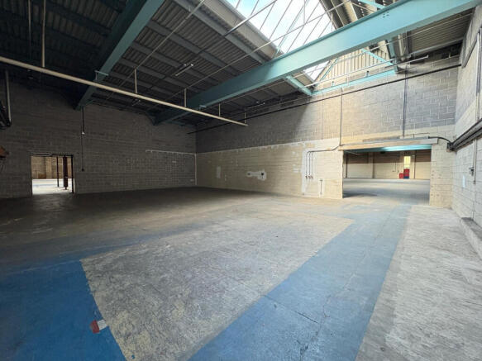
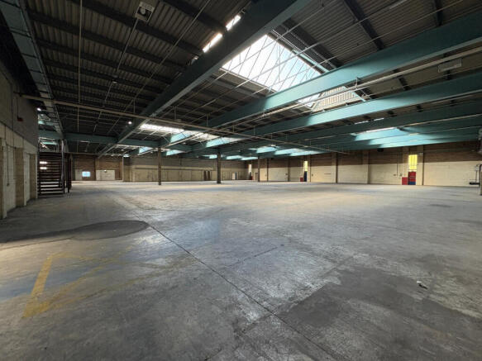
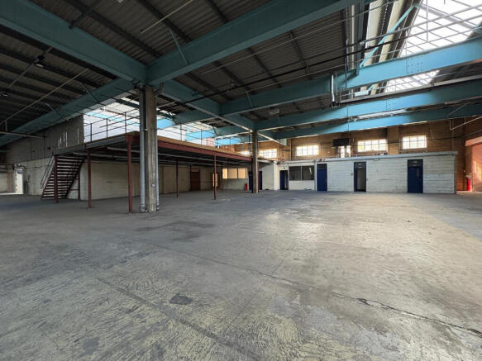
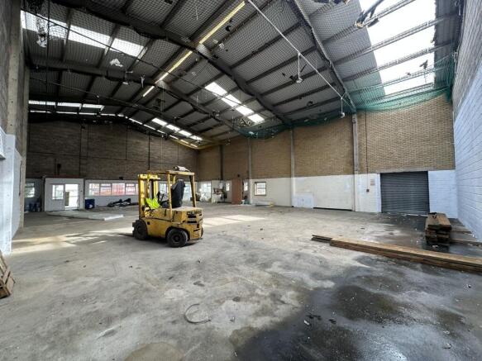
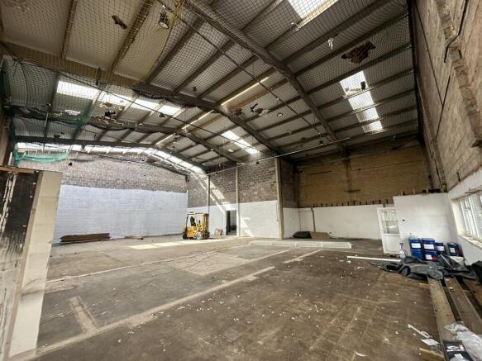
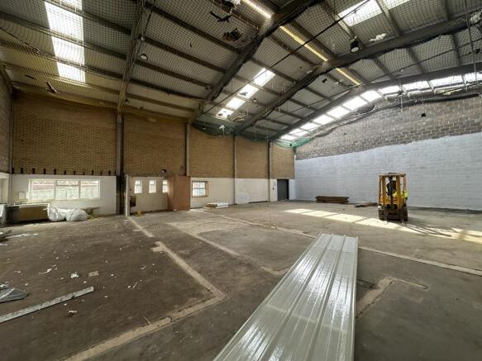
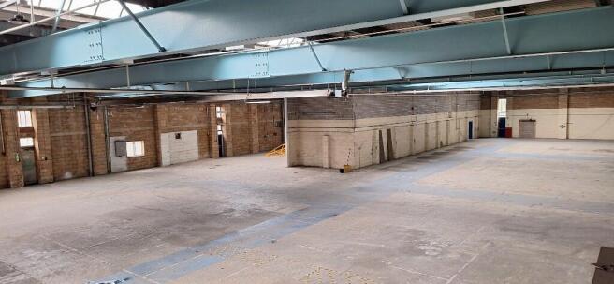
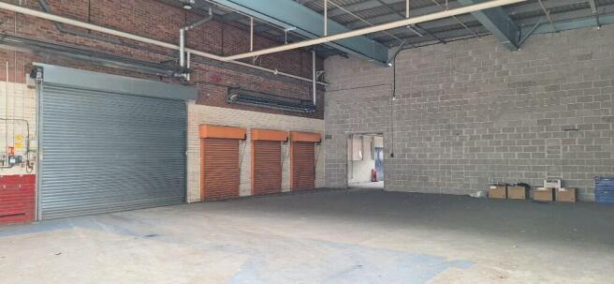
Warehouse / Office Space
Marketed by Hector Pearce, Exeter


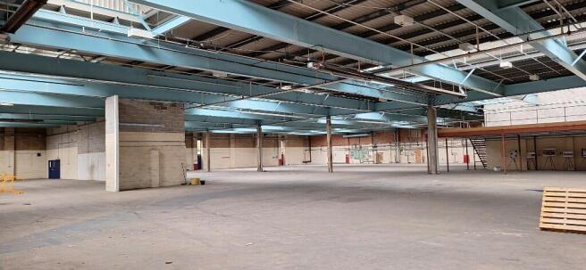

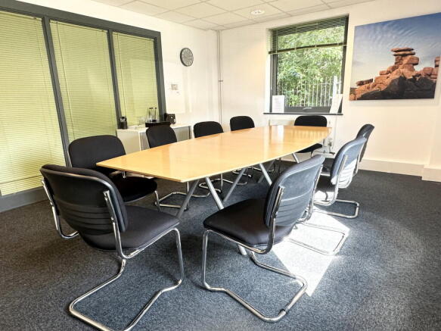
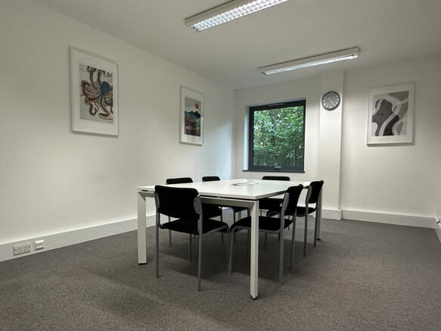
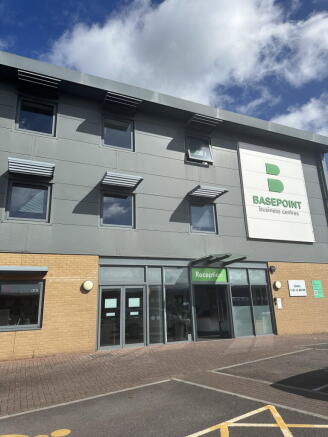
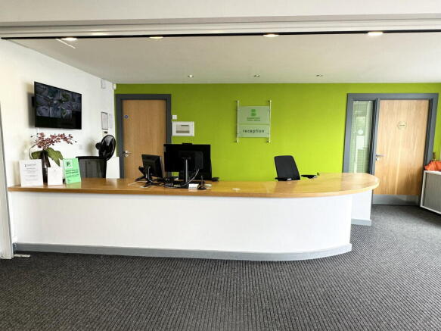
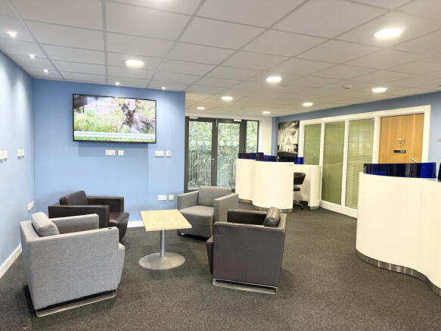
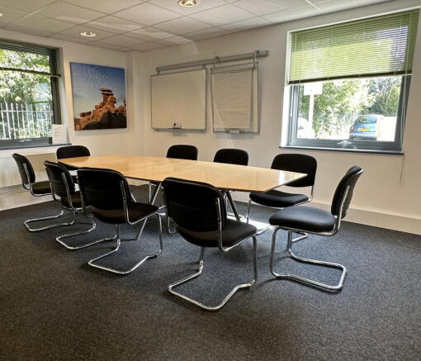
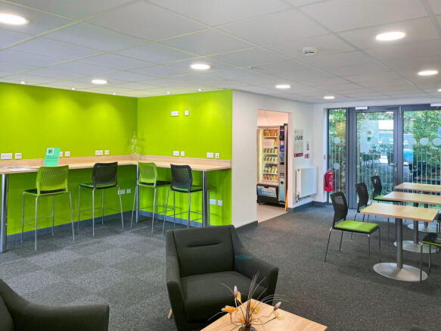
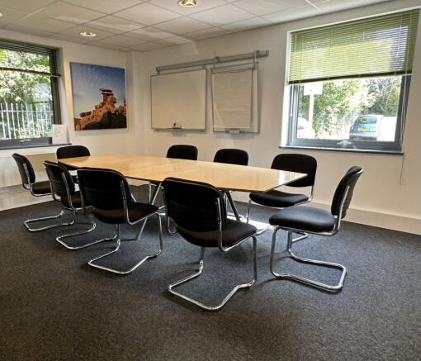
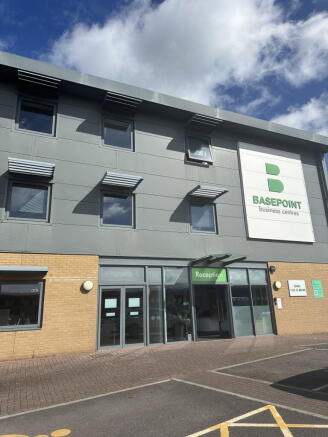
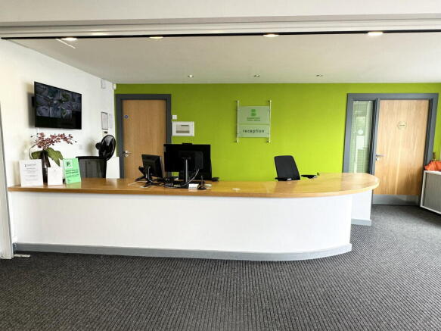
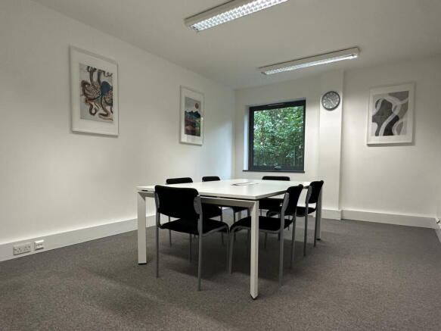
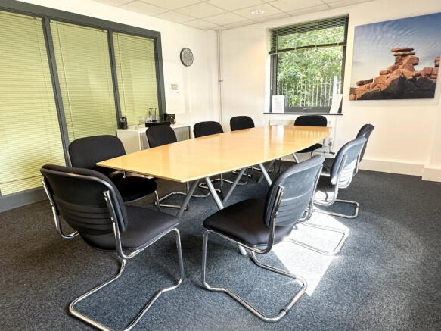
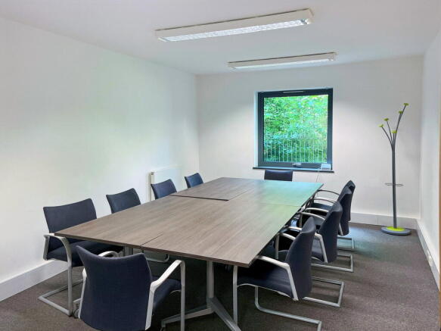
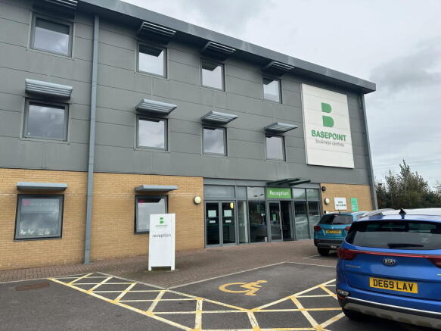
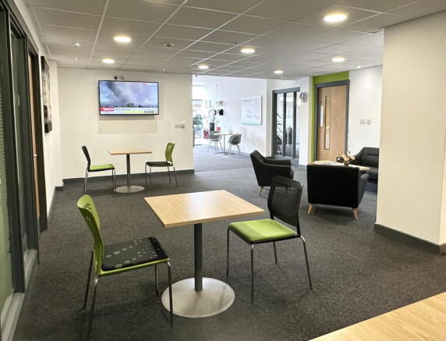
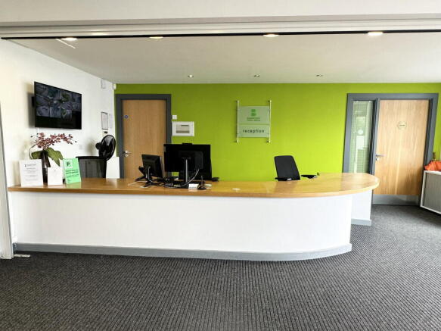
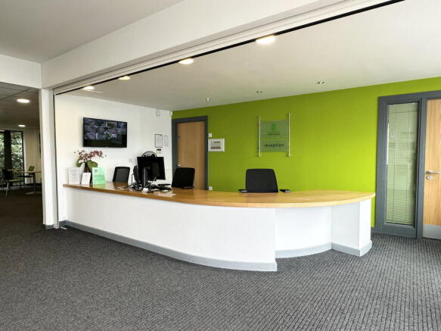
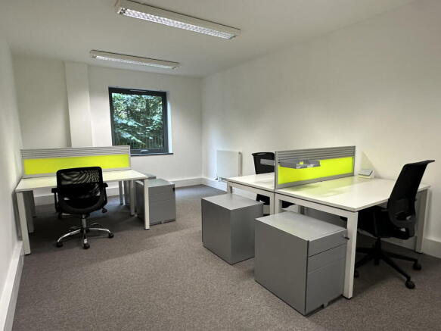
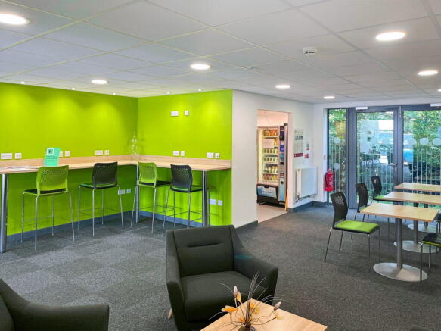
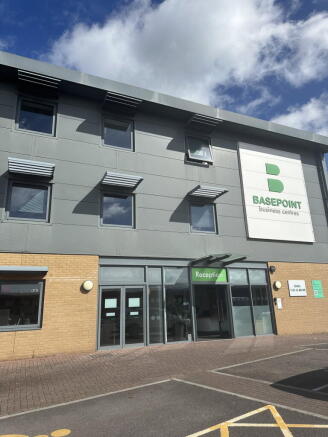
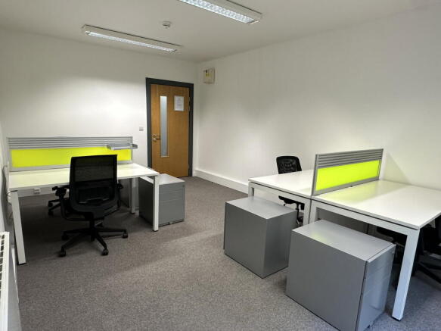
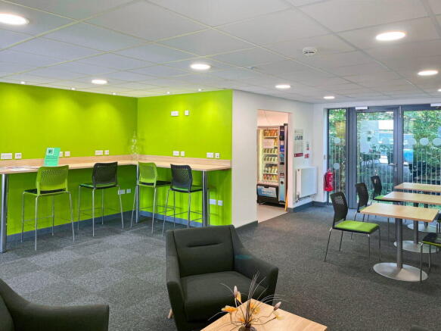
Office space for two people, move-in ready and professionally managed, with a
practical team layout.
Marketed by Basepoint, Basepoint

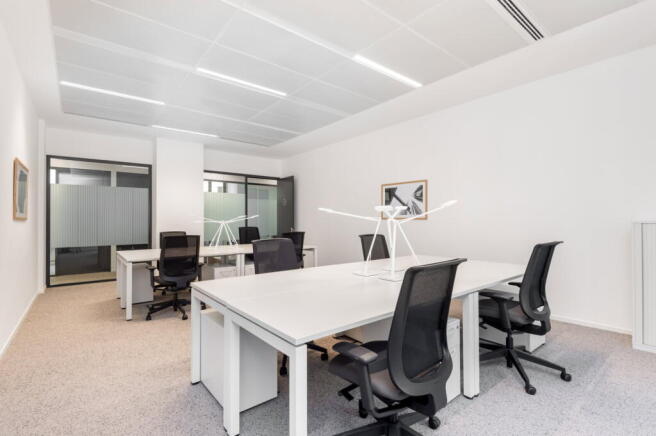
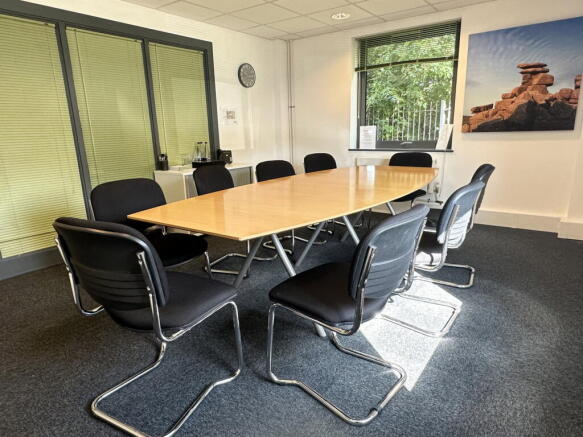
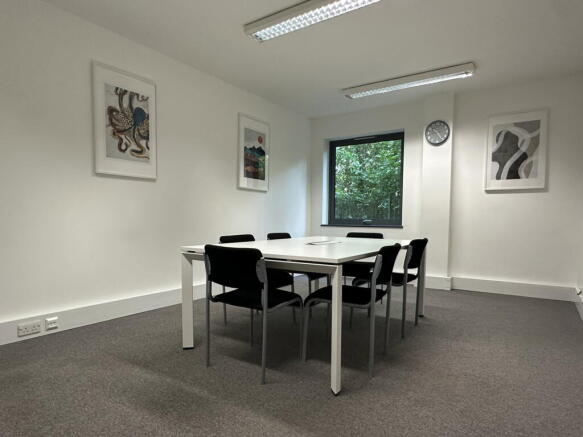
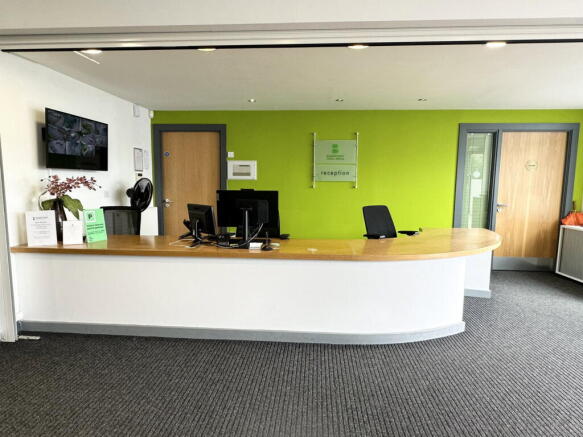
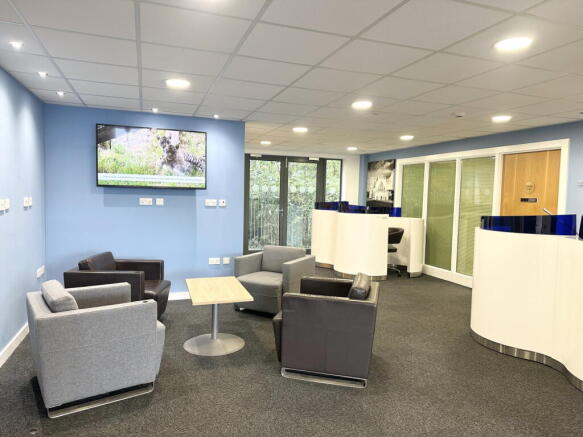
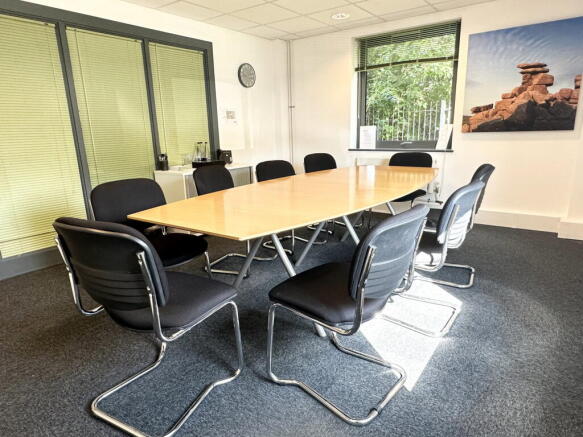
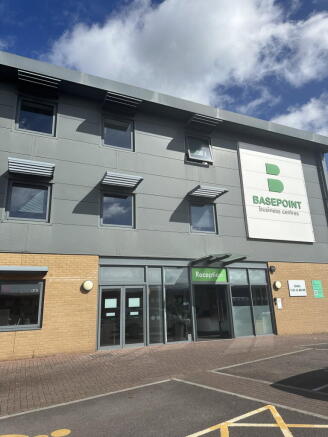
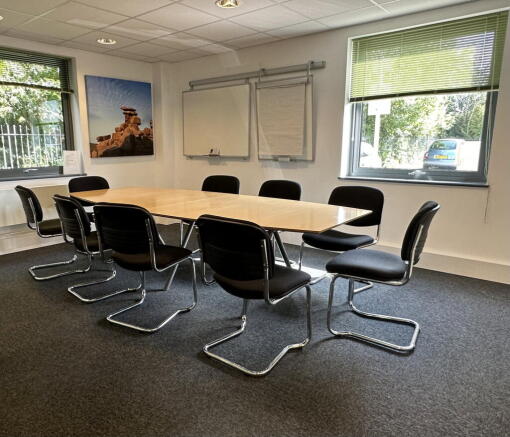
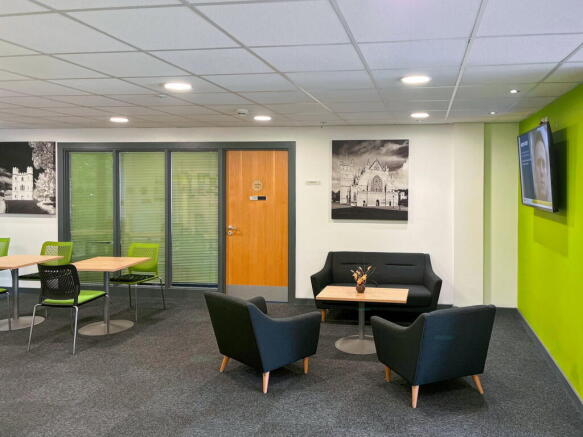
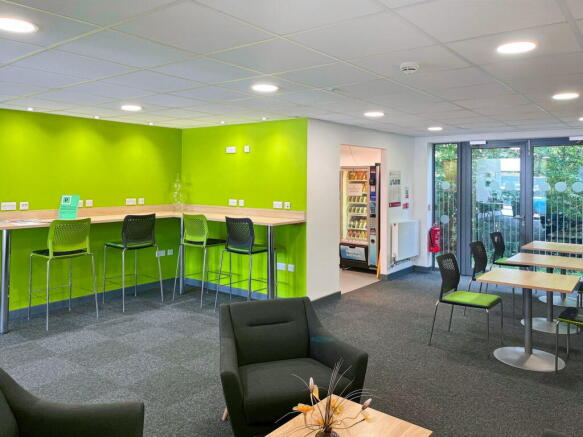
Office space for 50 workstations, offered with complete facilities and operational support included.
Marketed by Basepoint, Basepoint
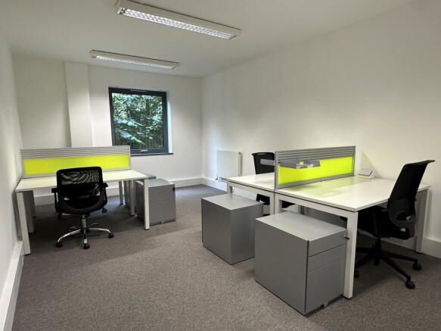
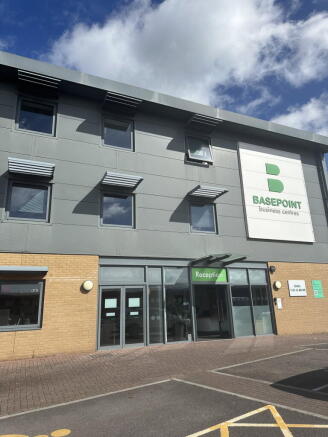
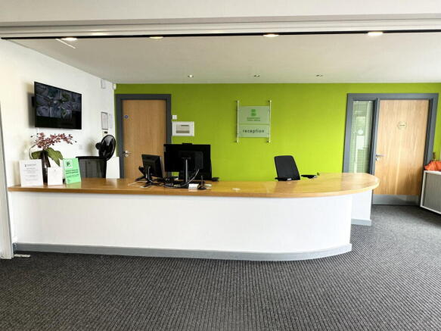
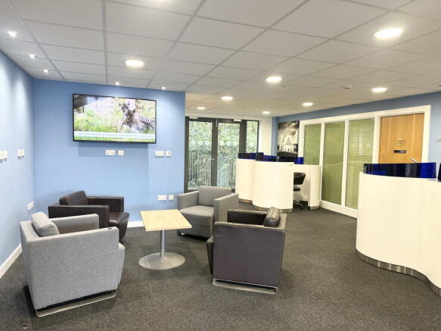
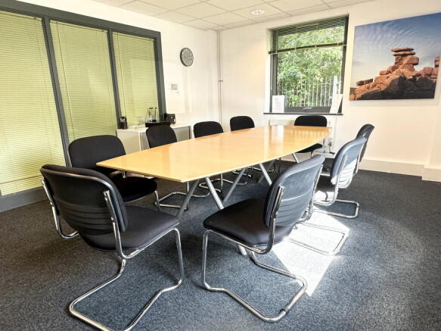
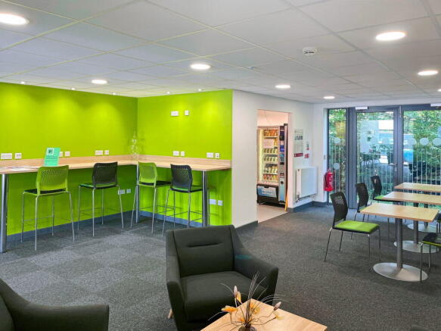
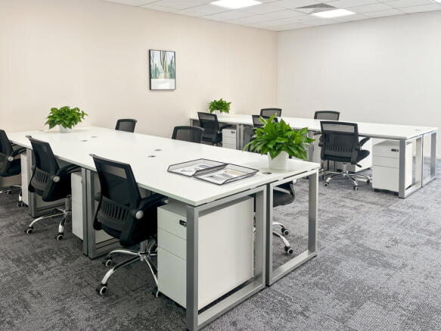
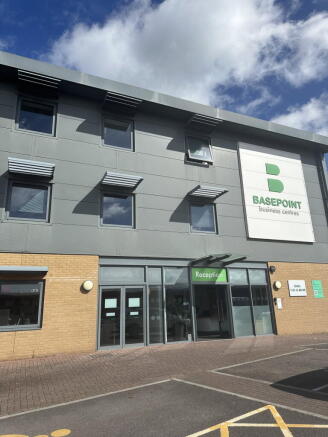
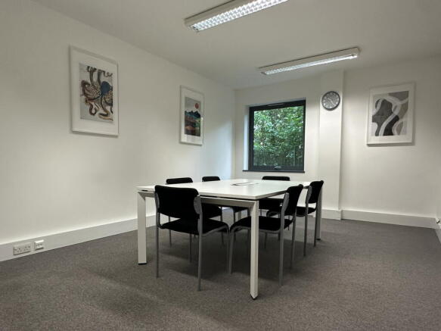
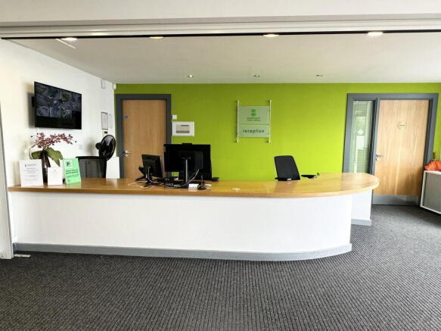
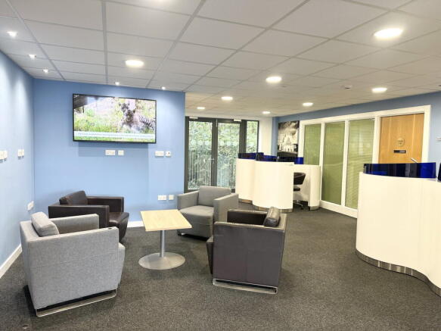
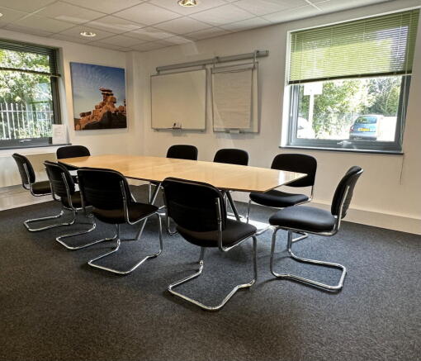
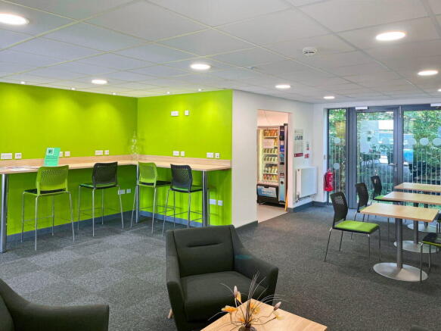
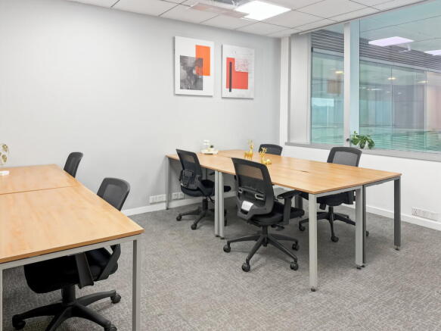
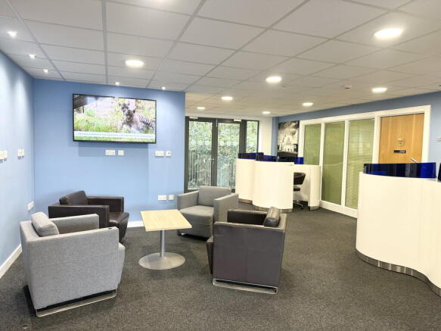
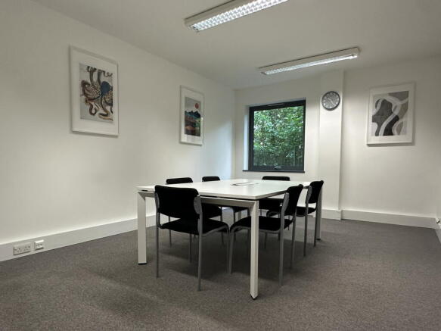
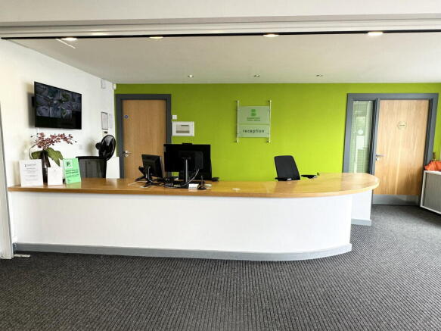
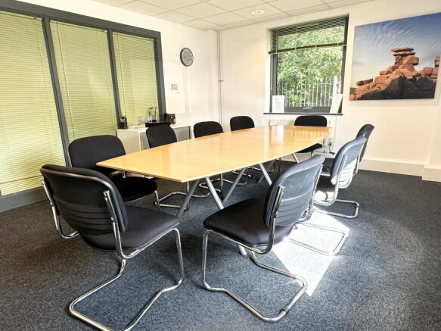
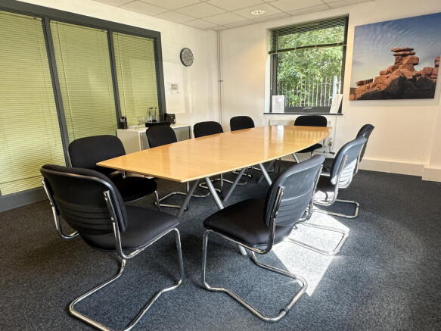
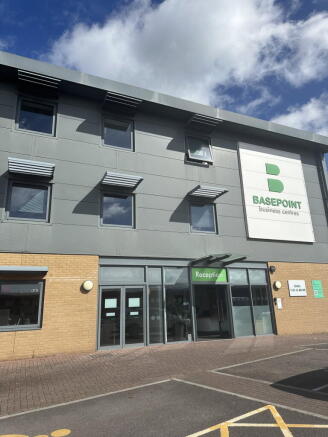
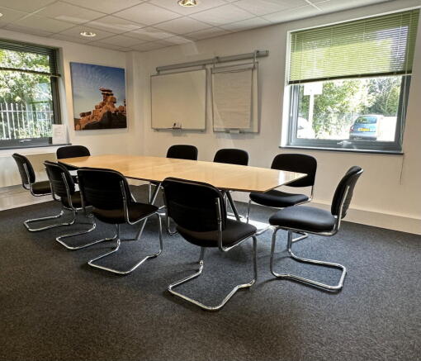
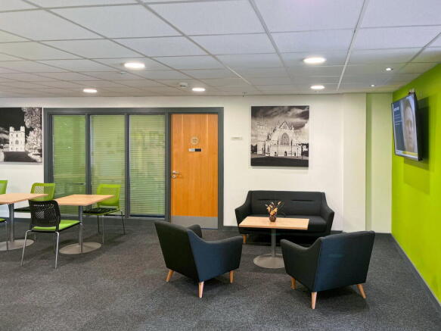
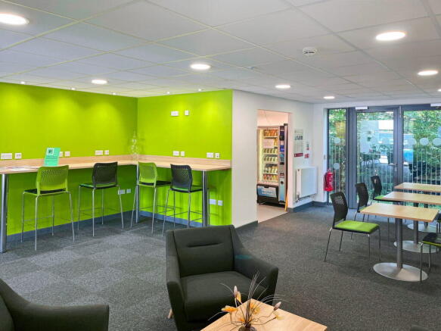
Flexible office layout for 40 workstations, adaptable as team requirements evolve.
Marketed by Basepoint, Basepoint
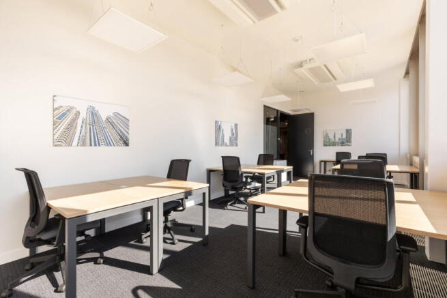
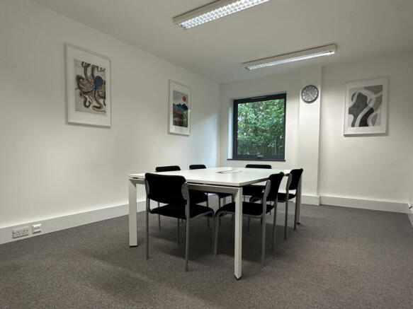
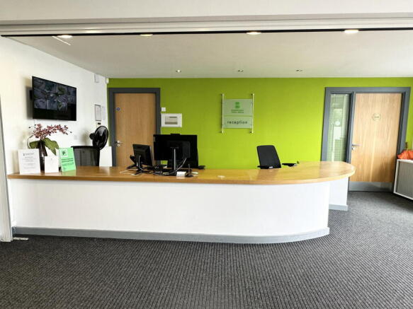
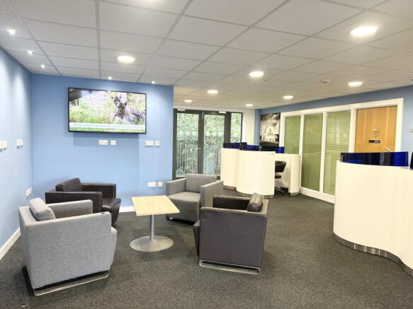
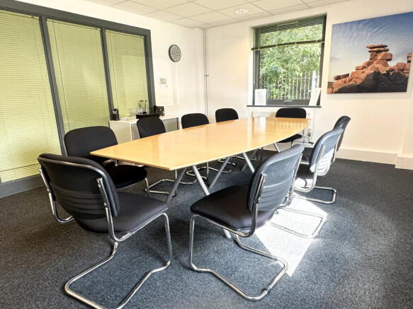
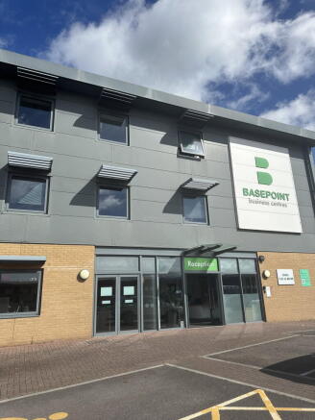
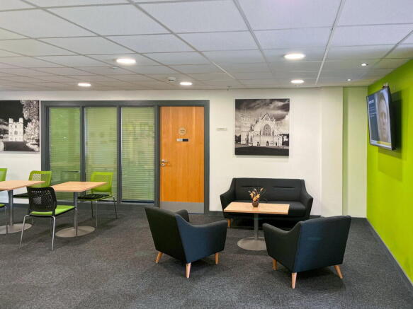
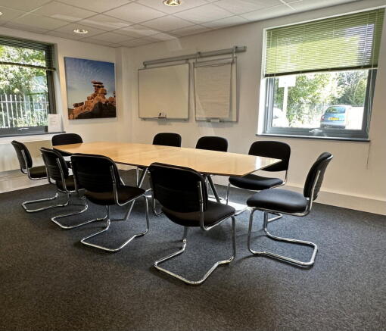
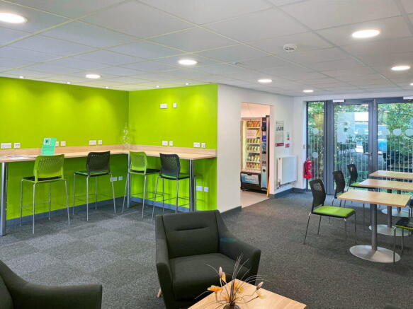
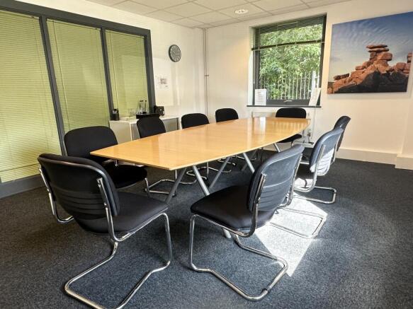
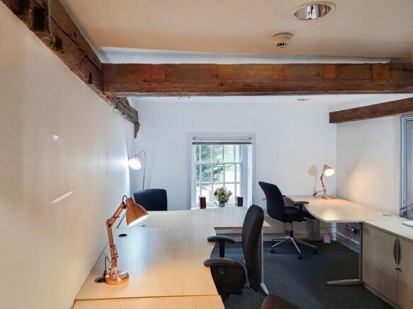
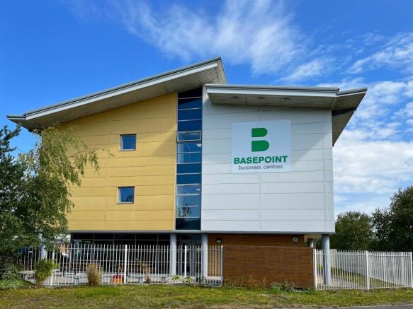
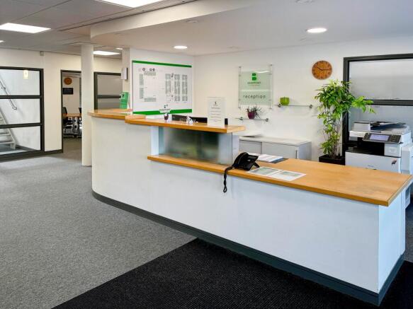
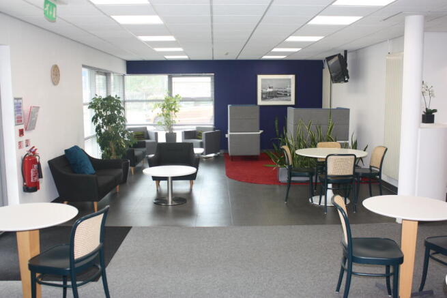
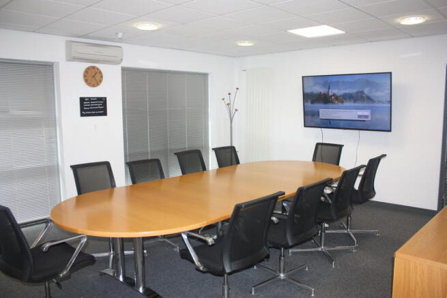
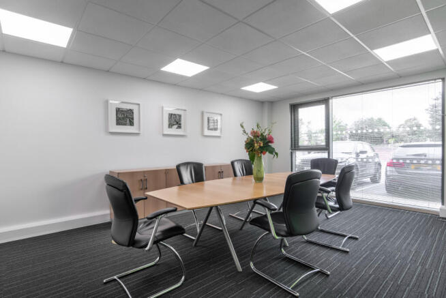
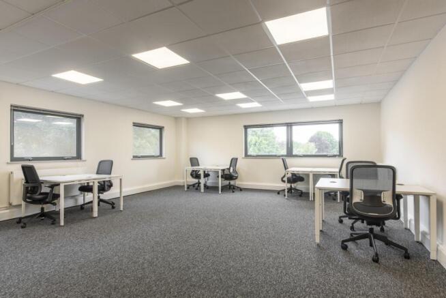
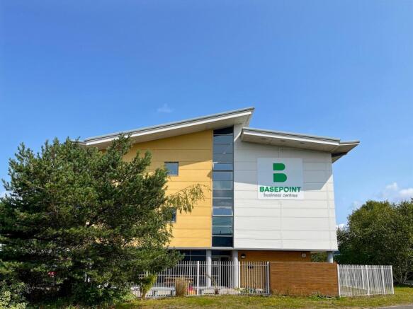
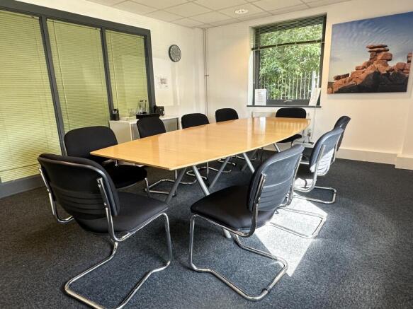
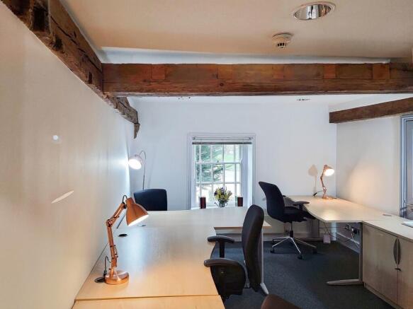
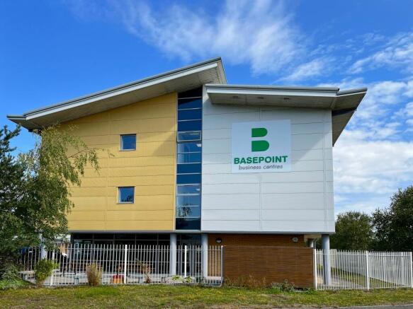
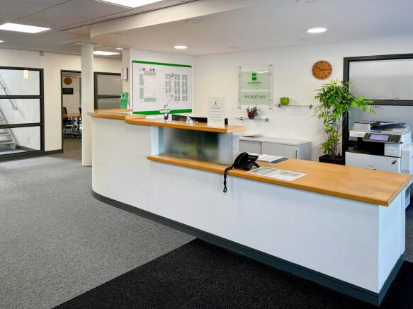
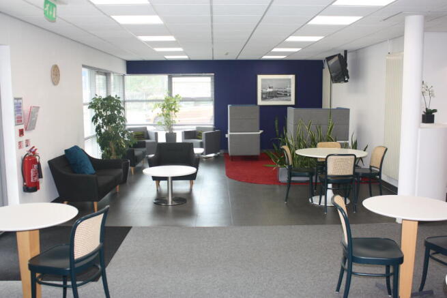
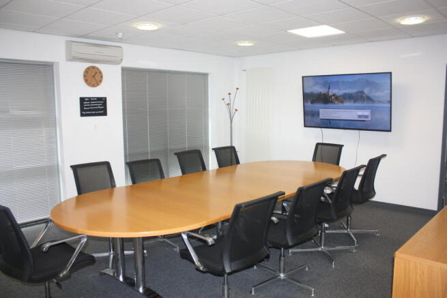
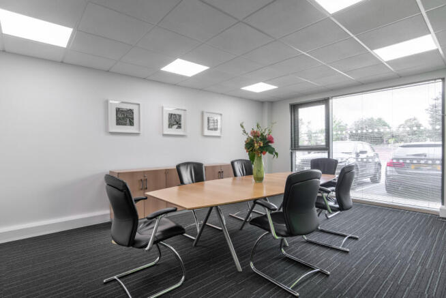
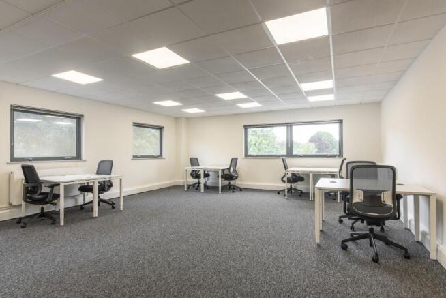
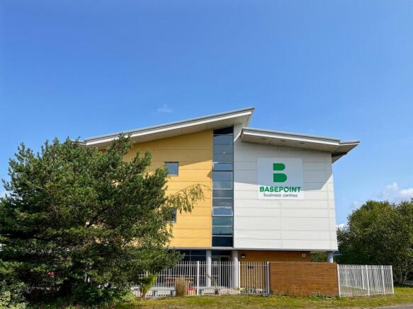
Large office layout fitted for 30 workstations, offering flexibility in how teams are organised.
Marketed by Basepoint, Basepoint






WAREHOUSE TO LET
Marketed by Hector Pearce, Exeter
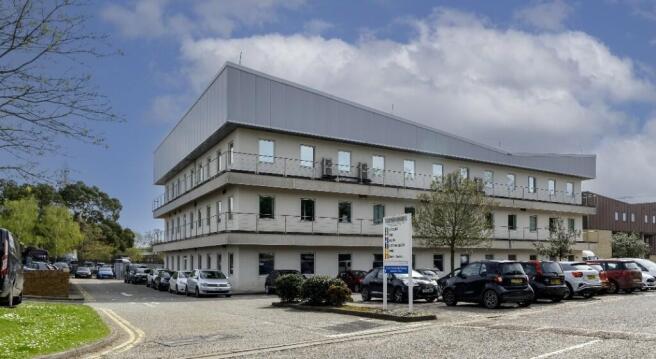
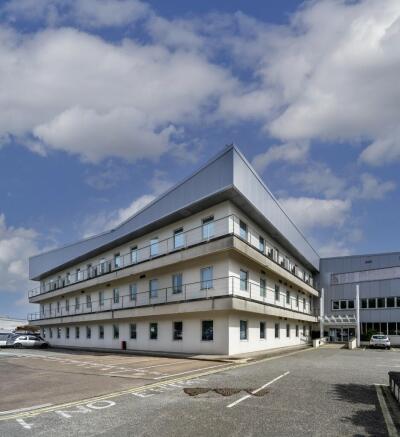


Osprey House is a substantial 3 storey office building of concrete frame construction under a profile roof with part rendered part clad elevations located in a secure compound with a large surface car park of some 284 car spaces including disabled and visitor spaces.
Marketed by Hector Pearce, Exeter
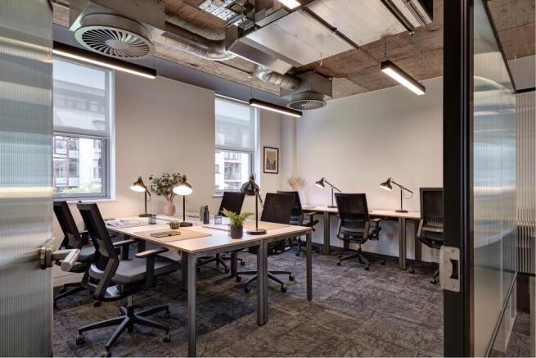
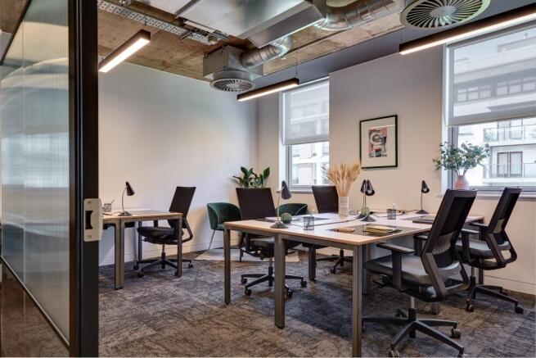
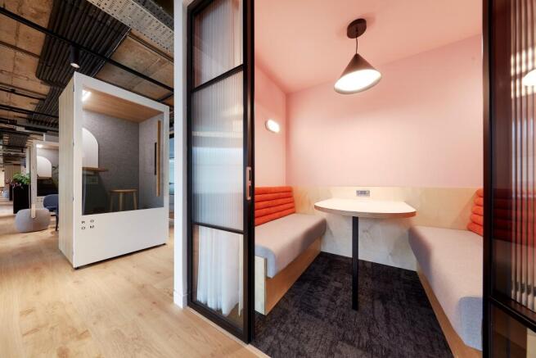
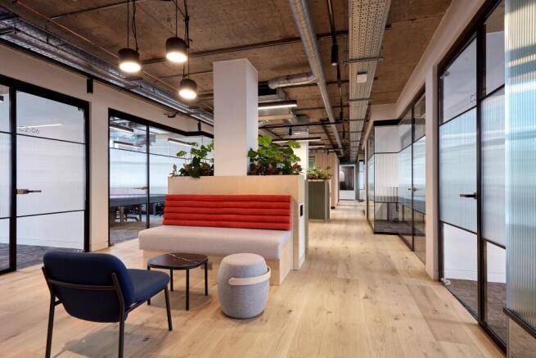
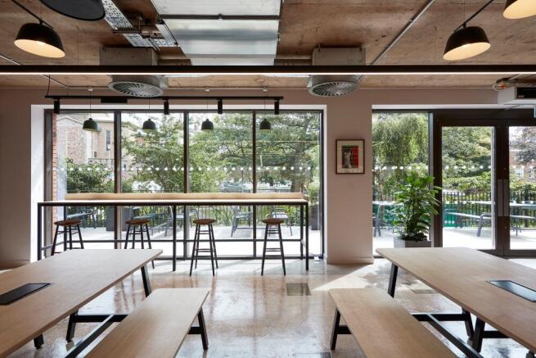
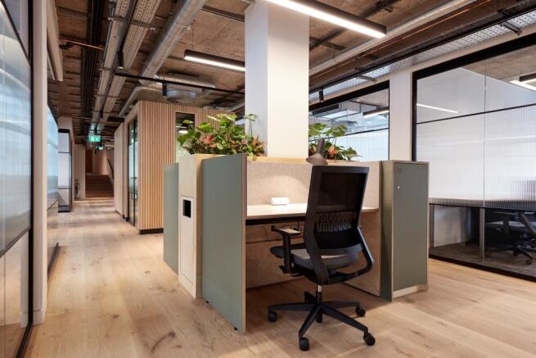
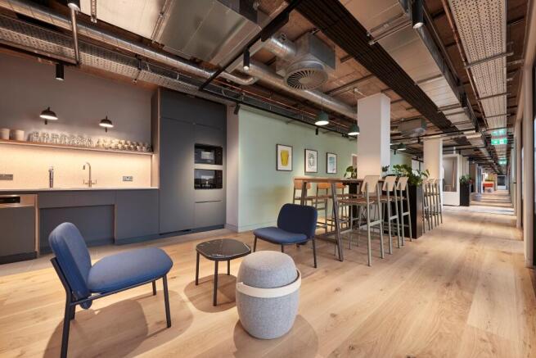
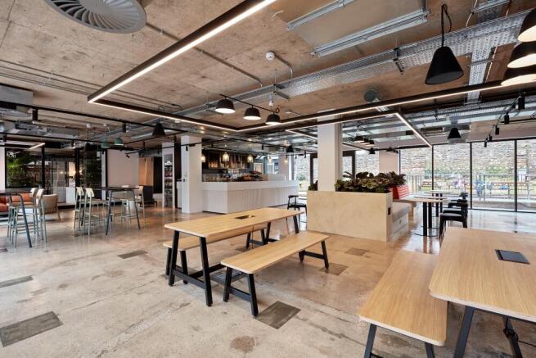

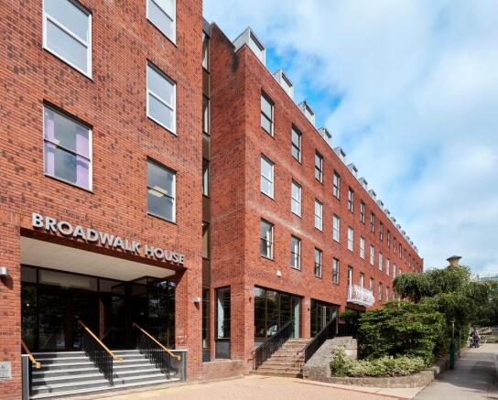



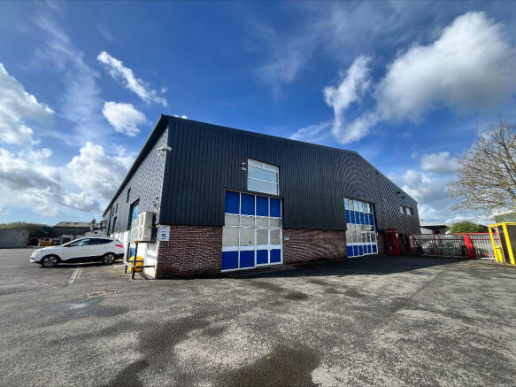
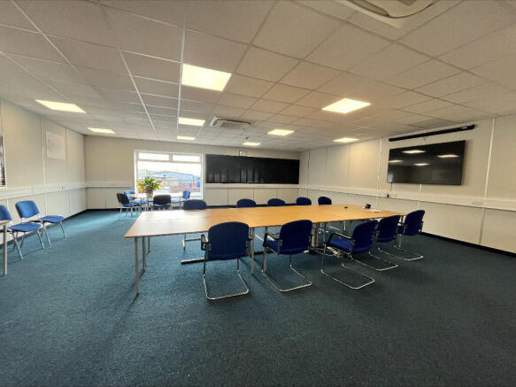
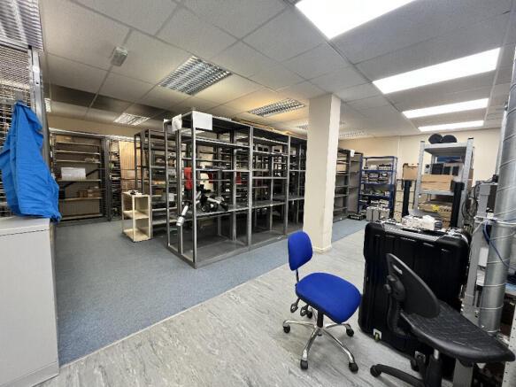
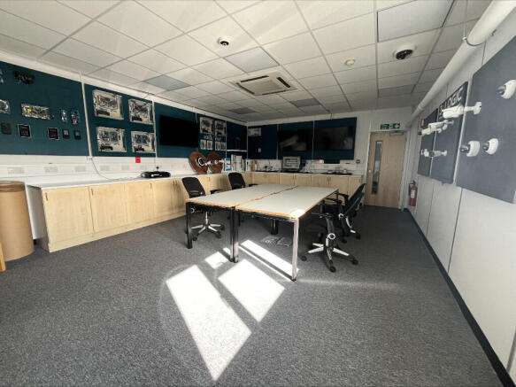
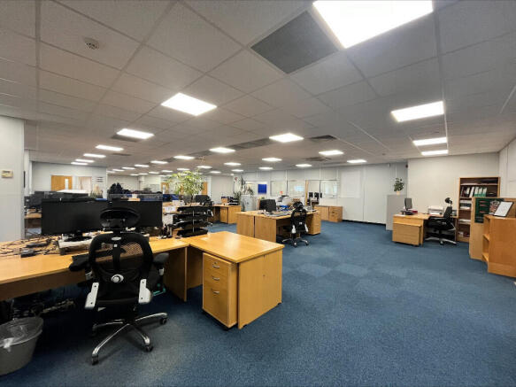
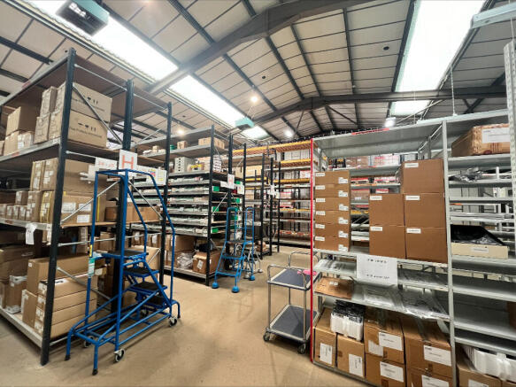
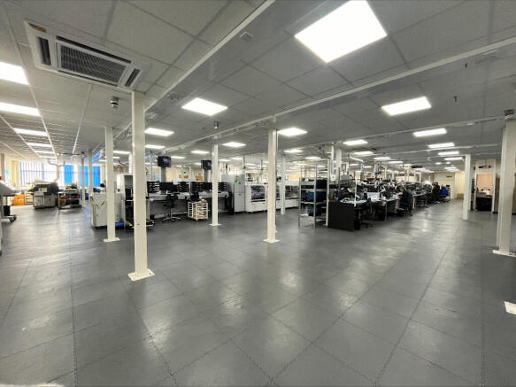
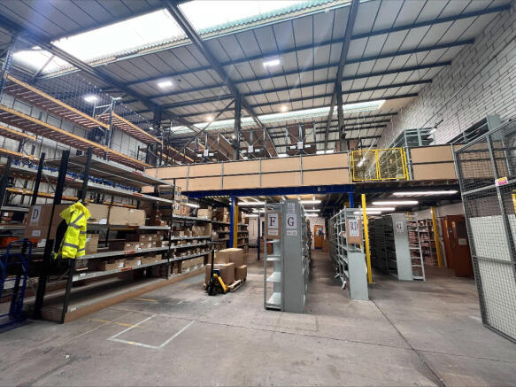
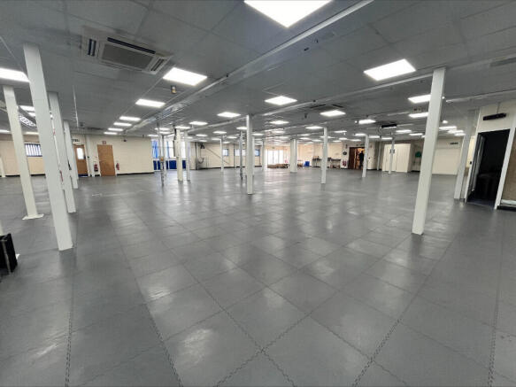
Well-presented detached, manufacturing warehouse
Marketed by Hector Pearce, Exeter

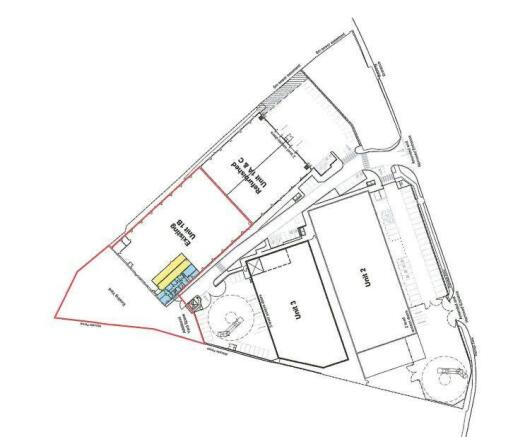
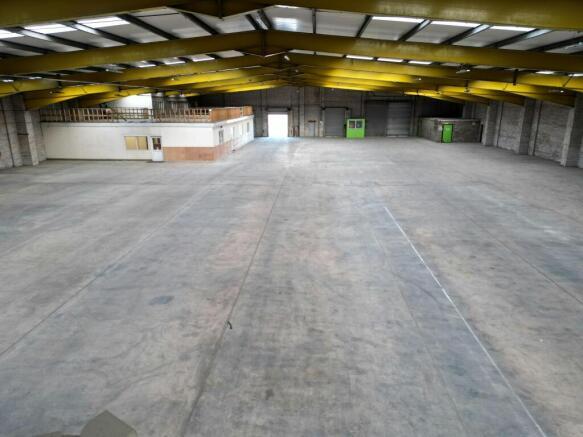
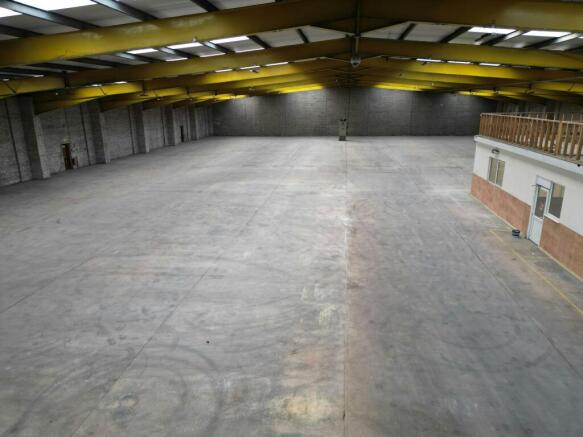

Due to relocation. This substantial distribution / trade counter unit is available on a short-term basis until May 2027 or new lease.
Marketed by Jones Lang Lasalle, Exeter - Industrial



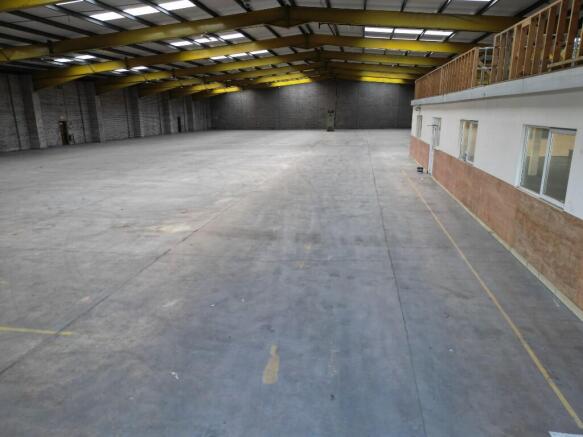
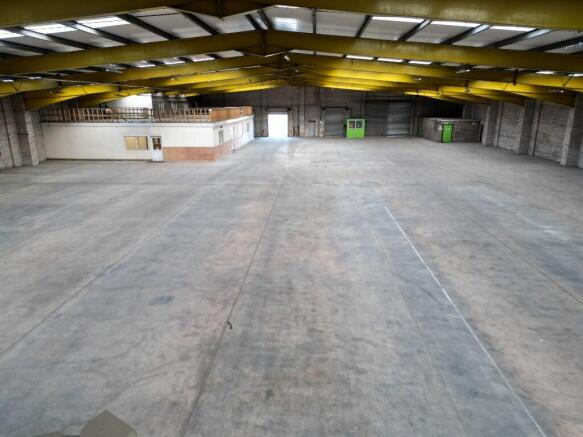

Semi-detached industrial warehouse
Marketed by Hector Pearce, Exeter
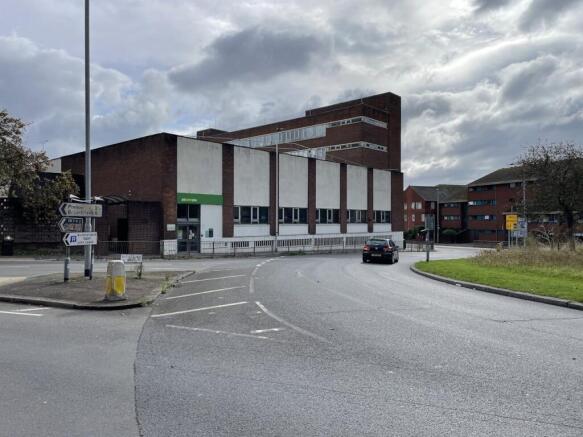
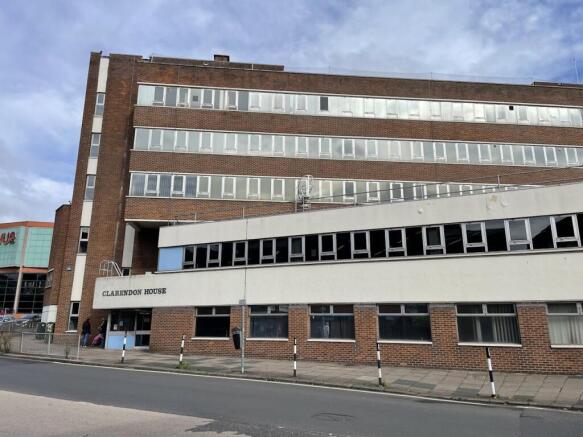
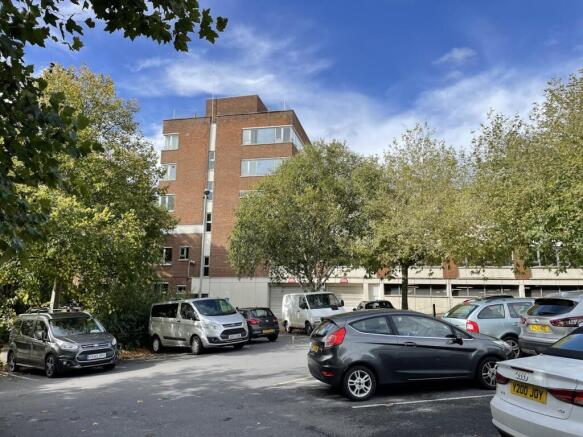
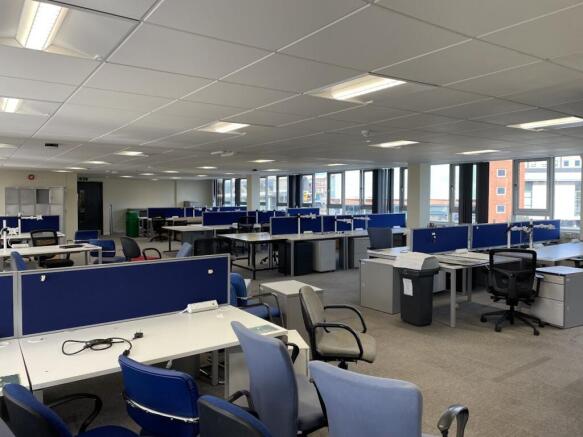
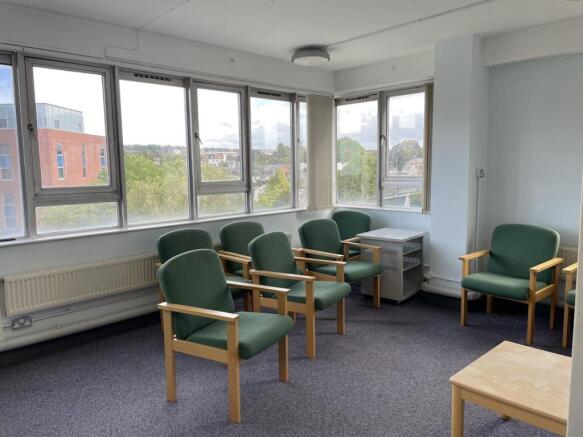
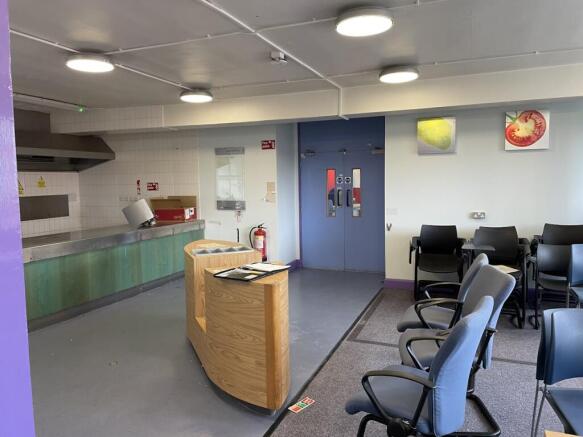
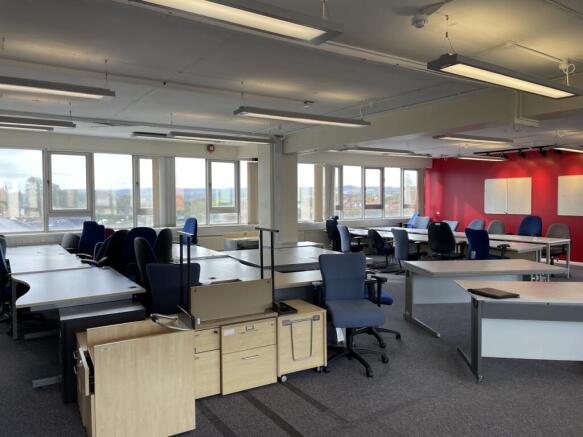
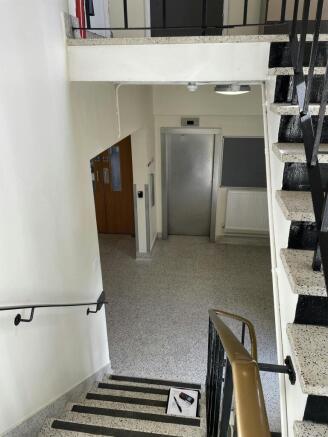
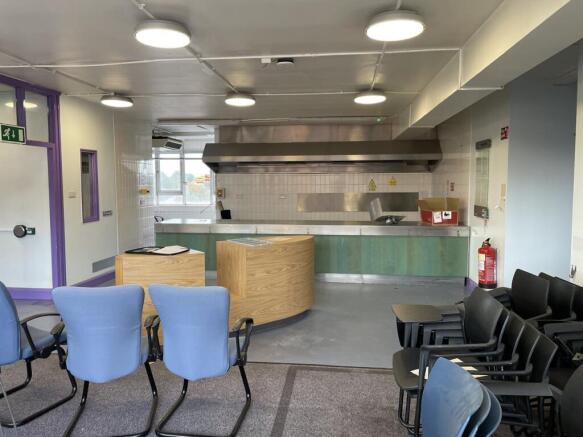
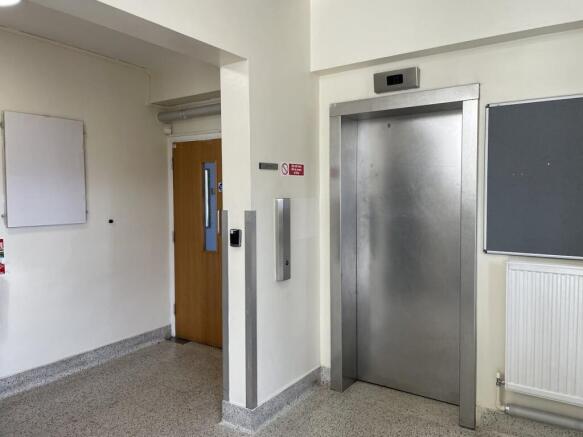
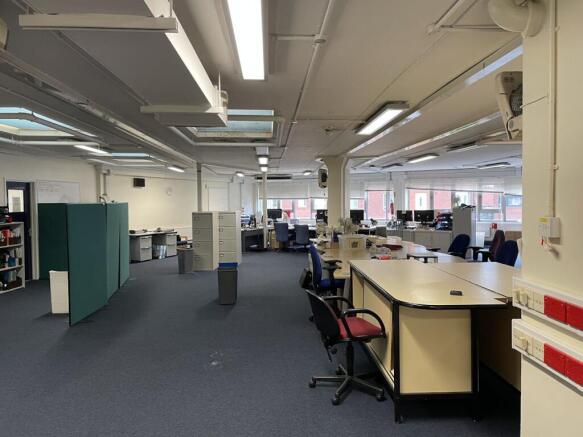
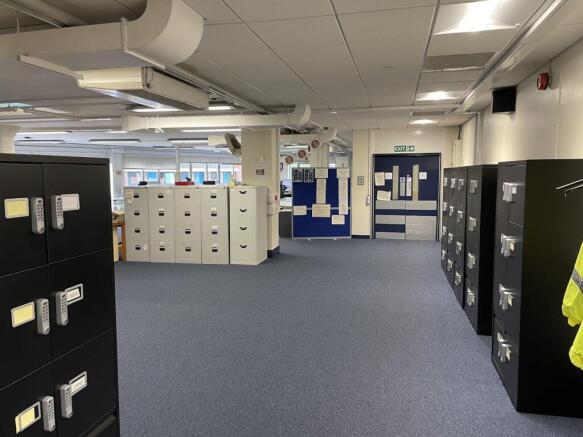
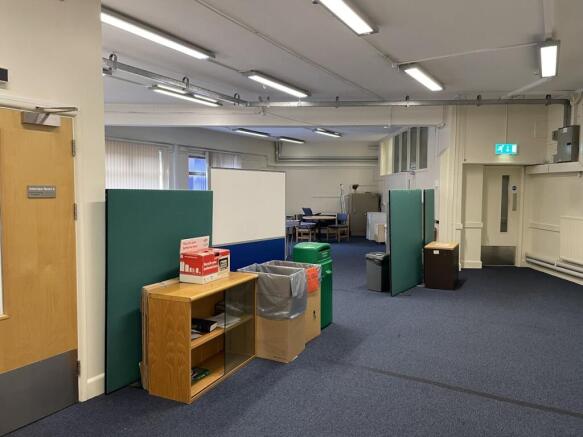
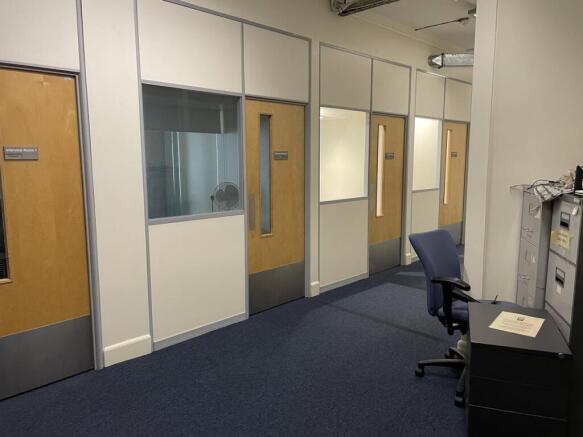

Modern offices in a prominent city centre location To Let
Marketed by Avison Young (UK) Limited, Offices

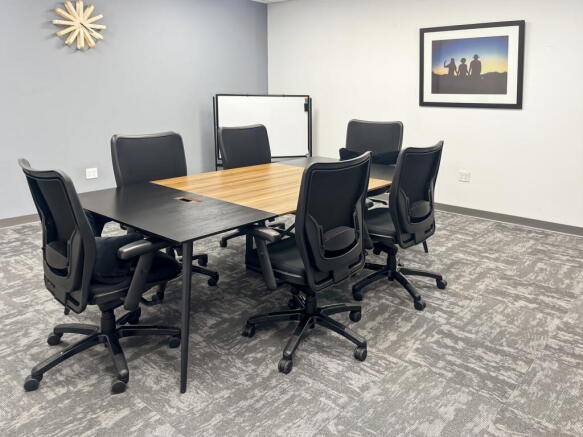
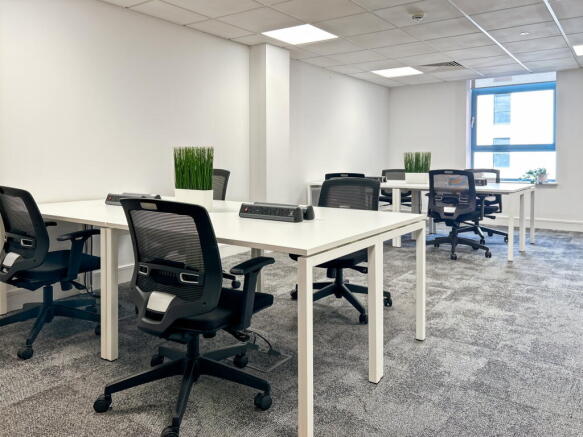
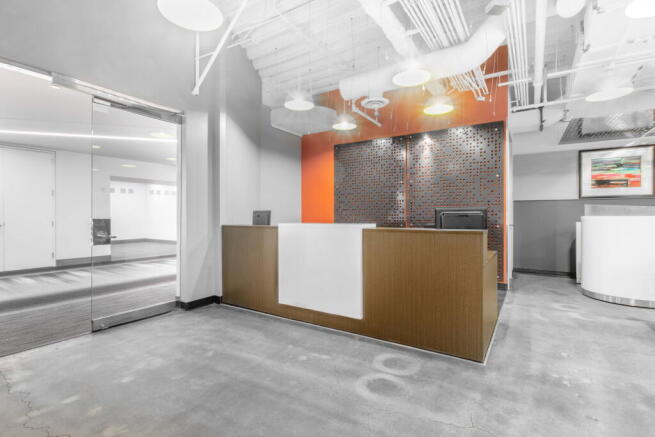
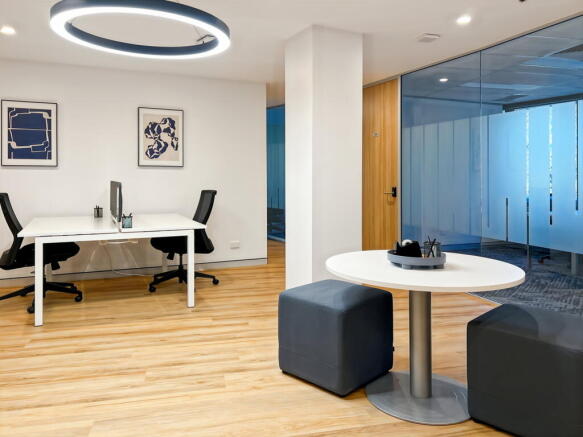
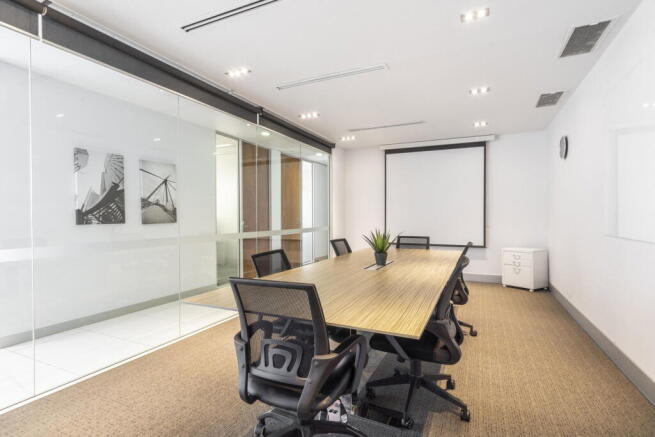
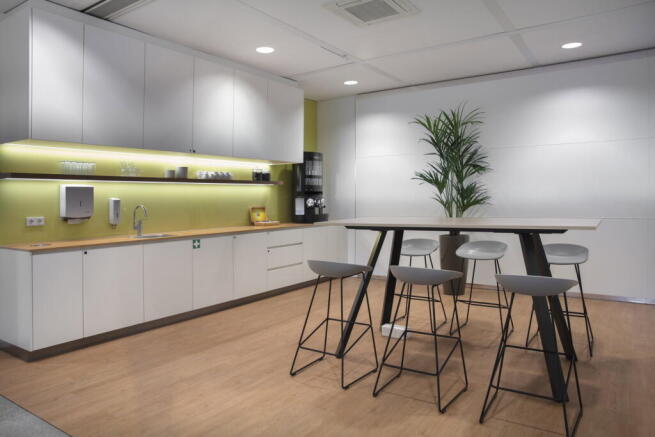
Private four-person office offering a professional workspace, move-in ready and suitable
for day-to-day team use
Marketed by IW Group Services (UK) Limited , Regus