Commercial Properties To Let in Exhall, Coventry, Warwickshire
Paid partnerships can play a role in listing order



 |
| 1/4
1/4


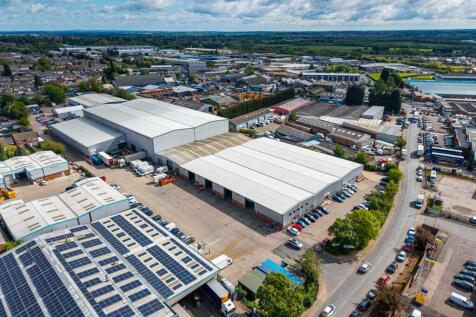
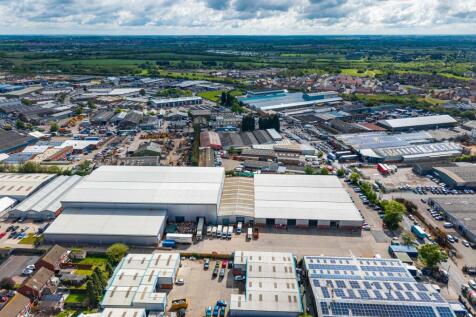
A brand new light industrial scheme comprising five units from 3,520 sq.ft to 5,489 sq.ft, built to a very high sustainability standard and designed to achieve a BREAAM rating of Very Good. Of steel portal frame construction with composite clad elevations. The units will be built with photovoltaic panels and battery storage and will also benefit from 10 electric vehicle charging points. Each unit to be let as a shell with WC facilities. Designated car parking is provided for each unit. Each unit will have one loading door, and Unit E will have two. Moreover, the units will be built with reinforced concrete floors and a three phase electricity supply.


 1/5
1/5


The property comprises 2 interconnecting industrial/warehouse units of steel portal frame and brick/block construction. Newly installed insulated roof covering to warehouse with incorporated roof lights. New LED lighting installed throughout. There is also a font single story brick build addition with a mono pitched roof comprising office/reception accommodation. The property also benefits from a secure yard area.
1/3


The proposed development comprises a new, high-quality industrial unit designed for storage and general industrial use (Use Classes B2/B8). The unit will be constructed to modern specifications, with a focus on sustainability and efficiency. The building will feature a secure yard area, allocated parking, and provision for cycle and refuse storage, as well as electric vehicle charging points. Access will be via the approved entrance point from Bayton Road, with full compliance to highway safety and construction management requirements.
