Commercial Properties To Let in Fenny Stratford, Milton Keynes, Buckinghamshire
Paid partnerships can play a role in listing order

 1/9
1/9


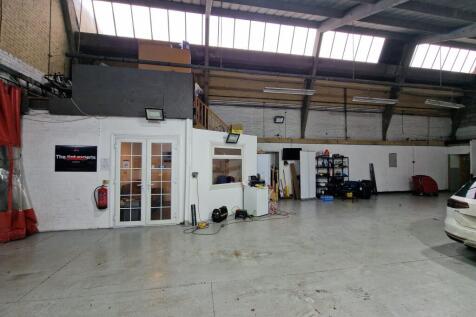
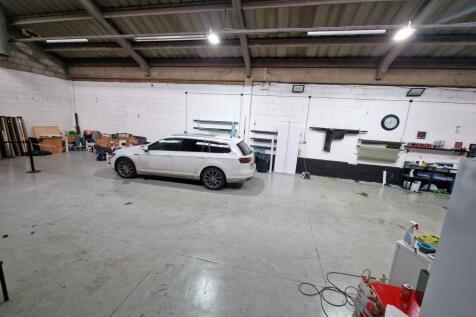
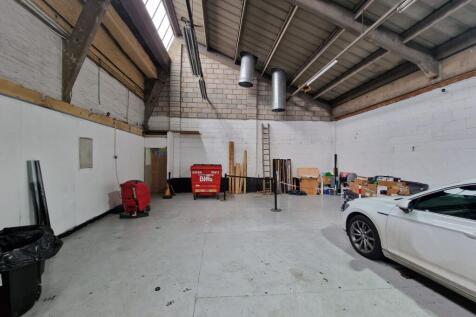
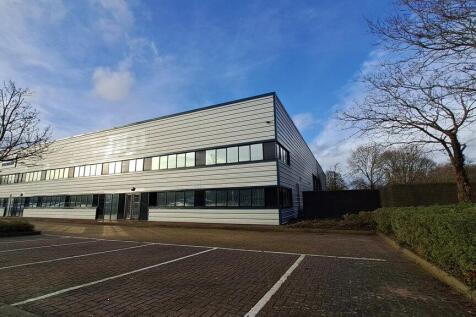
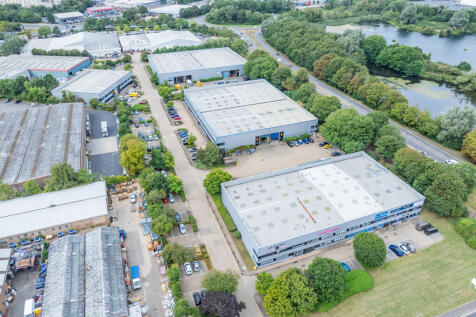
Fully refurbished modern warehouse unit available now Saxon Park is a prime multi-let industrial estate located in Milton Keynes, a short distance from the M1, A5(M) and A421 with excellent connectivity into London and the wider South East. The premises comprise a fully refurbished modern wareh...



 1/8
1/8


Lock View House is a detached two-storey office located on a purpose-built small development of office premises. The subject property is situated close to the town centre of Fenny Stratford with a Tesco supermarket within a short distance. The A5 is approximately 1 mile away. Fenny Stratford and Bletchley train stations located nearby with connections to Milton Keynes, London Euston and Birmingham. This brick-built office building offers modern office accommodation over two floors with a total of 7 car parking spaces. The property benefits from a reception area. kitchen facilities, WCs, air conditioning and LED lighting to the first floor.


 1/5
1/5


Modern Self Contained Office available with rent from £22,000 per annum. Rental incentives are available. Unit 6 provides approximately 1,581 sq ft of modern office accommodation in Bletchley. The unit benefits from 6 private offices and with en-suite bathrooms. The office accommodation is suitable for a range of Office uses. Externally, the unit benefits from 6+ secure parking spaces, supporting staff, visitor and operational use. Important Notice The information, photos and plans are provided for general guidance only. Whilst believed to be correct, no warranty is given as to their accuracy. Interested parties are encouraged to undertake their own investigations and arrange in-person viewings. correct, but no express or implied representation of warranty is made by Petchey as to its accuracy or completeness. In person viewings are encouraged.

 |1/4
|1/4


Modern Unit available with rent from £14,272 per annum. Rental incentives are available. Unit 8 provides approximately 892 sq ft of modern industrial / warehouse accommodation in Bletchley. The unit benefits from clear span warehouse accommodation with office provision, making it suitable for a range of industrial, warehouse, storage or distribution uses, subject to the necessary consents. The property includes a full-height roller shutter loading door at the front, providing car / van access, a pedestrian entrance to the side and a minimum eaves height of approximately 5.4m. Externally, the unit benefits from 4+ parking spaces, supporting staff, visitor and operational use. Important Notice The information, photos and plans are provided for general guidance only. Whilst believed to be correct, no warranty is given as to their accuracy. Interested parties are encouraged to undertake their own investigations and arrange in-person viewings. correct, but no express or implied representation of warranty is made by Petchey as to its accuracy or completeness. In person viewings are encouraged.





 1/7
1/7


The premise is a ground floor office within the Douglas House development. The internal specification of the premise include gas central heating, LED lighting, suspended ceiling, perimeter trunking, kitchenette and partitioned rooms to the rear. The property is well presented and benefits from allocated parking.