Commercial Properties To Let in Gosport, Hampshire
Paid partnerships can play a role in listing order



 1/6
1/6


Nestled in the esteemed Royal Clarence Yard, Salt Meat Lane presents an exceptional opportunity to acquire a Class E commercial unit, boasting a generous 998 square feet of versatile space. Built in 1892, this property combines historical charm with modern potential, making it an ideal setting fo...

- Prime waterfront location
- Versatile Class E unit
- 998 sq ft space
1/6


The premises comprises a ground floor lock up shop. Internally, there is a sales area, with a storage room and W/C to the rear.

- Ground floor retail unit
- Close proximity to High Street which has direct links to Portsmouth
- Street parking nearby





 1/7
1/7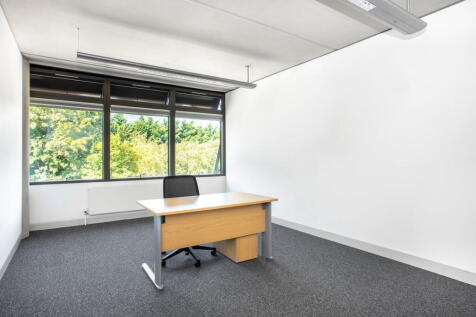


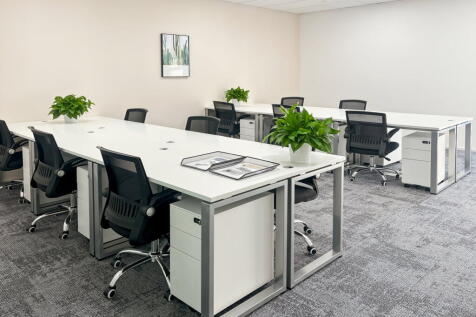
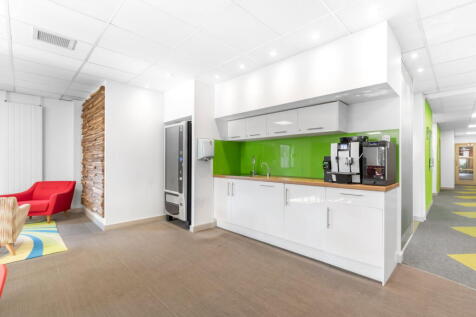
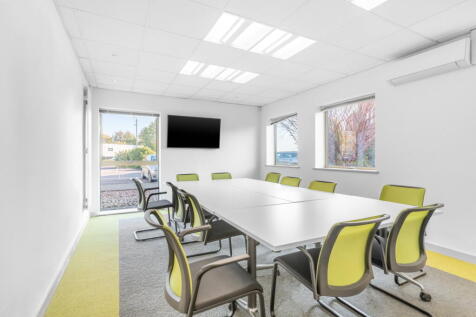
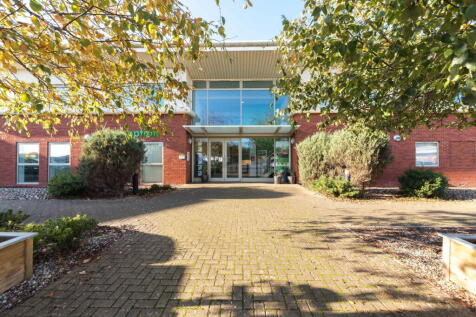
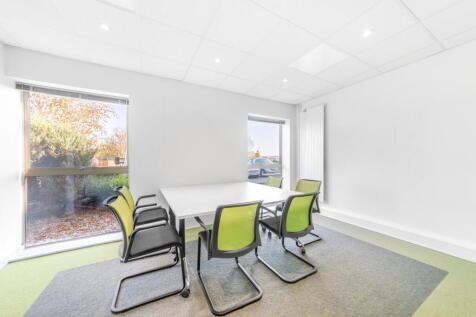
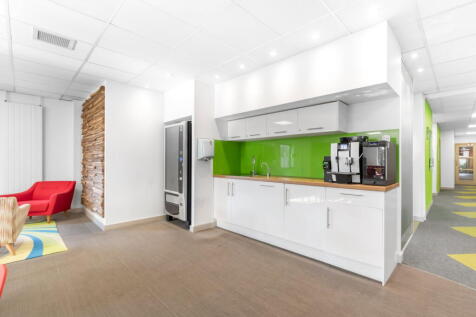
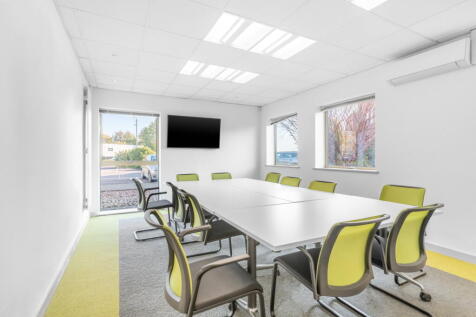
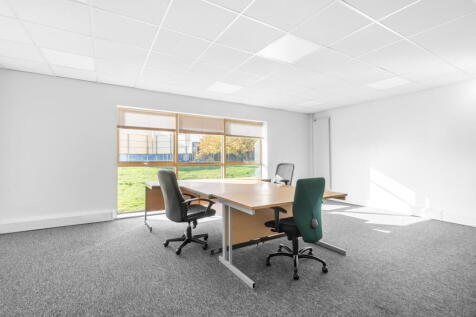
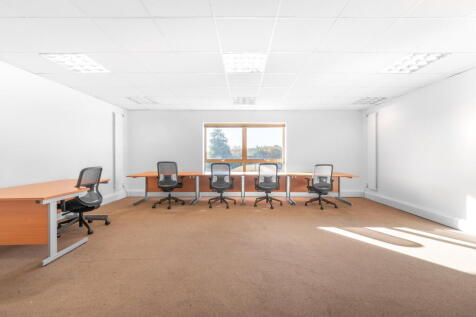
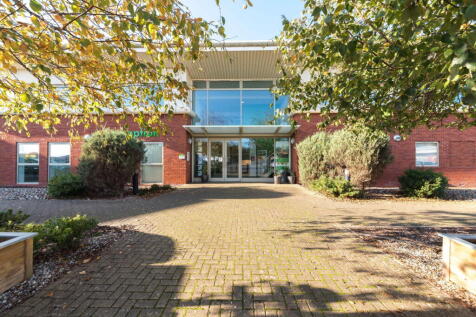
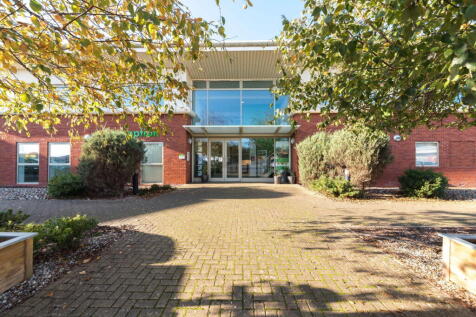
Flexible light industrial units at Basepoint Aerodrome Road, offering a secure managed environment with 24/7 access and on-site support. Parking is available on site and vehicular access makes day-to-day operations straightforward.


 1/7
1/7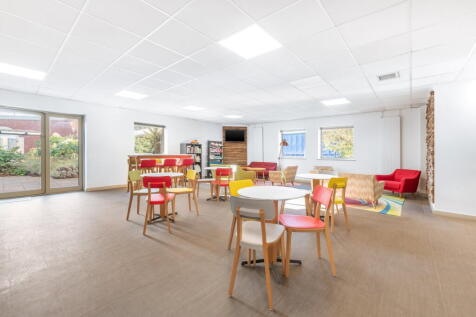

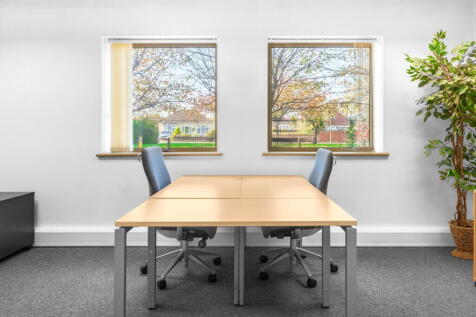
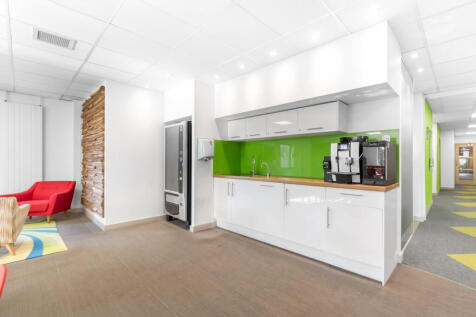
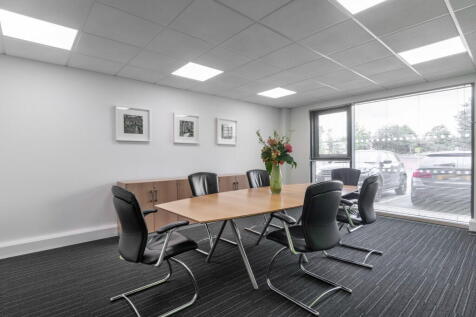
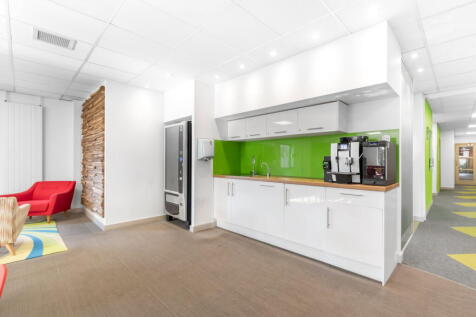
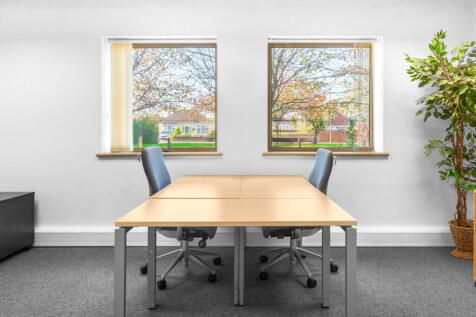
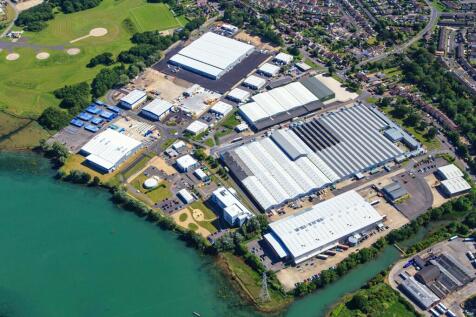
Workshop, studio and light industrial business units available within secure surroundings with professional management. Units can be configured to suit your requirements and benefit from shared facilities, on-site café, and flexible terms with short notice periods.



 1/5
1/5


A detached church building now vacant and declared surplus to requirement. It is envisaged that the site would be suitable for use as community, cultural, sports, recreation or built leisure. The site extends overall to approximately 0.2 hectares (0.5 acres) and is generally level.



 1/7
1/7


Once constructed, Phase 2 - Lines Park will provide new shell Trade Counters & Industrial/Warehouse Units with Showroom potential. It is anticipated construction will commence early 2021 with units ready for occupation Spring 2022.
 1/5
1/5


All five office suites feature an open plan layout with separate WC facilities. The offices have been, or are in the process of being, comprehensively refurbished to a high standard. The office suites benefit from a communal reception and courtyard garden and there is a newly opened coffee shop on the corner of the building.


 1/3
1/3


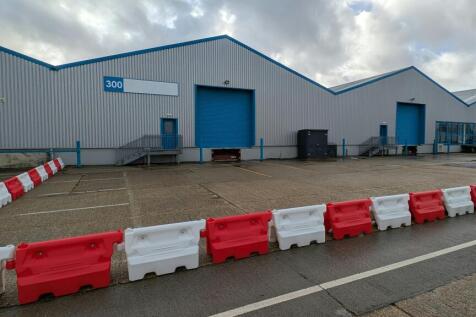
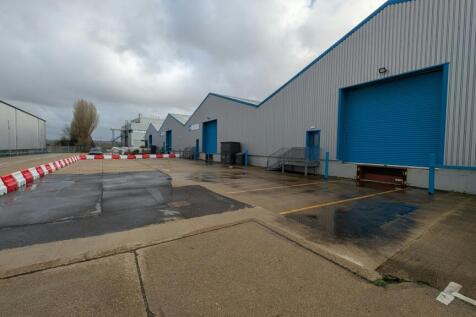
Unit 1 & 2 form a detached, self contained two storey light industrial property of steel frame construction with brick and profile clad elevations. Each unit provides a full height loading door, separate pedestrian access and clear ground floor workspace, with additional first floor accommodation suitable for light production, office or ancillary use. The units can be occupied individually or combined, subject to reinstatement and any necessary consents. Externally the property benefits from a secure gated yard and parking area.
1/4


The property comprises a steel portal frame building with brick/block elevations fully over clad by profile metal sheeting. The roof consists of a mineral fibre felt. There are two manually operated loading doors. Internally there is a partitioned office which is carpeted, has an electronic radiator heater and suspended ceiling with inset lighting. There are also three separate WC facilities.


