Commercial Properties To Let in Grimsargh, Preston, Lancashire
Paid partnerships can play a role in listing order
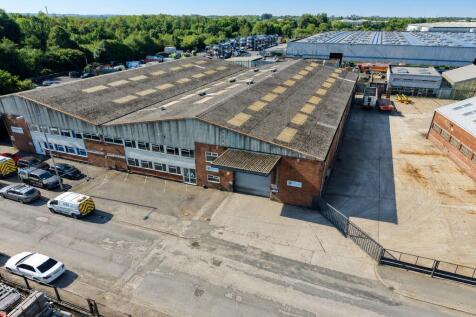
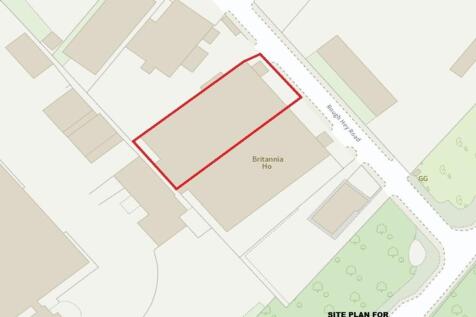
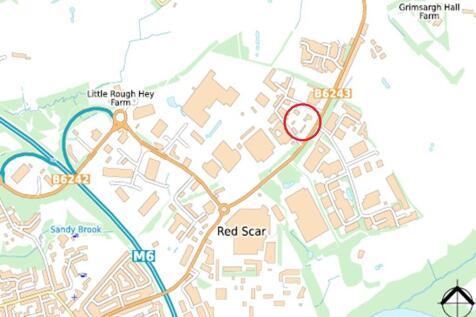
A single storey semi detached industrial/warehouse unit of steel portal frame construction with brick and concrete block elevations beneath a cementitious sheet roof incorporating translucent roof lights. The accommodation provides a clear span warehouse with an approximate eaves height of 5.7 metres, together with two storey offices to the front incorporating male and female WC facilities, canteen and ancillary stores. The warehouse benefits from a concrete floor, warm air space heating, LED lighting and two Street overhead travelling gantry cranes, each understood to have a 10 tonne lifting capacity, running substantially the length of the building. Externally, surfaced car parking/hardstanding are provided to the front of the unit.

 1/6
1/6


The unit comprises a modern industrial unit of steel portal frame construction with brick infill and full-height internal blockwork, surmounted by profile metal cladding beneath a metal clad roof incorporating translucent roof panels. The accommodation is rectangular in nature and provides a clear-span main warehouse space, benefitting from a concrete floor with epoxy finish and LED strip lighting. To the rear of the unit there is ancillary amenity accommodation, including office space with suspended ceiling, LED lighting, uPVC windows, kitchenette and WC facilities. The amenity areas benefit from a mix of carpet and laminate floor finishes. Access is provided via a commercial roller shutter door, together with a separate pedestrian access door. Externally, the property benefits from a self-contained yard area, comprising a mix of concrete and tarmacadam surfacing, enclosed by timber fencing and accessed via a timber gate.
- Very well located within established industrial estate
- Approximately 1 mile from Junction 31(a) of M6 Motorway
- Predominantly clear span space with ancillary office
1/9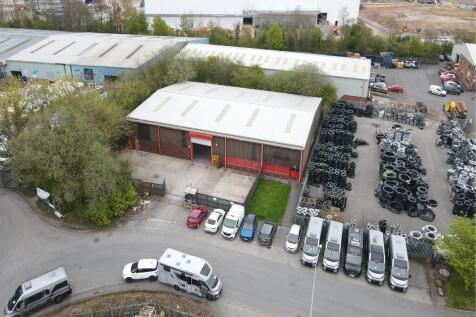
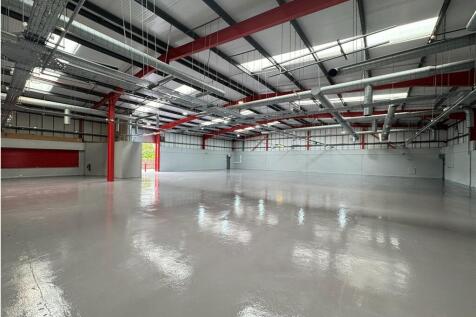
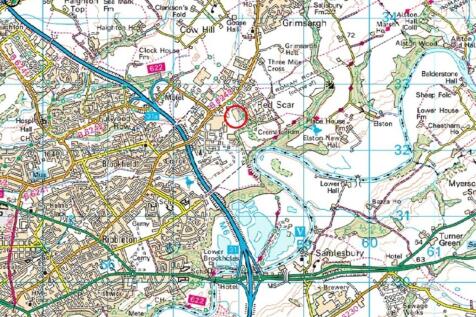
The premises comprise a modern industrial unit of steel portal frame construction with brick and block elevations to approximately 2.0 metres in height, surmounted by profile insulated metal cladding all beneath a profile insulated metal clad roof incorporating translucent roof panels. Internally, the property has undergone refurbishment and provides open plan accommodation with an eaves height of approximately 4.96m, rising to 6.03m at the apex. It includes internally a mix of cellular and open plan offices, kitchen/breakout facilities and WC accommodation. The offices benefit from carpet floor finishes, suspended ceilings and LED lighting. Externally, the property benefits from a secure concrete yard enclosed by timber fencing and accessed via a timber gate. There are 12 tarmacadam car parking spaces and there may be scope to increase the yard area (s.t.p.).
- Very well located within established industrial estate
- Approximately 1 mile from Junction 31(a) of M6 Motorway
- Predominantly clear span space with ancillary office
1/6A single storey semi detached industrial/warehouse unit of steel portal frame construction with brick and concrete block elevations beneath a cementitious sheet roof incorporating translucent roof lights. The accommodation provides a clear span warehouse with an approximate eaves height of 5.7 metres, together with two storey offices to the front incorporating male and female WC facilities, canteen and ancillary stores. The warehouse benefits from a concrete floor, warm air space heating, LED lighting and two Street overhead travelling gantry cranes, each understood to have a 10 tonne lifting capacity, running substantially the length of the building. Externally, surfaced car parking/hardstanding are provided to the front of the unit.
- Excellent access to motorway network with Junction 31A of the M6 being approximately 1 mile to the west
- Clear span accommodation with an approximate eaves height of 5.7 m
- Two Street overhead travelling 10 t gantry cranes
 |
| |1/3
|1/3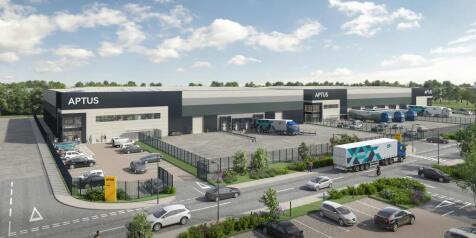
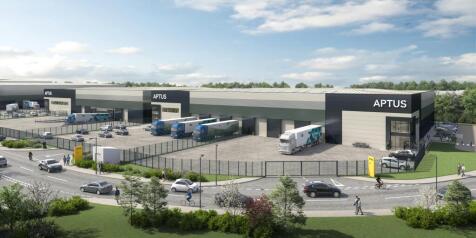
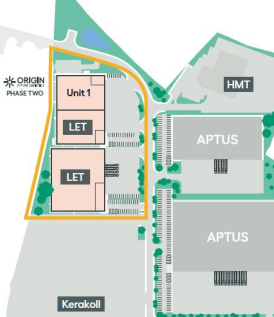
READY NOVEMBER 2026 - New Industrial / Warehouse Units in Preston. Unit 1 – 26,507 SQ FT Unit 2 – 26,507 SQ FT Unit 3 – 53,841 SQ FT

- Brand new logistics & manufacturing units available Q4 2026, ranging from 26,507 – 53,841 sq ft
- 10m eaves, 40m yards, and 50kN/m² floor loading.
- Net Zero Carbon capability, BREEAM Excellent, EPC A, PV roof provision & EV charging
1/9


A 65 acre greenfield development site with planning permission to deliver up to 800,000 ft of new building warehouse/industrial accommodation. Development commenced in Q1 of 2025 initially delivering infrastructure alongside the construction of the first unit extending to circa 145,000 ft for Tilemaster adhesives (Kerakoll). Phase 2 has also commenced delivering approximately 80,000 ft. Further units are available ranging from 25,000 ft to 455,000 ft to suit occupier's specific occupational requirements. Some salient points include: Approved for B2 and B8 use High-specification sustainable space Net Zero Carbon capability BREEAM Very Good / Excellent capable EPC Rating A No restriction on eaves height Floor loading up to 50kN/m2 6.3MVA allocated power load (enhancement pending) Medium pressure gas connection EV charging points
1/3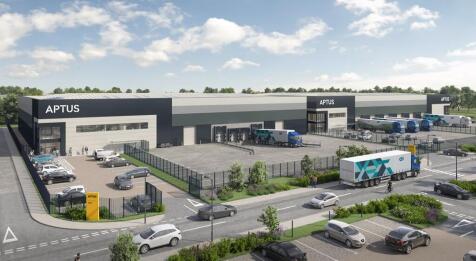
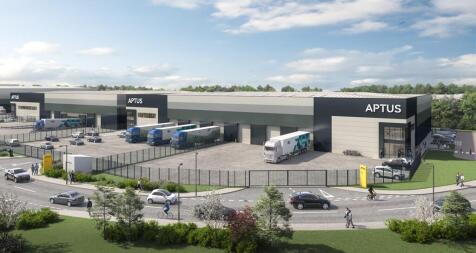
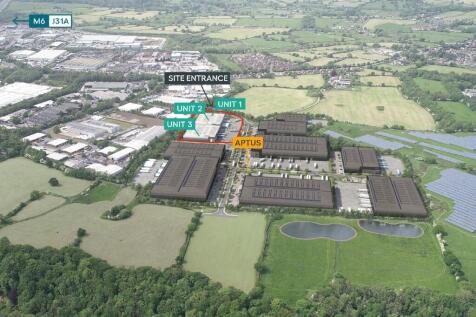
Designed to meet the latest operational requirements, APTUS offers flexible, sustainable property solutions for businesses of all sizes with access to market-ready infrastructure and power provision. Phase 1: Works are already underway for 145,000 sq ft manufacturing and distribution facility for our first occupier Kerakoll. Phase 2: Three units (Units 1, 2, and 3) will be delivered by Origin, the new joint venture platform formed by HBD and Feldberg Capital. This phase is scheduled for completion and available to occupy on a leasehold basis by November 2026. Unit 2 & 3 - Under Offer
1/6A single storey semi detached industrial/warehouse unit of steel portal frame construction with brick and concrete block elevations beneath a cementitious sheet roof incorporating translucent roof lights. The accommodation provides a clear span warehouse with an approximate eaves height of 5.7 metres, together with two storey offices to the front incorporating male and female WC facilities, canteen and ancillary stores. The warehouse benefits from a concrete floor, warm air space heating, LED lighting and two Street overhead travelling gantry cranes, each understood to have a 10 tonne lifting capacity, running substantially the length of the building. Externally, surfaced car parking/hardstanding are provided to the front of the unit.


 1/9
1/9The premises comprise a modern industrial unit of steel portal frame construction with brick and block elevations to approximately 2.0 metres in height, surmounted by profile insulated metal cladding all beneath a profile insulated metal clad roof incorporating translucent roof panels. Internally, the property has undergone refurbishment and provides open plan accommodation with an eaves height of approximately 4.96m, rising to 6.03m at the apex. It includes internally a mix of cellular and open plan offices, kitchen/breakout facilities and WC accommodation. The offices benefit from carpet floor finishes, suspended ceilings and LED lighting. Externally, the property benefits from a secure concrete yard enclosed by timber fencing and accessed via a timber gate. There are 12 tarmacadam car parking spaces and there may be scope to increase the yard area (s.t.p.).
1/5


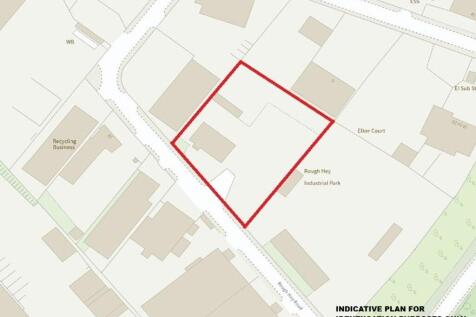
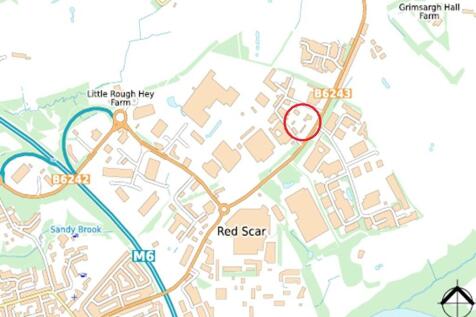
A single storey detached industrial/warehouse unit of steel portal frame construction with brick and concrete block elevations beneath modern dual pitch profile metal clad roof incorporating translucent roof lights. The accommodation provides industrial/workshop with an approximate eaves height of 4.7 metres with concrete floor and fluorescent lighting together with general staff amenities areas. Externally, the unit offers a large secure concrete surfaced yard to the side and rear as well as concrete apron to the front in total extending to circa 1,600 sq metres (0.4 acres)
1/6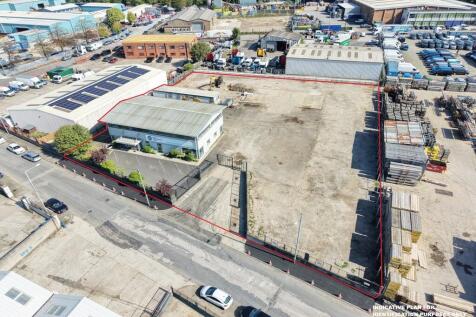
The property comprises a modern detached 2 storey purpose built office building of steel frame construction with profile metal clad elevations beneath a shallow pitched profile metal clad roof incorporating extensive horizontal ribbon windows. Internally the accommodation is finished to a good standard including suspended ceilings with recessed LG3 lighting, perimeter trunking, carpeted floors and gas fired central heating throughout. The ground floor provides a reception area together with a large open plan general office, 3 private offices, kitchen and male, female and disabled WC facilities. The first floor provides a large full depth office, 2 further private offices, conference room, computer room and canteen/staff room. Externally the property occupies a substantial self contained site providing car parking together with mainly concrete surfaced extensive yard area.
1/6The unit comprises a modern industrial unit of steel portal frame construction with brick infill and full-height internal blockwork, surmounted by profile metal cladding beneath a metal clad roof incorporating translucent roof panels. The accommodation is rectangular in nature and provides a clear-span main warehouse space, benefitting from a concrete floor with epoxy finish and LED strip lighting. To the rear of the unit there is ancillary amenity accommodation, including office space with suspended ceiling, LED lighting, uPVC windows, kitchenette and WC facilities. The amenity areas benefit from a mix of carpet and laminate floor finishes. Access is provided via a commercial roller shutter door, together with a separate pedestrian access door. Externally, the property benefits from a self-contained yard area, comprising a mix of concrete and tarmacadam surfacing, enclosed by timber fencing and accessed via a timber gate.
1/3


The unit comprises a modern industrial unit of steel portal frame construction with brick infill and full-height internal blockwork, surmounted by profile metal cladding beneath a metal clad roof incorporating translucent roof panels. The accommodation is configured in an L-shape, comprising a main warehouse area with an additional office/reception area provided within a lean-to structure, benefiting from a concrete floor, kitchenette and WC facilities. The eaves height is approximately 4.0m, rising to around 5.31m at the apex. Access is provided via a commercial roller shutter door measuring approximately 3.78m x 3.60m, together with a pedestrian access door into the office accommodation. The front elevation benefits from aluminium-framed glazed windows. Externally, the unit benefits from a concrete yard, enclosed by timber fencing and accessed via a timber gate.