Commercial properties to let in Hemel Hempstead, Hertfordshire, Warehouse, this area only
Paid partnerships can play a role in listing order
10 results
Beta
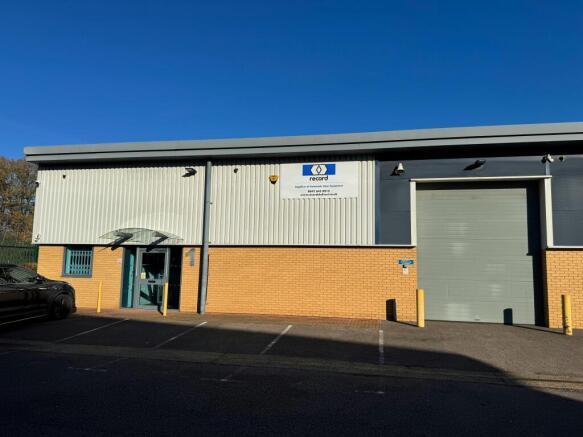
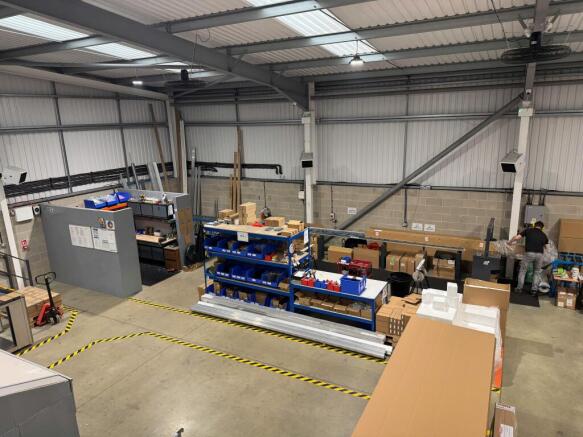
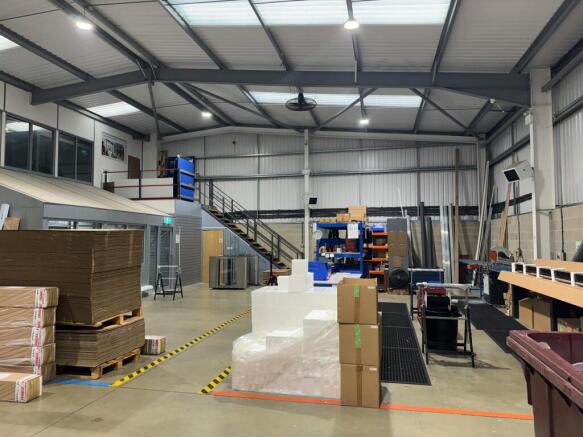
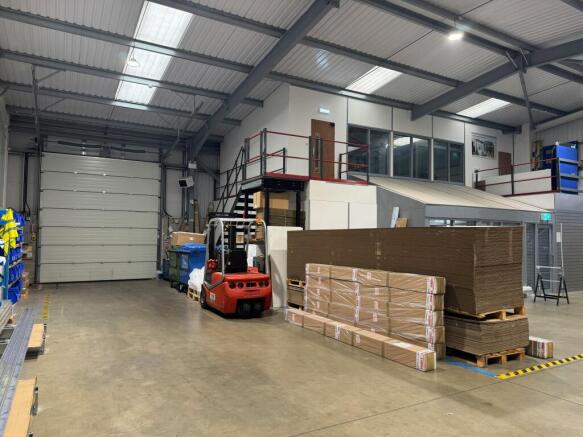
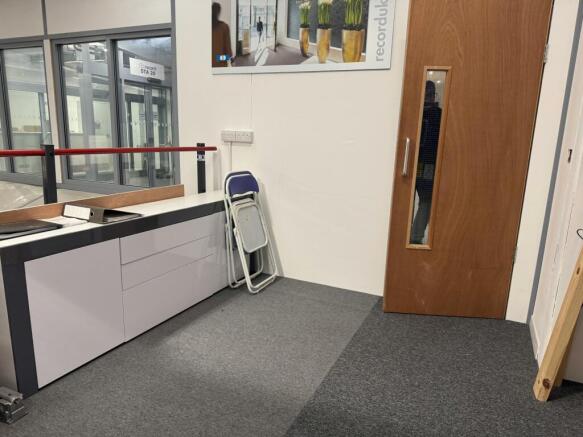
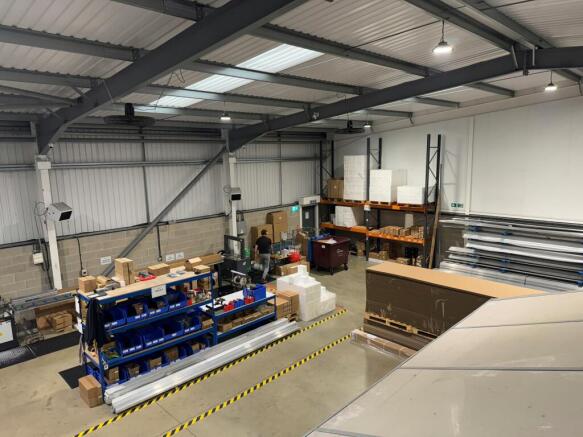
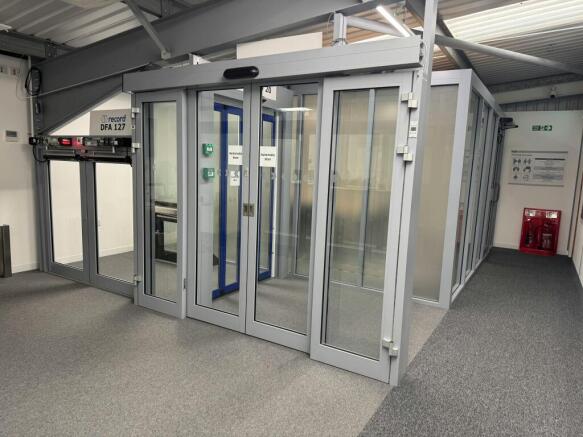
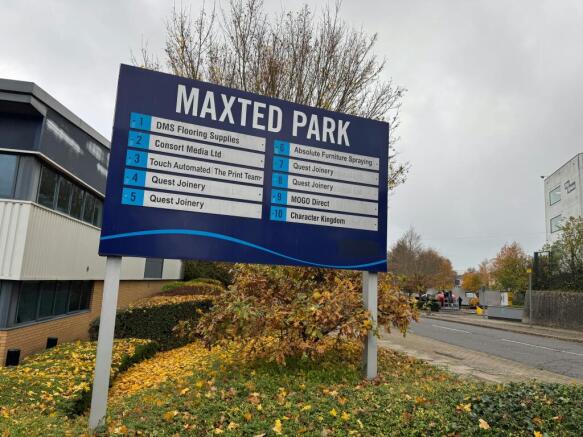
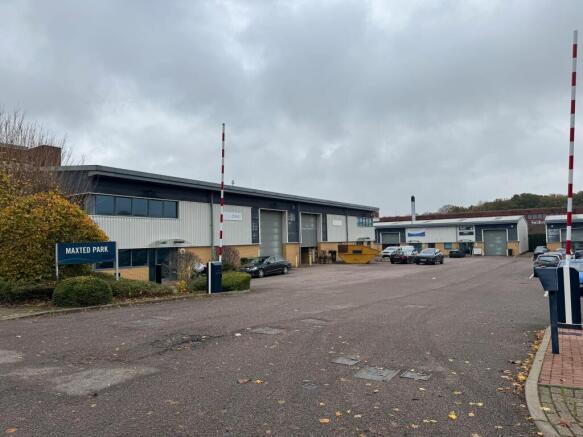
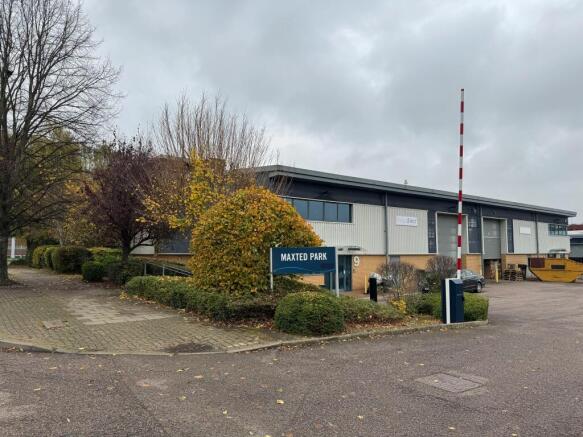
Modern Warehouse Unit To Let On Established Business Park
Under offer
Marketed by Stimpsons Consultant Surveyors Limited, Watford

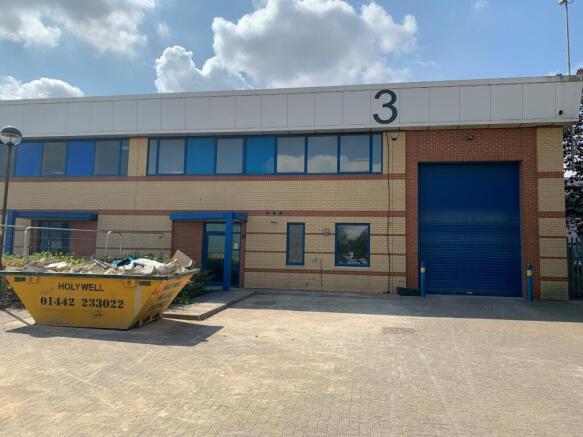
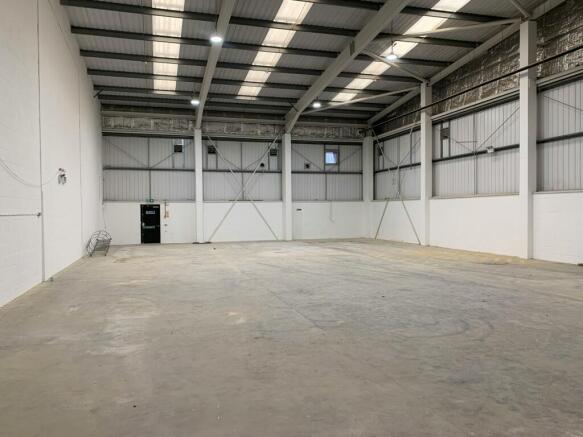
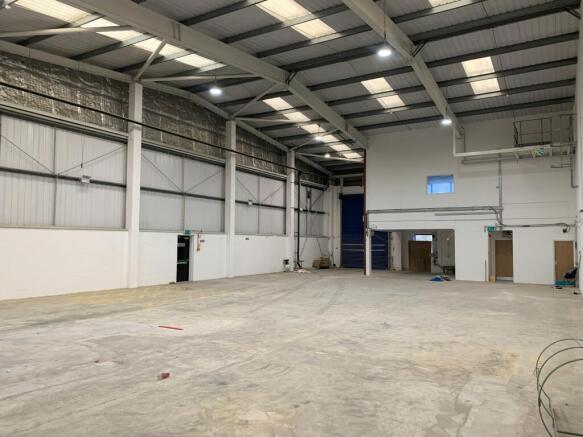
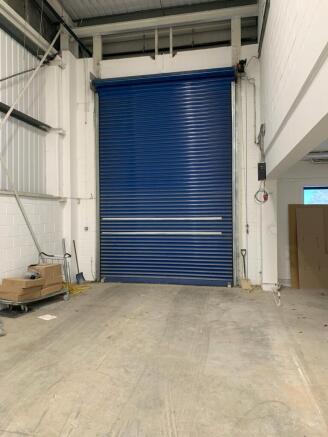
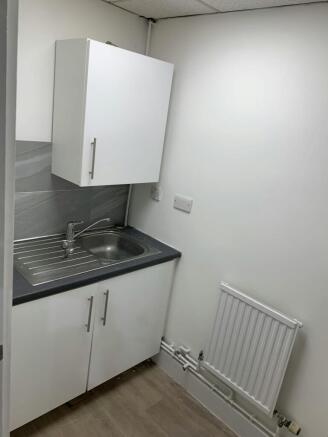
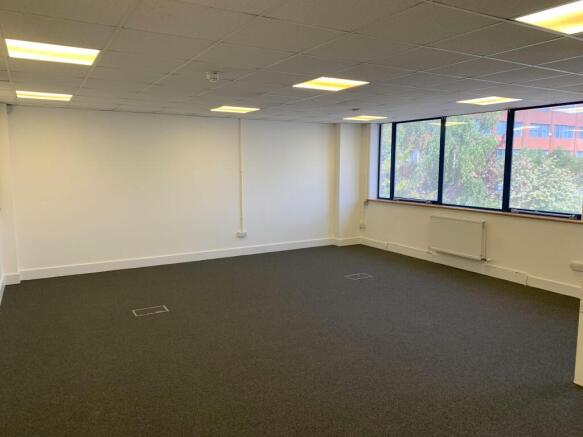
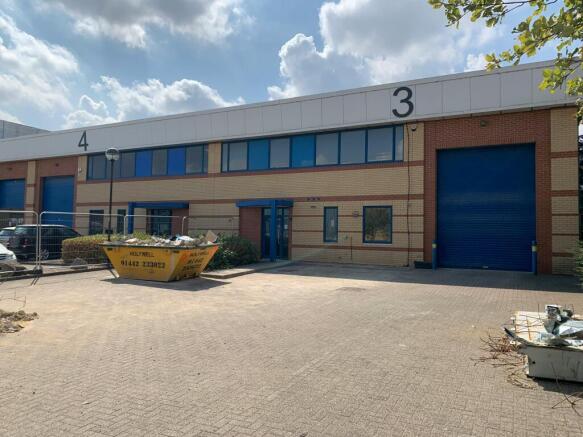
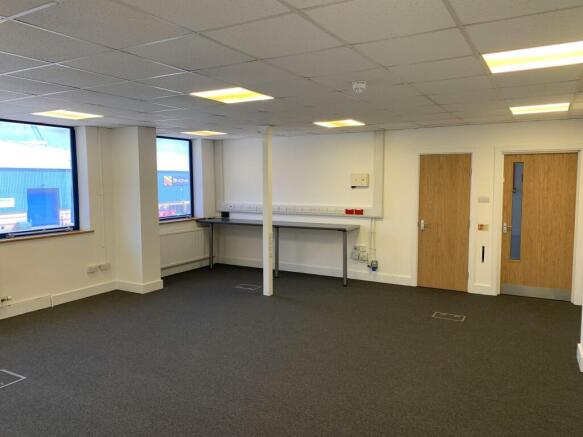
Warehouse To Let
Marketed by Stimpsons Consultant Surveyors Limited, Watford
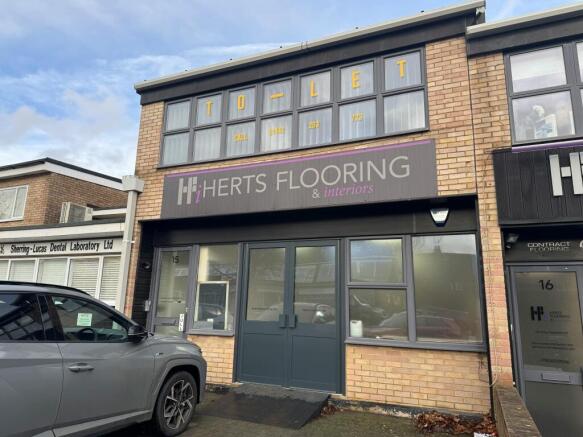
A Mid-Terrace Two Storey Business Unit
To Let/For Sale
Marketed by Stimpsons Consultant Surveyors Limited, Watford
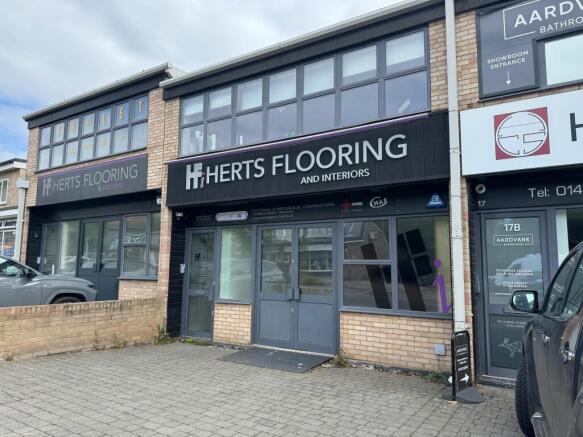
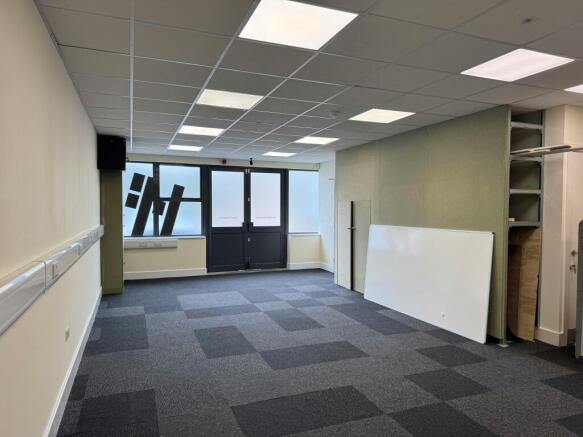
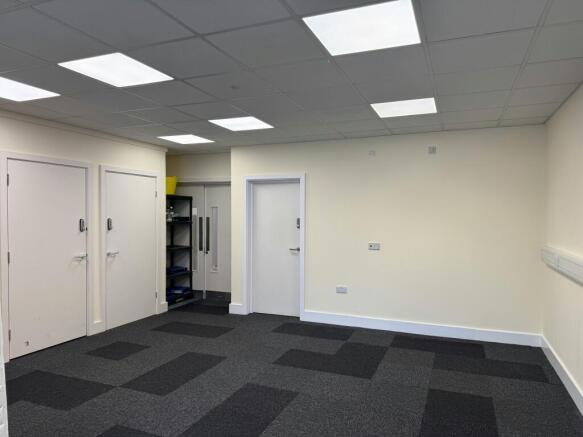
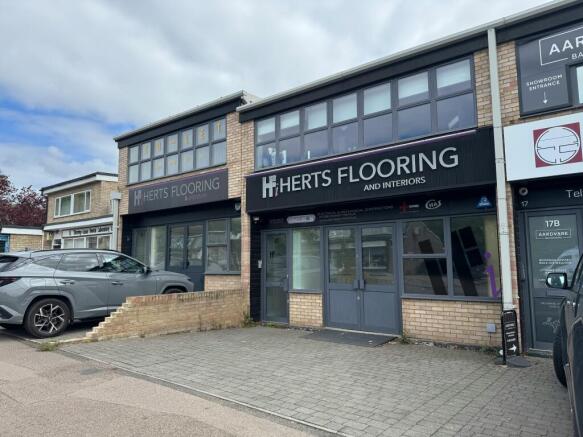
A Mid-Terrace Two Storey Business Unit
To Let/For Sale
Marketed by Stimpsons Consultant Surveyors Limited, Watford
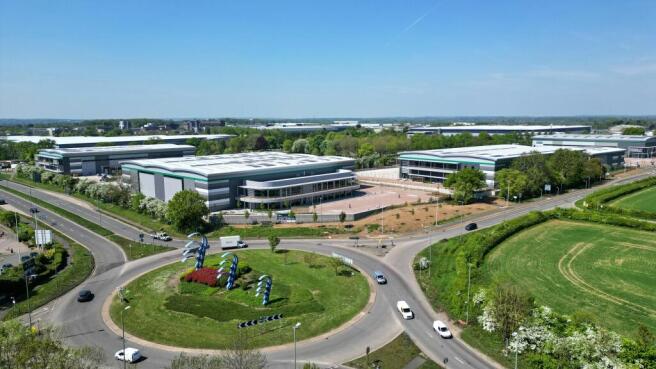
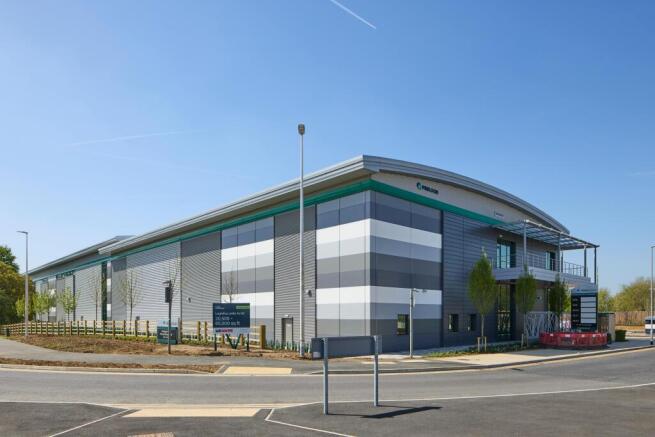
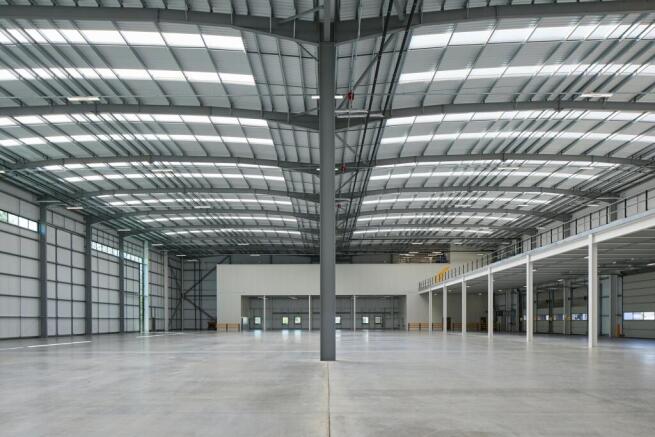
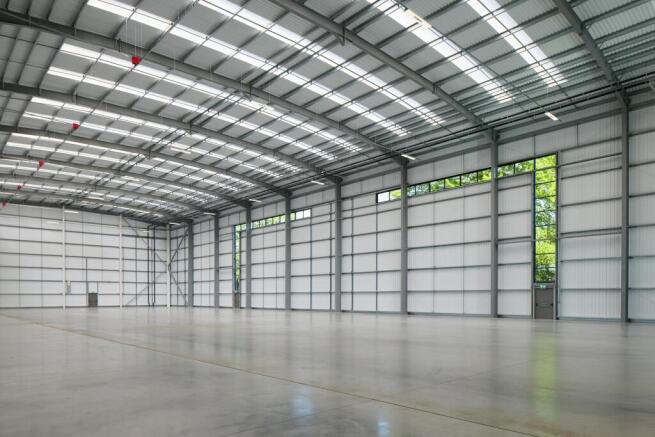
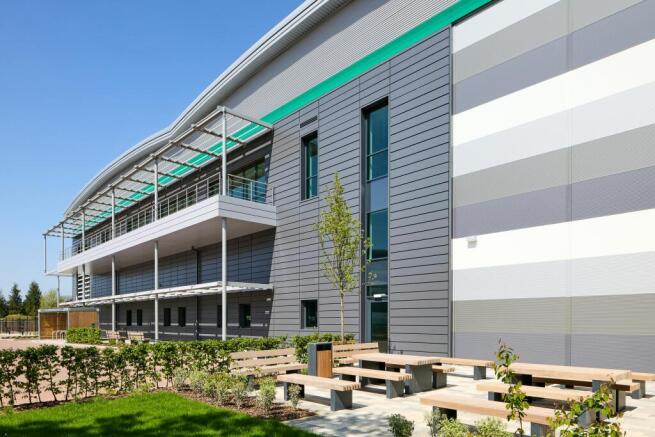
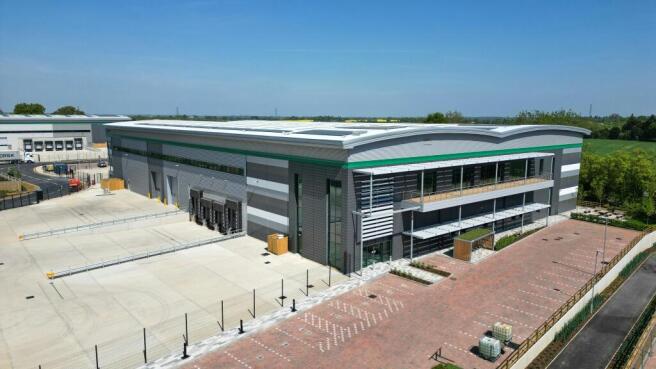
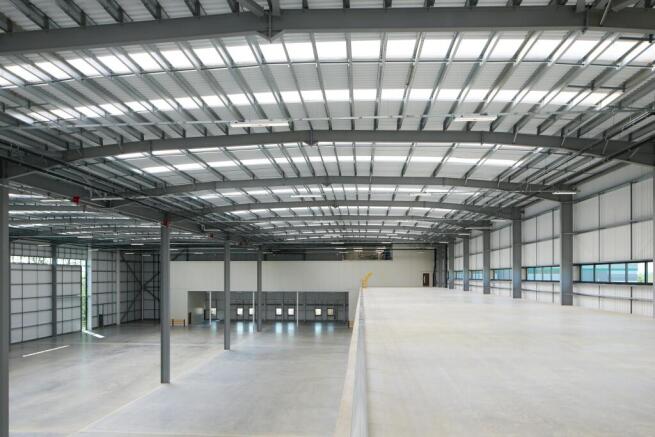
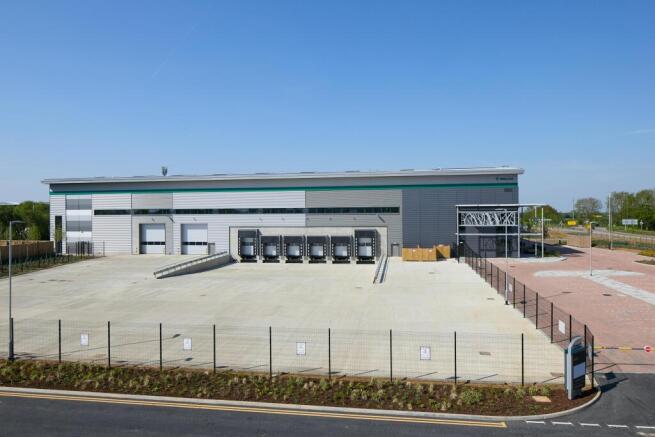
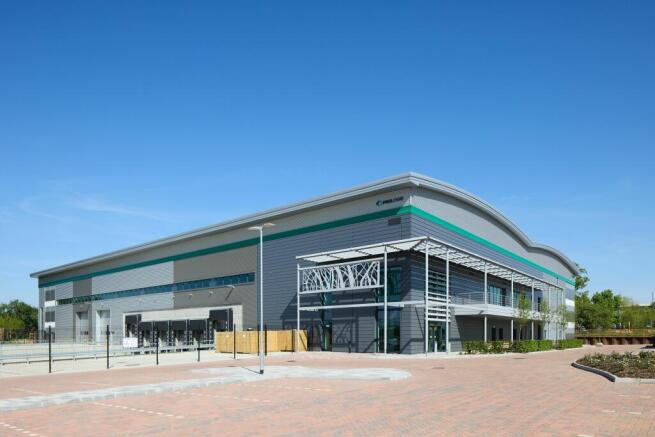
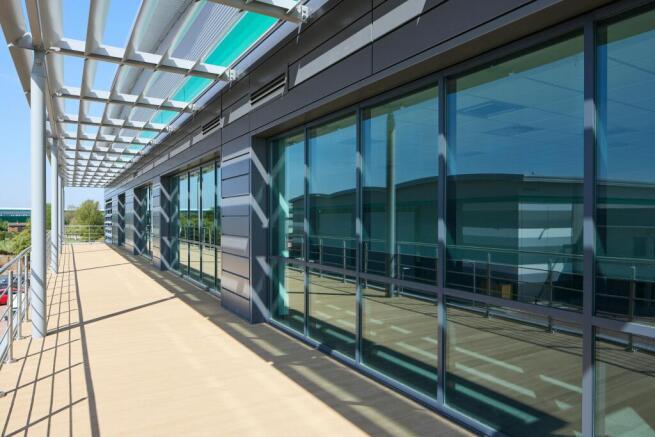
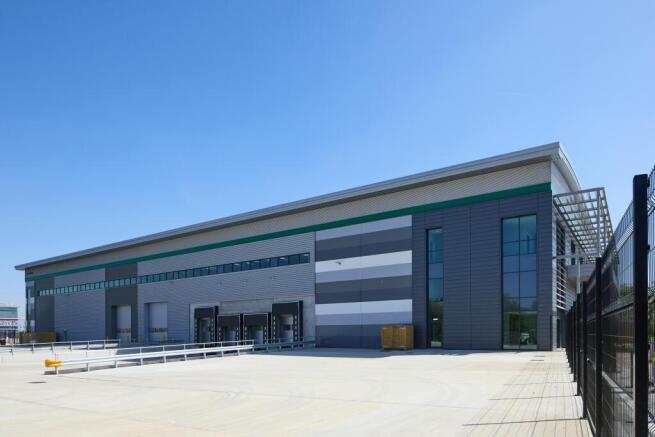
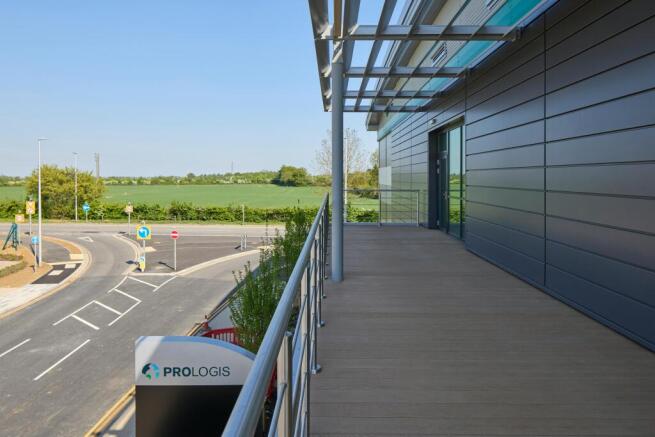
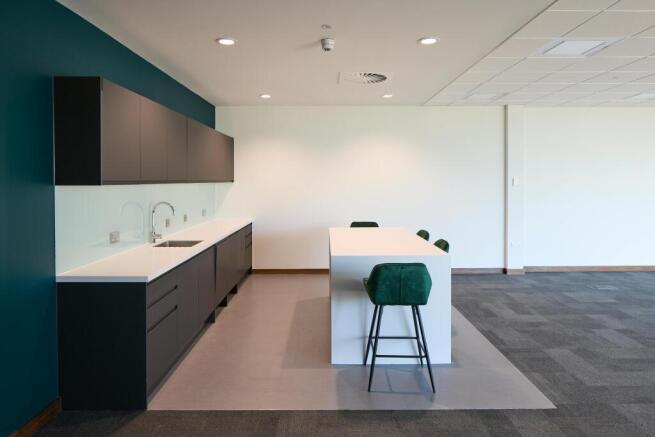
Brand New Industrial Units in Hemel Hempstead - Available For Immediate Occupation
Marketed by CBRE Limited, London

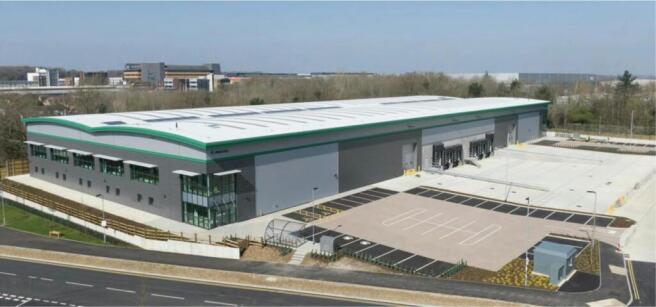
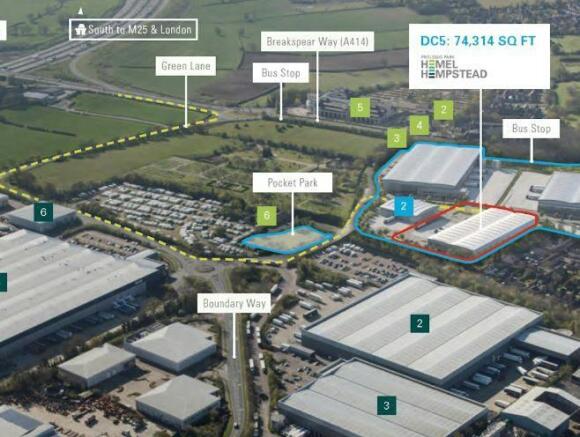
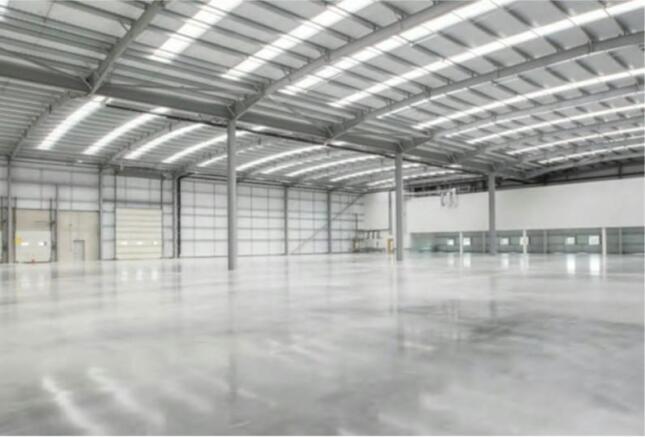
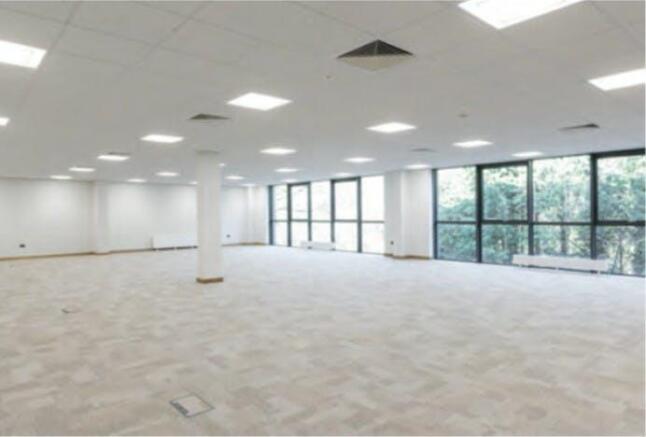
High quality logistics unit on Hemel Hempstead's premier industrial estate. Fully refurbished.
Marketed by CBRE Limited, London
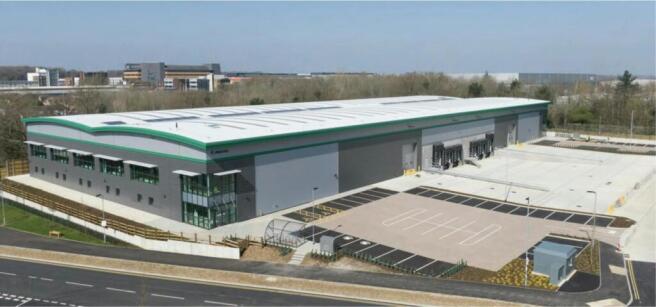
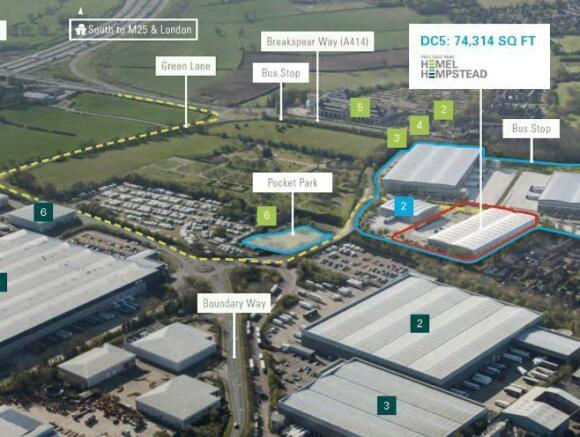
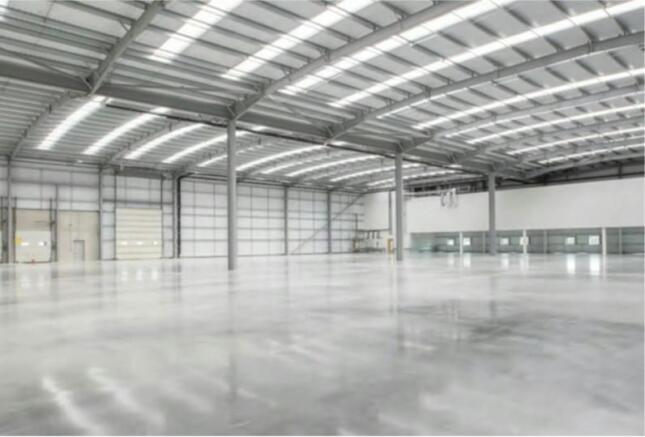
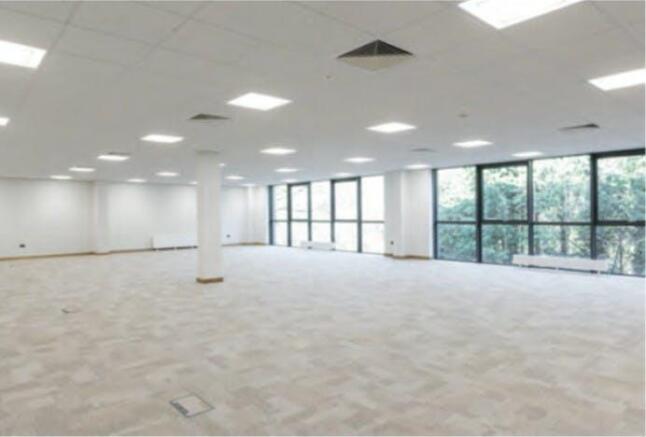
High quality logistics unit on Hemel Hempstead's premier industrial estate. Fully refurbished.
Marketed by CBRE Limited, London
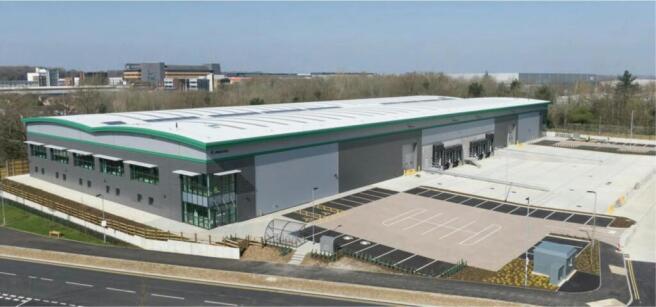
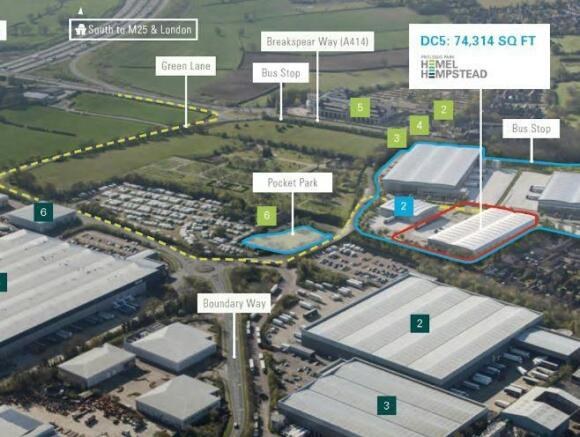
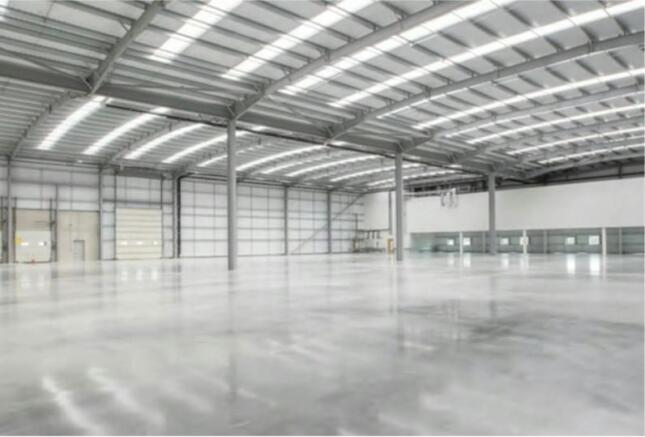
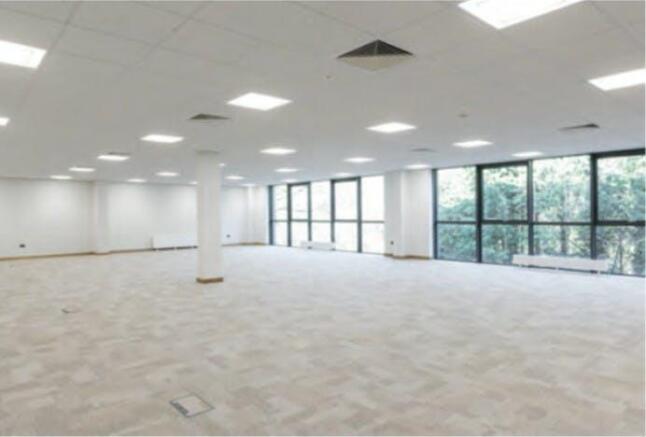
High quality logistics unit on Hemel Hempstead's premier industrial estate. Fully refurbished.
Marketed by CBRE Limited, London
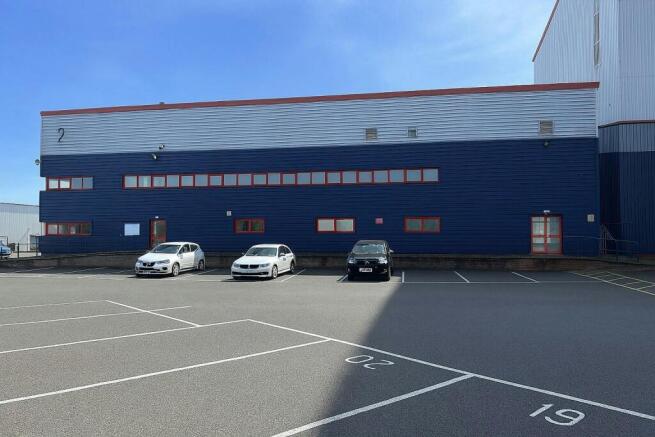
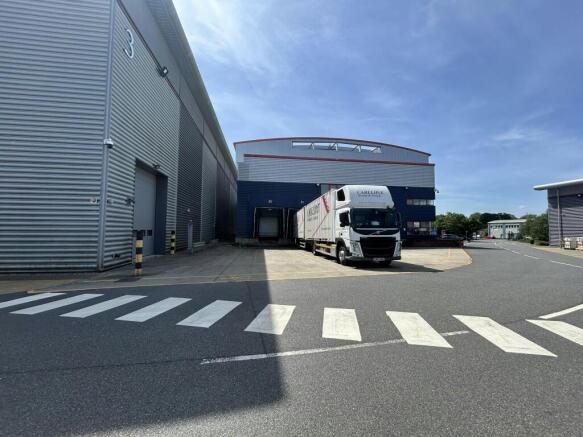
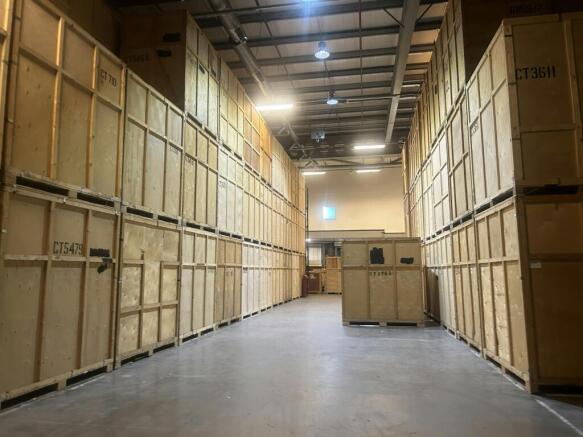
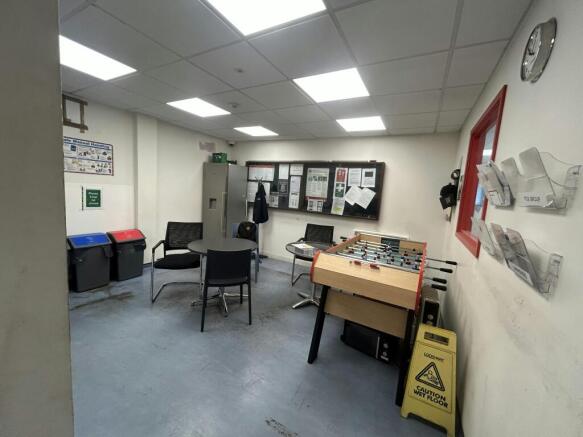
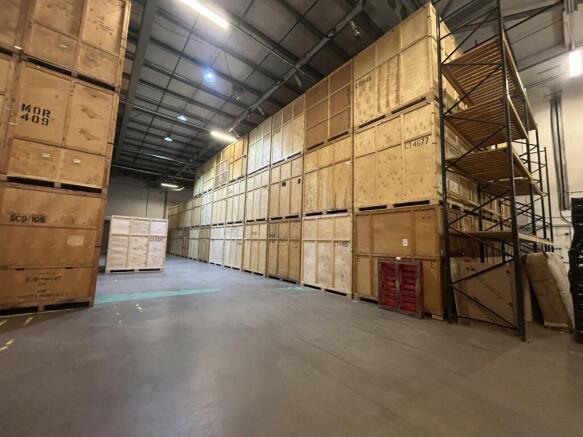
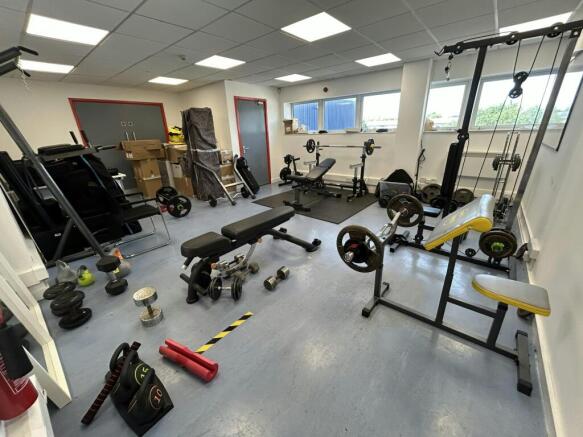
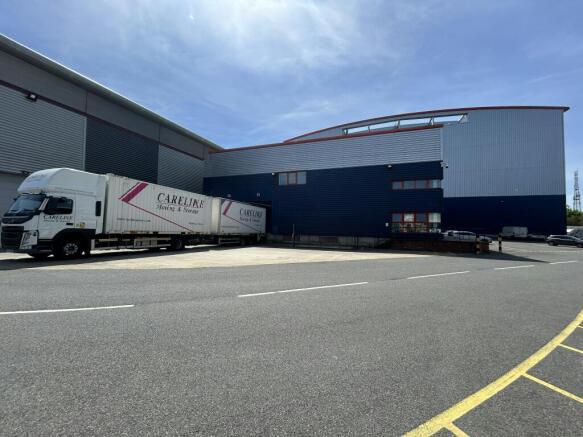
Flexible Sublease Opportunity - Unit 2 Cubic Estate, Hemel Hempstead - 9,105 sq ft.
Marketed by CBRE Limited, London
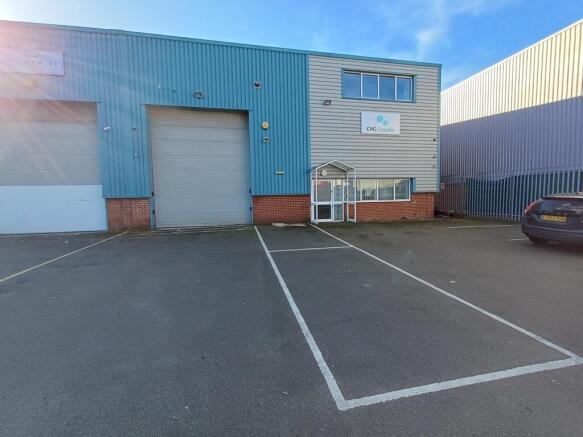
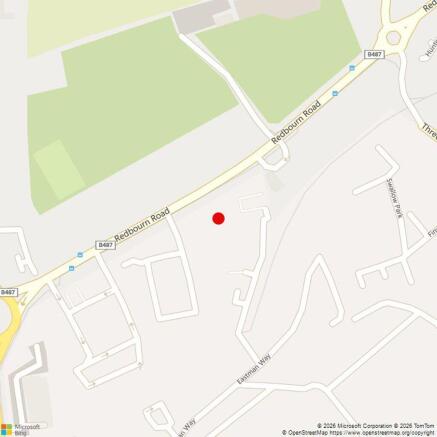
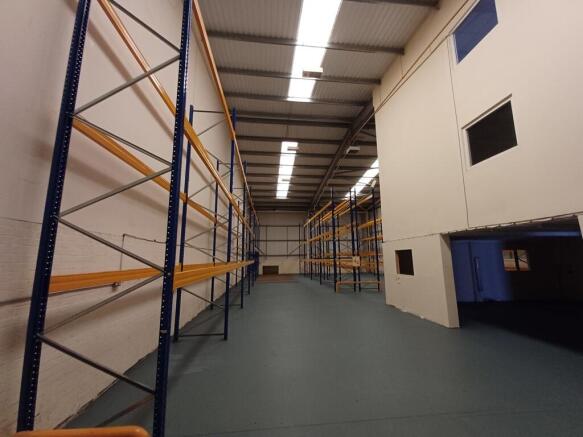
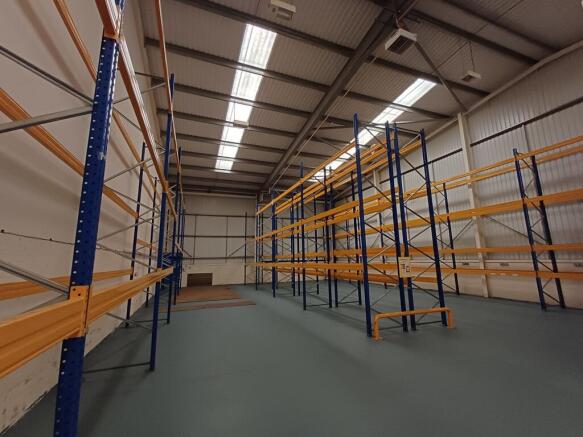
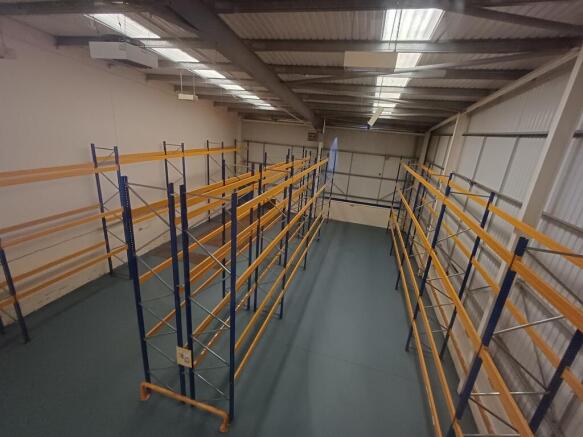

Warehouse To Let
Marketed by Stimpsons Consultant Surveyors Limited, Watford
Modern Warehouse Unit To Let On Established Business Park
Under offer
Marketed by Stimpsons Consultant Surveyors Limited, Watford
A Mid-Terrace Two Storey Business Unit
To Let/For Sale
Marketed by Stimpsons Consultant Surveyors Limited, Watford
A Mid-Terrace Two Storey Business Unit
To Let/For Sale
Marketed by Stimpsons Consultant Surveyors Limited, Watford