Commercial properties to let in Hill End, Rossendale, Lancashire, this area only
Paid partnerships can play a role in listing order
4 results
Beta
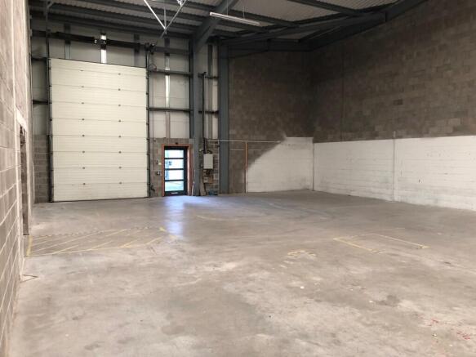
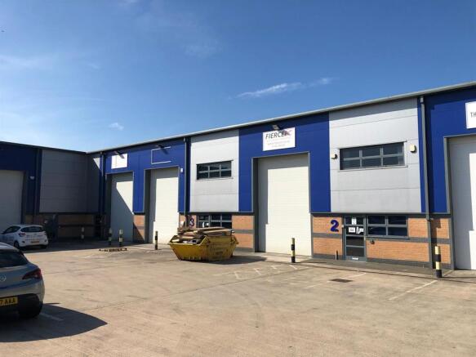
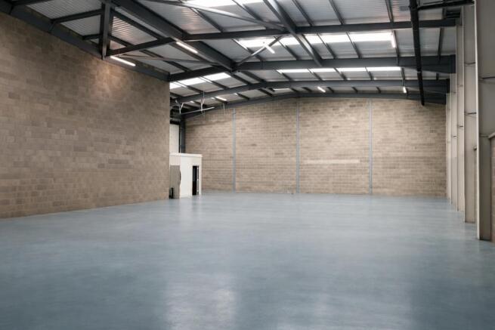
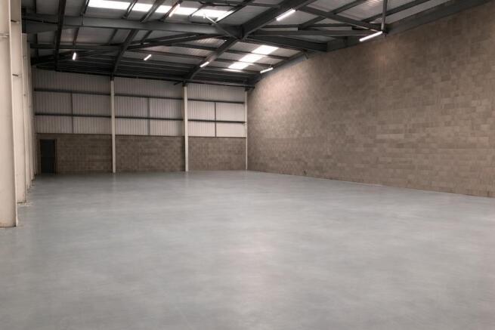
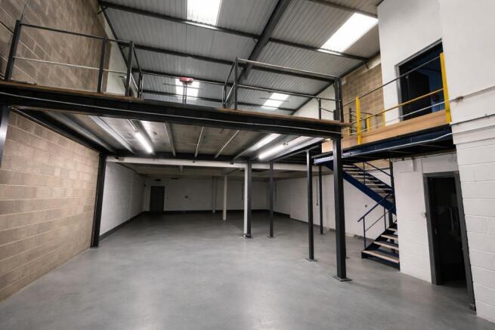
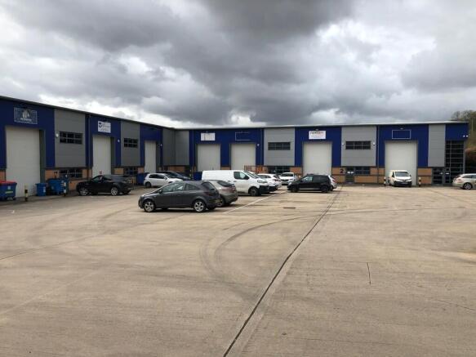
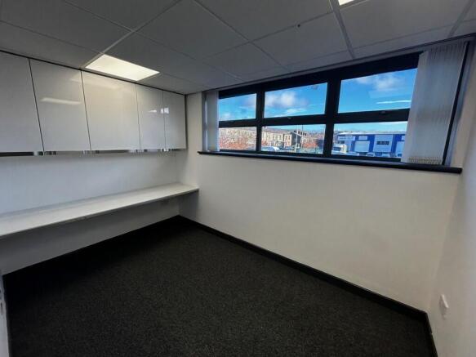
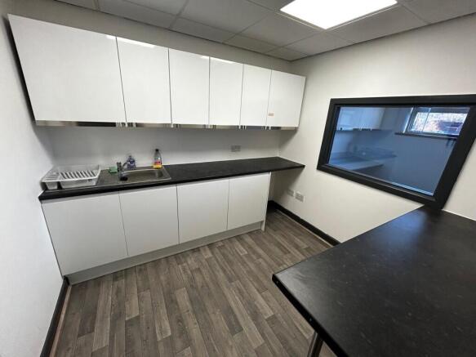
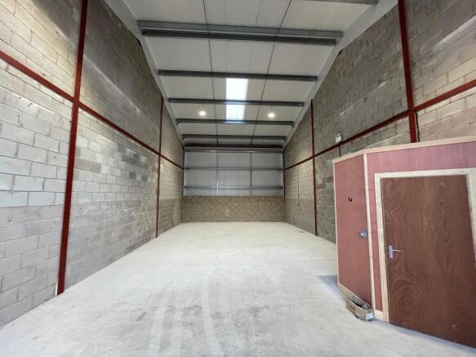
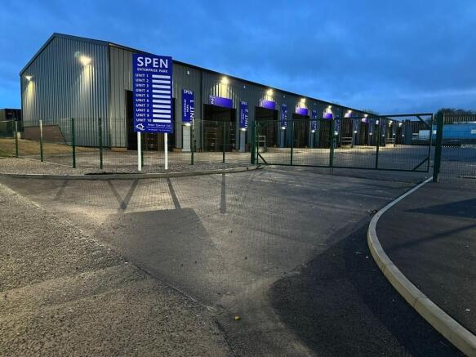
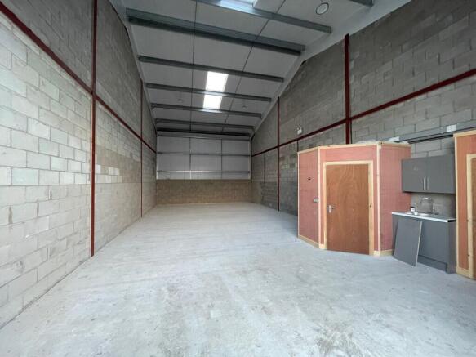
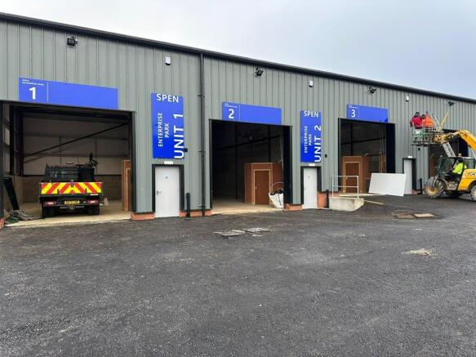
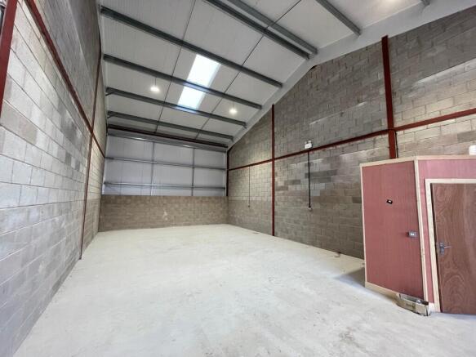
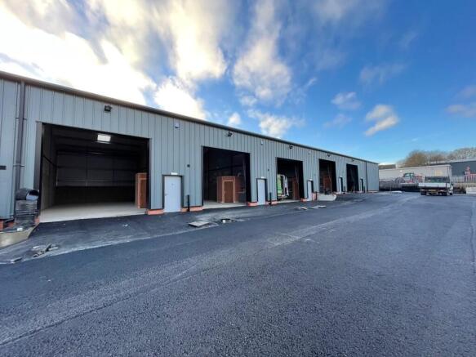
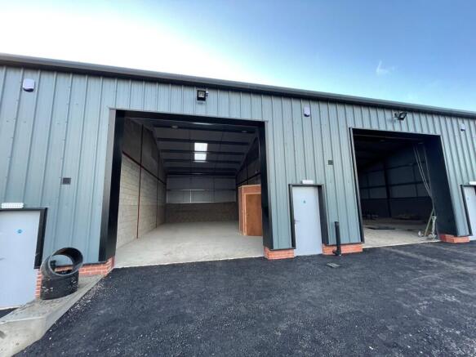
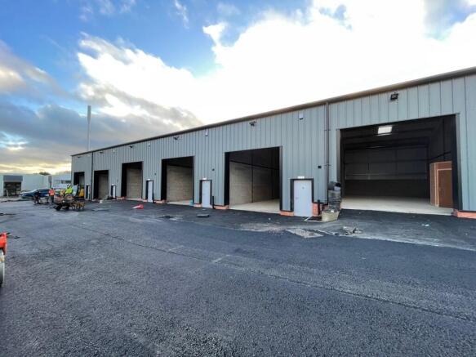
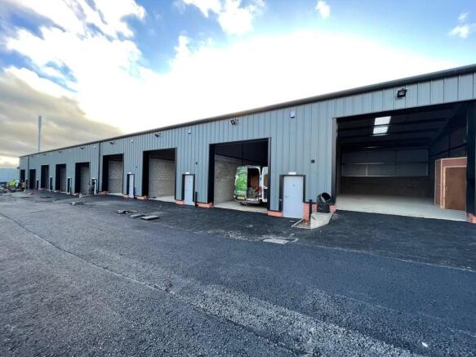
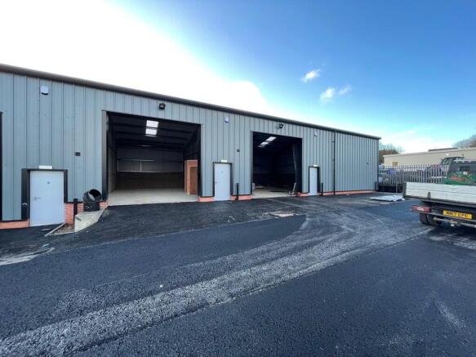
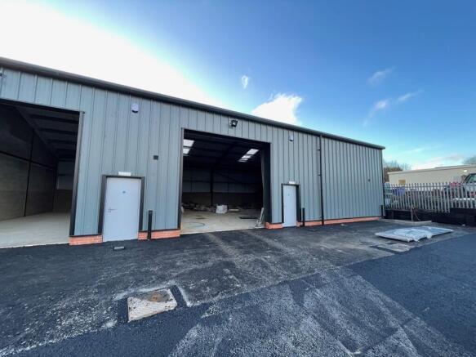
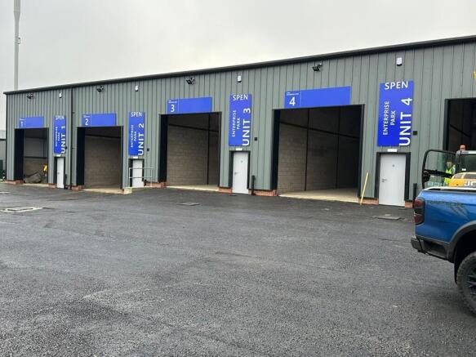
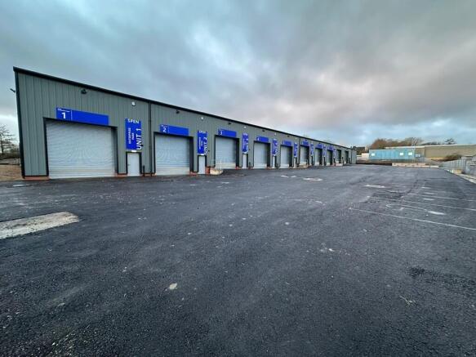
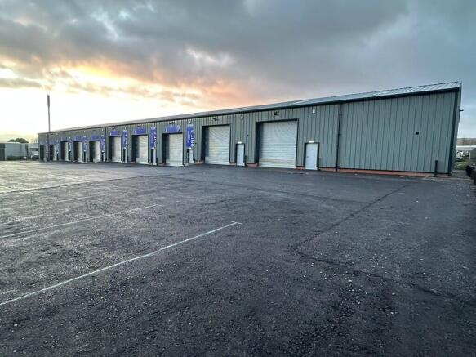
A series of modern industrial/workshop units ranging in size although a combination of units could provide a greater total floor area.
The units have the following specification:
- steel portal frame with 6m internal eaves height
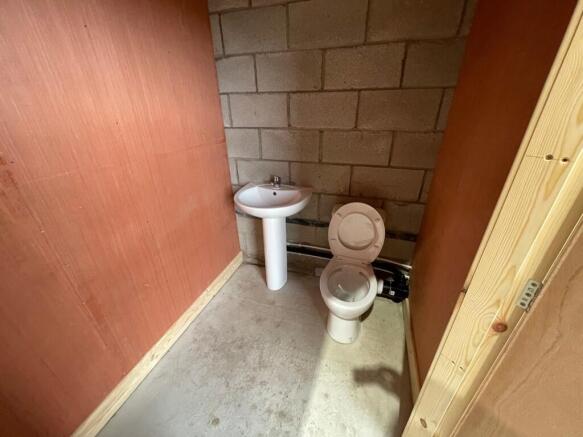
- self-contained facilities including WC
- up and over roller shutter door
- on-site parking and loading
Marketed by Taylor Weaver Limited, England

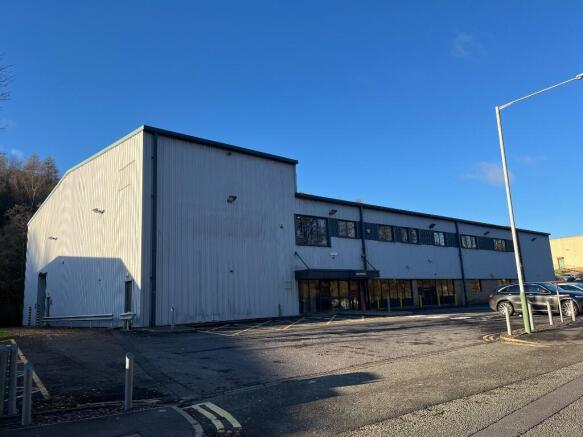
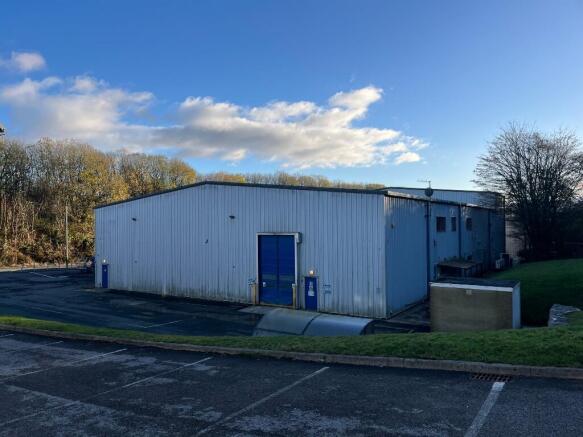
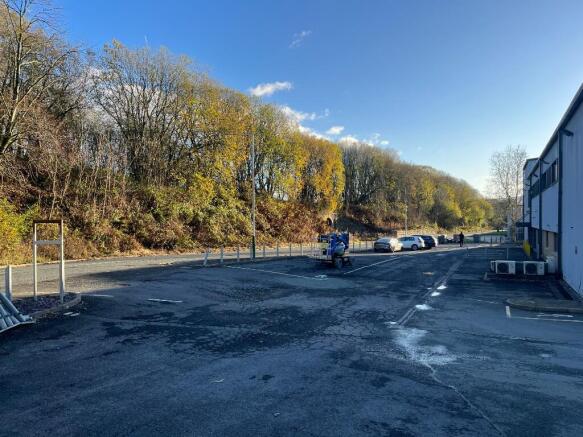
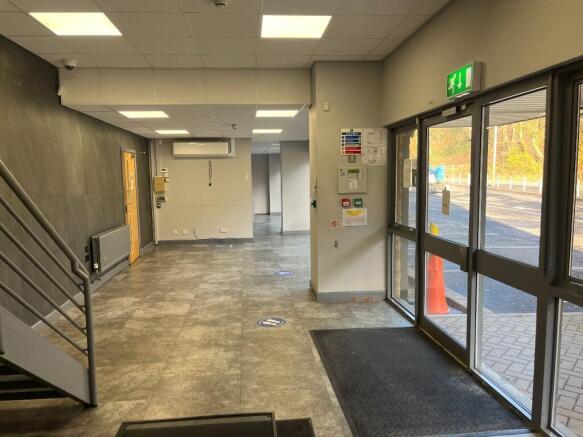
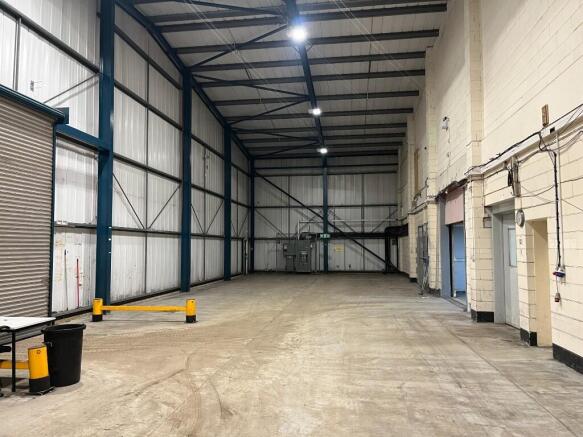
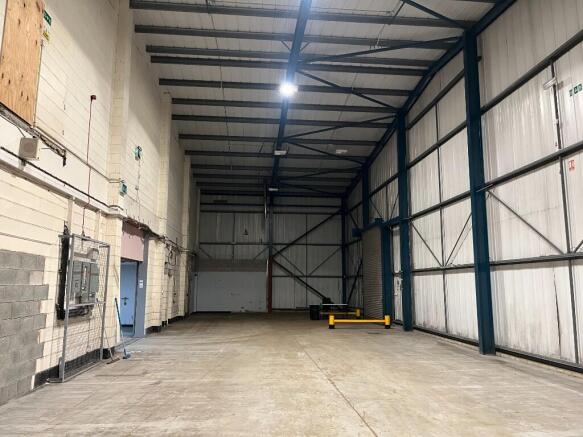
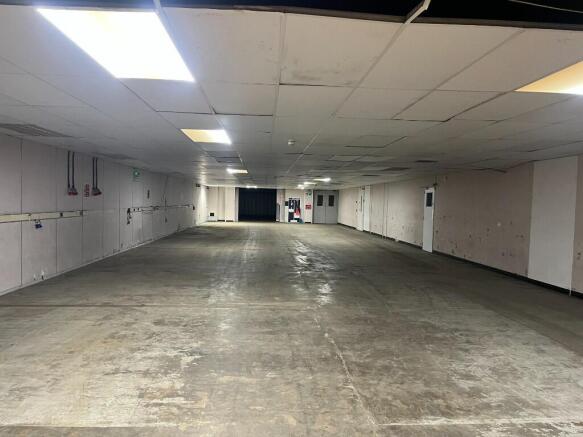
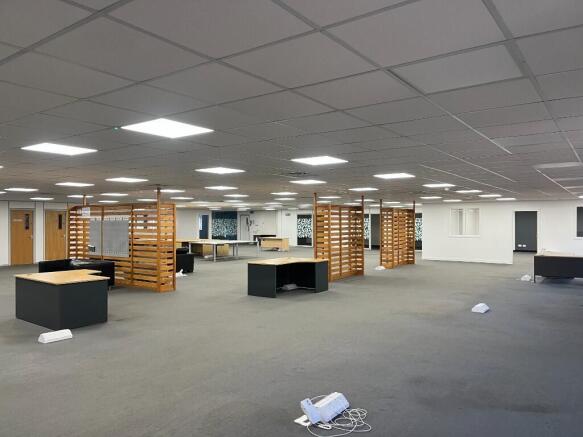
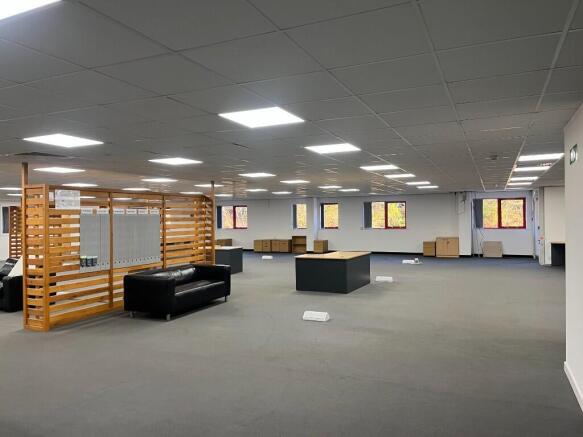
Self-Contained Warehouse/Office Premises. Potential to Increase the Warehouse Footprint.115 Demised Car Parking Spaces. Immediately Available To Let on a New Lease. Totalling 22,258 sq ft (2,068 sq m). Quoting £97,500 Per Annum - Only £4.38 per sq ft!.
Marketed by Crosthwaite Commercial Limited, Sheffield

A series of modern industrial/workshop units ranging in size although a combination of units could provide a greater total floor area.
The units have the following specification:
- steel portal frame with 6m internal eaves height
- self-contained facilities including WC
- up and over roller shutter door
- on-site parking and loading
Marketed by Taylor Weaver Limited, England
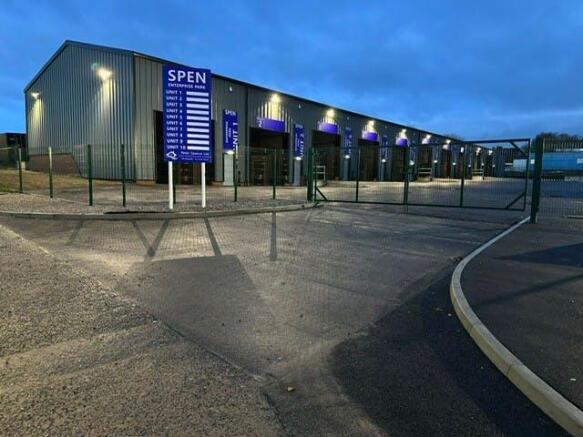
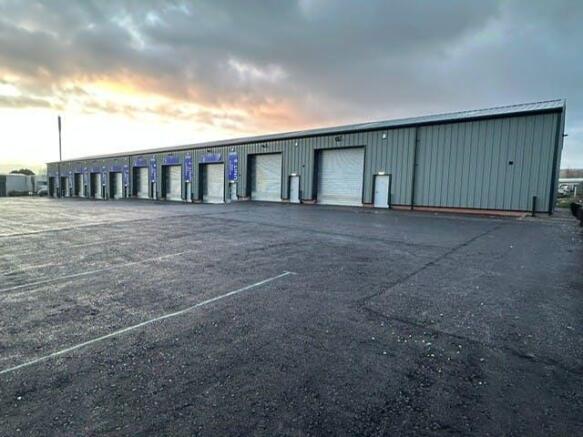
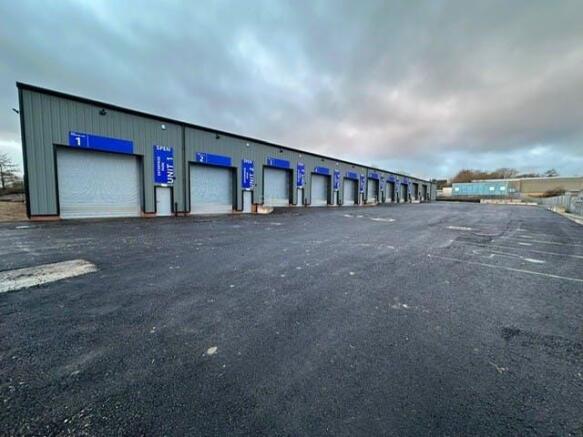
New warehouse units which will be available to occupy in December 2025
Marketed by B.C Real Estate Limited, Manchester