Commercial properties to let in Humberstone, Leicester, Leicestershire, this area only
Paid partnerships can play a role in listing order
6 results
Beta

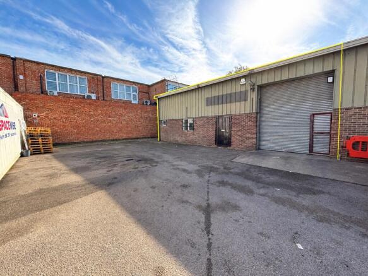
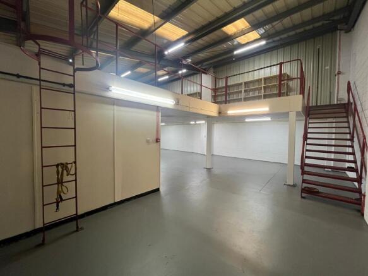
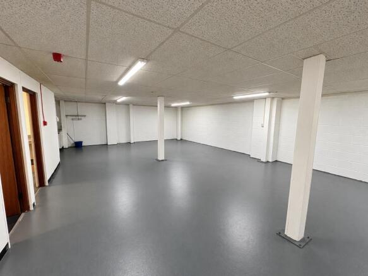
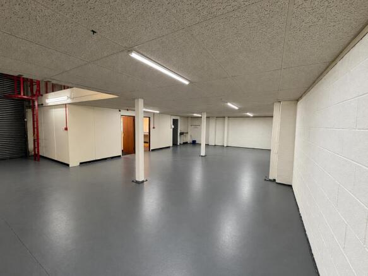
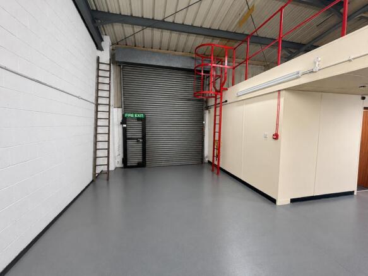
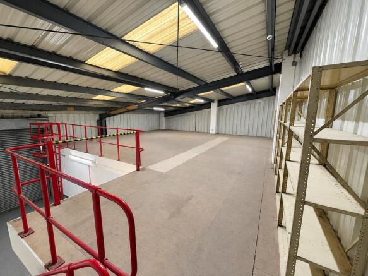
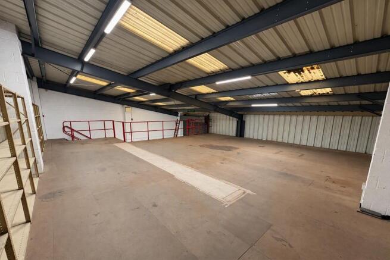
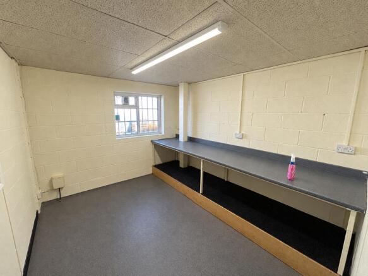
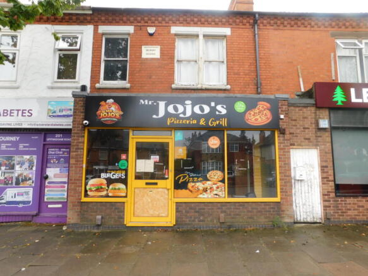
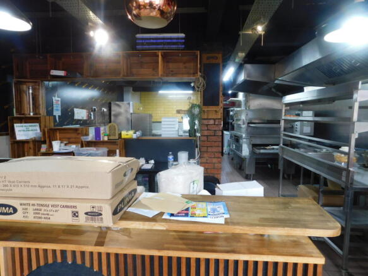
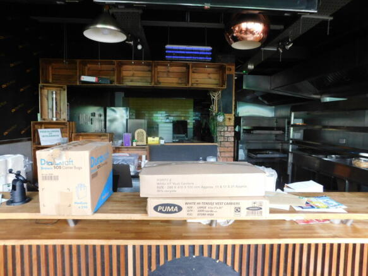
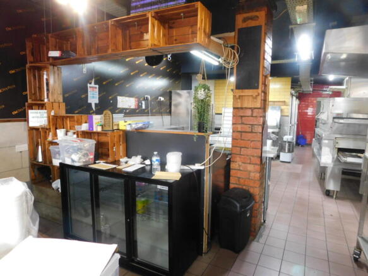
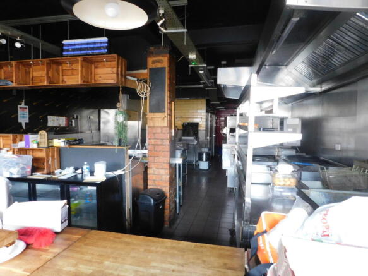
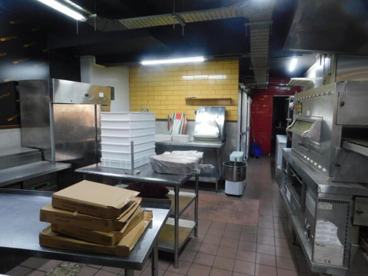
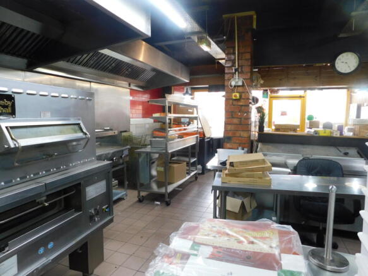
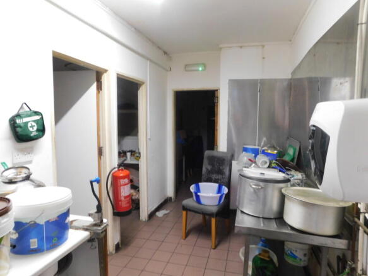
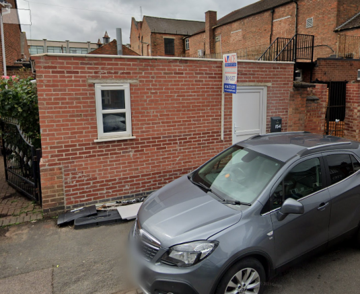
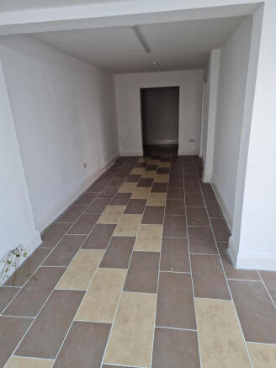
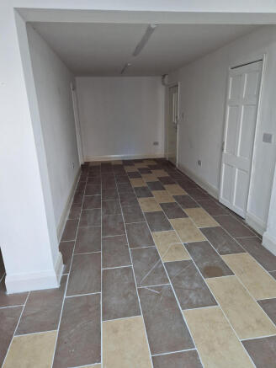
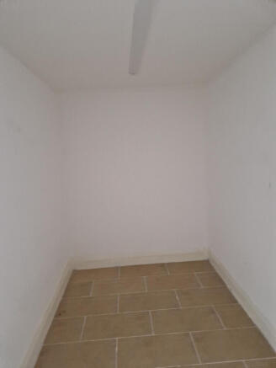
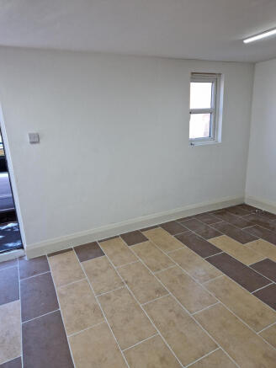
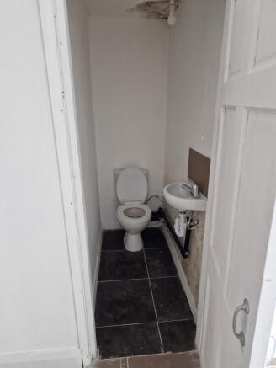
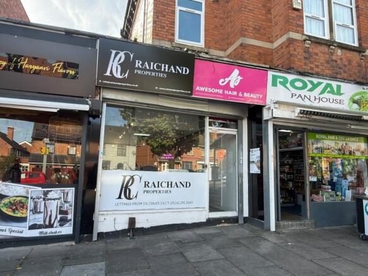
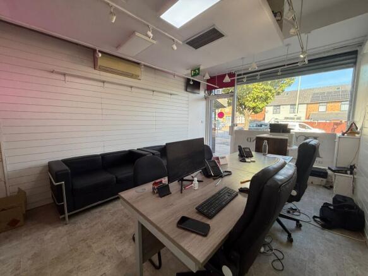
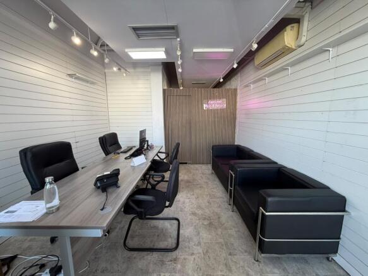
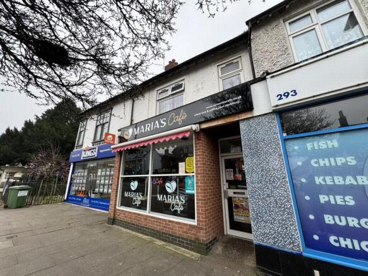
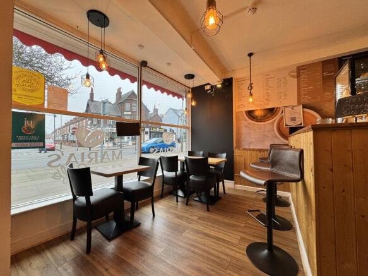
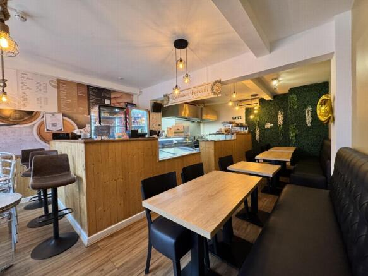
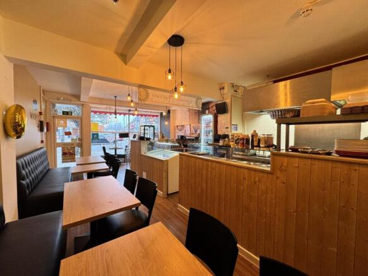
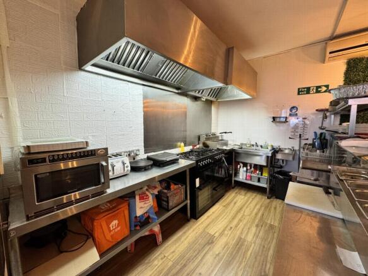
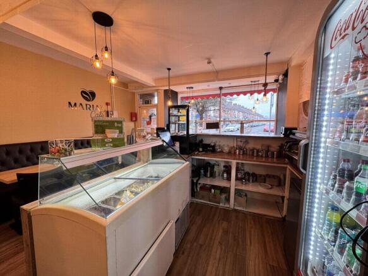
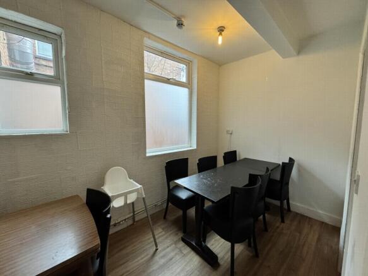
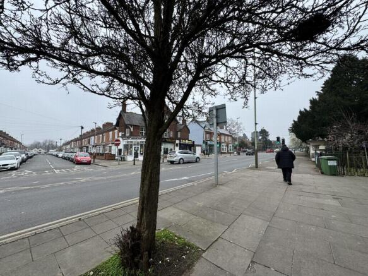
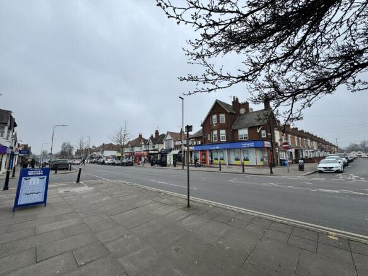
A generous ground floor lock-up shop with storage to the rear, an aluminium shop front and benefitting from some on street parking.
Marketed by Jarroms Ltd, Leicester

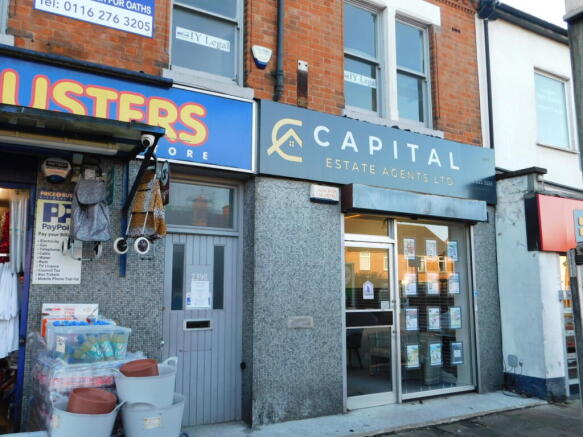
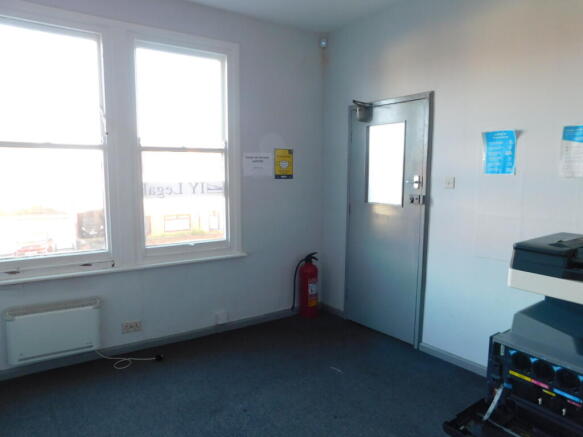
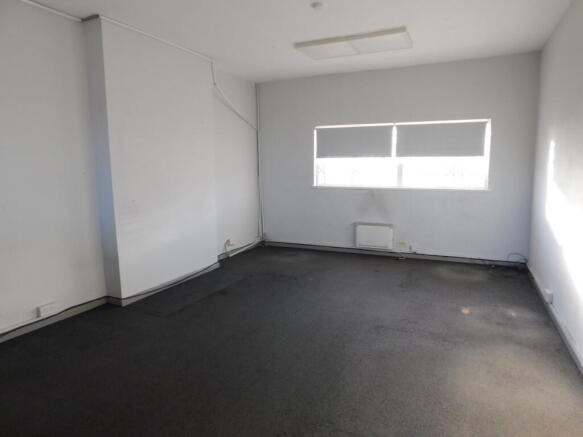
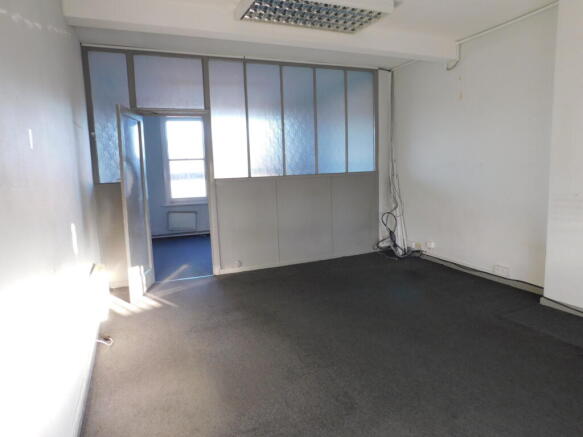
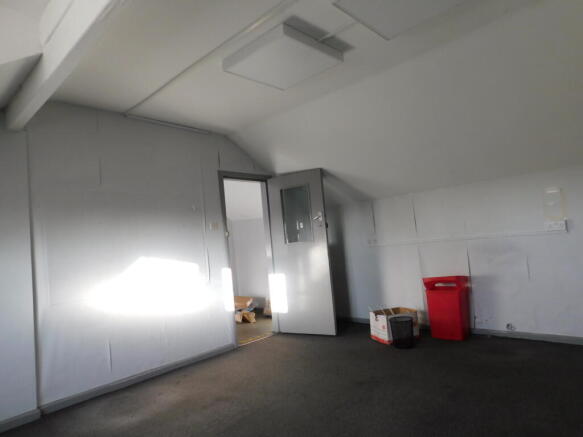
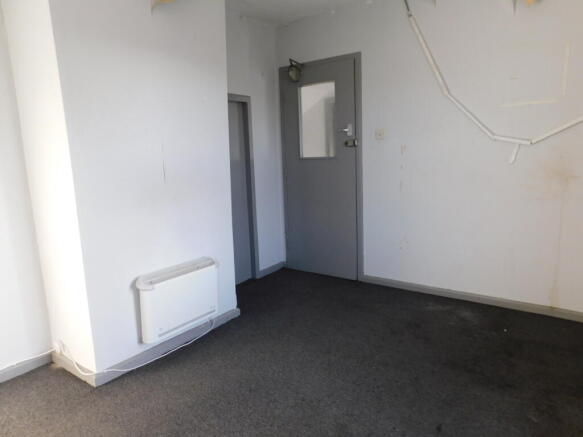
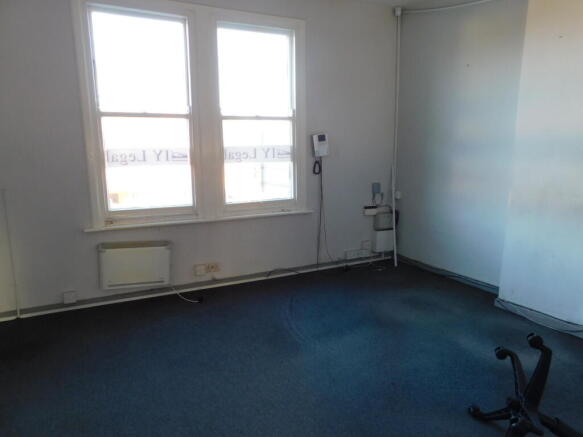
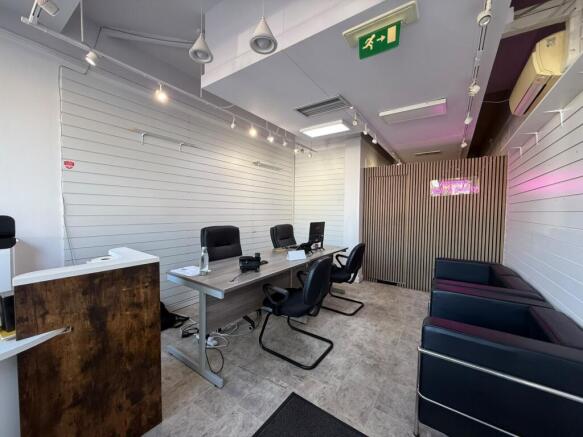
First and second floor self contained offices space, suitable for a variety of uses.
Marketed by Jarroms Ltd, Leicester
Additional commercial listings