Commercial properties to let in Kew, Southport, Merseyside
Paid partnerships can play a role in listing order
7 results
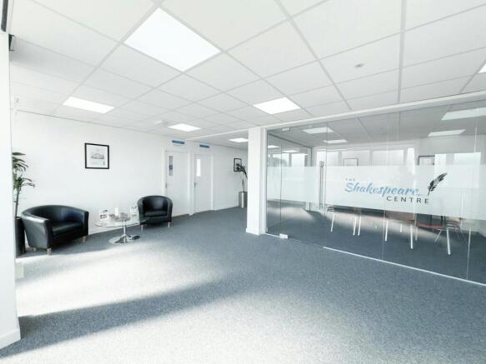
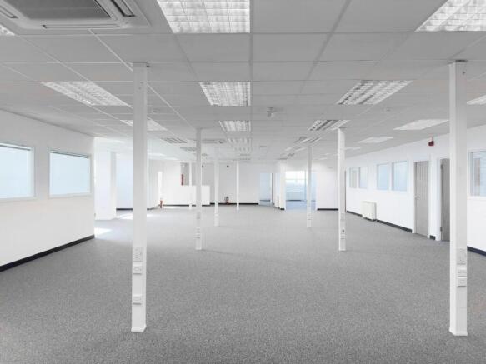
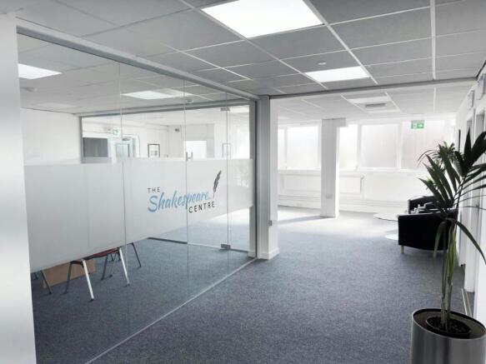
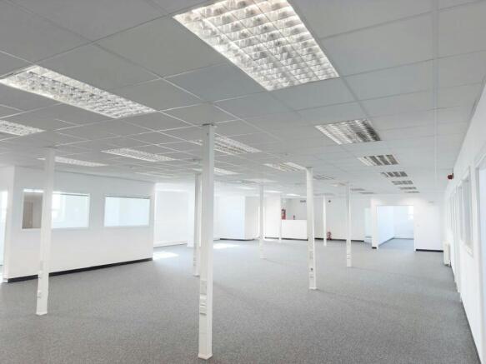
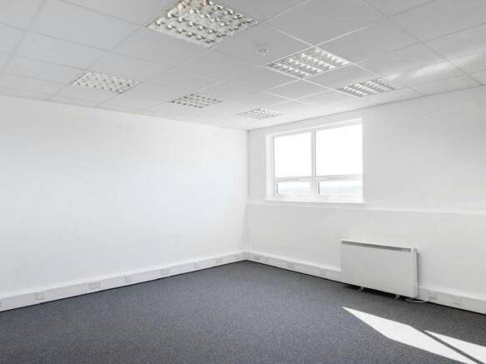
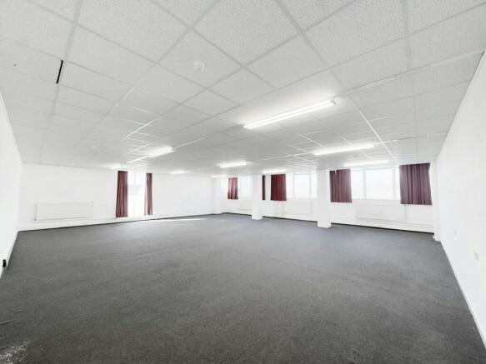
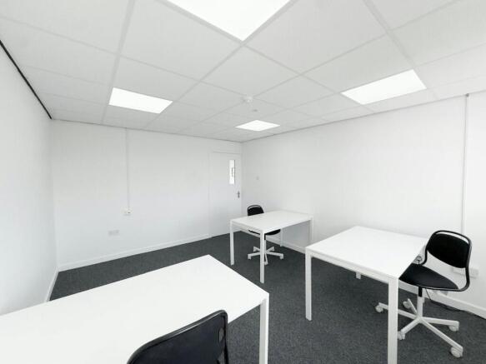
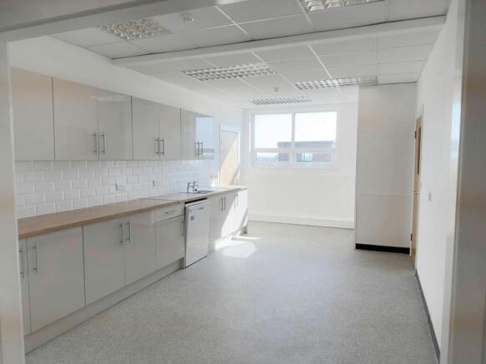
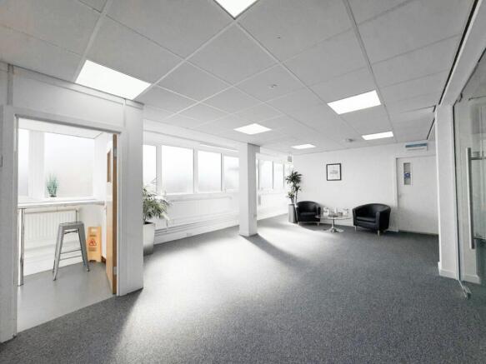
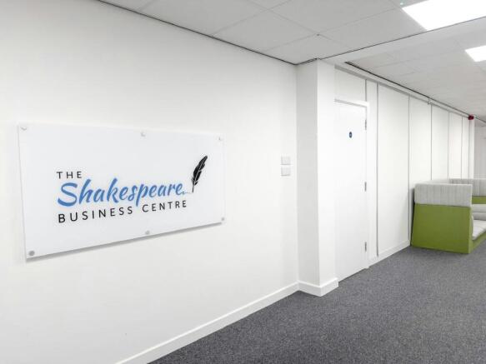
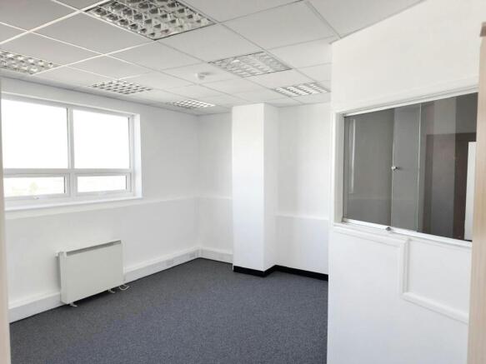
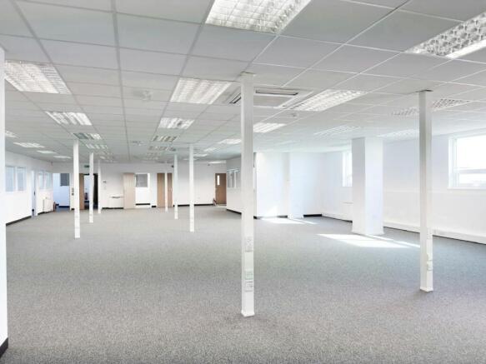
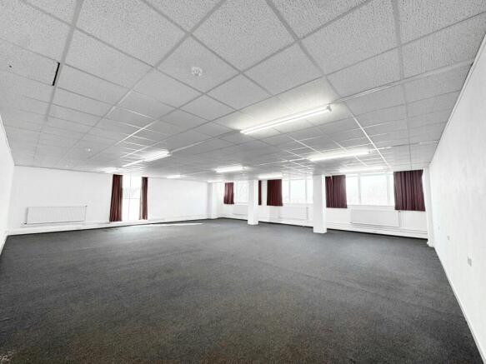
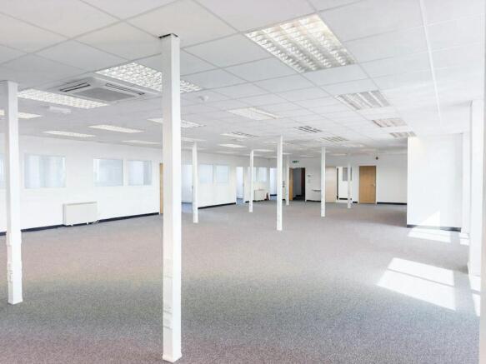
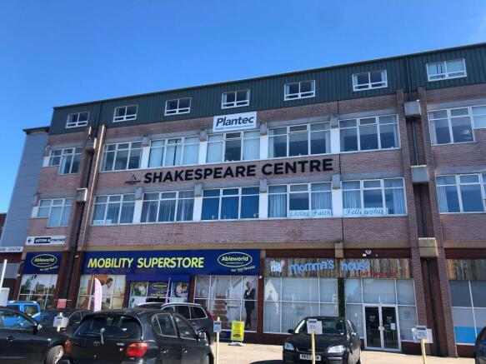
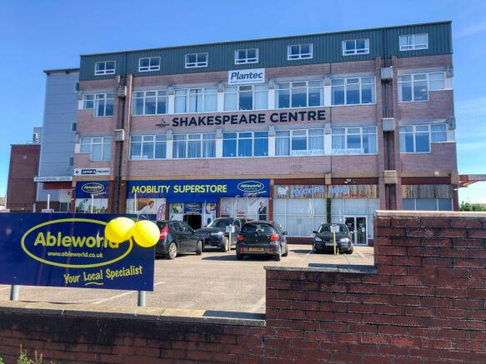
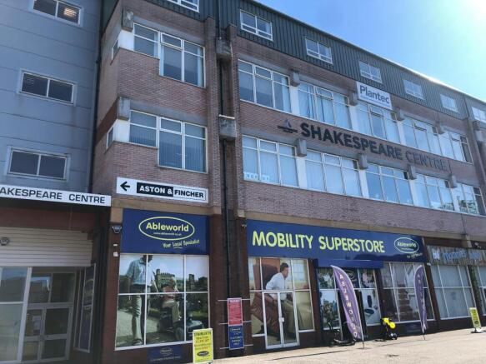
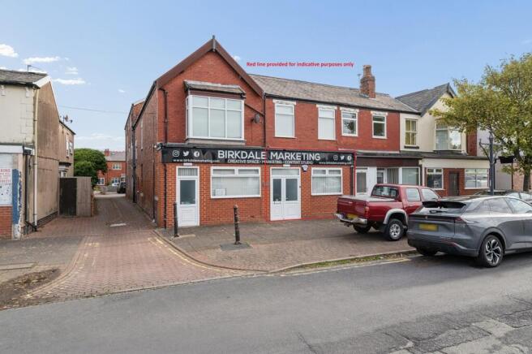
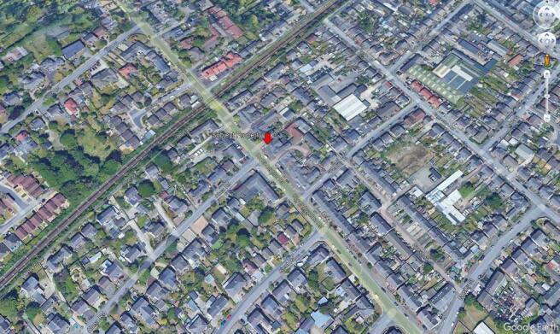
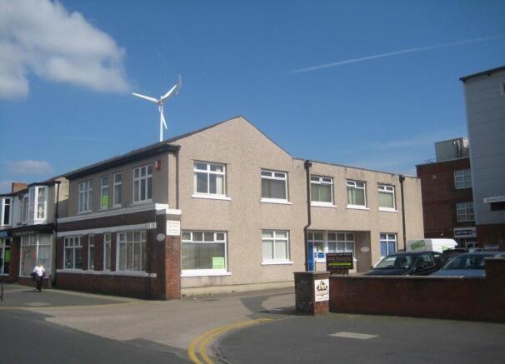
The property occupies a prominent location fronting Shakespeare Street, close to Southport town centre.
Marketed by Hurstwood Estates Limited, Manchester

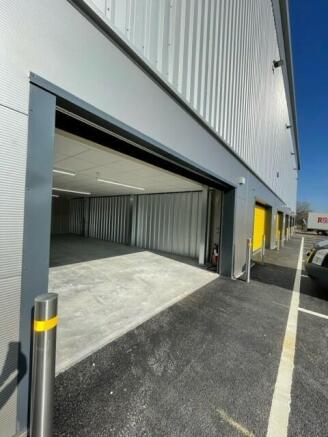
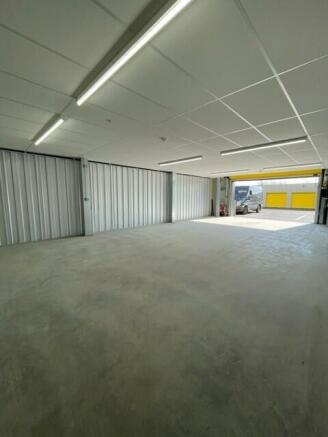
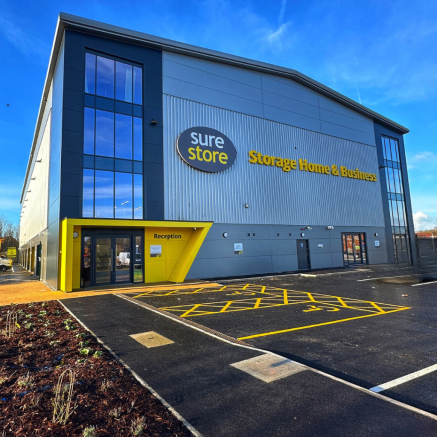
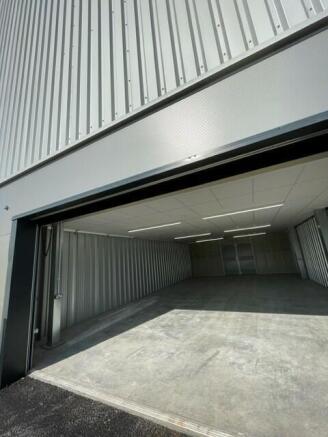
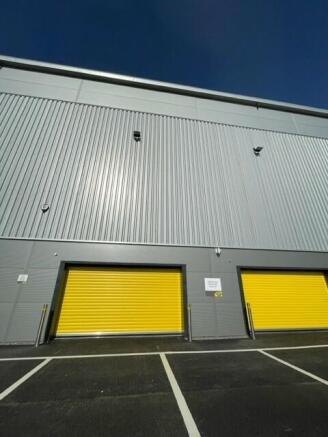
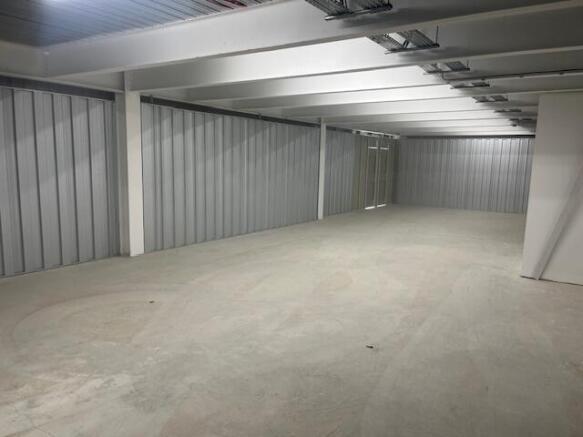
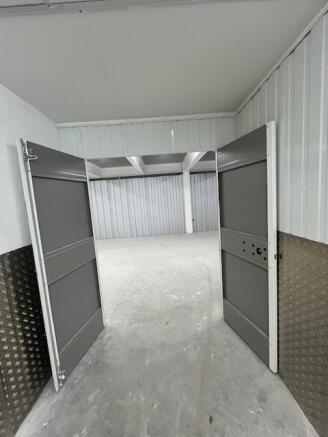
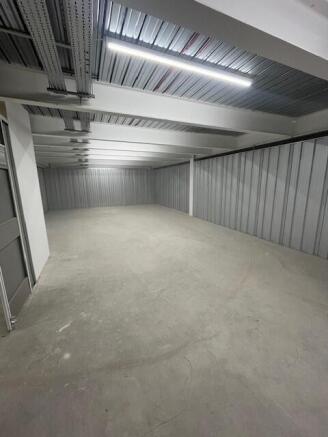
Benefits of the Using SureStore -* All utilities * Rates and council provisions * Free Wi-Fi * Collection and delivery service. * Dedicated secure parking provisions * Access to suit your requirements including individual access code for all members of your team.* High level security feature
Marketed by Flexiss Management Services Ltd , Wilmslow

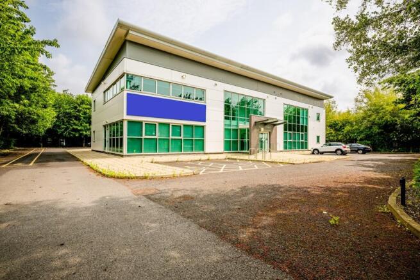
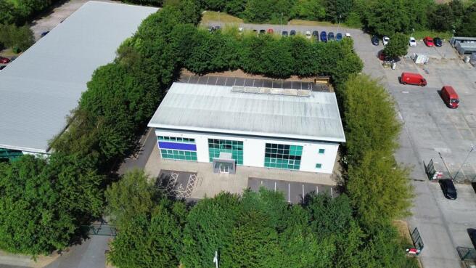
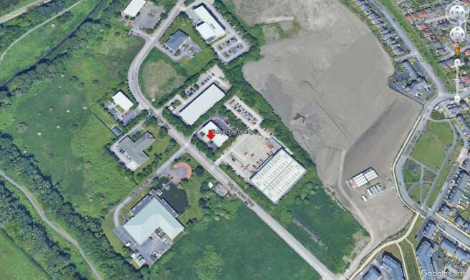
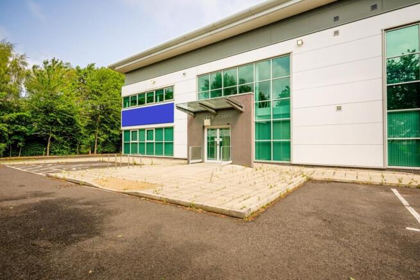
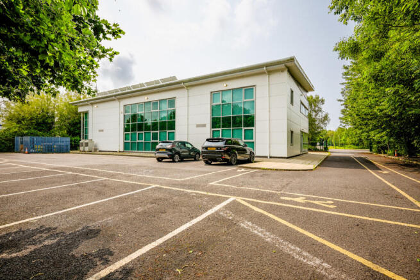
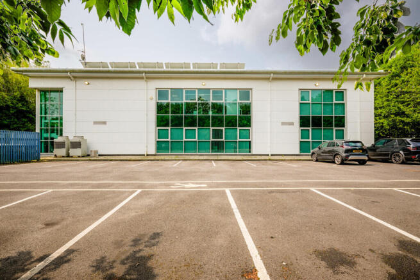
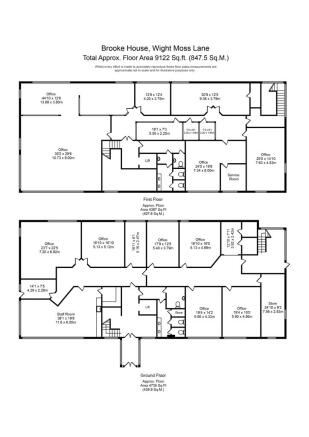
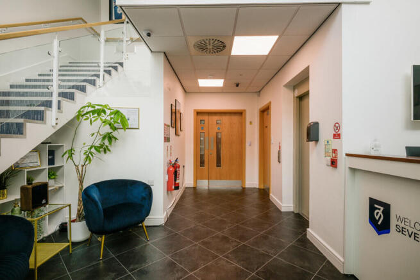
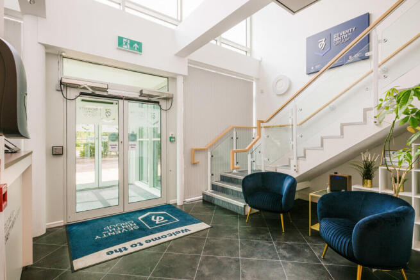
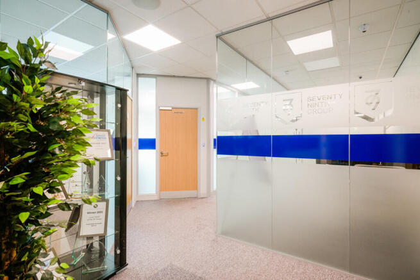
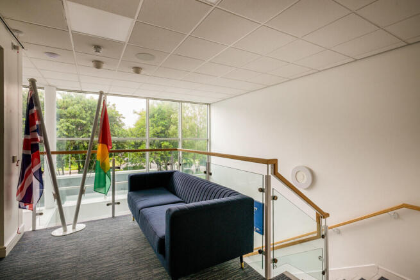
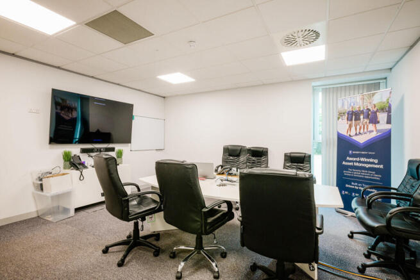
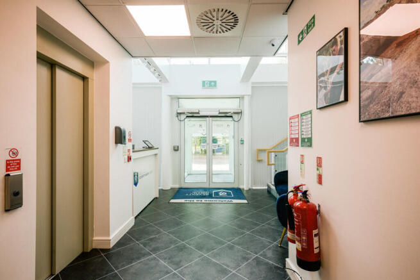
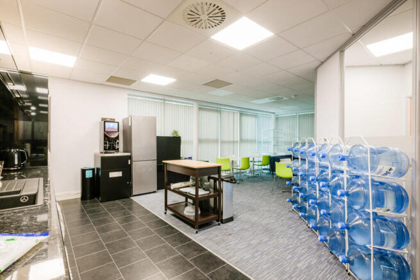
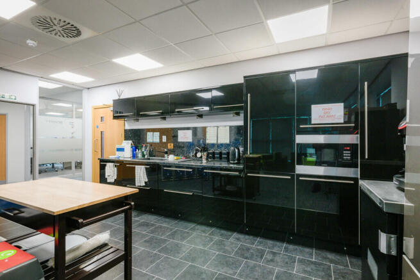
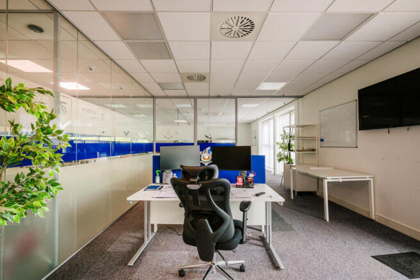
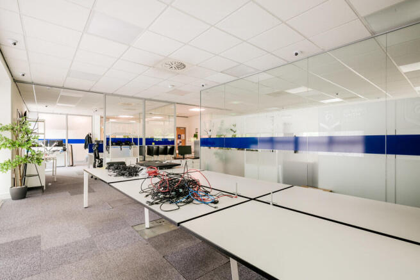
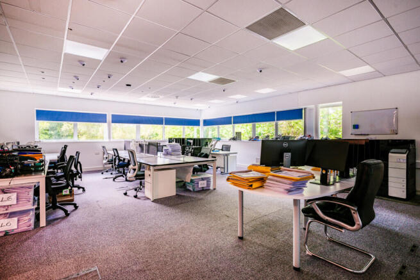
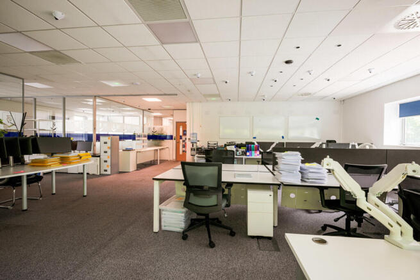
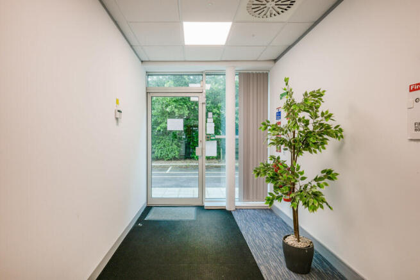
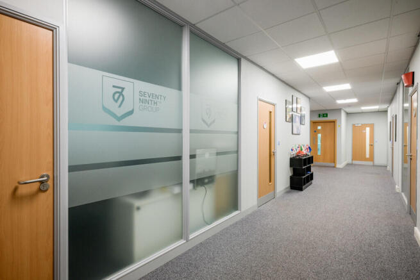
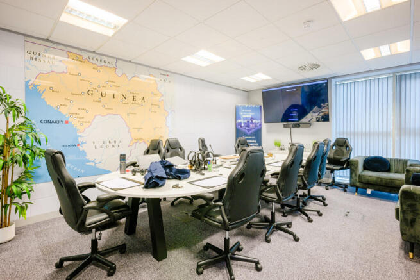
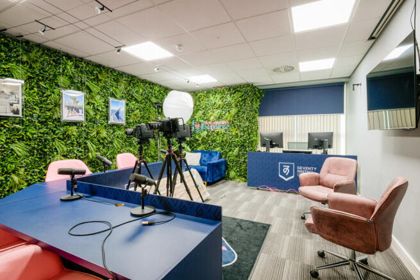
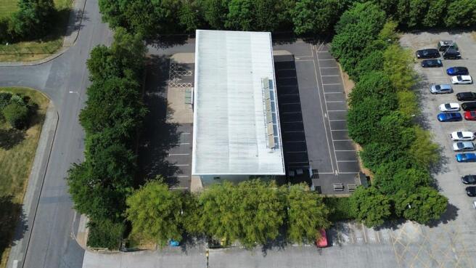

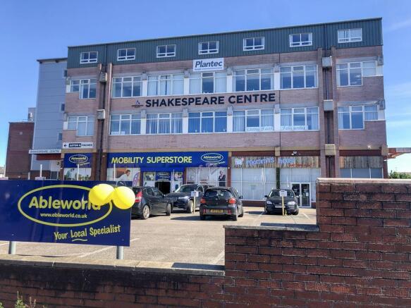
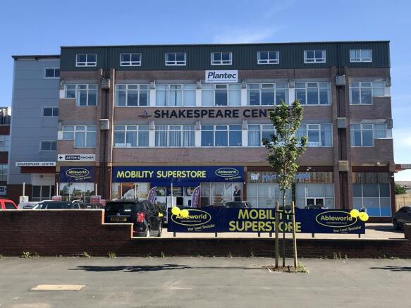
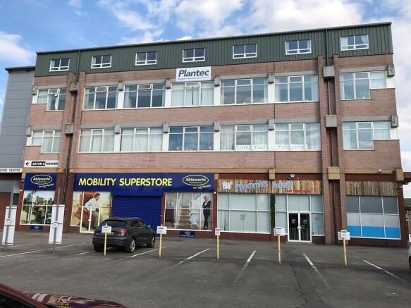
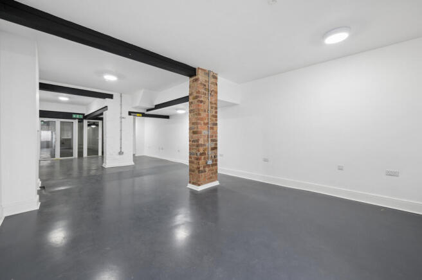
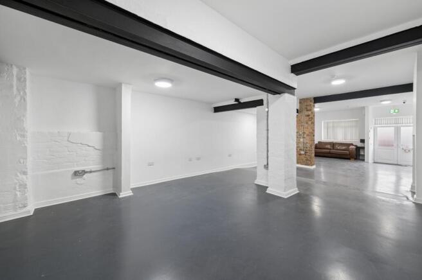
The property occupies a prominent location fronting Shakespeare Street, close to Southport town centre.
Marketed by Hurstwood Estates Limited, Manchester
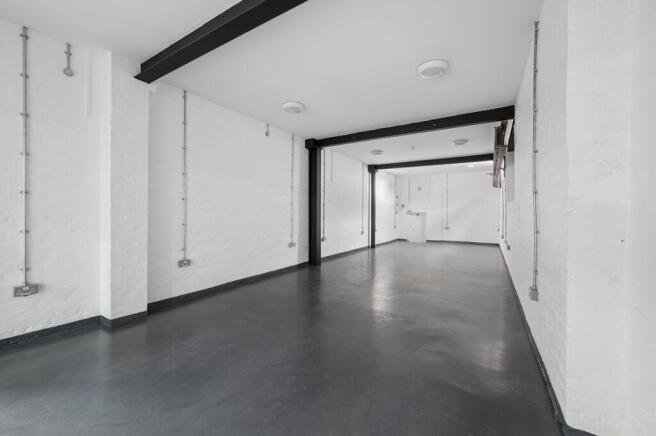
Benefits of the Using SureStore -* All utilities * Rates and council provisions * Free Wi-Fi * Collection and delivery service. * Dedicated secure parking provisions * Access to suit your requirements including individual access code for all members of your team.* High level security feature
Marketed by Flexiss Management Services Ltd , Wilmslow
Additional commercial listings
COMMERCIAL OFFICE - Bright, modern space with "Cat 5" installed. Communal male and female toilets. Lift available and car parking negotiable. The office comprises one room which is on the second floor. It is approximately 140 sq ft.All lets are available on 6-monthly terms. The landl...
Marketed by Berkeley Shaw Real Estate, Crosby