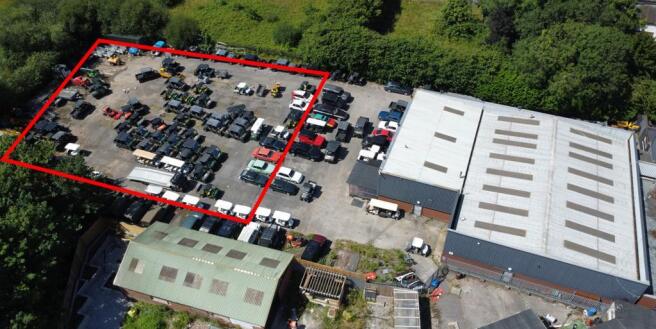
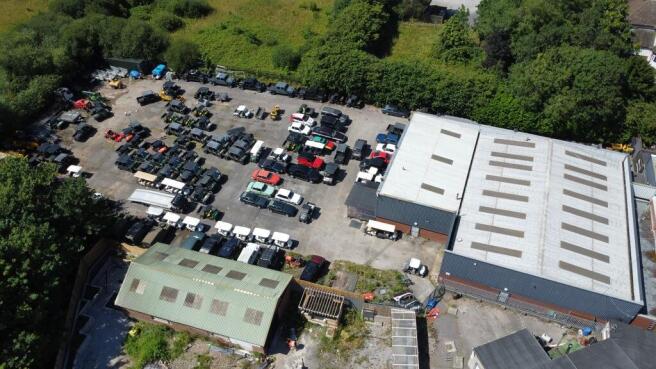
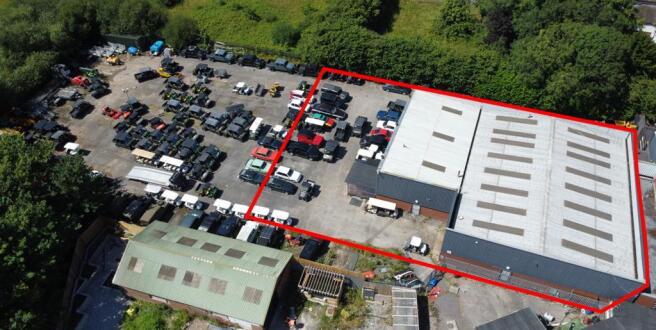
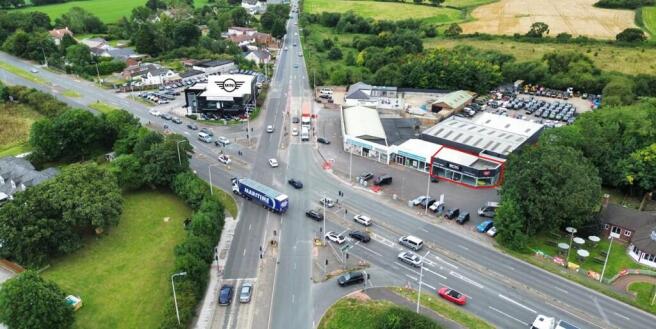
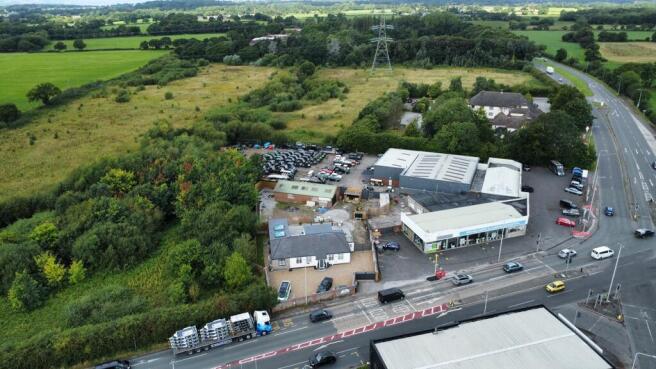
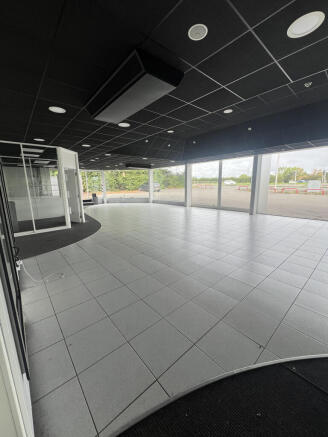
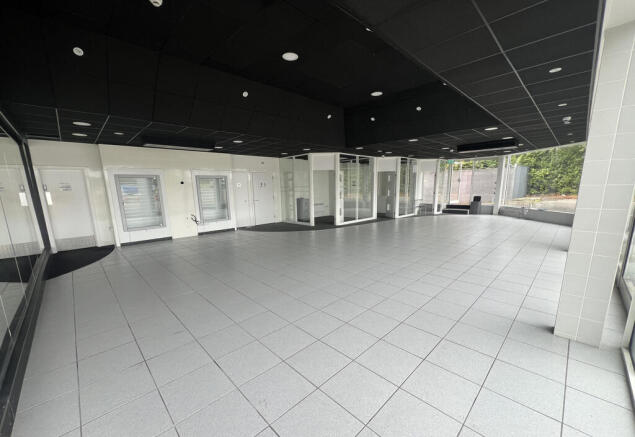
The premises comprise a versatile Industrial warehouse facility incorporating ancillary space, mezzanine storage, office accommodation, WCs and dedicated break-out areas. The main warehouse benefits from clear span space and an approximate eaves height of 4.9 metres, making it suitable for a wide range of light industrial, storage or trade occupier requirements.
To the rear, the property enjoys a substantial secure yard providing ample circulation, parking and loading capacity. Access is via a full-height loading door, with good manoeuvrability for commercial vehicles.
The accommodation can be taken as a whole or split to suit individual operational needs. Previously operated as a car garage, the site offers strong potential for automotive, trade counter, logistics or workshop uses, subject to the usual consents.
Yard - 0.662 acres