Commercial Properties To Let in Leicestershire
Paid partnerships can play a role in listing order


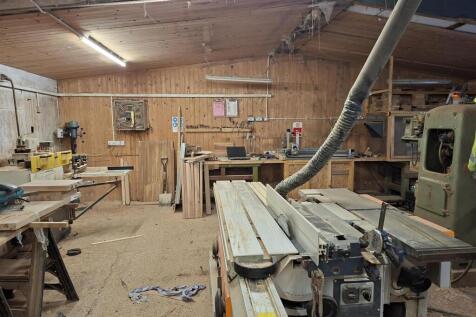
A well-presented and versatile workshop unit of approximately 755 sq. ft., complemented by a secure 1,000 sq. ft. fenced compound, conveniently positioned in the rural village of Holwell, just outside Melton Mowbray. The property offers an excellent opportunity for small businesses, trad.

 1/11
1/11


Parker House is a new build, Grade A, best in class office building. The property is constructed over 3 floors and provides high specification office suites benefitting from a wealth of natural lighting. The building incorporates an impressive ground floor reception area and benefits from the following: + Comfort cool air-conditioning + CCTV + Shower facilities + Suspended ceilings with inset LED lighting + Open plan accommodation + Raised access floors + Secure car park

- Town centre of Market Harborough
- Secure off street car parking
- Fitted out to a high specification
1/5


IMMEDIATELY AVAILABLE - detached and self contained Grade A three storey HQ building situated on the well connected Pegasus Business Park

- Flexible lease terms
- attractive car parking ratio of 1 space per 250 sq ft
- Promient location adjacent to J24A M1 & East Midlands Airport
1/3


Secure open storage land within established industrial location. Fully fenced and gated with 24/7 access. HGV access and electricity supply on site

- Secure open storage land within established industrial location
- Fully fenced and gated with 24/7 access
- HGV access and manoeuvrability suitable
 |1/24
|1/24


State-of-the-art fully fitted biochemistry laboratory space. Occupy up to 38,321 sq ft (GIA 57,099 sq ft) of state-of-the-art fully fitted biochemistry laboratory space within a previously MHRA-approved facility, featuring 17,911 sq ft of high spec CL2 lab space and 5,224 sq ft of open-plan office space, overlooking beautifully landscaped lakes and grounds. The building was refurbished to a very high standard in 2018 and has been excellently maintained to date. The lab facilities comprise gowning areas, benching, fume cabinets, and are suitable for the integration of high spec lab equipment. The building features a variety of modern board and meeting rooms, eye catching reception area and staff breakout areas. ideal for R&D or manufacturing use (with flexibility for a new development). The building also offers good vehicle access routes and car parking provisions. Use Class: E Fully Fitted out as Research and Development Space R&D/Manufacturing Use Space is in Excellent Condition and Immediately Occupiable Open Office Floor Plan Layout, Excellent Staff Facilities Modern Reception & Staff Breakout Areas Can be combined with additional space(s) for up to 38,321 SF of adjacent space MHRA-Approved Facility with CL2 Lab Space 8 Fume Hoods & Gowning Areas Modern Board Rooms & Meeting Rooms Closed Circuit Television Monitoring (CCTV) Good Vehicle Access Routes Central Air Conditioning Security System CHARNWOOD CAMPUS SUMMARY Join a leading life science campus at...
 1/4
1/4


Presenting 1.28M sq. ft of Landmark warehousing with flexible configurations. Units 1&2 have a potential to provide a Gross Internal Area of 1.28M sq ft which can be taken as a whole or subdivided. Unit 1 is a semi-detached industrial / warehouse building extending to a Gross Internal Area ...
 |1/4
|1/4


Diamantem Park Bardon offers up to 965,000 sq ft. of cutting-edge logistics space, strategically positioned in the prestigious 'Golden Triangle.' This prime location ensures excellent connectivity and places the development among industry-leading occupiers.












 1/1
1/1 1/3
1/3


A comprehensive 8.7 acre development to provide Design & Build solutions for light industrial and offices premises in a landscaped setting. Light industrial units 1,500 sq.ft - 9,200 sq.ft Offices from 5,000 sq.ft - 20,000 sq.ft All units shall provide generous parking ratios and are to be constructed to a high specification and can be tailored to individual occupiers requirement.


 1/6
1/6


Hinckley Park provides occupiers with an outstanding opportunity to relocate their business to the regions premier manufacturing destination. Located on the border of the East and West Midlands, the park provides direct accessibility to suppliers, skilled labour and the Midlands supply chain. 305 Parking Spaces 54 HGV parking spaces 50m yard depth 30 dock doors Up to 6.8MVA power is available with additional capacity from the solar PV provision in the base specification 50Kn/M2 floor loading 15m haunch height 4 level access doors 14k grade A office space

 |1/11
|1/11


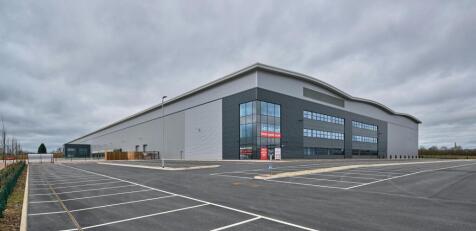
Hinckley 340 is a new speculative building adjacent to junction 1 of the M69 in Hinckley, Leicestershire. Hinckley 340 offers an industry leading specification including 15m haunch height, 50m yard and 2 storey HQ style offices. The unit has been delivered as Net Zero carbon in construction.





 1/5
1/5


Design & Build opportunities from 6,000 to 219,000 sq.ft. The units will be steel portal framed and will benefit from 3 phase power, roller shutter access, main services, 6 - 8 eaves height, designated parking and designated yard areas. All units can be tailored to suit occupiers requirements. Unit 1A 6,000 sq.ft 557 sq.m 10 parking Unit 1B 8,000 sq.ft 742 sq.m 14 parking Unit 1C 8,350 sq.ft 776 sq.m 14 parking Unit 1D 10,450 sq.ft 971 sq.m 18 parking Unit 2 26,700 sq.ft 2,481 sq.m 20 parking Unit 3 40,500 sq.ft 3,763 sq.m 31 parking Unit 4 55,100 sq.ft 5,119 sq.m 43 parking Unit 5 63,900 sq.ft 5,937 sq.m 50 parking