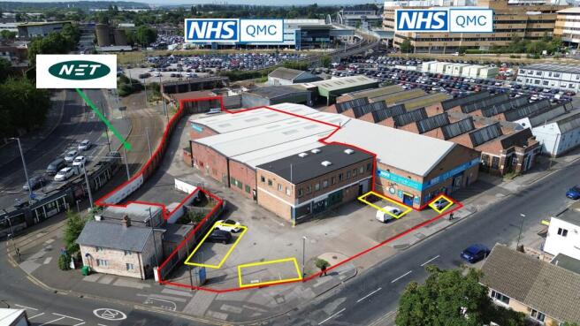
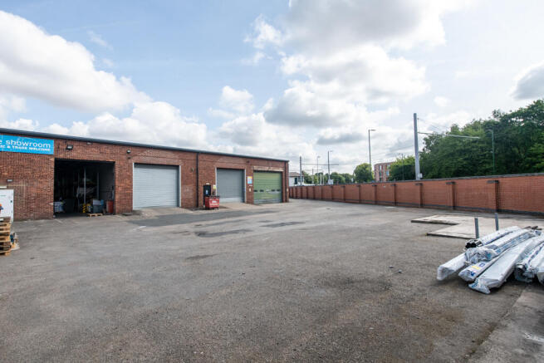
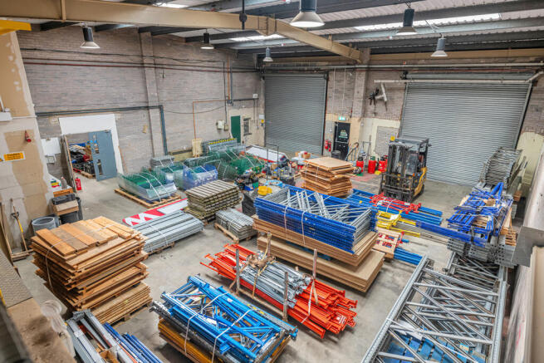
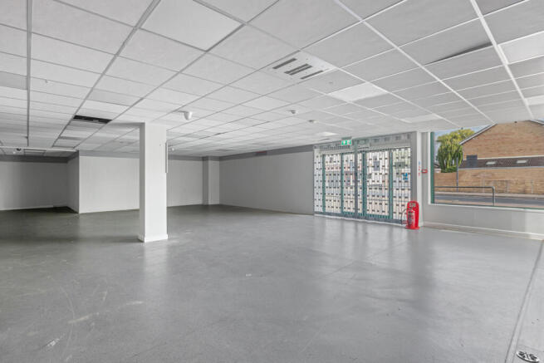
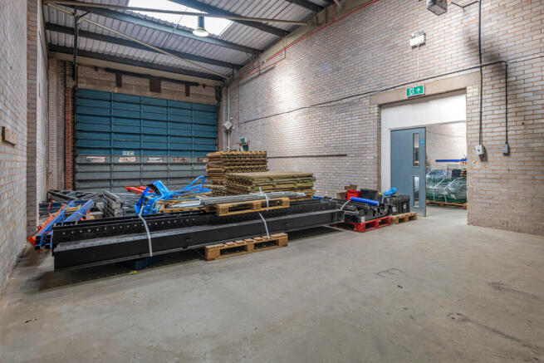
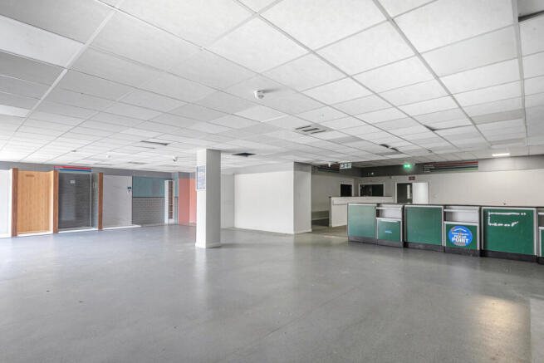
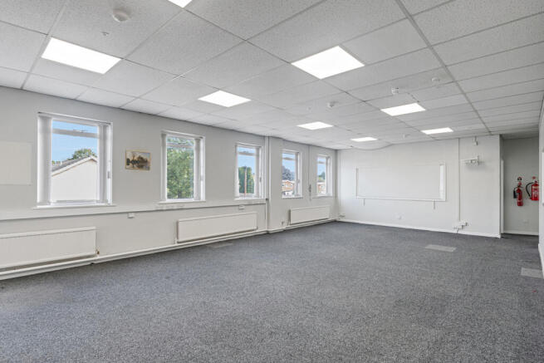
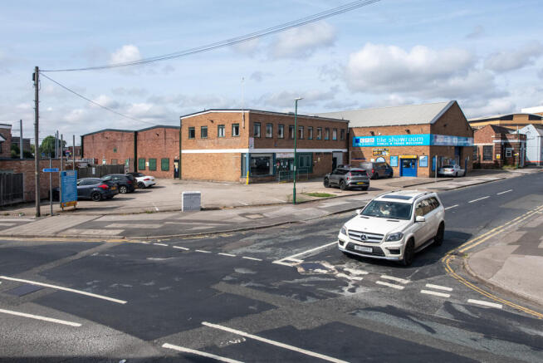
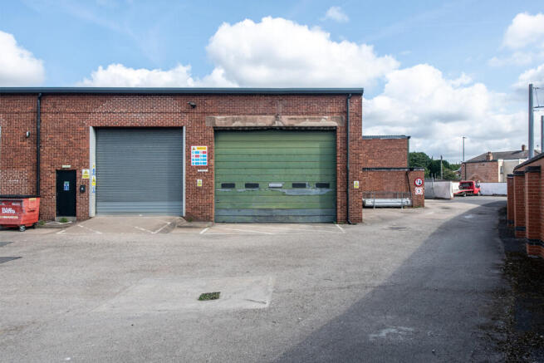
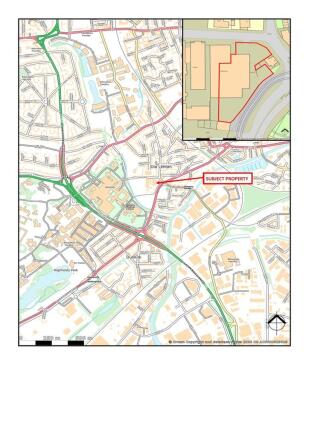
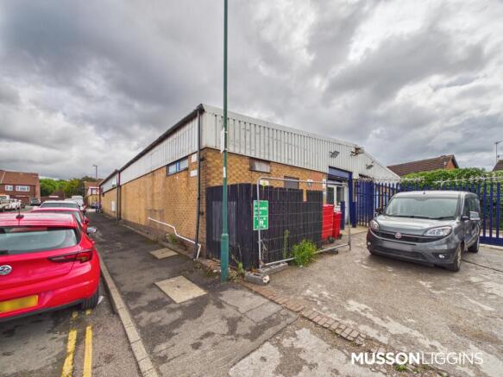
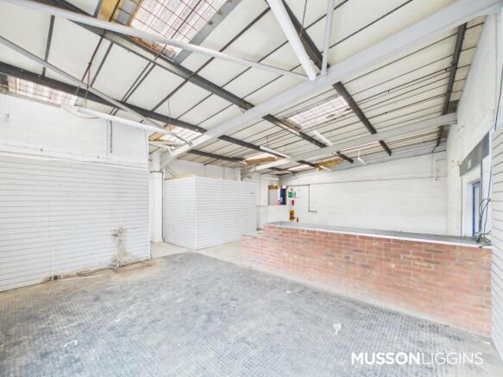
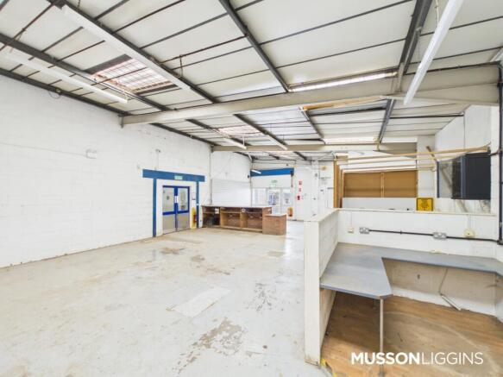
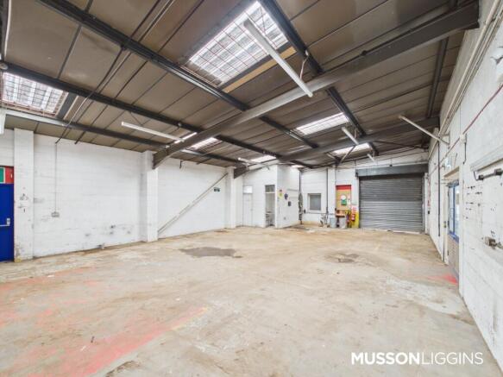
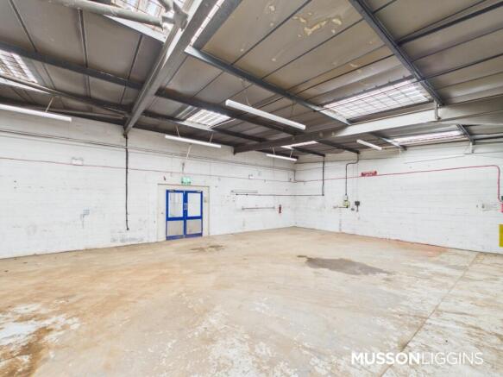
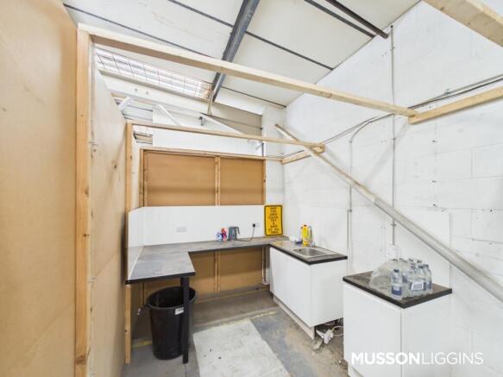
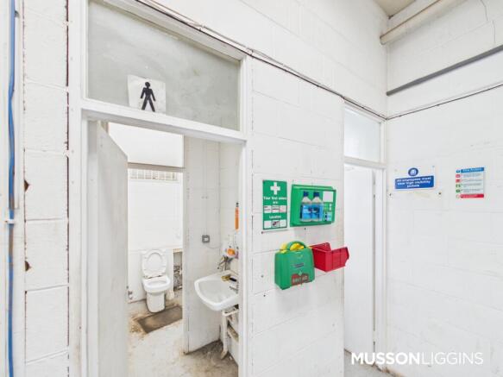
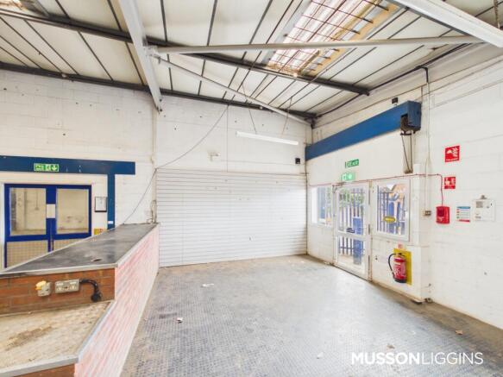
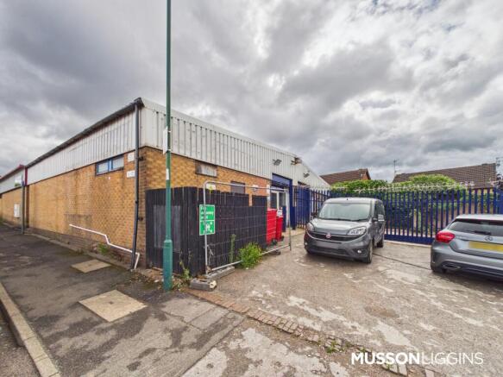
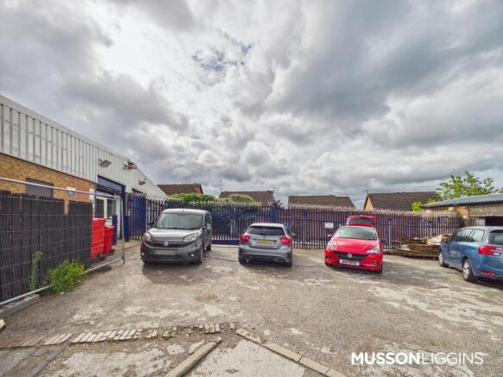
The property comprises of a semi detached industrial unit split over three bays each of which consist of steel portal frame construction with brick block elevations and are set beneath a profile metal sheet clad roof. Each bay benefits from a minimum eaves height of c.5.43 meters. Along the rear elevation there are 3 electrically operated roller shutter doors that provide access to the rear yard. Along the front elevation of the property, directly off Leengate, there is a two storey office/trade counter block that has a glazed frontage, and has been extended into the warehouse accommodation to provide an additional sales area on the ground floor. Externally, the property enjoys access to an extensive rear yard that is shared with the neighbouring occupier and consits of concrete hardstanding. The property also has access to several car parking spaces to the front elevation of the building, which are outlined in yellow and are shared with the neighbouring occupier. As well as a separate, walled car park along the side elevation of the building.