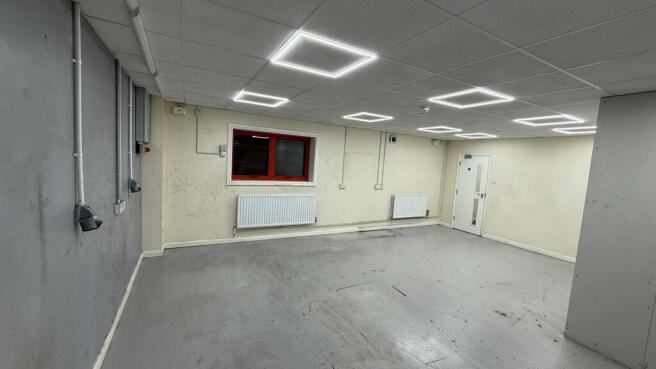
Commercial properties to let in Letchworth Garden City, Hertfordshire
Paid partnerships can play a role in listing order
63 results
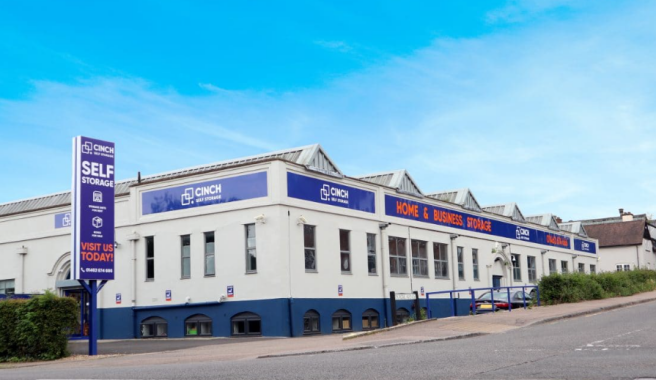
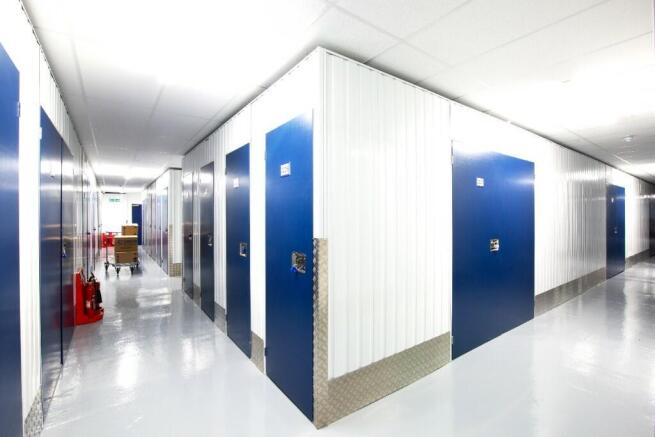
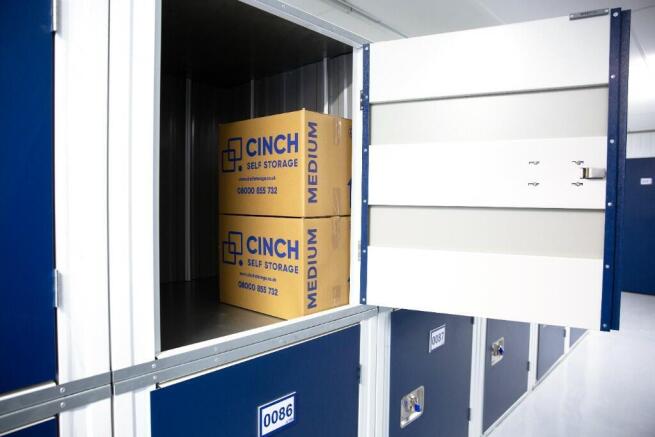
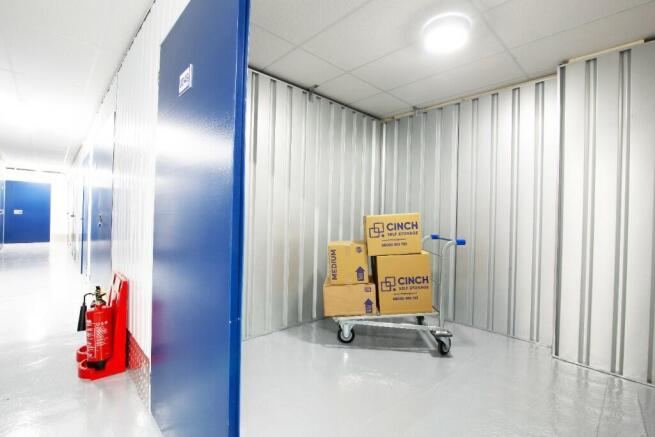
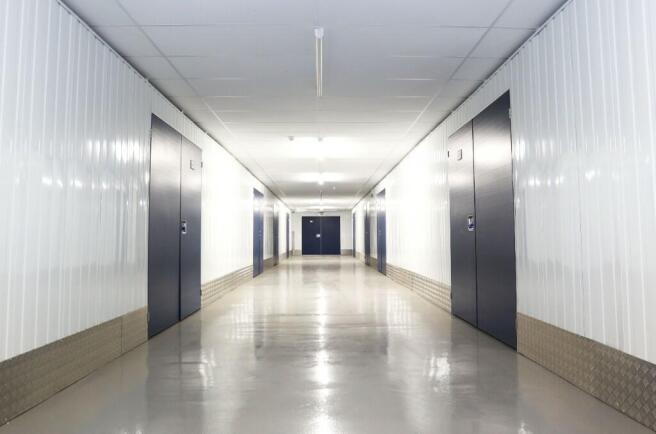
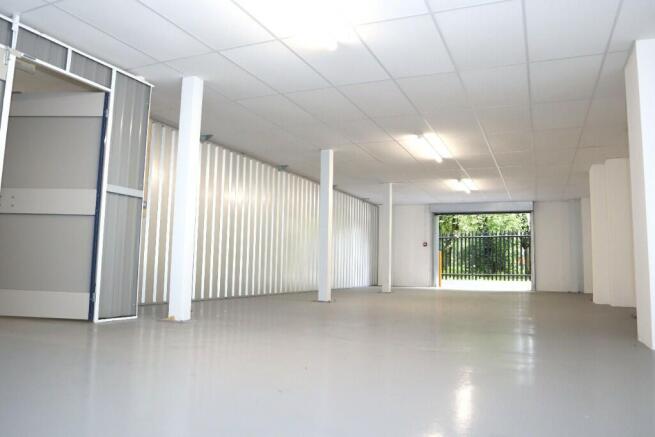
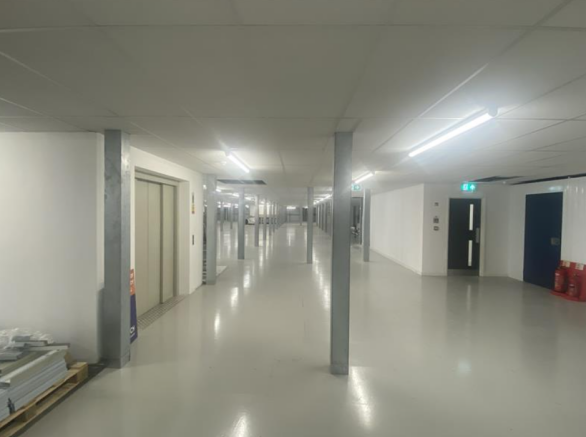
Our Self Store in Letchworth is located conveniently on the corner of Pixmore Avenue and Works Rd, walking distance from the town centre. We offer a range of self storage rooms to suit all needs and requirements. Call our friendly team for a quote, open 7 days a week.
Marketed by UK STORAGE CONSULTANCY LIMITED, Cinch Self Storage

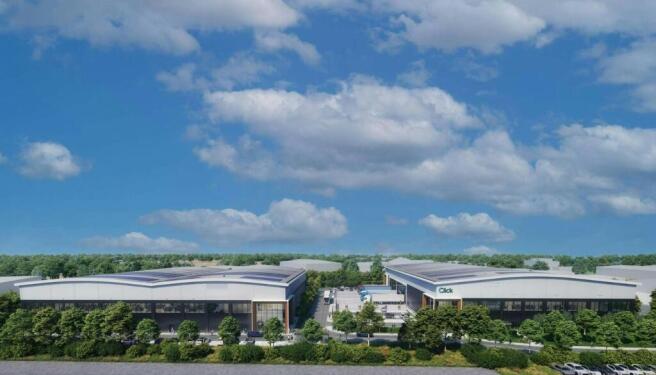
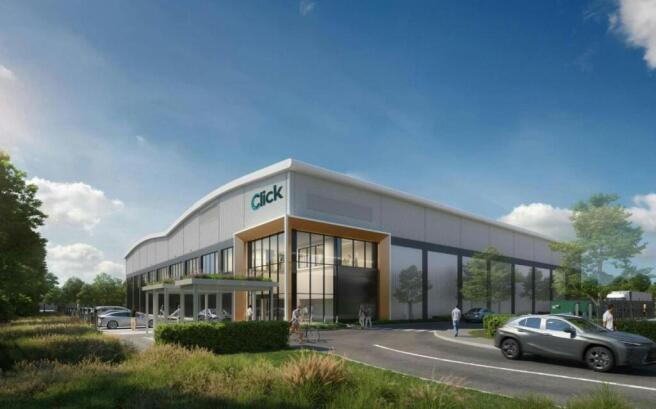
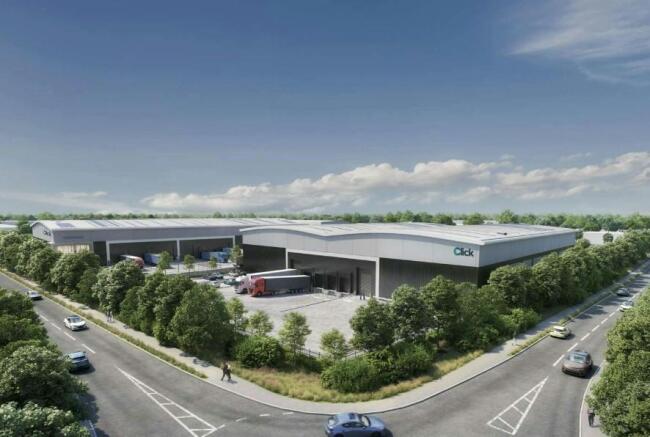
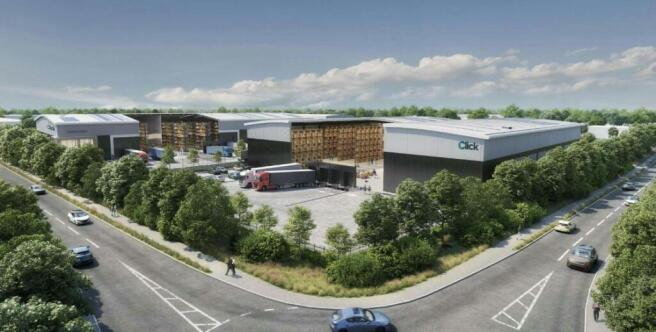
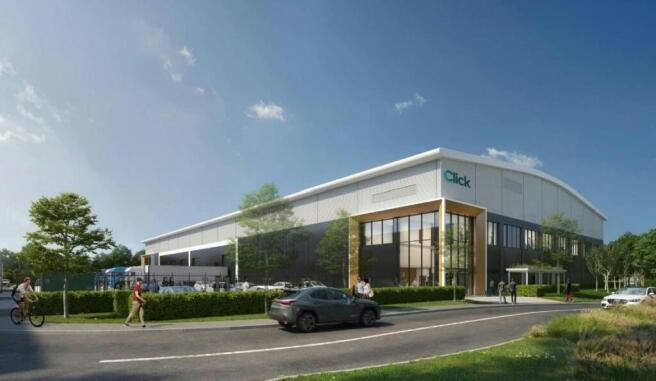
Industry-leading specification Click Letchworth offers 26,522 - 61,677 sq ft of high quality industrial / logistics. - Available Q4 2026
Marketed by Newmark, West End - Industrial

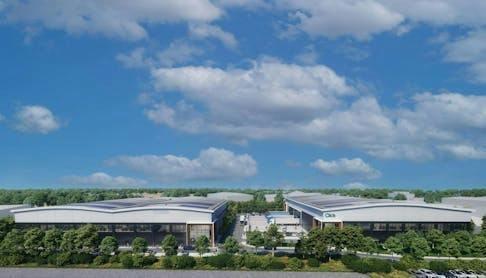
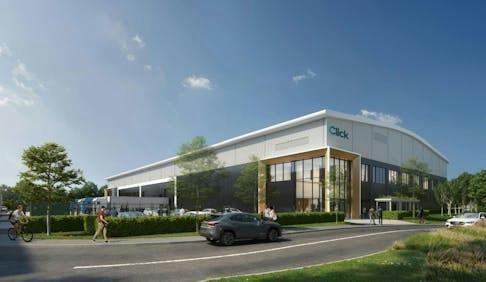
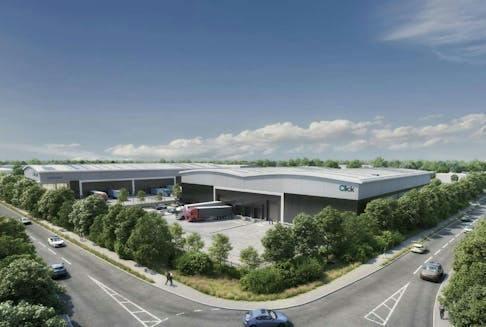
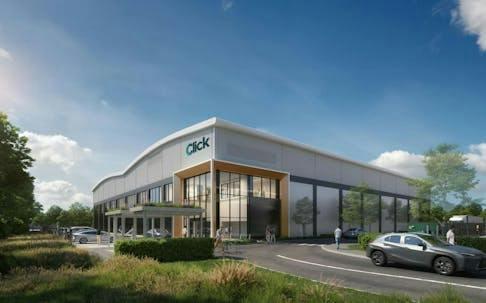
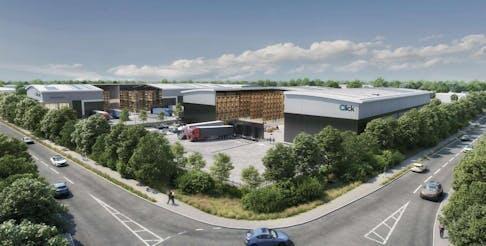
Industry-leading specification Unit 2 Click Letchworth offers 26,522 sq ft of high quality industrial / logistics. - Available Q4 2026
Marketed by Newmark, West End - Industrial
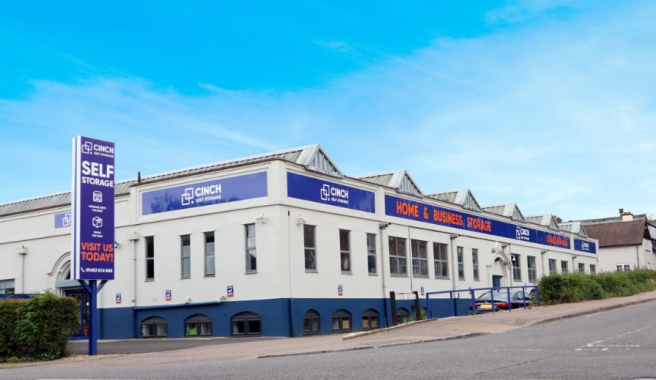
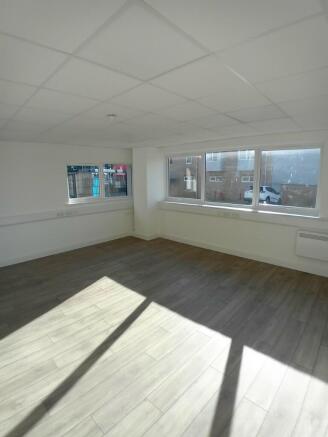
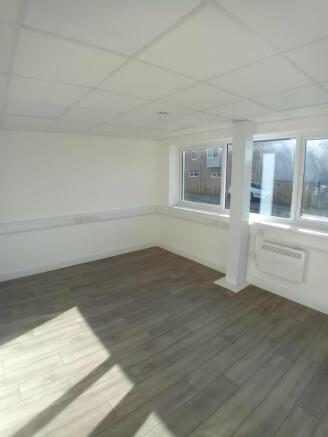
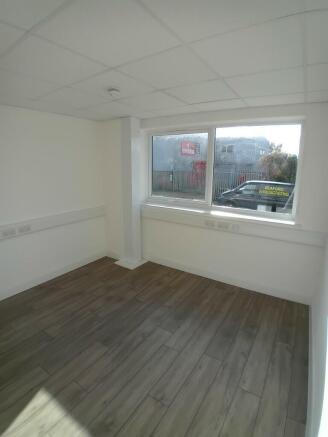
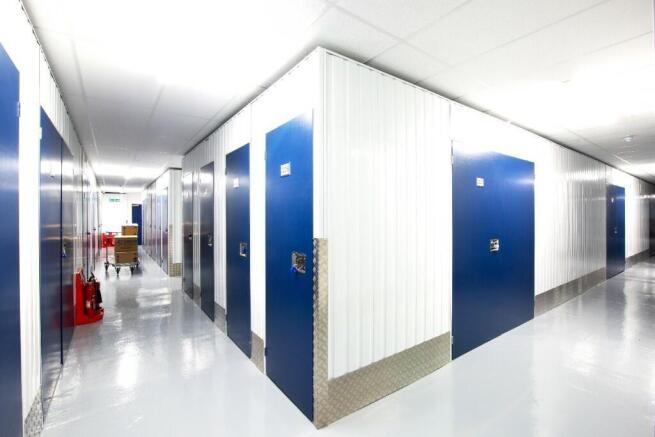
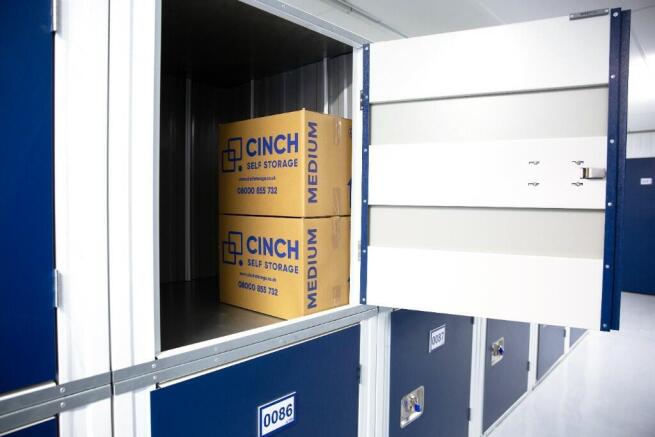
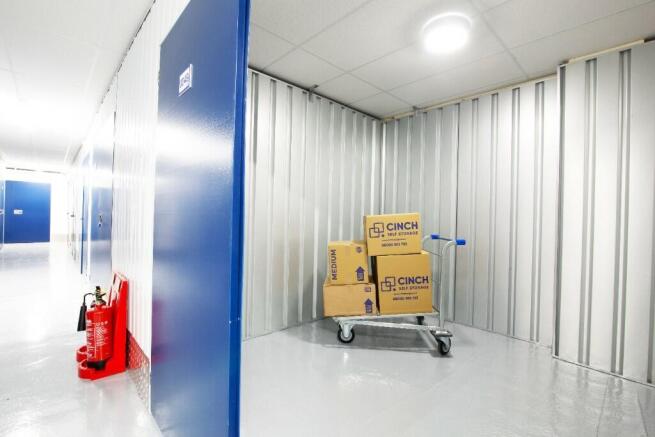
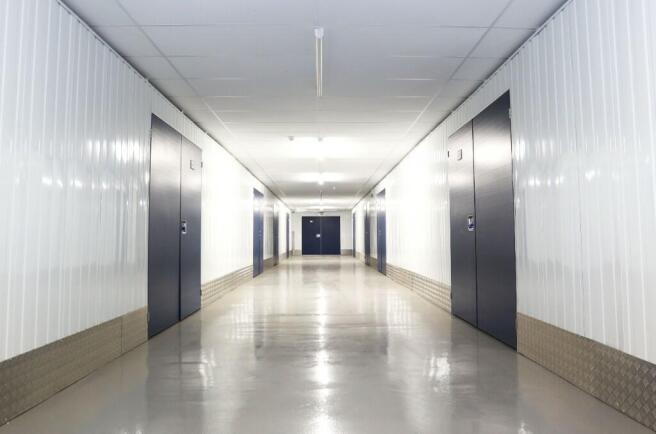
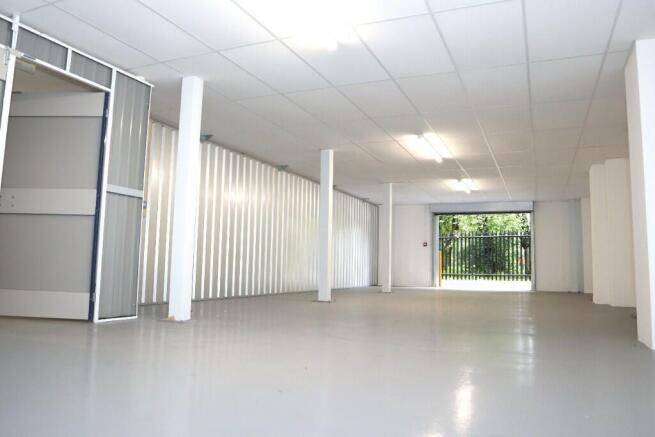
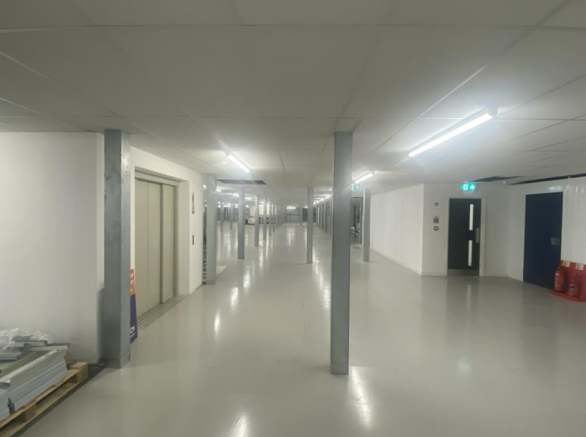
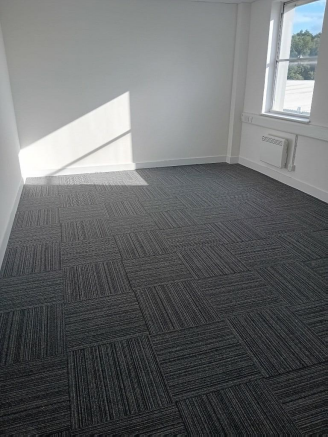
Our Self Store in Letchworth is located conveniently on the corner of Pixmore Avenue and Works Rd, walking distance from the town centre. We offer a range of self storage rooms to suit all needs and requirements. Call our friendly team for a quote, open 7 days a week.
Marketed by UK STORAGE CONSULTANCY LIMITED, Cinch Self Storage
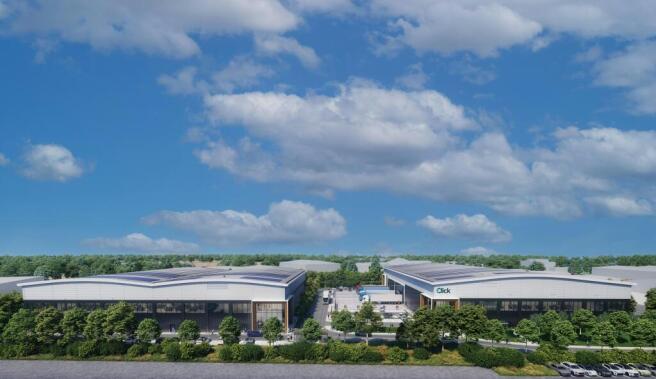
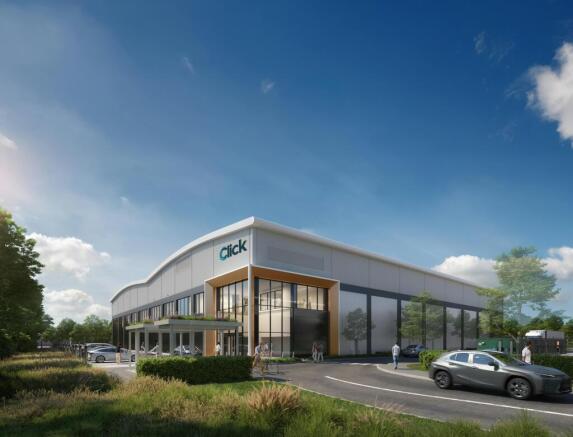
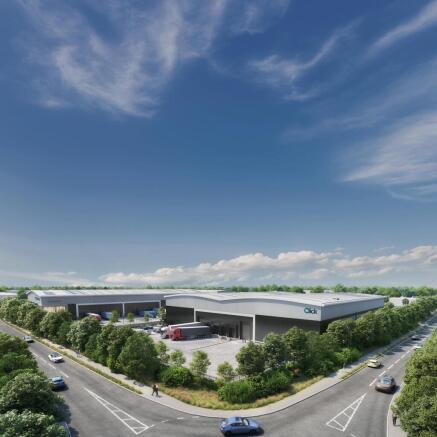
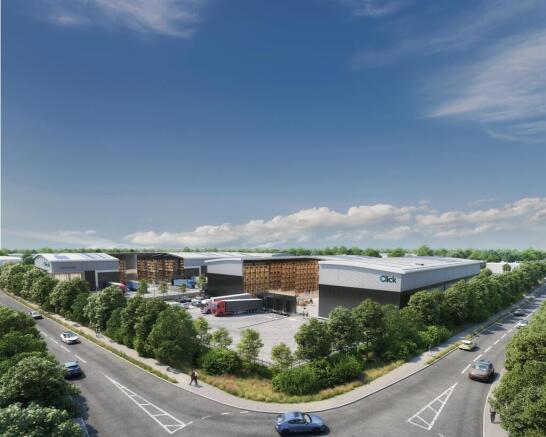
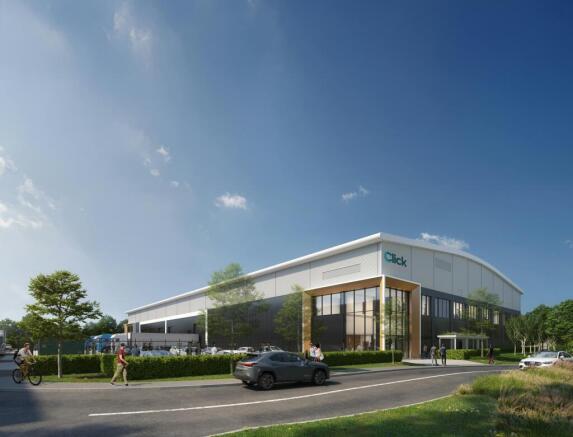
Click Letchworth Under Construction - 25,307 sq ft to 135,756 sq ft - Available Q4 2026
Marketed by Savills National , Margaret Street - Industrial

Industry-leading specification Click Letchworth offers 26,522 - 61,677 sq ft of high quality industrial / logistics. - Available Q4 2026
Marketed by Newmark, West End - Industrial
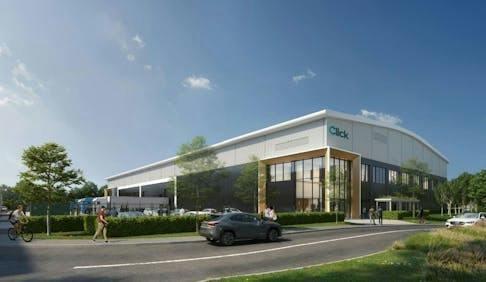
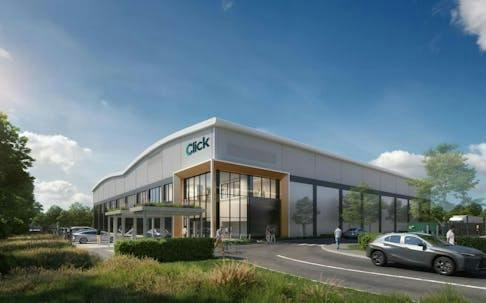
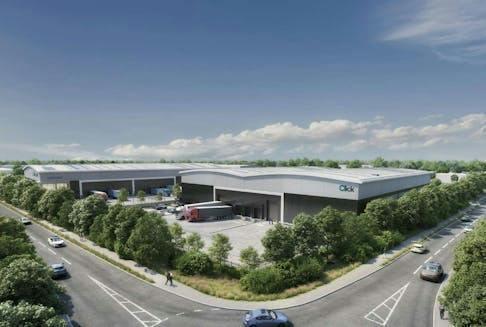
Industry-leading specification Unit 3 Click Letchworth offers 61,677 sq ft of high quality industrial / logistics. - Available Q4 2026
Marketed by Newmark, West End - Industrial
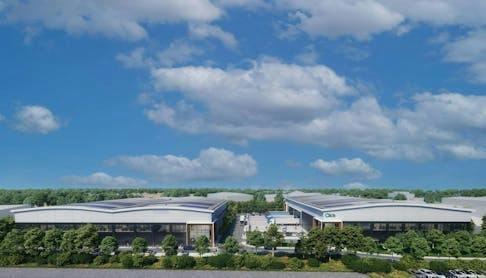
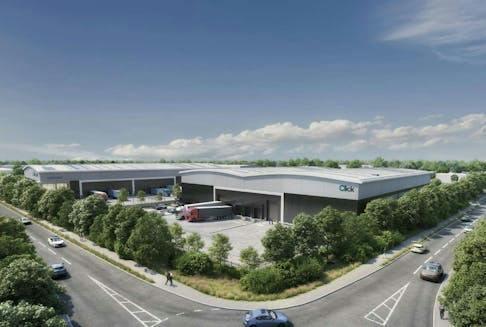
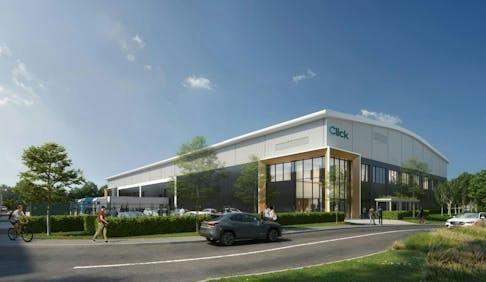
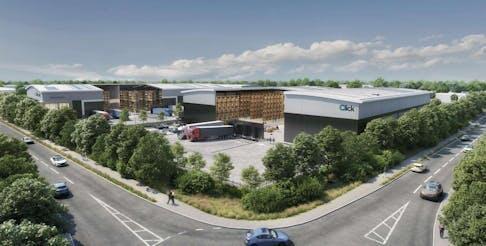
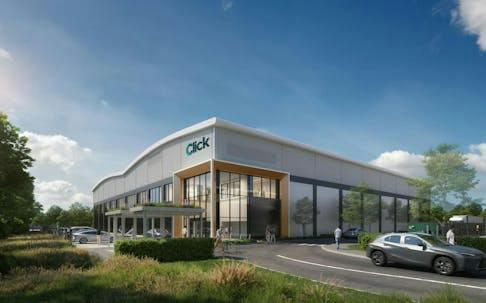
Industry-leading specification Unit 1 Click Letchworth offers 44,563 sq ft of high quality industrial / logistics. - Available Q4 2026
Marketed by Newmark, West End - Industrial
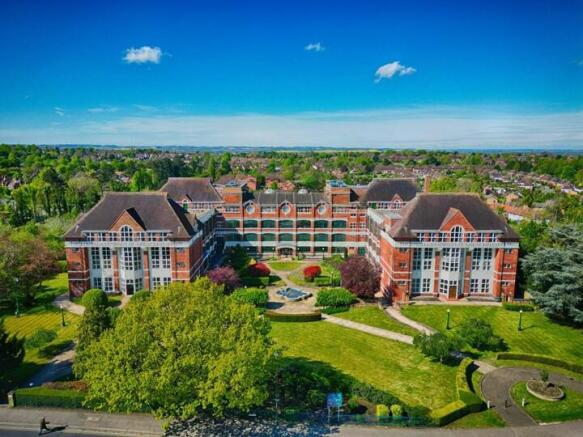
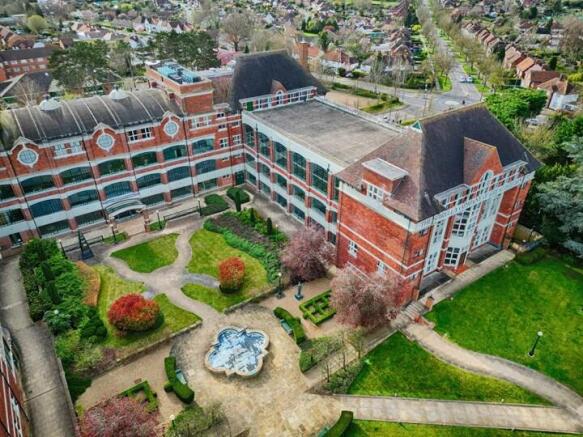
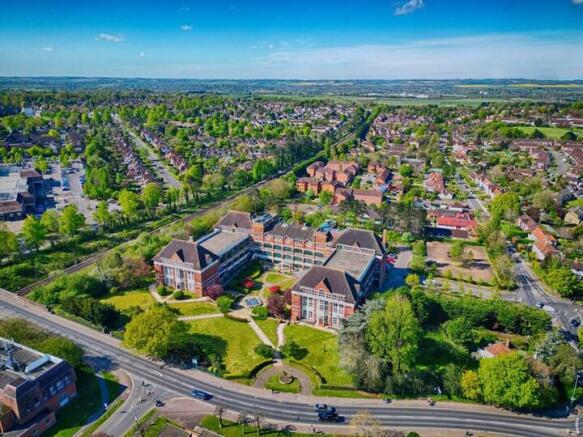
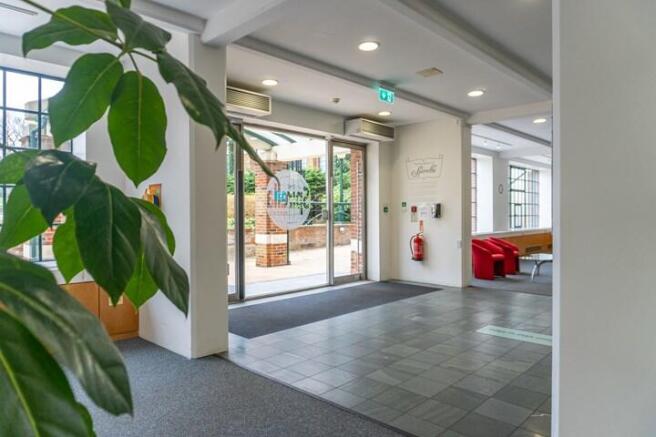
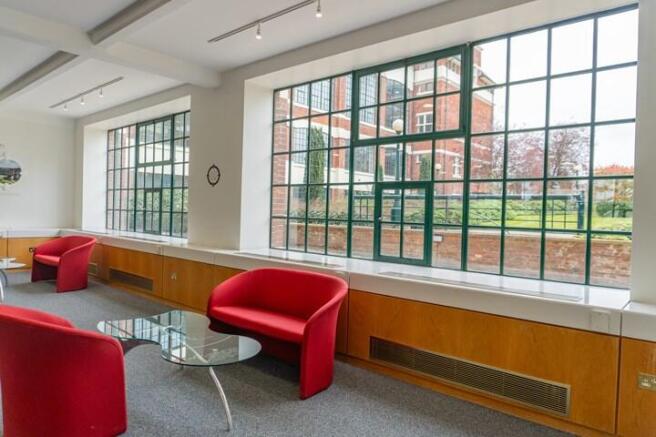
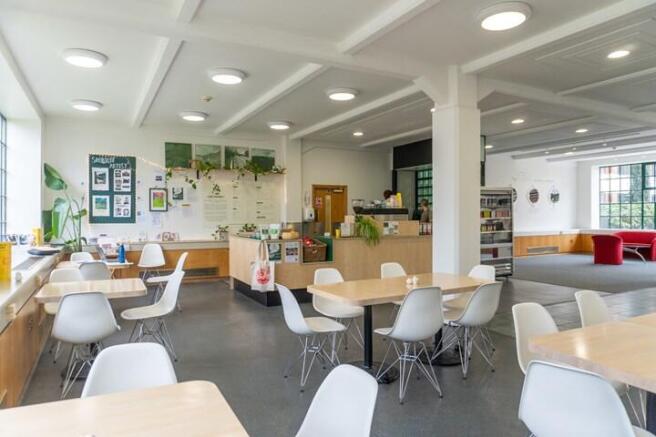
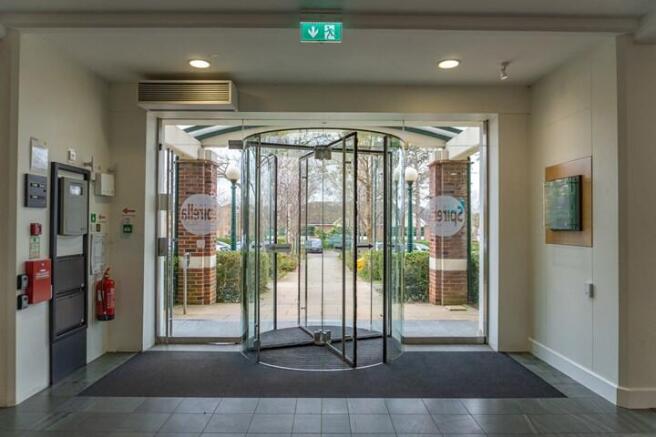
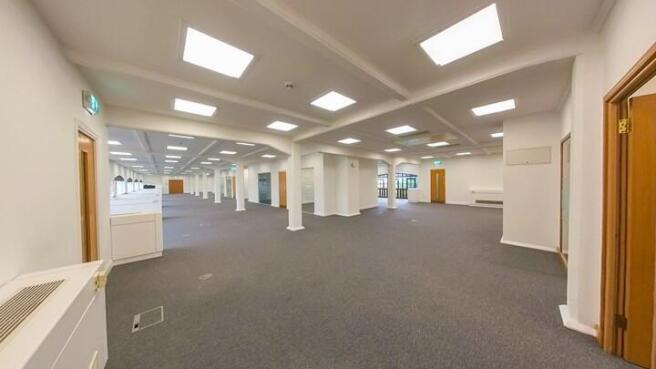
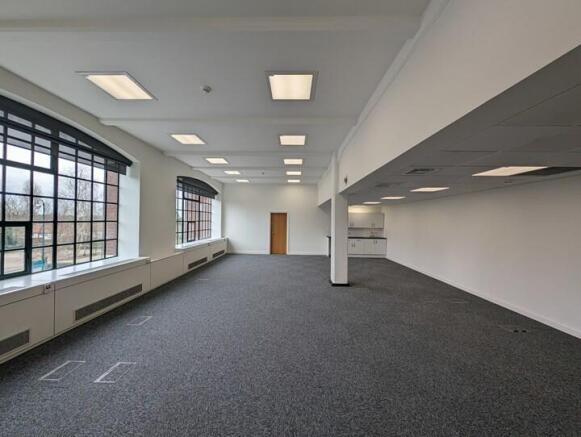
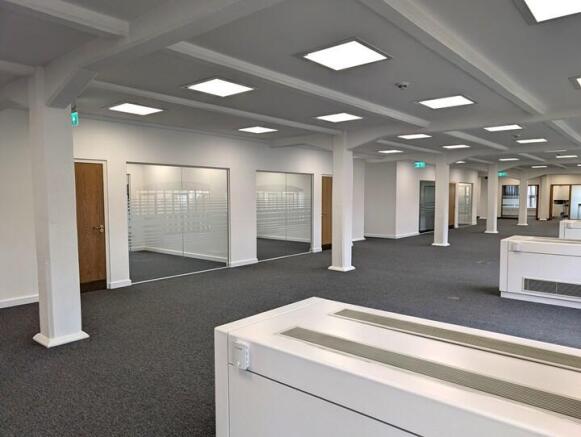
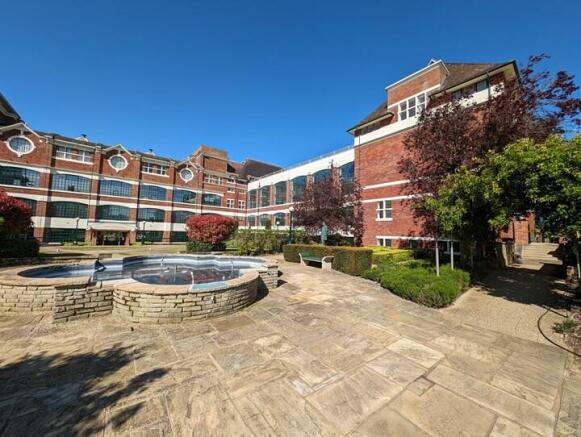
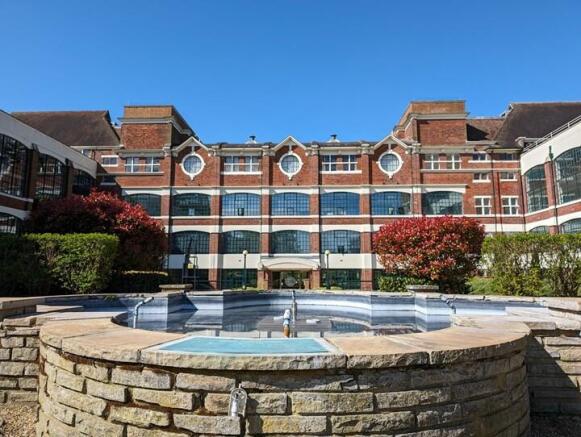
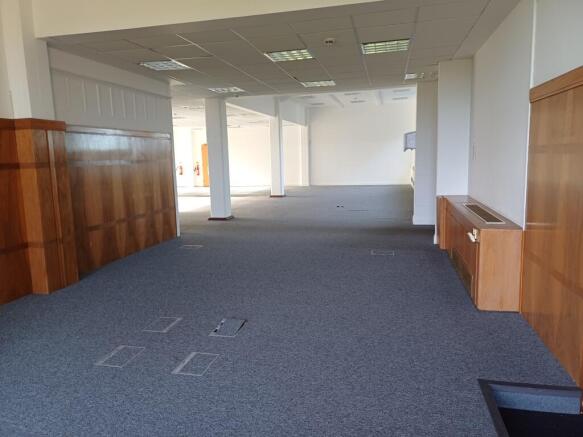
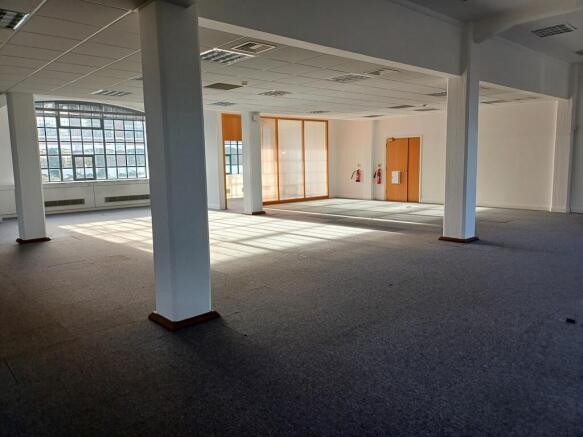
Office suites in high quality refurbished character office building with car parking.
Marketed by Brown & Lee, Brown & Lee Stevenage

Industry-leading specification Unit 2 Click Letchworth offers 26,522 sq ft of high quality industrial / logistics. - Available Q4 2026
Marketed by Newmark, West End - Industrial
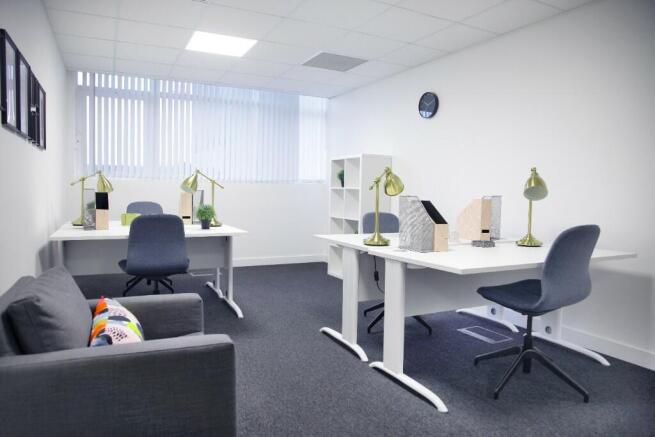
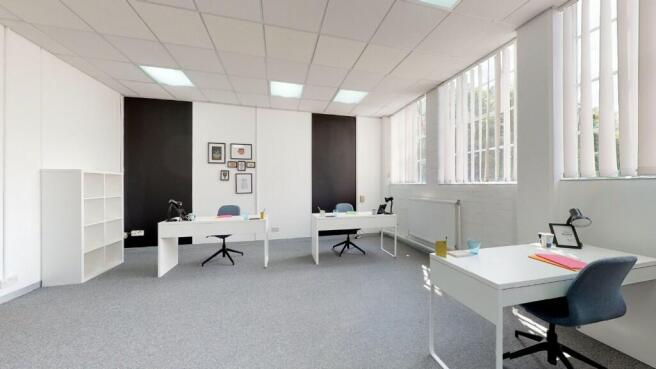
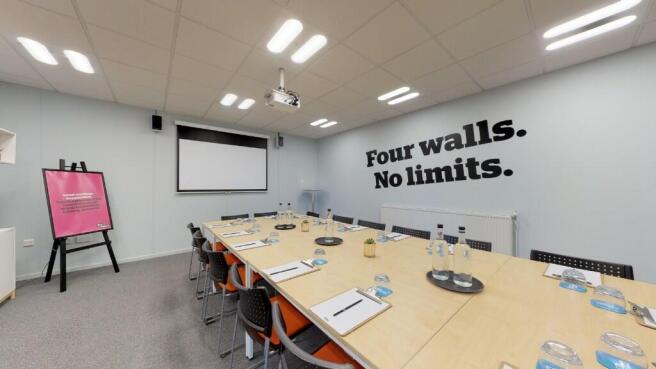
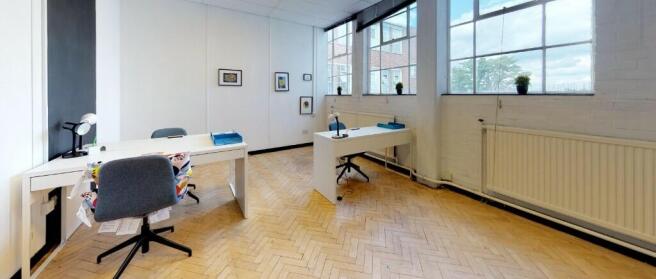
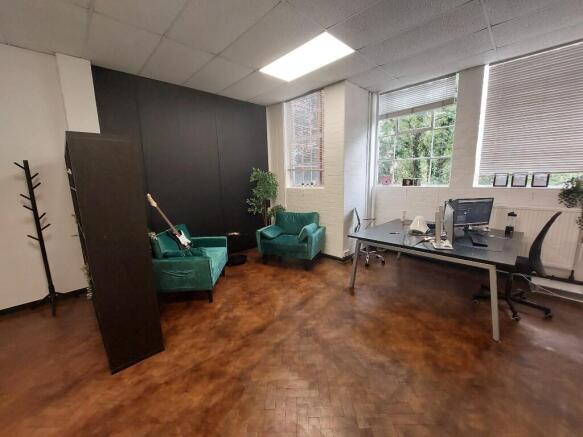
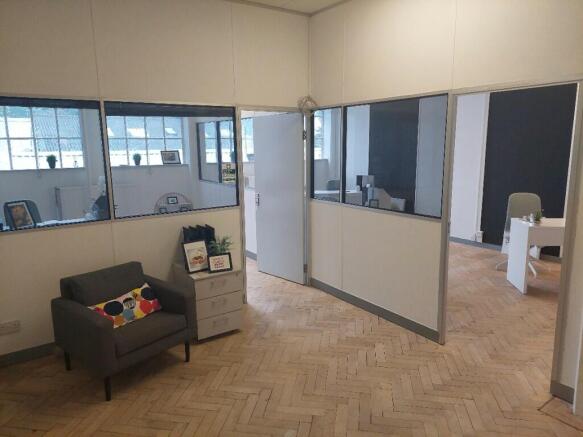
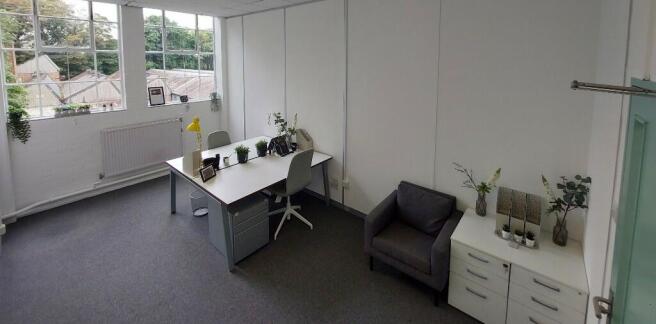
Discover a dynamic hub where modern offices, creative studios, and versatile warehouse spaces come ready to work for you. The Pixmore makes moving in a breeze, so you can focus entirely on growing your business. Already home to over 40 thriving enterprises, The Pixmore is a community for all.
Marketed by LETCHWORTH BUSINESS CENTRE LIMITED, The Pixmore

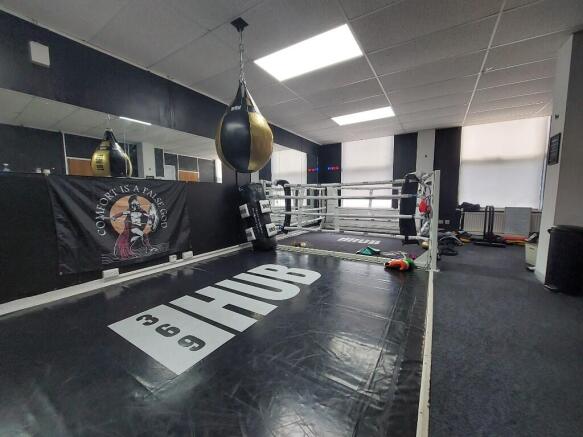
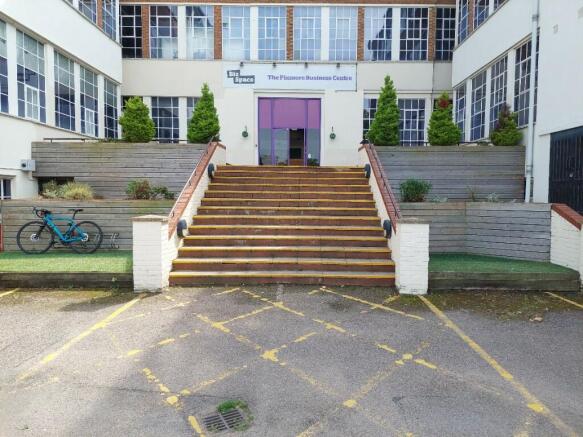
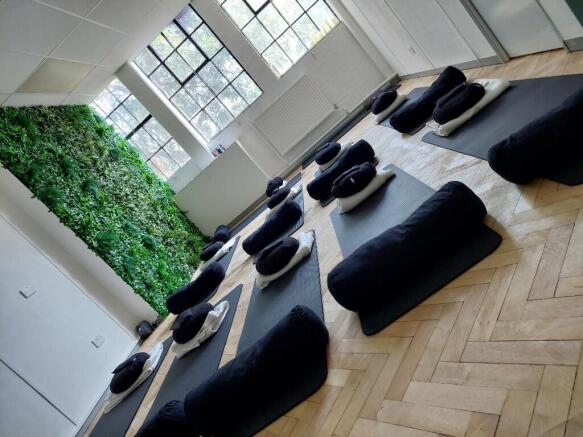
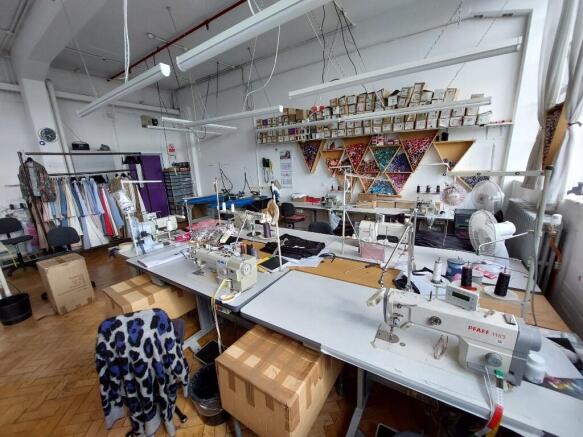
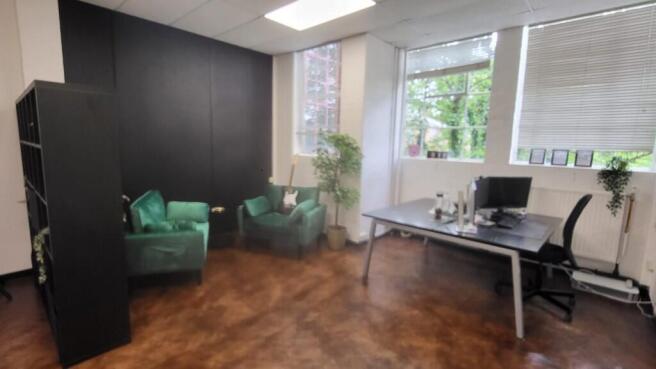
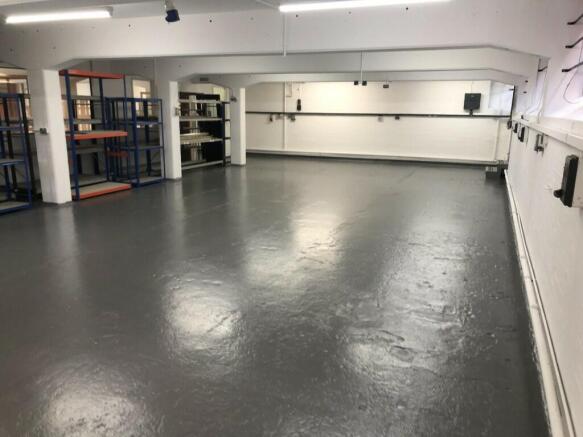
Discover a dynamic hub where creative studios for your leisure and hospitality business come ready to work for you. The Pixmore makes moving in a breeze, so you can focus entirely on growing your business. Already home to over 40 thriving enterprises, The Pixmore is a community for all.
Marketed by LETCHWORTH BUSINESS CENTRE LIMITED, The Pixmore
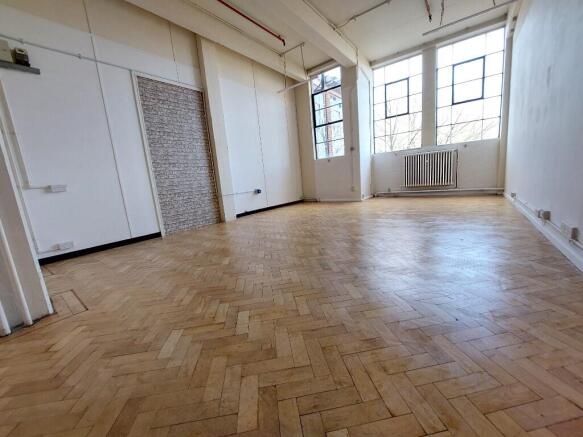
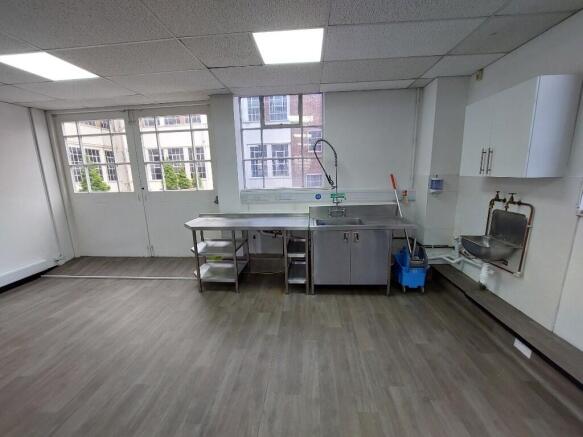
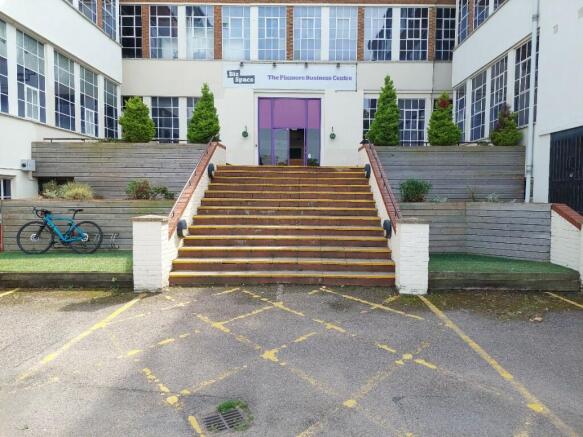
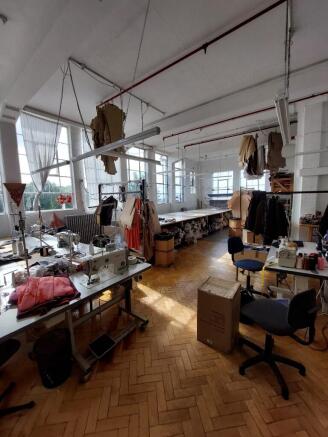
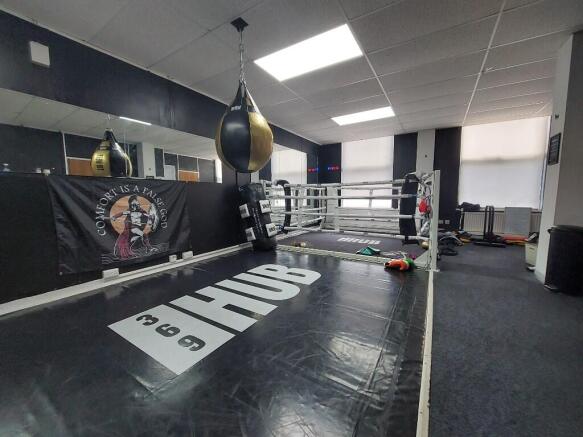
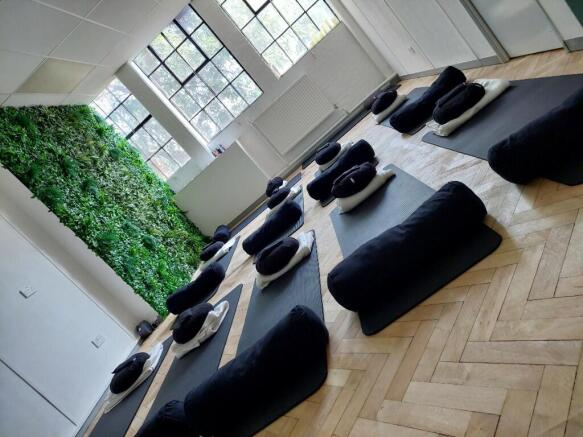
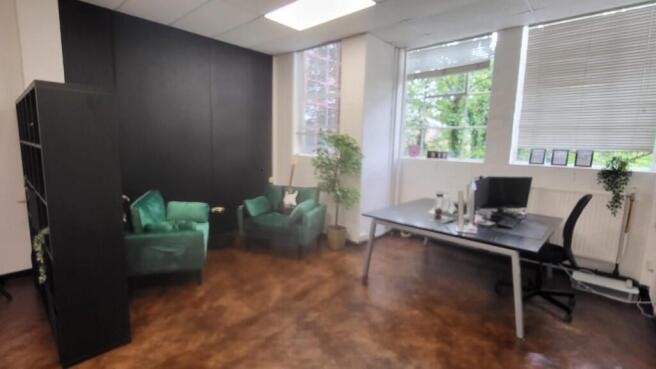
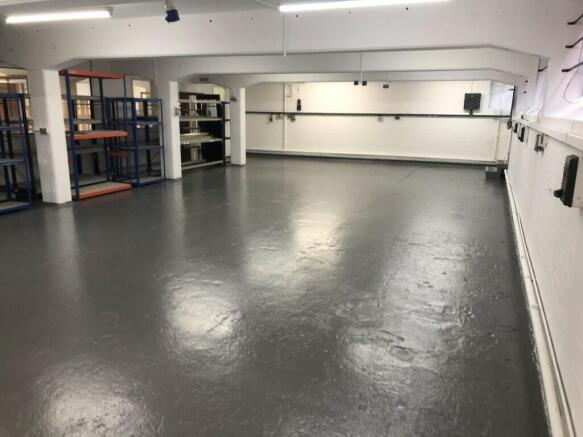
Discover a dynamic hub where creative spaces for your workshop, light manufacturing business come ready to work for you. The Pixmore makes moving in a breeze, so you can focus entirely on growing your business. Already home to over 40 thriving enterprises, The Pixmore is a community for all.
Marketed by LETCHWORTH BUSINESS CENTRE LIMITED, The Pixmore
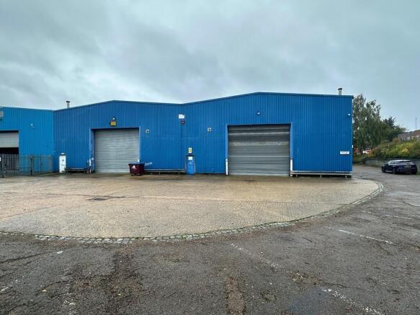
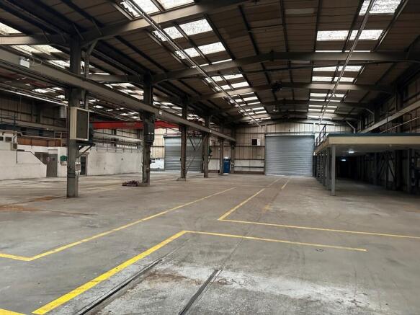
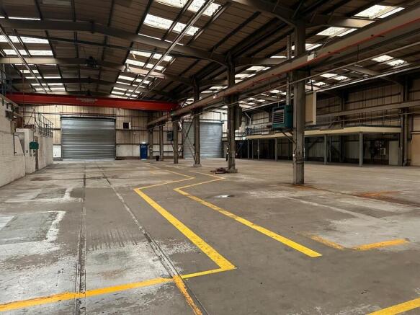
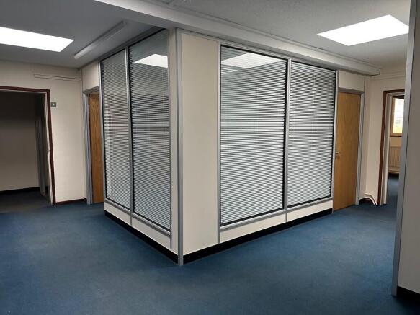
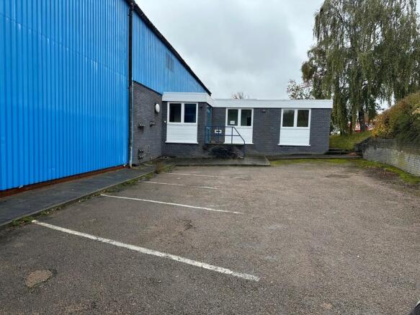
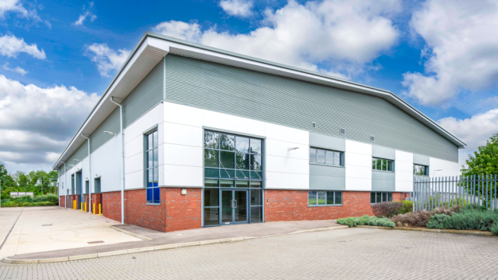
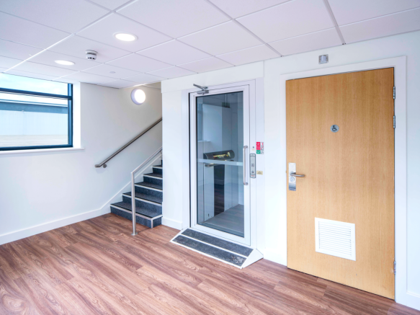
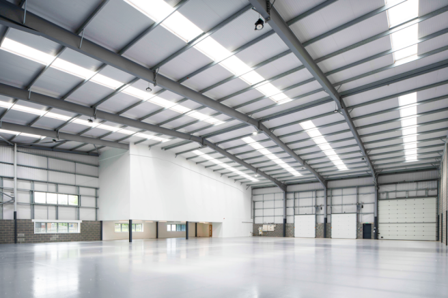
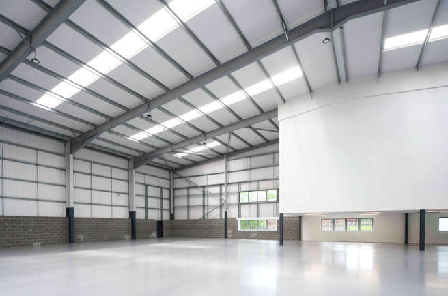
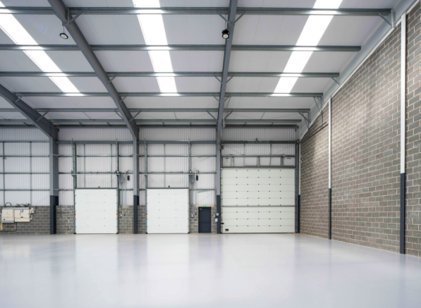
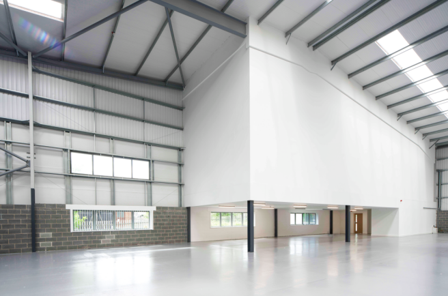
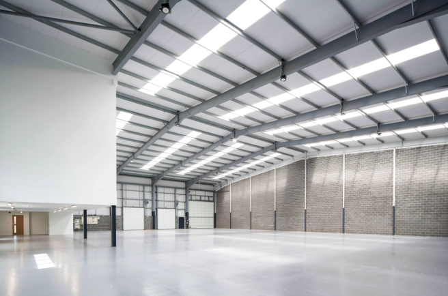
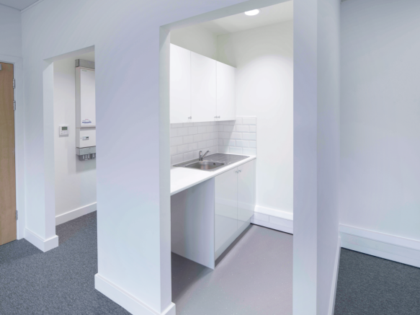
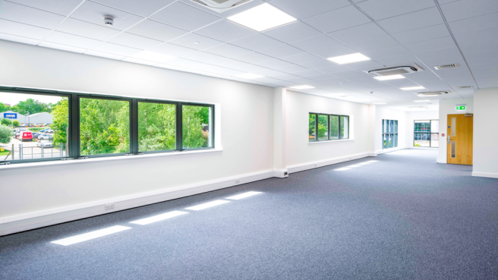
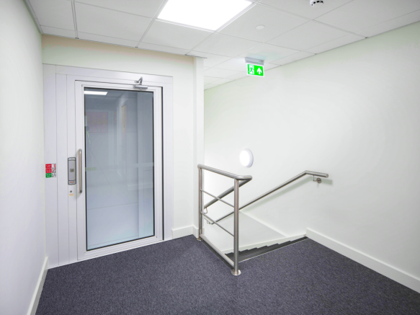
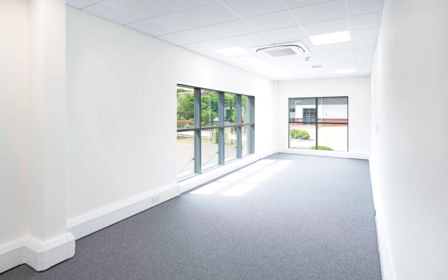
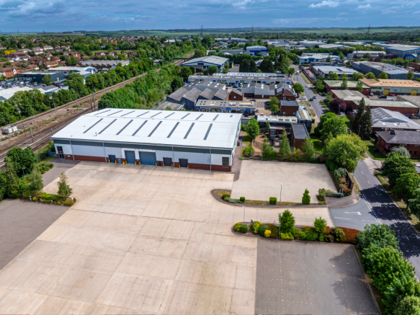
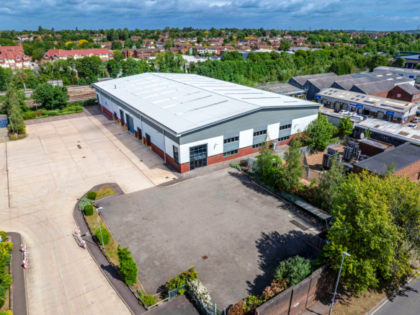
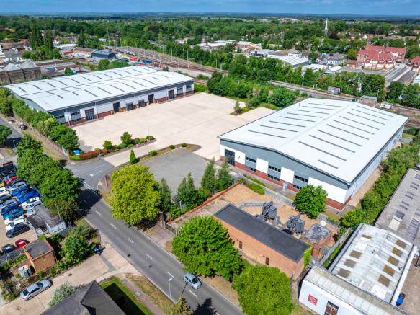
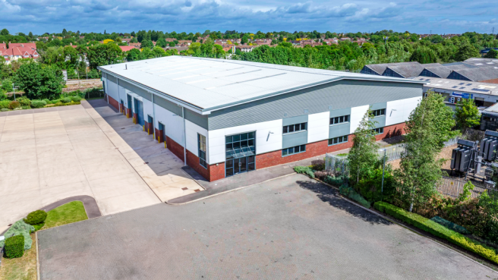
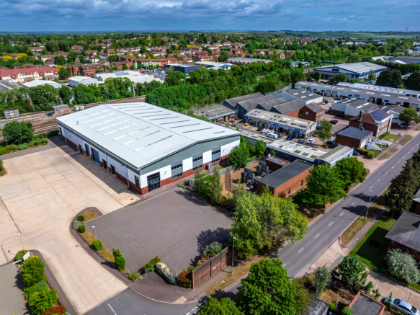
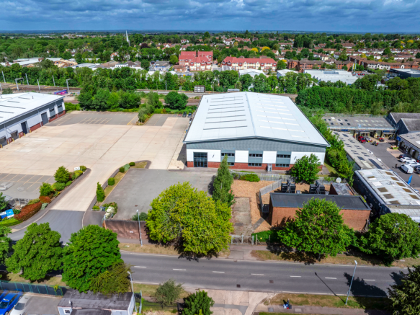
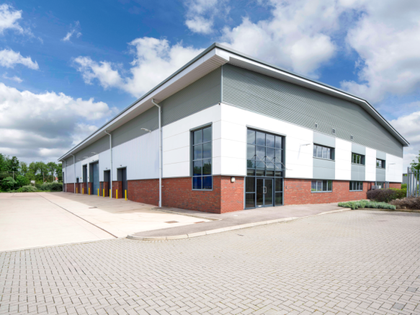
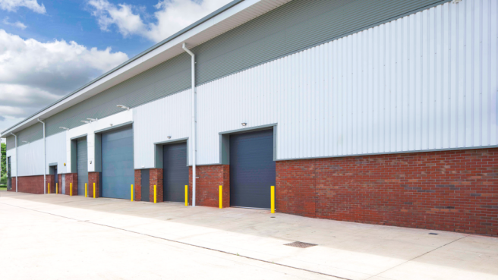
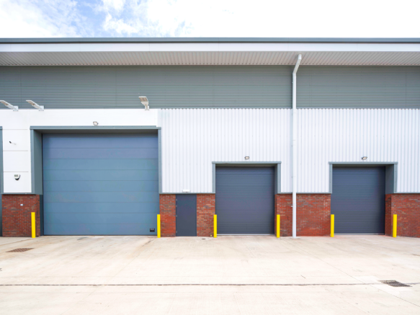
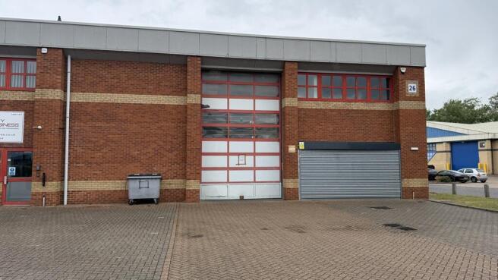
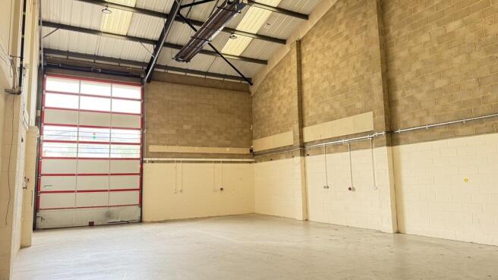
Industrial/warehouse unit to let
Marketed by Mileway Real Estate UK Limited, London

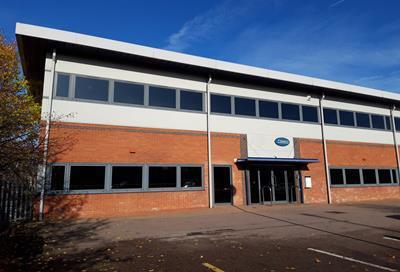
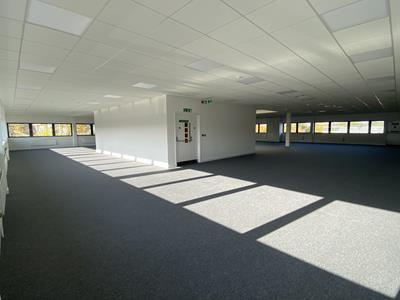
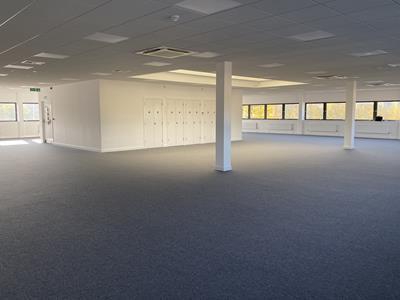
Part ground floor and first floor office suite available to let.
Marketed by Brown & Lee, Brown & Lee Stevenage
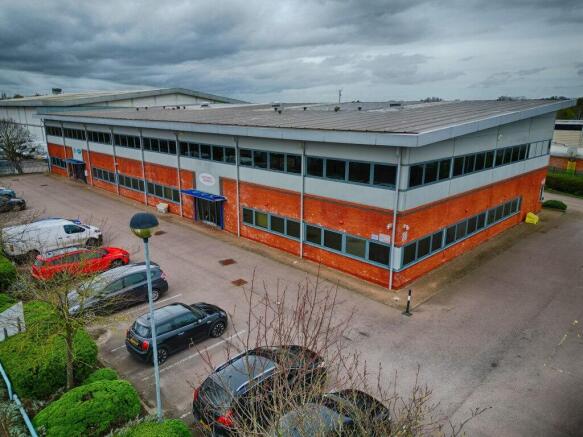
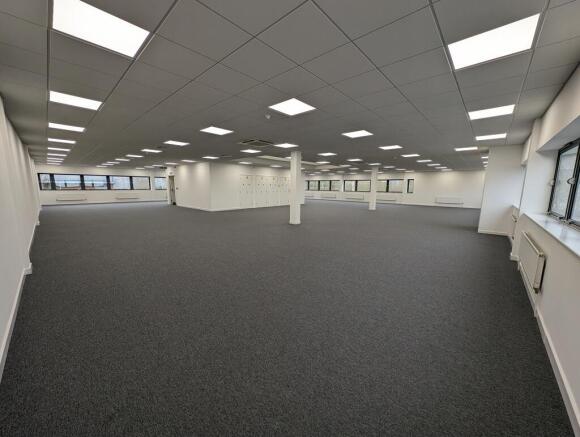
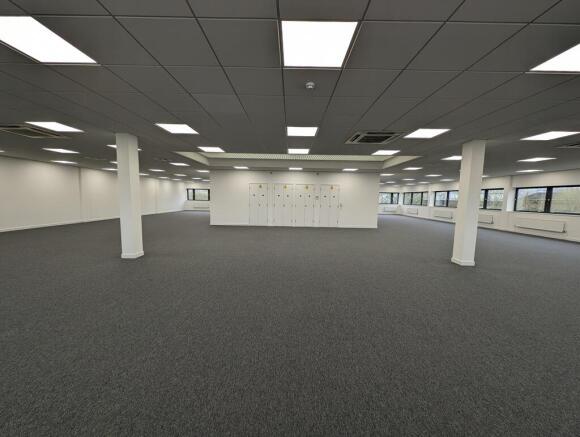

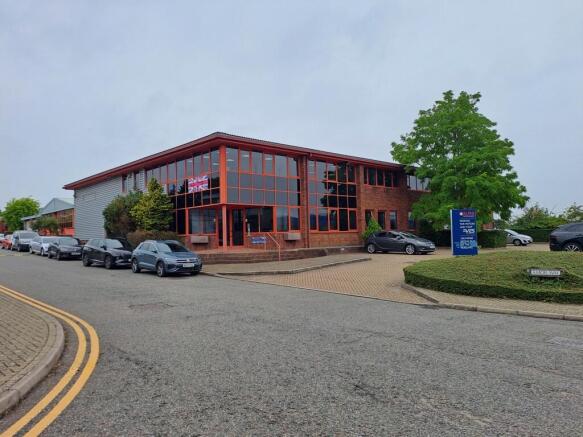
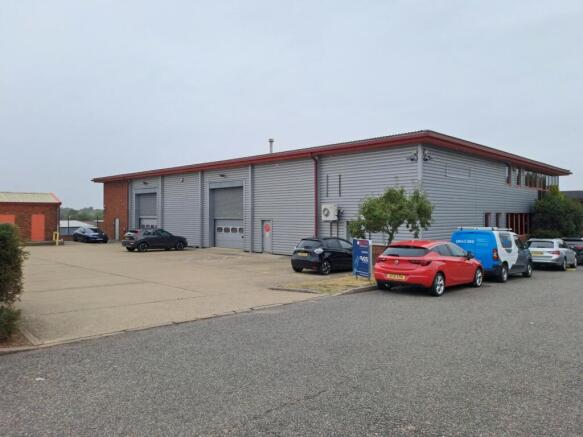
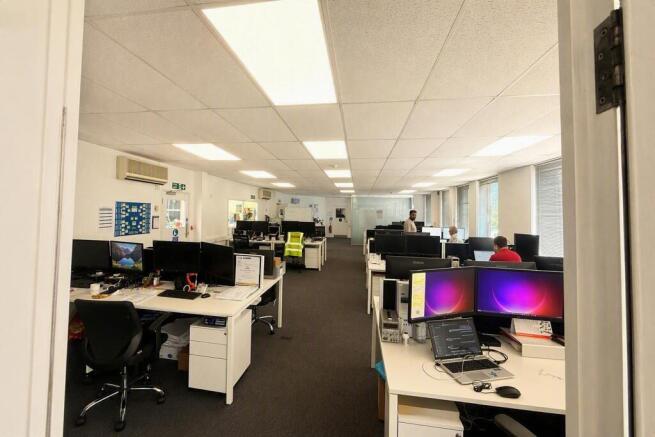
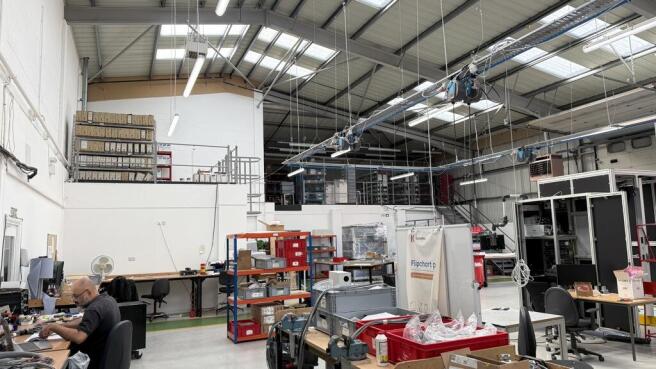
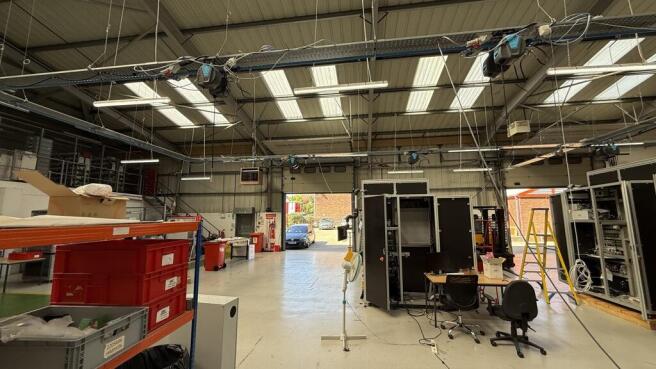
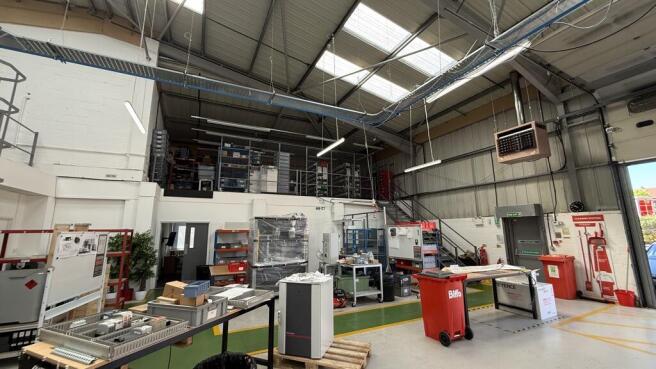
Detached Warehouse / Production Unit
Marketed by Davies Hiller, Hatfield

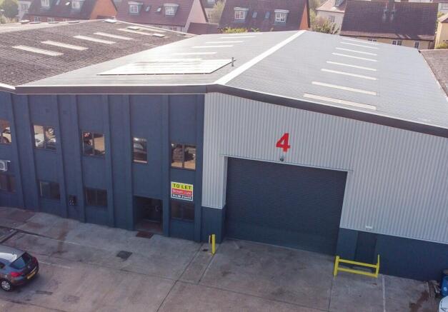
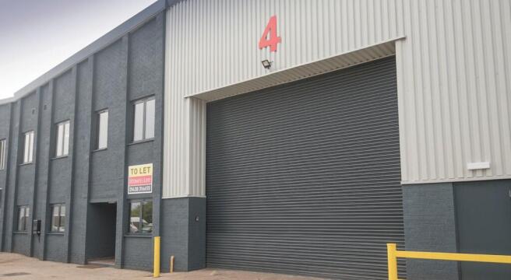
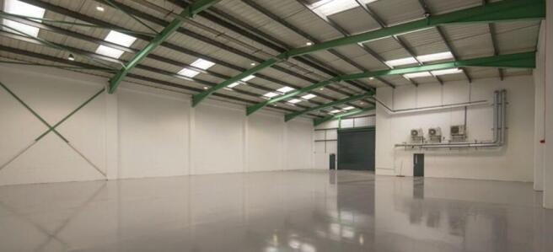
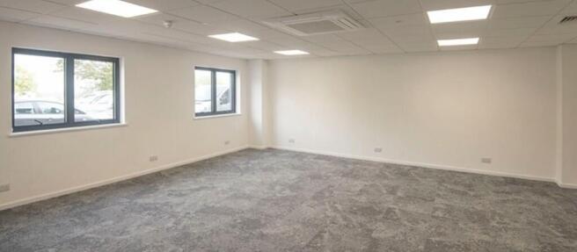
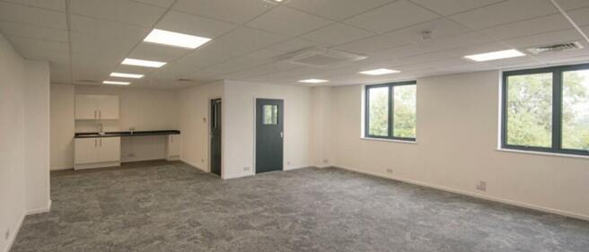
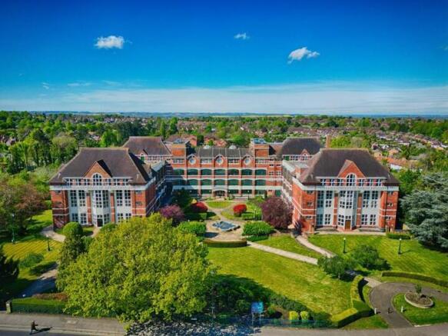
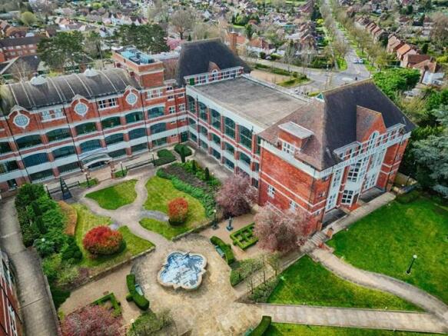
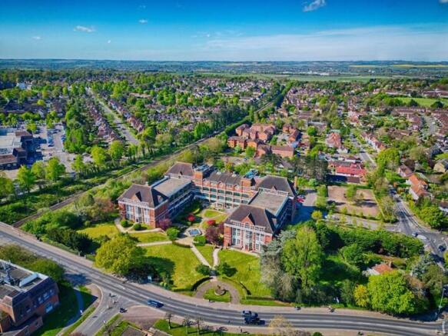
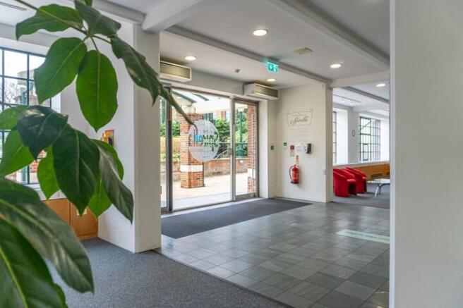
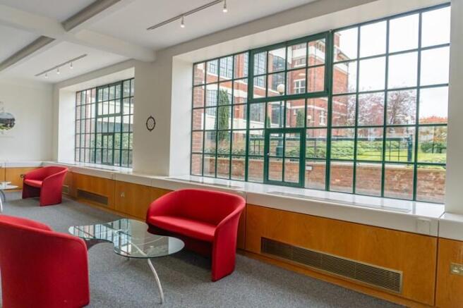
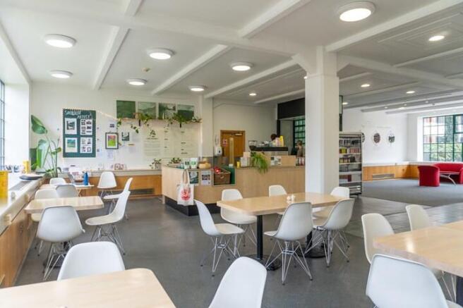
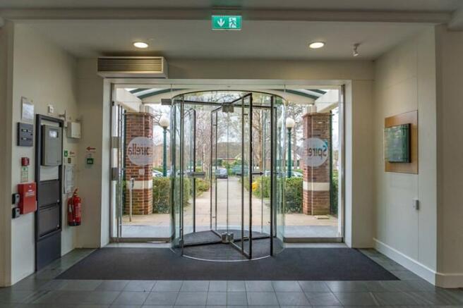
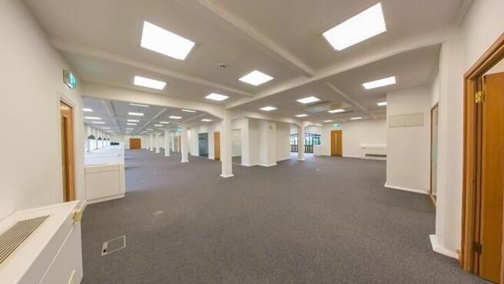
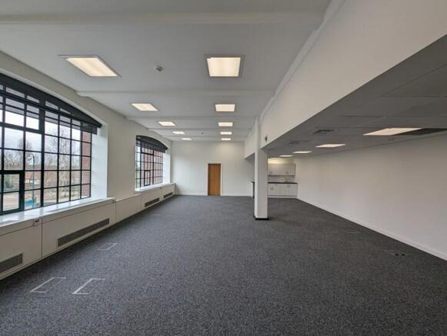
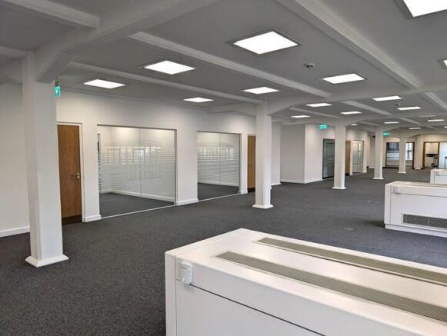
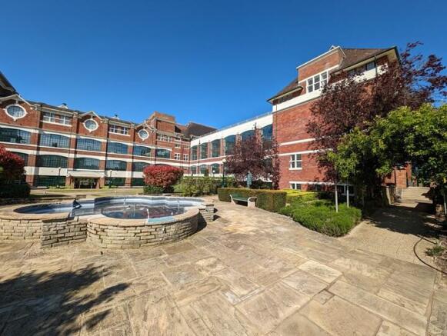
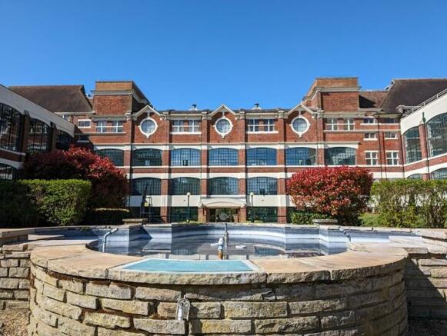
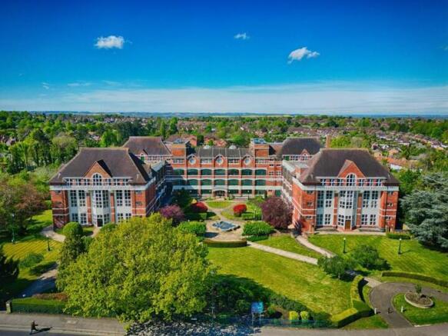
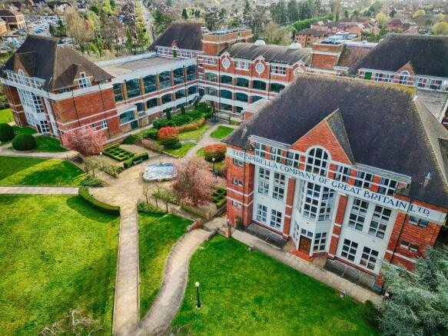
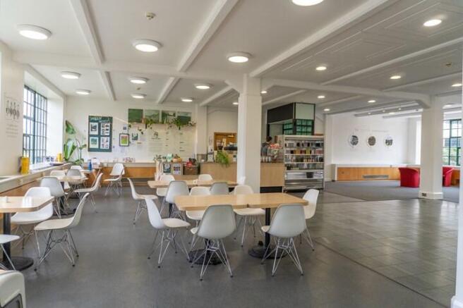
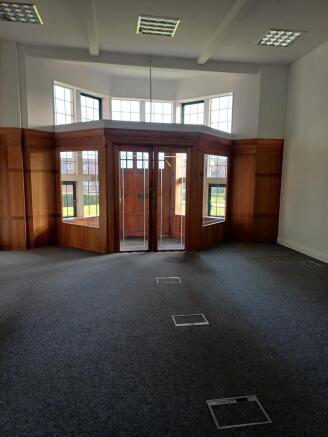
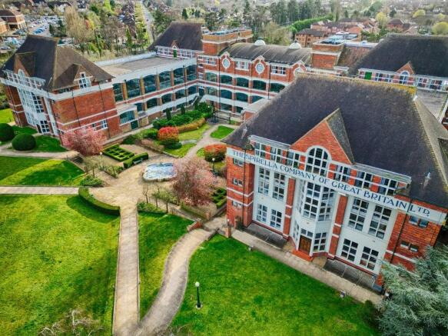
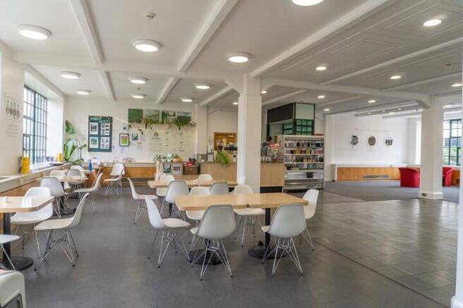
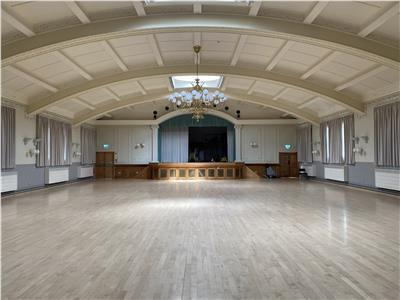
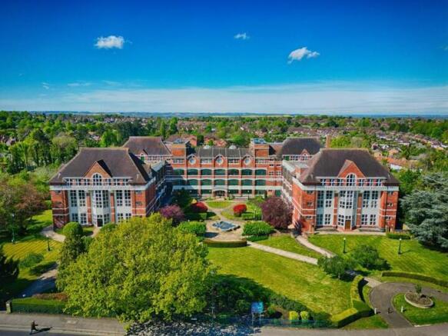
The Spirella Building is an Arts & Crafts style Grade II listed former corset factory, which was restored in 1996. The building now provides flexible, modern office space to various businesses with a high speed 1GB data line into the building. The property is surrounded by well-landscaped gardens and offers on-site facilities with 24 hour access.
Marketed by Brown & Lee, Brown & Lee Stevenage
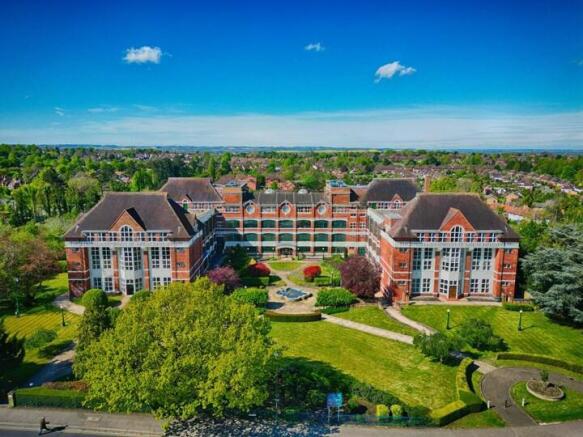
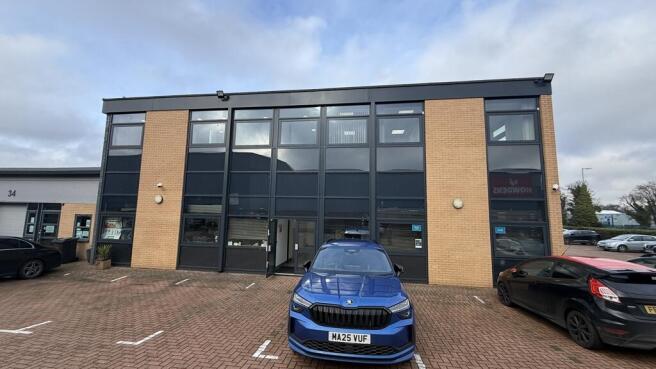
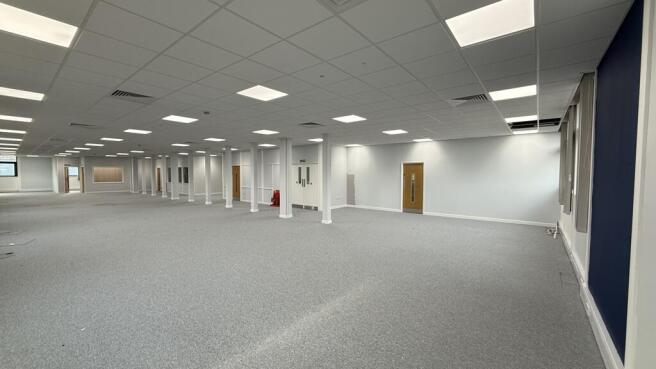
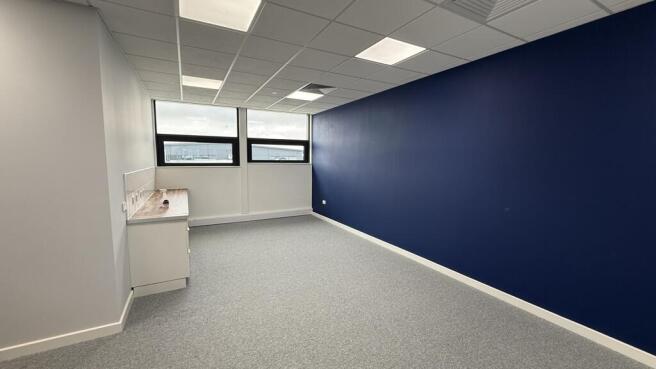
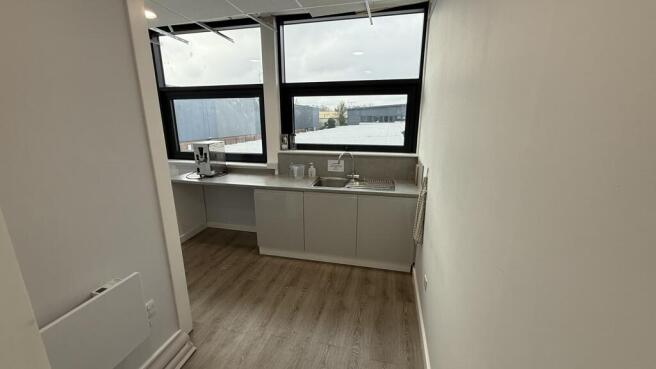
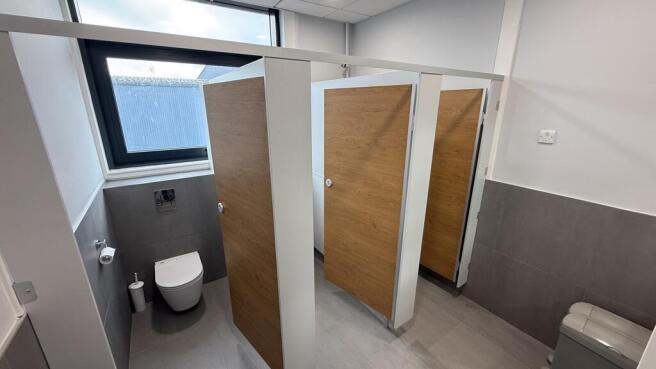
Modern Offices With Parking
Marketed by Davies Hiller, Hatfield
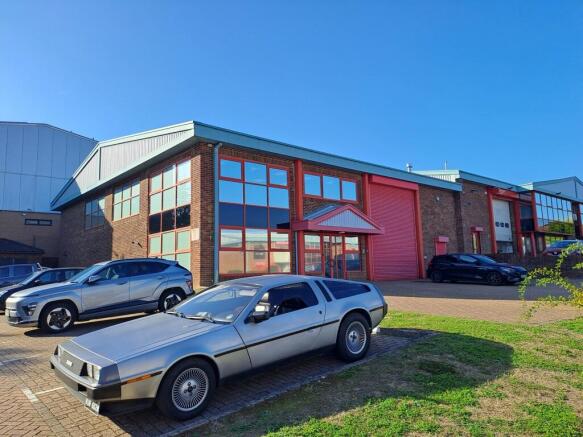
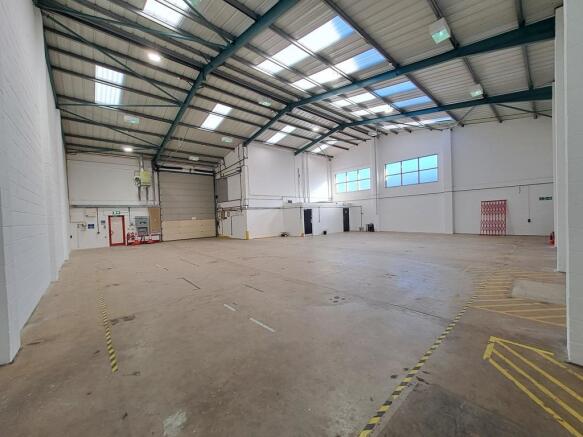
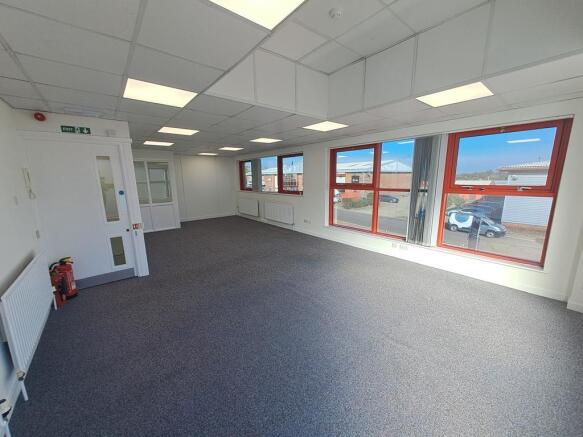
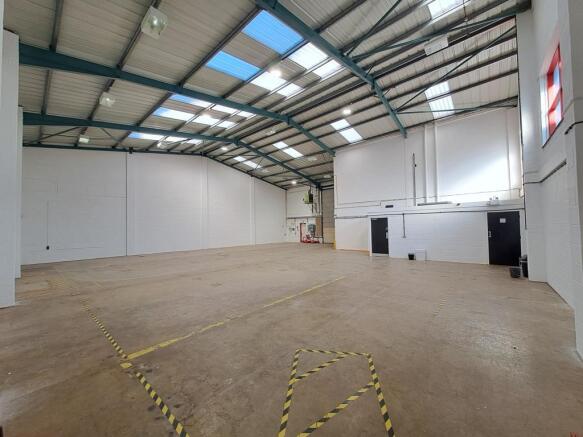
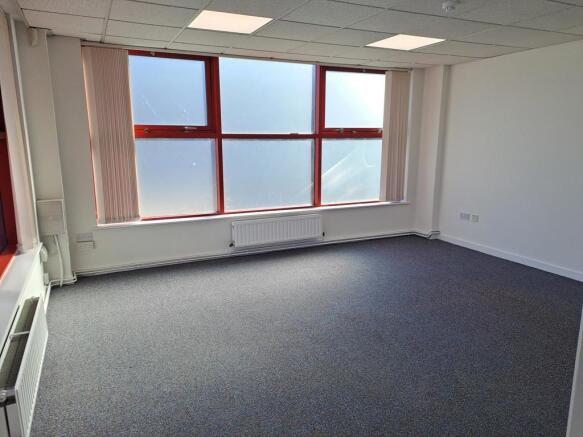
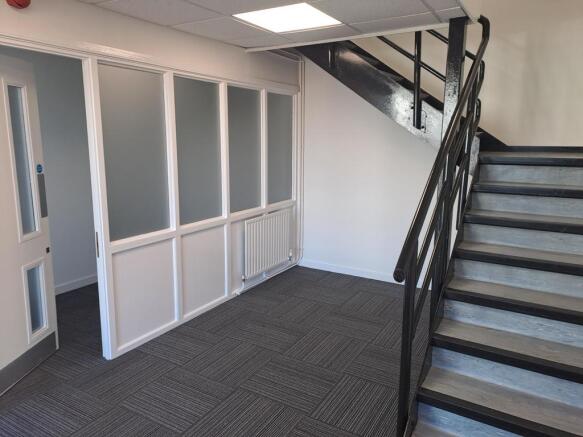
Attractive modern warehouse / production unit
Marketed by Davies Hiller, Hatfield
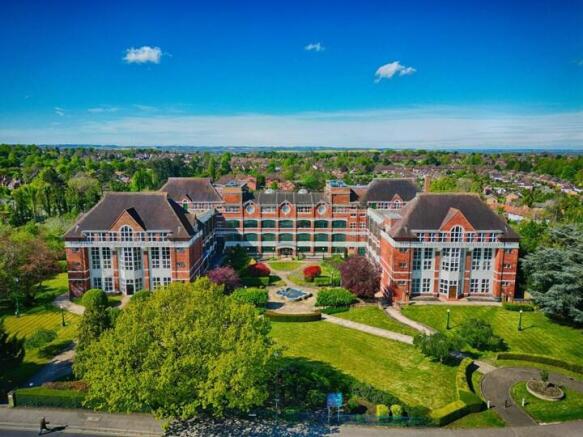
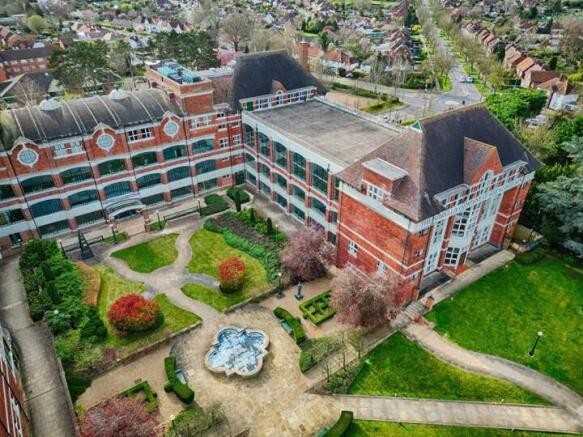
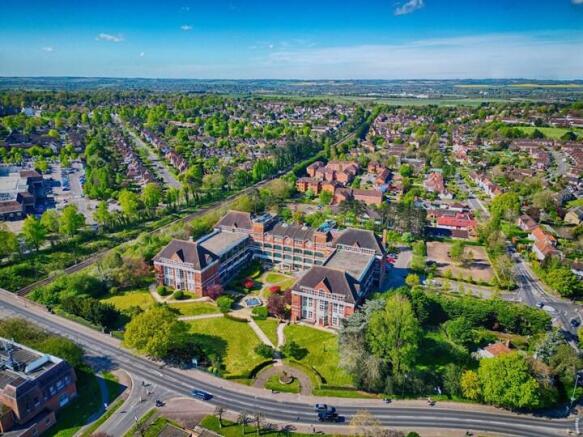
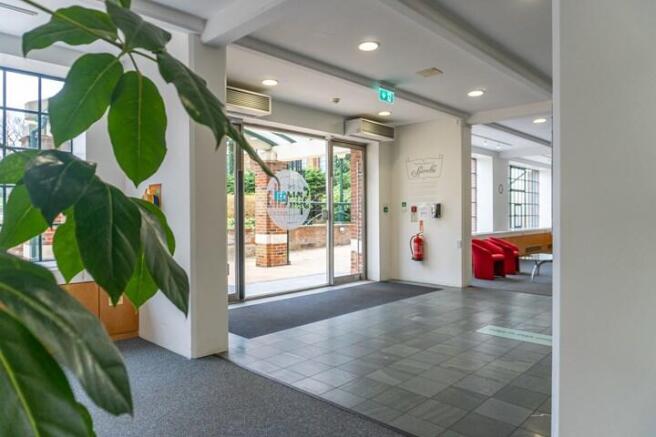
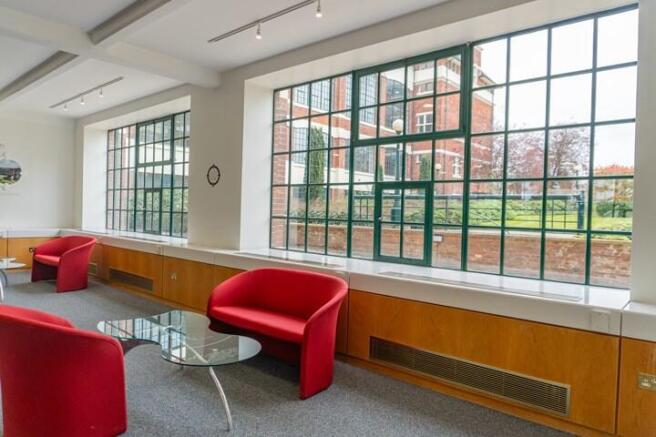
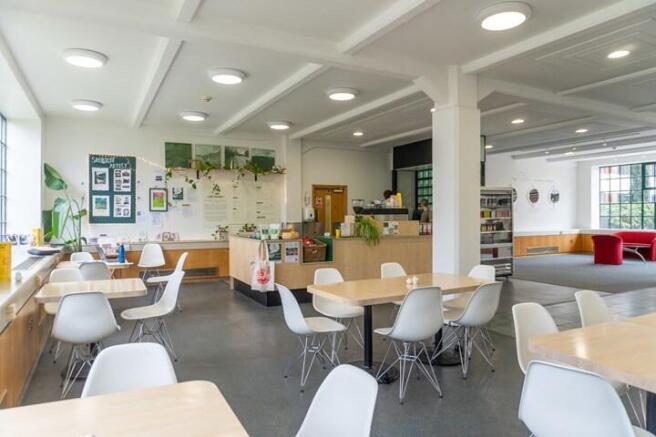
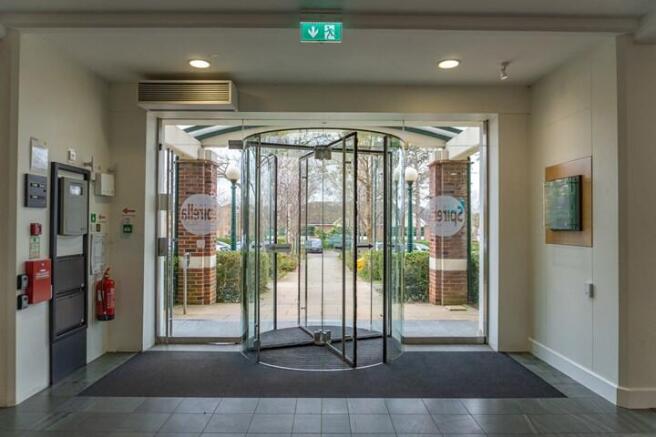
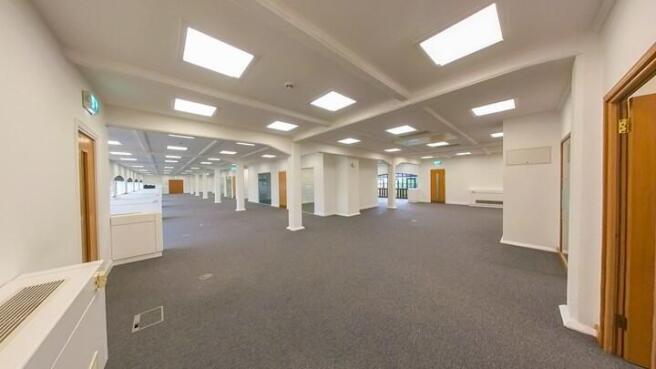
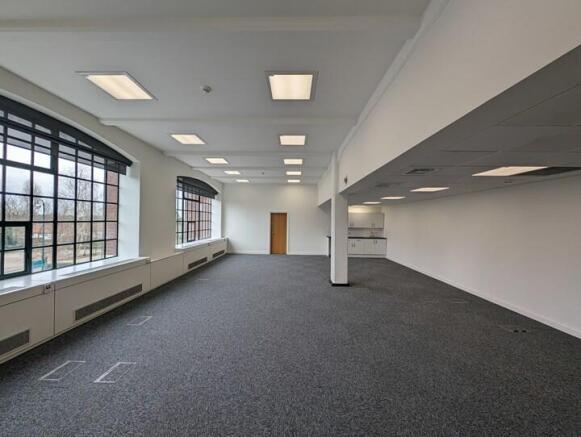
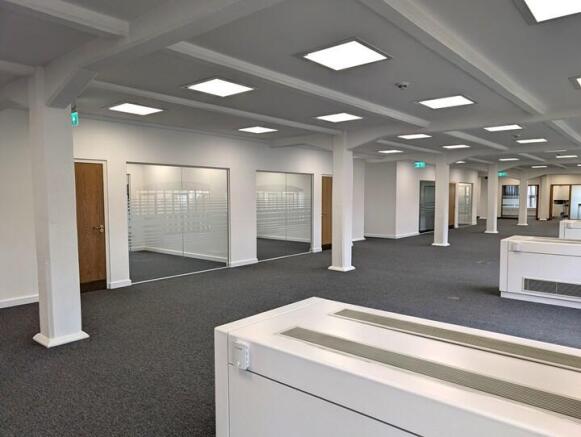
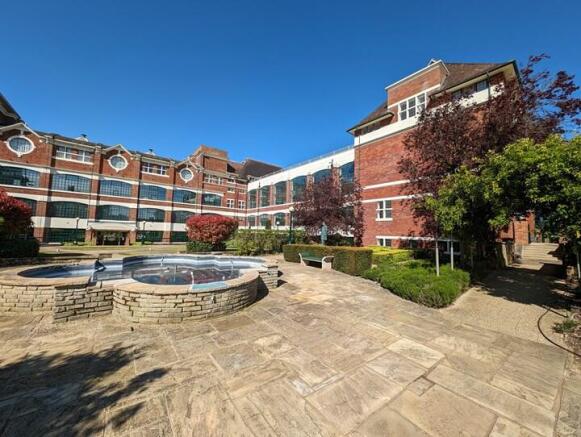
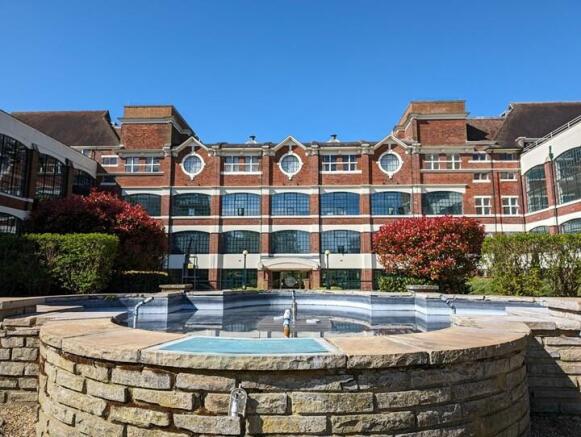
The Spirella Building is an Arts & Crafts style Grade II listed former corset factory, which was restored in 1996. The building now provides flexible, modern office space to various businesses with a high speed 1GB data line into the building. The property is surrounded by well-landscaped gardens and offers on-site facilities with 24 hour access.
Marketed by Brown & Lee, Brown & Lee Stevenage