Commercial Properties To Let in Littlehampton, West Sussex
Paid partnerships can play a role in listing order
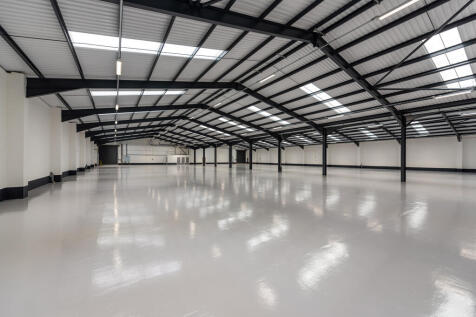

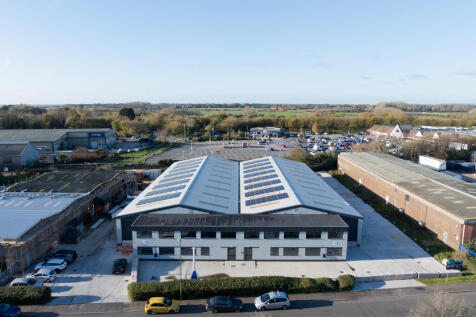
The property comprises a substantial detached warehouse premises, which has undergone a comprehensive refurbishment programme. The property now benefits from, but is not limited to; Two storey fully fitted offices, a new insulated roof with translucent light panels and photovoltaic panels, EV charging points, 280kva 3 Phase Power Supply, 35 parking spaces, EV charging points and two new loading doors. Eaves rise from 4m to 7.1m.


 1/9
1/9


The main site is rectangular in shape, accessed from Ferry Road and has recently been used for storage of motorhomes and campervans. The site is accessed via secure electric gates, is tarmacked throughout with lighting and secure fencing around the site's perimeter. Water & Electricity is available, with costs charged by to tenants on meters. Estate lighting and servicing maintenance of the main security gate is covered by the landlords. The subject yard occupies the northernmost unit of the site, sharing access with neighbouring occupiers.
- Close proximity to the A259
- Secure gated yard
- Tarmacked
1/16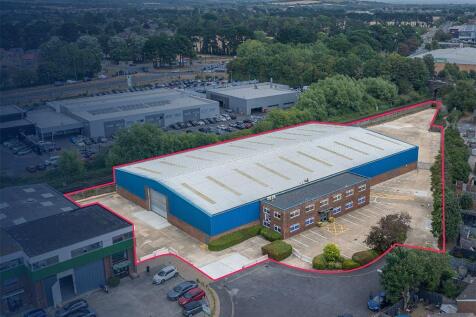
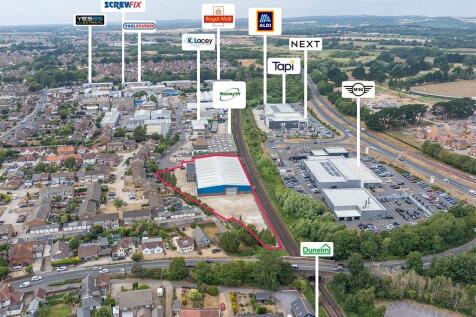
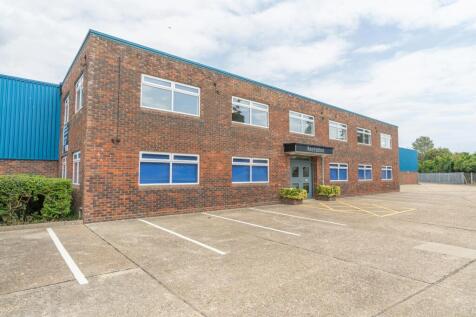
Industrial/Warehouse Unit To Let with Yard and Ample Parking

- Warehouses / Industrial Unit, suitable for a variety of other uses (STP)
- 5 Acre substantial self-contained yard and additional parking
- Loading doors at East and West elevations
1/7


The property comprises of an open plan ground floor retail / office premises which would suit a variety of commercial occupiers (subject to gaining any necessary planning consents). The property benefits from attractive 30ft single glazed window frontage, carpeting throughout, vaulted ceiling (ma...

- Situated in Private Mews in Heart of Littlehampton Town Centre
- Nearby Occupiers Include Costa Coffee, Greggs, Sainsburys & Wimpey
- Would Suit Variety of Commercial Uses (stpc)
1/5


The buildings form part of the body Shop campus at Watersmead Business Park in Littlehampton, West Sussex. The Business park is located to the north east of Littlehampton town centre and is adjacent to the A259. Littlehampton is located approximately 64 miles to the south west of London with Portsmouth and Southampton being 30 miles and 43 miles to the west. Gatwick and junction 9 of the M25 are 42 and 44 miles to the north, respectively.


 1/5
1/5


The building forms part of the body Shop campus at Watersmead Business Park in Littlehampton, West Sussex. The Business park is located to the north east of Littlehampton town centre and is adjacent to the A259. Littlehampton is located approximately 64 miles to the south west of London with Portsmouth and Southampton being 30 miles and 43 miles to the west. Gatwick and junction 9 of the M25 are 42 and 44 miles to the north, respectively.
1/5


The building forms part of the Body Shop campus at Watersmead Business Park in Littlehampton, West Sussex. The Business park is located to the north east of Littlehampton town centre and is adjacent to the A259. Littlehampton is located approximately 64 miles to the south west of London with Portsmouth and Southampton being 30 miles and 43 miles to the west. Gatwick and junction 9 of the M25 are 42 and 44 miles to the north, respectively.
 |
| |1/10
|1/10The property comprises a substantial detached warehouse premises, which has undergone a comprehensive refurbishment programme. The property now benefits from, but is not limited to; Two storey fully fitted offices, a new insulated roof with translucent light panels and photovoltaic panels, EV charging points, 280kva 3 Phase Power Supply, 35 parking spaces, EV charging points and two new loading doors. Eaves rise from 4m to 7.1m.


 1/4
1/4


The property comprises a detached warehouse of steel portal frame construction, featuring blockwork and profiled steel-clad elevations beneath a pitched roof with integrated rooflights. A two-storey office block is positioned along the southern elevation of the building. The warehouse benefits from loading doors on both the eastern and western elevations. Externally, there is a substantial secure yard extending to approximately 22,000 sq ft (0.5 acres), together with additional allocated parking. The unit is versatile and well-suited to a variety of uses - including trade counter, warehousing, storage or distribution - subject to the landlord's consent and any required planning approvals. Externally, there is a substantial secure yard extending to approximately 22,000 sq ft (0.5 acres), together with 28 allocated parking spaces located at the front of the building



 1/15
1/15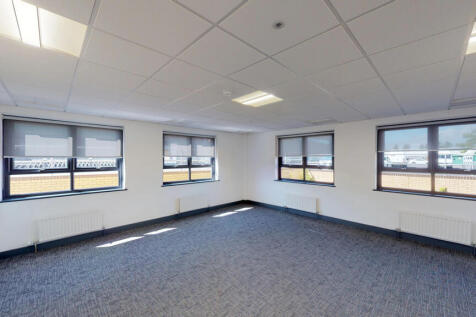
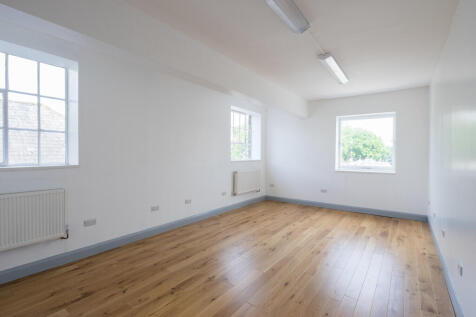

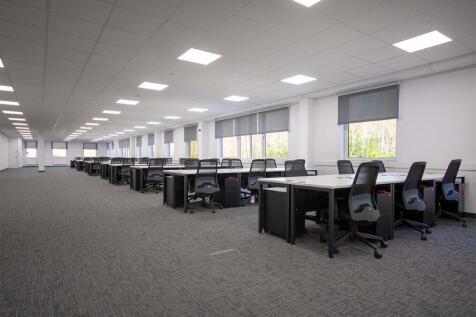
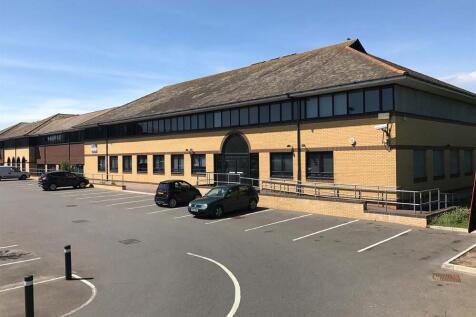
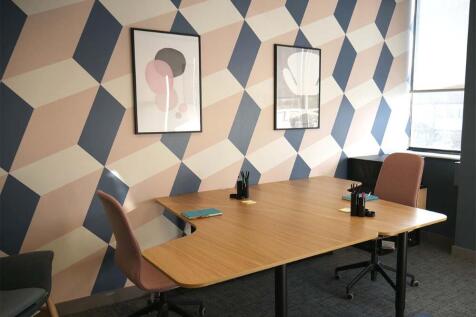
BizSpace Littlehampton is located on Courtwick Lane, in a prominent position just off Lyminster Road, north of the town centre. The two-storey business centre was formerly the UK headquarters of The Body Shop and has been completely redeveloped and refurbished to provide bright and well-designed office suites ideal for businesses of all sizes. Offices benefit from flexible licence agreements with all essential services bundled into one monthly bill and high-speed internet. The centre offers communal breakout areas, a large meeting room, and onsite parking for tenants. Convenient transport links include proximity to Littlehampton train station (just over a mile away) and nearby major roads such as the A27, providing easy access to Worthing, Brighton, London, and the wider South Coast region. The centre fosters a supportive business community with amenities designed to enhance productivity and networking opportunities.

 1/2
1/2

Set within a new development of 300 homes is an opportunity to rent newly constructed employment space. The development will offer 5,705 sq ft (GIA) or retain place (use class E((a)) and 9,419 sq ft of flexible non-residential space (use class D1)."


 1/9
1/9


The main site is rectangular in shape, accessed from Ferry Road and has recently been used for storage of motorhomes and campervans. The site is accessed via secure electric gates, is tarmacked throughout with lighting and secure fencing around the site's perimeter. Water & Electricity is available, with costs charged by to tenants on meters. Estate lighting and servicing maintenance of the main security gate is covered by the landlords. The subject yard occupies the northernmost unit of the site, sharing access with neighbouring occupiers.


 |1/14
|1/14


The new development offers flexible and versatile accommodation across both ground and first floors, with unit sizes ranging from approximately 2,500 sq ft to 10,000 sq ft. Units can be easily combined to create larger spaces tailored to occupiers needs as required. Each unit benefits ...
1/9The main site is rectangular in shape, accessed from Ferry Road and has recently been used for storage of motorhomes and campervans. The site is accessed via secure electric gates, is tarmacked throughout with lighting and secure fencing around the site's perimeter. Water & Electricity is available, with costs charged by to tenants on meters. Estate lighting and servicing maintenance of the main security gate is covered by the landlords. The subject yard occupies the northernmost unit of the site, sharing access with neighbouring occupiers.


 1/5
1/5


The premises form part of a terrace of single storey warehouse and industrial units of steel portal frame construction with brick and block elevations. The lower elevations are brick and block with profile sheet cladding on the upper elevations under a metal profile roof with intermittent roof lights. Internally, the premises are laid out to provide an open plan production/warehouse area together with an office, reception and separate Ladies & Gent's WC facilities.
1/11


The property comprises a mid terrace industrial/warehouse building of steel portal frame construction, under a pitched sheet roof with translucent roof panels, with minimum eaves of 3.85m (underside of haunch) rising to 5.06m at the apex. The unit is accessed via an up and over roller shutter door, with inset pedestrian door, measuring 3.02m (w) x 3.86m (h), alongside a separate glazed pedestrian door. Internally the unit has been refurbished throughout, offering open plan warehouse accommodation as well as carpeted offices. Further amenities include, but are not limited to, roof hung lighting, 3 Phase power, mains gas supply, 2x W/Cs, and double glazed windows. There are 4 allocated parking spaces to the front of the unit, with overflow estate parking nearby.
1/6


A mid-terrace industrial and warehouse unit forming part of a terrace of 6 similar industrial and warehouse units. The unit is of steel frame construction with brick and blockwork elevations and is accessed via a roller shutter loading door. The unit has recently been refurbished and is currently arranged internally to provide two offices together with a warehouse/workshop plus two WC's. There is parking to the front of the unit.
|1/9


An opportunity to lease a substantial ground floor retail premises with basement storage in a prominent High Street position. The retail element is split over two levels with internal stairs leading to the basement. The shop benefits from superb 30ft recessed window frontage, suspended ceiling wi...