Commercial Properties To Let in Manchester, Greater Manchester
Paid partnerships can play a role in listing order


 1/2
1/2

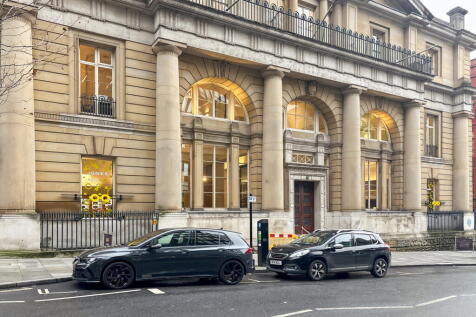
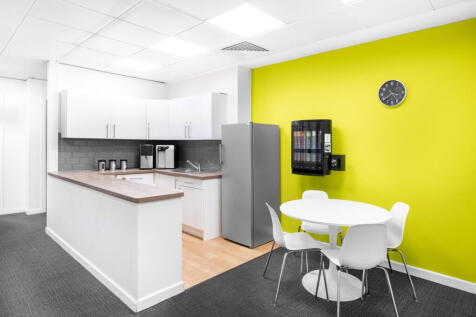
This well-presented commercial unit offers approximately 1,000 sq ft of ground floor space in a clean and modern condition, suitable for a variety of business uses.

- Approx. 1,000 sq ft of ground floor space
- Self-contained unit with dedicated office and washroom
- Prime location on Broughton Street, Manchester (M8 8AN)
 |1/15
|1/15


Deva City Office Park offers a wide range of office space to rent with a choice of self-contained office buildings on the Brewery Yard which have been sympathetically refurbished to provide high specification office space, whilst retaining the heritage of their former use.

- Up to 1 Gbps broadband speeds
- Car parking with 2 ECV Points
- Tranquil relaxed setting


 1/17
1/17


The subject property comprises a detached industrial unit of steel portal frame construction, with low-level brick elevations and profile metal sheet cladding beneath a pitched profile sheet roof incorporating approximately 10% translucent roof panels. The property benefits from an extensive concrete surfaced yard to the front, providing substantial parking and loading, with the site enclosed by palisade fencing and accessed via two gated entrances. Internally, the accommodation includes a trade counter, offices, staff welfare facilities and a substantial warehouse, accessed via two roller shutter doors. The warehouse provides the majority of the accommodation and benefits from a concrete floor, high bay lighting and partial heating. A parts store and trade counter are incorporated within the warehouse, with access to the first-floor offices via two metal staircases. The first-floor offices are finished to a reasonable standard, with carpeted floors, plaster-painted walls, suspended ceilings with LED lighting, perimeter trunking with CAT5 cabling and natural light from aluminium windows, together with glazed screens overlooking the warehouse.

- Detached warehouse/industrial unit on a 1.160 acre site
- Extensive concrete surfaced yard
- Good mix of warehouse, trade counter and offices
|1/5


Located in the absolute heart of Manchester, 111 Piccadilly is the city's best-connected workspace, situated directly next door to Piccadilly Station. This prime location offers unbeatable national access right on your doorstep, with super-efficient tram and bus networks also just a stone's throw away. Beyond unrivalled connectivity, you are central to Manchester's buzzing retail, dining, and social hotspots, including Market Street, The Northern Quarter and the Arndale Centre. Providing serviced offices are ideal for teams spanning 2-66 people. Everything you need to get up and running is included, with an optional phone package available. Ideal for freelancers, start-ups and mobile workers, the coworking spaces at 111 Piccadilly are perfectly designed and segmented for comfort, concentration and collaboration. 100mbs - Speed of superfast internet Serviced Offices Phone rooms Kitchen and breakout area On-site reception team Ancoats Coffee Co onsite Lift access Bike store/shower facilities On-site bookable meeting rooms Panoramic views across Manchester









 1/7
1/7


High Profile Distribution/Warehouse Unit with Extensive offices. The interior of the building provides 289805 sq ft/26923.58 sq m. 12 m - 16 m to the haunch. Three storey offices. 1.2 MVA power supply. LED lighting. Sprinkler system (2 tank supply). Extensive yard areas. 3 level access loading doors. 20 dock level loading doors. Expansion plan. 17.5 acre self-contained site. Van despatch area with 4 doors. Low site density. vehicle wash area





 1/7
1/7


Plus Ultra Manchester will be a landmark 217,000 sq ft science and innovation building located on Upper Brook Street within Manchester's Oxford Road Corridor. Developed by Kadans Science Partner, the scheme delivers state-of-the-art laboratory, cleanroom, and flexible office space designed to support organisations ranging from early-stage start-up's to established research firms. The building will feature a ground-floor incubator, collaborative work and meeting areas, a striking central atrium, and a tiered "forum stairway" built to encourage interaction and community culture. Amenities will include a café, bar, multi-faith room, mothering room, and premium cycling facilities with secure storage and a dedicated workshop. Plus Ultra Manchester is engineered for technical performance, offering full laboratory infrastructure - lab gases, enhanced structural load capacity, and high power availability - alongside strong digital connectivity. The development targets leading sustainability and technology standards, including 100% electric operation, rooftop solar power, BREEAM 'Excellent', EPC A, and WiredScore Gold. Positioned within a key innovation district and within walking distance of Manchester Piccadilly and Oxford Road stations, Plus Ultra Manchester provides exceptional connectivity to universities, hospitals, and research institutions. Completion is expected in early 2028, delivering one of the city's most advanced and future-ready environments for science,...



 1/4
1/4


Calibre 175 is a high quality warehouse facility located in the heart of Trafford Park and is available on a Design and Build Basis and will be delivered to an institutional specification, with the potential to provide bespoke layouts and features to meet an occupiers specific requirements. The unit is one of the only newbuild opportunities within Trafford Park over 100,000 sq ft, providing market leading specification and environmental credentials.





 1/3
1/3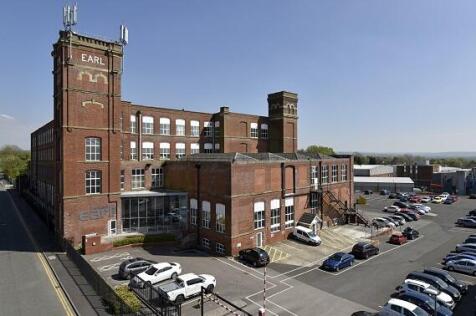

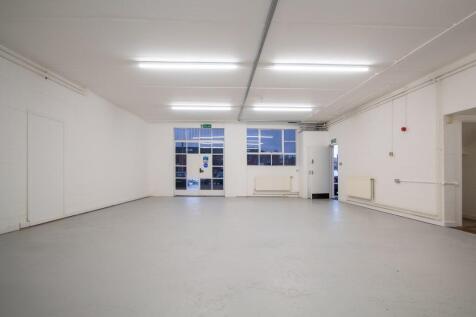
BizSpace Oldham Earl Business Centre provides a variety of workshops, industrial units, and warehouse spaces designed for a broad range of businesses including manufacturers, tradespeople, and creative professionals. These spaces feature secure access, roller shutter doors, loading bays, ample onsite parking, and 24/7 member access. The centre combines its historic architecture with modern amenities, including onsite management, CCTV security, meeting rooms, and communal breakout spaces. The flexible terms and comprehensive facilities create a professional and adaptable working environment ideal for growing businesses. Accessible transport links and proximity to the M60 motorway add to the location's convenience for logistics and commuting.



 1/4
1/4


Bridge House provides floor plates from 6,800 to 24,000 sq. ft. offering a plug and play office space, providing an occupier the opportunity to immediately occupy and start working. The building benefits from high quality accomodation , an immersive corporate reception and atrium, together with large floorplates. The office space comprises of high spec fitted space with a mix of open plan desking, meeting rooms, collaboration and break out areas. The building also offers a total of 242 secure car parking spaces.



