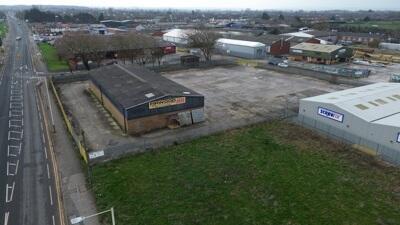
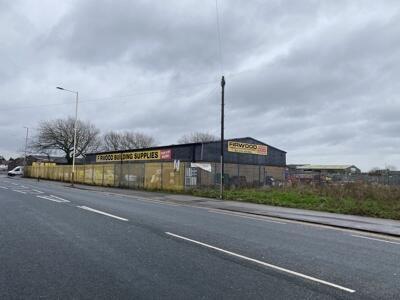
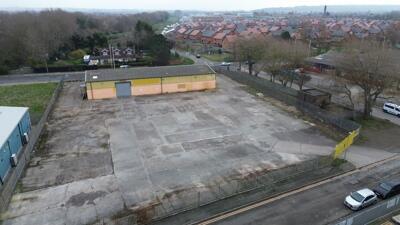
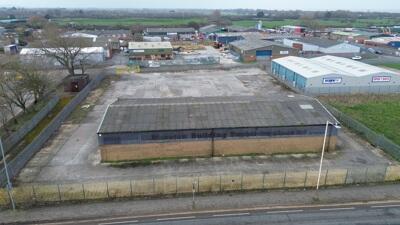
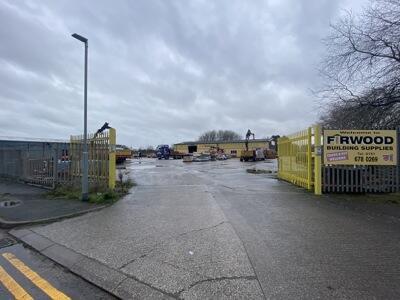
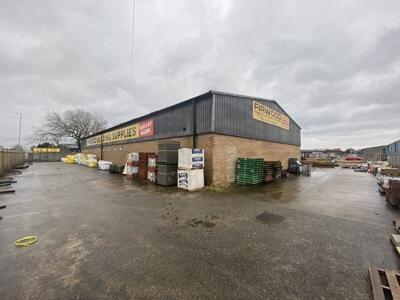
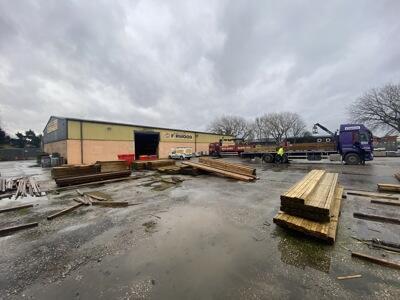
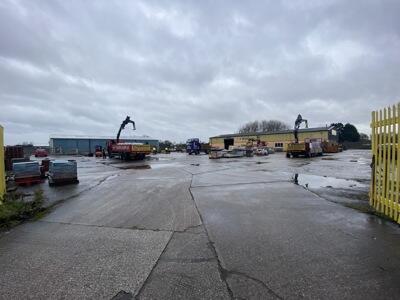
Former timber yard and warehouse of steel portal frame with extensive and prominent frontage to Pasture Rd. The unit extends to 6,954 sqft and occupies a large 1 acre plot secured by fencing.
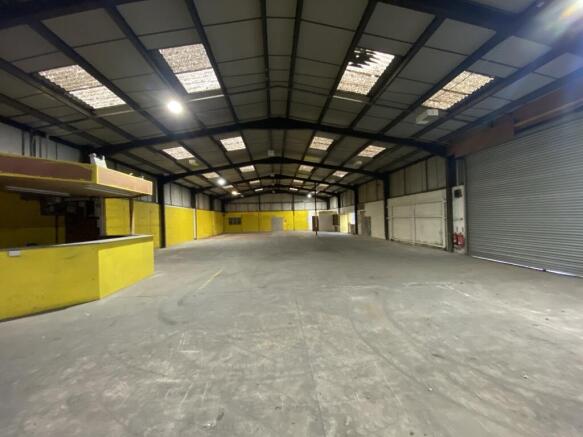
Warehouse dimensions are 35.9 m x 15.15m.
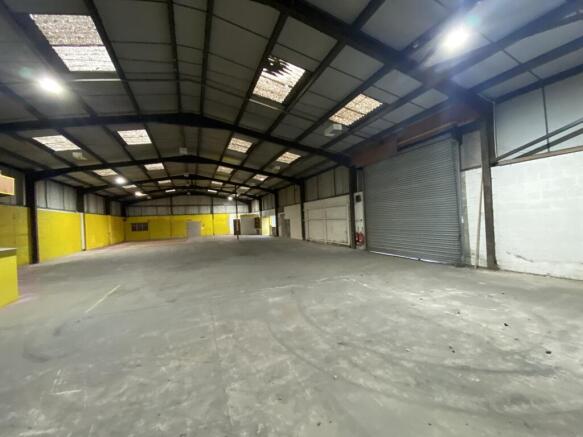
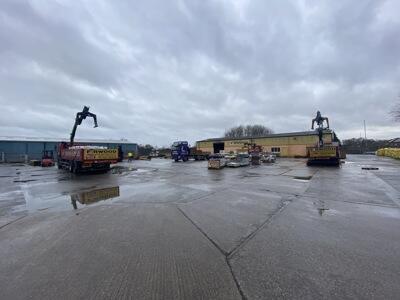
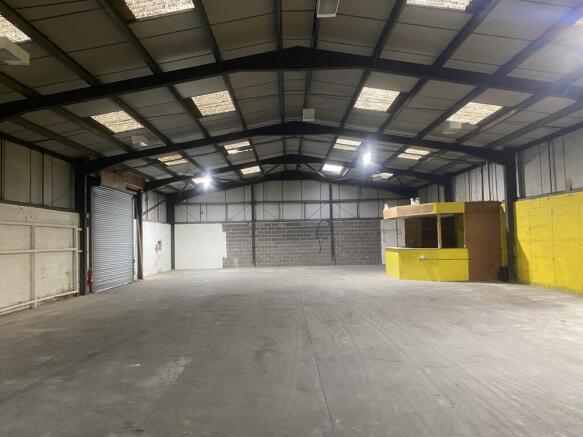
Internally, the unit has a minimum eaves height of 4.3m, benefits from a 3 phase power, sodium lighting, trade counter, canteen and w/c. The warehouse is serviced by a single, level loading door (4m width x 3.9m height) leading to an expansive yard/storage area which is principally concrete hardstanding