Commercial properties to let in New York, North Shields, Northumberland, this area only
Paid partnerships can play a role in listing order
13 results
Beta
Featured property
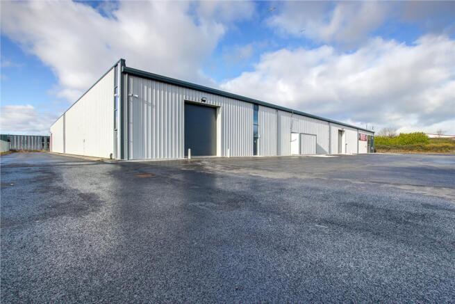
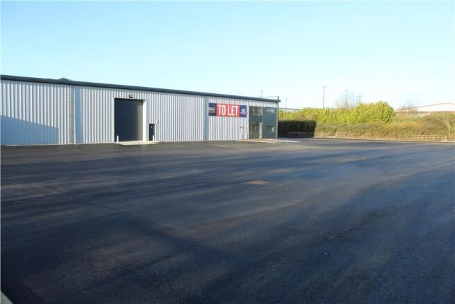
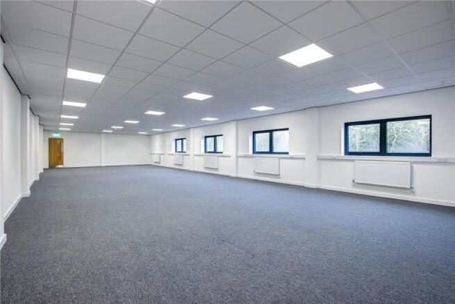
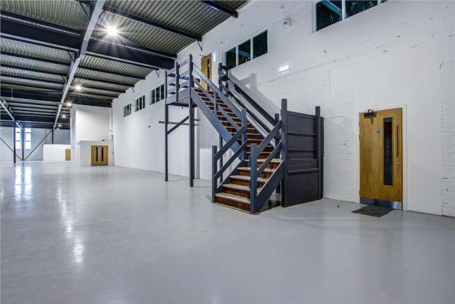
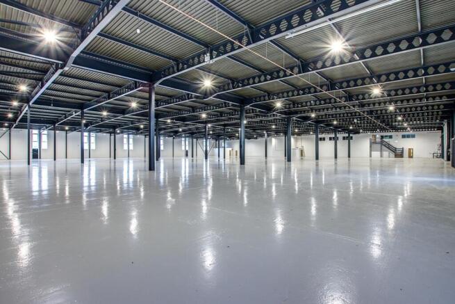
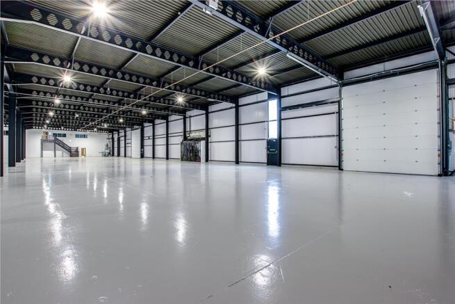
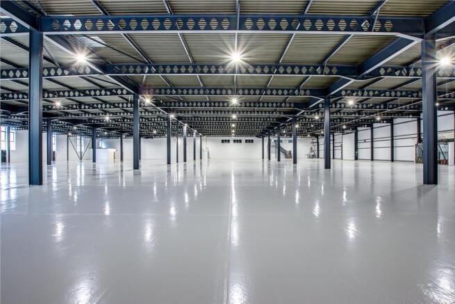
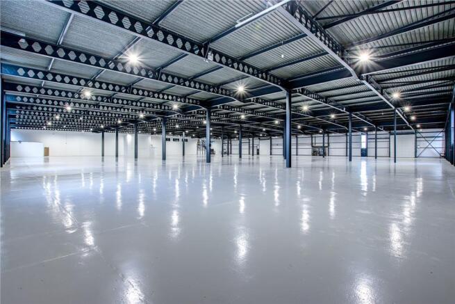
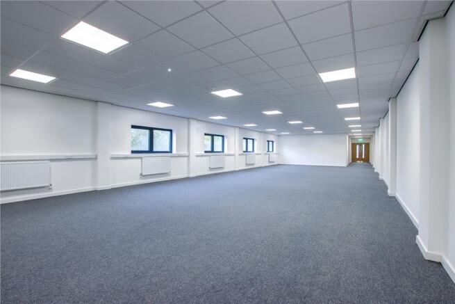
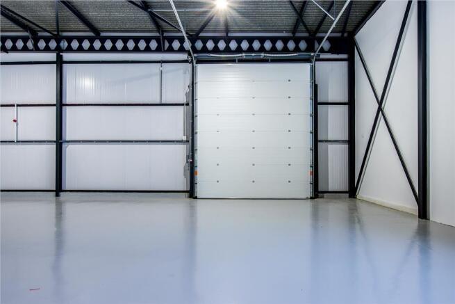
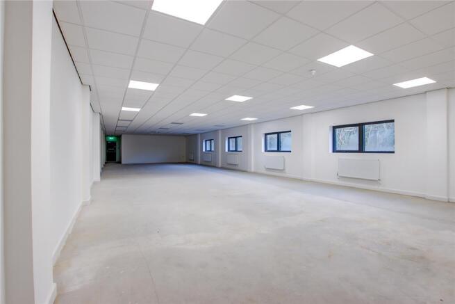
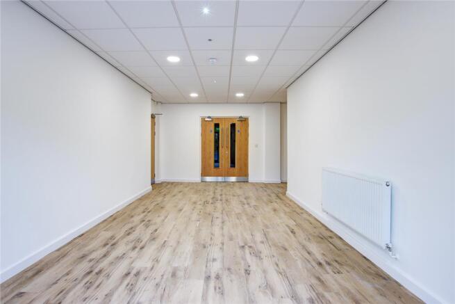
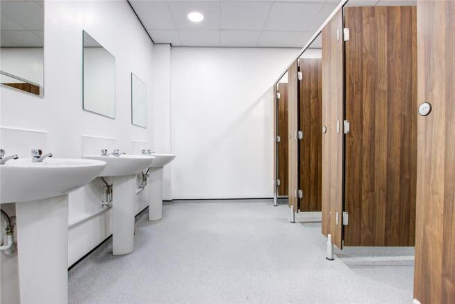
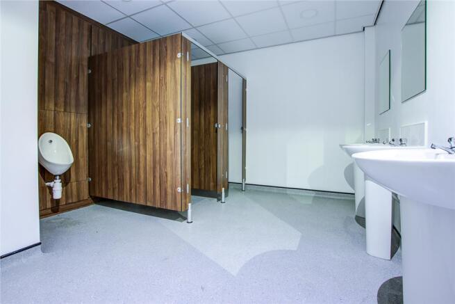
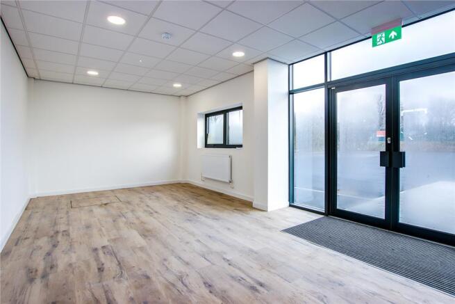
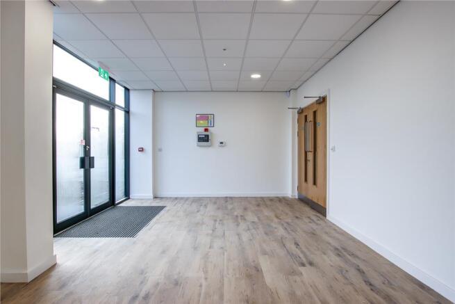
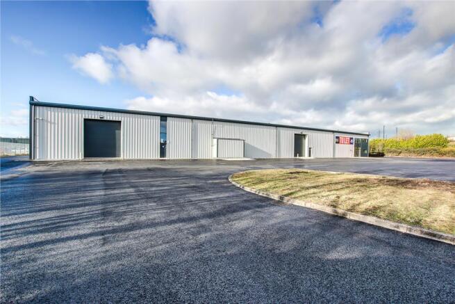
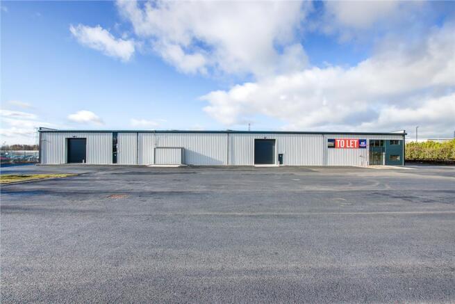
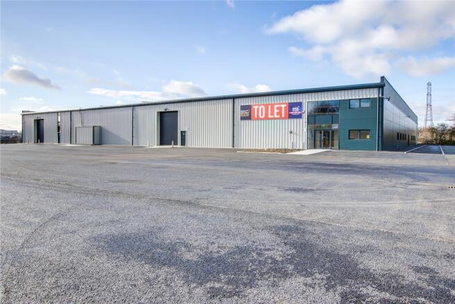
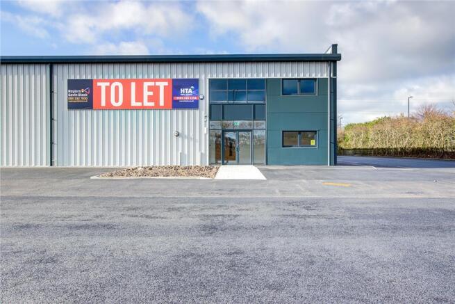
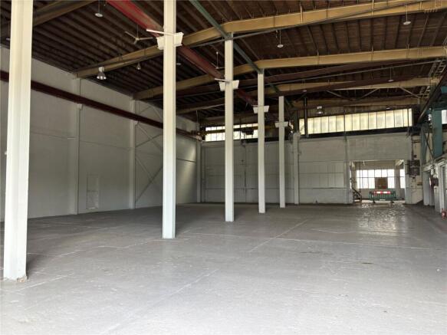
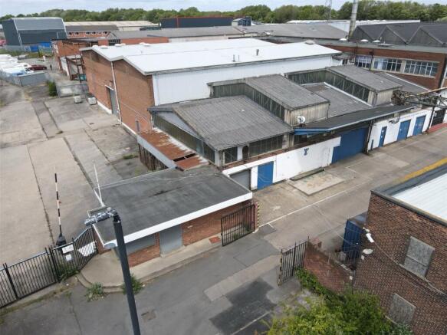
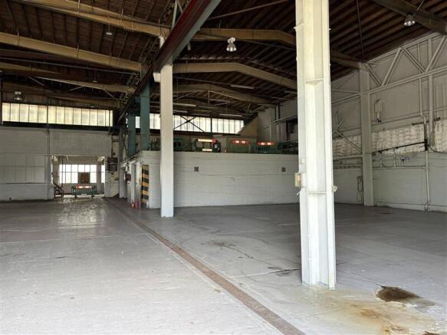
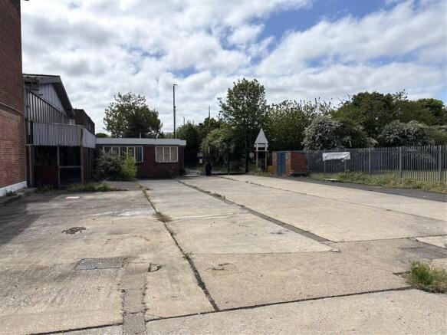
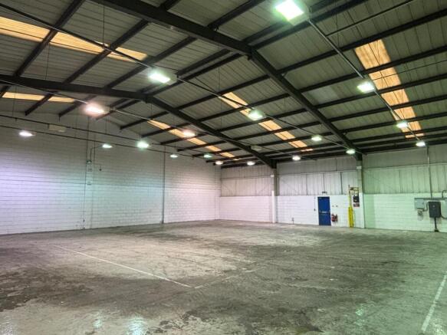
The property comprises a detached production/warehouse unit with two storey office block. The warehouse eaves height extends to approximately 5.5m and there is three phase electricity. There is an extensive yard with ample parking and the site is secured by fencing surrounding the site. The property will undergo refurbishment, further details of which are available upon request.
Marketed by HTA REAL ESTATE LIMITED, Newcastle

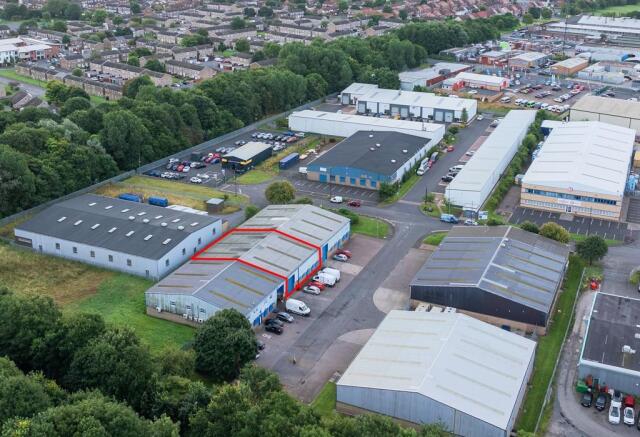
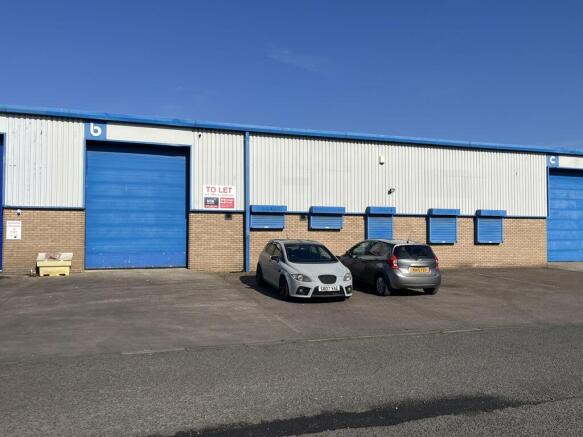
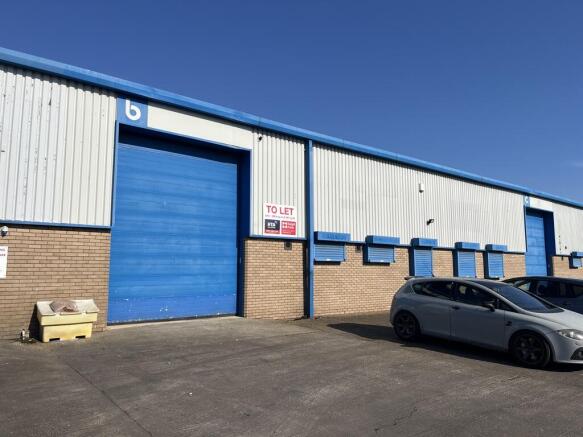
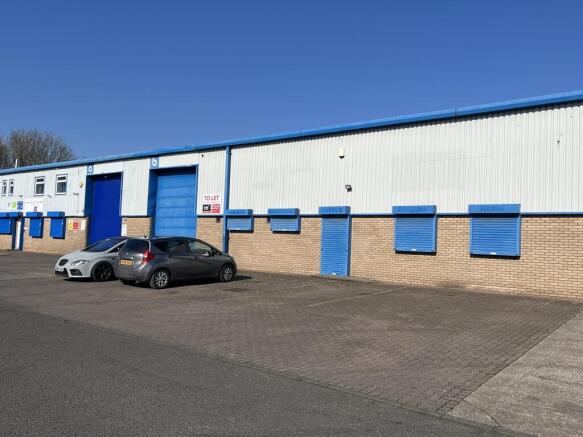
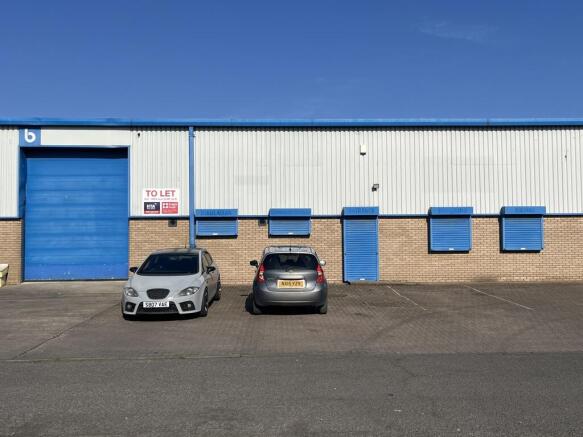
To Let industrial/warehouse unit extending to 5,485 sqft situated on the popular West Chirton North Industrial Estate in North Shields.
Marketed by HTA REAL ESTATE LIMITED, Newcastle

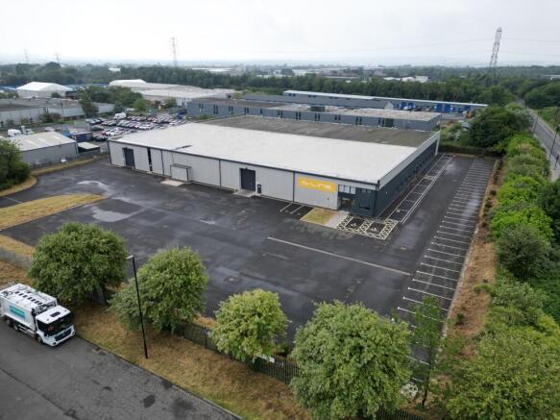
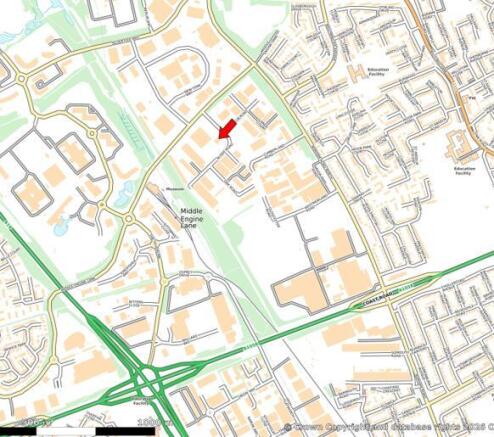
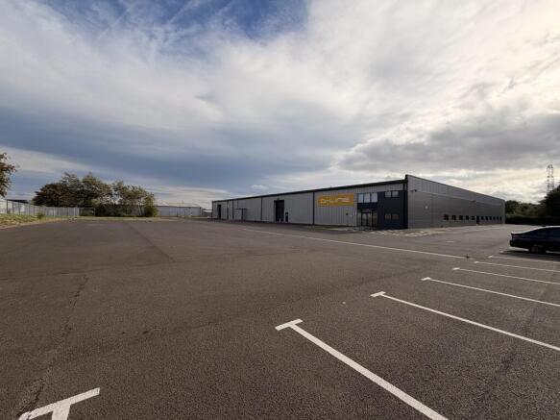
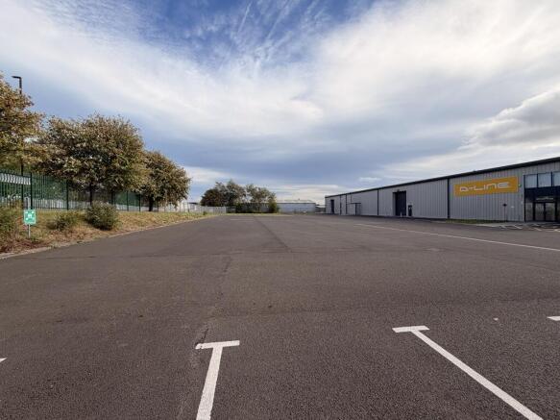
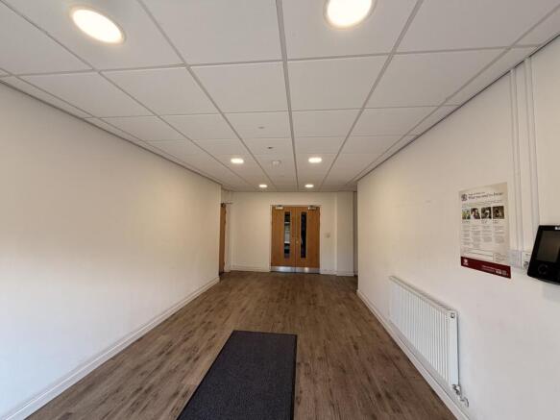
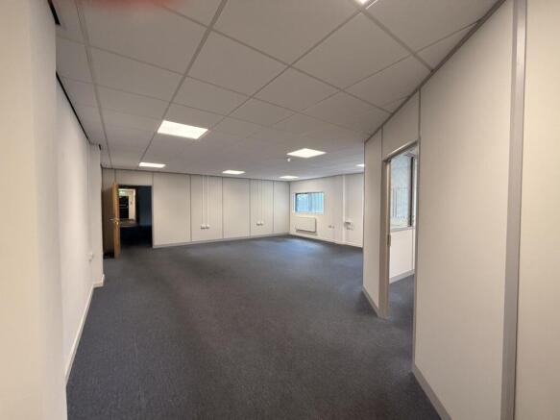
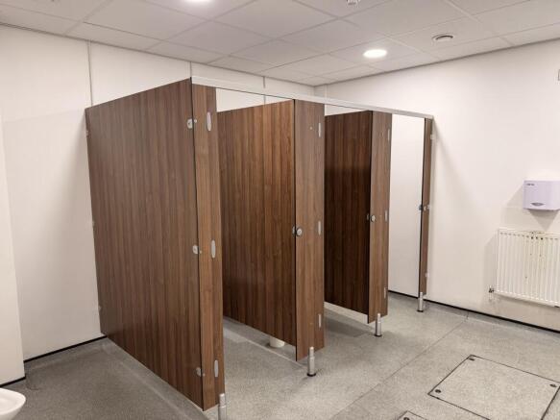
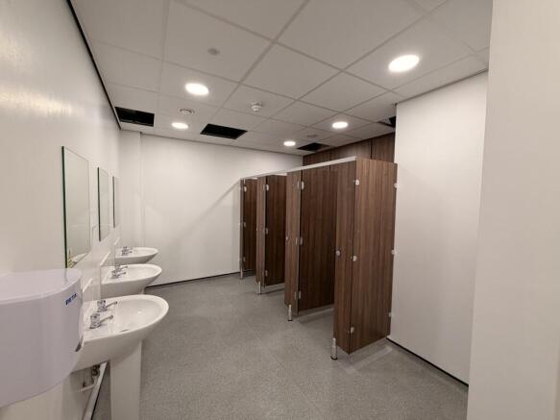
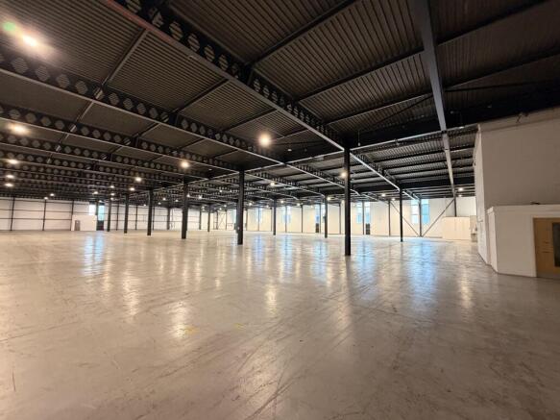
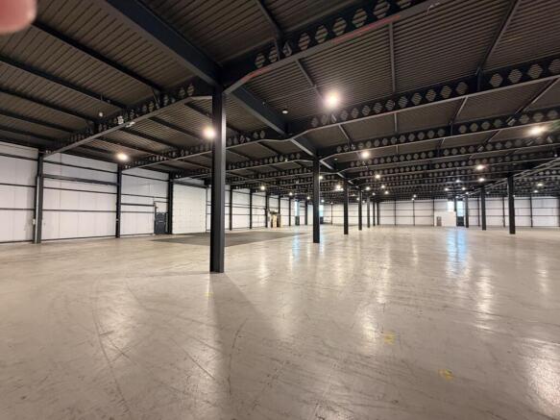
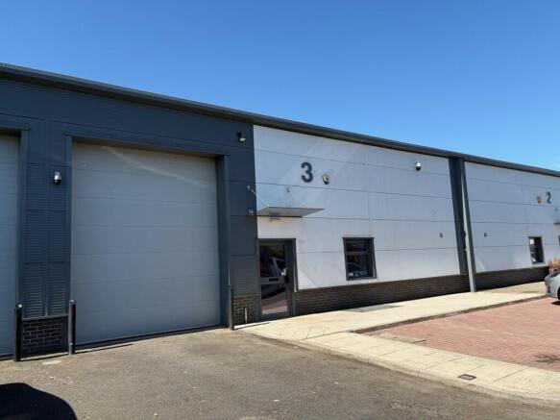
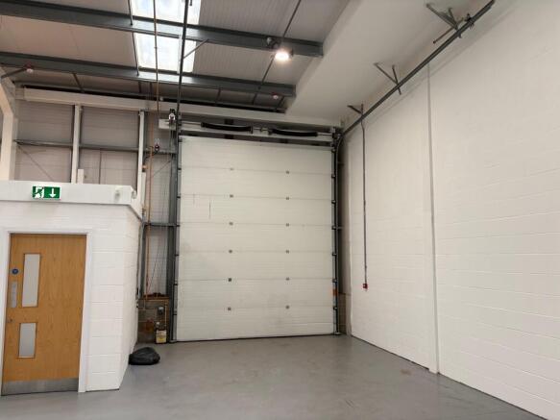
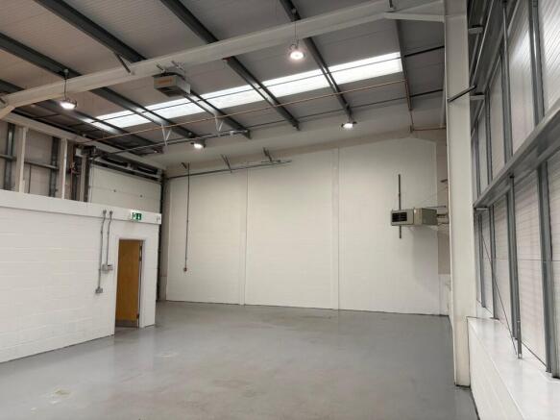
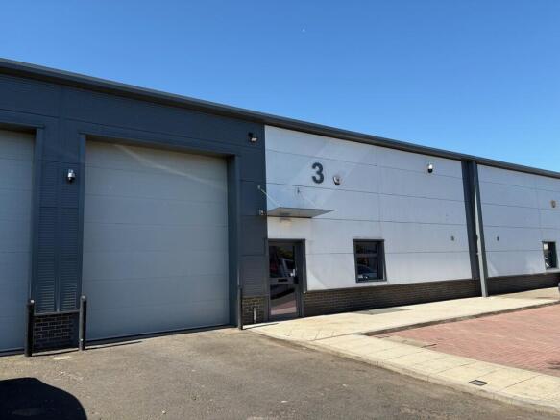
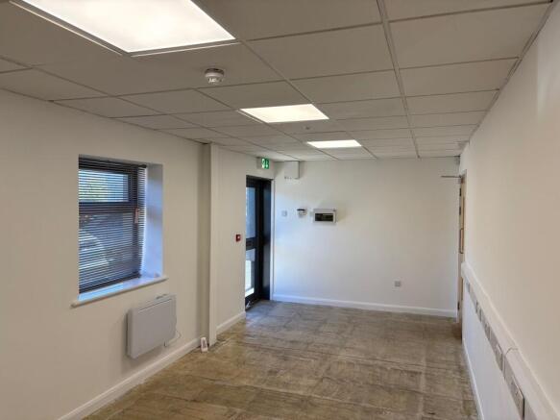
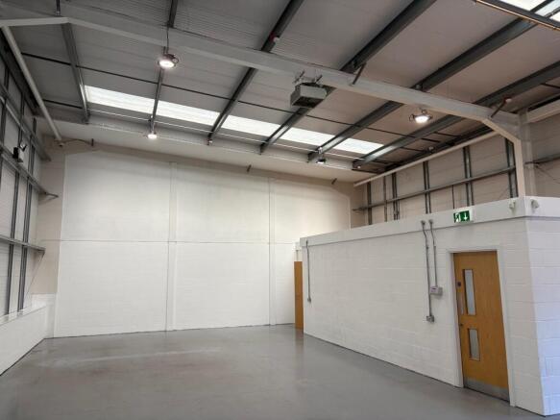
The property comprises a detached production/warehouse unit with two storey office block. The warehouse eaves height extends to approximately 5.5m and there is three phase electricity. There is an extensive yard with ample parking and the site is secured by fencing surrounding the site. The property will undergo refurbishment, further details of which are available upon request.
Marketed by HTA REAL ESTATE LIMITED, Newcastle
The property comprises a detached production/warehouse unit with two storey office block. The warehouse eaves height extends to approximately 5.5m and there is three phase electricity. There is an extensive yard with ample parking and the site is secured by fencing surrounding the site. The property will undergo refurbishment, further details of which are available upon request.
Marketed by HTA REAL ESTATE LIMITED, Newcastle
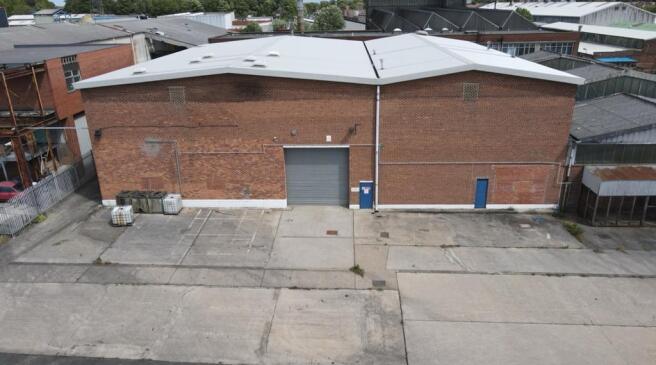
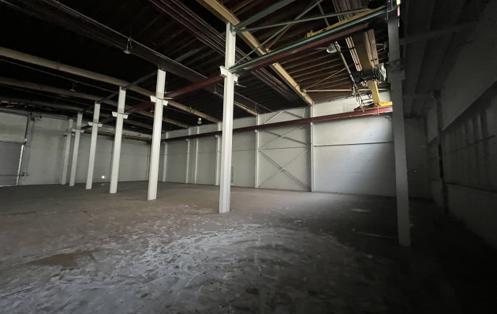
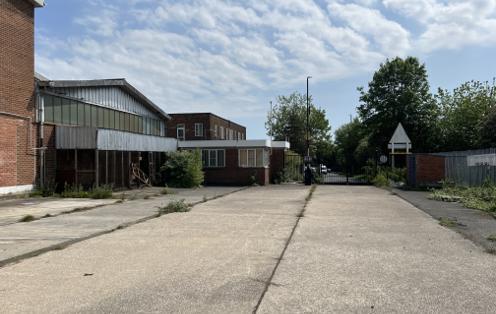
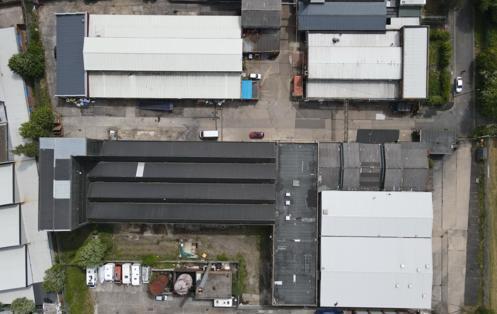
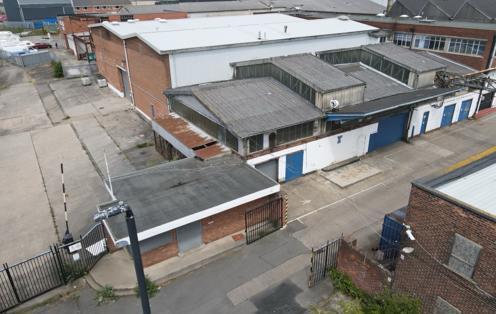
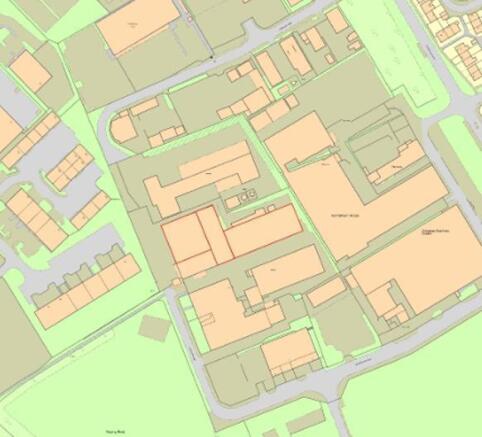
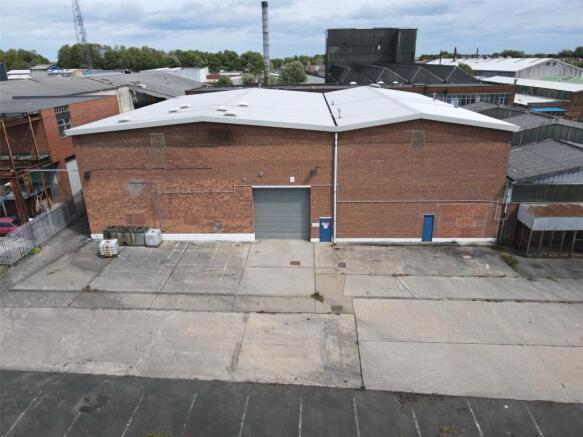
The property is situated in North Shields which is located on the north bank of the River Tyne, between Tynemouth and Wallsend, approximately 7.5 miles north-east of Newcastle City Centre.The A1058, A193 and A187 all provide access to the A19 and Newcastle City Centre to the west whil...
Marketed by Bradley Hall, Newcastle Upon Tyne

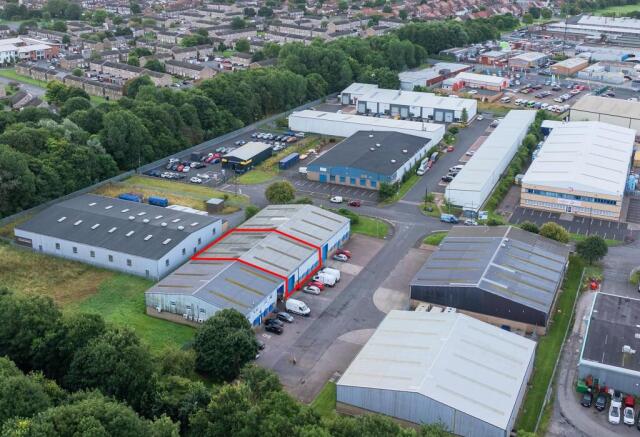
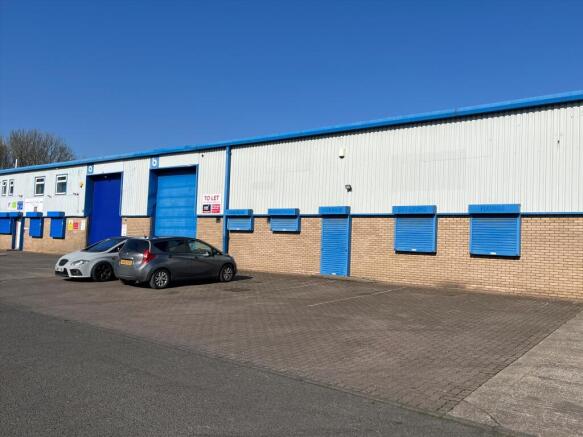
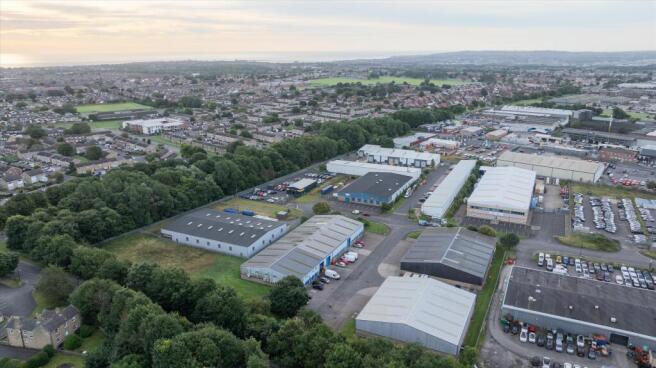
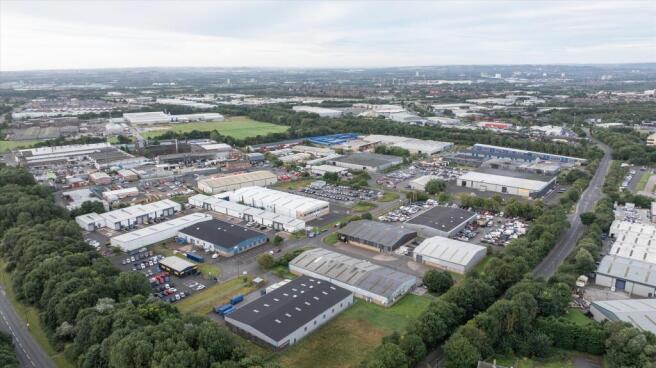
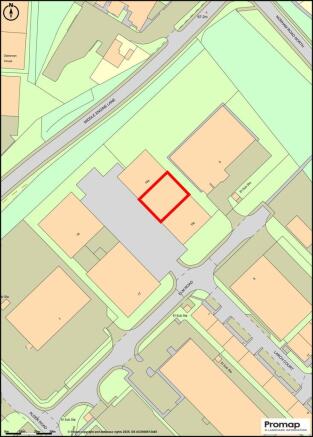
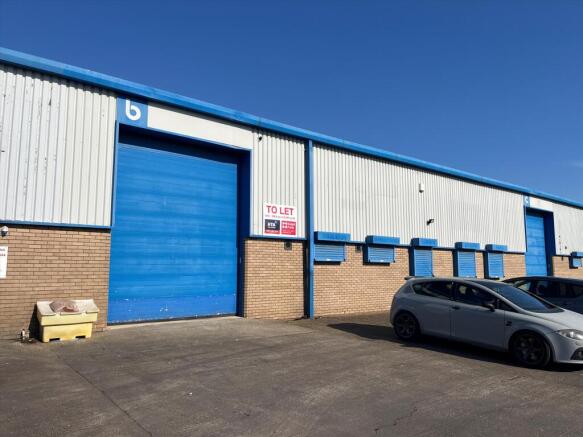
Modern Warehouse / Workshop Measuring 509.6 m² (5,485 sq ft)
Per sq ft £6.5 per sq ftGENERAL
The unit benefits from the following specification and features:
Steel portal frame construction
Brick / blockwork to dado level
4.6 m clear internal height
Access via a loading door (3....
Marketed by Knight Frank, Newcastle - Commercial

To Let industrial/warehouse unit extending to 5,485 sqft situated on the popular West Chirton North Industrial Estate in North Shields.
Marketed by HTA REAL ESTATE LIMITED, Newcastle
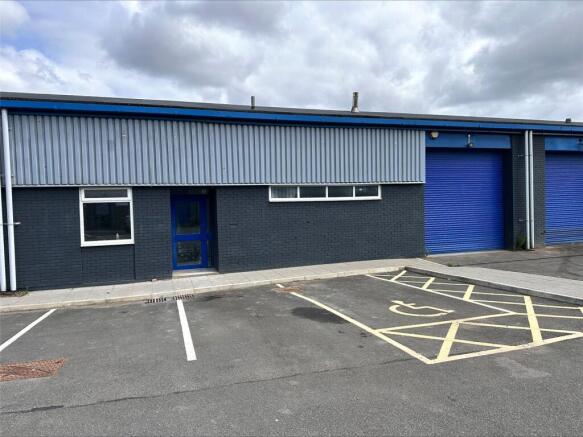
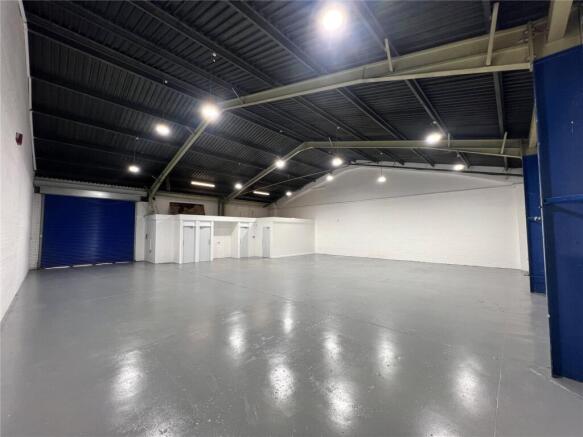
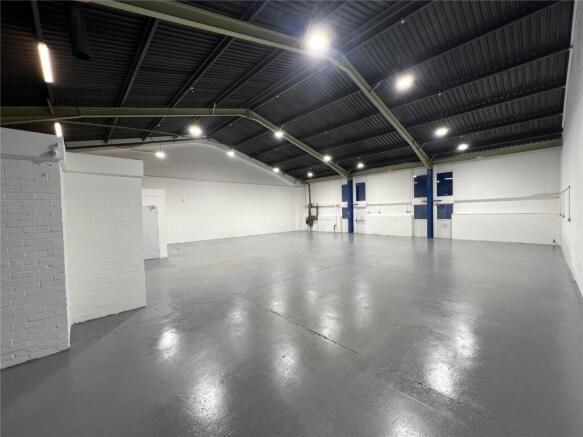
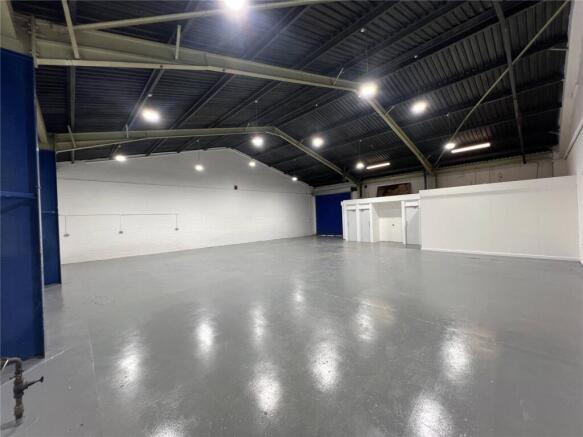
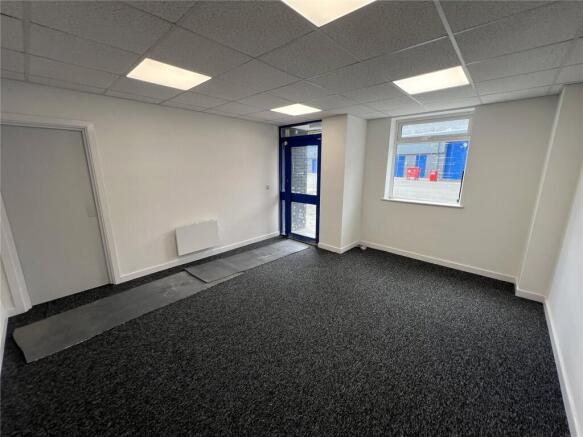
Description - The property comprises a modern industrial unit incorporating high quality office space. The premises benefit from WC and kitchen facilities, together with external car parking and a monitored 24-hour CCTV security system. The property has 3 phase electricLocation - Unit...
Marketed by Bradley Hall, Newcastle Upon Tyne
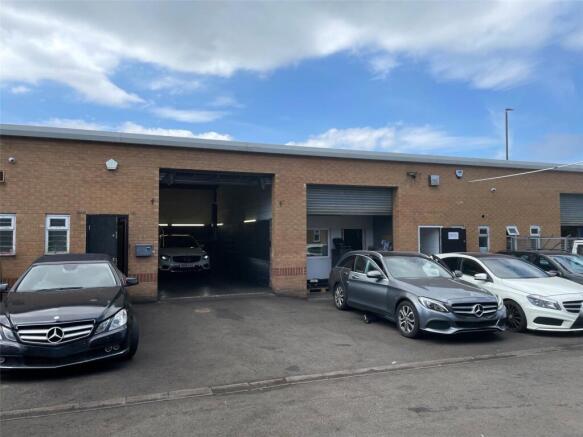
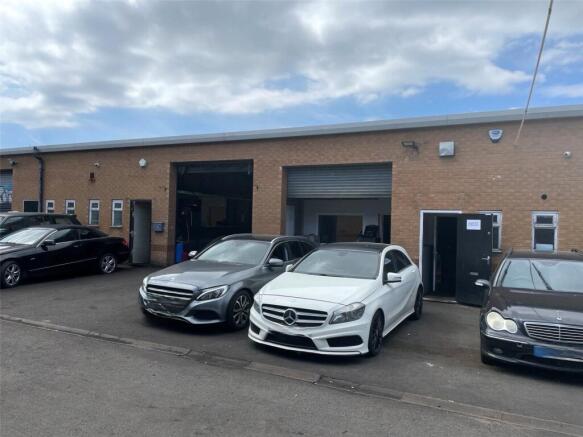
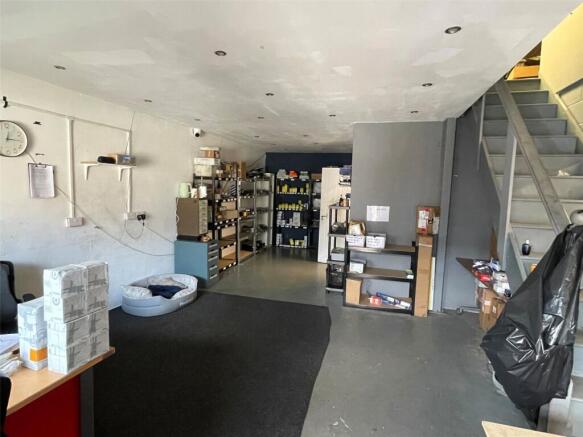
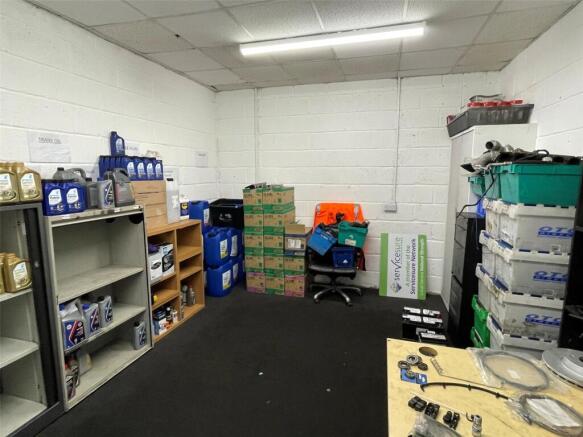
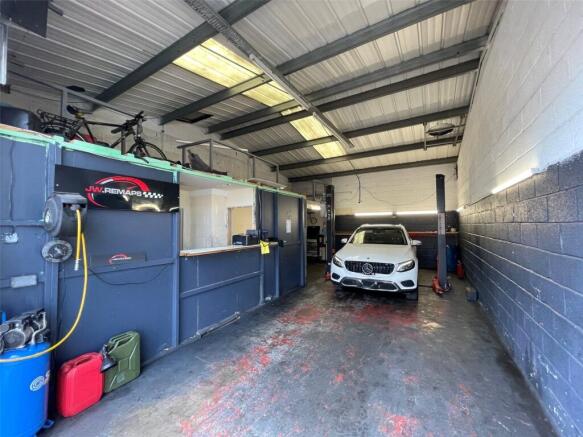
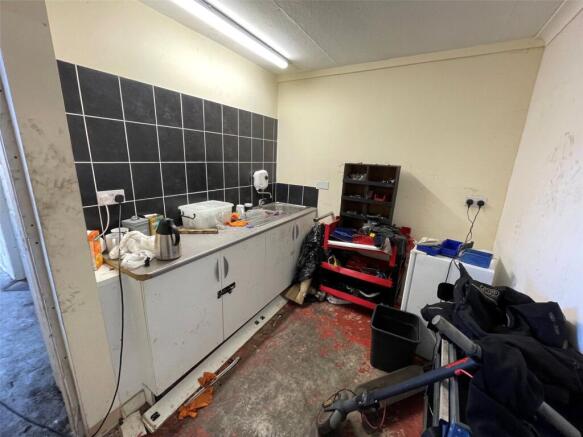
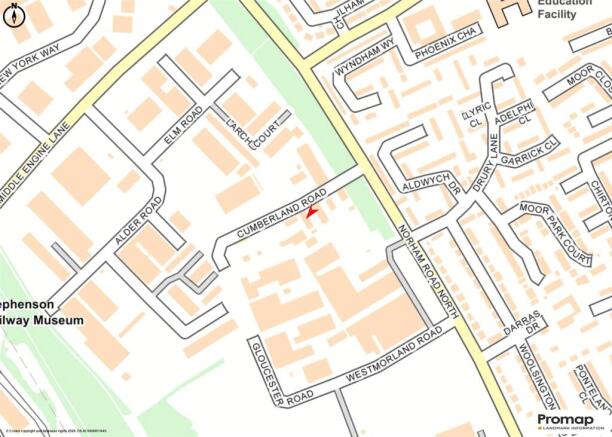
Available individually or as a whole Established location Rent £15,500 per annum
Marketed by Youngs RPS Limited, Newcastle

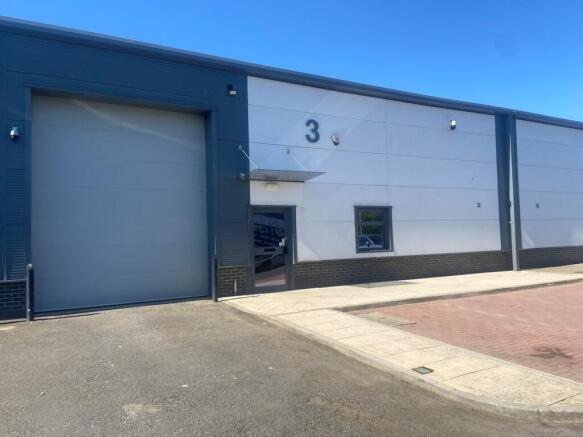
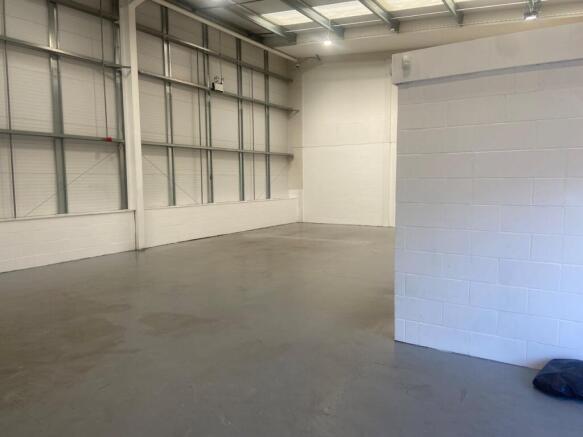
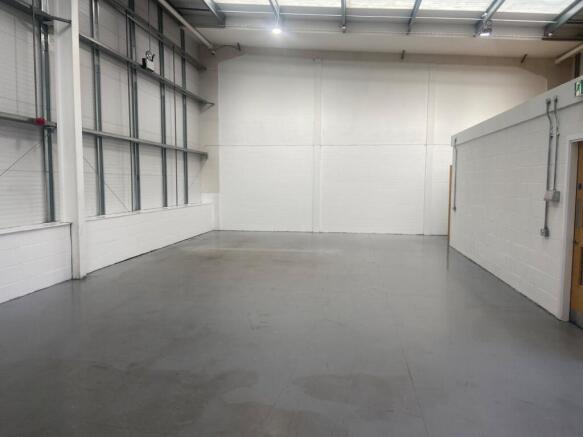
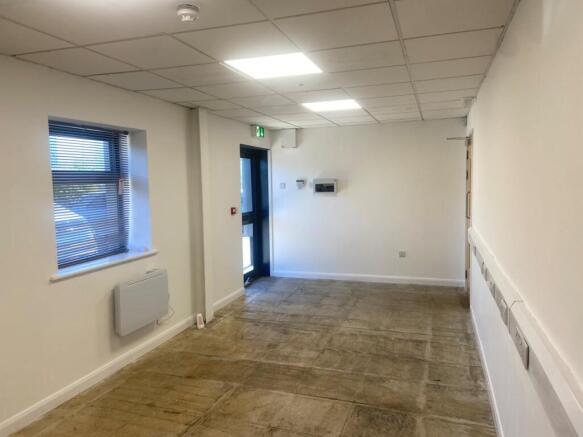
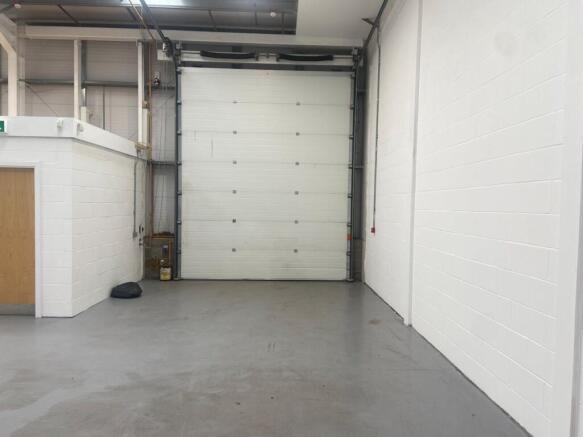
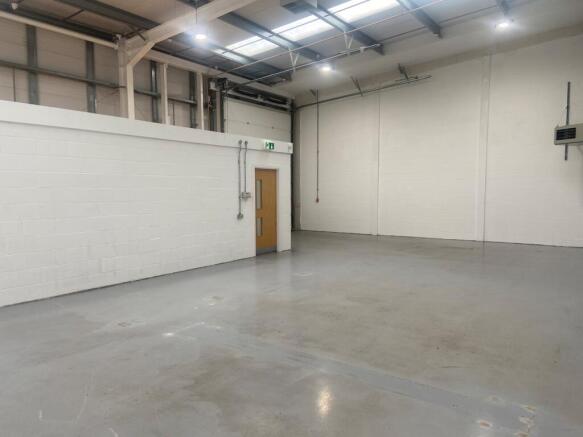
Modern 1,500sq ft industrial unit to let
Marketed by Avison Young (UK) Limited, Avison Young Industrial 2

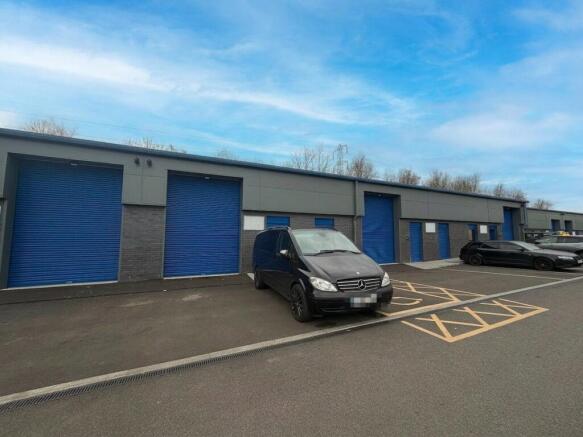
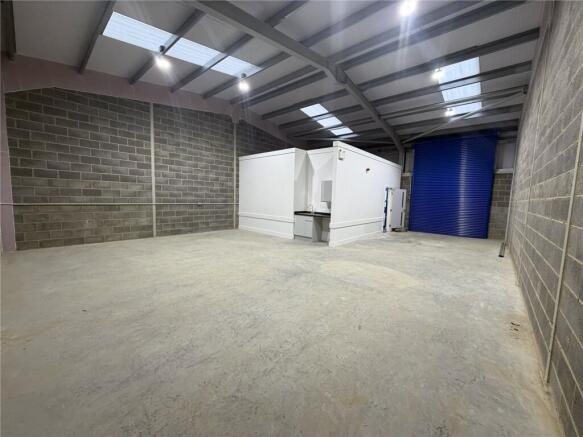
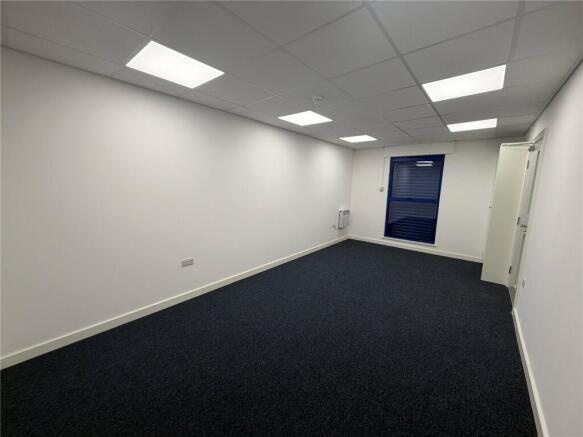
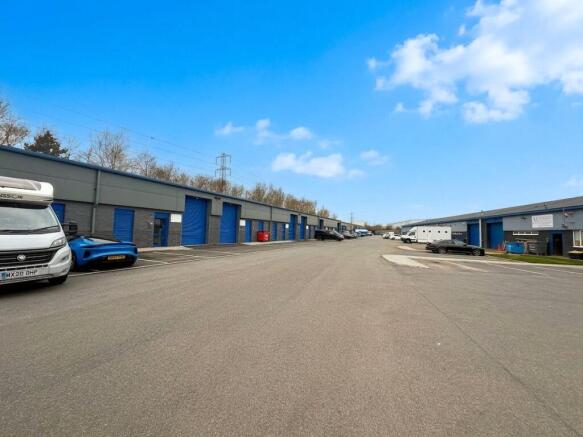
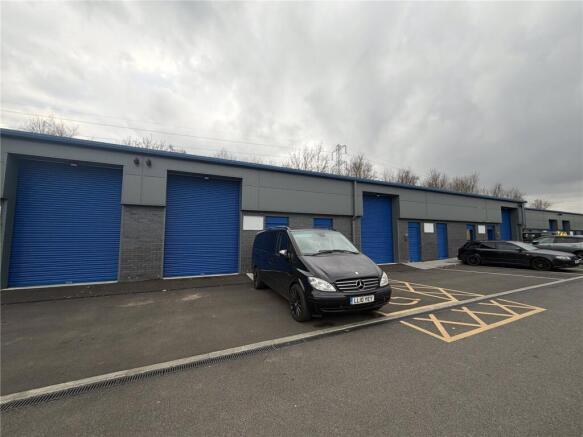
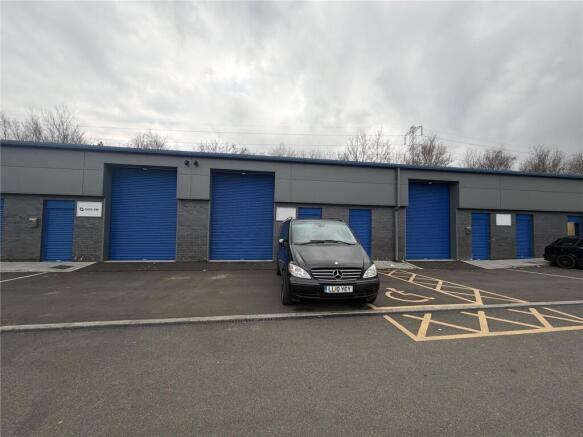
Description: The unit comprises modern industrial units with office space. The unit has external car parking, and the site also benefits from an installed, monitered 24-hour CCTV system. Location: The property is located within the West Chirton North Industrial Estate. The estate is a...
Marketed by Bradley Hall, Newcastle Upon Tyne
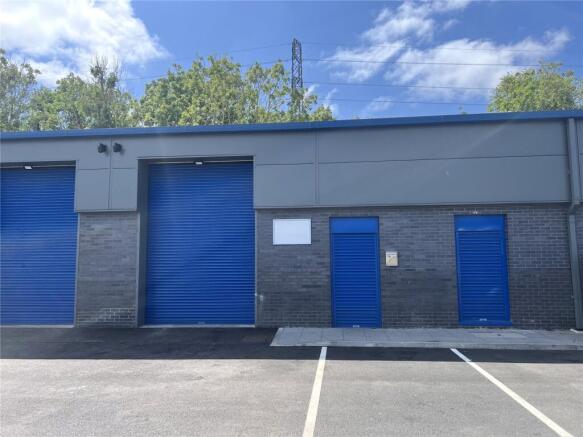
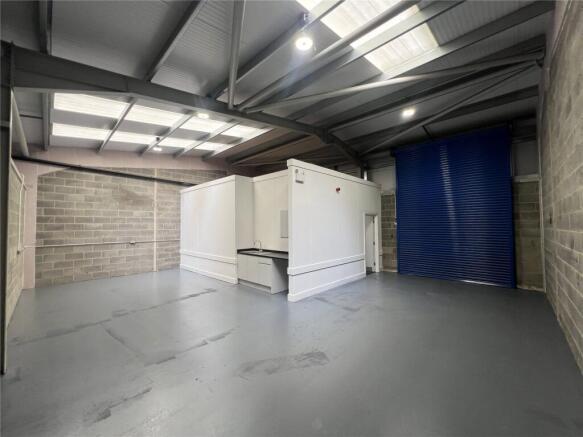
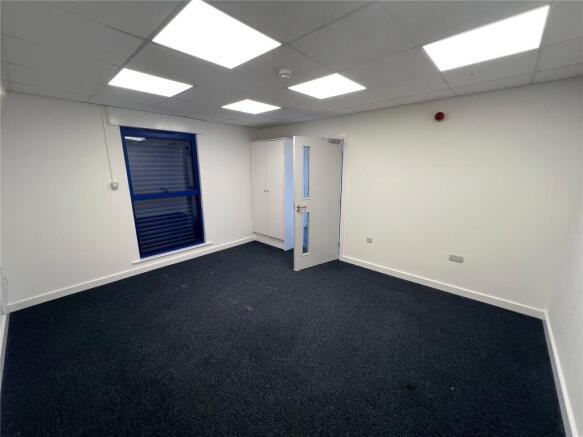
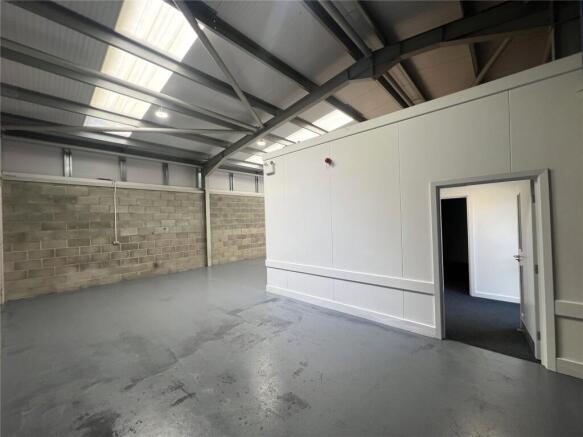
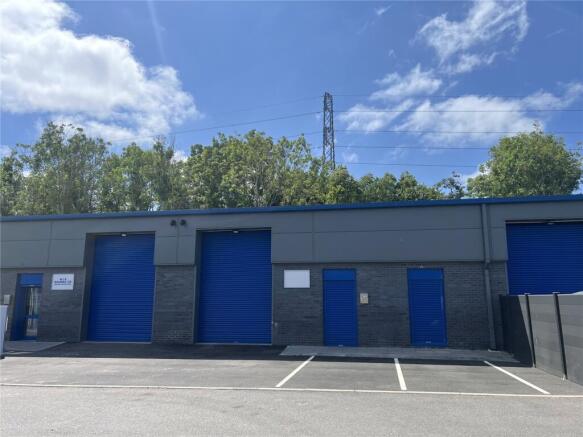
Description: The property comprises a modern industrial unit with office space. The property benefits from WC facilities and kitchen facilities. The property has external car parking, and the site also benefits from an installed, monitored 24-hour CCTV system.Location: The prope...
Marketed by Bradley Hall, Newcastle Upon Tyne
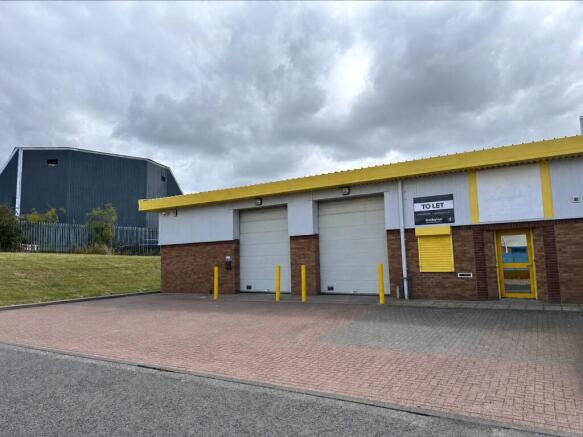
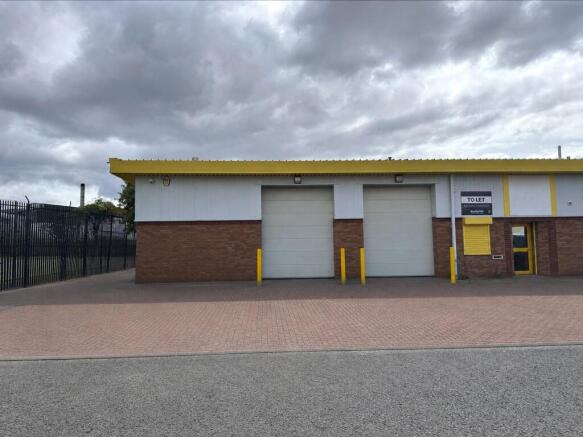
Description - The property comprises a modern industrial unit with office space. The property benefits from WC facilities and kitchen facilities. The property has external car parking, and the site also benefits from an installed, monitored 24-hour CCTV system. The property has 3-phase electric
Marketed by Bradley Hall, Newcastle Upon Tyne