Commercial Properties To Let in North Hykeham, Lincoln, Lincolnshire
Paid partnerships can play a role in listing order
 |
| 1/14
1/14


Detached Office Building To Let - This smartly presented detached office building comprises a mixture of open-plan and private office accommodation on two floors comprising a reception area and two generously proportioned offices at ground floor level, together with WC facilities, meeting disabled access requirements. At first floor level, there are two further good-sized offices together with additional WC facilities and a fitted kitchen. The Net Internal Floor Area extends to 116 sq.m (1,250 sq.ft), benefiting from air-conditioning and an electrical heating system. The property also benefits from 5 allocated car parking spaces on site

- Established Business Park district within direct-link to A46 Bypass
- Air-conditioning and parking
- Detached Office Building To Let under a new Lease






 |1/6
|1/6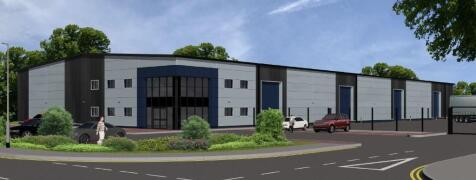
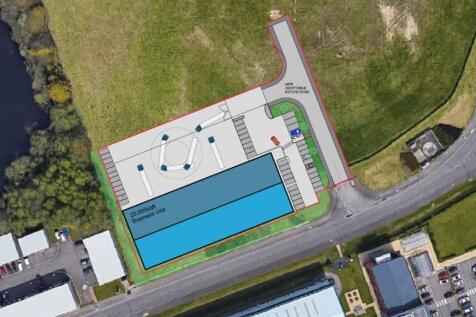

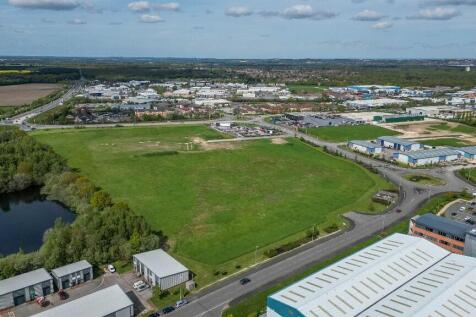
25,000 sq ft HIGH SPEC DISTRIBUTION WAREHOUSE - Detached building on a contained site with SECURE service yard and EXCELLENT on-site car parking. A46 Bypass is ADJACENT to site with links to A1, A17 and A15. Existing occupiers on site include Tesla, Jaguar Land Rover, Siemens, Costa and KFC


 1/9
1/9


The property comprises a semi-detached industrial warehouse of steel portal frame construction with brick/blockwork/clad elevations and a similarly clad roof. Internally, the property benefits from a reception area, disabled WC, electric roller shutter door, air conditioning, LED lighting, mezzanine, which has been fitted with an office and kitchenette area, and a minimum working height of 5.18 metres. Externally, the property has two allocated parking spaces.
 1/10
1/10


The estate comprises terraced modern industrial units of steel portal frame construction with corrugated sheet clad elevations and similarly clad roofs. The units have solid concrete floors, office/staff facilities and WCs installed. Externally, there is allocated parking and communal circulation.
1/7


The premises, strategically located in the south western business district, comprise a three storey office building constructed of traditional brick and blockwork with a pitched tiled roof. Internally, the property consists of three office suites arranged across three floors, all carpeted and finished with painted plaster walls, suspended ceilings, inset lighting, air conditioning, and a kitchenette. Each floor is accessible via a shared stairwell or lift. Externally, the premises benefit from a car park that can accommodate up to 19 vehicles.
|1/14Detached Office Building To Let - This smartly presented detached office building comprises a mixture of open-plan and private office accommodation on two floors comprising a reception area and two generously proportioned offices at ground floor level, together with WC facilities, meeting disabled access requirements. At first floor level, there are two further good-sized offices together with additional WC facilities and a fitted kitchen. The Net Internal Floor Area extends to 116 sq.m (1,250 sq.ft), benefiting from air-conditioning and an electrical heating system. The property also benefits from 5 allocated car parking spaces on site
1/5


The available accommodation comprises office space within a modern multi-let building. The accommodation is finished to a high specification including carpeted floors, suspended ceilings, partitioning, air conditioning and Cat 5 data cabling. The property has the use of the Lindum Business Park communal car park. There is also the benefit of 24 hour security provided by the Business Park. Other additional benefits include reception services such as greeting visitors, use of meeting rooms, receiving and sending post
1/7


The property comprises two first floor offices. Internally the property benefits from carpeted floors, painted plastered walls & ceilings and LED lighting throughout. There are parking spaces allocated to the first floor, alternatively free parking is available on neighbouring streets.