Commercial Properties To Let in North Shields, Tyne & Wear
Paid partnerships can play a role in listing order
 1/2
1/2

The properties comprise steel portal frame construction with profile metal cladding to the roof and partially to the elevations. There is also glass elevations which could be converted with brick or clad subject to tenant's specification. The units have toilet facilities, together with mains drainage, three-phase electricity otherwise are provided in a shell condition where units can be combined to occupier requirements. There is loading access in a shared yard which is accessed via Hayhole Road adjacent. continue to adapt to modern times. Newcastle Quays can therefore confirm that approximately 20 EV charging bays will be installed on site to meet the requirements of customers who own an electric vehicle. The EVC's will enable drivers to benefit from the rapidly expanding charging infrastructure which has already grown significantly over the course of the past 12 months.

- Established location adjacent to the A19 and Tyne Tunnel
- Workshop Units
- Excellent catchment pull within Newcastle Quays Retail Park



 1/6
1/6


TO LET - BESPOKE INDUSTRIAL / WAREHOUSE UNITS - High bay industrial / warehouse units. - Includes office / ancillary area with full heating and lighting. - Minimum 35kn/m2 floor loading. - Dedicated secure service yards with potential dock loading. - Designated car parking.
- PLANNING SECURED FOR NEW BUILD INDUSTRIAL / WAREHOUSE UNITS
- LOCATED ADJACENT TO A19, TYNE TUNNEL AND A1058 COAST ROAD
- HIGH EAVES WITH EXTENSIVE YARDS
1/7


The property is a recently refurbished, three-storey self-contained building offering the following amenities: Shower facilities Conference/meeting room Kitchen facilities Breakout area Refurbished WC facilities The ground floor features a small lobby/reception area that leads to the office amenities and a ground floor office space. The first floor includes small open-plan office spaces, a small meeting room, and WC facilities. The building features LED lighting, air-conditioning, IT cabling and data provisions throughout.
- Ground and First Floor Offices
- Newly refurbished building
- Car Parking
 |1/5
|1/5


Planning consent granted October 2023 for industrial logistic warehouse units to let Venus Park, Orion Business Park, North Shields, NE29 7BY. New design and build opportunities for high specification industrial units designed to suit your specific requirements.
 |
| |1/13
|1/13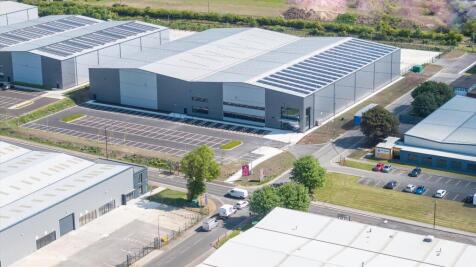
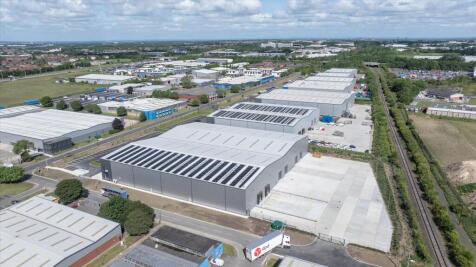
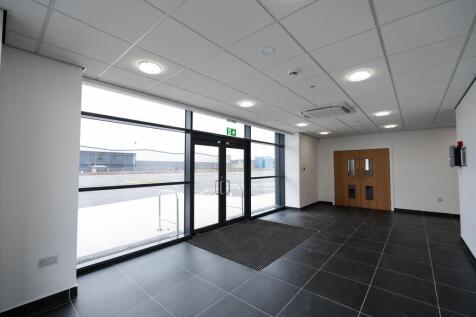
New high bay 72,898 sq ft unit Quoting Rent £594500 Unit L7 is the final unit within the highly successful Intersect 19 scheme. Unit L7 has been built to the following specification: OFFICE ACCOMMODATION High specification open plan office to CAT A Meeting room &...



 1/6
1/6TO LET - BESPOKE INDUSTRIAL / WAREHOUSE UNITS - High bay industrial / warehouse units. - Includes office / ancillary area with full heating and lighting. - Minimum 35kn/m2 floor loading. - Dedicated secure service yards with potential dock loading. - Designated car parking.





 1/7
1/7


Available September 2026. Quoting Rent £170000 Unit A5 is situated prominently overlooking High Flatworth, the main spine road running the length of the Tyne Tunnel Estate. The business park boasts an array of occupiers from a range of sectors including logi...
1/2The properties comprise steel portal frame construction with profile metal cladding to the roof and partially to the elevations. There is also glass elevations which could be converted with brick or clad subject to tenant's specification. The units have toilet facilities, together with mains drainage, three-phase electricity otherwise are provided in a shell condition where units can be combined to occupier requirements. There is loading access in a shared yard which is accessed via Hayhole Road adjacent. continue to adapt to modern times. Newcastle Quays can therefore confirm that approximately 20 EV charging bays will be installed on site to meet the requirements of customers who own an electric vehicle. The EVC's will enable drivers to benefit from the rapidly expanding charging infrastructure which has already grown significantly over the course of the past 12 months.





 1/7
1/7


The unit is a mid-terrace warehouse of steel portal frame construction with the terrace having been relatively recently re-clad with new plaster coasted steel profile sheet cladding. The roof is of a mono pitch design and originally clad with asbestos sheeting, now overclad with steel profile sheeting and new profile sheet skylights. Internally, the warehouse space has been fitted out with additional high quality office block along with welding bays and a clean room. Warehouse and office lighting is via LED units with the offices being carpeted and benefiting from electric panel heaters. To the rear of the building is a lean to extension incorporating WCs and a kitchen/mess area. Minimum eaves height in the warehouse is 4.15m to the cross beams extending to 7.25m at the apex. An electrically operated roller shutter door provides access to the warehouse area measuring 3.9m wide by 3.9m high. Utilities are sub-metered and charged back to the tenant via the landlord dependant on useage. A three phase electricity supply is available. Externally there is a loading apron and parking to the front of the unit with additional parking available to the rear of the terrace.
1/5


The property comprises a modern mid-terrace light industrial workshop built in approximately 2005 of steel portal frame construction with brick and profile sheet clad elevations under a mono pitch roof with high bay LED lighting in the warehouse area. The warehouse has concrete flooring and is currently partitioned into several different storage areas. An electrically operated roller shutter door provides access to the space measuring 3.2m wide by 4m high. The unit contains a ground floor office space which is broadly open plan with a meeting area and is carpeted with suspended ceiling including recessed LED lighting. Male and female WCs and a kitchenette are also present. A first floor office mezzanine level has also been constructed with stairway access. This provides further open plan and cellular office space along with a further kitchenette and shower room. The offices on both floors are heated by an air source heat pump via radiators. Solar panels on the roof generate 3000kWh of electricity per annum which feeds into the tenants supply. This allows a tenant to benefit from lower electricity bills. Minimum eaves height in the warehouse area is 5.52m to the haunch extending to a maximum of 8.71m to the roof sheets at the front elevation of the warehouse. Externally the property opens onto a concrete yard and loading area with allocated parking.
1/6


The property comprises a two-storey building, with first-floor office accommodation available to let. The space benefits from kitchen facilities and shared WC provisions located within the common areas. The current specification includes suspended ceilings, LED lighting, and carpeted flooring throughout, providing a comfortable and functional working environment. The property also offers excellent on-site car parking, with 13 dedicated spaces available.
1/5


Terraced Workshop / Storage Unit Measuring 279.9m² (3,013 sq ft) Asking Price £0 GENERAL The C & K units are ideally suited for small and growing businesses and benefit from the following specification: - Open plan workshop space - Insulated steel-clad elevations - Natural lig...


 |1/7
|1/7


Modern business units in North Shields on Tyne Tunnel Industrial Estate, just minutes from the A19. Ideal for trades, storage, eCommerce and more. Secure site via CCTV and Security Lighting, 24/7 access, ample parking.
