Commercial properties to let in Openshaw, Manchester, Greater Manchester, this area only
Paid partnerships can play a role in listing order
25 results
Beta

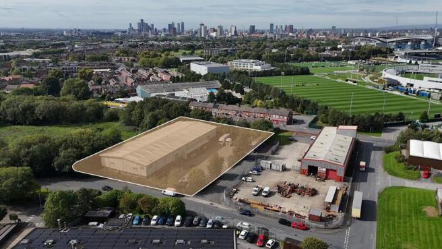
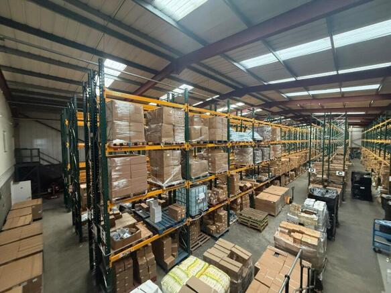
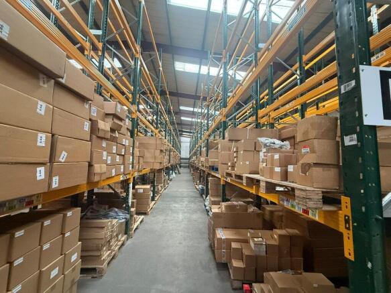
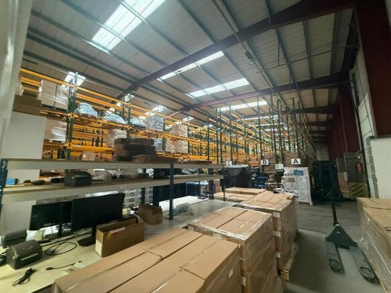
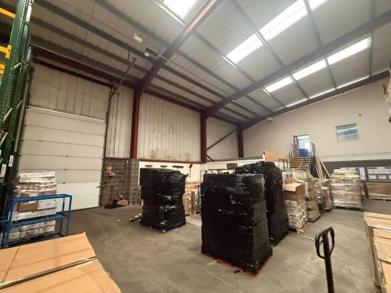
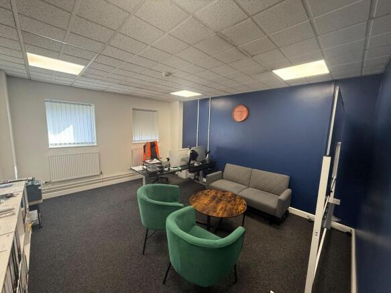
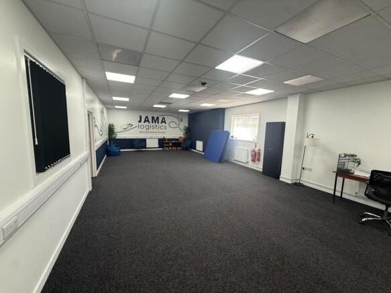
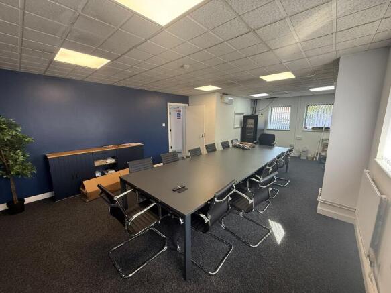
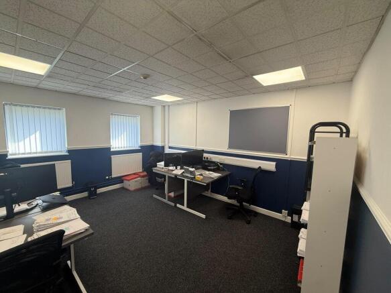
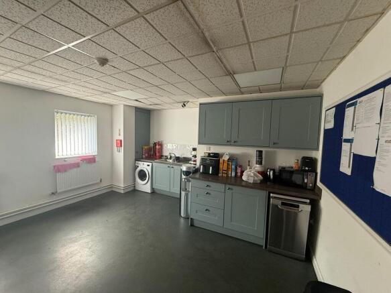
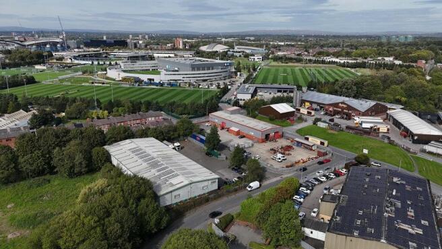
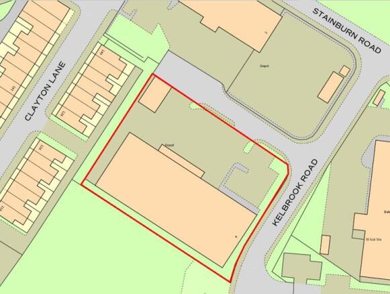

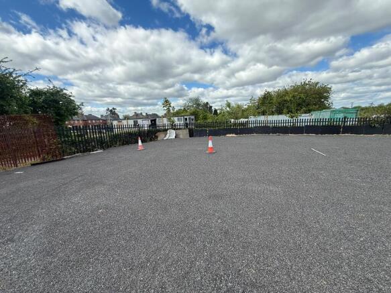
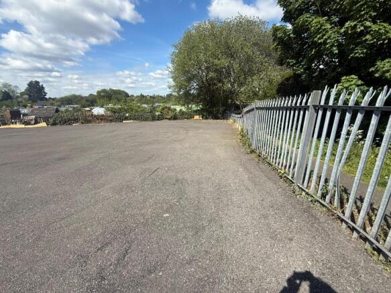
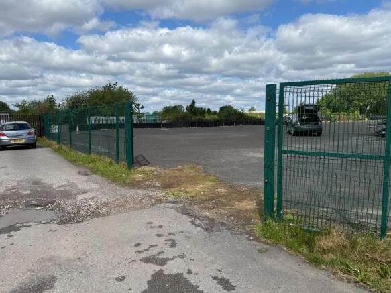
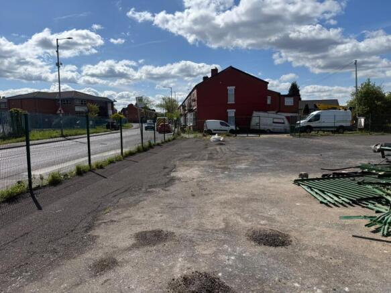
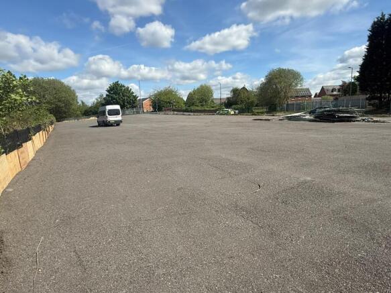
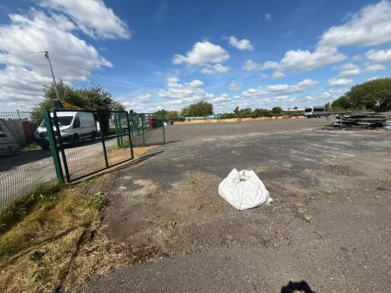
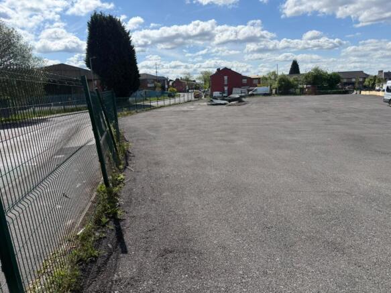
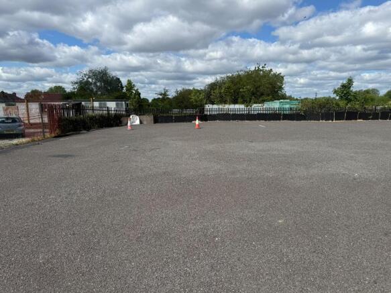
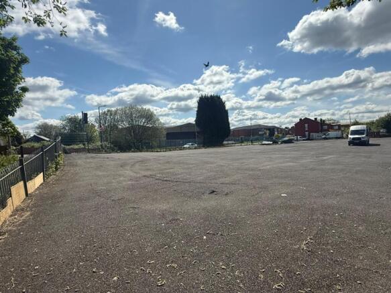
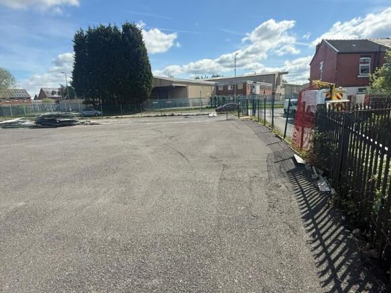
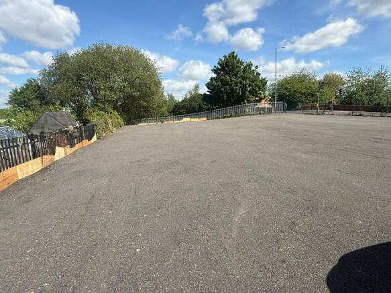
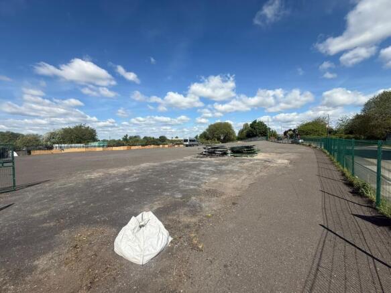
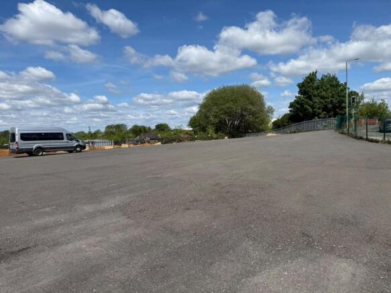
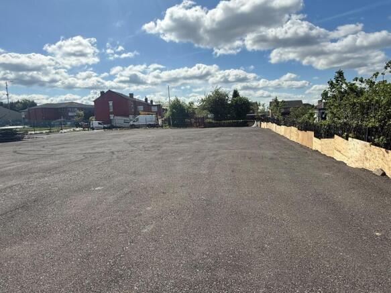
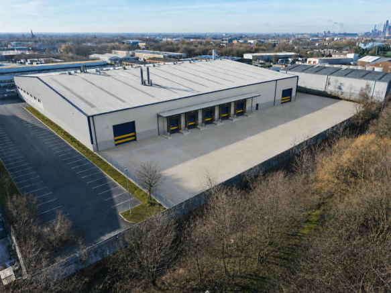
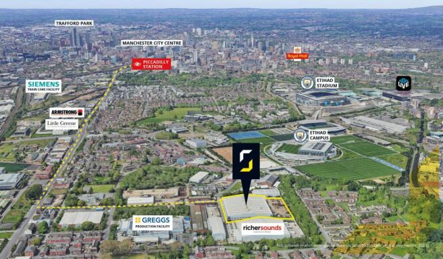
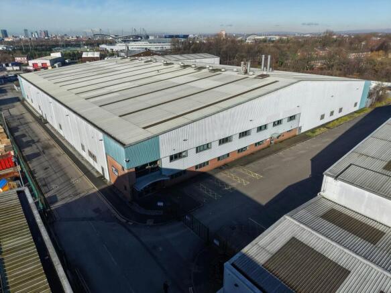
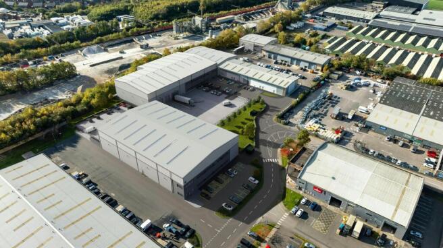
URBAN LOGISTICS UNIT UNDERGOING A FULL REFURBISHMENT
Marketed by Savills National , Manchester Industrial

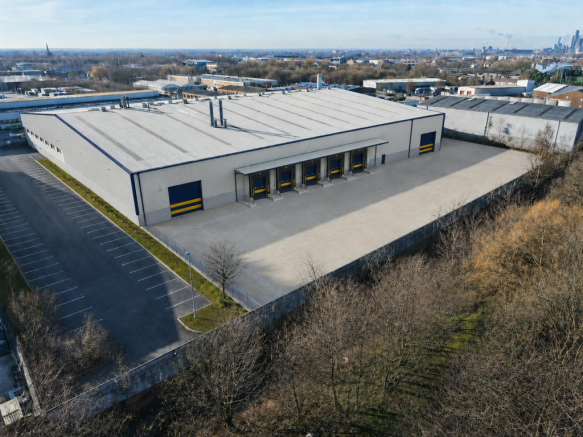
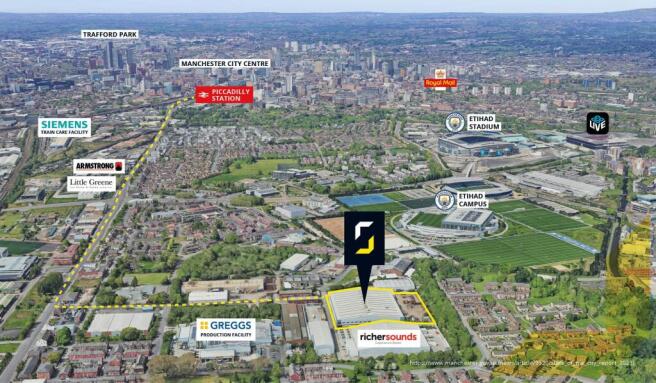
Outstanding Urban Logistics / Last Mile Opportunity - Under Refurbishment. 8 mins from Manchester City Centre.
Marketed by Jones Lang Lasalle, Manchester - Industrial

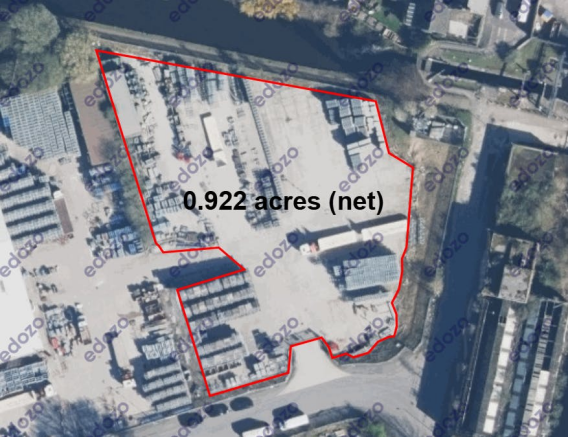
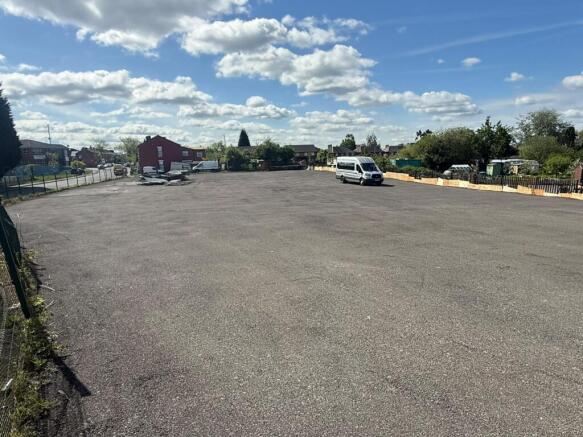
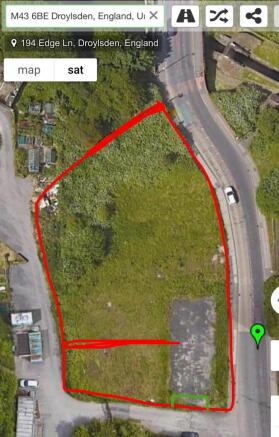
A secure open storage plot of land close to Manchester City Centre
Marketed by B.C Real Estate Limited, Manchester

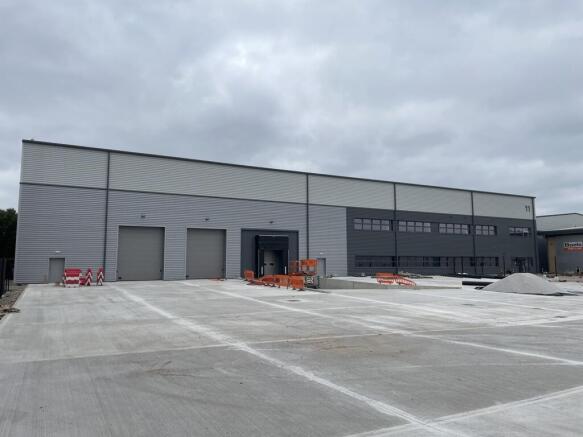
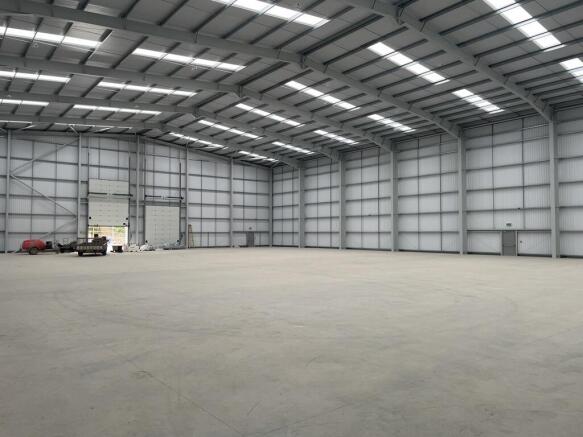
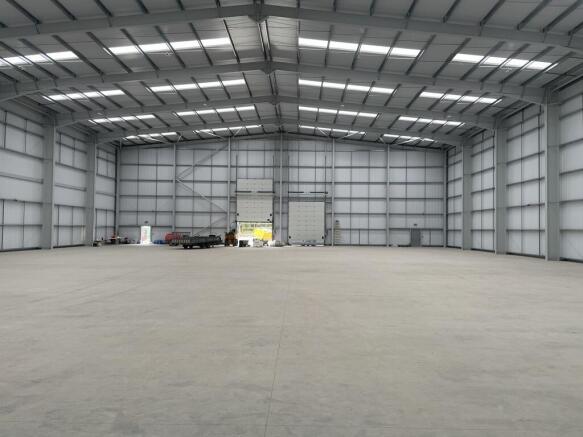
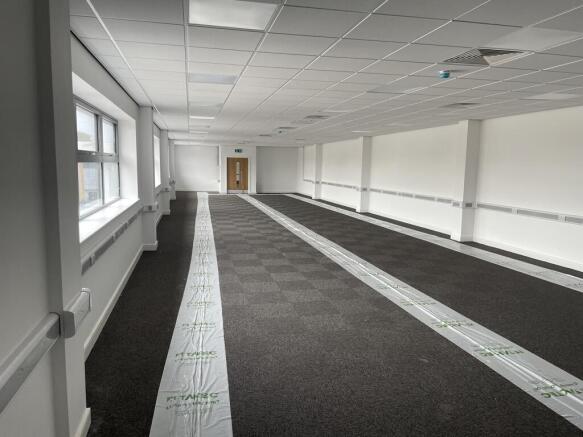
City Works Business Park provides a total of 173,330 sq ft of modern
industrial units developed over two
phases in 2005 and 2009. Coda @ City
Works will be the final phase of the
development providing an additional
75,344 sq ft of new high quality industrial
/ warehouse space over 4 units ranging
in size from 7,714 to 29,462 sq ft.
Marketed by Commercial Property Partners Ltd, North West

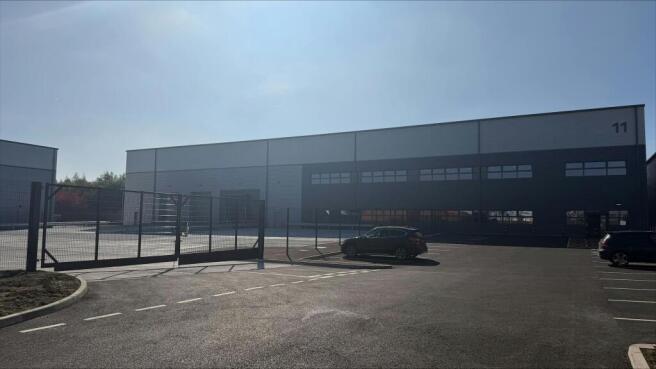
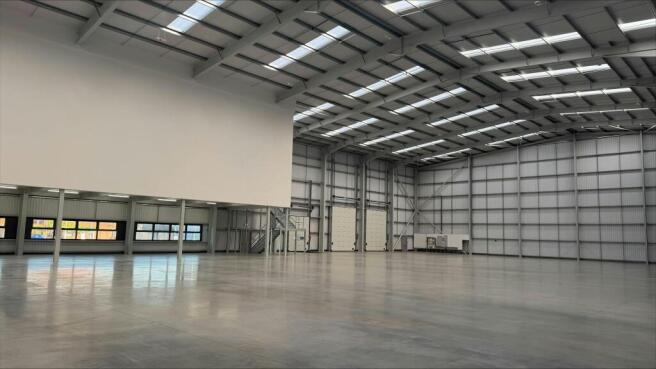
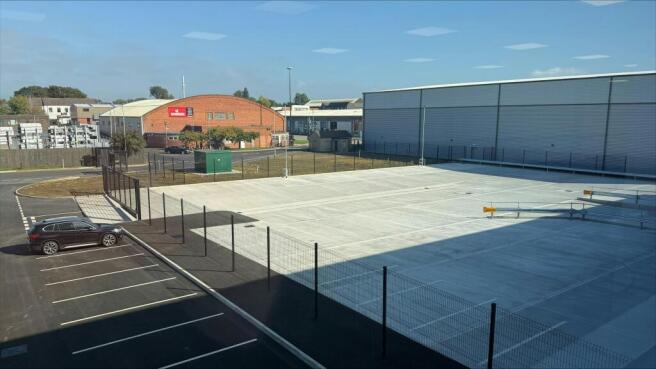
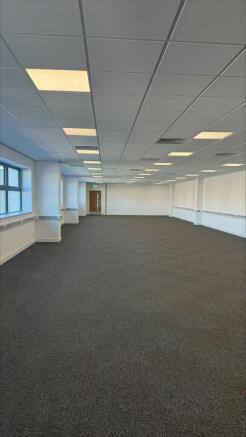
29,462 sq ft New High-Quality Industrial/Warehouse Unit at the Popular City Works Business Park, Openshaw
Marketed by Jones Lang Lasalle, Manchester - Industrial
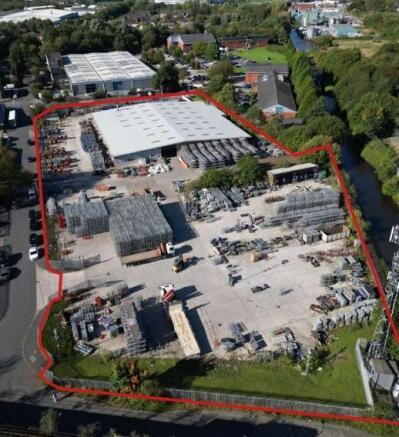
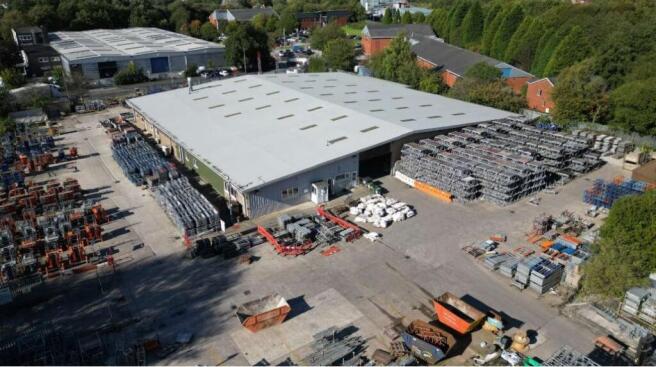
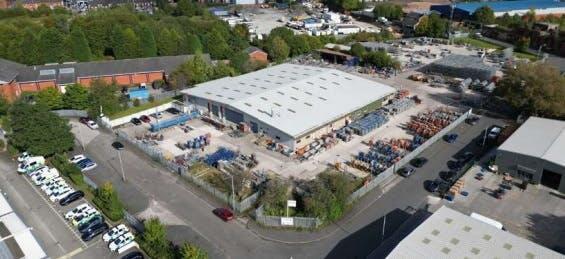
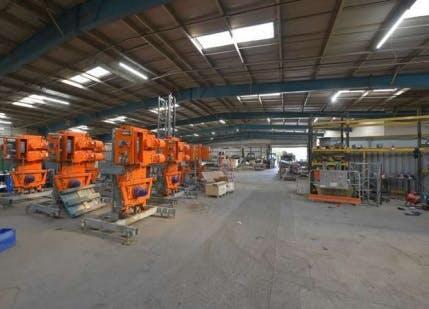
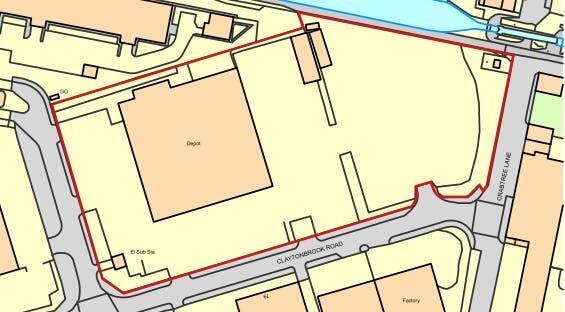
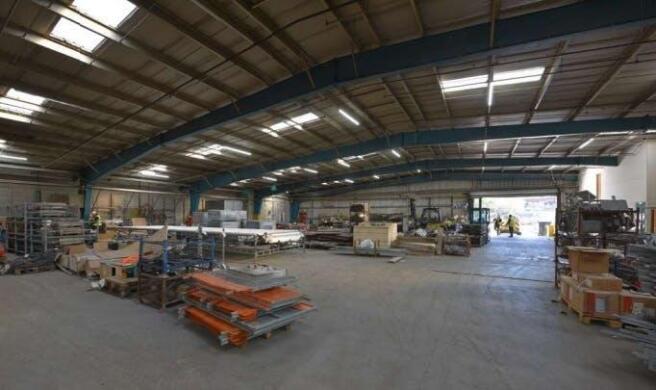
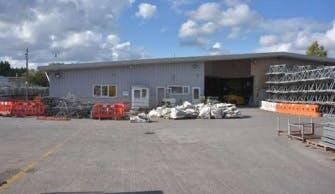
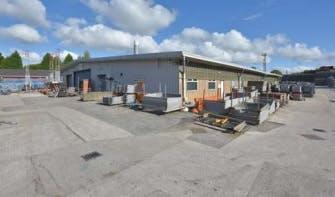
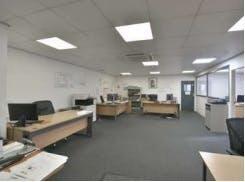
A detached self contained warehouse unit of 28,515 sq ft on 2.2acres.
The land is concreted and secure.
Marketed by B.C Real Estate Limited, Manchester
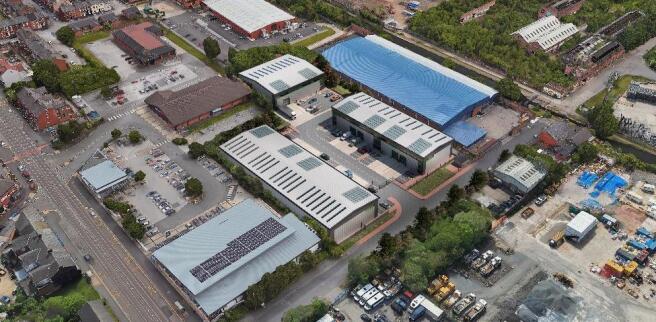
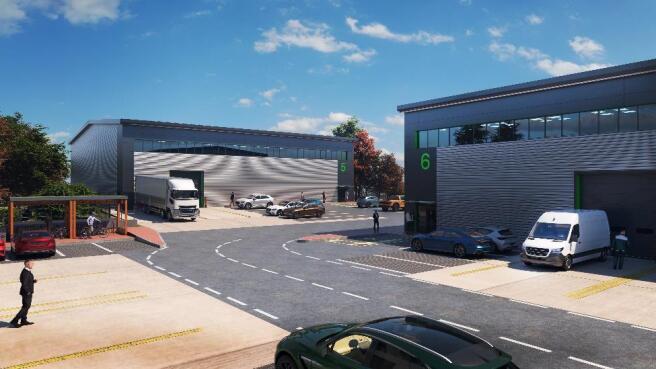
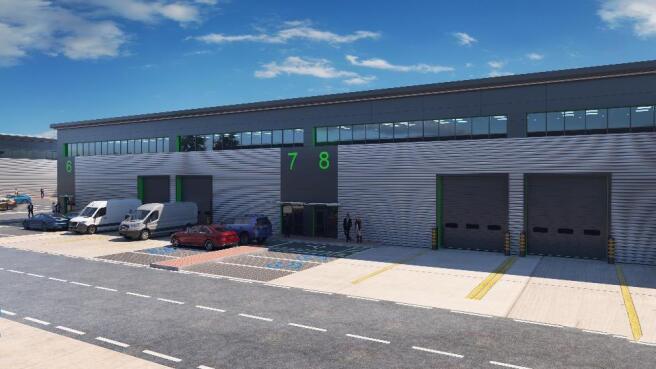
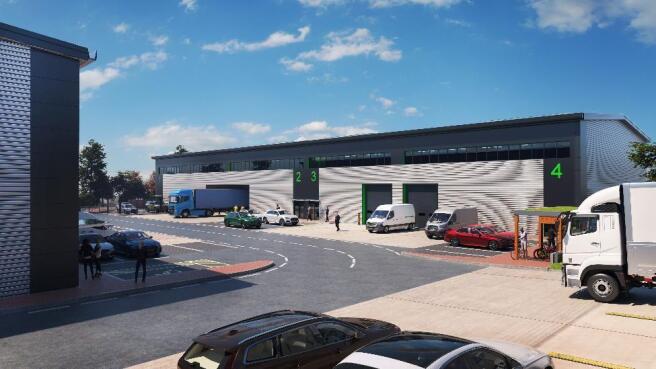
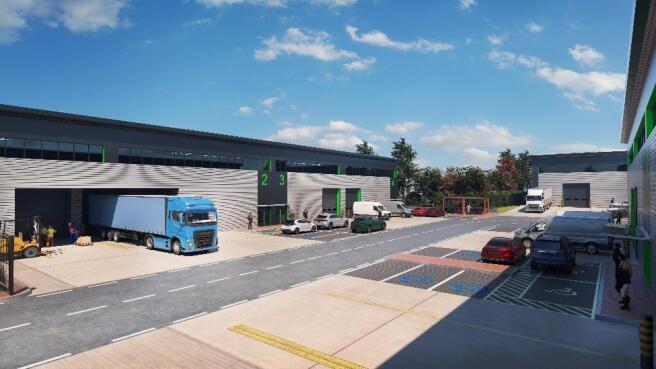
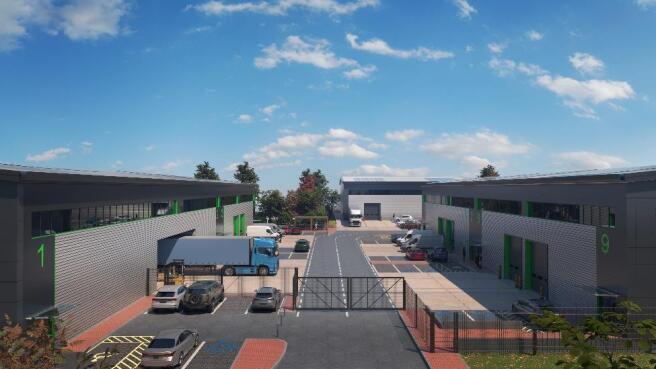
New Trade/ Industrial Warehouse Units | To Let / May Sell | Eastside, Manchester
Marketed by Colliers International, Industrial - Manchester

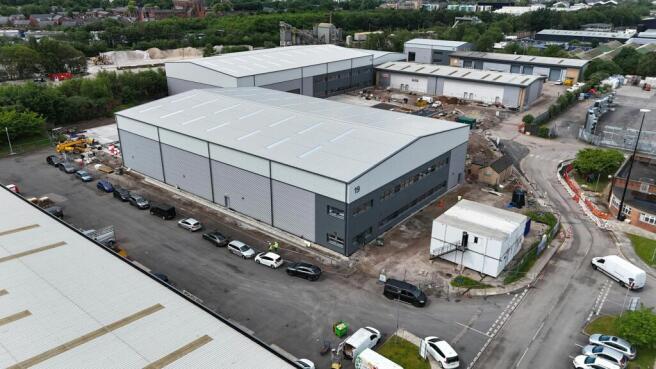
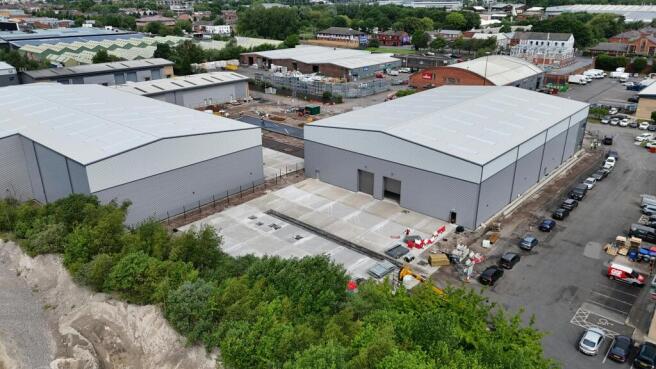
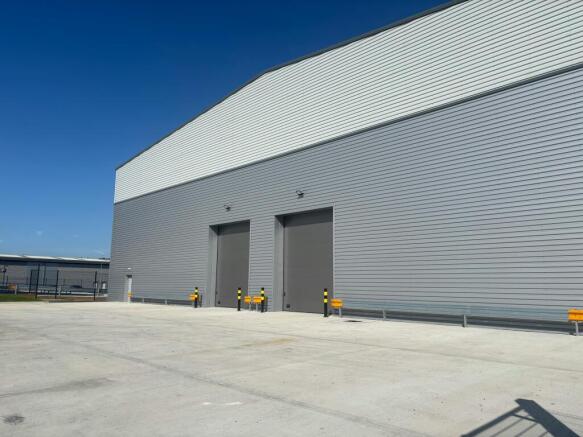
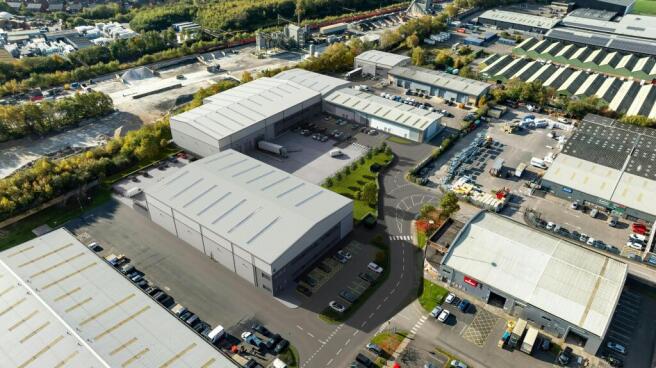
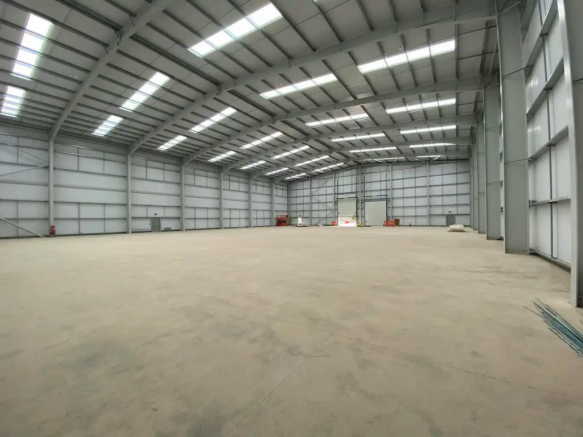
26,281 sq ft New High-Quality Industrial/Warehouse Unit at the Popular City Works Business Park, Openshaw
Marketed by Jones Lang Lasalle, Manchester - Industrial
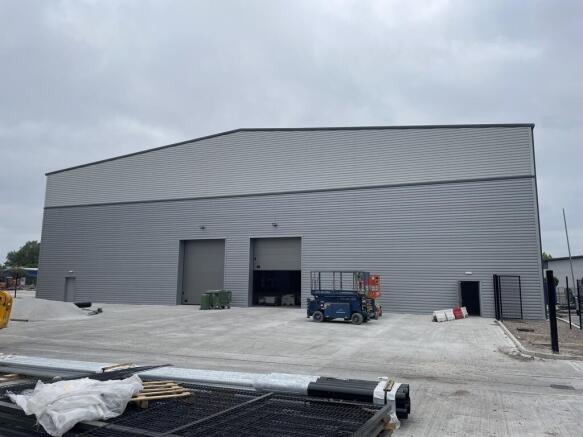
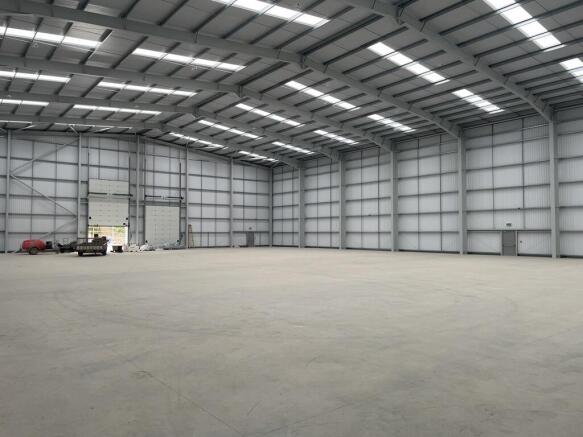
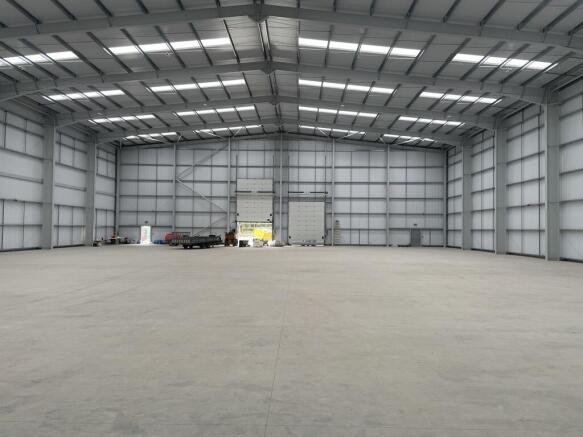
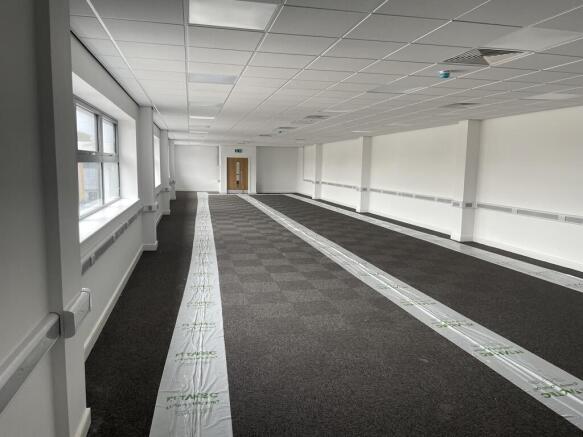
City Works Business Park provides
a total of 173,330 sq ft of modern
industrial units developed over two
phases in 2005 and 2009. Coda @ City
Works will be the final phase of the
development providing an additional
75,344 sq ft of new high quality industrial
/ warehouse space over 4 units ranging
in size from 7,714 to 29,462 sq ft.
Marketed by Commercial Property Partners Ltd, North West
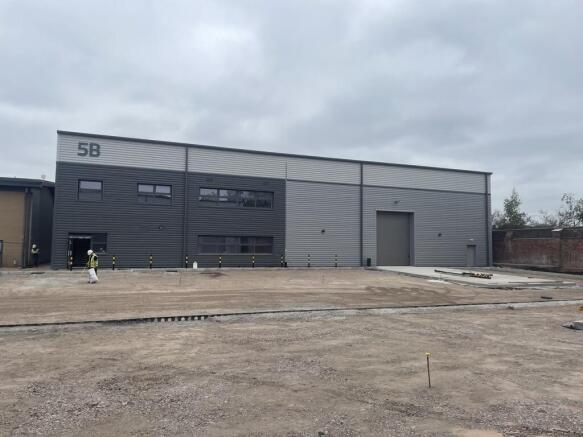
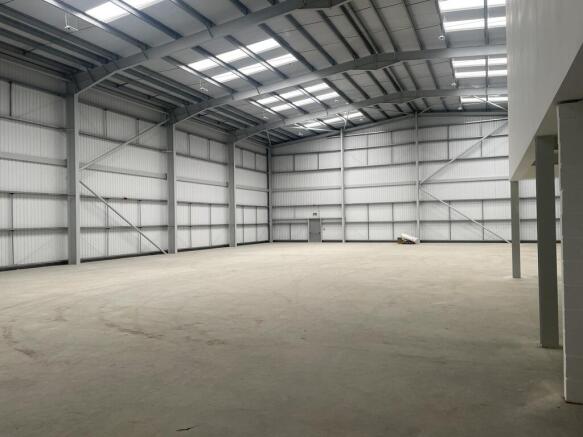
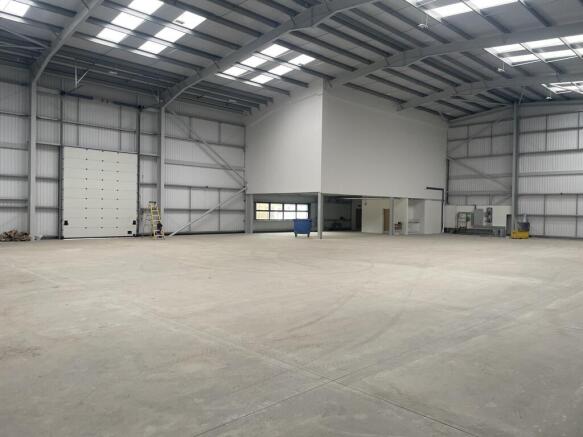
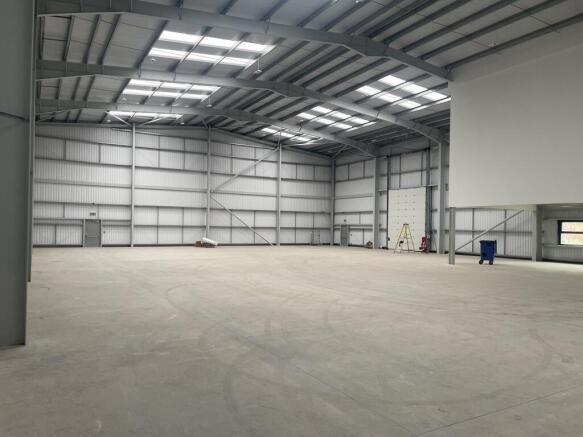
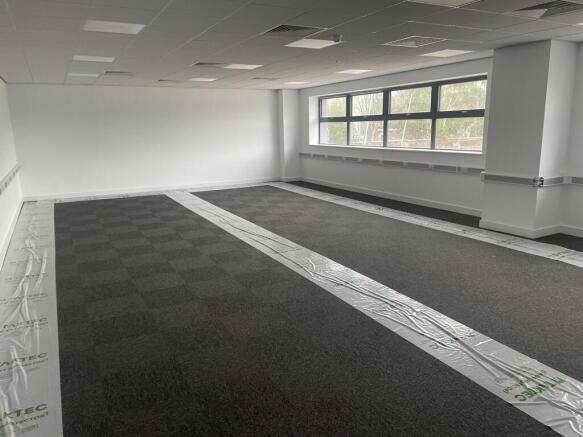
City Works Business Park provides
a total of 173,330 sq ft of modern
industrial units developed over two
phases in 2005 and 2009. Coda @ City
Works will be the final phase of the
development providing an additional
75,344 sq ft of new high quality industrial
/ warehouse space over 4 units ranging
in size from 7,714 to 29,462 sq ft.
Marketed by Commercial Property Partners Ltd, North West
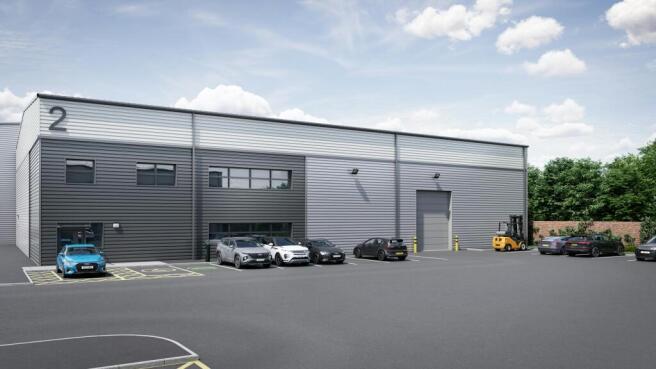
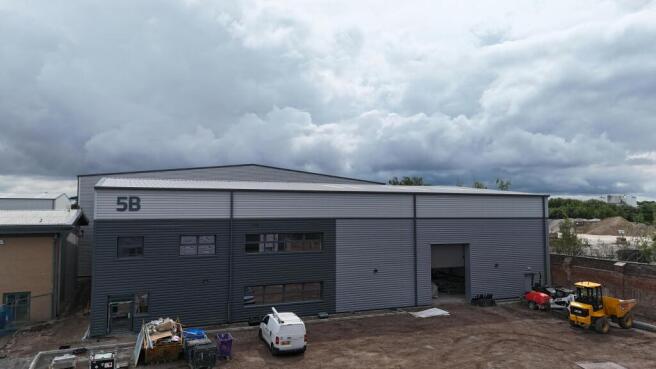
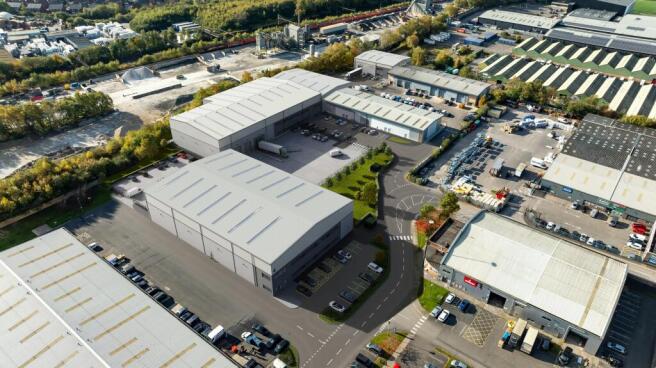
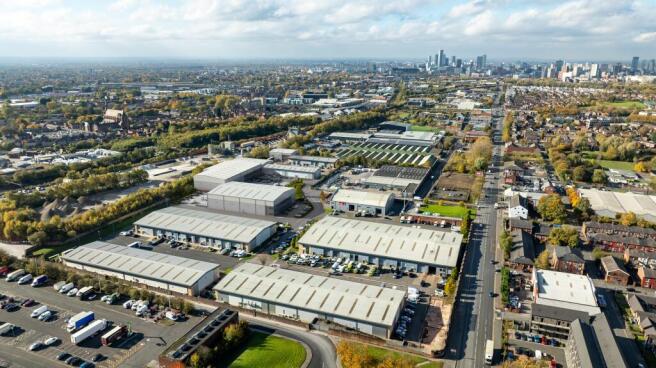
11,887 sq ft New High-Quality Industrial/Warehouse Unit at the Popular City Works Business Park, Openshaw
Marketed by Jones Lang Lasalle, Manchester - Industrial
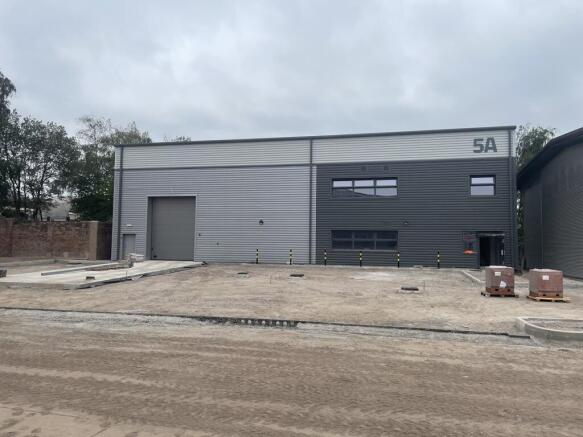
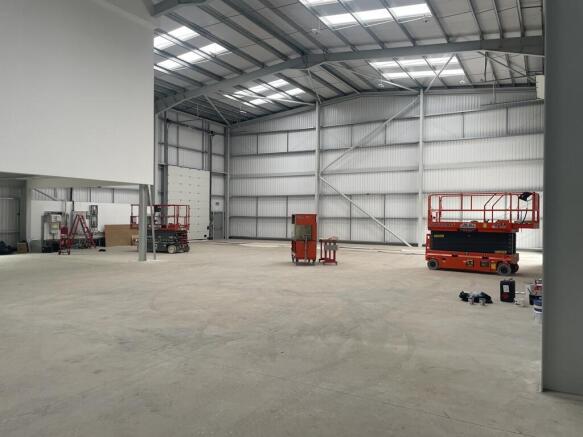
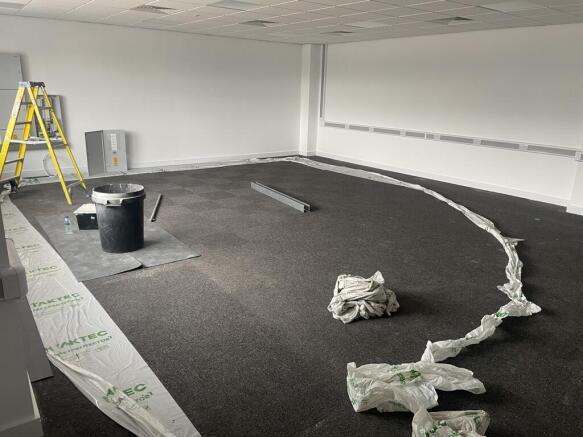
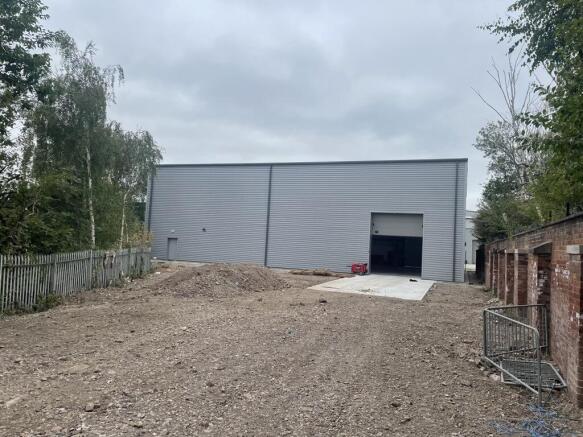
City Works Business Park provides
a total of 173,330 sq ft of modern
industrial units developed over two
phases in 2005 and 2009. Coda @ City
Works will be the final phase of the
development providing an additional
75,344 sq ft of new high quality industrial
/ warehouse space over 4 units ranging
in size from 7,714 to 29,462 sq ft.
Marketed by Commercial Property Partners Ltd, North West
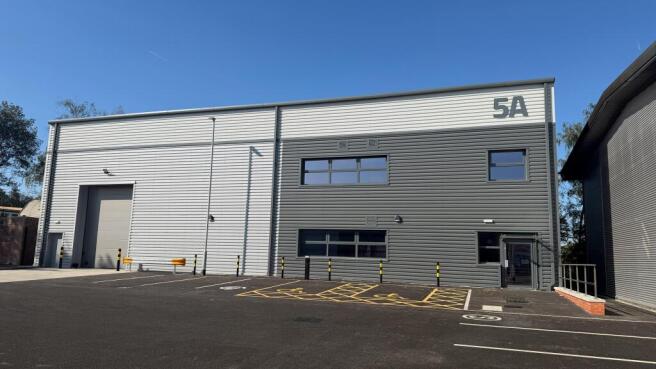
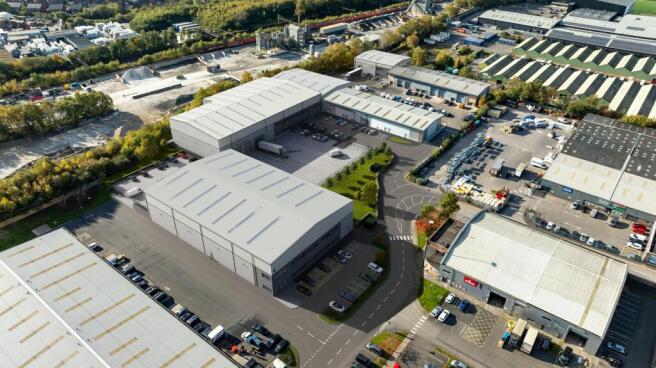
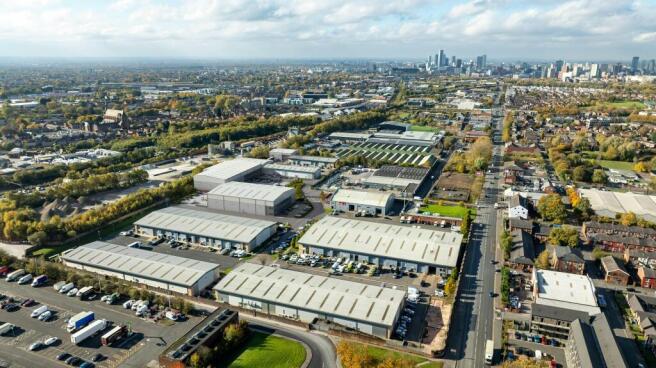
7,714 sq ft New High-Quality Industrial/Warehouse Unit at the Popular City Works Business Park, Openshaw
Marketed by Jones Lang Lasalle, Manchester - Industrial
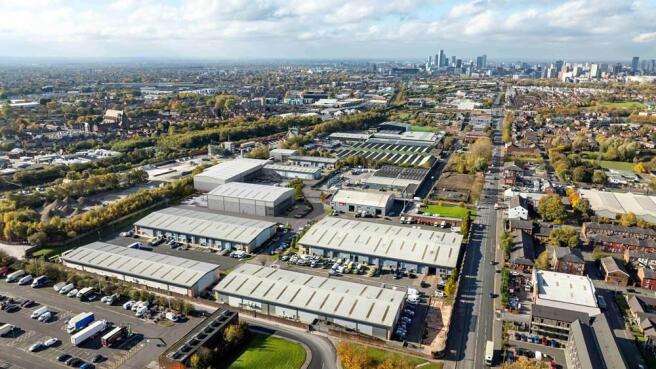
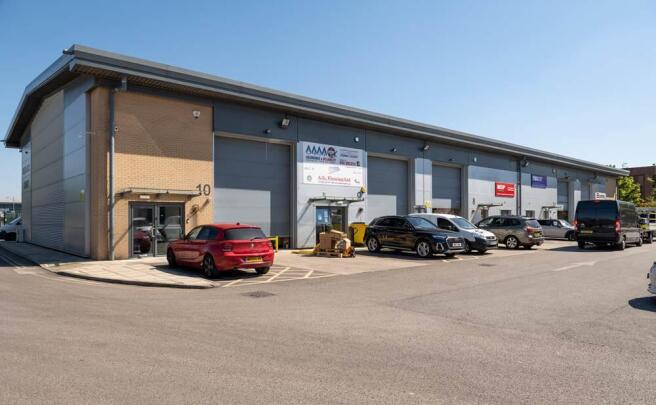
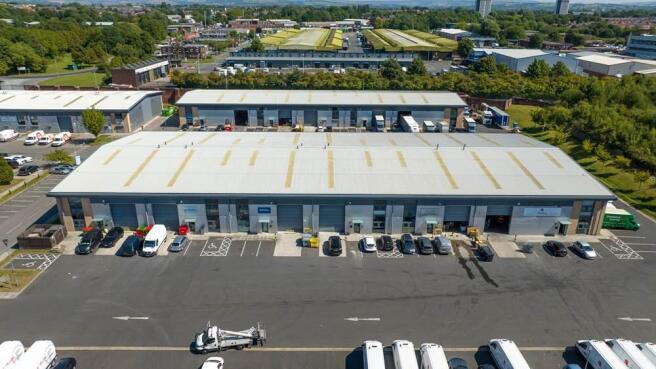
Norbury Court offers a range of high quality warehouse accommodation. The units benefit from 6m eaves, a 5m electronic loading door, integral offices as well as 40kn/sqm floor loading and 3 phase electrical power supply. Externally, each unit benefits from demised parking as well as a dedicated loading area.
Current Availability on the Estate:
Unit 1 Norbury Court - 5,598 sqft
Unit 17 Norbury Court - 2,663 sqft
Unit 6 Norbury Court - 2,696 sqft
Marketed by Commercial Property Partners Ltd, North West
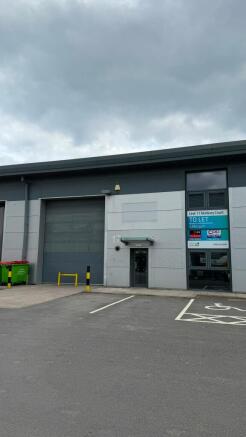
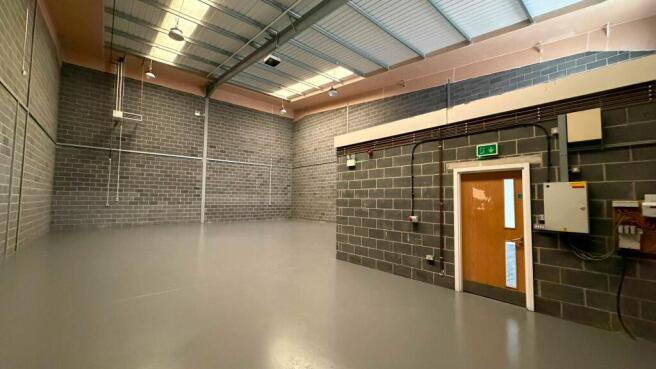
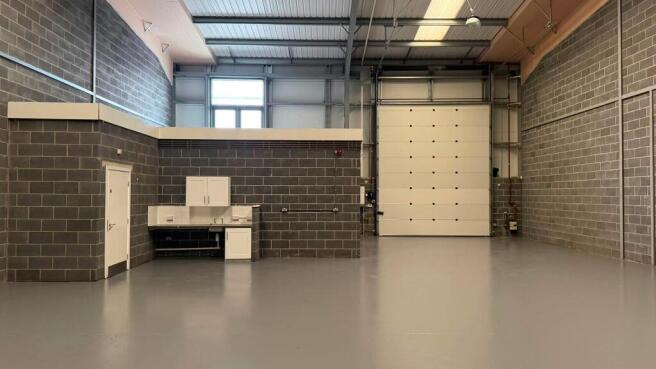
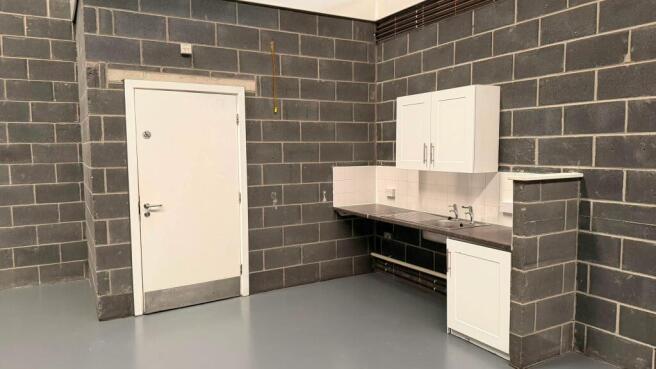
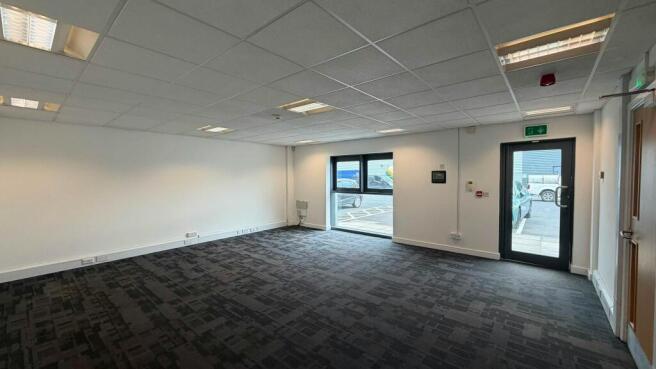
City Works offers modern specification with 6m eaves and 3 phase power within 3 miles of Manchester City Centre.
Marketed by Jones Lang Lasalle, Manchester - Industrial
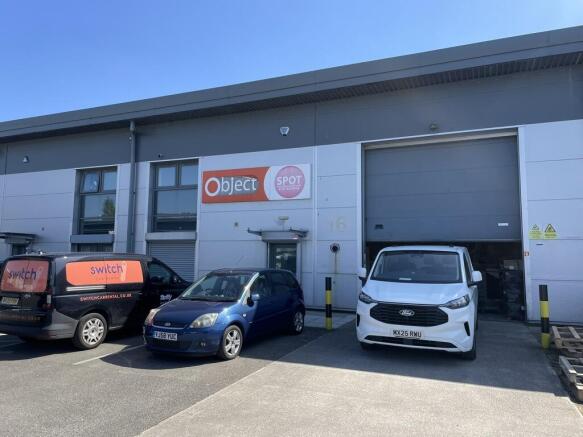
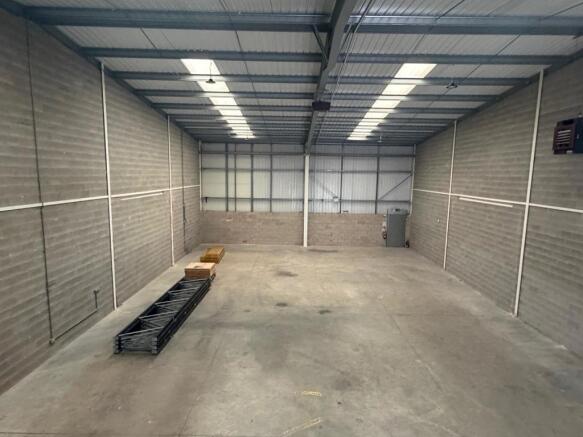
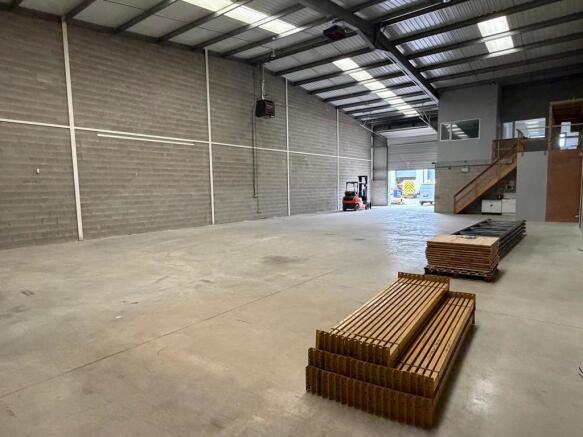

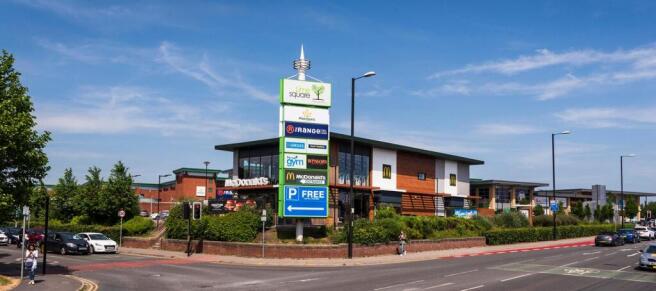
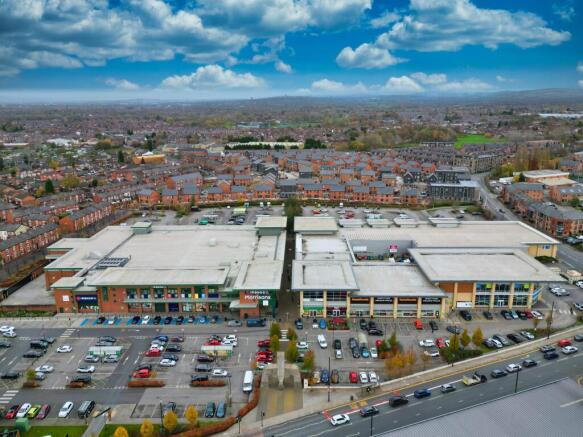
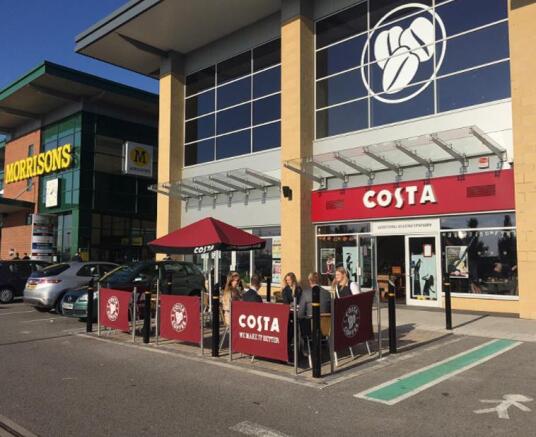
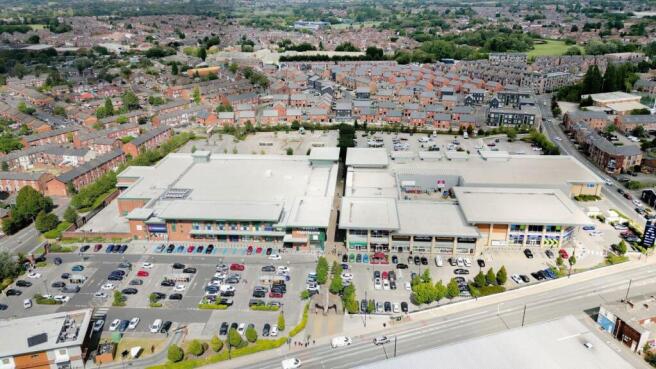
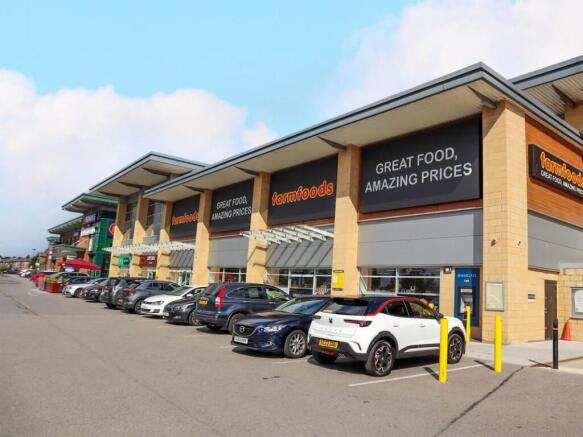
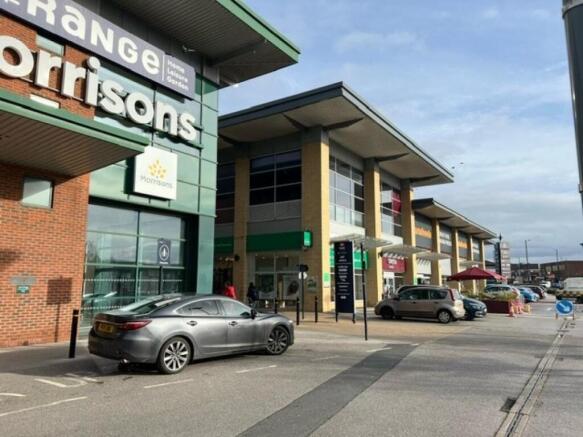
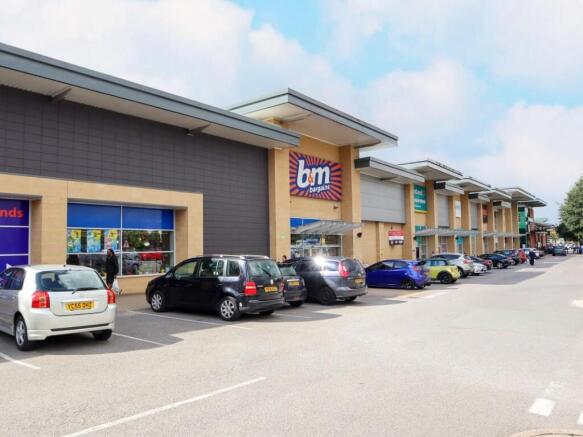
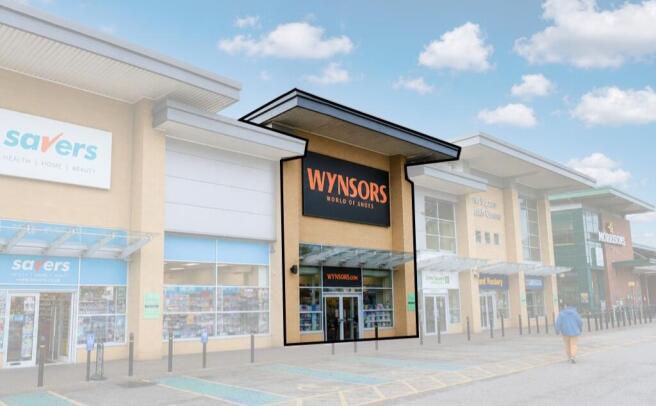
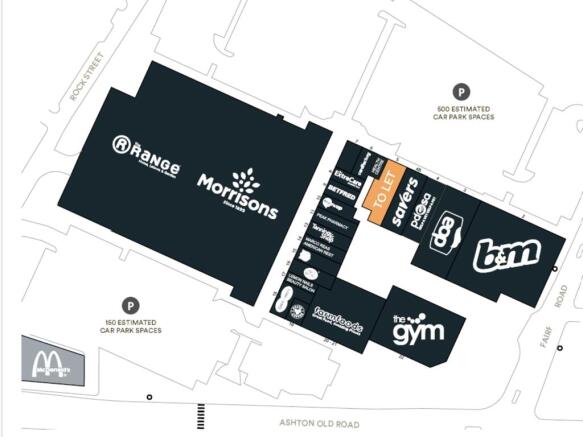
M Park Lime Square is located in Openshaw, Manchester. With various national tenants ranging from B&M, Savers and The Gym, to Costa Coffee and Greggs, the estate is a vibrant mix of retail, food and leisure for the community. Lime Square is anchored by an 80,000 sq ft Morrisons superstore....
Marketed by LCP Management Ltd, Commercial

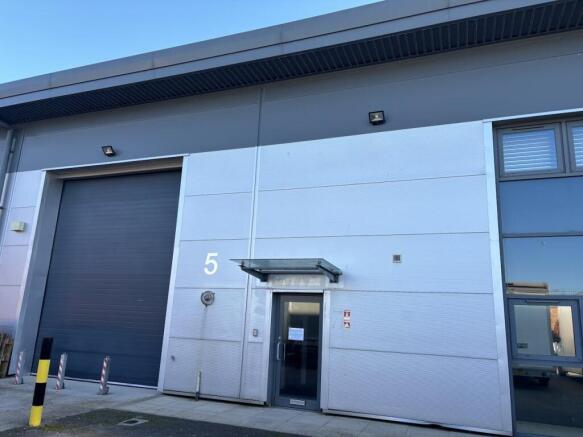
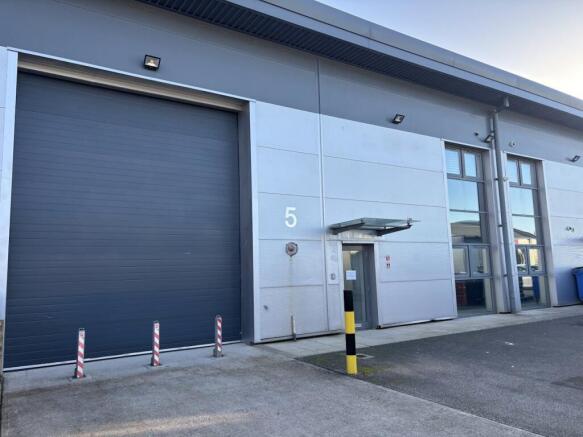
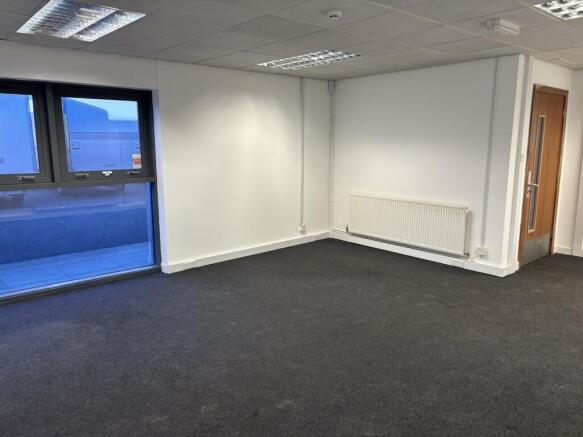
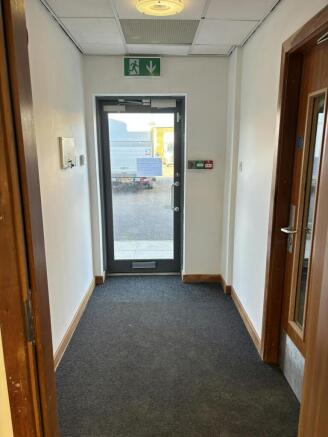
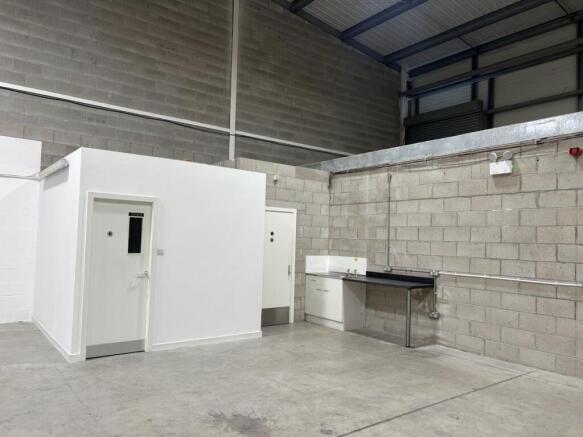
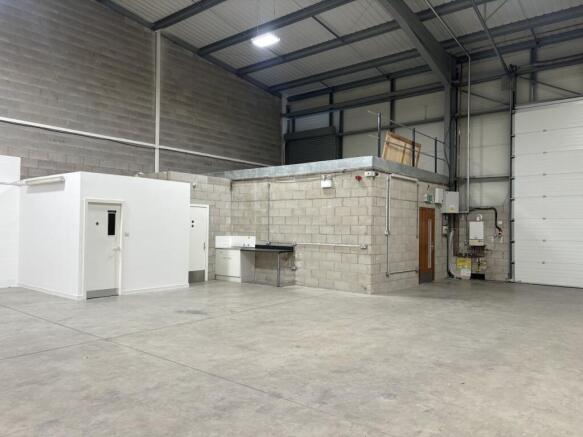
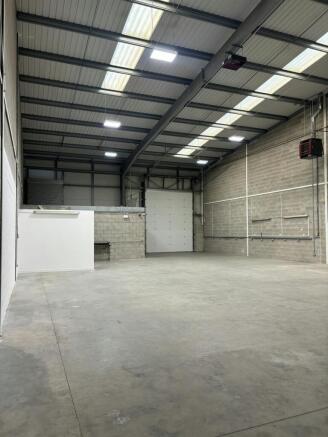
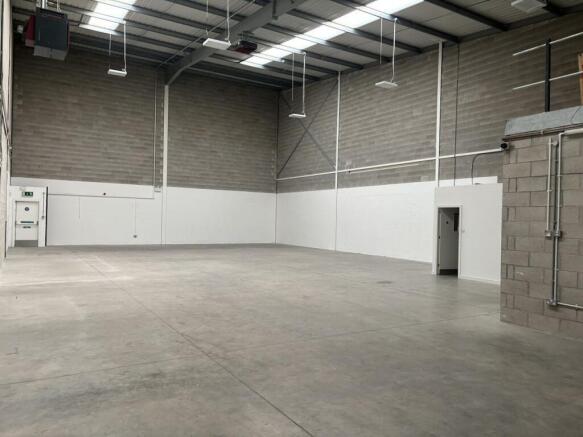
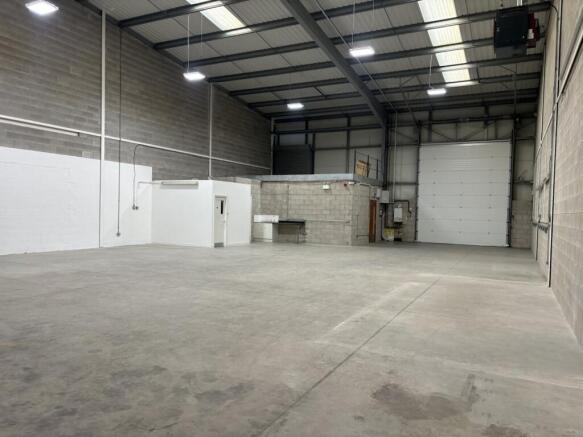
Unit 5 Clayton Court offers 3,737 sq ft of high quality warehouse accommodation. Featuring impressive ceiling heights and generous eaves, the space is enhanced by a 5-meter electrically operated warehouse door for seamless operations. Built to exacting modern standards, the unit delivers robust 40kn/sqm floor loading capacity and comprehensive 3-phase electrical infrastructure, complemented by a comfortable, centrally heated office environment.
Marketed by Commercial Property Partners Ltd, North West
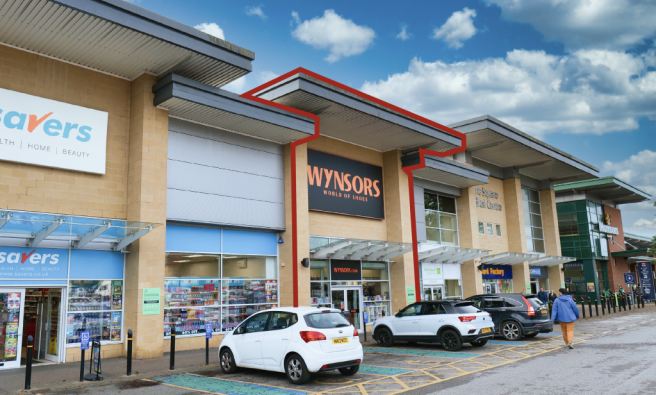
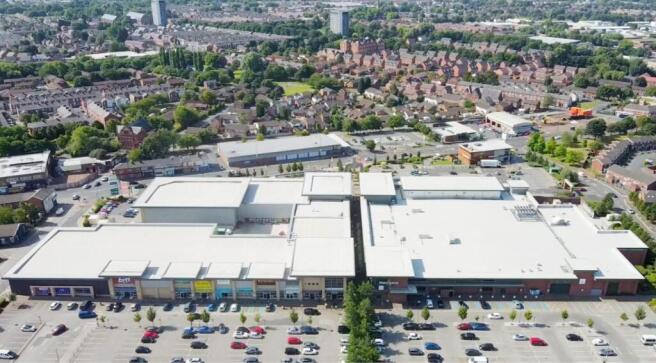
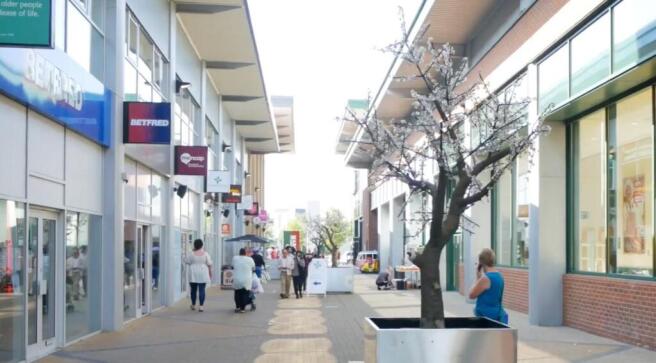
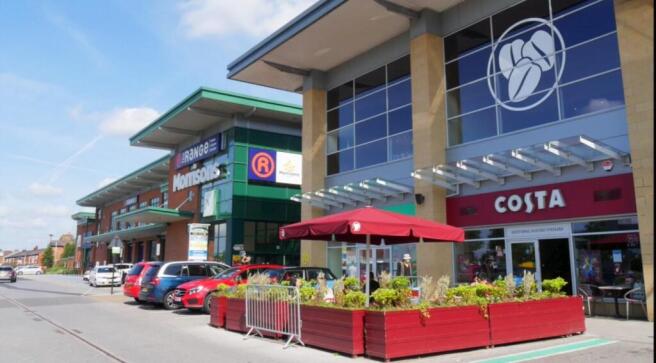
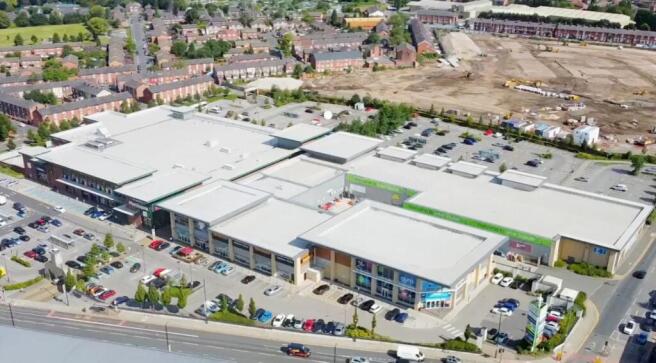
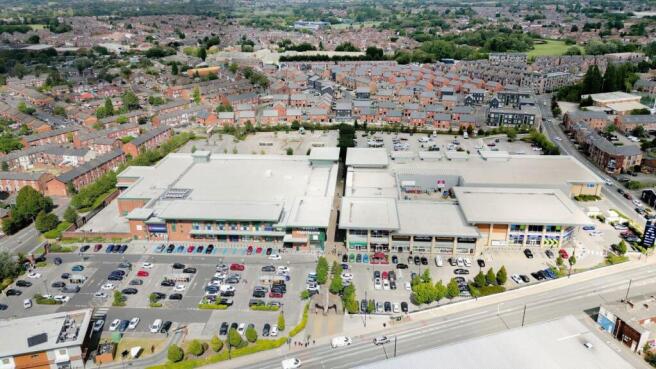
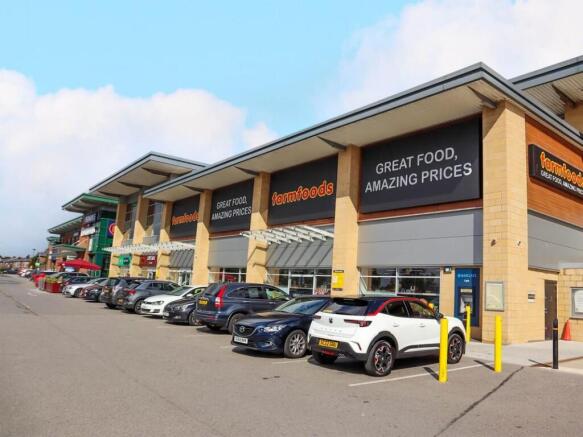
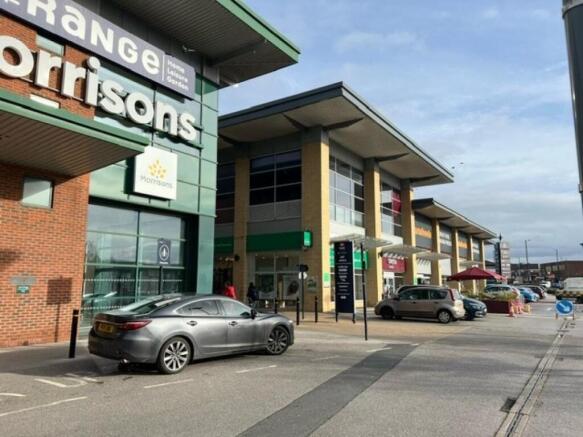
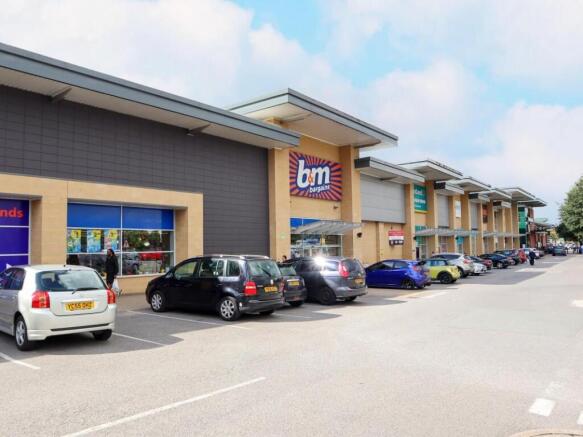
M Park Lime Square is located in Openshaw, Manchester. With various national tenants ranging from B&M, Savers and The Gym, to Costa Coffee and Greggs, the estate is a vibrant mix of retail, food and leisure for the community. Lime Square is anchored by an 80,000 sq ft Morrisons superstore....
Marketed by LCP Management Ltd, Commercial
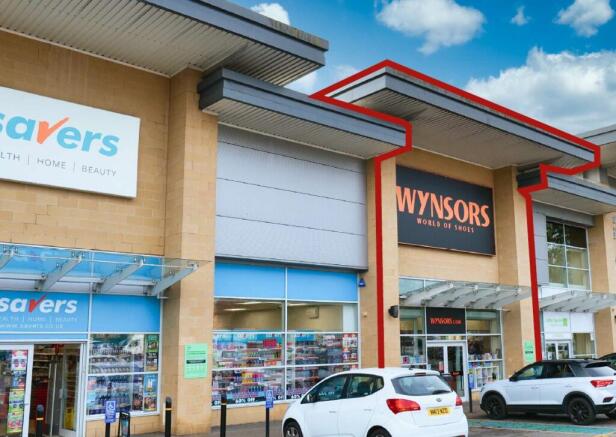
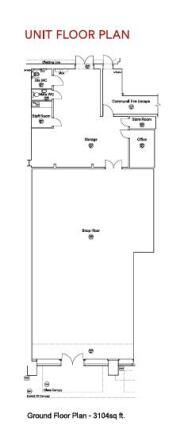
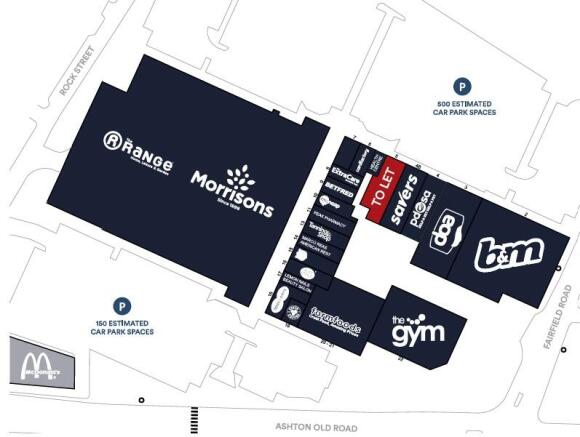
M Park Lime Square is located in Openshaw, Manchester. With various national tenants ranging from B&M, Savers and The Gym to Costa Coffee and Greggs, the estate is a vibrant mix of retail, food and leisure for the community. Lime Square is anchored by an 80,000 sq ft Morrisons superstore.
Marketed by BARKER PROUDLOVE LIMITED, Manchester

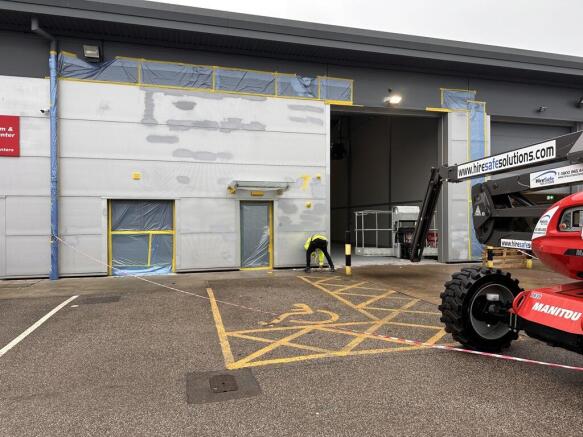
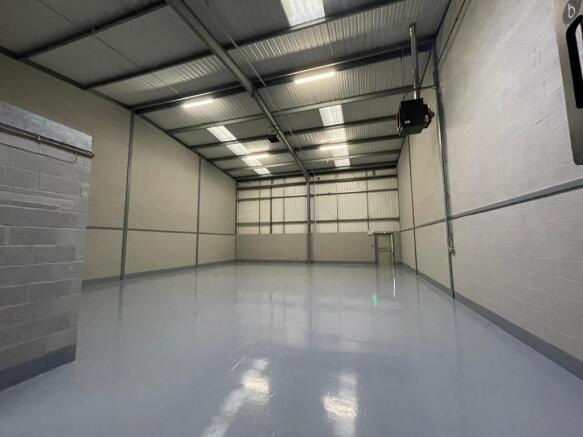
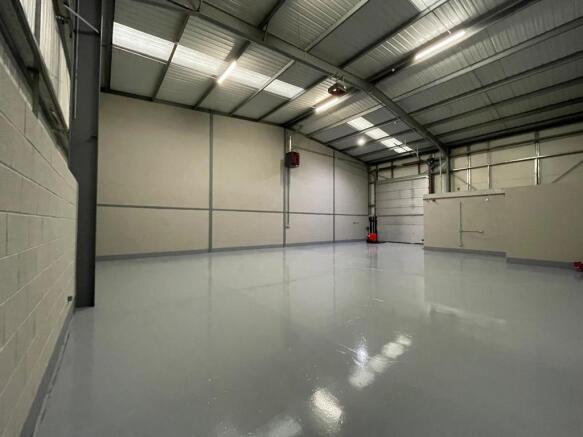
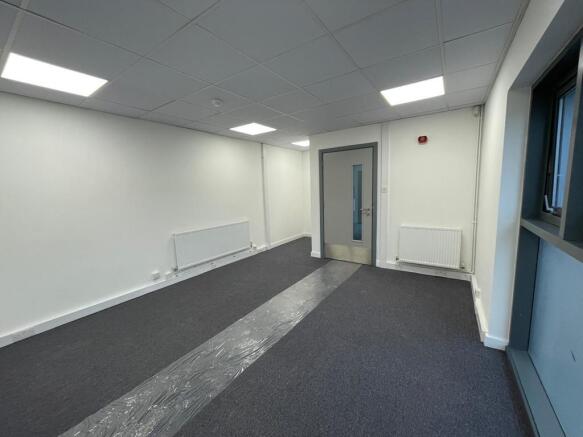
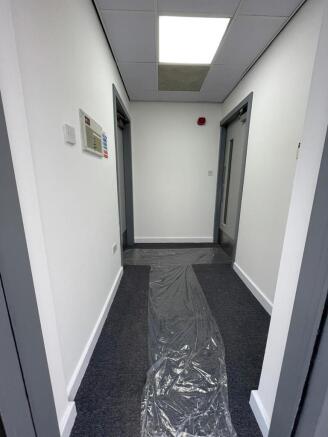
2,477 sqft Refurbished industrial unit - Available to let immediately
Marketed by Commercial Property Partners Ltd, North West