Commercial Properties To Let in Poulton-Le-Fylde, Lancashire
Paid partnerships can play a role in listing order





 1/8
1/8


(Soon to be) fully refurbished business / warehouse / workshop units, comprising: - From 7,000 sq ft - 14,000 sq ft - 21,000 sq ft - Plus additional Offices, kitchen and WC facilities available*. - Located on Poulton Business Park - 3-phase electricity - LED lighting - Gas, electricity & water - Eaves height 3.7m approx. - Loading facilities - Car parking - Secure yard There is flexible space options available. Early enquiries are encouraged.
 1/7
1/7


This warehouse / workshop with front yard measures a gross internal area of approx. 12,300 sq ft. The warehouse / workshop unit is split into two main bays, also provides sub-divided storage, staff room, office space and WC. *There are optional ground offices, at additional rent, available also (subject to availability). A front yard provides loading space, plus parking or hard standing business space. Roller shutter vehicle door access to the front.
1/17


Unit 3 provides primarily open plan ground floor business/workshop/warehouse space with a mezzanine floor providing further accommodation. The unit is accessible via personnel doors and a large concertina vehicle access/loading doors. The unit would suit a variety of uses and internal viewings are recommended by appointment.
1/13


This hybrid building is a modern high quality and high specification end of terrace business premises. Overview: - Ground floor and First floor office accommodation. - Workshop / storage space with loading door. - Air conditioning - High specification accommodation - Modern boardroom - Fitted kitchen and open plan staff breakout room - Disabled access WC to the ground floor - Open plan office accommodation with manager/director office - Comm's room - 2 x Archive Storage Rooms - Extensive car parking to the front and side - Highly visible and accessible building - Good signage opportunities - Internal viewing is highly recommended by appointment only - no direct approach
1/5


Apex Court occupies a convenient and easily accessed position on Poulton Business Park. The business park is accessed off Garstang Road East (A586). This is a main arterial route connecting surrounding areas to include the town of Poulton-Le-Fylde as well as to commencing access towards the M55 expressway which connects in turn towards the M6 motorway. To access the building simply access Poulton Business Park via Bracewell Avenue. Proceed to the very bottom of Bracewell Avenue and Apex Court can be found on the right hand side. There is a gated entrance and Unit 3 can be seen on the right hand side. ACCOMMODATION GROUND FLOOR: GIA: 1,650 SQ FT MEZZANINE FLOOR: GIA: 740 SQ FT TOTAL AREA: GIA: 2,390 SQ FT The unit is mainly open plan to the ground floor. There is a mezzanine floor (that could be extended). Vehicle loading door, personnel door, to the front.
1/5


Apex Court occupies a convenient and easily accessed position on Poulton Business Park. The business park is accessed off Garstang Road East (A586). This is a main arterial route connecting surrounding areas to include the town of Poulton-Le-Fylde as well as to commencing access towards the M55 expressway which connects in turn towards the M6 motorway. To access the building simply access Poulton Business Park via Bracewell Avenue. Proceed to the very bottom of Bracewell Avenue and Apex Court can be found on the right hand side. There is a gated entrance and Unit 3 can be seen on the right hand side. GROUND FLOOR: GIA: 1,650 SQ FT MEZZANINE FLOOR: GIA: 740 SQ FT TOTAL AREA: GIA: 2,390 SQ FT The unit is mainly open plan to the ground floor. The is a mezzanine floor (that could be extended). Vehicle loading door, personal door, to the front.
1/7


We are delighted to bring for sale/for lease this car mechanical repair garage premises and business: - The opportunity is available to purchase the building and business OR purchase the business and lease the premises. - The business has been in operation successfully for decades and is only being sold due to planned retirement of the owner/operator - There will be a full schedule and inventory of equipment, fixtures and fittings available. - Car parking to the front and side. - Additional benefit of an area of land to the rear providing additional off road car parking. - The premises benefits from 3-phase electricity. - Eaves height - 3.4m rising to approximately 5.6 metres to the pitch. - There are two vehicle access doors into the building - one to the front and one to the side. - Services offered: MOT testing for Class 4 and Class 4a vehicles. Servicing. Repairs and diagnostic checks. - Hours of operation: Monday-Friday: 8:00 a.m.-5:00 p.m. Saturday-Sunday: Closed. Internal viewing are essential to fully appreciate the business on offer, and its potential. However, this is by appointment only and no direct approach is to be made to the business or its employees without prior appointment.
1/7


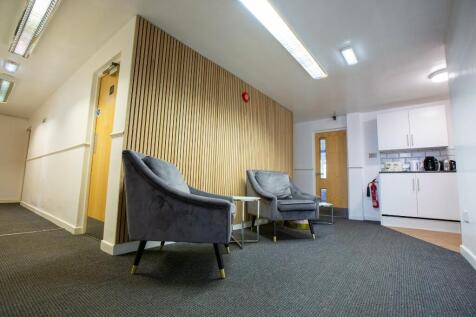
These offices comprise: - - Ground floor offices - 2 no. open plan high specification office areas - Plus, additional ancillary space - Kitchen - 2 x WC's Internal viewings highly recommended by prior appointment
 |1/10
|1/10


SimBar provides a redefining golfing experience, which suits seasoned golfers or those just starting out. Nestled in the heart of Poulton-Le-Fylde, SimBar brings you the perfect blend of golf and refreshment. From coffees to chilled beverages, their bar is stocked to quench your thirst. Customers can play a game or just watch and enjoy a drink. Play or Practice: Dive into a round of golf on world-renowned courses, sharpen your skills on the practice range or enjoy the endless number of fun games and challenges. Young or old, newbie or pro, SimBar is for everyone. Gather your friends, challenge them to a game, or simply enjoy the vibrant atmosphere. SimBar has two foresight GCHawk overhead-mounted golf launch monitors that deliver a whole new level of freedom and flexibility to your game. The GCHawk delivers the same accuracy shot-after-shot and with its huge hitting zone, this allows right-handed and left-handed players to hit with total freedom. Under 18's are welcome between 10am and 8pm. Children under 16 must be accompanied by an adult and depart by 8pm. Private and Confidential sale - please do not contact the business directly. All viewings are to be arranged via Duxburys Commercial.
|1/241/14


This is a rare opportunity to lease: - A prime commercial premises, with a 4 bedroom apartment above, parking and garages. - Previously a former restaurant / takeaway premises - Open plan trading space - Excellent frontage onto Blackpool Old Road with its wealth of passing vehicle and pedestrian trade - Excellent signage and branding opportunities - Vehicle access to the rear of the premises for loading and staff - 4 x garages included in the lease for storage purposes. Internal viewings are highly recommended.