Prees Industrial Estate is an established mixed-use industrial estate comprising a variety of self-contained industrial and commercial buildings, together with substantial open storage land. There are two main entrances to the estate and vehicular access is afforded to each unit via the estate roads.
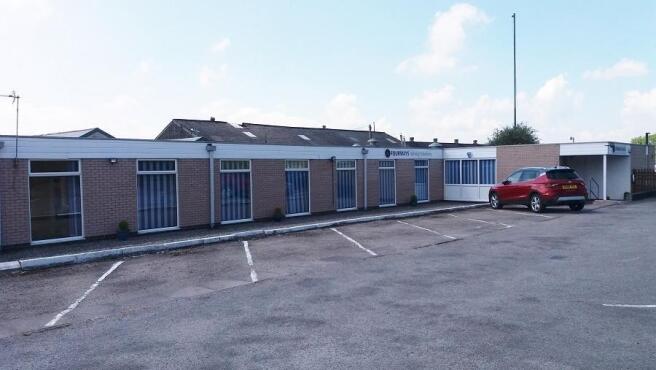
Compass House provides an excellent opportunity to lease a well-presented and highly adaptable commercial property arranged across two self-contained suites extending from 1,383 square feet to 3,360 square feet.
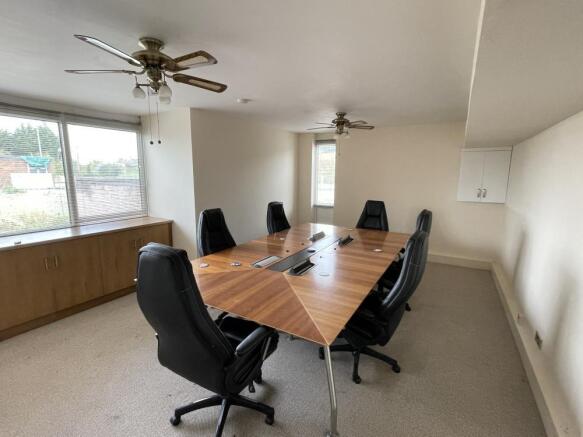
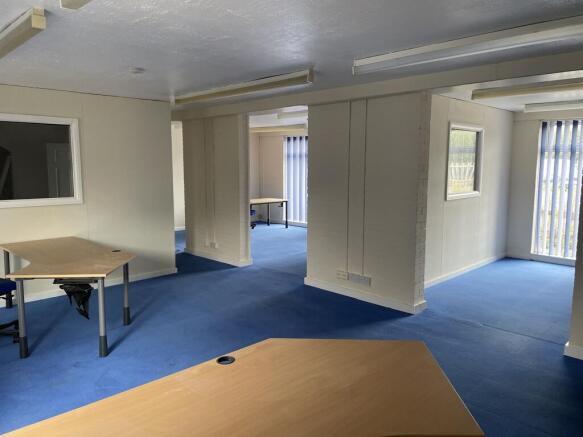
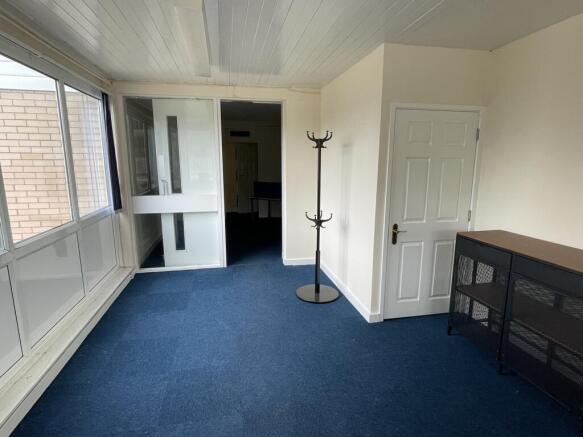
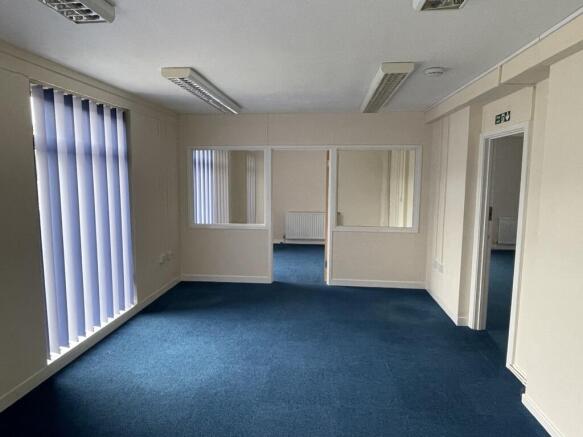
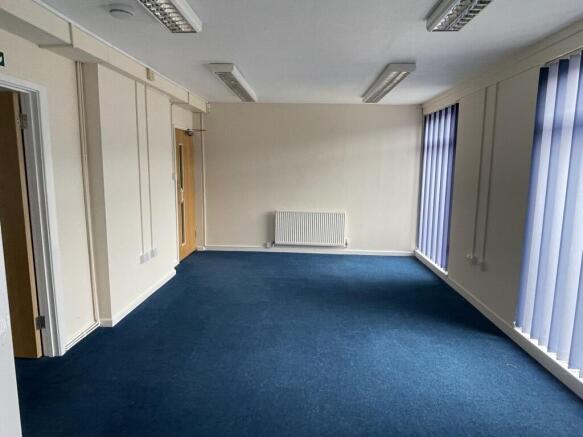
The accommodation is predominantly open plan, providing a flexible workspace that can readily be configured to suit a variety of occupiers. The property incorporates a large reception and customer entrance (within Suite A), offering particularly good potential for a showroom or customer-facing operation, together with a dedicated meeting room and general offices with individual offices. Each suite benefits from its own kitchen and toilet facilities.
The accommodation benefits from oil-fired central heating, uPVC full-height windows providing excellent natural light, carpeted flooring and fluorescent strip lighting. The combination of open-plan workspace and enclosed offices provides flexibility for a range of business requirements, from office-based operations through to showroom, studio, trade counter, light workshop use or customer-facing uses, subject to any necessary consents.
There is good on-site car parking provision for 20-30 vehicles in total, with the...