Commercial Properties To Let in Purfleet-On-Thames,Essex
Paid partnerships can play a role in listing order


 1/2
1/2
 1/21
1/21


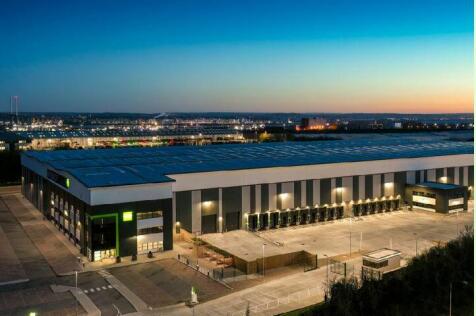
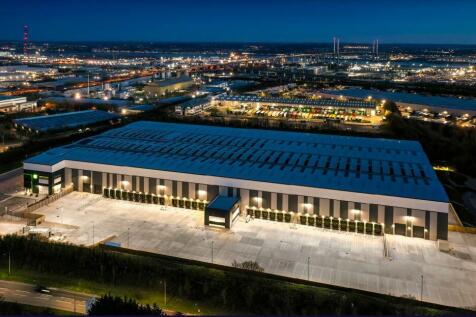
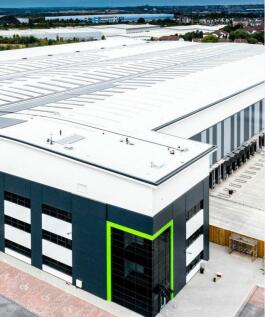
Distribution site to let in Purfleet. The site is located within a sort after location, within a well established industrial estate. The site is located with access to the M25 & A13. The site also offers access to the A2, M20 and other major transport links. The distribution site comprises of a warehouse, workshop and office accommodation. The warehouse offers 6.4 meter eave heights and 9 meter ridge heights enabling stock to be stacked or racking to be fitted. The warehouse is accessed via a large roller shutter door with an access ramp for forklifts. There are 4 loading bays all which roller shutter doors measuring 5m x 5.2m. The warehouse has LED spot lighting throughout. Opposite the warehouse is a workshop facility which comprises of 6 bays with individual roller shutter doors (4.1m x 4.5m). The unit benefits from 5m eave heights and 6m ridge heights. Adjacent to the the workshop is an office building that watches over the entrance to the site. The office is comprises of 2 floors, allowing for open plan office space, directors offices, board rooms and break out areas. Both floor have the benefit of toilet and kitchen facilities. There is air conditioning throughout the property and gas central heating. Size Warehouse - 15,629 square feet Workshop - 3,602 square feet Office - 3,063 square feet Total - 22,294 square feet | £25,000 per month + VAT Services/facilities/car parking - Mains Water - Mains Electricity - 3-Phase Electricity - Ample Parking.

- Warehouse
- Workshop
- Two Storey Offices & Welfare Facilities


 1/9
1/9


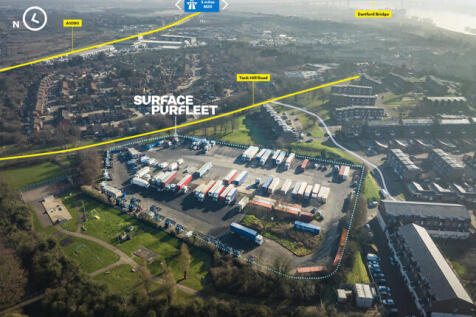
Modern 15,427 sq ft detached warehouse, steel portal frame, 5 electrically operated loading doors, 5.4m eaves, shell finish. Includes secure 8,500 sq ft concrete yard for HGV loading/storage. Workshop & office elsewhere on site. £230,000 pax.

- Five Loading Doors
- Eaves height approx. 5.4 meters
- Shell finish, office/WC installation possible











 1/7
1/7


A detached warehouse with 6 loading doors and an eaves height of approx 5.5m, opening onto a large yard. Also included is an open sided unit with 6 loading doors and a detached two storey office with welfare facilities. The yard is tarmaced and includes drainage.

 |1/19
|1/19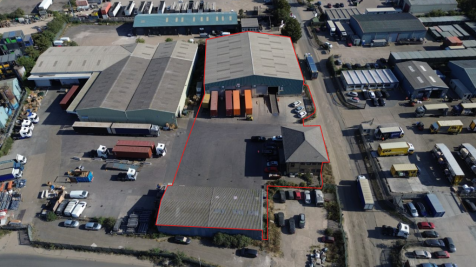
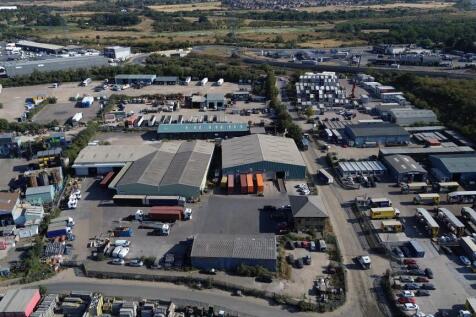
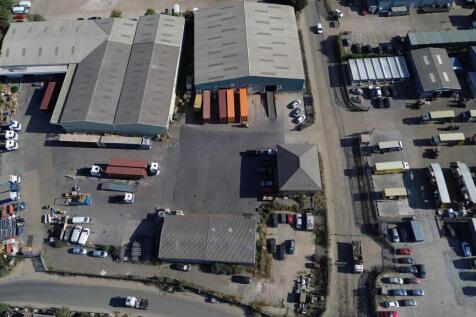
Distribution warehouse, office and yard to let in Purfleet. The site totals 0.4 ha and includes a distribution warehouse (15,629 square feet), workshop (3,602 square feet) as well as an office accommodation (3,063 square feet). The site is secure with gated access and CCTV, it is located with acc...
 1/21
1/21Distribution site to let in Purfleet. The site is located within a sort after location, within a well established industrial estate. The site is located with access to the M25 & A13. The site also offers access to the A2, M20 and other major transport links. The distribution site comprises of a warehouse, workshop and office accommodation. The warehouse offers 6.4 meter eave heights and 9 meter ridge heights enabling stock to be stacked or racking to be fitted. The warehouse is accessed via a large roller shutter door with an access ramp for forklifts. There are 4 loading bays all which roller shutter doors measuring 5m x 5.2m. The warehouse has LED spot lighting throughout. Opposite the warehouse is a workshop facility which comprises of 6 bays with individual roller shutter doors (4.1m x 4.5m). The unit benefits from 5m eave heights and 6m ridge heights. Adjacent to the the workshop is an office building that watches over the entrance to the site. The office is comprises of 2 floors, allowing for open plan office space, directors offices, board rooms and break out areas. Both floor have the benefit of toilet and kitchen facilities. There is air conditioning throughout the property and gas central heating. Size Warehouse - 15,629 square feet Workshop - 3,602 square feet Office - 3,063 square feet Total - 22,294 square feet | £25,000 per month + VAT Services/facilities/car parking - Mains Water - Mains Electricity - 3-Phase Electricity - Ample Parking.


 1/4
1/4


A modern mid-terraced unit, the ground floor of which provides warehouse/production space with gas centrally heated reception area, ground and first floor WCs and first floor office. In addition there is a mezzanine floor, which can stay be altered or removed. The offices feature suspended ceilings with CAT 2 lighting, double glazing, and carpeting throughout. The warehouse amenities include a slide over loading door, fluorescent lighting and 3-phase power. Externally, there is car parking to the front.
1/3


Purfleet Trade Parc is a Grade A multi-unit trade park / Industrial estate constructed in 2022. The units are constructed to the latest specification and the development provides PV panels generating renewable energy and is EV ready. Externally, the units have their own dedicated loading and parking area. Unit 1 is 3,912 sq ft (includes office space of 560 sq ft), Unit 3 comprises ground space of 4,912 sq ft and first floor space of 997 sq ft and Unit 4 comprises ground space of 5,660 sq ft and first floor space of 1,090 sq ft.
 1/2
1/2

The available properties are set within a single terrace of light industrial units built in the early 1990s. The units are of steel portal frame construction with part brick/ block work and part lined profile metal cladding under a single pitch roof incorporating roof lights. Each unit benefits from a single level loading door opening onto a communal loading area. Unit C4 is due to be refurbished internally and can be combined with unit C5 to provide a total area of 3,651 sq ft. Unit C11 has already been refurbished internally and is available immediately.
