Commercial Properties To Let in Rossendale Valley, Rossendale, Lancashire
Paid partnerships can play a role in listing order

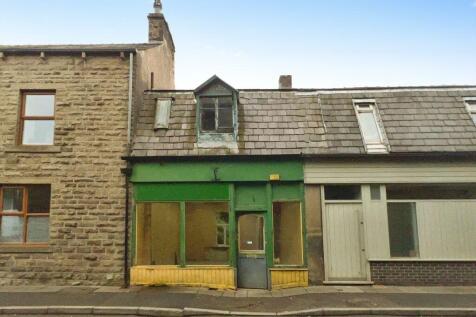
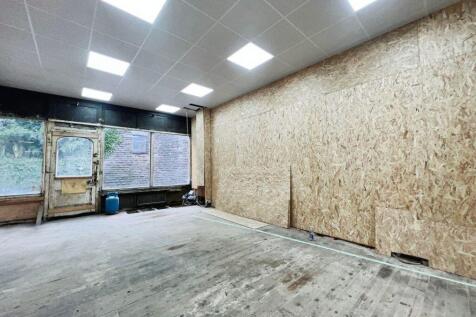
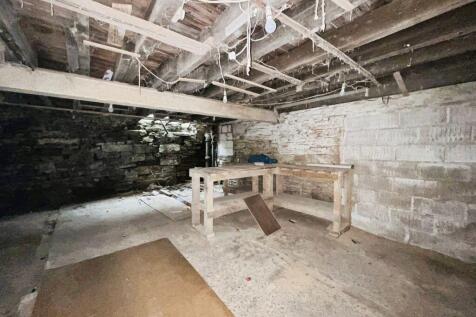
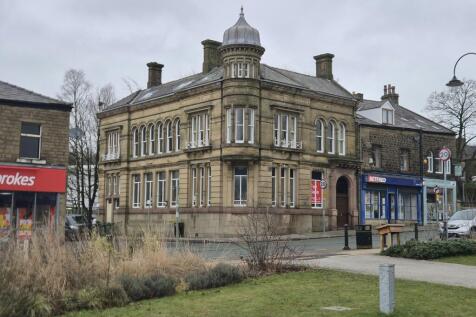
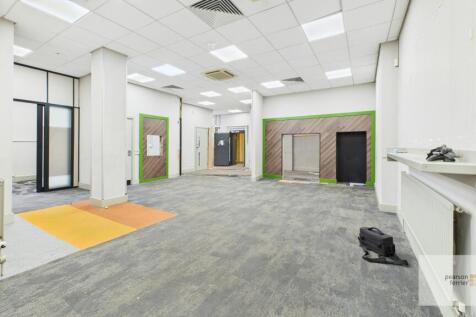
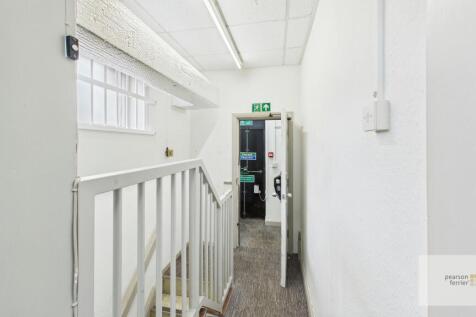
A three level commercial premises that extends to around 1,033 ft.² / 96 m² positioned in a superb location that may suit a variety of businesses and uses subject to any relevant permissions. The property is offered to the market in an almost shell like condition so that it can be modif...




 1/6
1/6


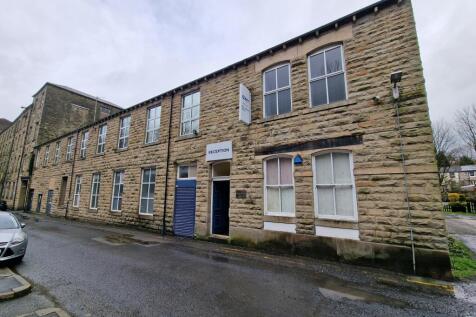
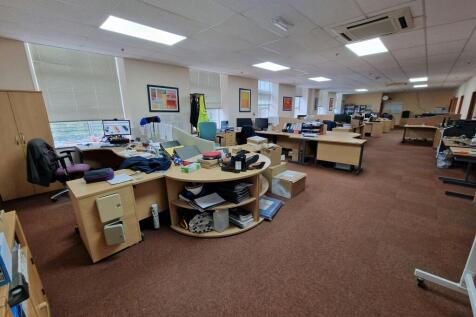
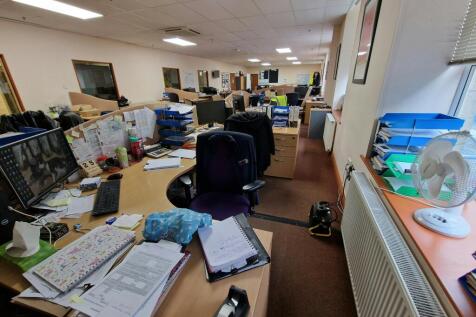
The property is a three storey business centre which has recently been refurbished to provide small modern office accommodation suitable for a variety of different businesses. The suites which are available are located on the first and second floors and benefit from shared kitchen and toilet facilities and ample on site car parking. All of the suites and the common areas have been completely refurbished and to a high specification and are available on flexible lease terms.

- Available on Flexible Lease Terms
- Excellent location close to M66
- Ample on site parking


 |1/15
|1/15


The units comprise modern industrial/business units of steel portal frame construction with brickwork and insulated profile steel clad walls and roof, including double skin translucent roof panels. Access to each unit will be via a manually operated roller shutter door together with separate personnel entry. Internally each unit will benefit from a solid concrete floor, w.c facilities, kitchenette, lighting and a minimum eaves height of around 5 metres. The units are suitable for light industrial or storage use with the internal fit out being the responsibility of the tenant. Each unit will be allocated three parking spaces within the development.
- High Quality New Business Units
- Competitive Terms
- Immediate Availability
1/9


Self-Contained Warehouse/Office Premises. Potential to Increase the Warehouse Footprint.115 Demised Car Parking Spaces. Immediately Available To Let on a New Lease. Totalling 22,258 sq ft (2,068 sq m). Quoting £97,500 Per Annum - Only £4.38 per sq ft!.



 1/10
1/10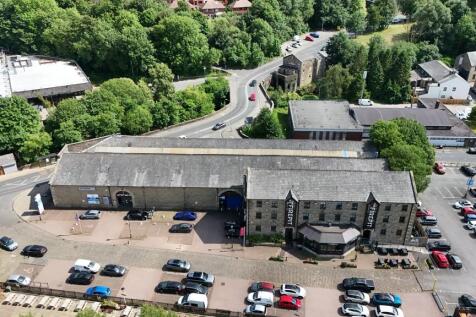

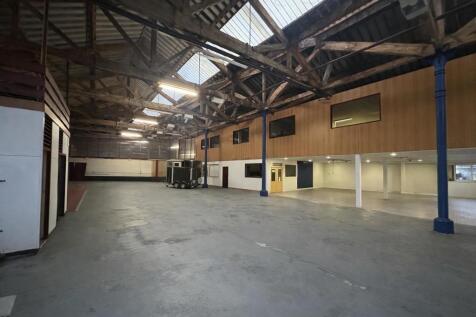
Rossford House is a former car showroom prominently located in the centre of Rawtenstall, benefiting from frontage onto the A682. The property provides predominantly open-plan accommodation, featuring a solid concrete floor and a timber-framed roof incorporating translucent panels and LED lighting. The front section of the property includes mezzanine office accommodation. Please refer to the floor plan for the full layout. Externally, there is designated parking for approximately 45 vehicles directly in front of the building. In addition, a large pay-and-display car park is situated to the rear, primarily serving the neighbouring tenant, Thrive Gyms. Access to the unit is provided via multiple pedestrian doors and concertina opening doors, allowing for convenient vehicle access.




 1/5
1/5


Hope Mill offers a selection of comprehensively refurbished industrial premises. Unit 1 is accessed via a roller shutter door on the left-hand elevation and benefits from a high-quality specification, including two W.C.s, staff canteen facilities, and two private offices fitted with suspended ceilings and gas-fired central heating. The principal workshop accommodation provides versatile open-plan space suitable for a variety of industrial and trade counter uses. An additional electric roller shutter door at the rear leads directly to an enclosed yard, offering excellent loading access and valuable external storage provision.



 1/8
1/8


A series of modern industrial/workshop units ranging in size although a combination of units could provide a greater total floor area. The units have the following specification: - steel portal frame with 6m internal eaves height - self-contained facilities including WC - up and over roller shutter door - on-site parking and loading


 1/9
1/9


A detached, self-contained two-storey steel-framed building with glazing and flat steel panels, set within a 0.85-hectare (2.1-acre) site. Each suite benefits from suspended ceilings with Cat. 2 lighting, carpet tiled and raised floors, and gas-fired central heating. The newly refurbished communal areas include an attractive reception, kitchen facilities, male, female and disabled WCs, a lift, access intercom and meeting rooms available for hire. The site also provides parking for 271 cars.


 1/2
1/2

Hope Mill comprises a selection of recently refurbished units. Unit 3 is accessed via a roller shutter on the left-hand elevation and provides well-appointed facilities, including two W.C.s. The main workshop area is largely open plan, offering flexible use, located at the rear of the site the unit open onto a spacious yard.





 1/4
1/4


A detached brick built workshop property on the edge of Crawshawbooth village. The property offers open plan warehouse accommodation with an eaves height of 3.4m. The site has roller shutter door, together with two personnel entrances and a modern insulated roof. The property is of truss roof construction with solid concrete floors, private office and W/C facilities. The premises is ideal for a workshop, manufacturing or a warehouse business and has a large forecourt providing parking and loading HGV's.



 1/7
1/7


A series of modern industrial/production/warehouse units with offices, of steel portal frame construction, with uninterrupted manufacturing/warehouse space. Externally the units are clad with profile PVC coated metal sheeting, and loading is via an up and over roller shutter door. This is well maintained accommodation with excellent access and location. Secure courtyard setting, good parking and loading facilities.


 1/4
1/4


Unit 1A provides high quality office accommodation over two floors incorporating steel profile cladding and a single mono pitched roof clad in corrugated sheeting. The premises can be accessed from the ground floor and the upper ground floor. The lower ground level provides office space with a small kitchen, staff facilities and two cellular offices or stores while the upper ground floor offers larger open plan office space with a showroom, meeting room and W.C. facilities. The office benefits from UPVC windows, plastered ceilings and LED lighting.
1/3


St Mary's Chambers is a landmark listed building, originally built in 1857 and fully refurbished to create modern offices. It has all the benefits of a character building, but with a modern specification, including a lift, air handling, excellent amenities and flexible layouts, with both cellular and open plan accommodation. There is Cat II lighting and skirting trunking. The suite is located on the top floor. Conference facilities are available, on the ground floor, during normal working hours.