Commercial Properties To Let in Runcorn, Cheshire
Paid partnerships can play a role in listing order
 1/2
1/2

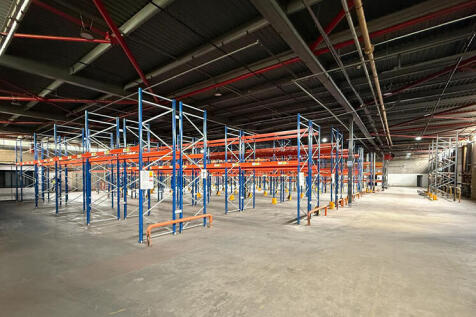
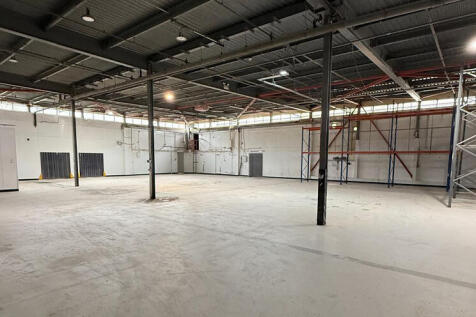
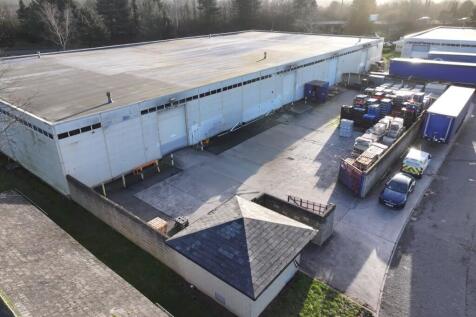
Following a planned refurbishment, the property will provide an open plan warehouse incorporating LED lights, concrete floor, 2 roller shutter doors, and WC facilities. The property is of steel portal frame construction with metal clad elevations and asphalt roof. Car parking is provided to the front of the unit. Specification as follows: - 4m eaves height - Concrete flooring to the warehouse - LED lighting - Roller shutter door - 3 phase power - WC facilities - Yard area

- To be Refurbished
- Steel portal frame construction
- 4m eaves height
 |1/8
|1/8


Evolution Park is a modern business park comprising high-quality, refurbished office space. The accommodation has been comprehensively refurbished to offer open plan and exposed office space, incorporating LED lighting, kitchen facilities and showers. The park is located in Manor Park, Runcorn and is well served by excellent communications - the M56/M6 motorways are close by and Manchester and Liverpool are only a short drive away.

- Modern, open plan office space arranged over two floors from 5,084 - 10,279 sqft.
- Fully refurbished with exposed finishes.
- Suspended LED lighting.
1/9


Unit 11 Beeston Court is end terrace industrial unit, extending to 3,241 sq ft. Accommodation is provided over ground floor, and comprises an open plan warehouse and WC facilities. There is a loading area to the rear, with access provided via a roller shutter door. The property is of steel portal frame construction with metal clad elevations and flat roof. Specification as follows: - 4m eaves height - Roller shutter door - Loading area to the rear - Car parking at the front and rear - 3 phase electric - WC facilities - 24/7 access
- Steel portal frame construction
- 4m eaves height
- Roller shutter loading door
1/2

This mid terrace industrial property is located at Arkwright Road on Astmoor Industrial Estate. The accommodation comprises a workshop with an up and over loading door, 3 phase electricity and large dedicated yard. Specification as follows: - 3 phase electricity - Electric roller shutter doors - Yard space - Office & storage space - Large warehouse
- Large Warehouse
- Office & Storage Space
- Electric roller shutter doors


 |1/5
|1/5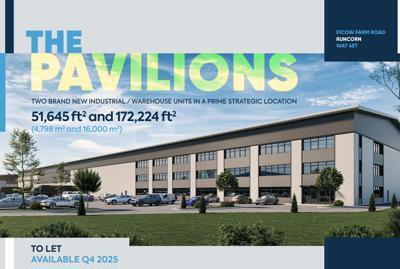

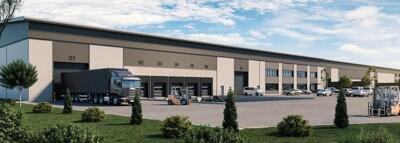
Brand New Industrial / Warehouse Unit - Construction is expected to start in January 2026 with completion in early autumn. Specification as follows: - 50m service yards depth - 10 Dock levellers & doors - 2 Level access doors - 12m to underside of haunch - Minimum slab loading of 50kN/m2 - Secure site with Xm high paladin fencing - Anticipated electricity supply capacity of XXX kVA - Solar photovoltaic panels - Raised access floor to offices - WCs & shower facilities - Occupant detection LED lighting to offices - 229 car spaces - X Fast (7 kW) electric car charging points - Ducting to all car parking bays for future additional charging points - Bicycle shelters and storage













 1/3
1/3


Astmoor Industrial Estate is one of the largest industrial estates in Runcorn, and benefits from the Mersey Gateway Bridge which has further enhanced connectivity. It is situated to the east of Runcorn benefitting from good links to the M56 motorway via the A558 and A56.
 1/2
1/2

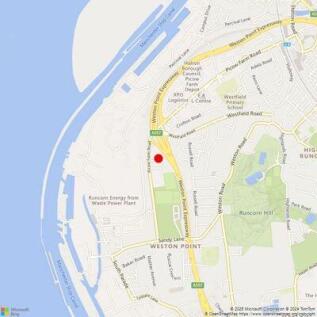
The IOS occupies a prominent position on Brindley Road within the well-established Astmoor Industrial Estate, one of the North West's premier industrial and logistics locations. The estate benefits from excellent road connectivity, with immediate access to the A558 Daresbury Expressway, providing direct links to Junctions 11 and 12 of the M56. This offers convenient access to the wider North West motorway network, including the M6, M53, and M62, enabling efficient connections to Liverpool, Manchester, Chester, Warrington, and beyond. The site is also well positioned for access to the Port of Liverpool, Liverpool John Lennon Airport, and Manchester Airport, making it an attractive location for logistics, distribution, fleet operations, and open storage occupiers.
 |1/6
|1/6

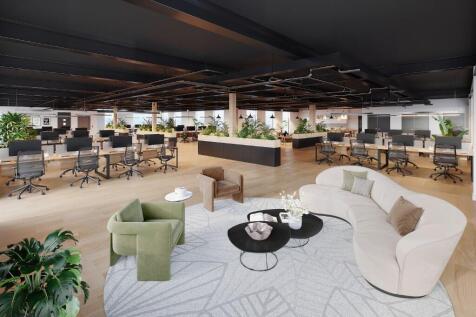
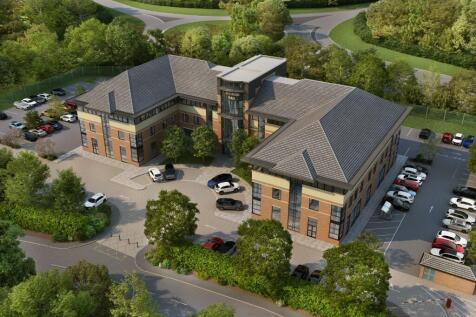
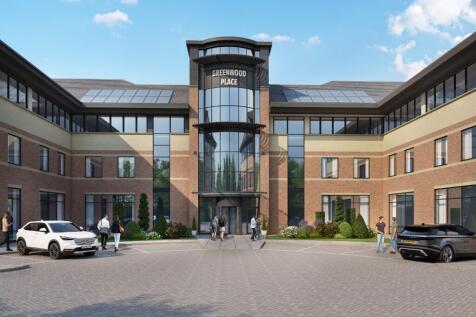
Brand New Industrial / Warehouse Unit - Construction is expected to start in January 2026 with completion in early autumn. Specification as follows: - 45m service yards depth - 5 Dock levellers & doors - 2 Level access doors - 12m to underside of haunch - Minimum slab loading of 50kN/m2 - Secure site with Xm high paladin fencing - Anticipated electricity supply capacity of XXX kVA - Solar photovoltaic panels - Raised access floor to offices - Passenger lift - WCs & shower facilities - Occupant detection LED lighting to offices - 71 car spaces - X Fast (7 kW) electric car charging points - Ducting to all car parking bays for future additional charging points - Bicycle shelters and storage



 1/8
1/8


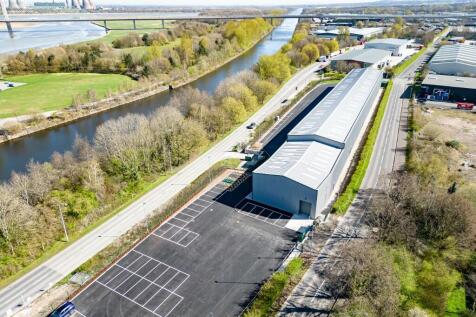
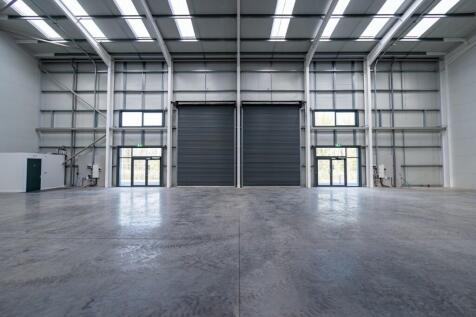
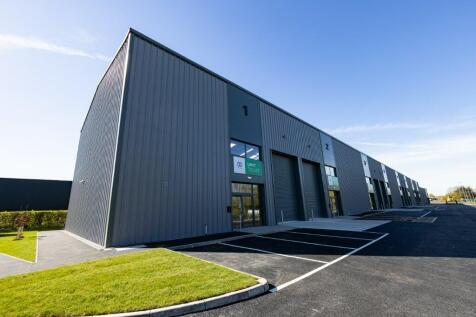
The IOS occupies a prominent position on Arkwright Road within the well-established Astmoor Industrial Estate, one of the North West's premier industrial and logistics locations. The estate benefits from excellent road connectivity, with immediate access to the A558 Daresbury Expressway, providing direct links to Junctions 11 and 12 of the M56. This offers convenient access to the wider North West motorway network, including the M6, M53, and M62, enabling efficient connections to Liverpool, Manchester, Chester, Warrington, and beyond. The site is also well positioned for access to the Port of Liverpool, Liverpool John Lennon Airport, and Manchester Airport, making it an attractive location for logistics, distribution, fleet operations, and open storage occupiers.




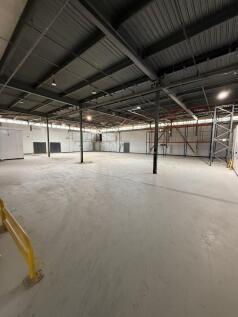
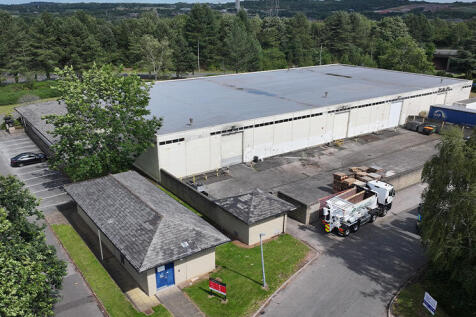


 1/8
1/8

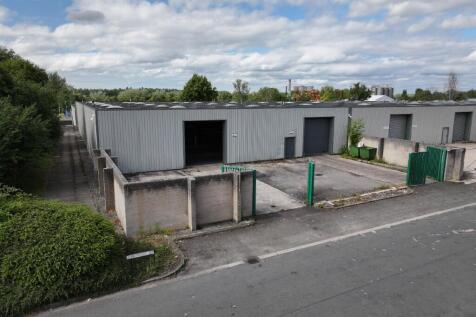
Unit 16 Berkeley Court is a to be comprehensively refurbished. I(t is situated within a well maintained landscaped estate benefitting from 5.6 m eaves, LED lighting, x 2 surface level loading doors electric roller shutter doors, ample on site parking and 5m+ eaves. Located in a prime industrial location midway between Warrington and Runcorn, 2 miles from J11 M56. Photos show condition pre refurb 8 September 2026
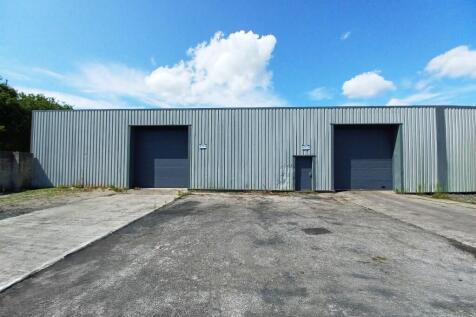
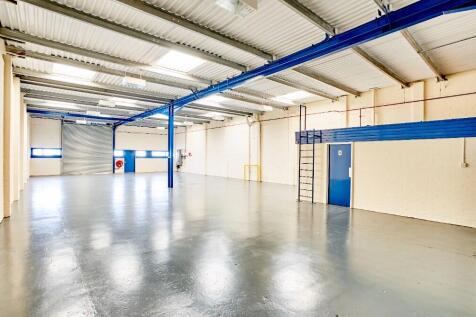
 1/2
1/2

Following a planned refurbishment, the property will provide an open plan warehouse incorporating LED lights, concrete floor, 2 roller shutter doors, and WC facilities. The property is of steel portal frame construction with metal clad elevations and asphalt roof. Car parking is provided to the front of the unit. Specification as follows: - 4m eaves height - Concrete flooring to the warehouse - LED lighting - Roller shutter door - 3 phase power - WC facilities - Yard area
1/6


This end terrace industrial property occupies a very prominent location off Chadwick Road on Astmoor Industrial Estate. The property is of steel portal frame construction with metal clad elevations and a asphalt roof. The accommodation comprises a reception, office area, WCs and a warehouse.
1/6


This end terrace industrial property occupies a very prominent location off Chadwick Road on Astmoor Industrial Estate. The property is of steel portal frame construction with metal clad elevations and a asphalt roof. The accommodation comprises a reception, office area, WCs and a warehouse.