Commercial Properties To Let in Saltney, Chester, Cheshire
Paid partnerships can play a role in listing order


 1/5
1/5


This unit is of steel portal frame construction with block work walls under a pitched roof. The unit comprises predominantly an open plan workshop / storage area with access to shared W.C facilities. The units benefit from roller shutter access and on-site parking.

- Industrial Unit
- Popular Commercial Location
- GIA - 189.98 sq m (2,045 sq ft)



 1/7
1/7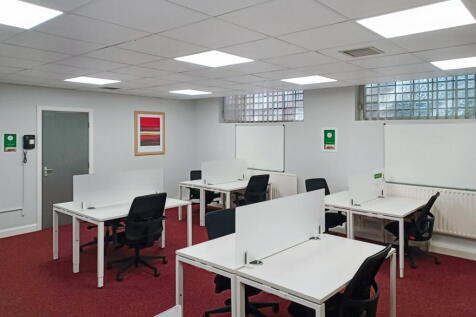
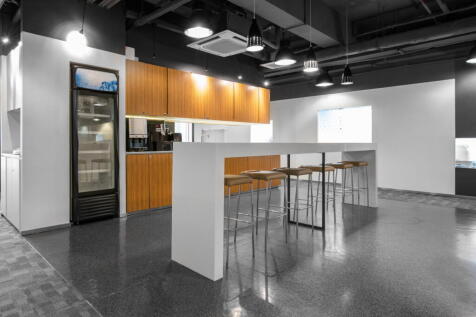
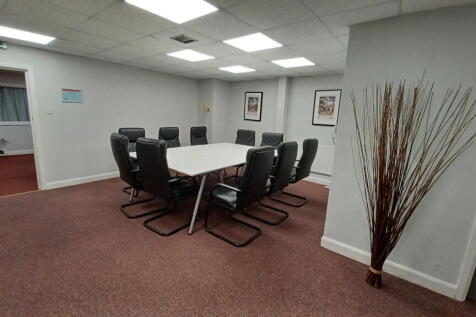
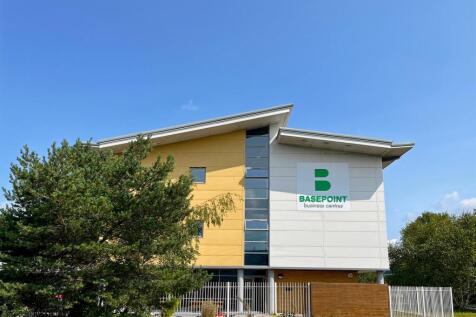
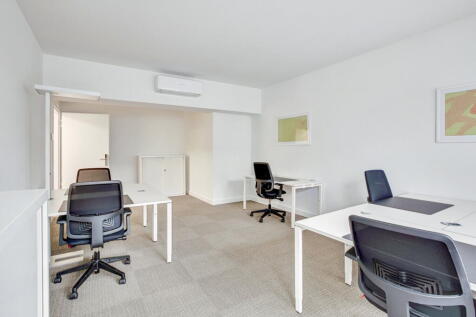
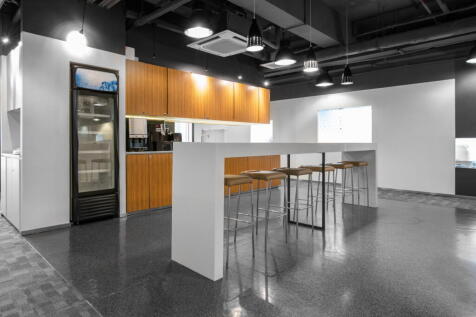
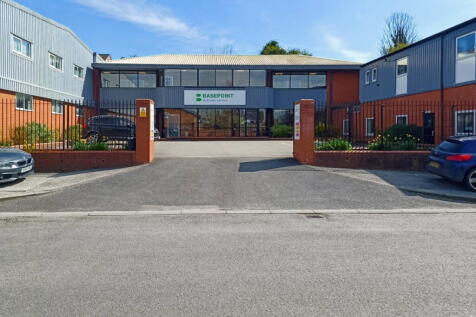
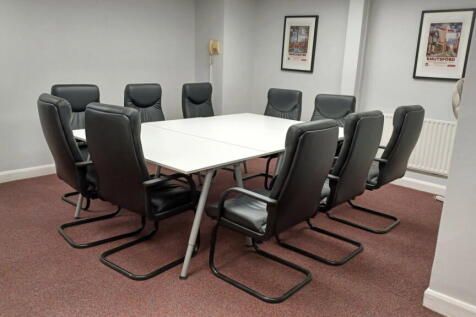
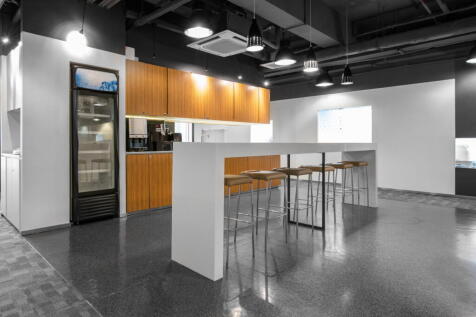
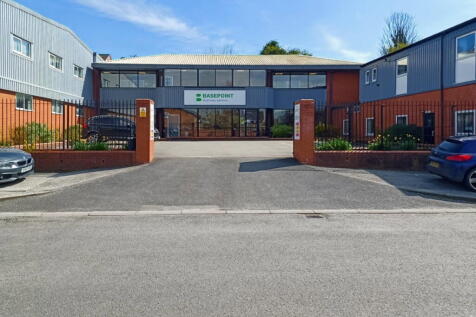
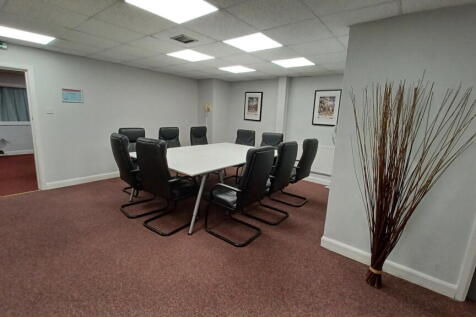
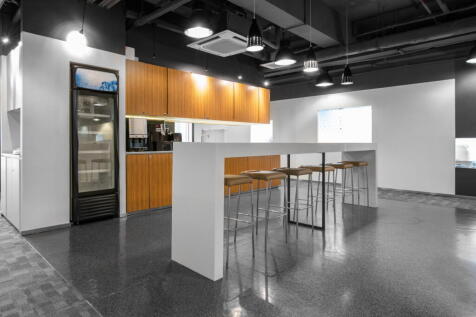
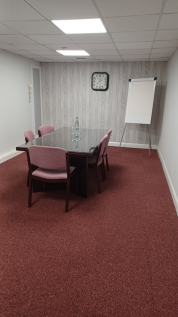
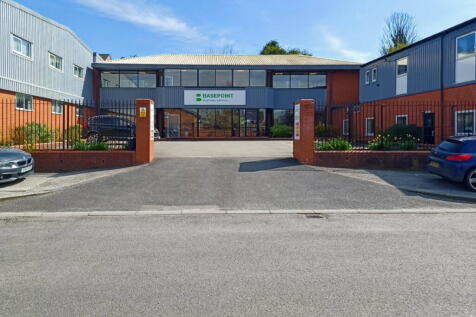
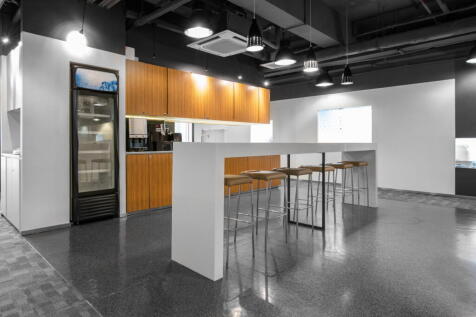
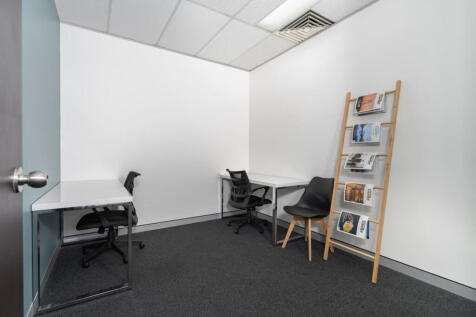
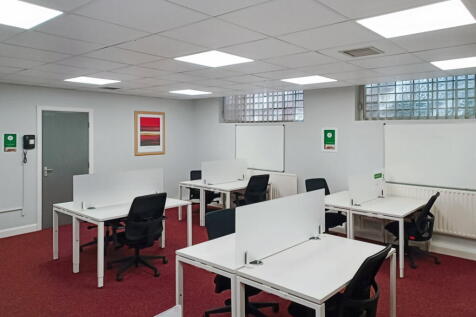
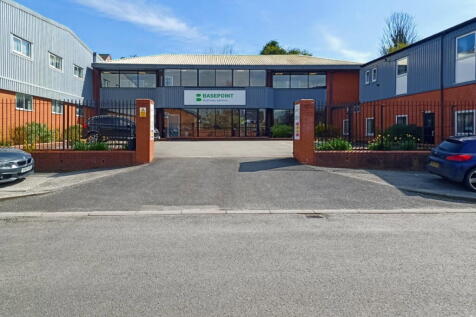
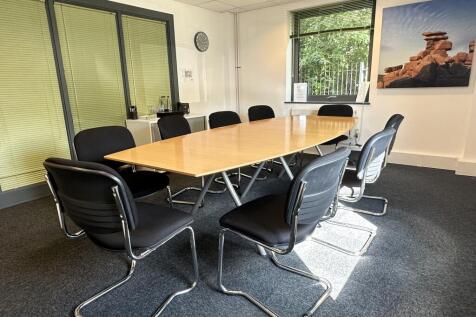
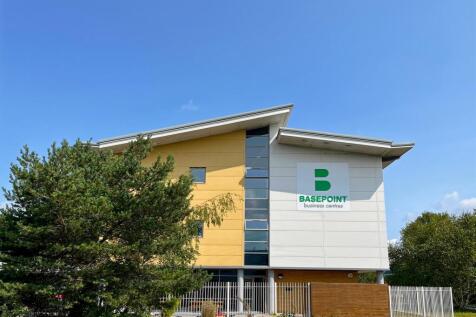
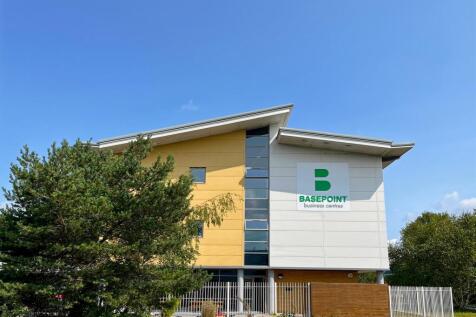
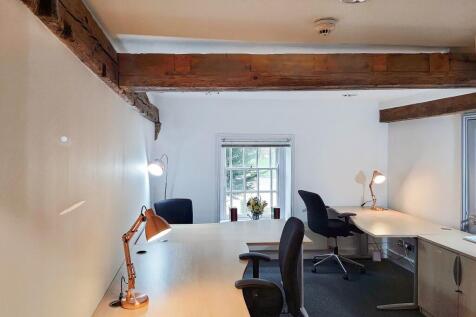
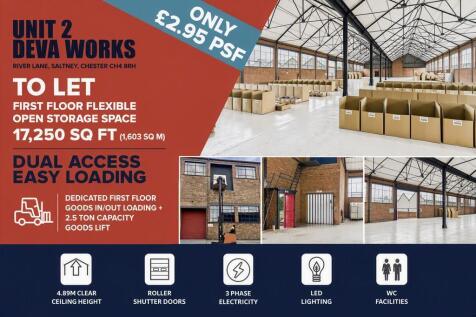
Basepoint provides flexible workshops, studios and light industrial business units in managed surroundings. Units are suitable for a wide range of operational uses and benefit from parking available on site, shared facilities and an on-site café.

 1/7
1/7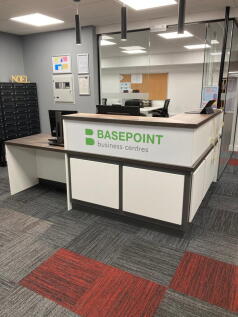
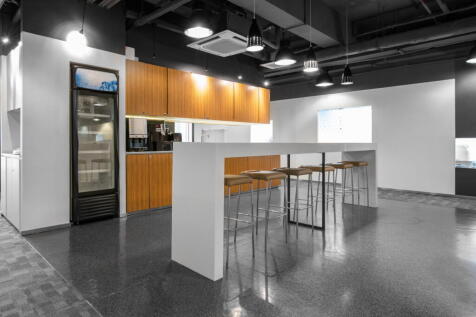
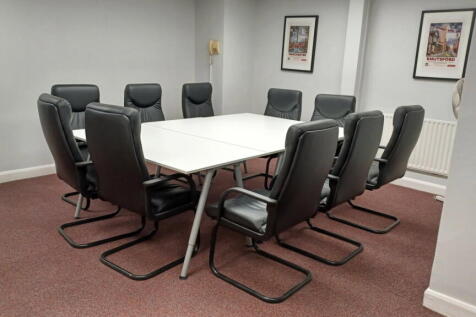
Flexible workshop and light industrial units available within a secure, professionally managed Basepoint business centre. Spaces can be configured to suit your needs and are supported by shared facilities, parking and vehicular access.
1/7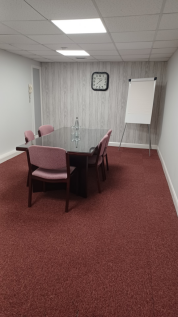
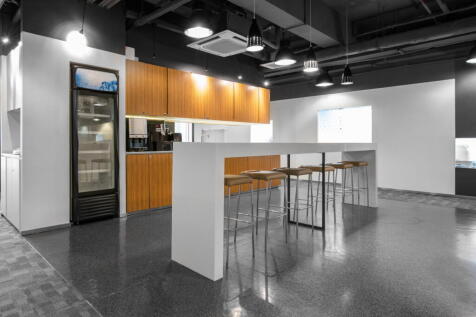
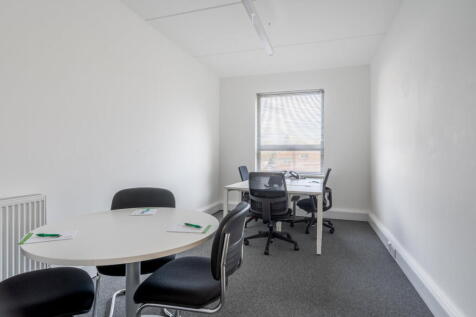
Flexible light industrial units at Basepoint Red Hill House, offering a secure managed environment with 24/7 access and on-site support. Parking is available on site and vehicular access makes day-to-day operations straightforward.








 1/7
1/7


Good specification yard / compound. High quality steel palisade fence and security gates. Sound and level finished surface. Established and successful trading estate located in Saltney on the outskirts of Chester.


 1/5
1/5


Unit 1A comprises a modern industrial/trade counter unit situated within the established Riverside Business Park in Saltney, close to the Chester city boundary. The property benefits from a steel portal frame construction and includes a full-height roller shutter doors, providing excellent loading access. Internally, the unit offers a versatile layout with a dedicated trade counter/showroom area, first-floor office accommodation, and a useful mezzanine storage space. The open-plan configuration makes it suitable for a variety of uses including light industrial, trade, storage, or distribution. Externally, the unit benefits from dedicated parking and loading areas within a secure and well-managed estate environment.


 1/3
1/3


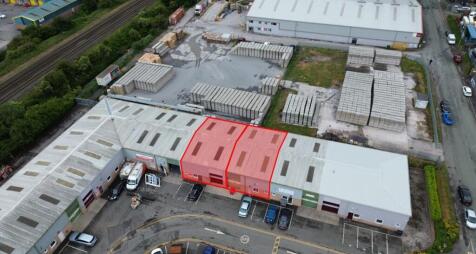
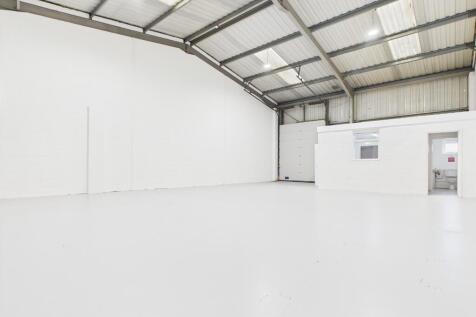
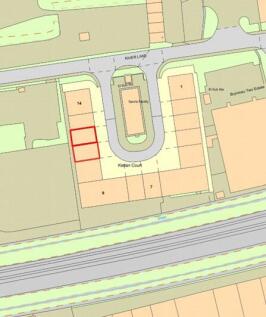
Refurbished semi-detached industrial/ warehouse unit of post & truss construction with part clad and block elevations. Servicing is via electric roller shutter loading doors. The units comprise a kitchenette and wc facilities. Externally the unit benefits from loading areas and allocated parking.


 1/5
1/5


Unit 3J provides a versatile industrial and warehouse space within the established Brymau Three Estate. The unit offers open-plan floor space suitable for a range of uses including trade counter, storage or light industrial operations. Access is convenient, with a 3m x 3m roller shutter door for loading and unloading, along with on-site parking. Positioned in a well-connected commercial location just off River Lane, the estate benefits from excellent transport links to Chester, the A55, North Wales and the wider North West region. This is a practical, well-located unit ideal for businesses seeking functional space in a busy and accessible area.
1/5This unit is of steel portal frame construction with block work walls under a pitched roof. The unit comprises predominantly an open plan workshop / storage area with access to shared W.C facilities. The units benefit from roller shutter access and on-site parking.