Commercial properties to let in Scot Hay, Salford, Greater Manchester, this area only
Paid partnerships can play a role in listing order
43 results
Beta
Featured property
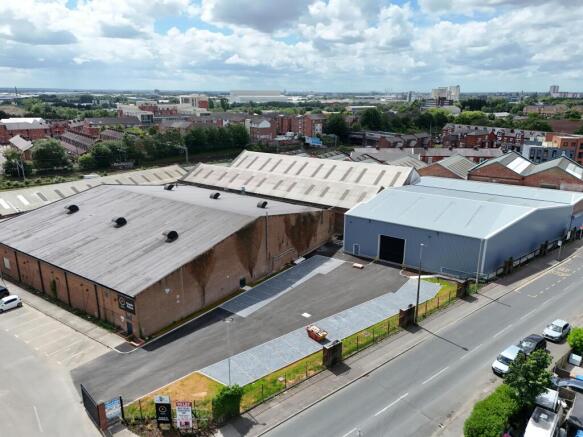
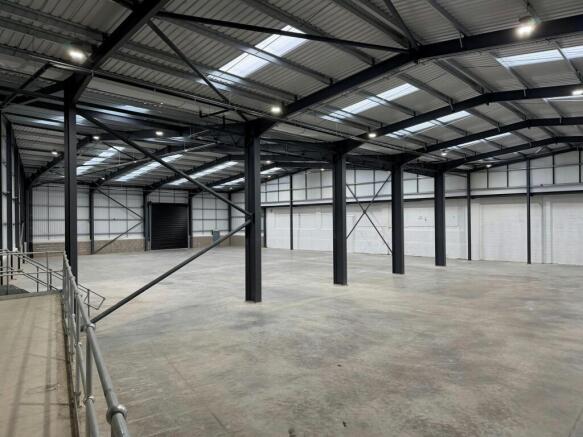
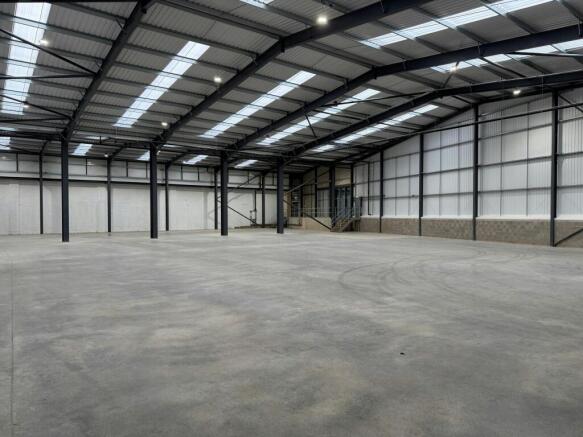
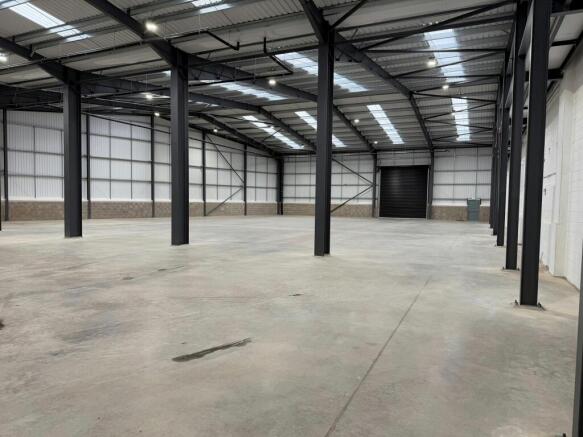
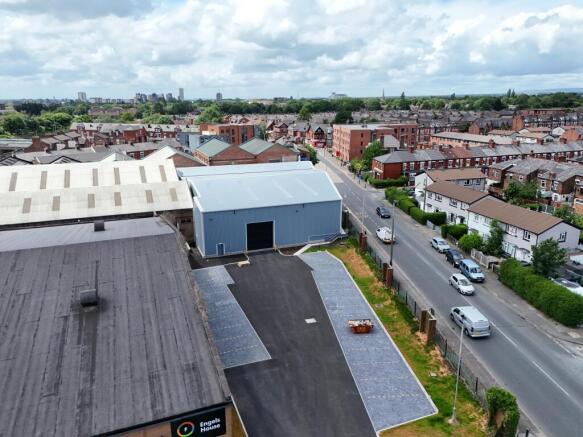
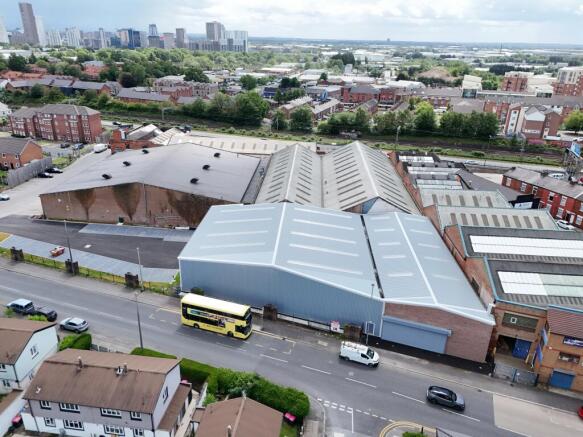
Trade Counter / Warehouse Unit To Let, Liverpool
Marketed by B8 Real Estate, Warrington

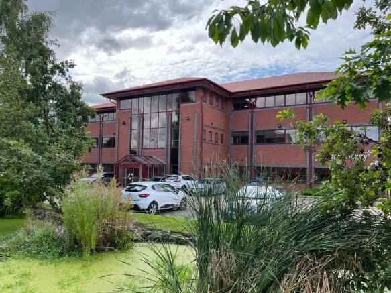
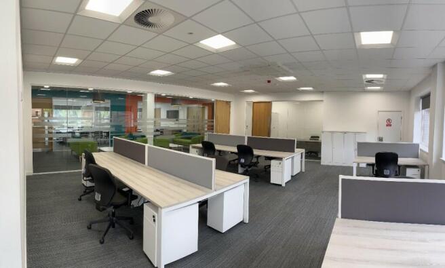
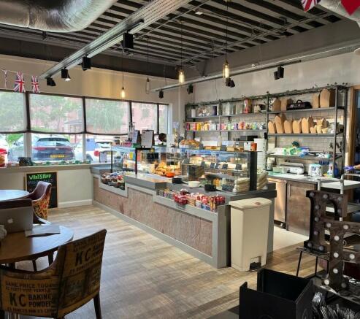
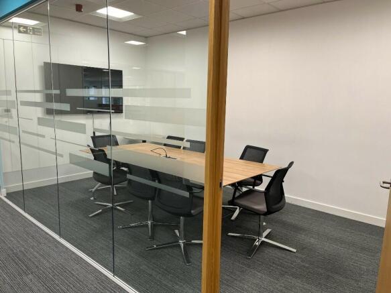
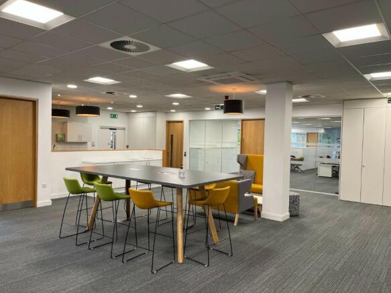
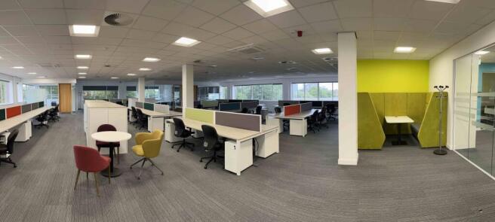
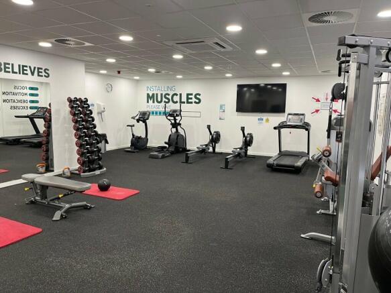
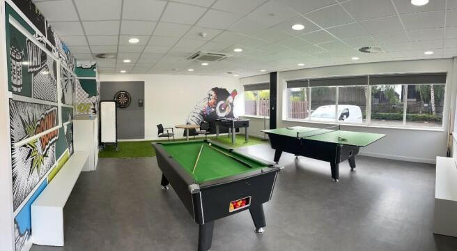
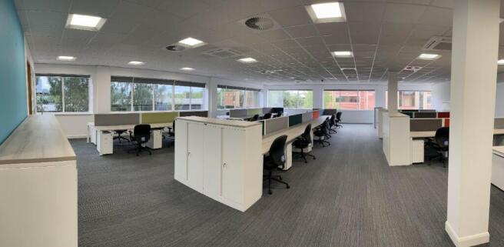
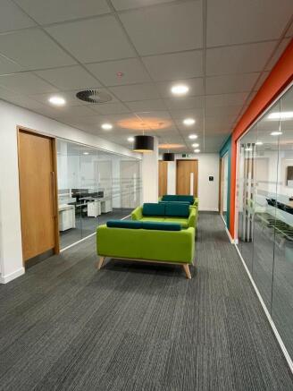
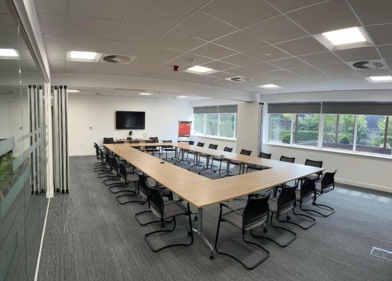
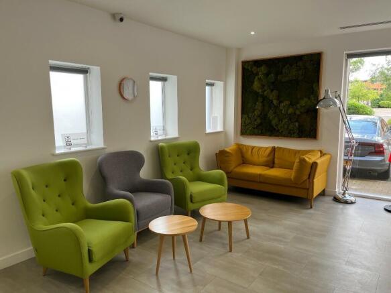
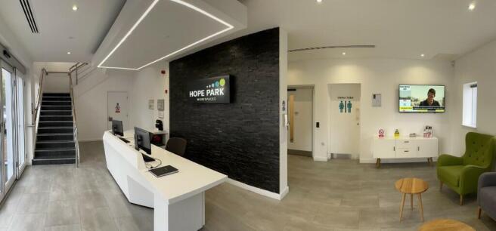
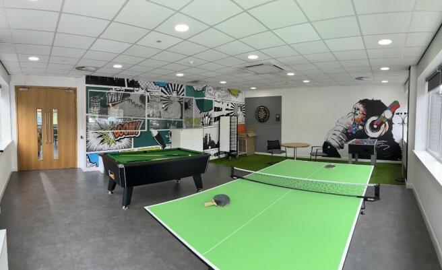
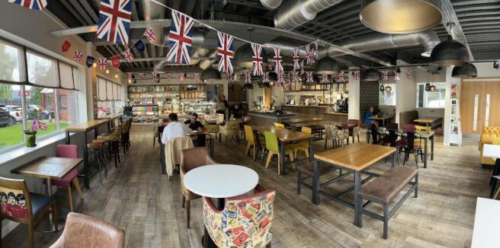
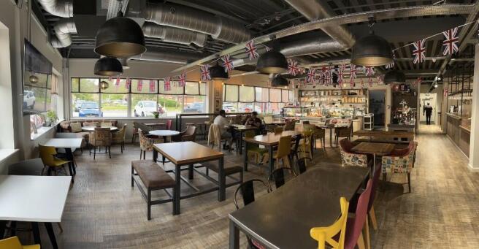
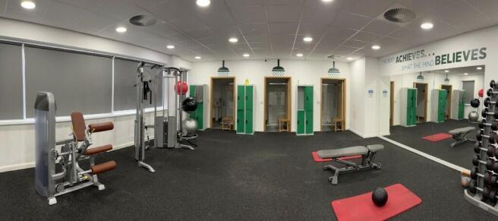
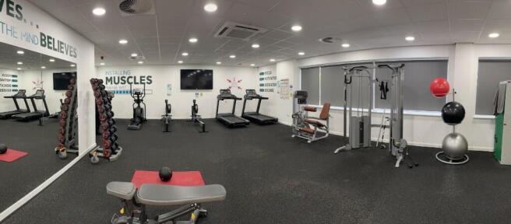
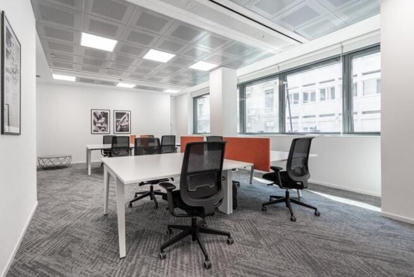
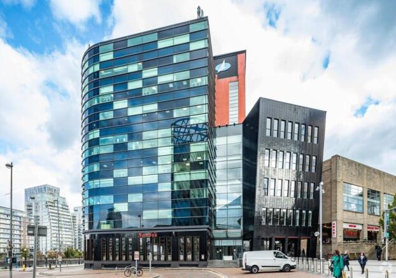
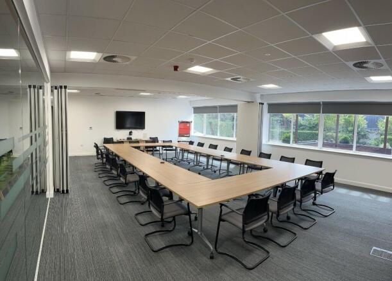
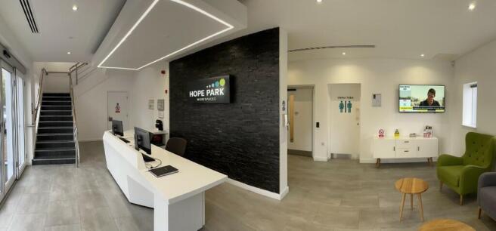
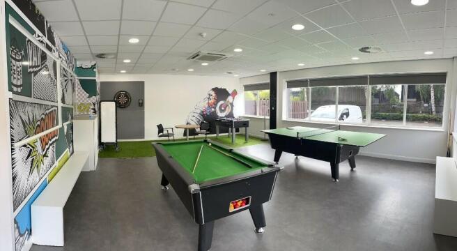
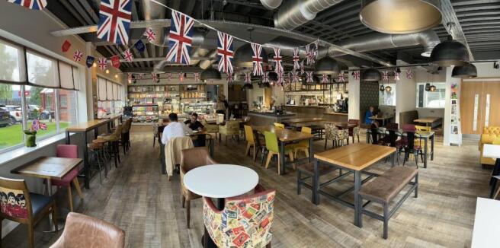
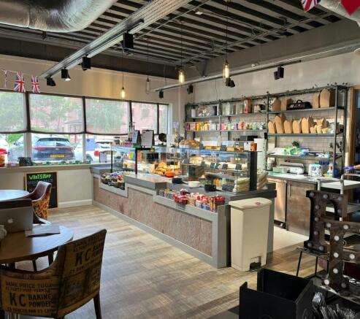
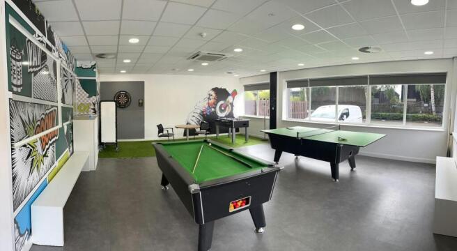
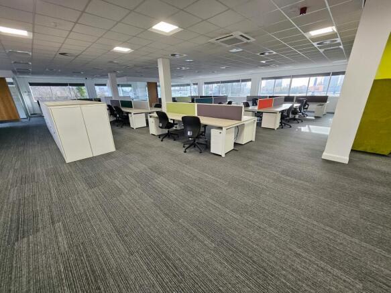
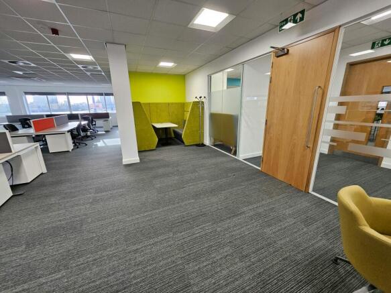
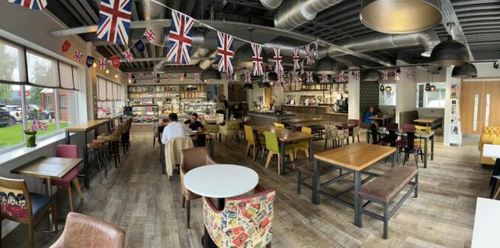
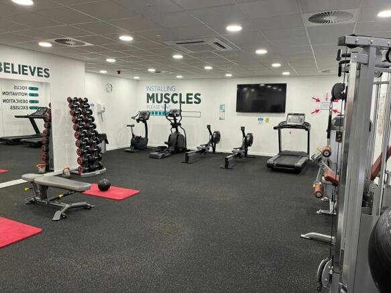
Fully fitted and furnished | Modern workspaces | Open-plan and Cellular offices | Internal meeting rooms with scheduling software | Breakout areas and meeting booths | Kitchens with free tea & coffee | Full VRF air conditioning | Superfast Internet | Access to onsite Café | Onsite gym | Games room
Marketed by Edwards Property Consultants, Manchester

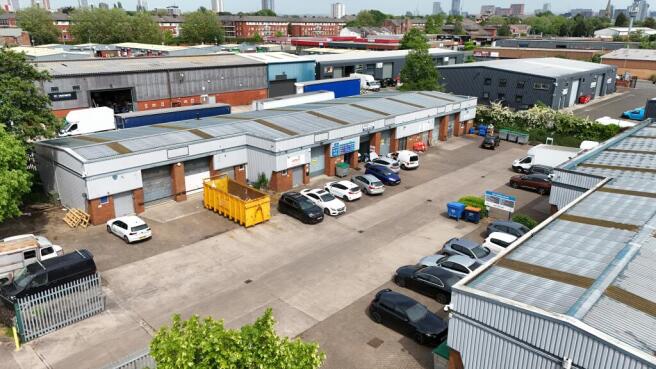
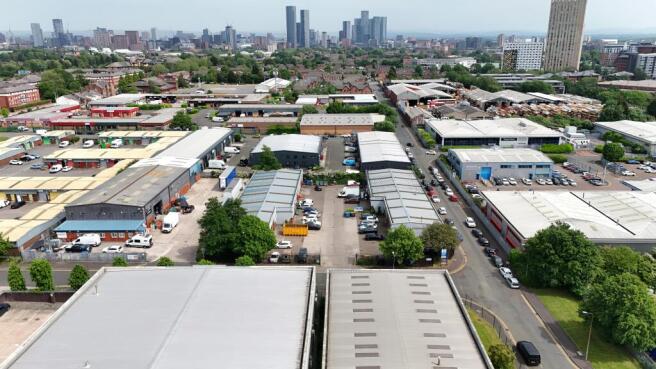
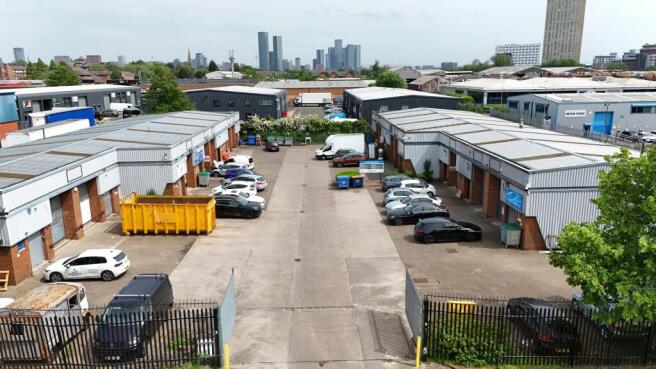
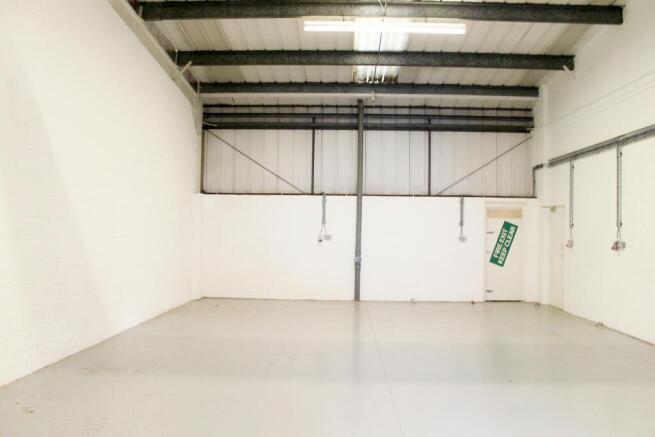
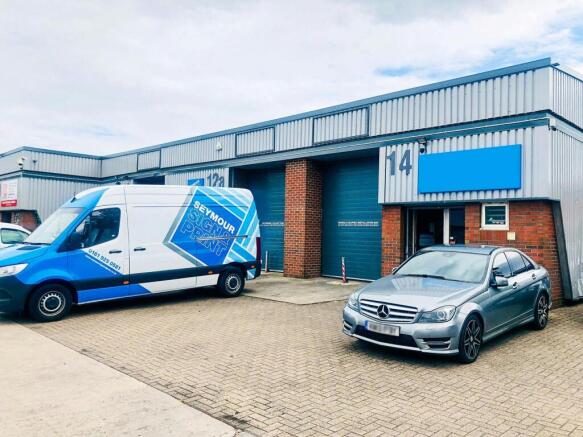
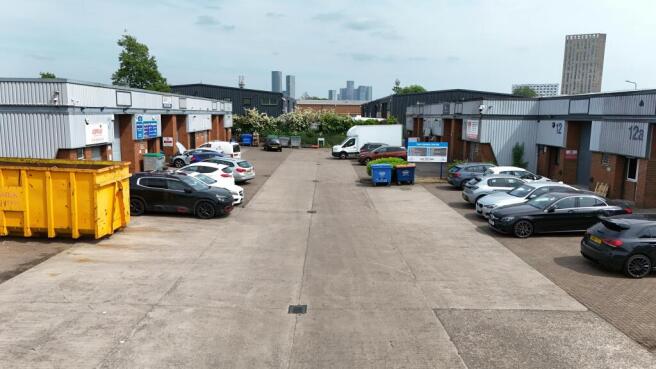
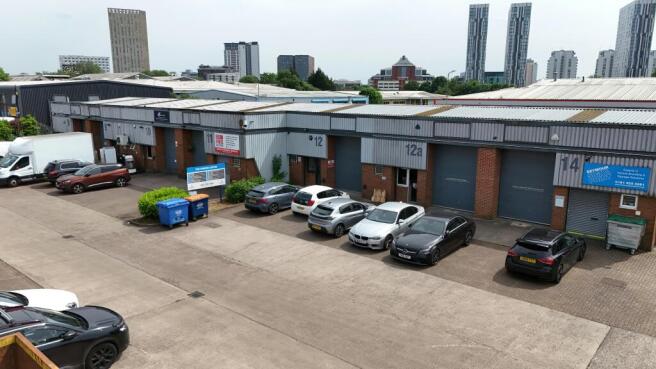
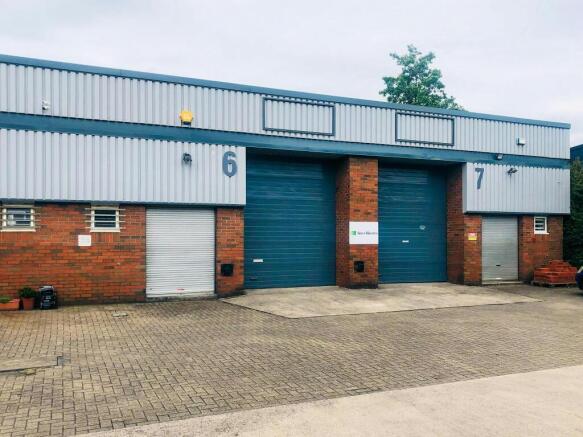
High quality units close to city centre.
Marketed by Hurstwood Estates Limited, Manchester

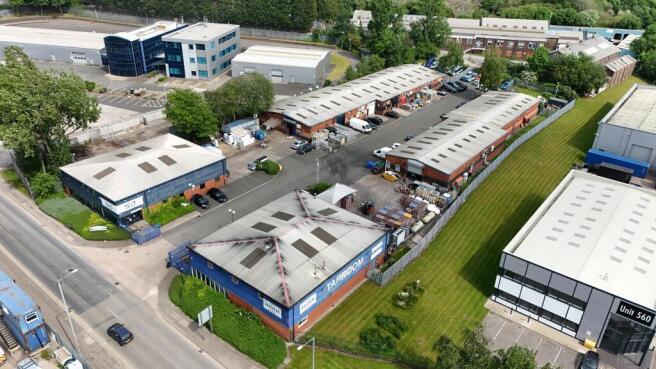
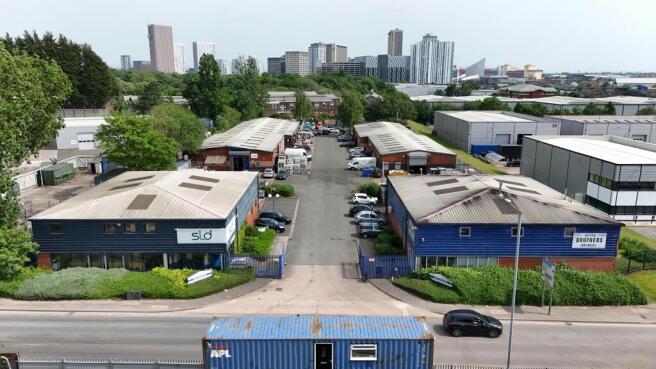
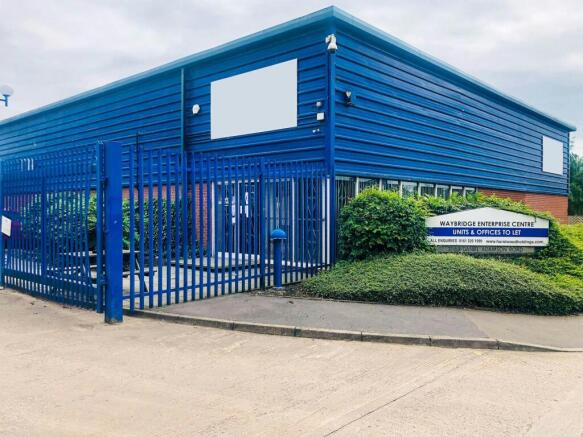
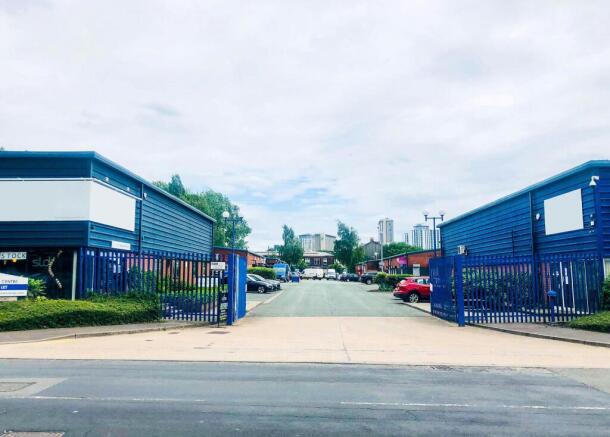
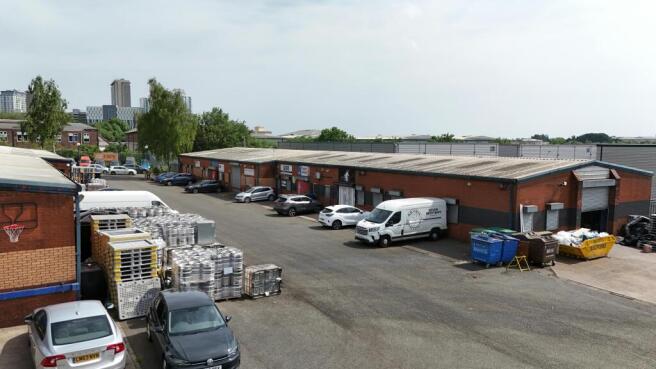
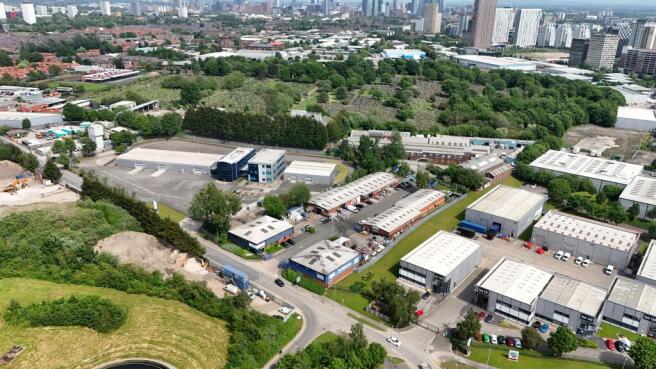
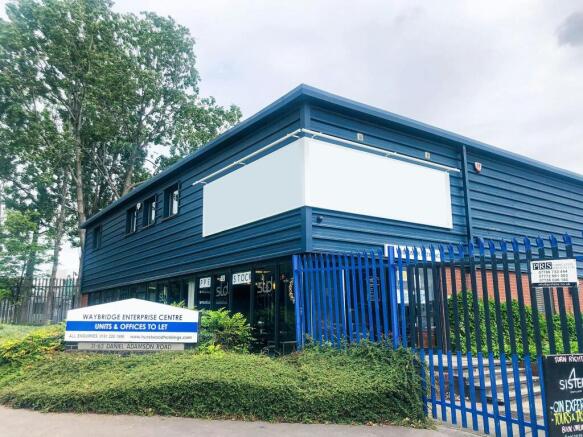
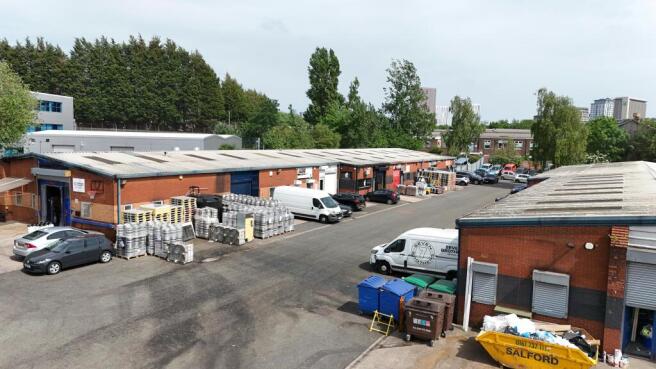
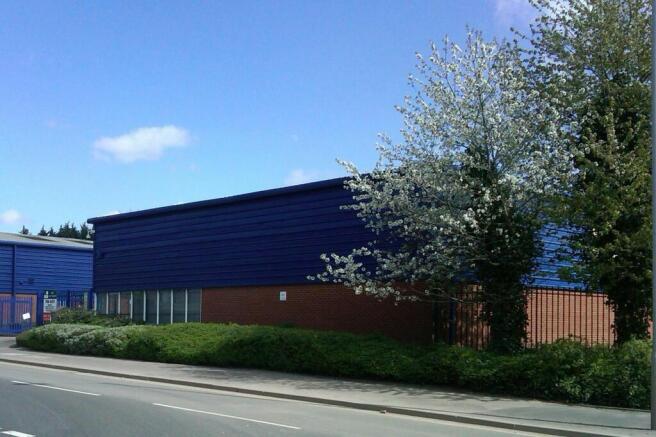
The estate comprises 17 modern single story industrial/workshop units, constructed of brick with a concrete floor under a profile.
Marketed by Hurstwood Estates Limited, Manchester
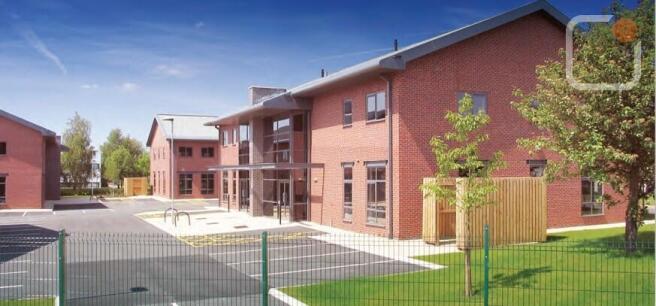
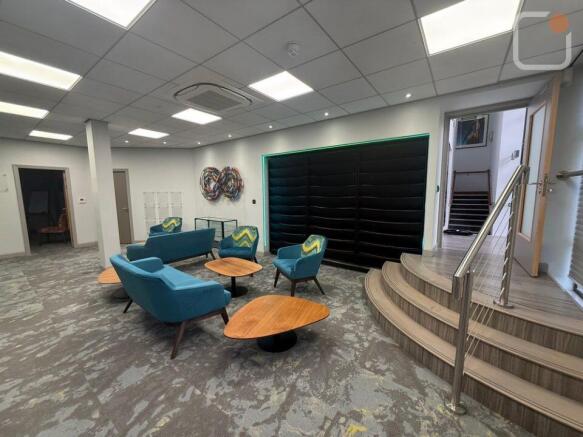
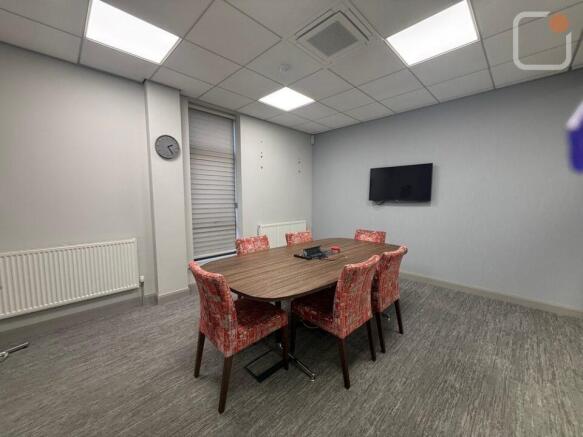
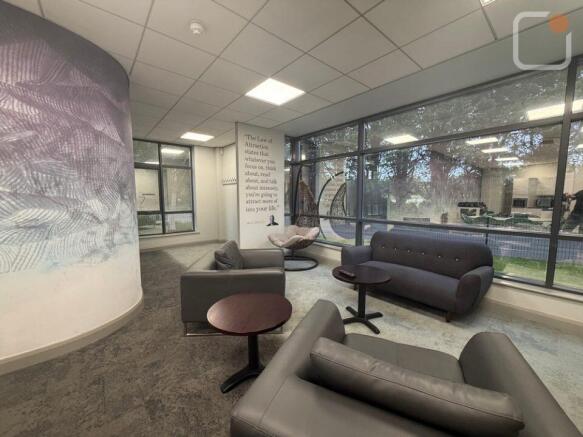
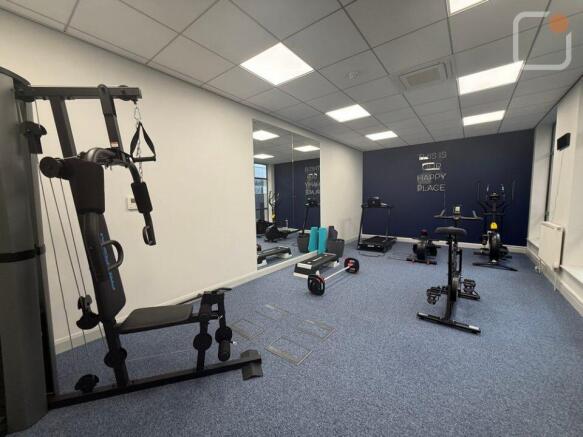
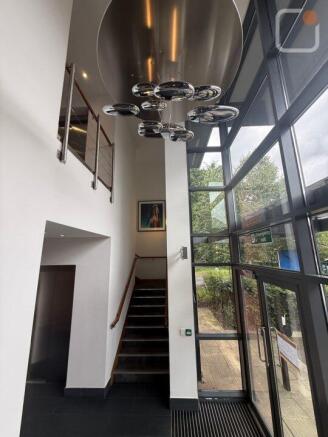
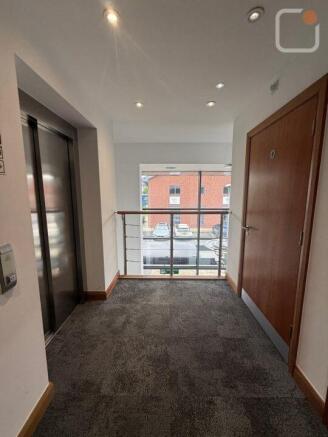
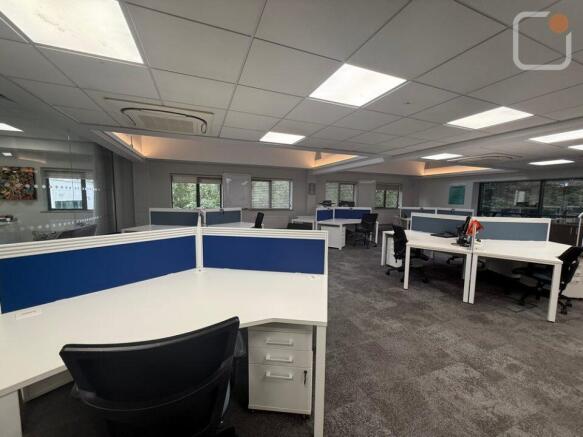
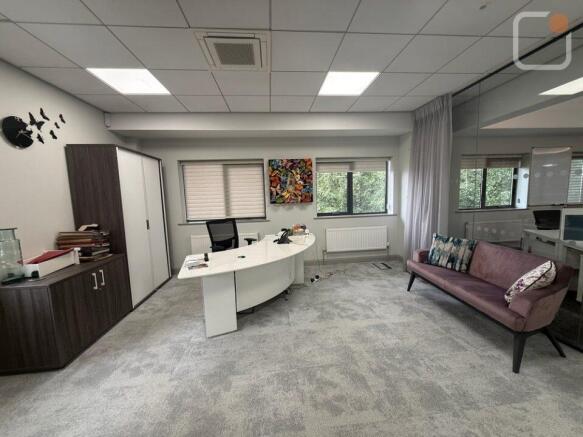
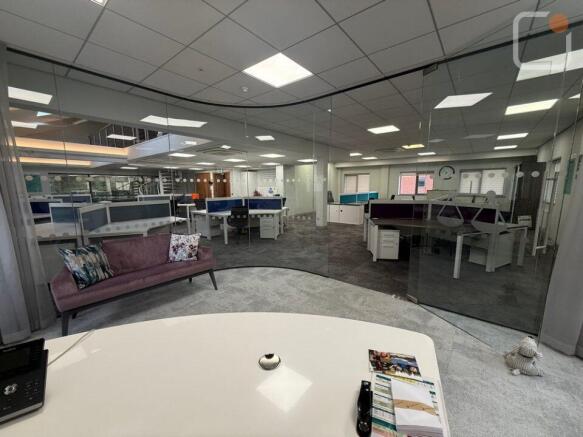
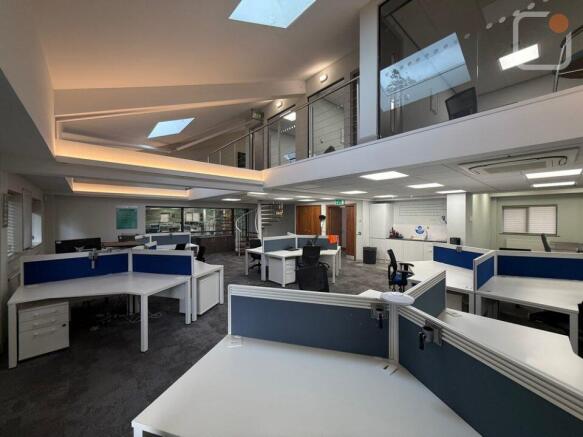
Self-contained office building extending to 4,552 sq ft with 14 car parking spaces available to let on popular Salford Quays business park
Marketed by Canning O'Neill, Manchester

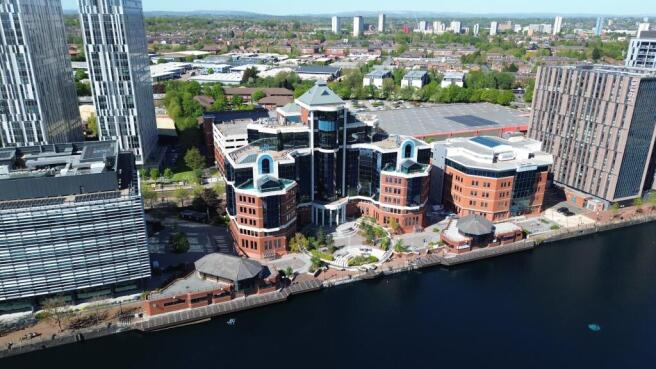
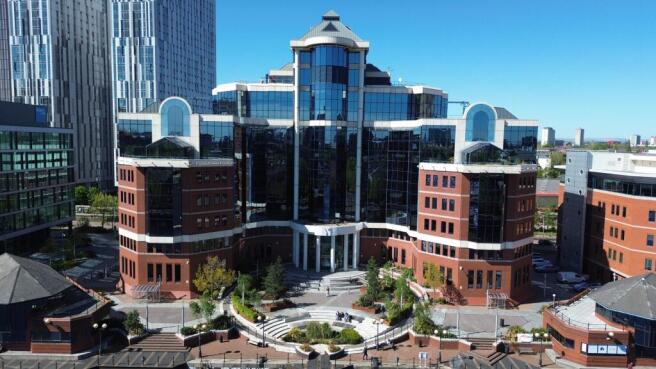
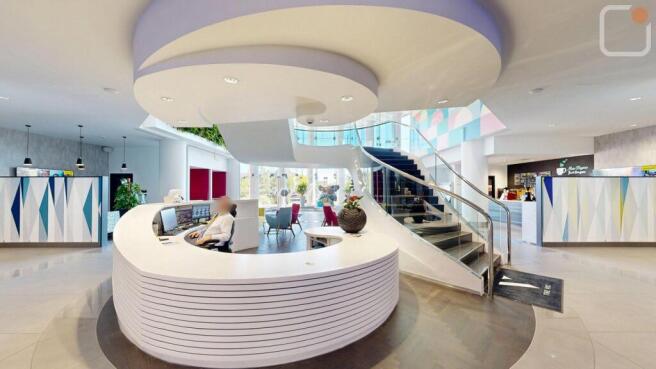
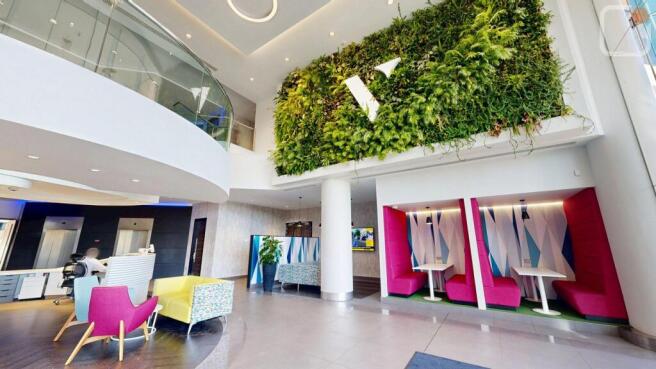
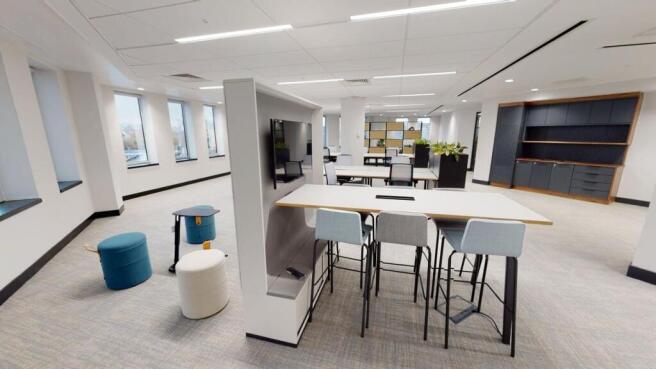
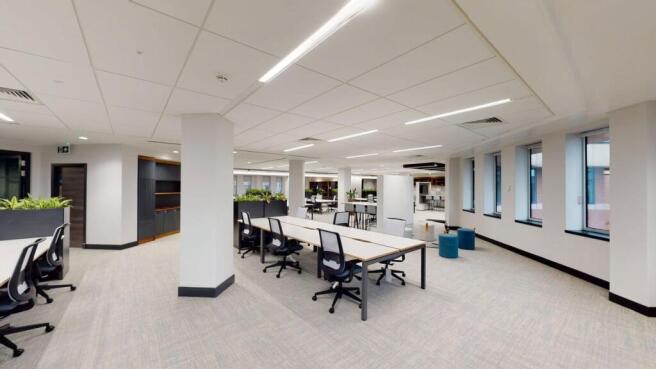
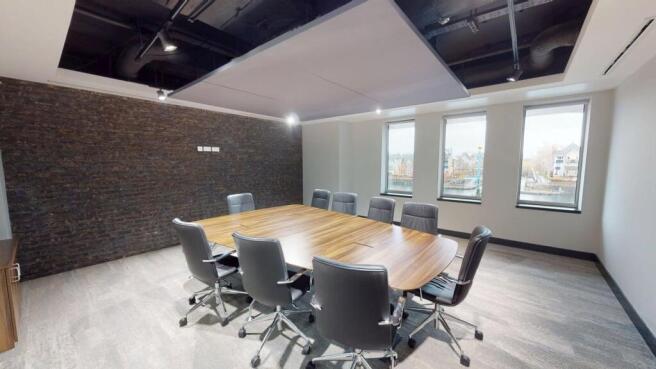
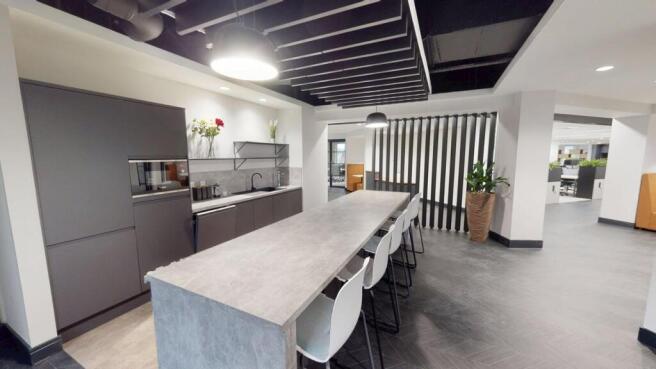
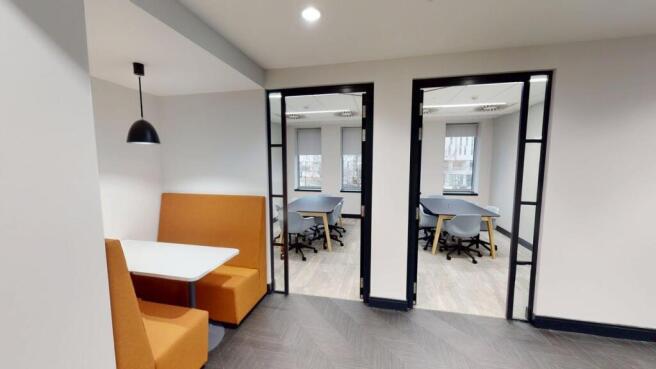
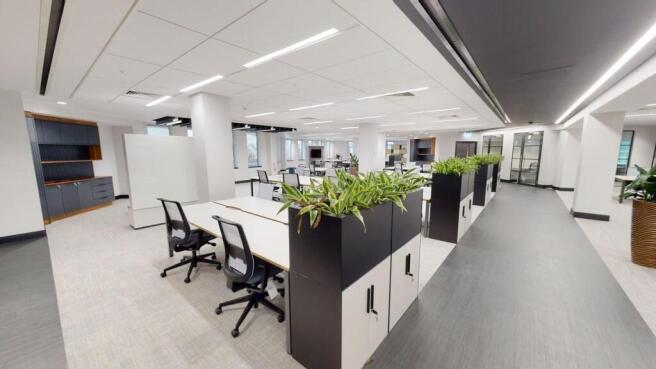
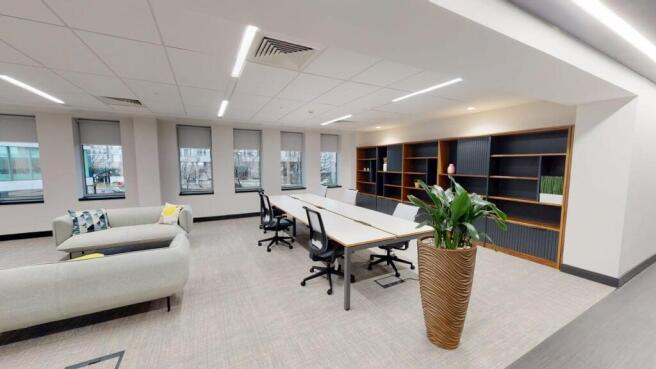
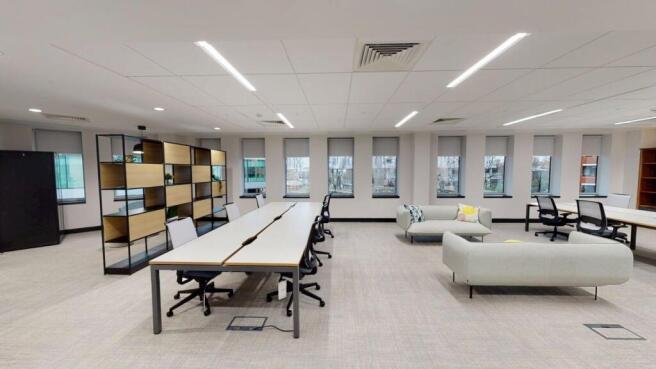
Offices to let in character building occupying a waterside setting at MediaCityUK on the banks of the Manchester Ship Canal.
Marketed by Canning O'Neill, Manchester
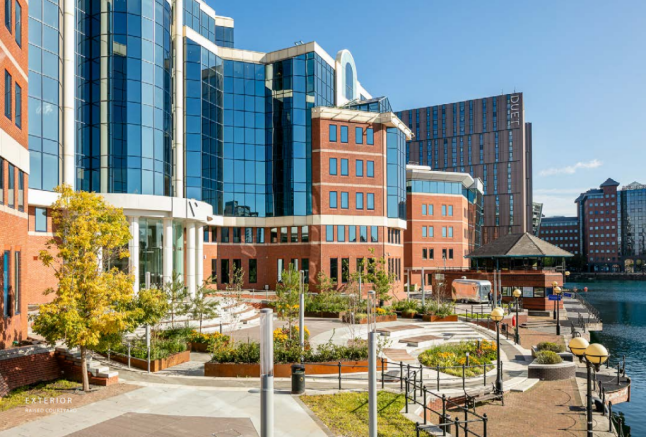
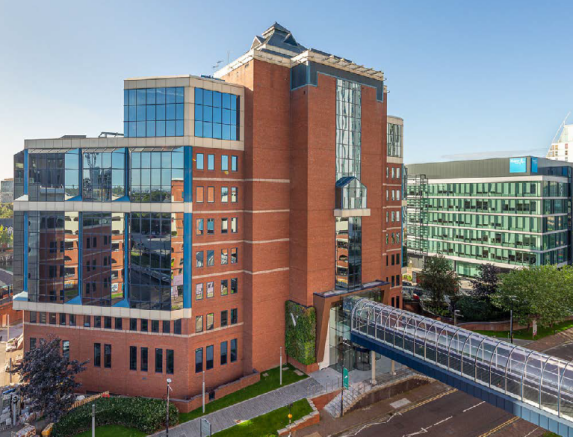
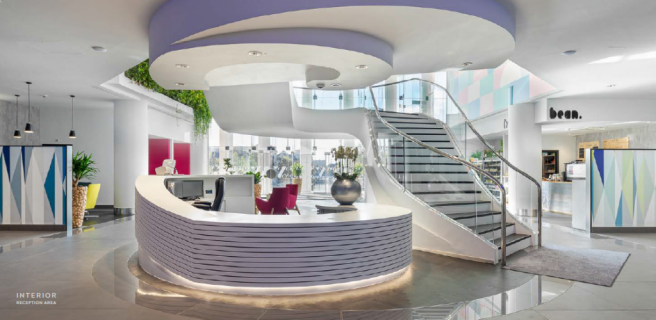
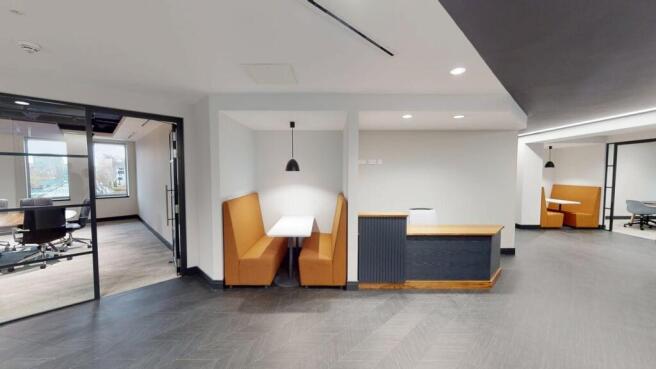
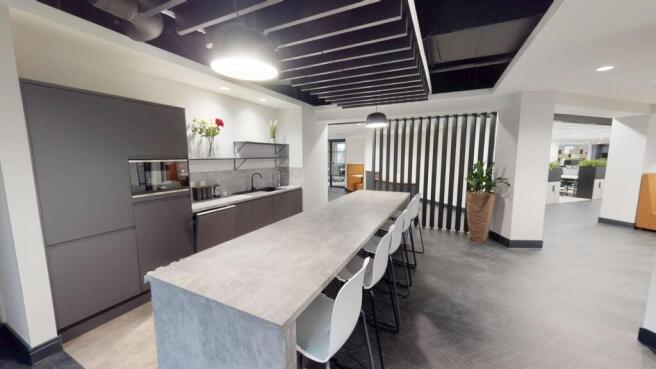
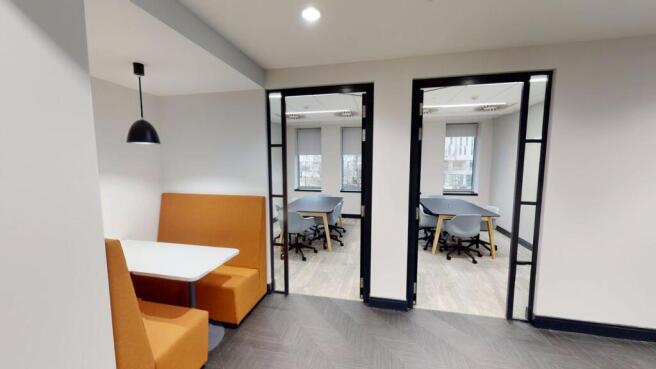
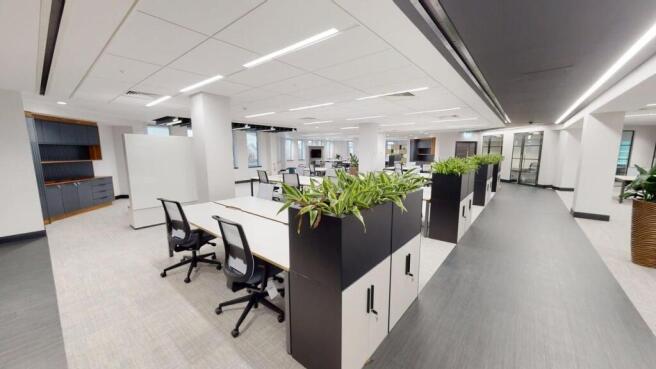
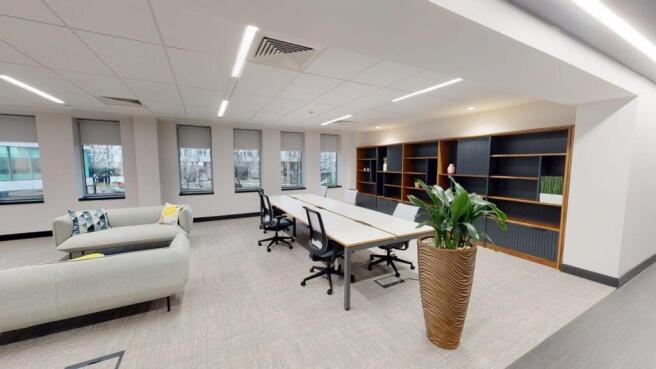
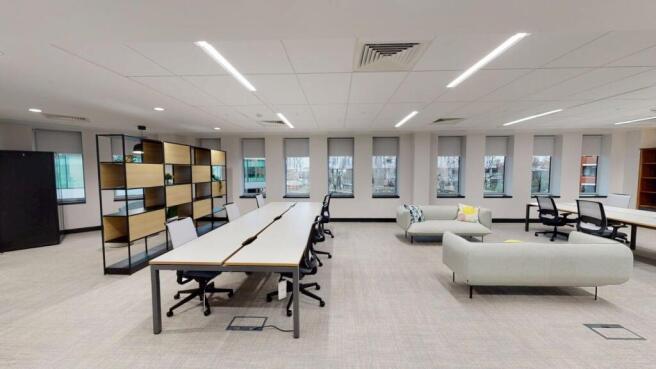
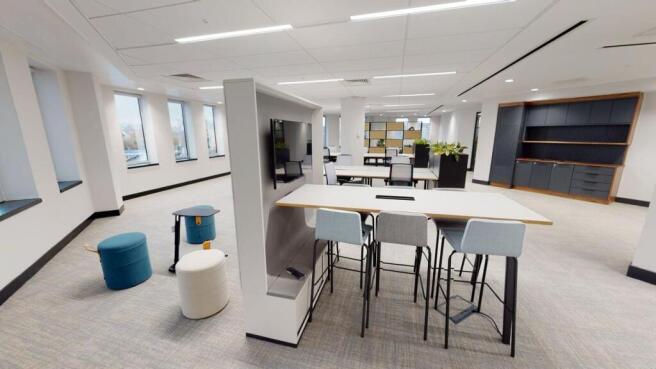
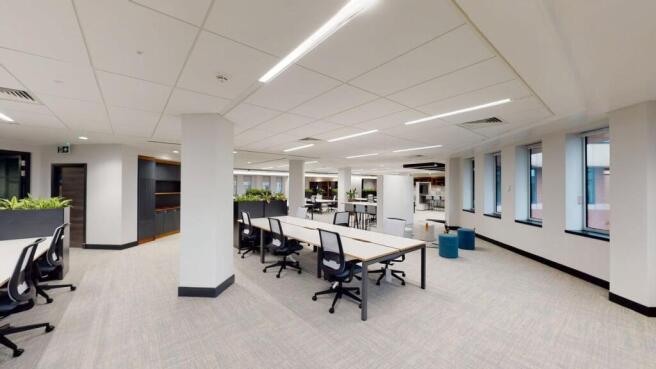
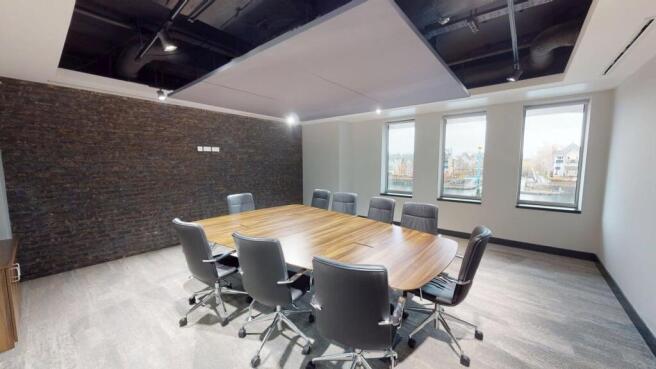
Office | For Lease | The Vic, Salford Quays
Marketed by Colliers International, Offices - Manchester

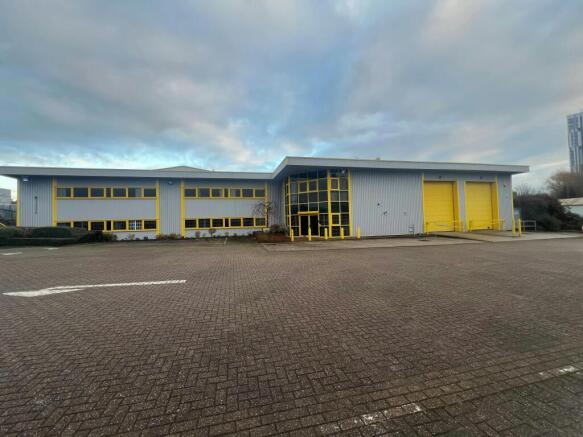
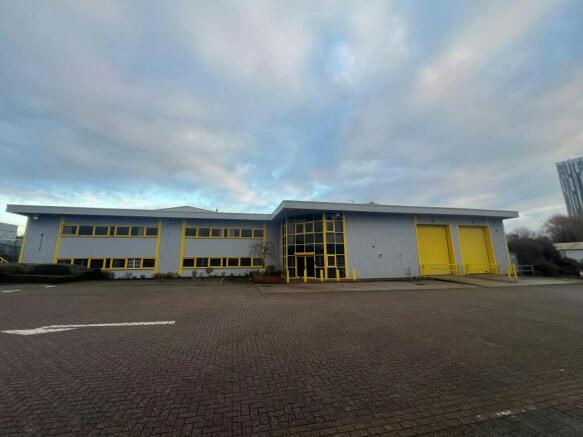
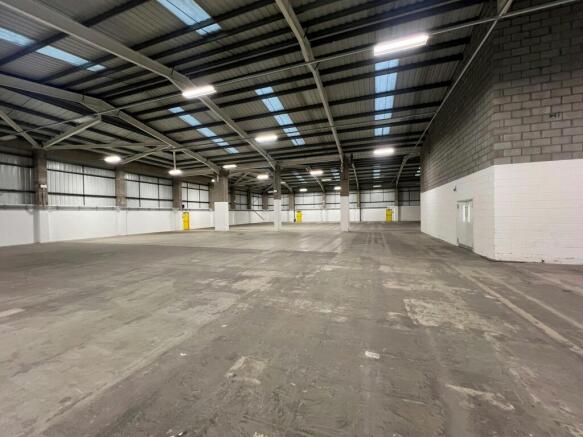
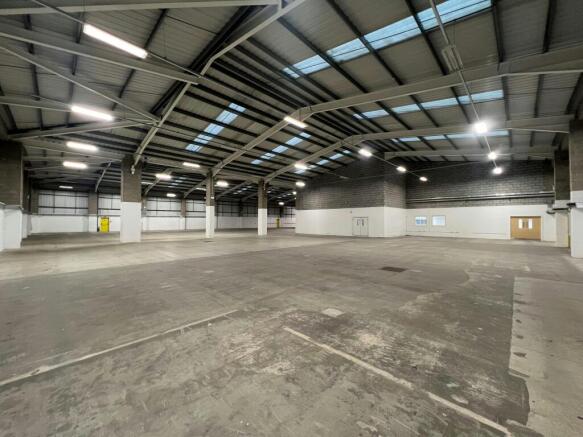
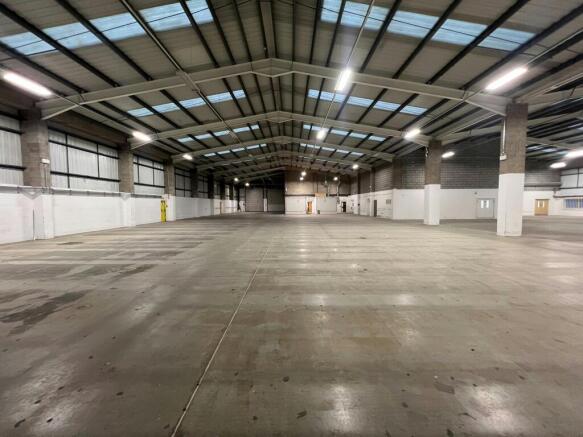
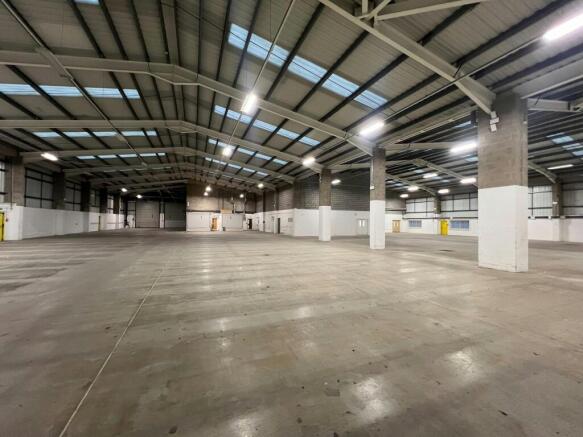
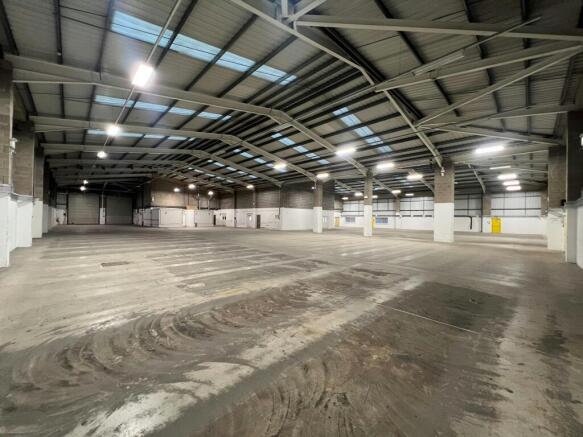
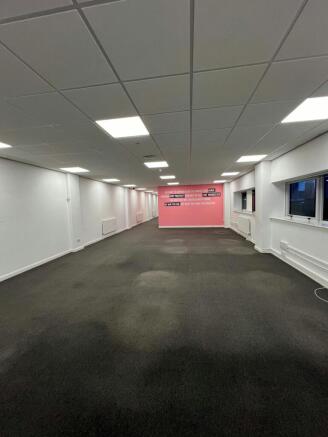
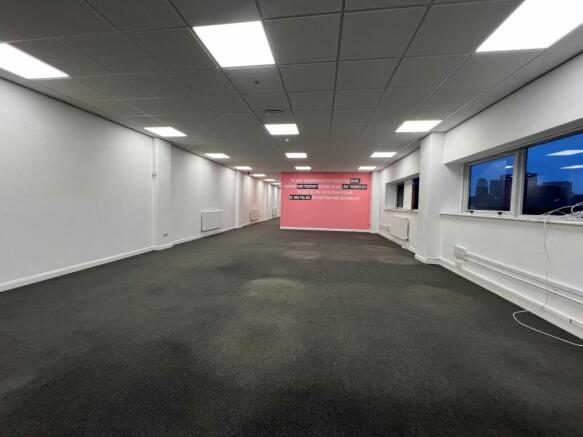
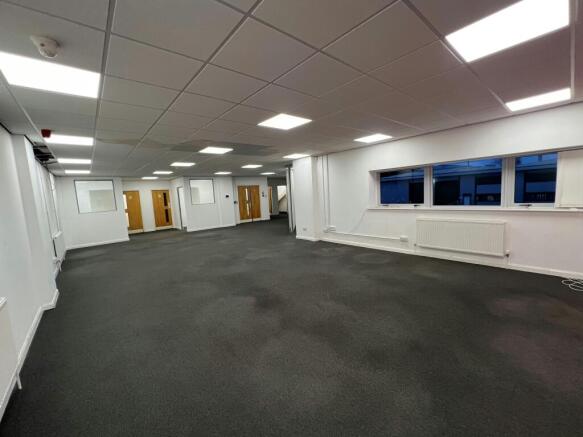
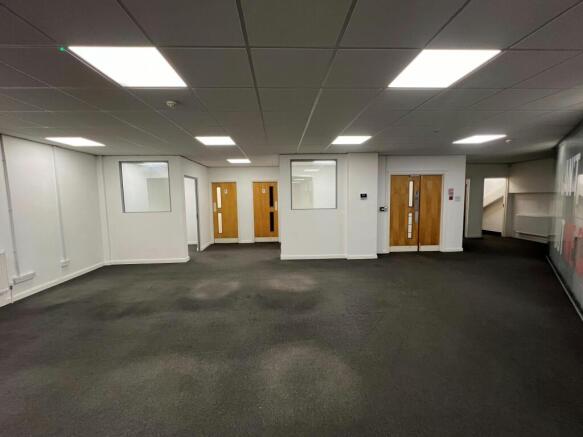
Modern detached warehouse unit with integral offices
Marketed by B.C Real Estate Limited, Manchester

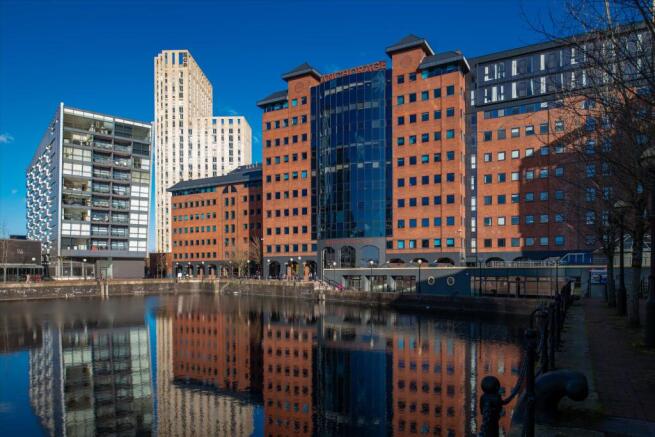
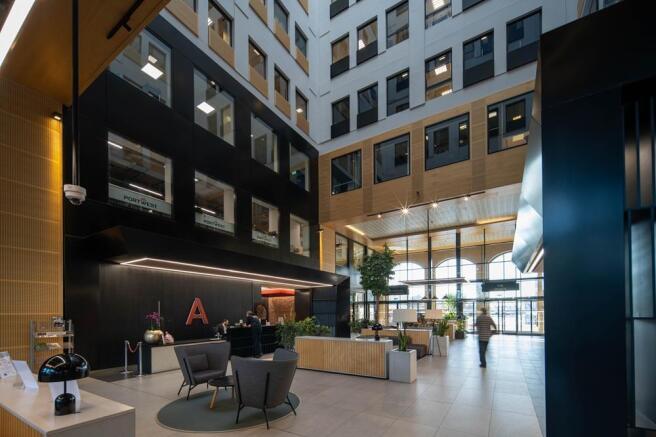
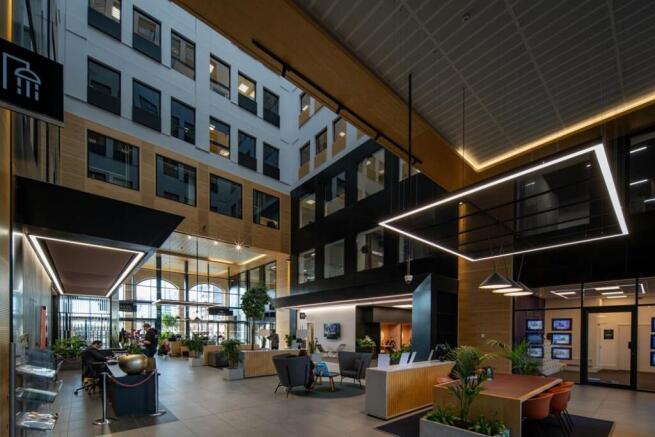
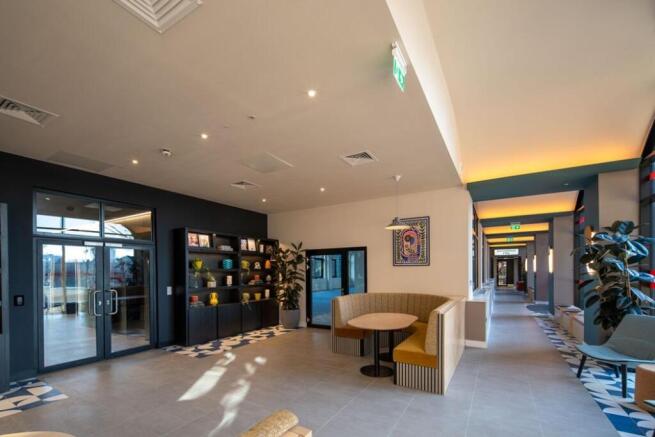
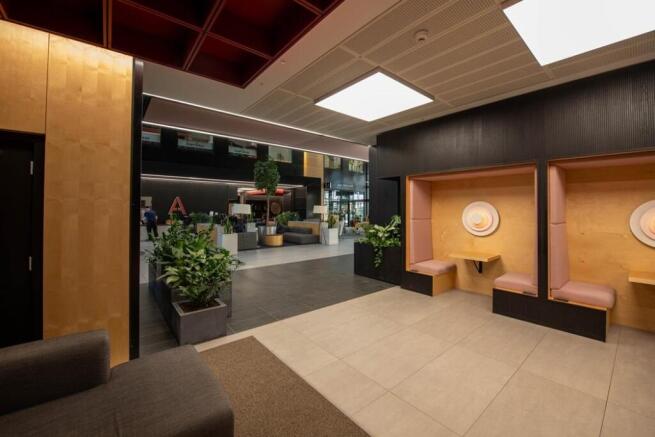
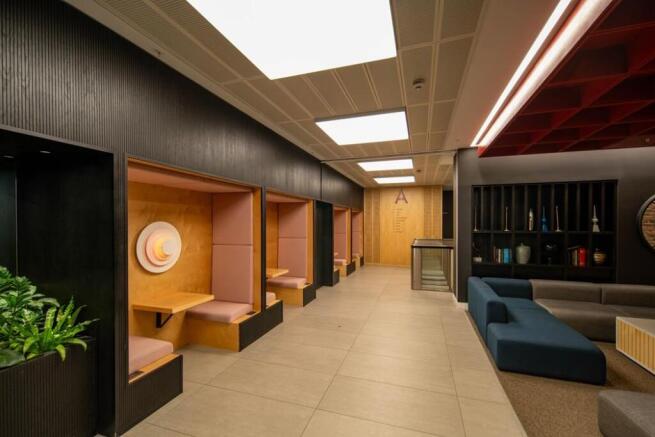
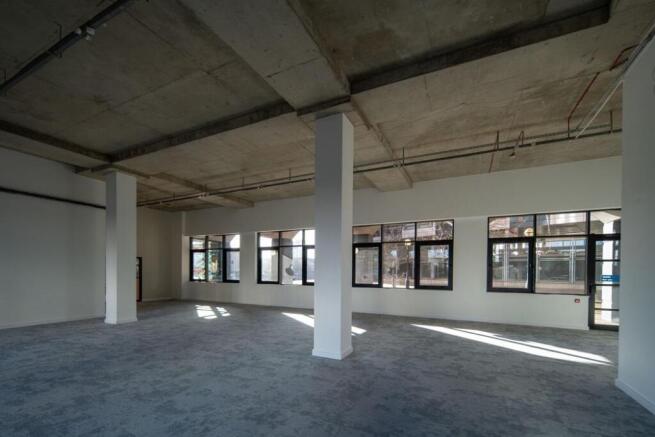
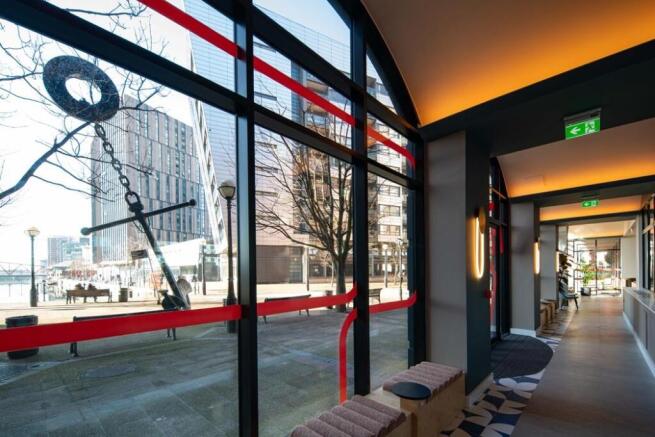
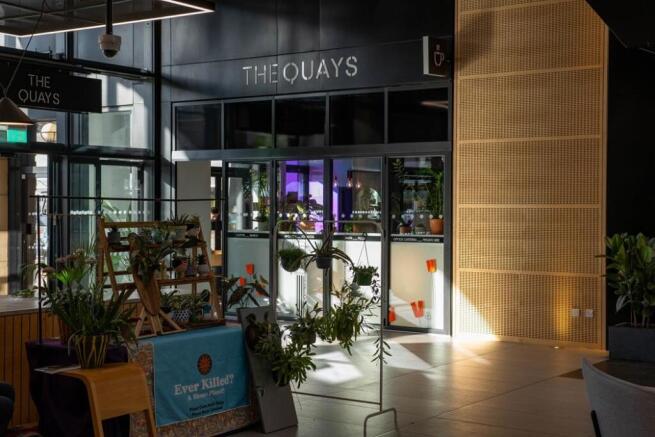
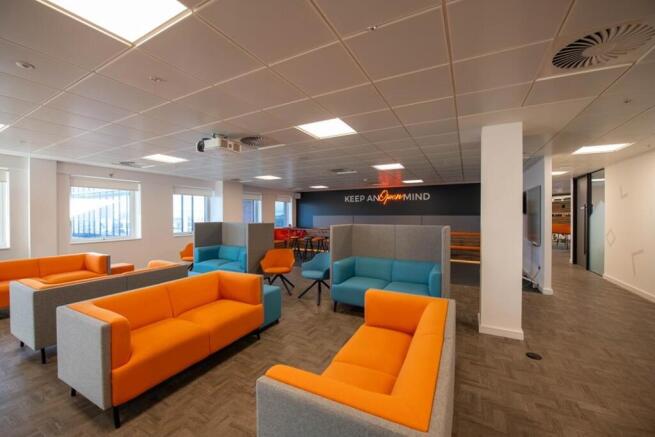
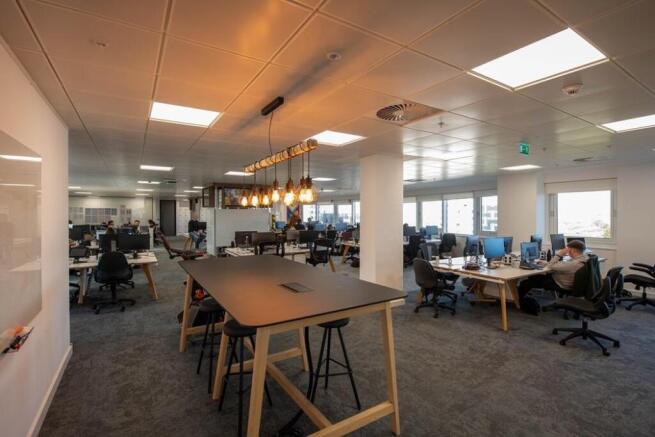
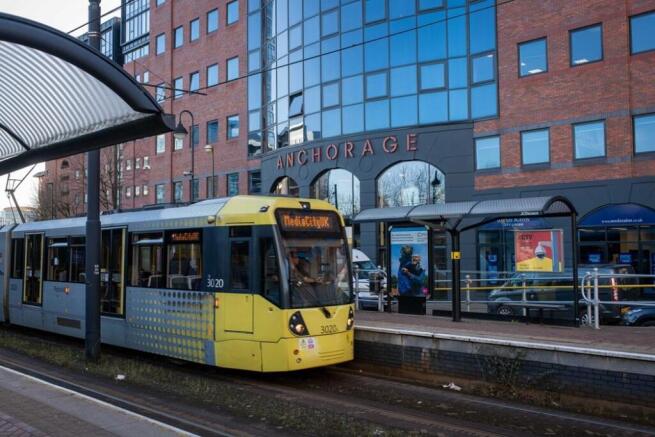
A landmark building situated at the heart of Salford's thriving international business quarter.
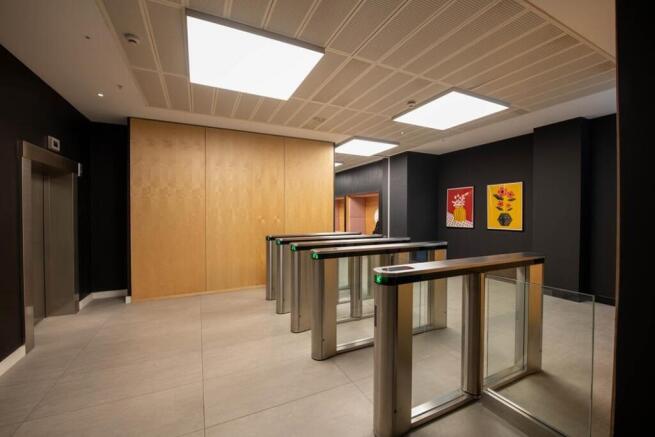
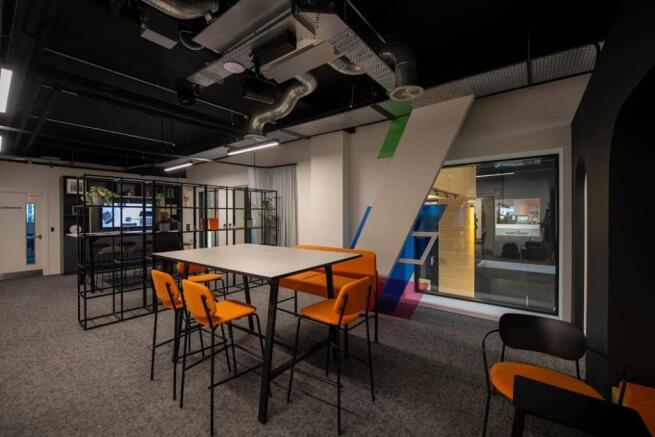
This recently renovated, Grade A office space will provide tenants with flexibility. With individually fitted suites from 1,076 sq ft up to full floors of 5,600 sq ft, Anchorage One can currently acc...
Marketed by Knight Frank, Manchester - Commercial

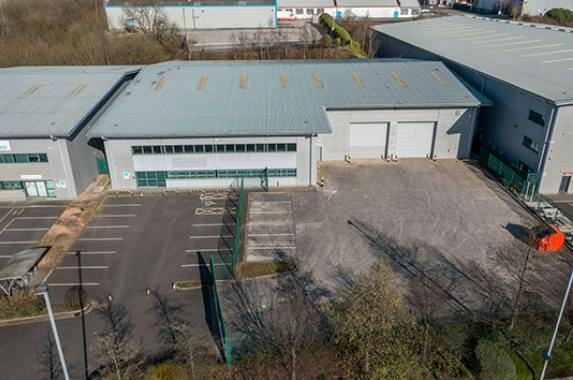
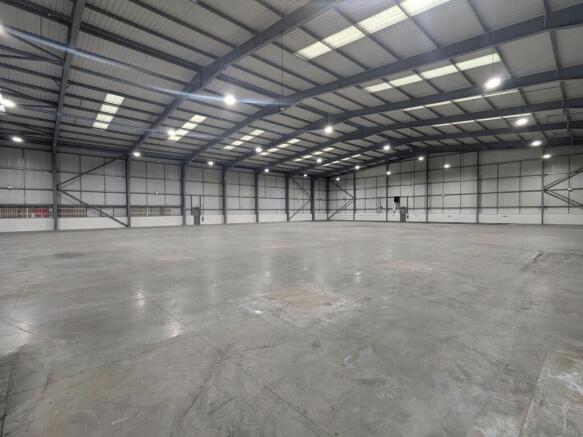
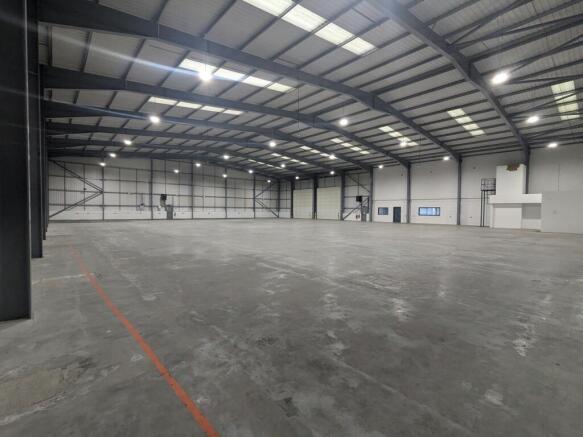
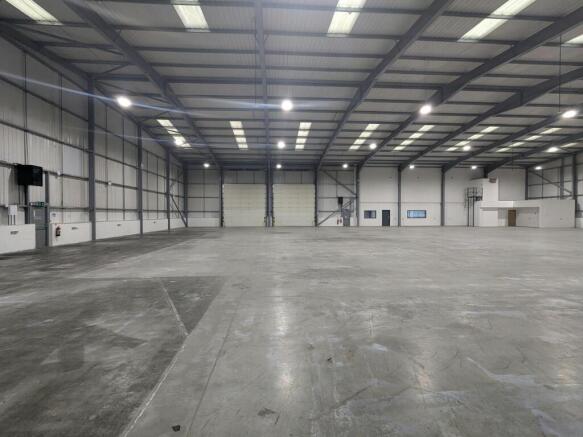
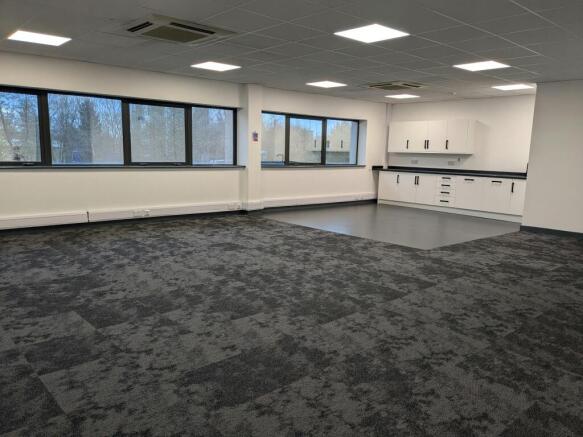
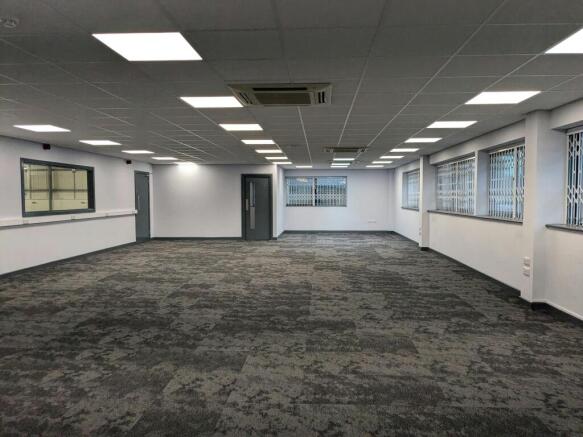
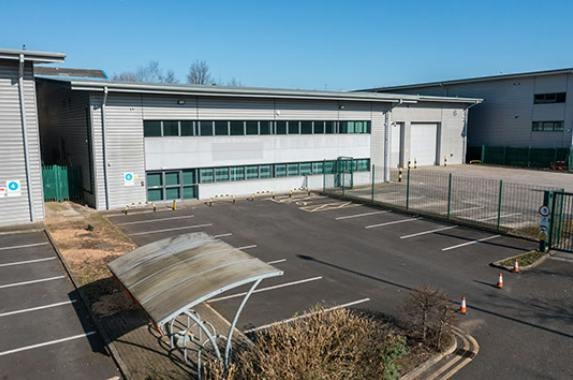
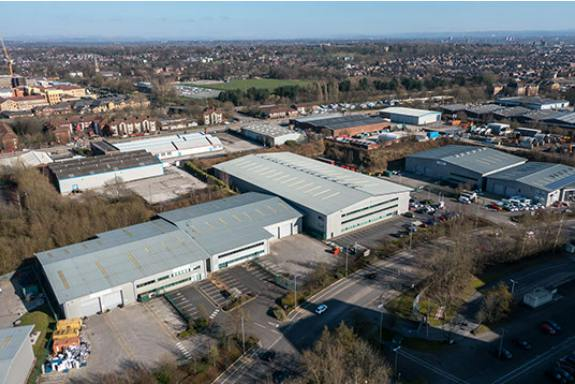
Modern, detached industrial/logistics unit, adjacent to Trafford Park with excellent motorway connectivity (M602 Junction 2 - 2 mins).
Marketed by Jones Lang Lasalle, Manchester - Industrial

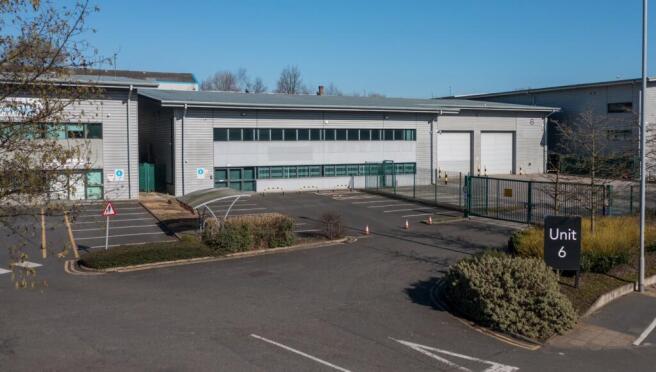
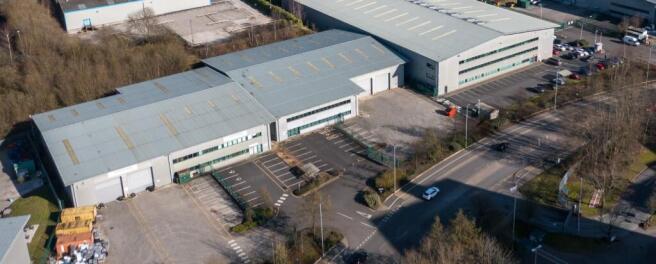
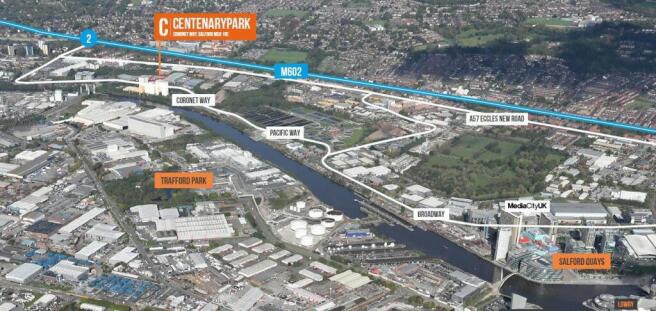
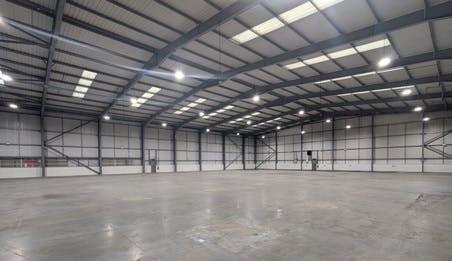
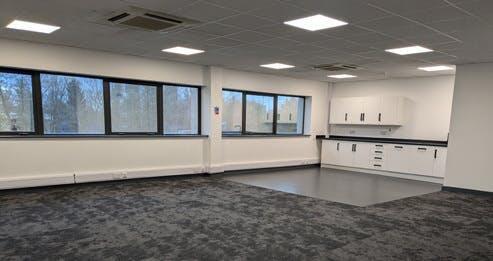
Industrial / Warehouse To Let, Salford
Marketed by B8 Real Estate, Warrington
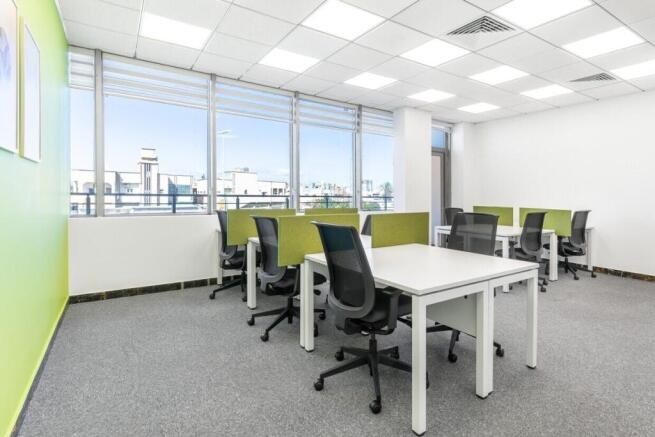
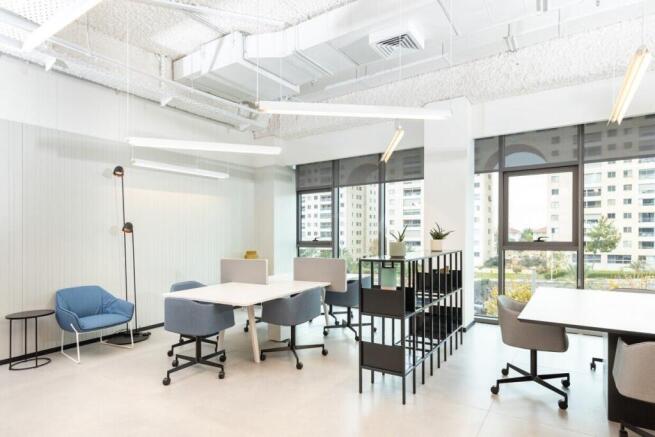
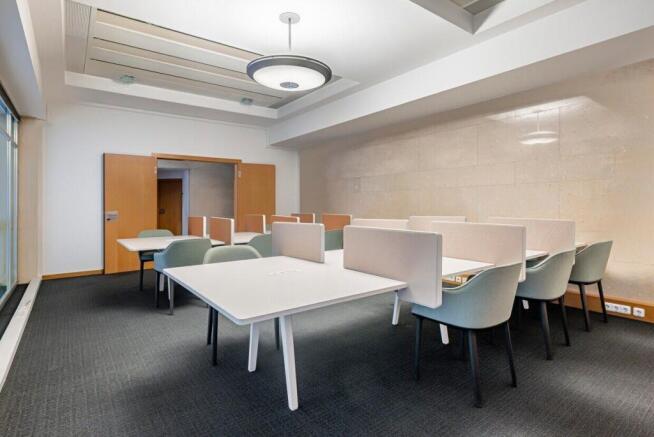
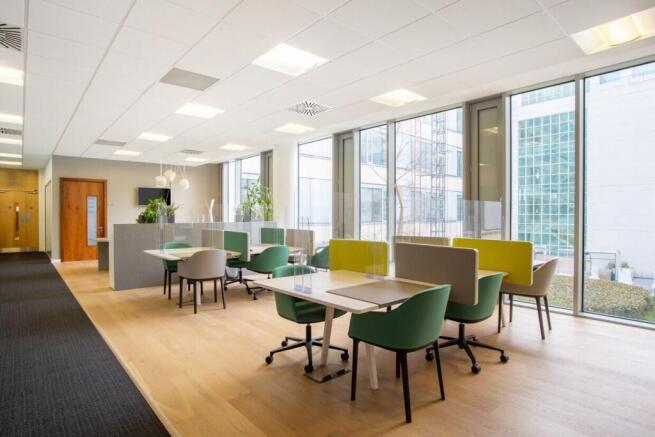
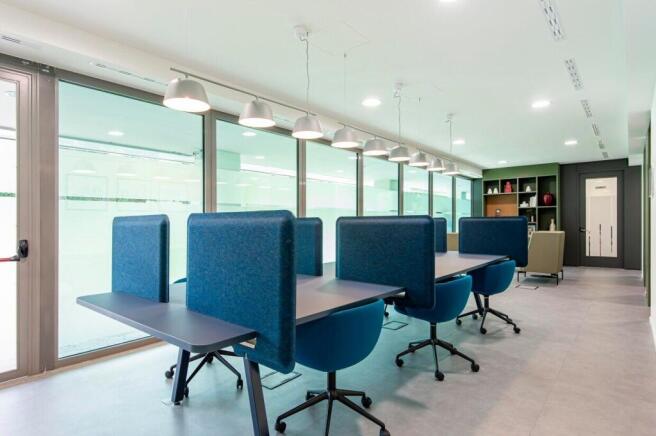
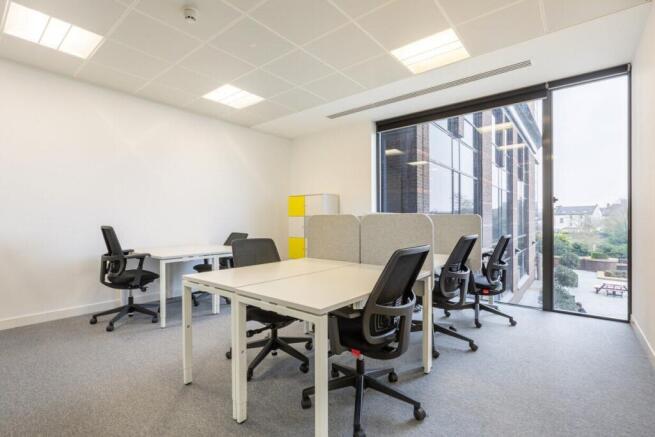
Serviced offices spaces TO LET
Marketed by Align, Northallerton

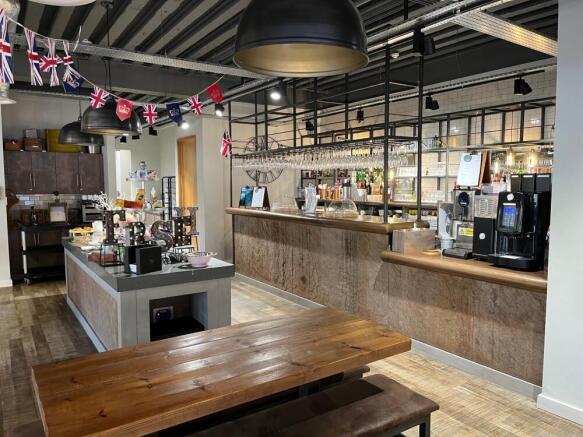
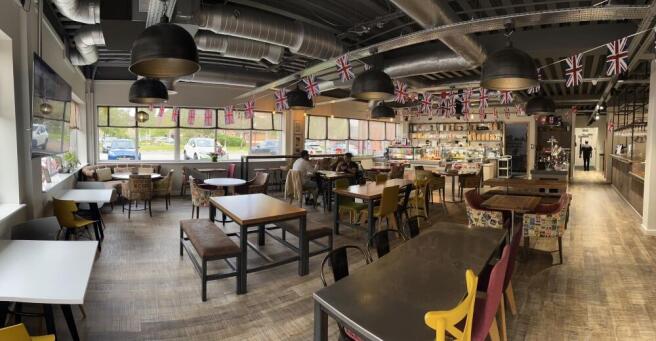
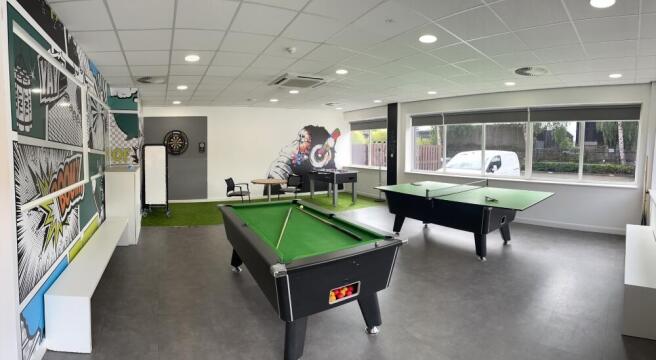
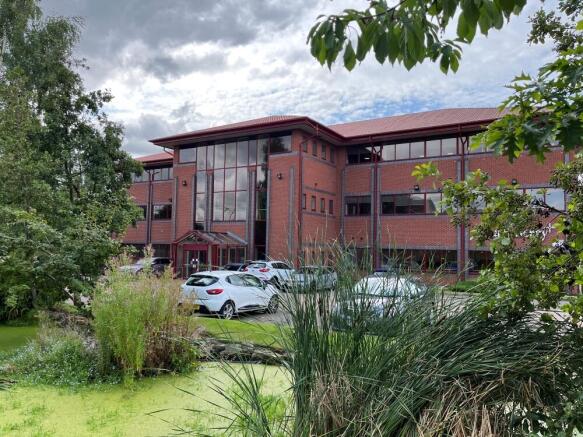
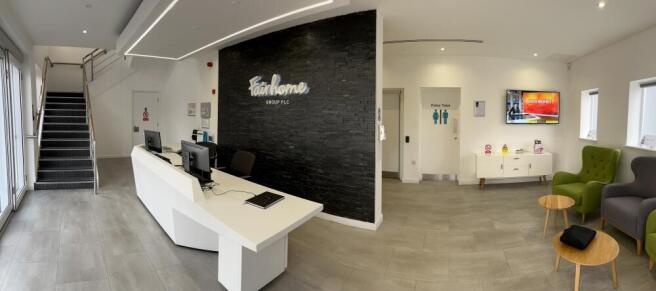
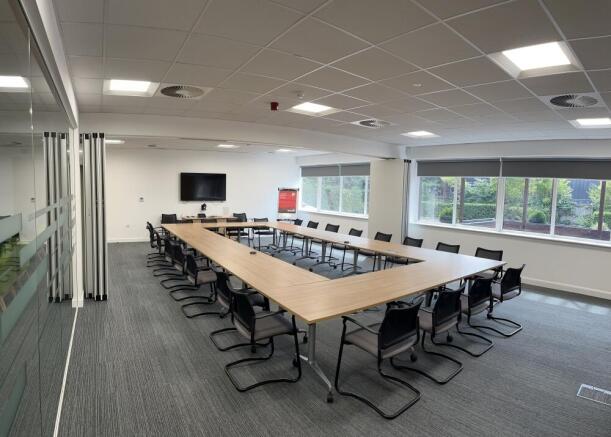
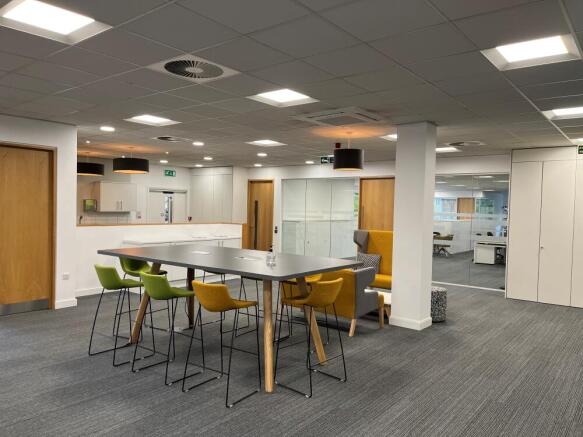
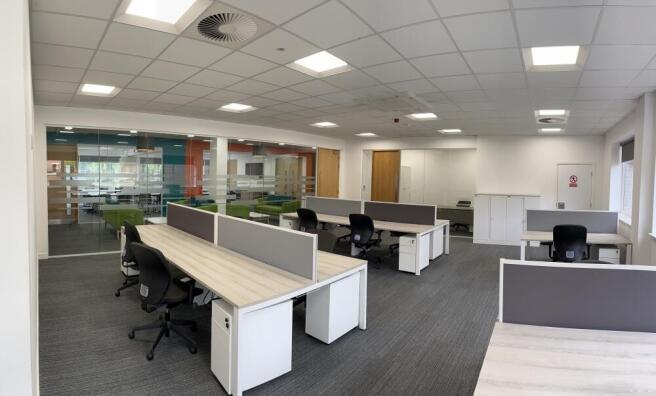
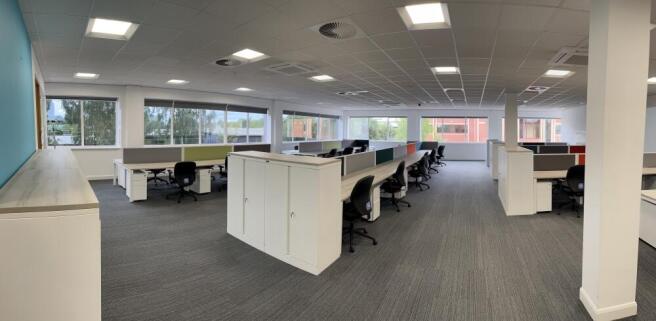
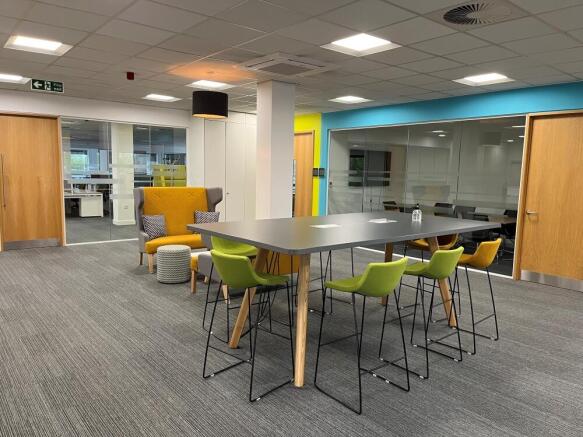
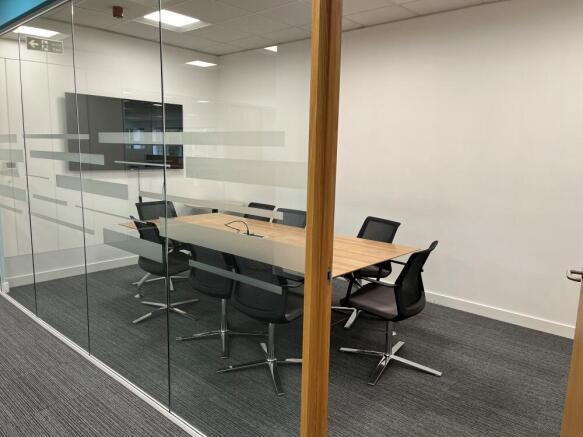
Key Highlights 16 Carolina Way is a modern business centre located within the thriving commercial district of Salford Quays. Offering flexible workspace solutions in a professional setting, ...
Marketed by Office Freedom, Office Freedom - Major Cities

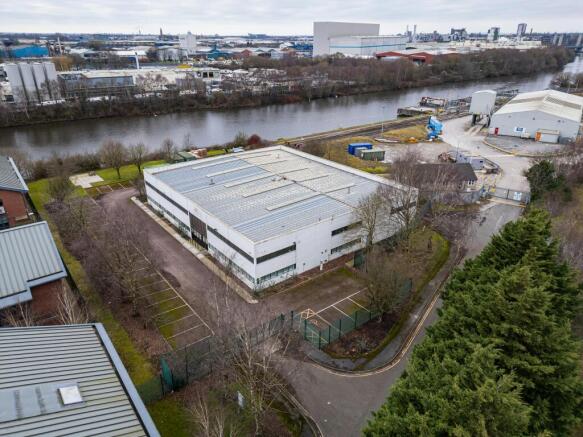
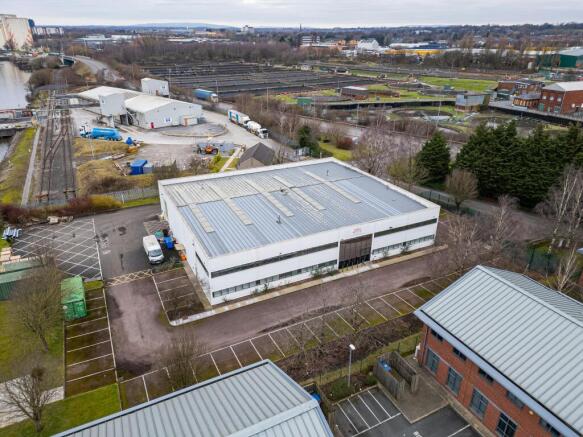
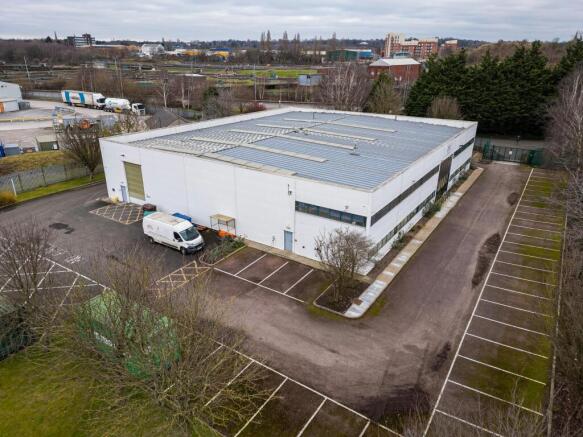
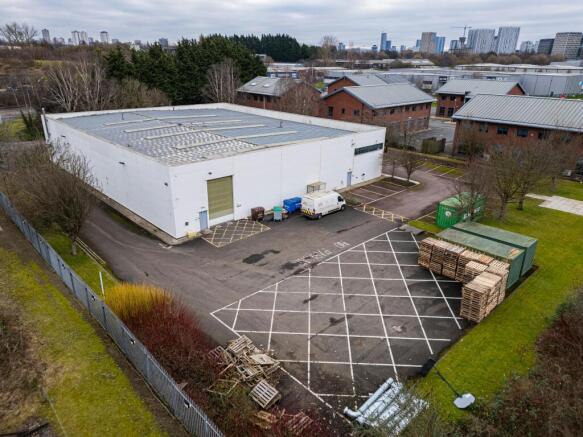
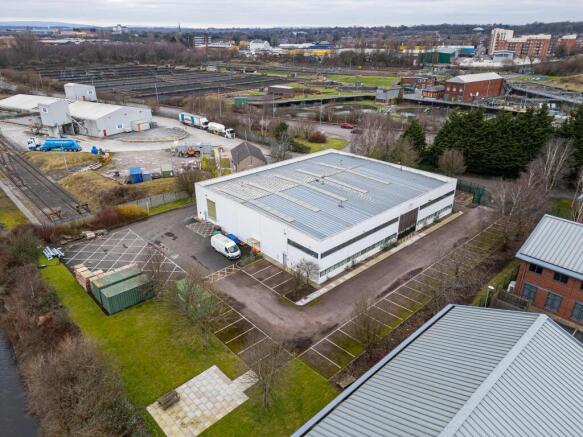
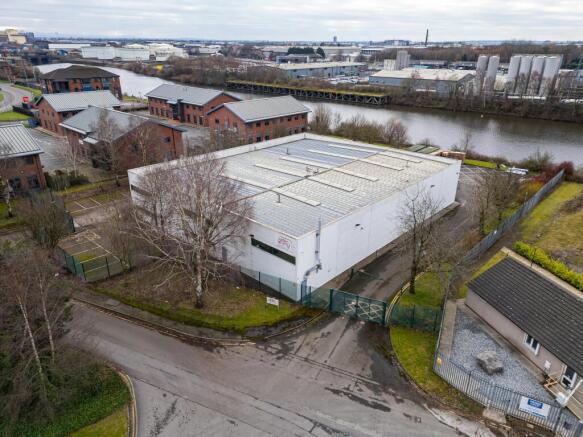
Industrial / Warehouse Unit To Let, Salford
Marketed by B8 Real Estate, Warrington
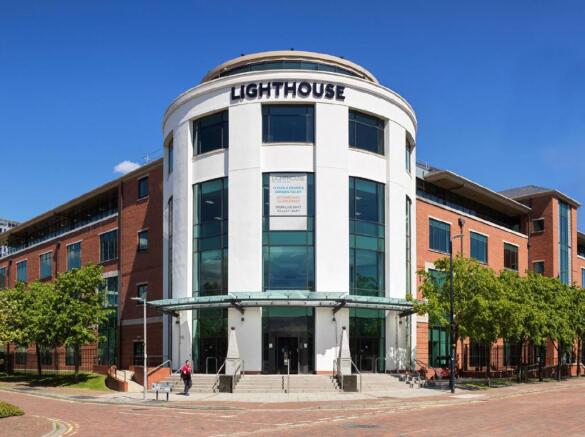
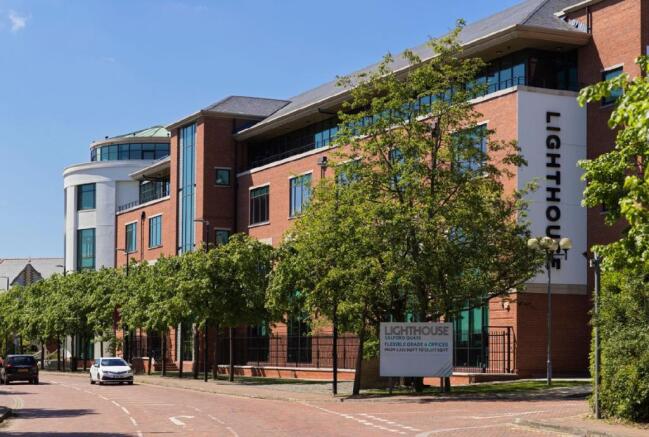
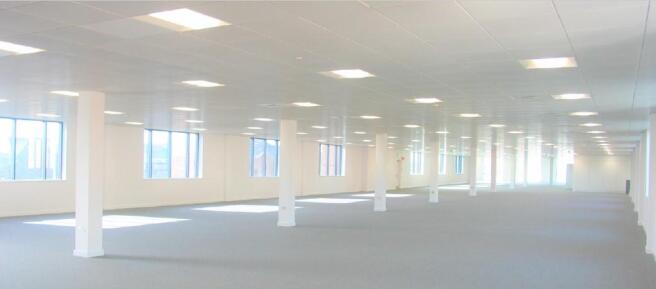
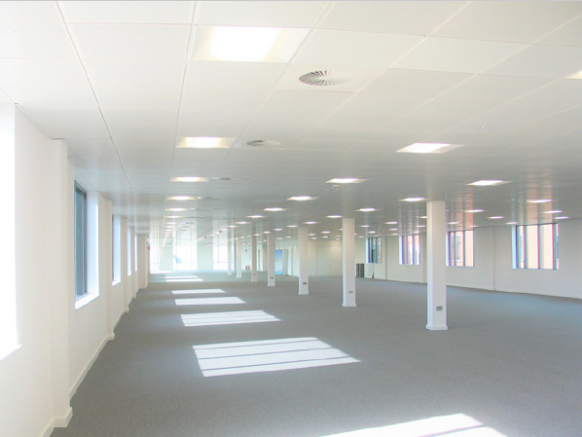
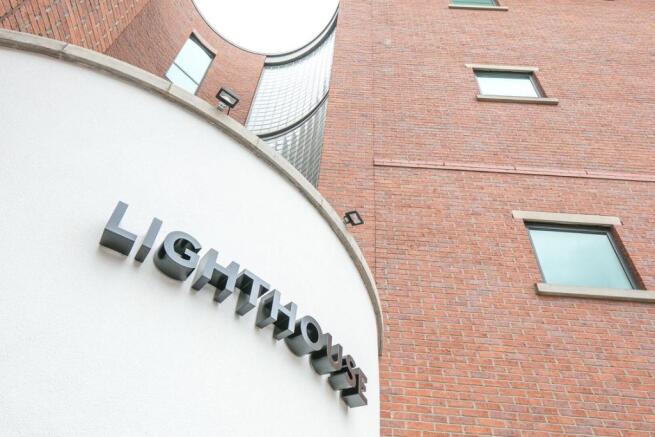
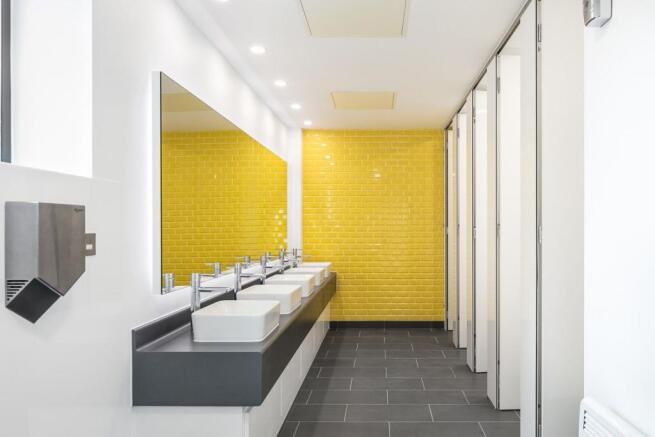
Office | For Lease | Salford Quays, Manchester
Marketed by Colliers International, Offices - Manchester
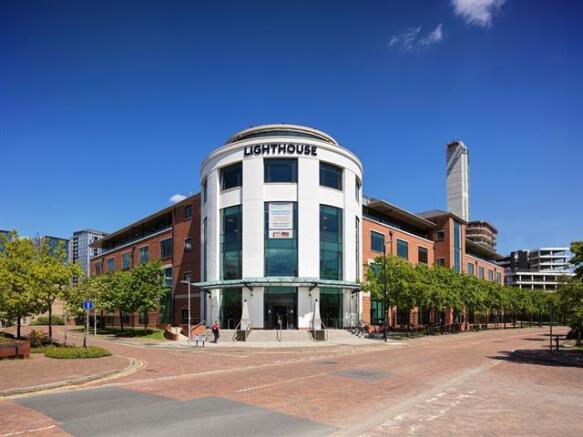
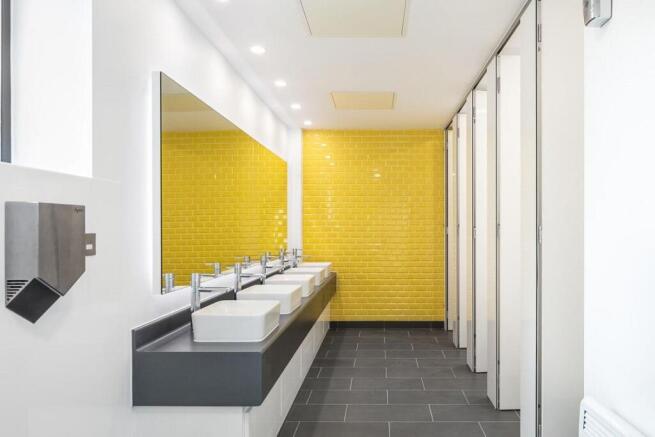
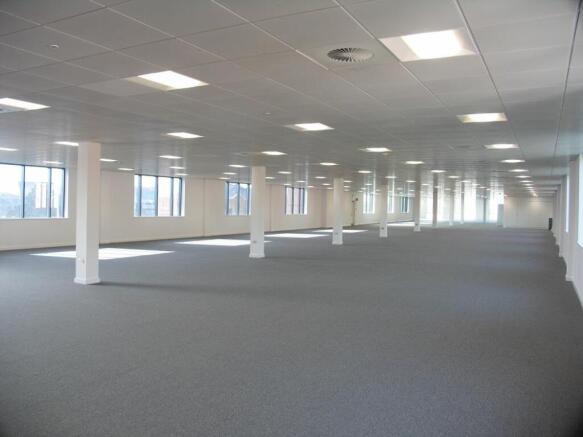
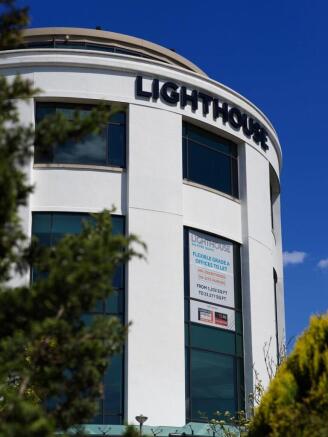
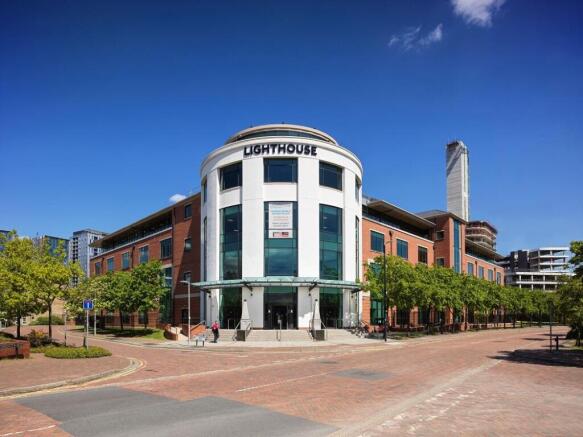
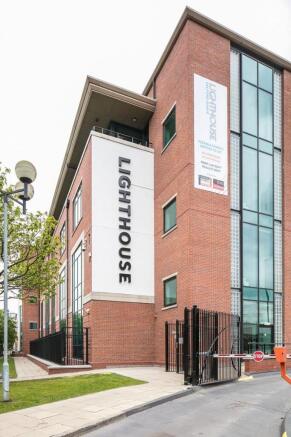
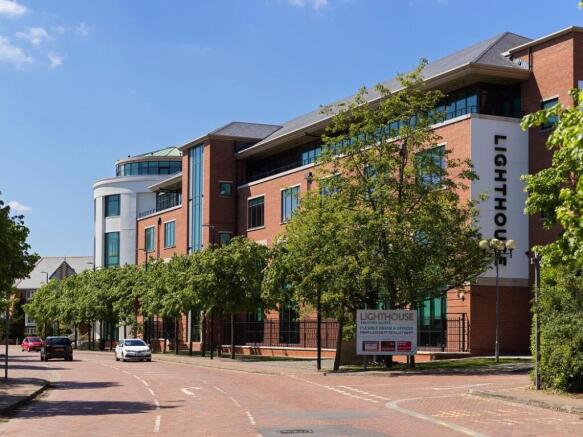
Landmark Grade A office building with flexible open plan floors
Lighthouse is a newly refurbished landmark office building providing one of the largest single, Grade A specification floorplates in Salford Quays. The building benefits from the following:
• Refurbished double height entrance rec...
Marketed by Knight Frank, Manchester - Commercial
Trade Counter / Warehouse Unit To Let, Liverpool
Marketed by B8 Real Estate, Warrington
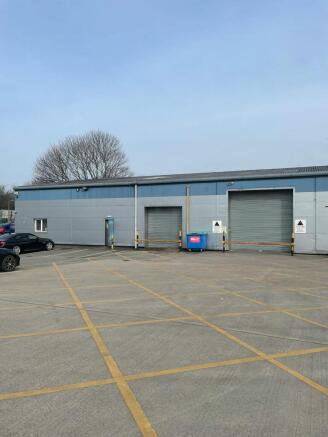
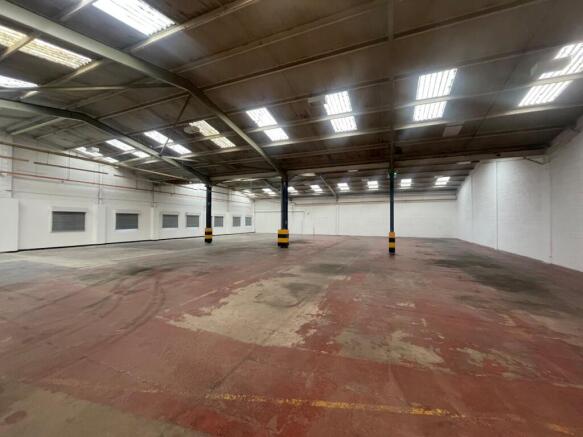
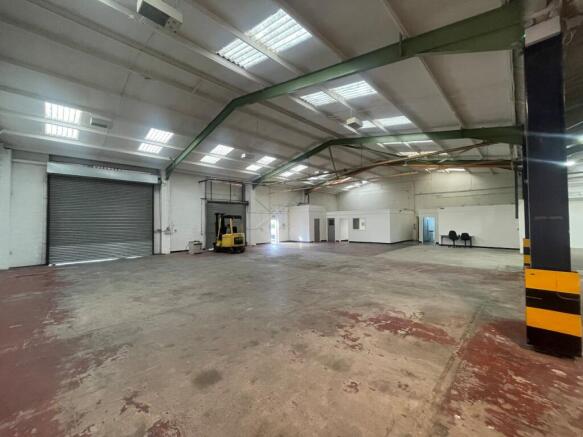
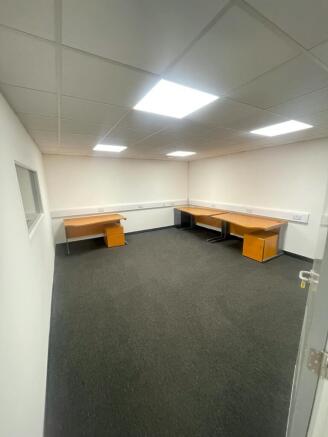
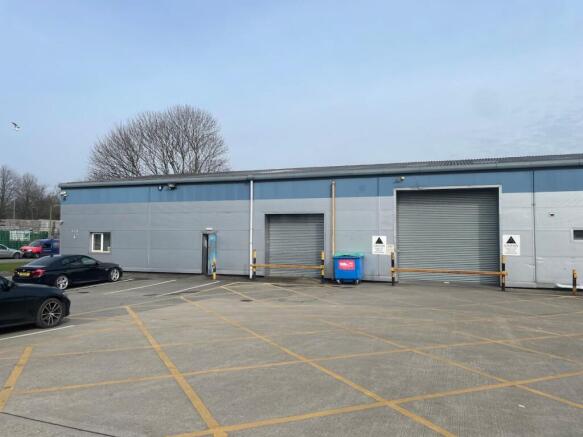
Refurbished Warehouse/ Industrial Unit
Marketed by Avison Young (UK) Limited, Avison Young Industrial 2

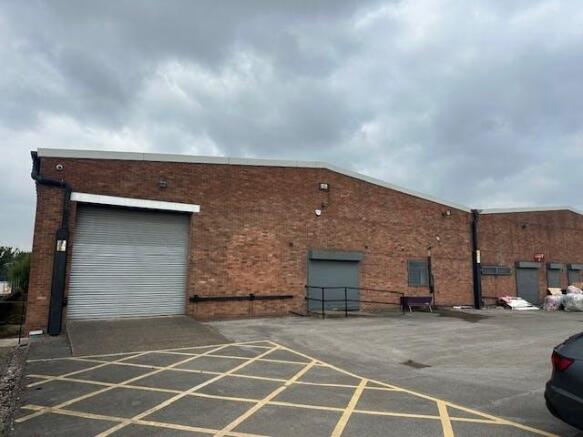
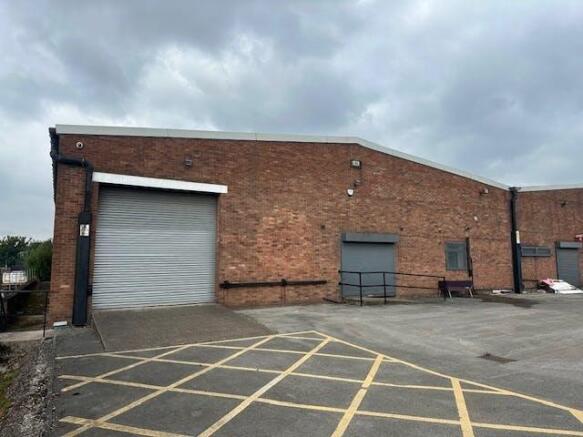
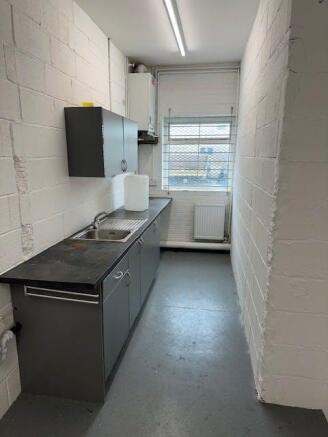
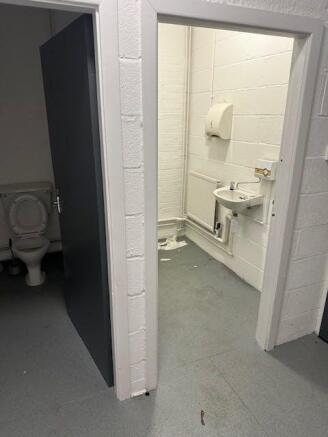
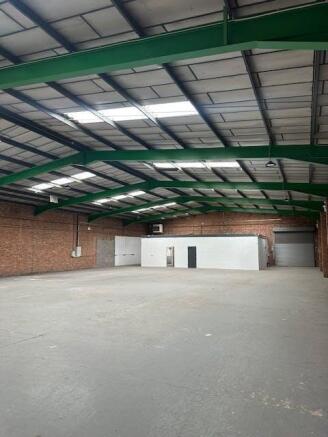
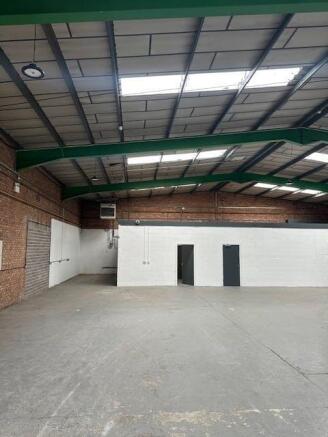
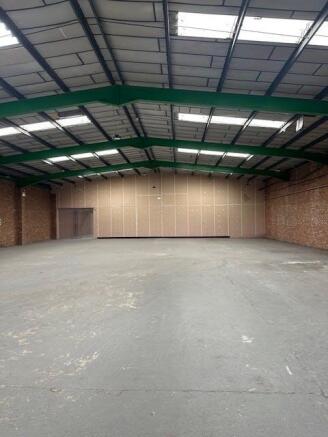
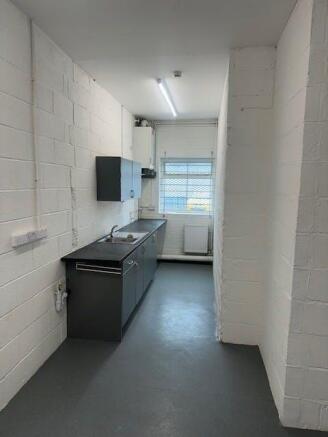
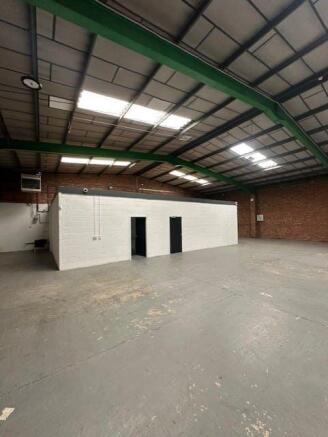
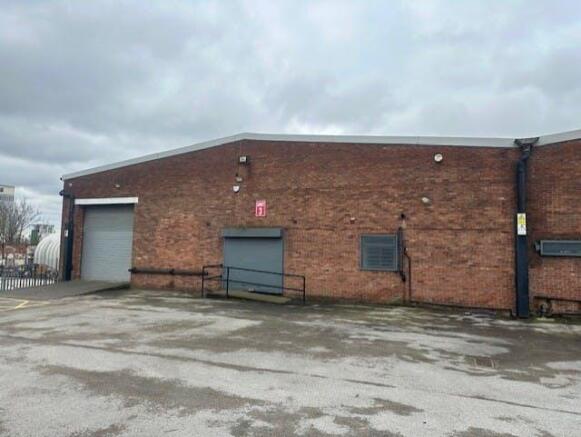
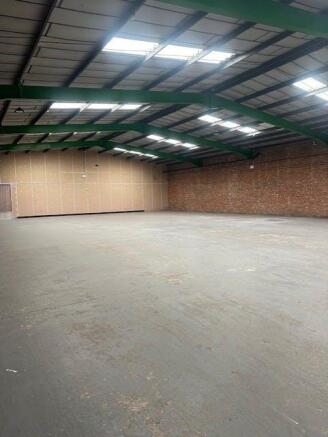
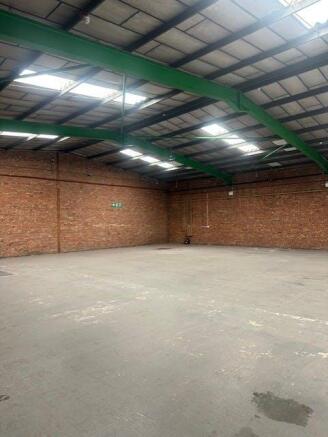
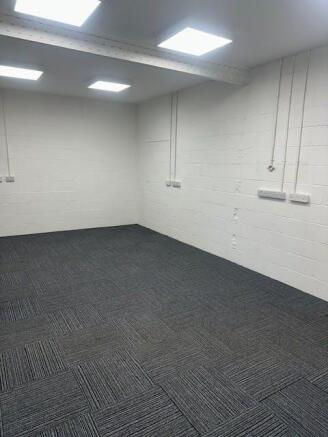
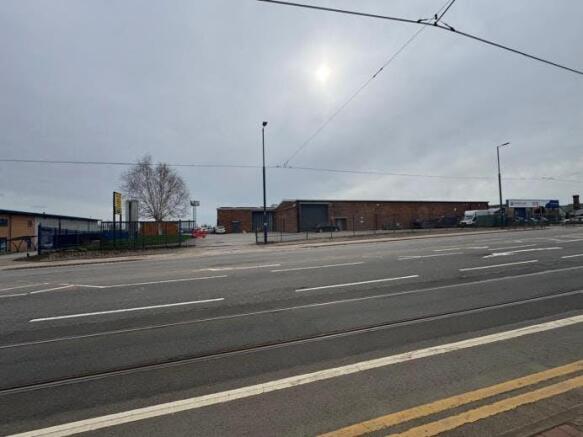
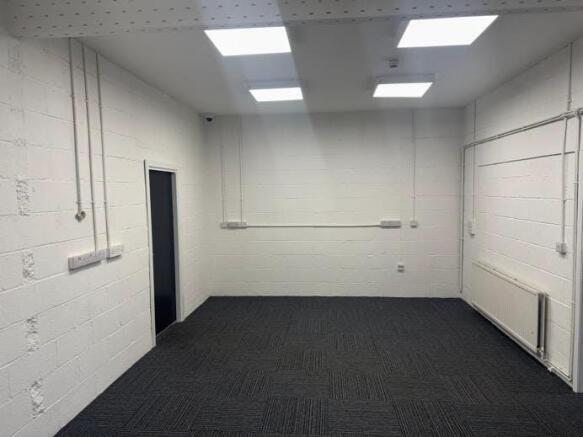
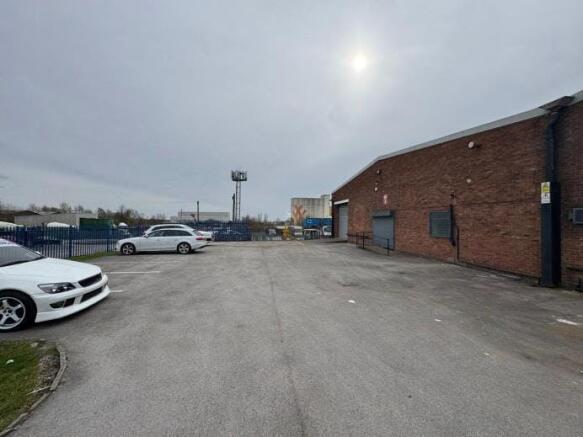
A prominent warehouse unit with integral offices on Eccles New Road
Marketed by B.C Real Estate Limited, Manchester
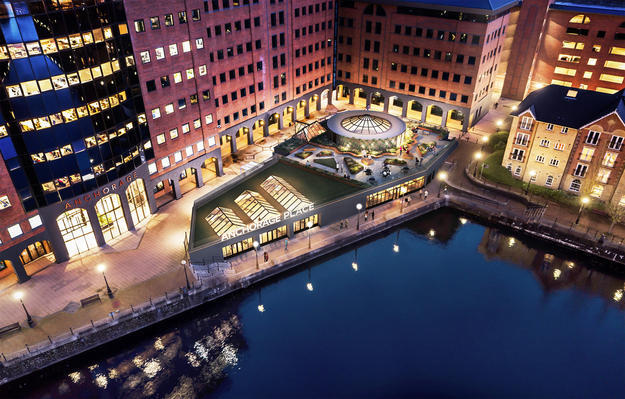
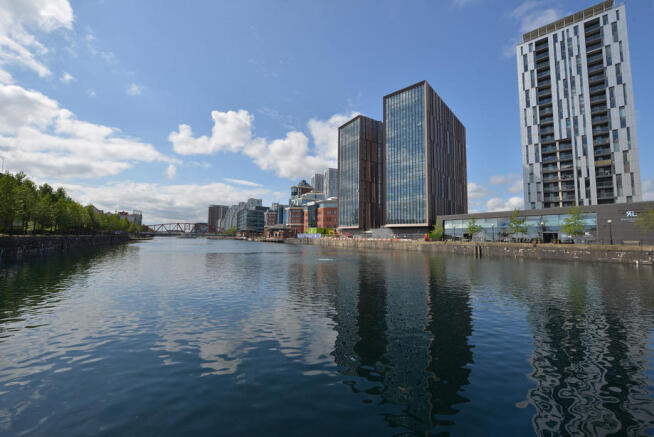
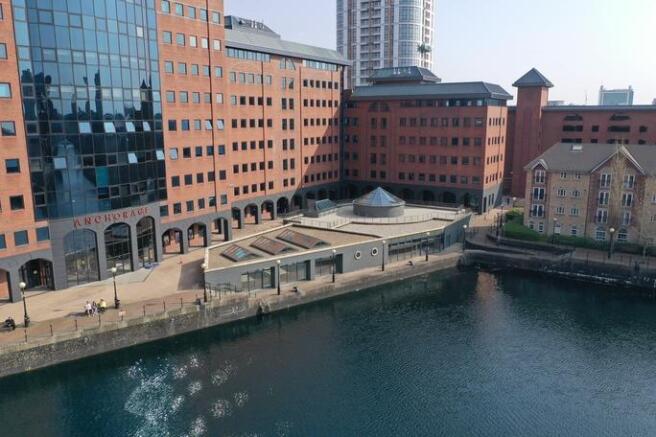

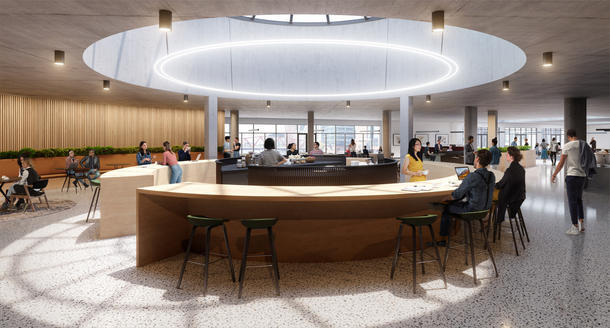
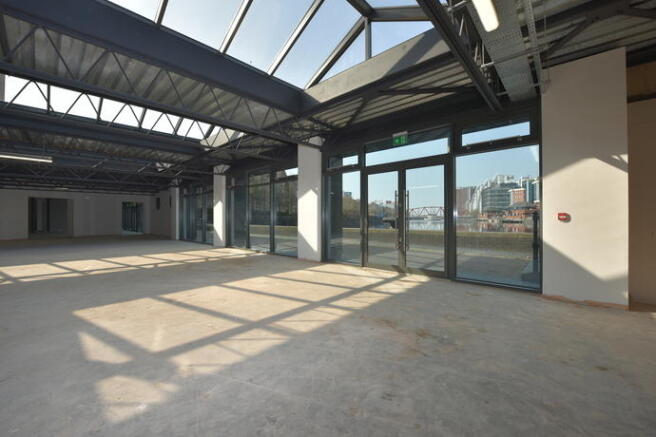
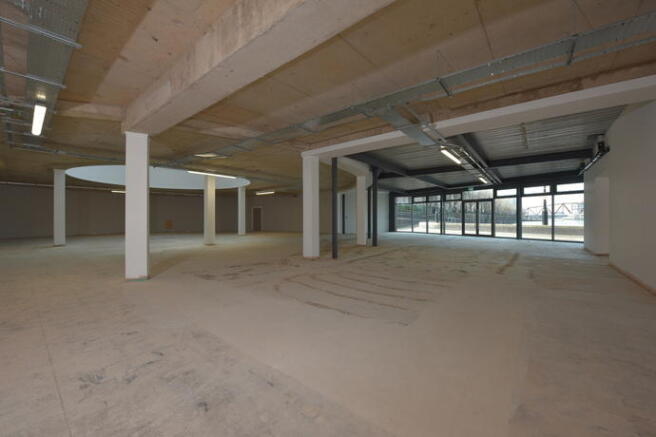
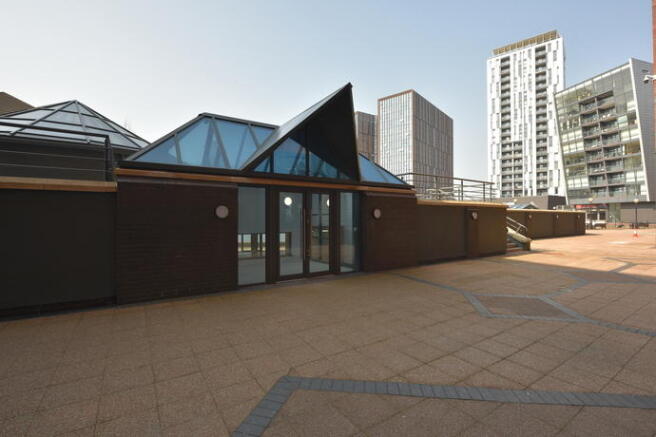
Office | For Lease | Salford Quays, Manchester
Marketed by Colliers International, Offices - Manchester
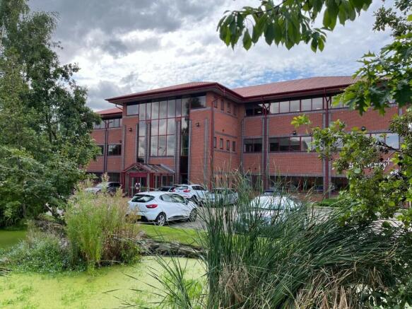
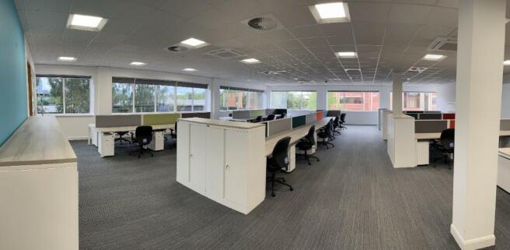
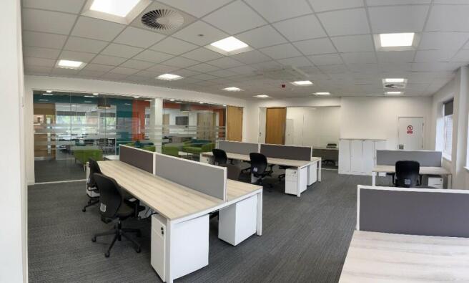
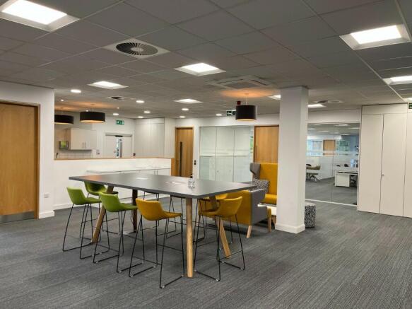
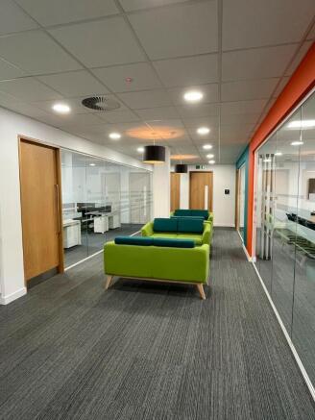
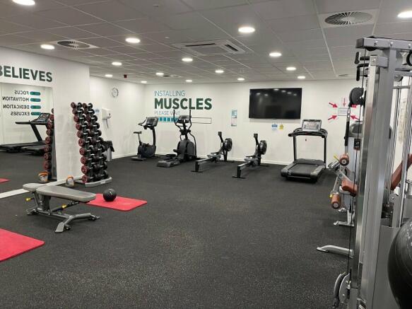

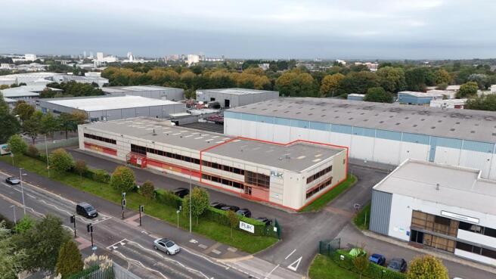
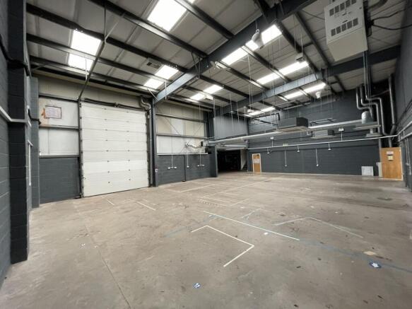
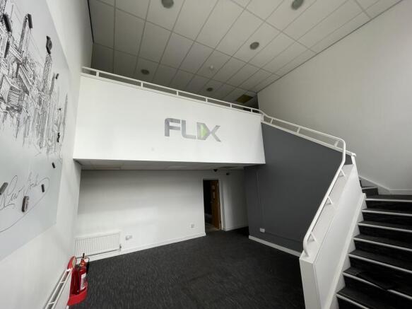
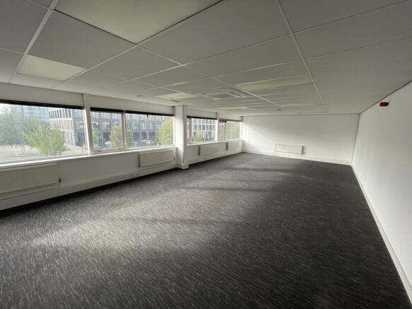
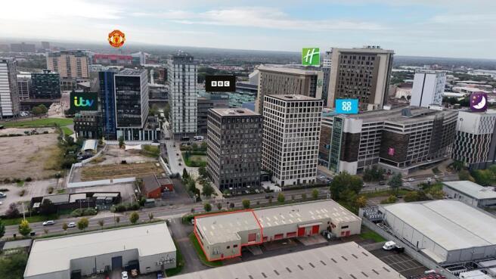

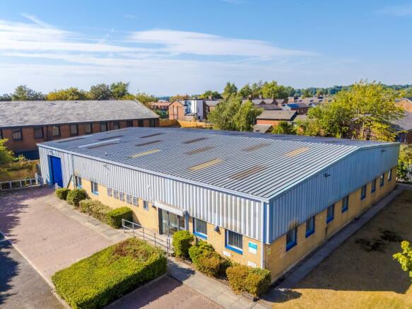
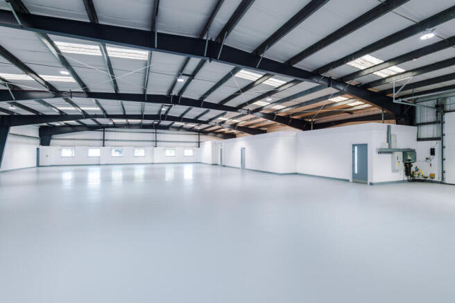
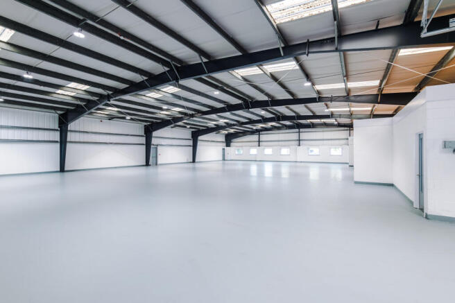
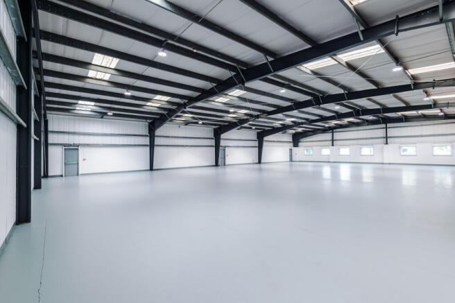
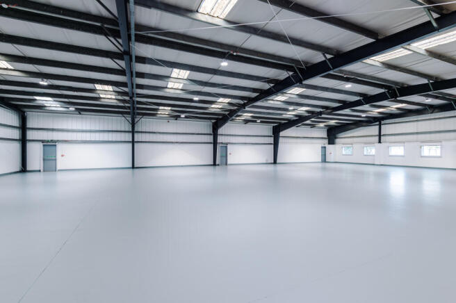
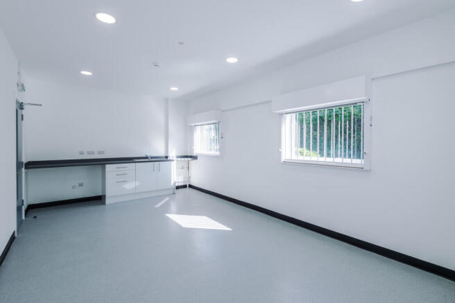
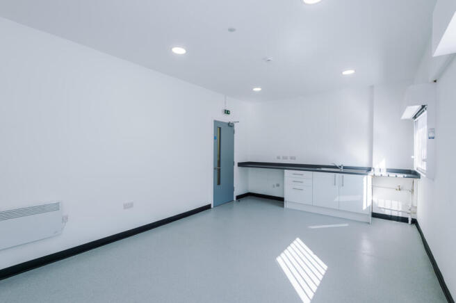
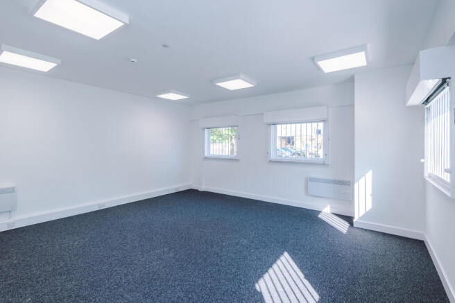
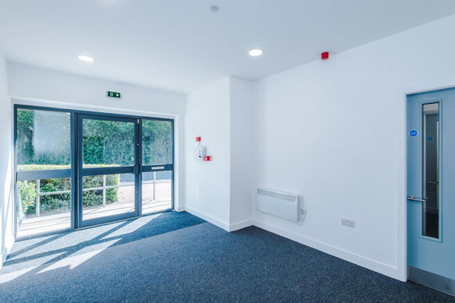
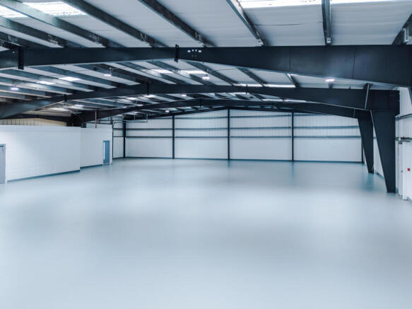
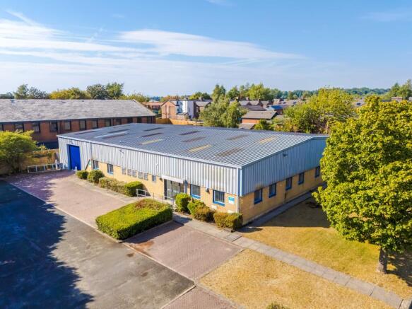
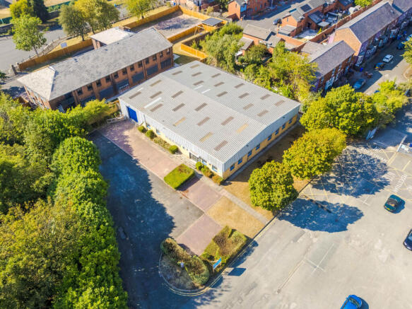
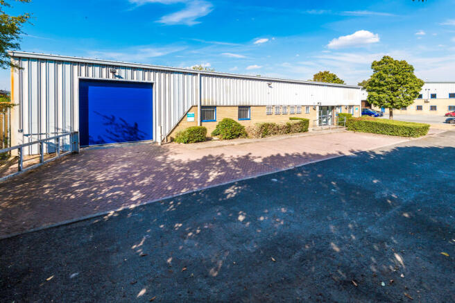
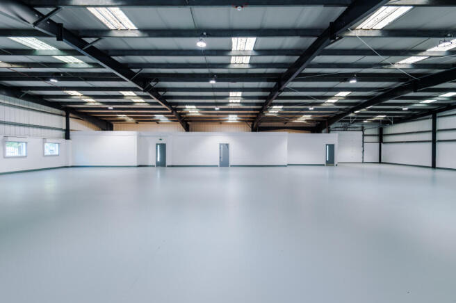
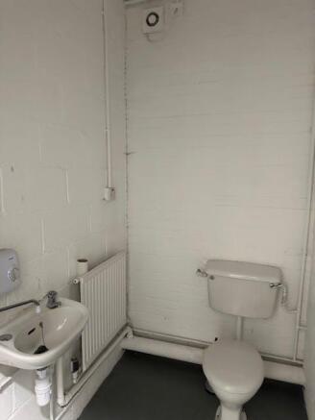
Open plan warehouse of circa 7,749 sq ft with office and WC facilities and has undergone a comprehensive refurbishment.
Marketed by Mileway Real Estate UK Limited, North West

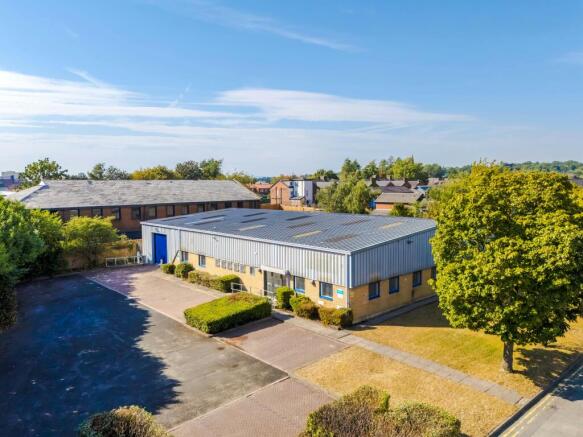
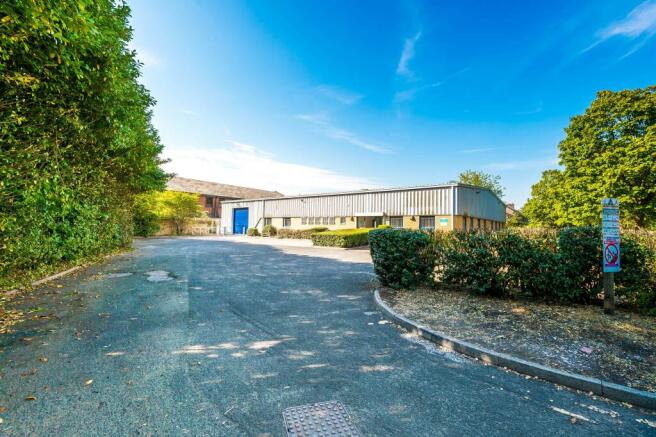
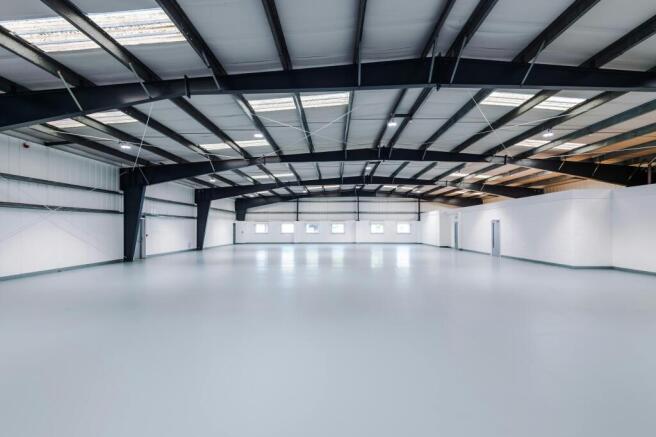
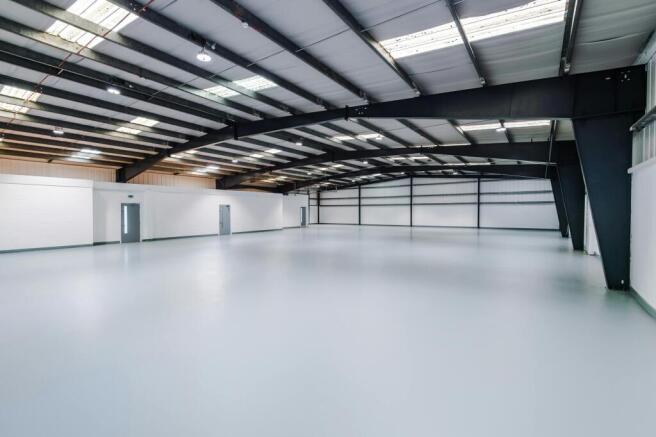
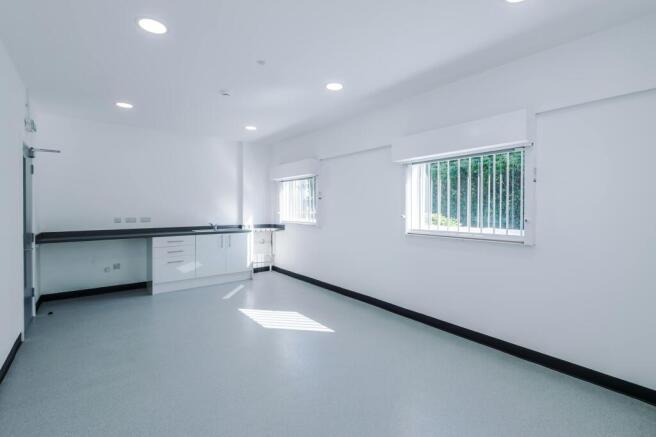
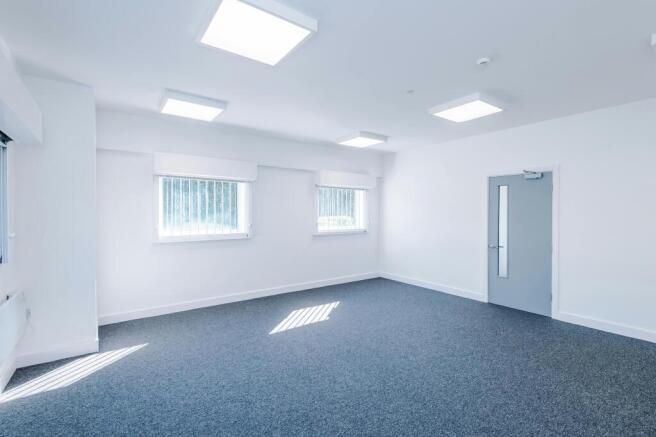
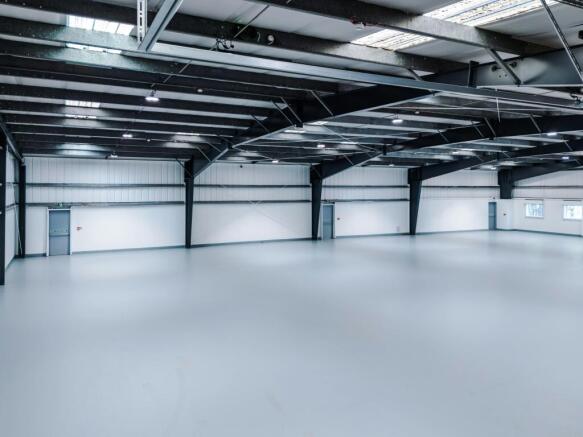
TO LET - UNDER REFURBISHMENT
Marketed by Savills National , Manchester Industrial

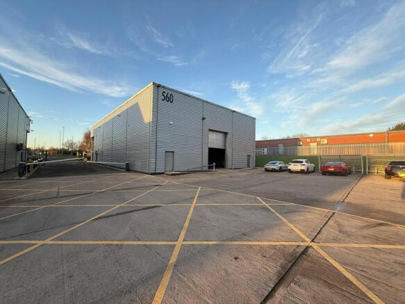
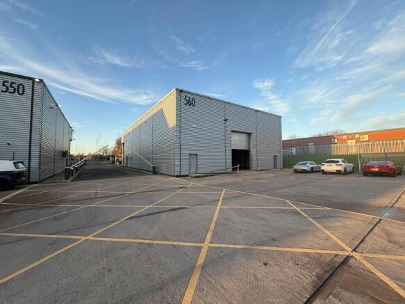
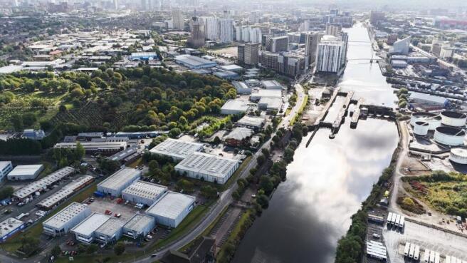
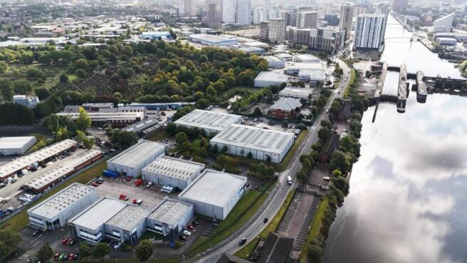
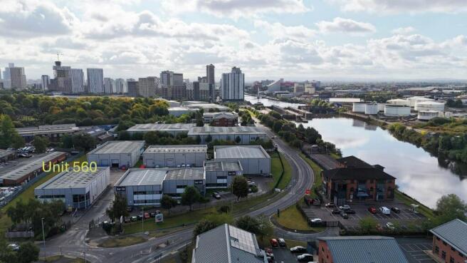
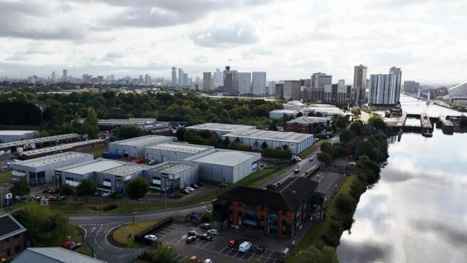
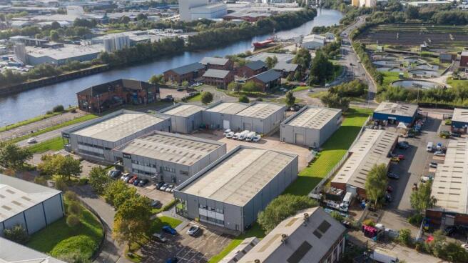
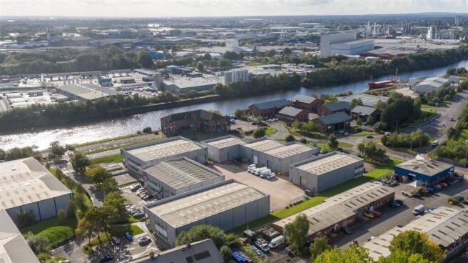
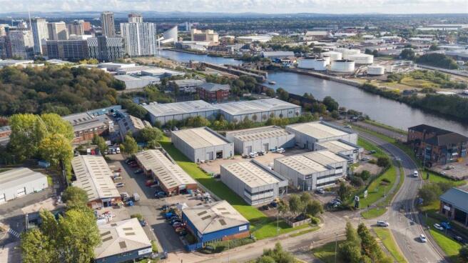
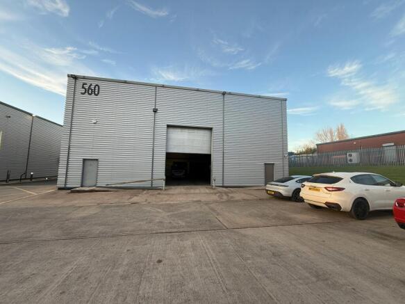
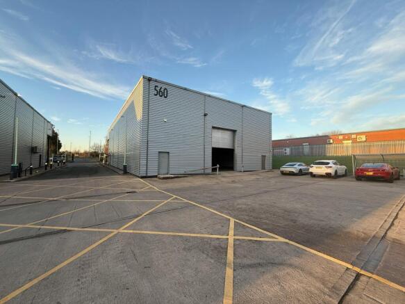
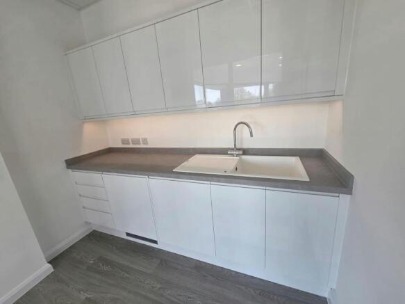
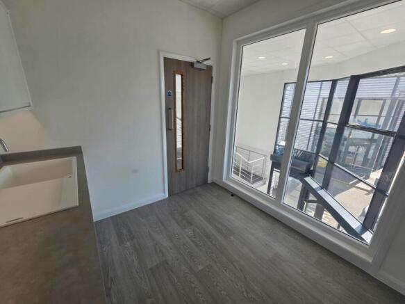
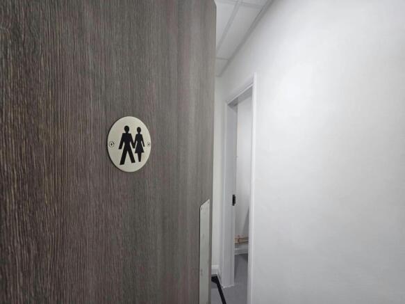
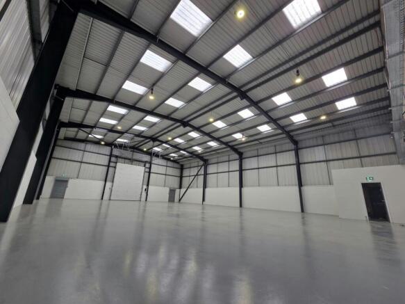
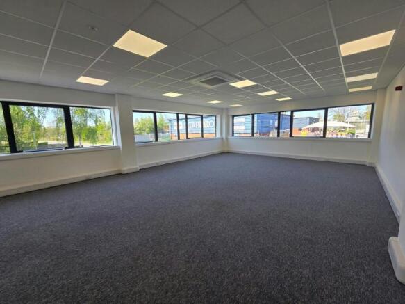
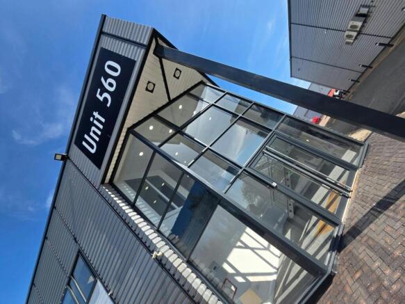
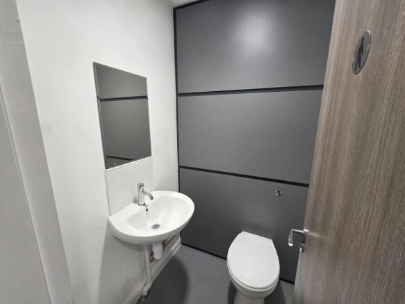
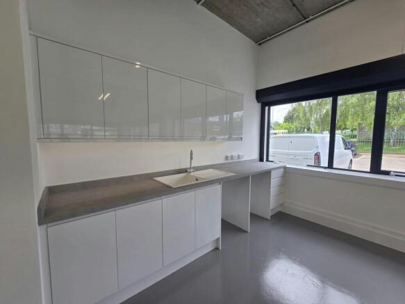
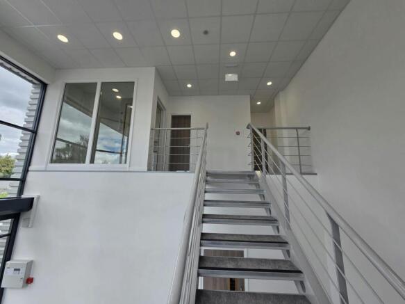
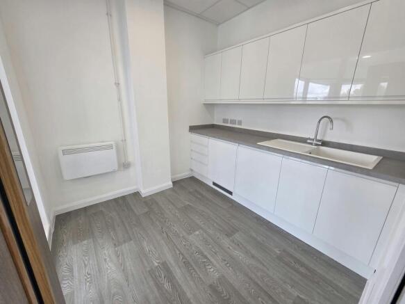
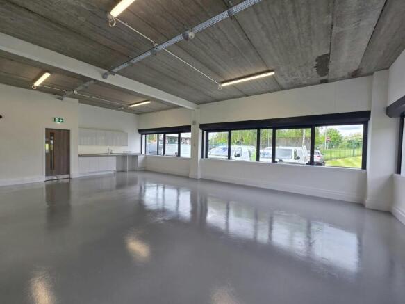
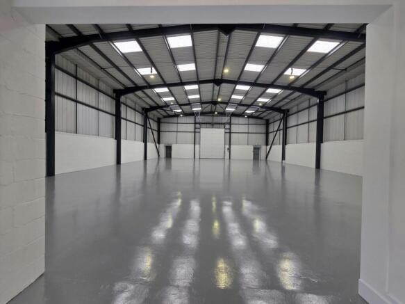
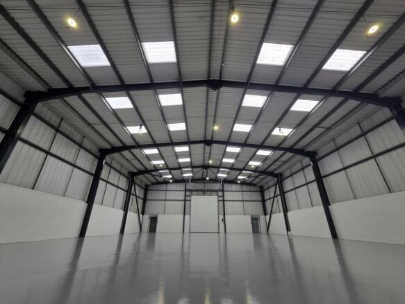
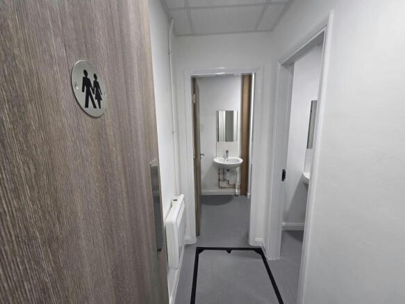
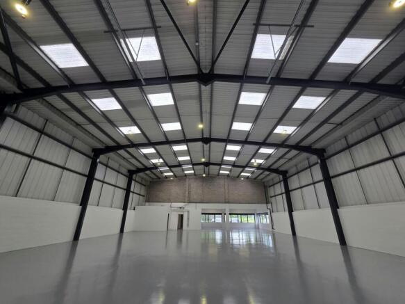
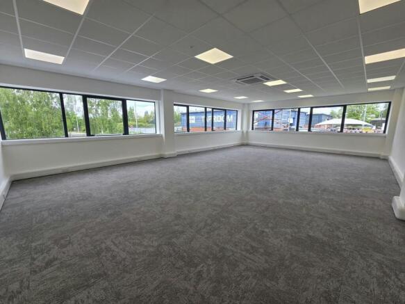
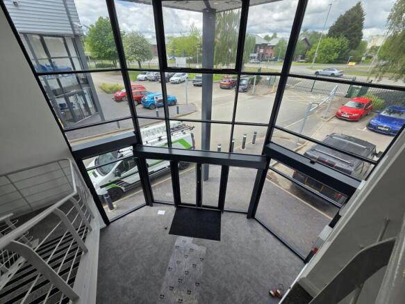
A detached steel portal frame warehouse which is due to undergo an extensive refurbishment. Will be ready to occupy February 2026
Marketed by B.C Real Estate Limited, Manchester
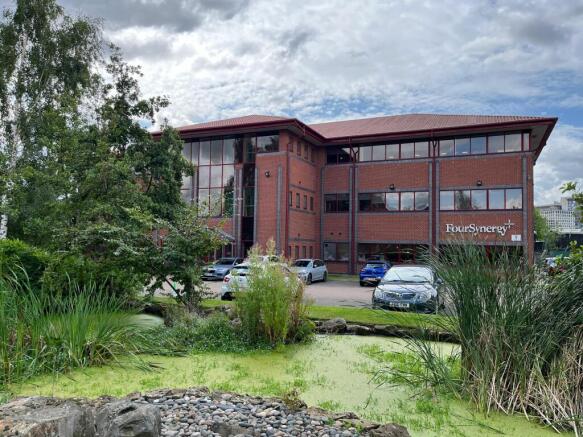
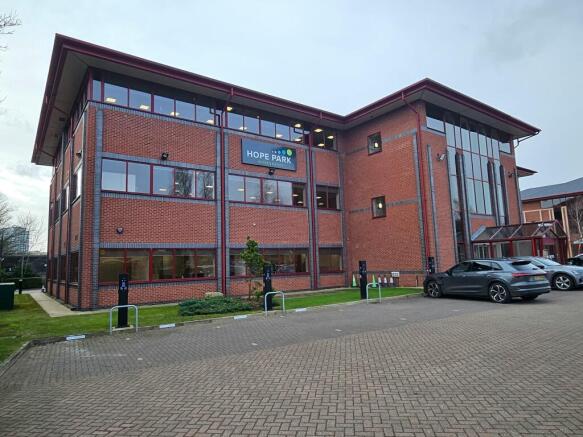
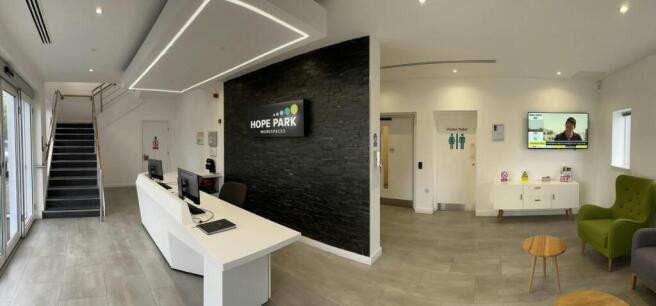
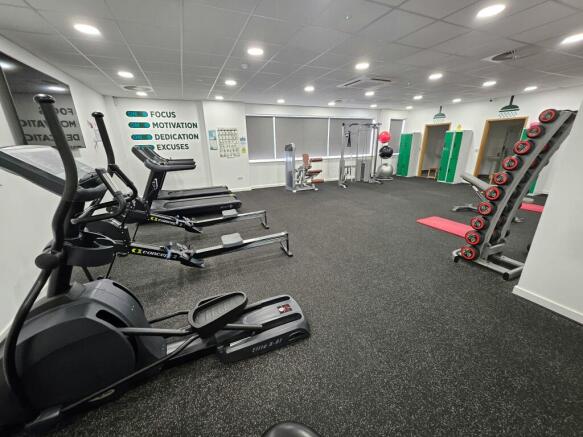
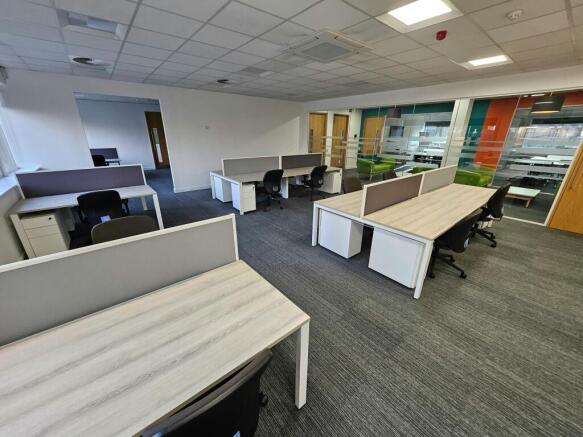
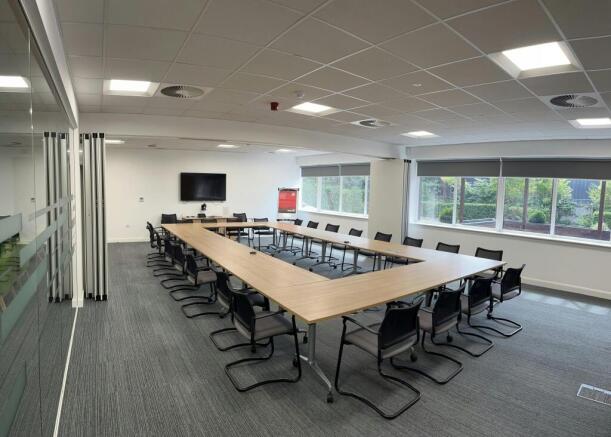
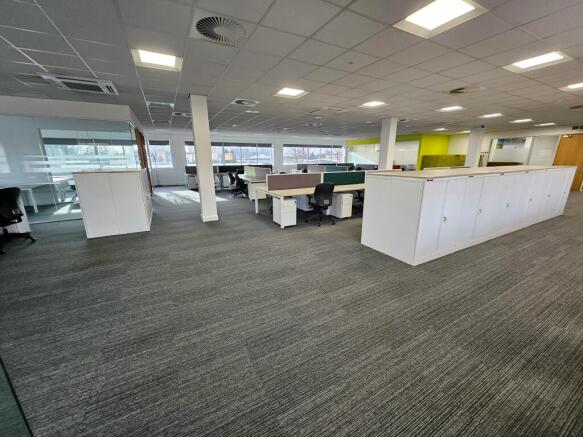
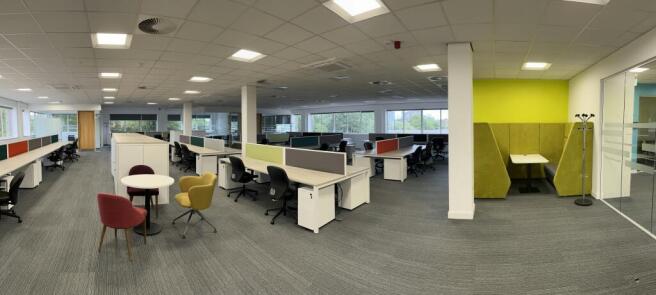
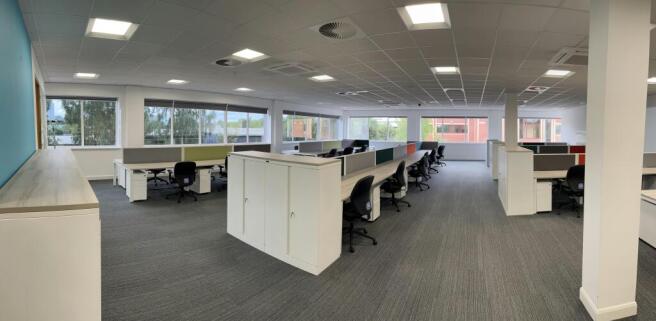
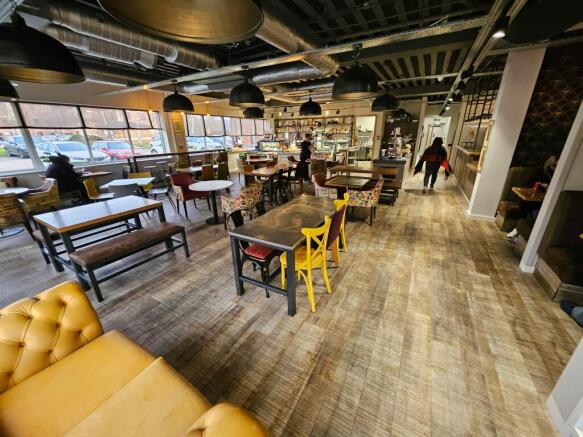
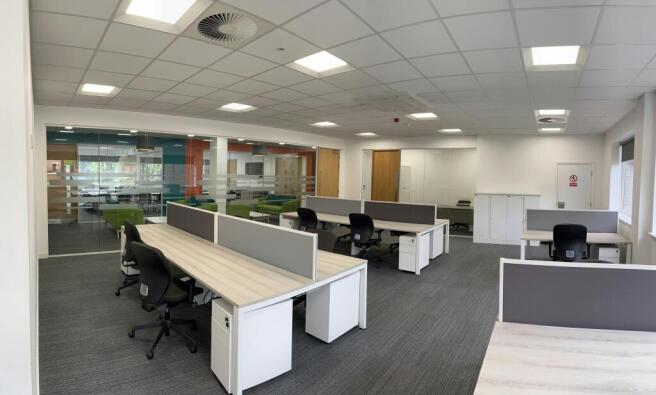
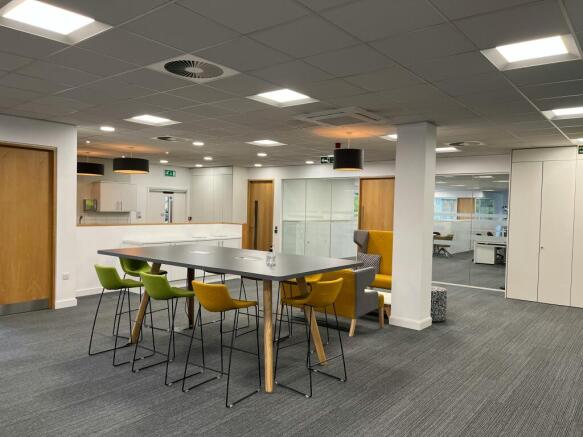
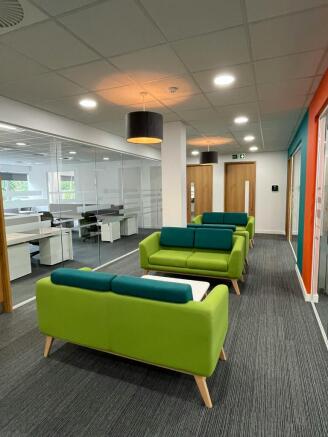
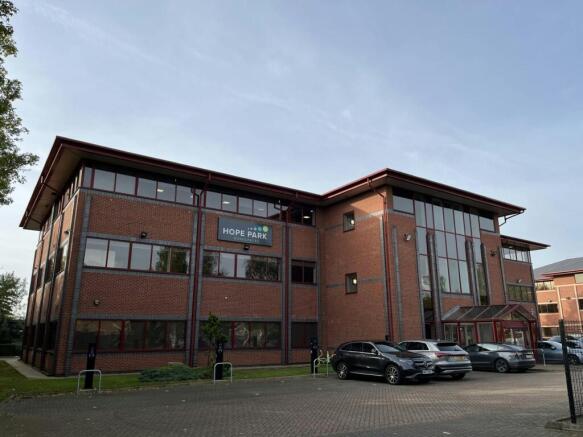
New purpose built and high quality serviced office accommodation
Marketed by Gifford Dixon Commercial Property, Manchester

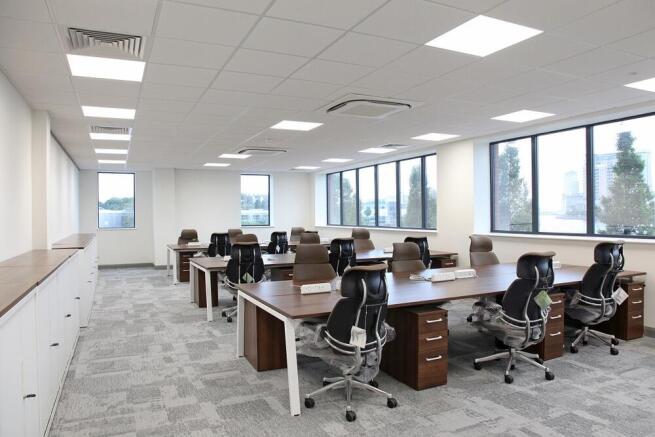
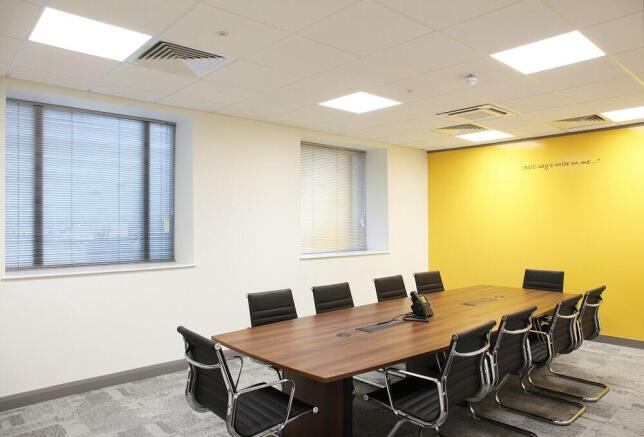
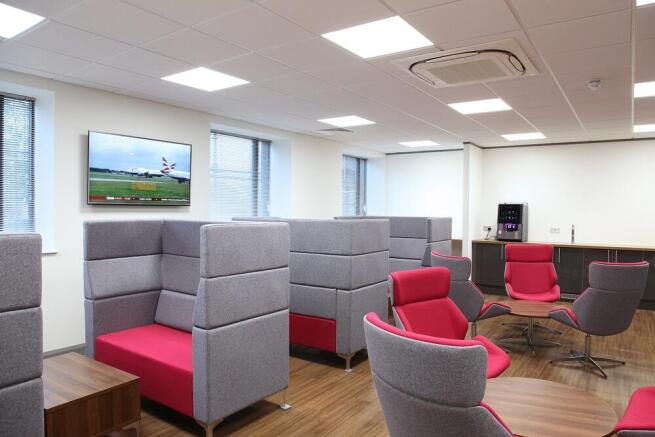
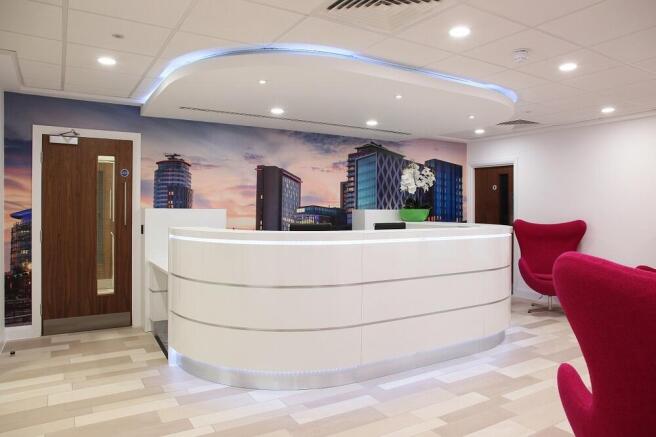
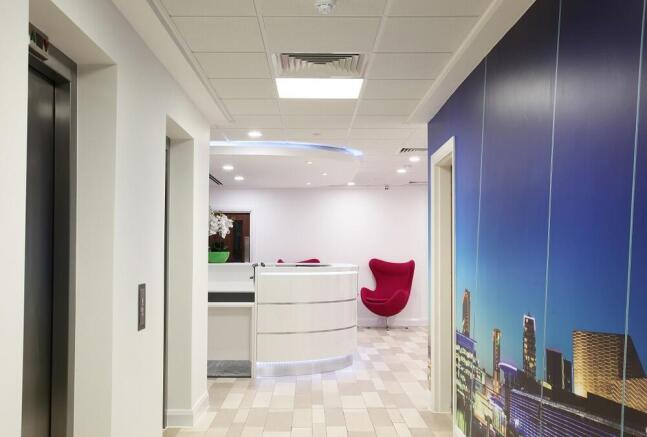
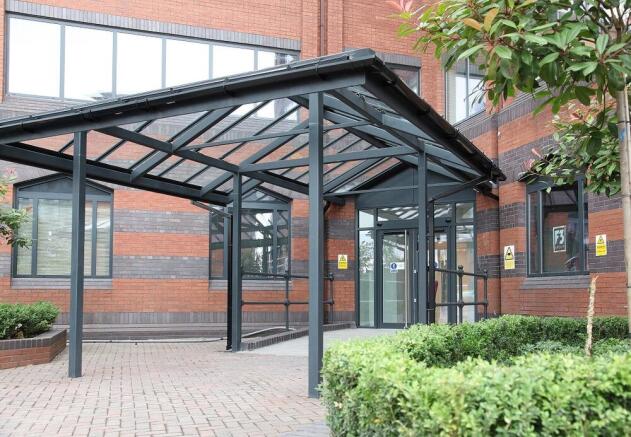
Key Highlights Clipper House is a prominent waterfront office building located in the heart of Salford Quays, one of Greater Manchester’s leading business and media districts. The property o...
Marketed by Office Freedom, Office Freedom - Major Cities
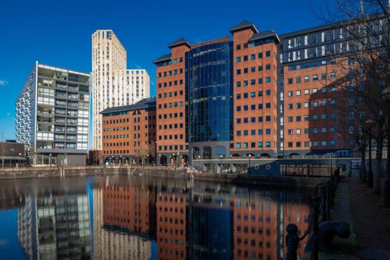
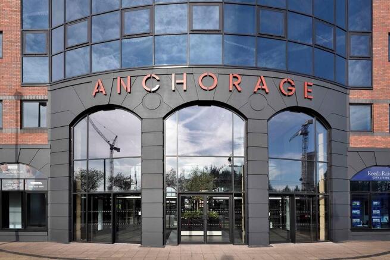
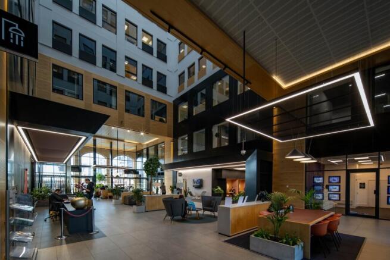
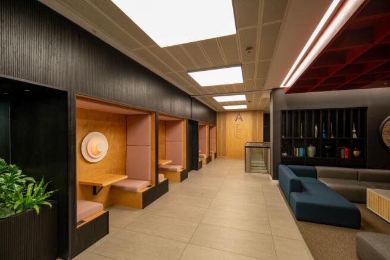
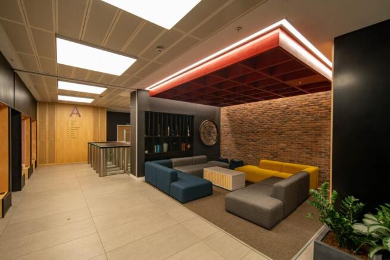
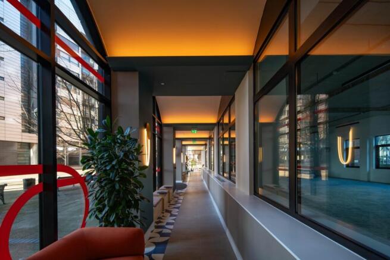
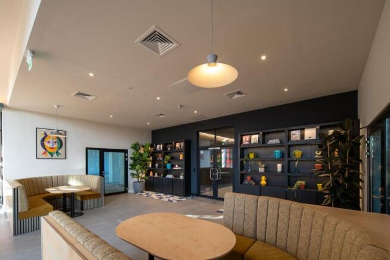
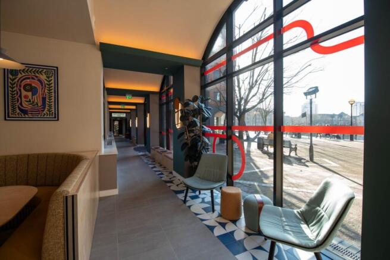
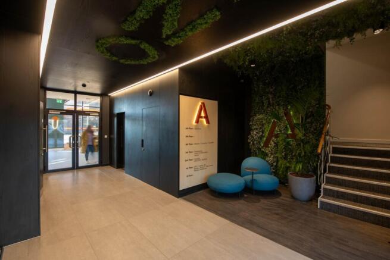
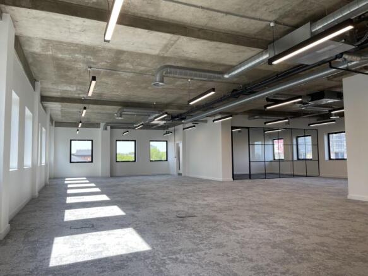
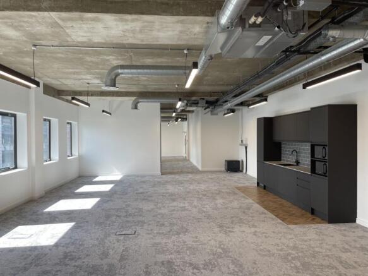
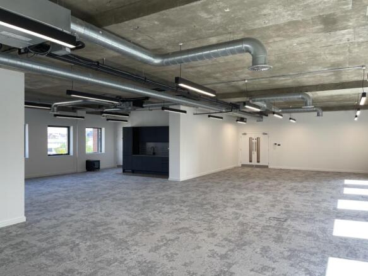
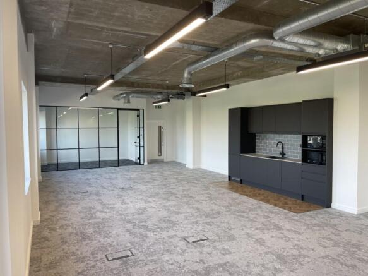
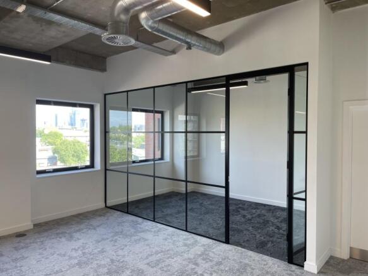
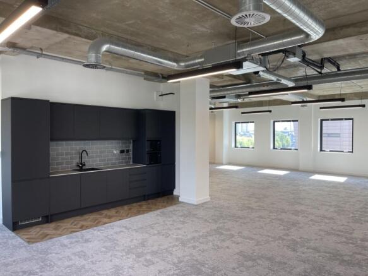
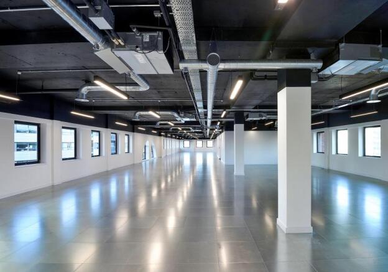
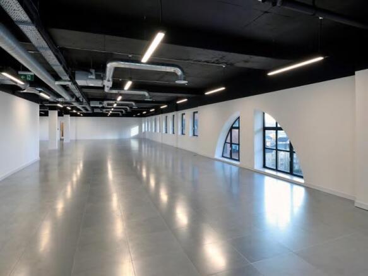
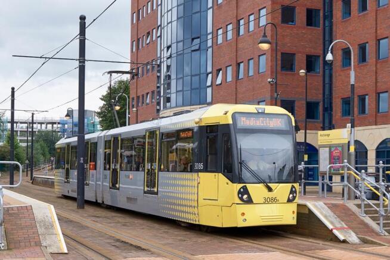
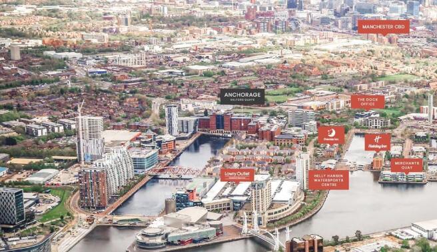
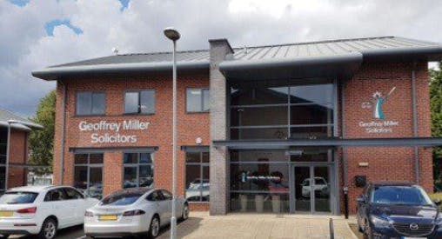
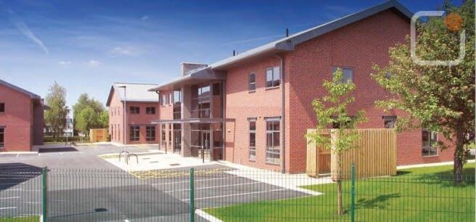
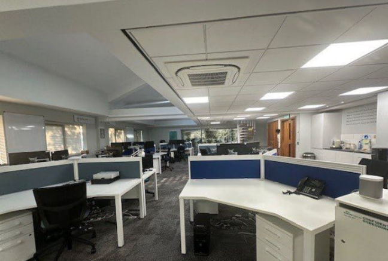
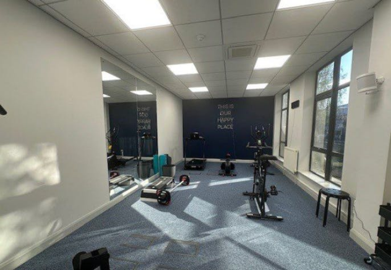
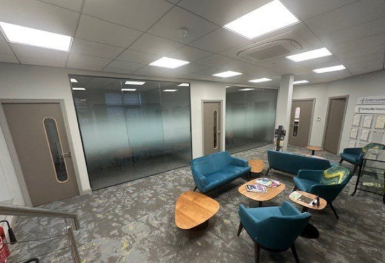
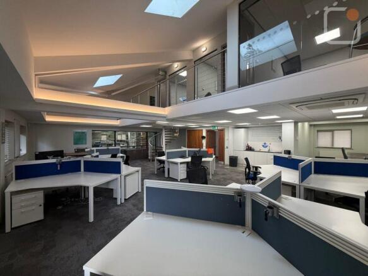
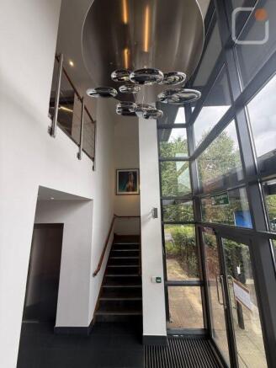
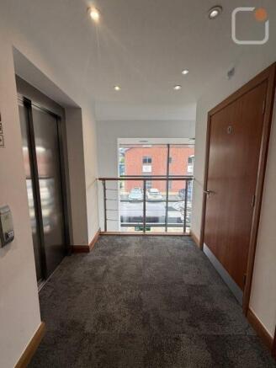
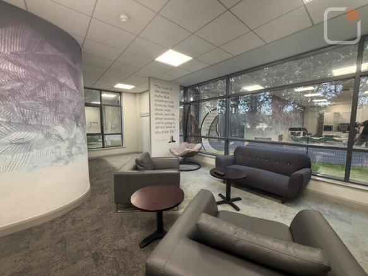
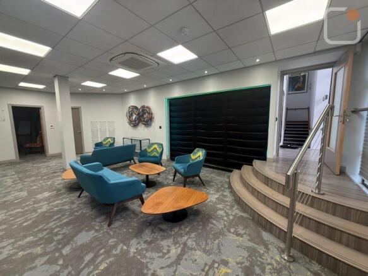
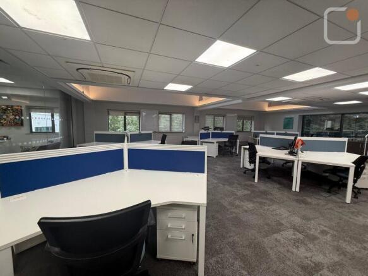
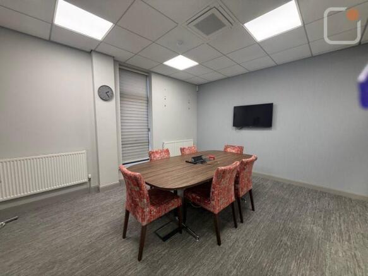
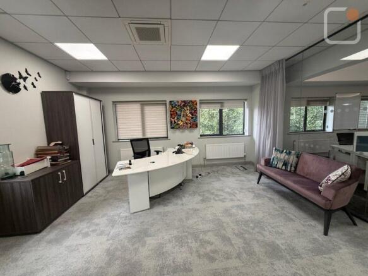
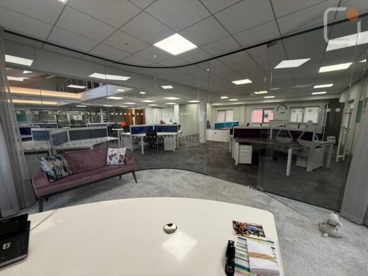
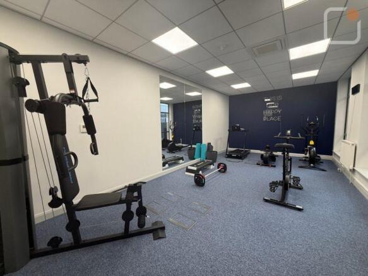
Unit 3 is a fully self-contained building which benefits from a high specification including air conditioning throughout.
Marketed by Jones Lang Lasalle, Manchester - Offices