Commercial properties to let in Scottish Borders, this area only
Paid partnerships can play a role in listing order
55 results
Beta
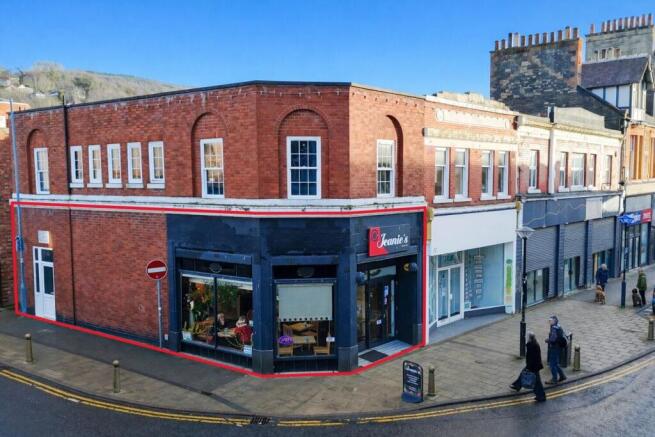
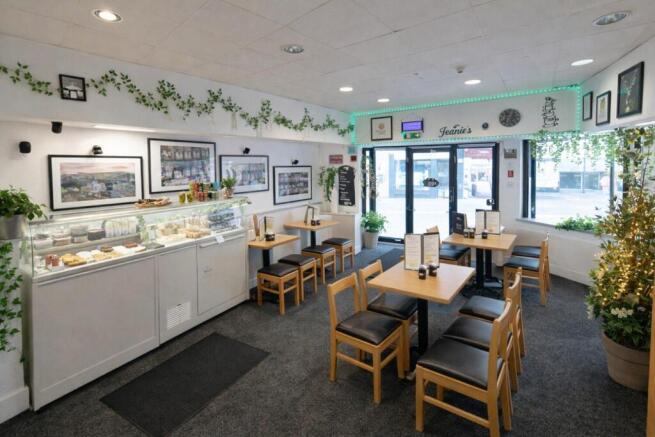
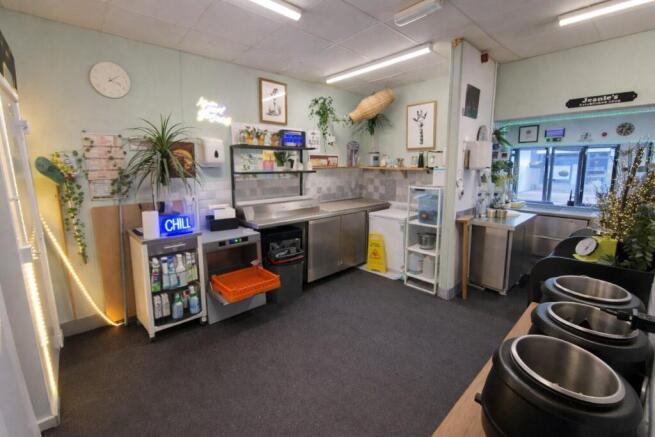
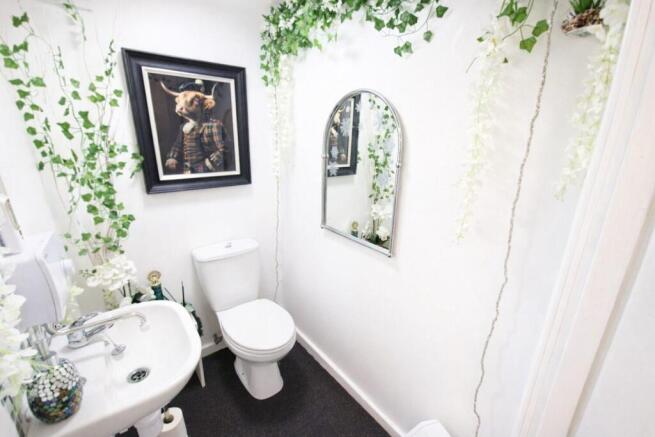
This ground floor retail unit is of traditional brick construction and comprises a main sales / retail area to the front. To the rear there is a store room, W.C and rear lobby with delivery / personnel access. The property benefits from double fronted window displays, suspended ceiling with reces...
Marketed by Commercial List, Covering Nationwide

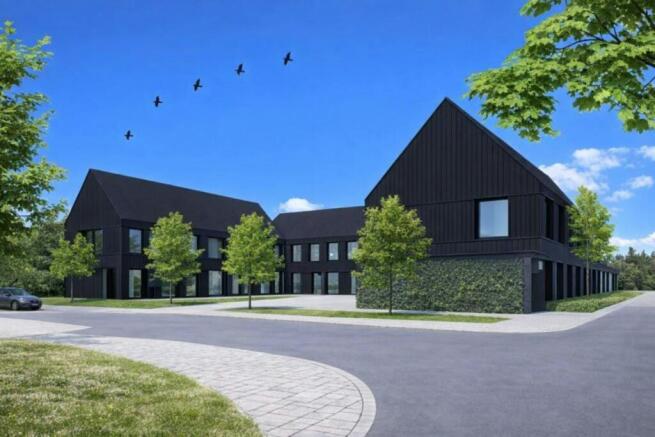
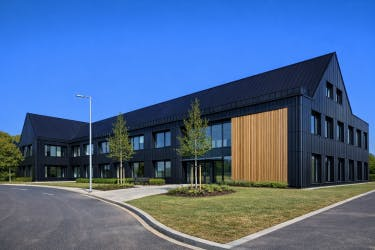
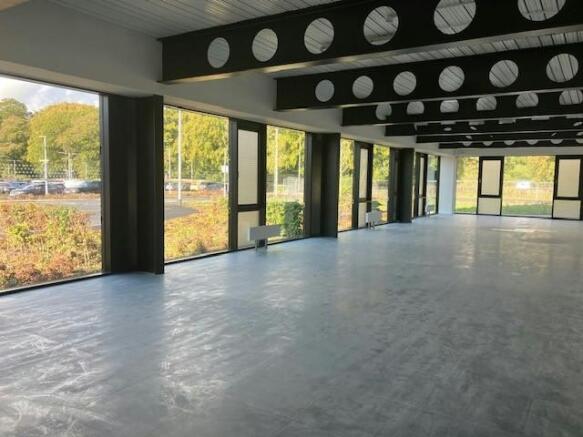
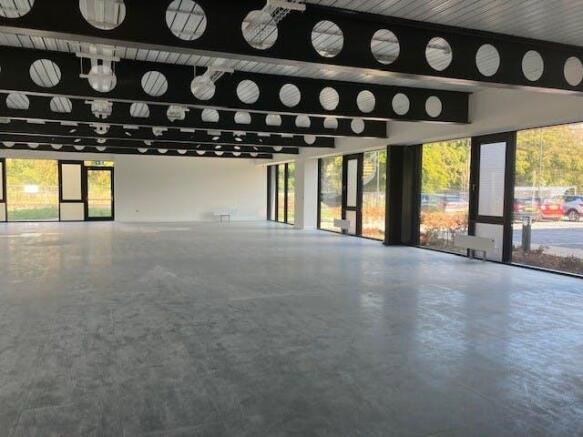
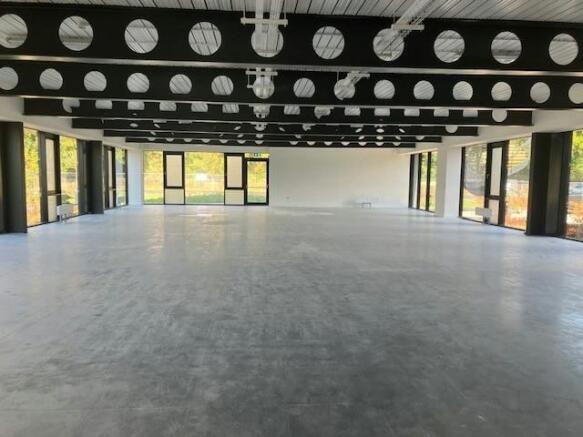
To Let - High Quality new build office accommodation
Marketed by DM Hall LLP, Edinburgh

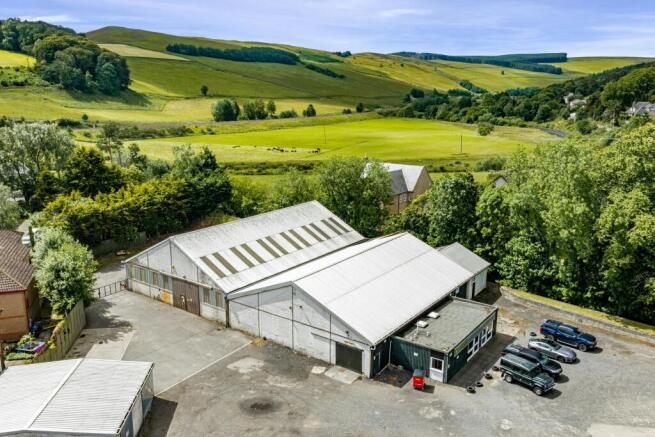
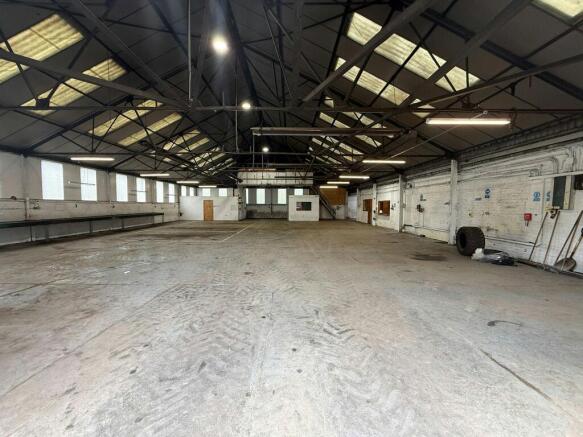
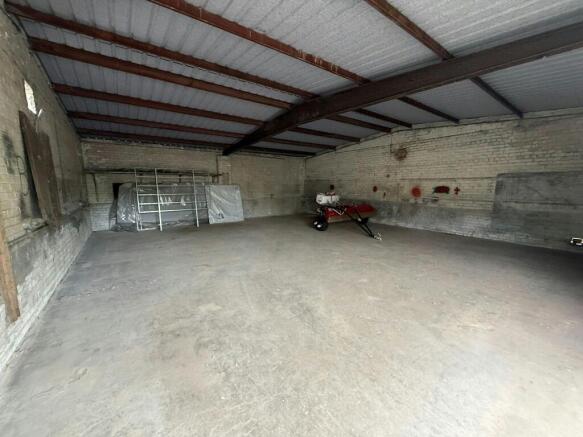
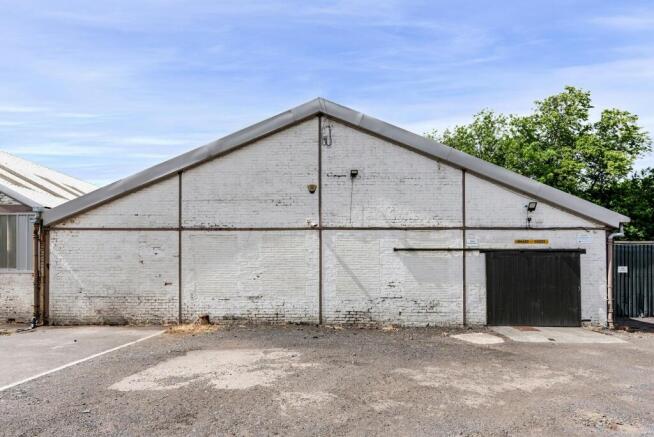
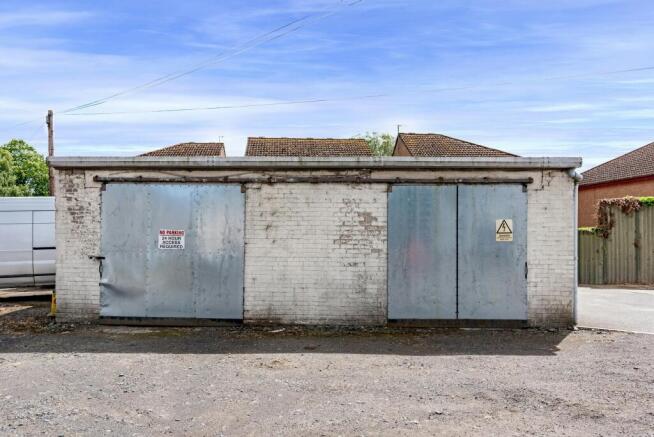
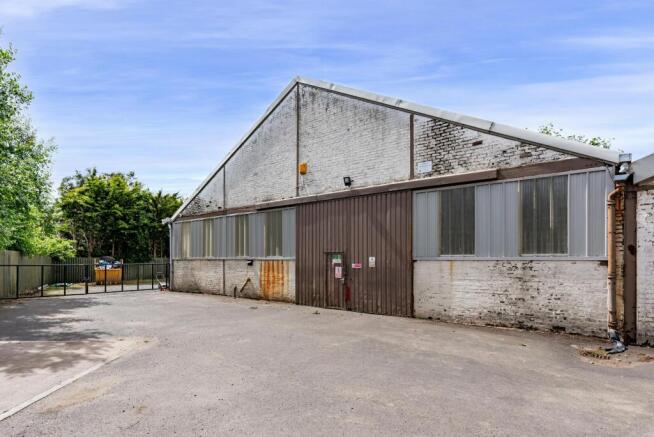
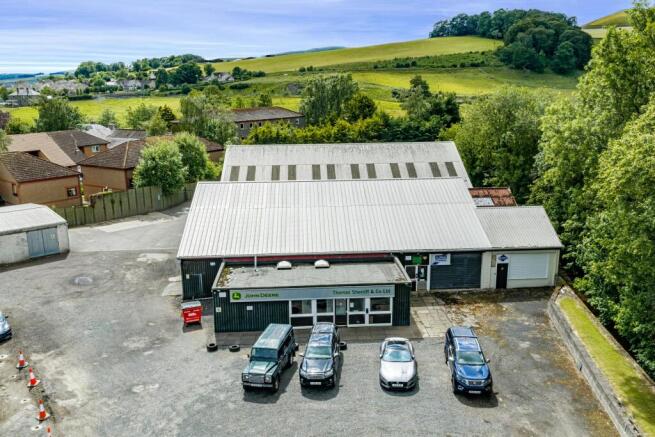
Industrial work shop with ancillary office accommodation
Under offer
Marketed by DM Hall LLP, Edinburgh
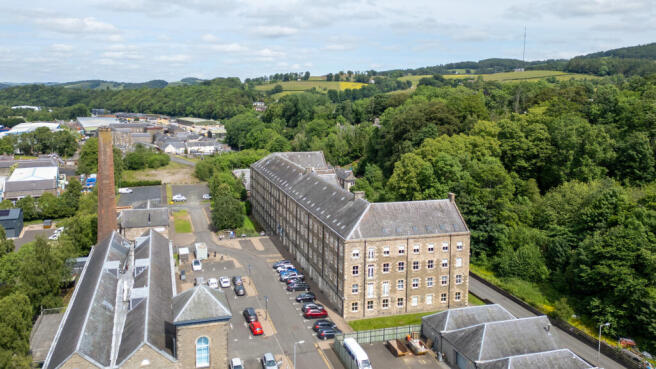
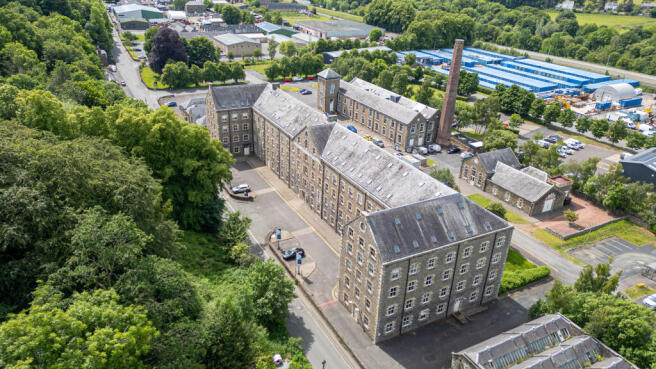
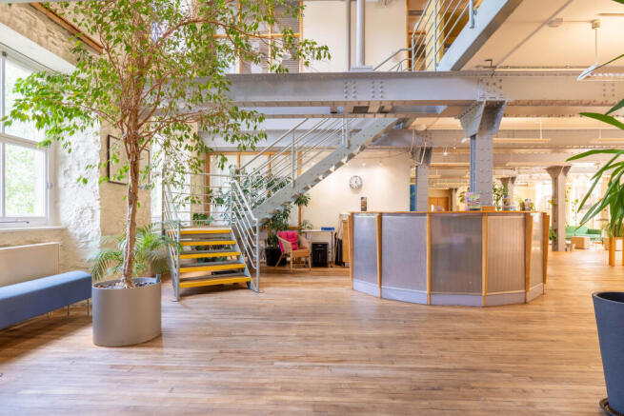
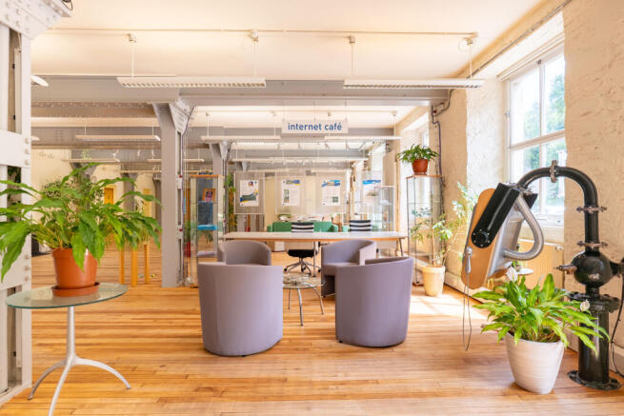
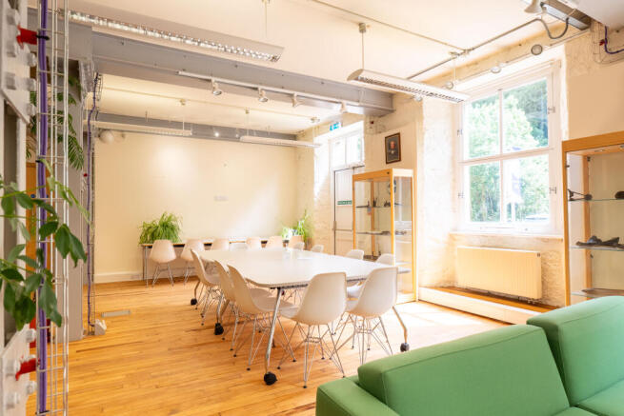
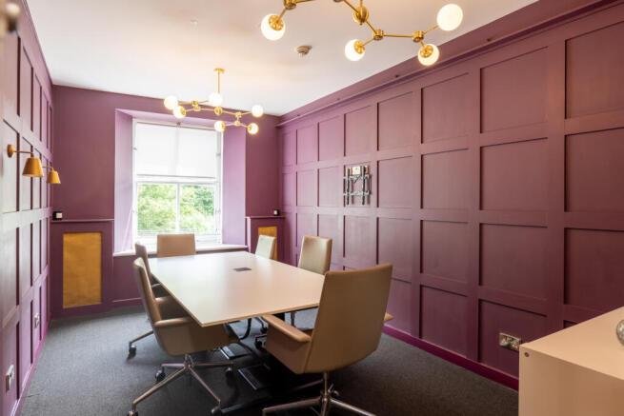
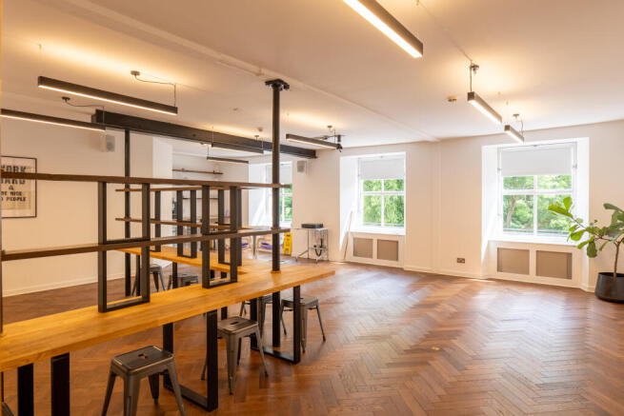
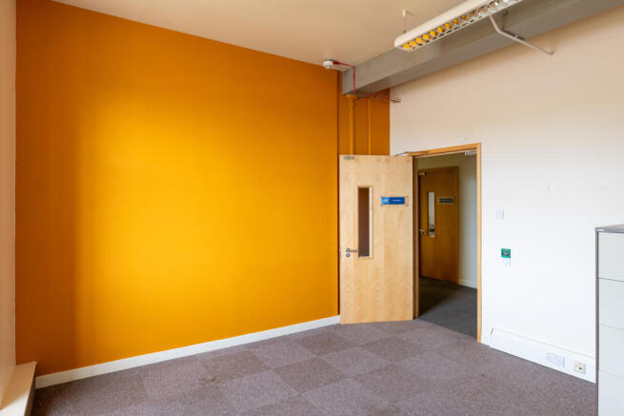
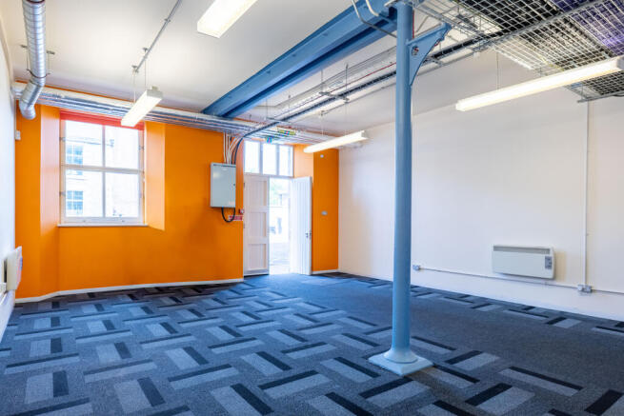
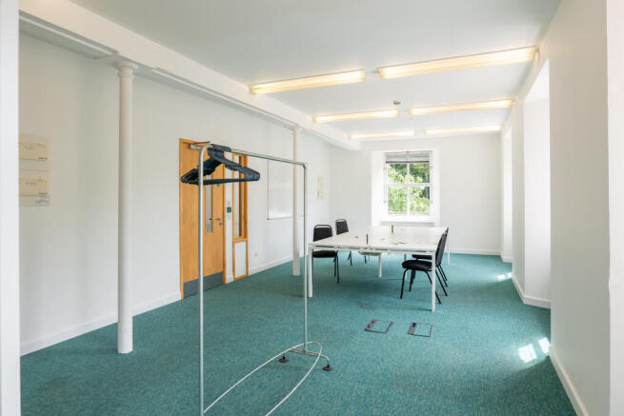
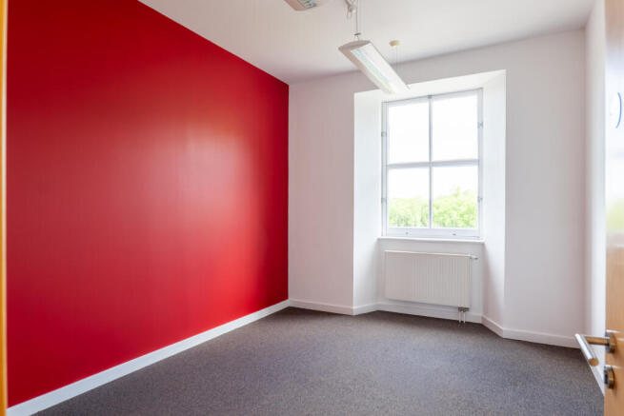
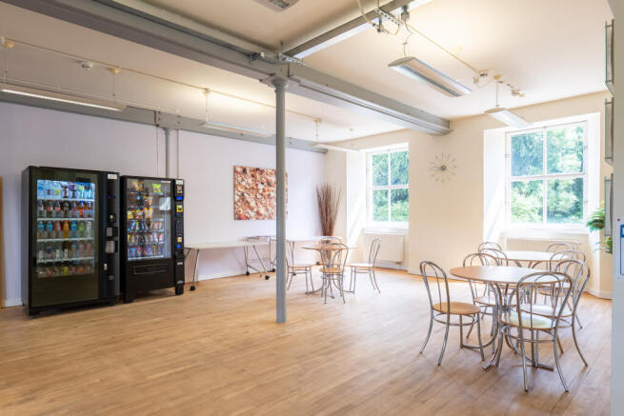
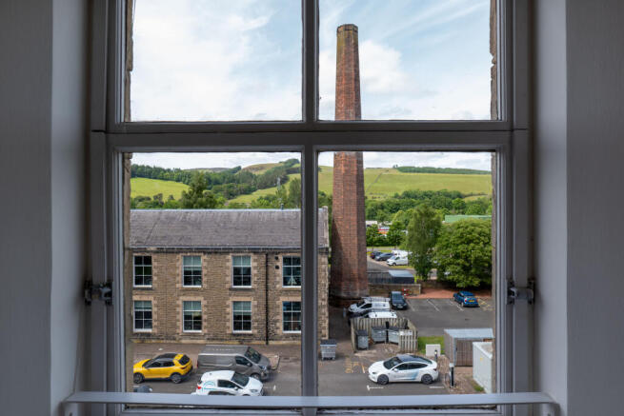
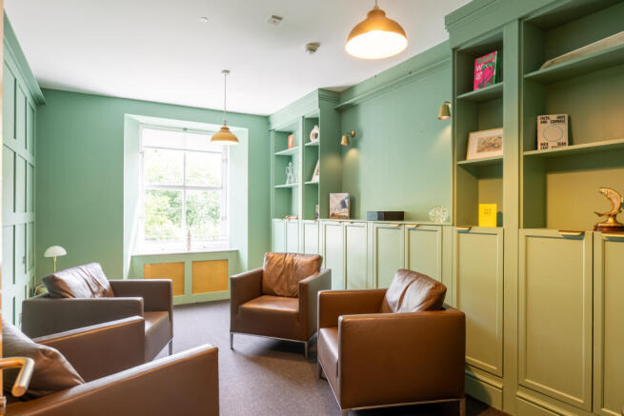
Corespace Selkirk | Flexible Offices from 100 sq ft | , Dunsdale Road, Selkirk, TD7 5EB
Corespace Selkirk offers premium flexible workspace in one of the Scottish Borders' most iconic buildings; a beautifully converted A-listed former mill providing high-quality, fully serviced offices.
Marketed by CORESPACEUK LTD, Ayr

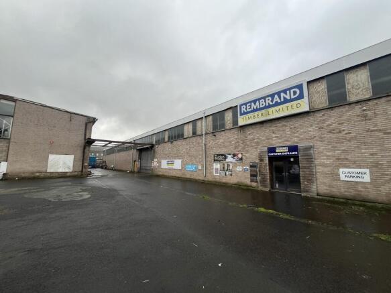
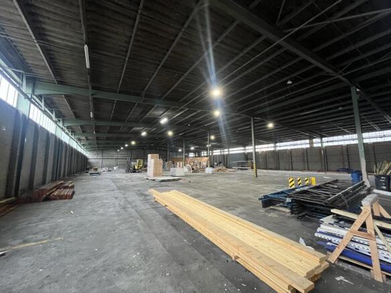
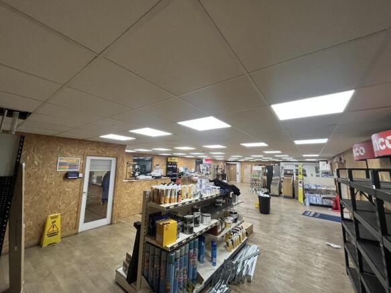
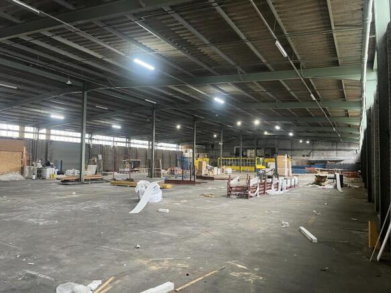
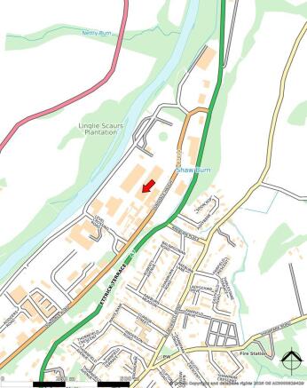
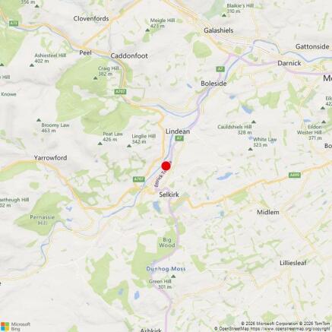

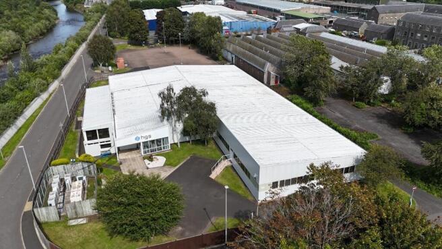
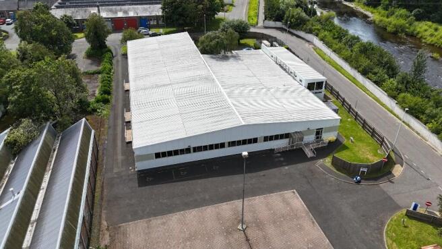
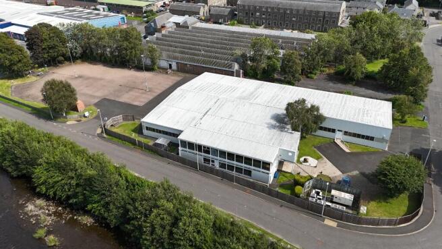
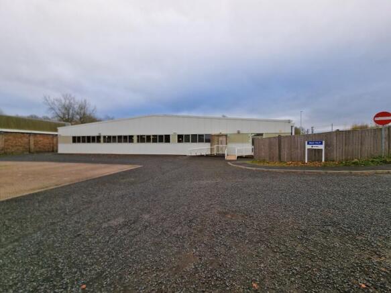
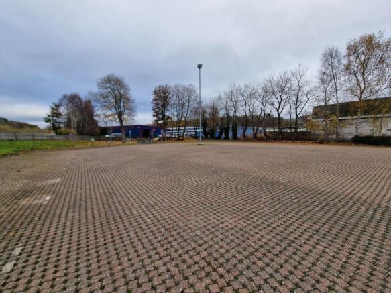
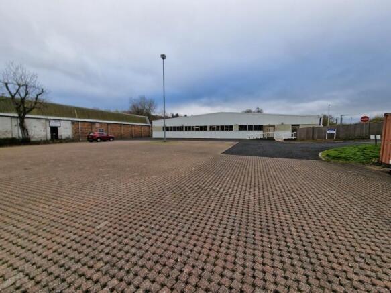
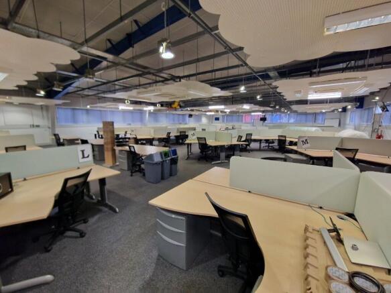
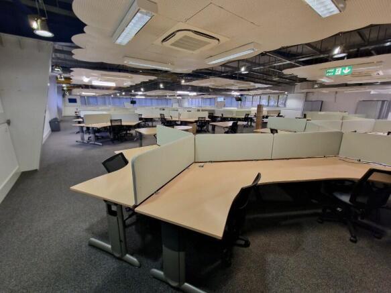
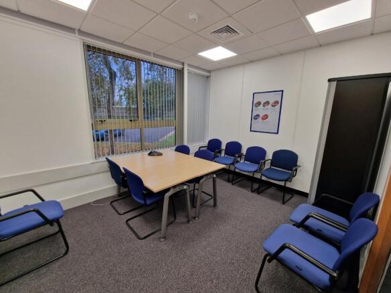
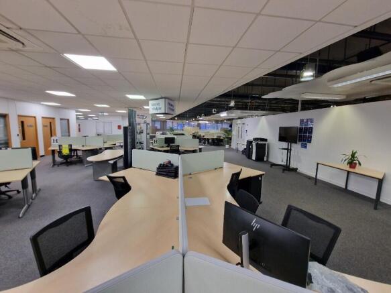
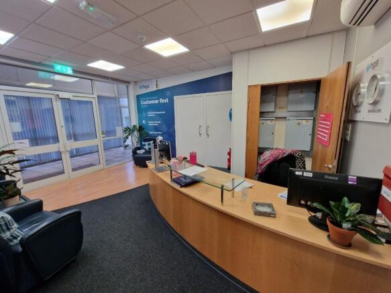
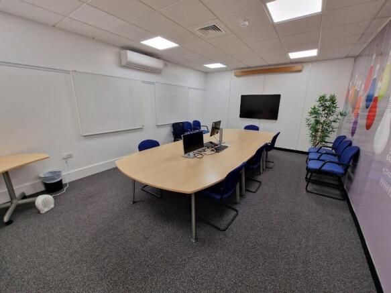
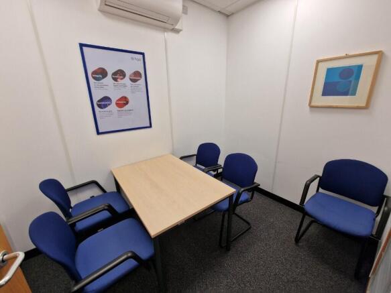
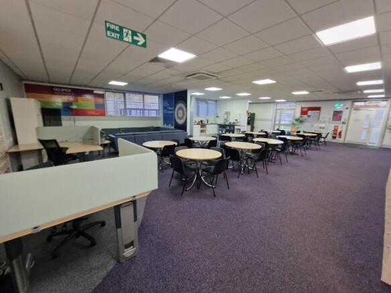
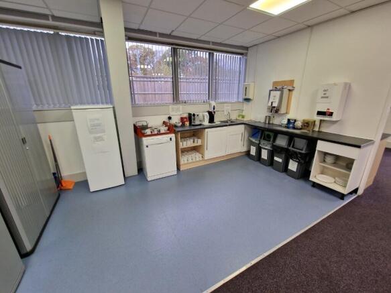
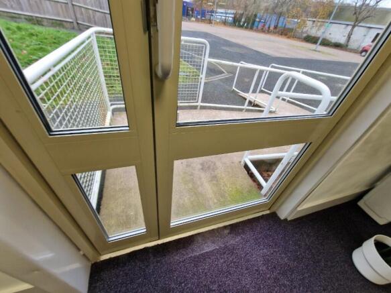
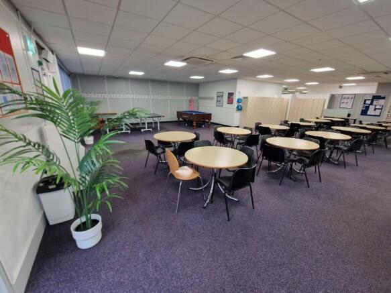
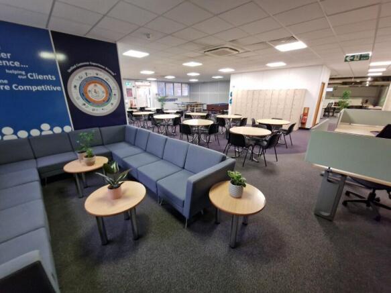
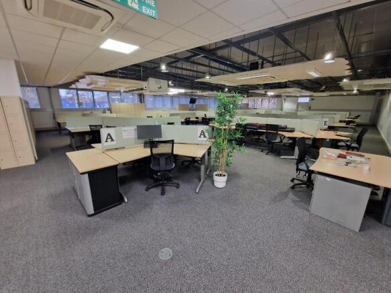
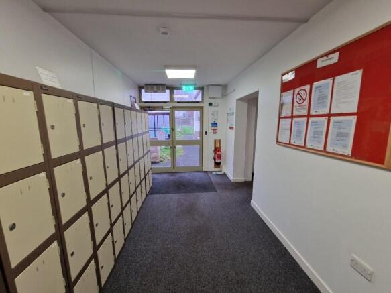
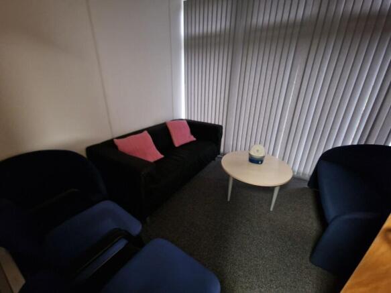
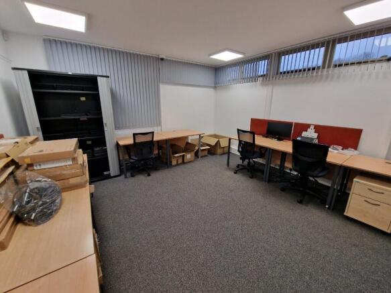
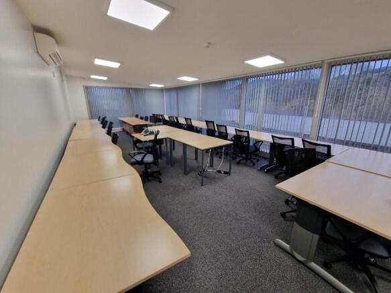
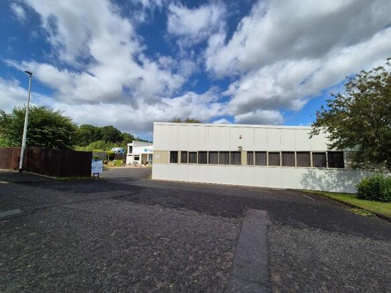
BRIEF RESUME- Large Call Centre- Flexible Space- Two Large Car Parks- Approx. GIA 1,829 sq m (19,693 sq ft)
Marketed by EDWIN THOMPSON PROPERTY SERVICES LIMITED, Galashiels

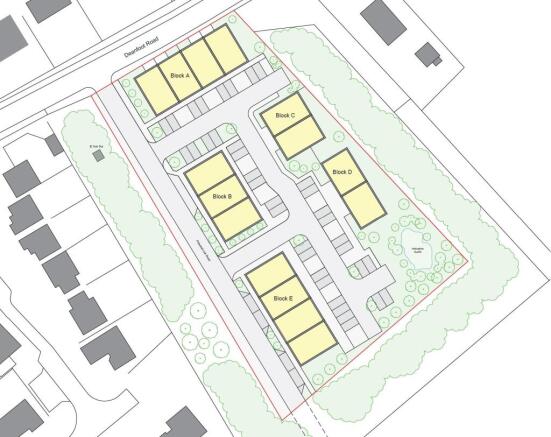
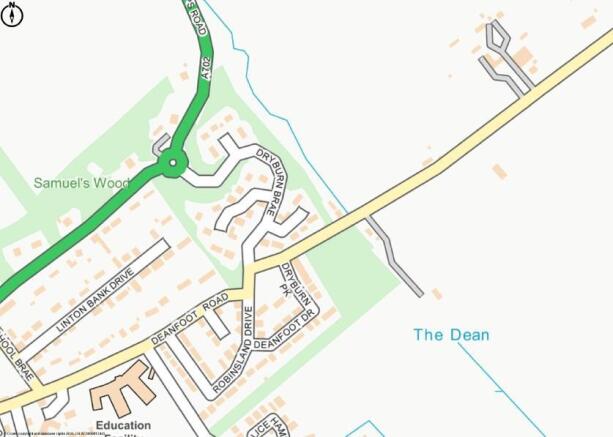
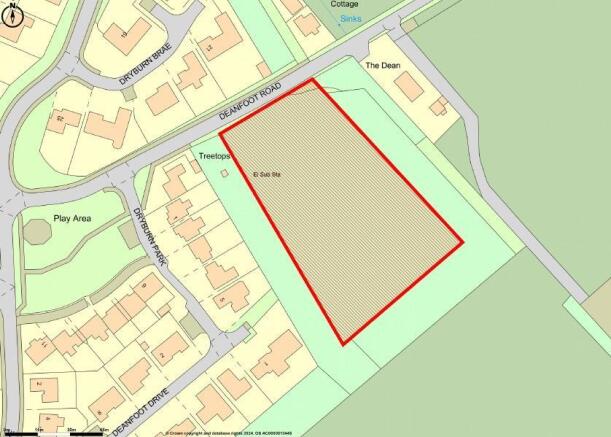
15 Proposed new build business / light industrial units.
The proposed new build scheme will comprise 15 energy efficient business / light industrial units suitable for a variety of uses, which will benefit from Class 4, 5 & 6 uses.
The proposed units will extend to c. 98.00 sq.m (1,055 sq.ft)...
Marketed by Knight Frank, Edinburgh - Commercial

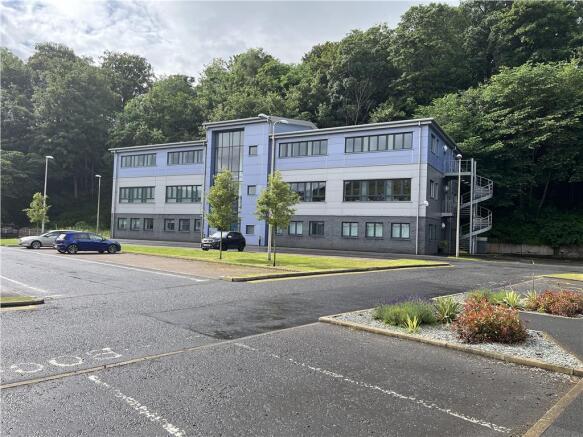
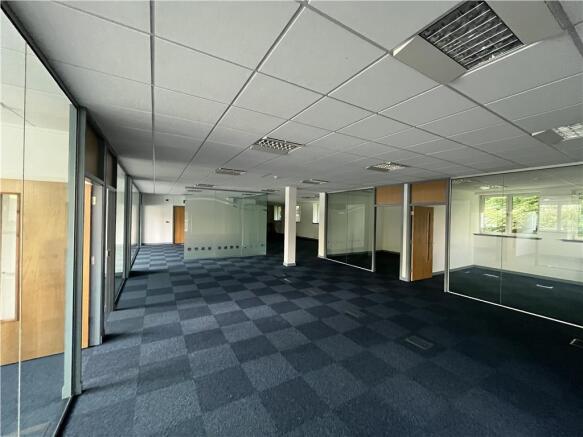
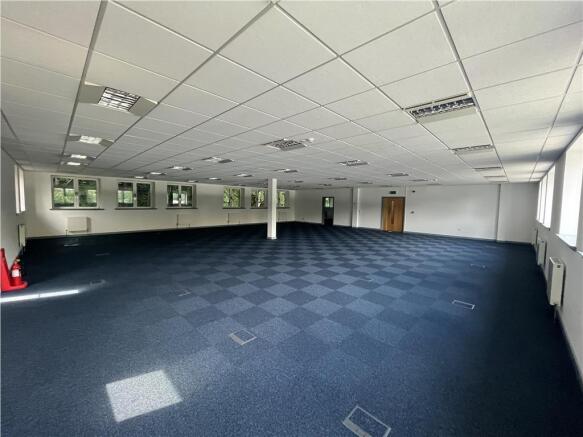
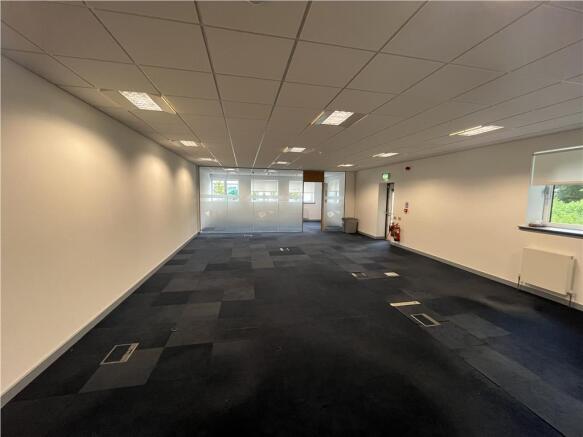
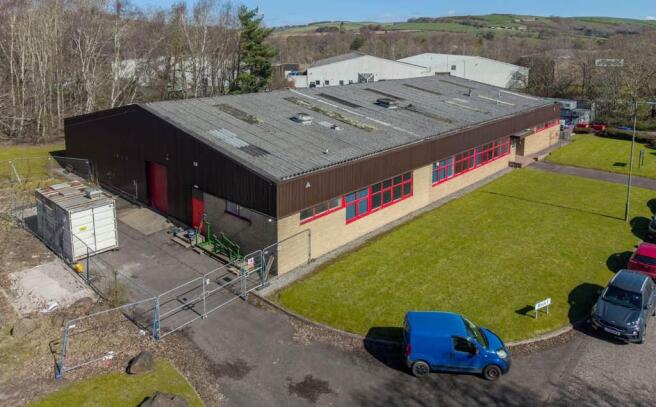
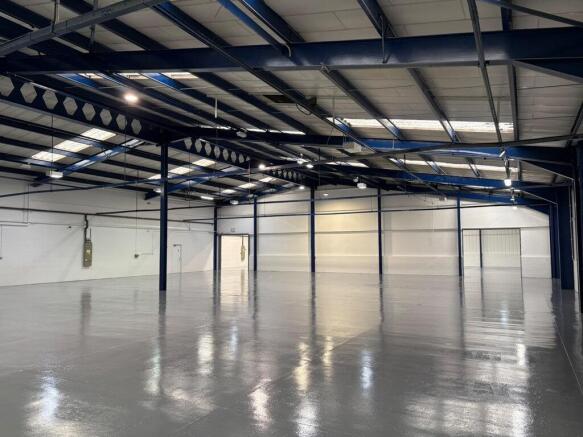
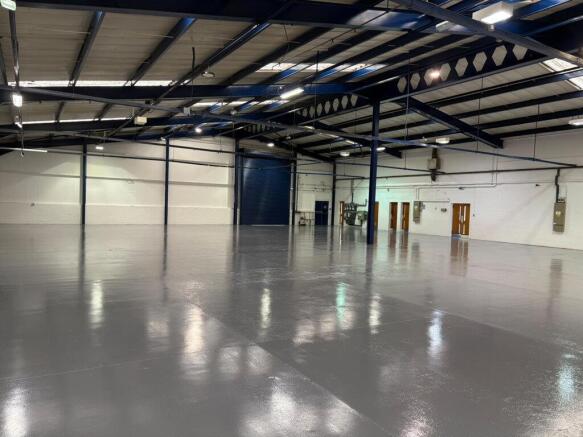
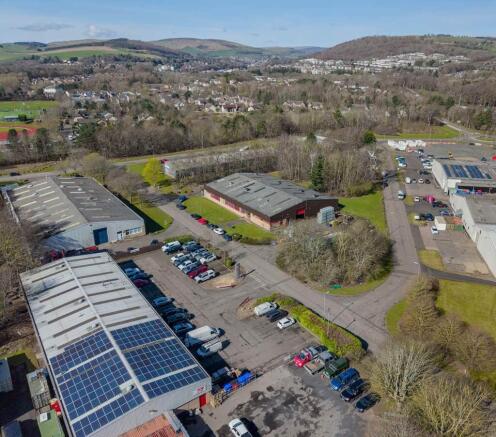
Prominent Industrial Premises with Offices and Yard
Marketed by Ryden LLP, Edinburgh

Industrial work shop with ancillary office accommodation
Under offer
Marketed by DM Hall LLP, Edinburgh
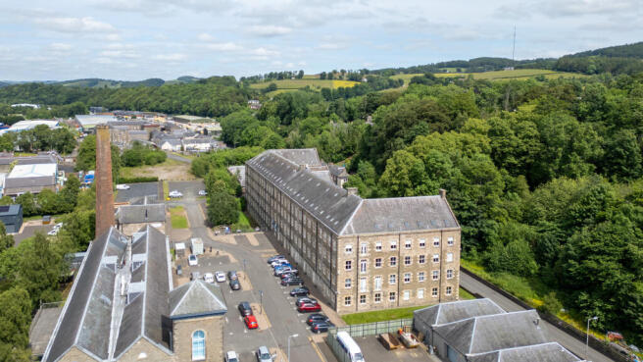
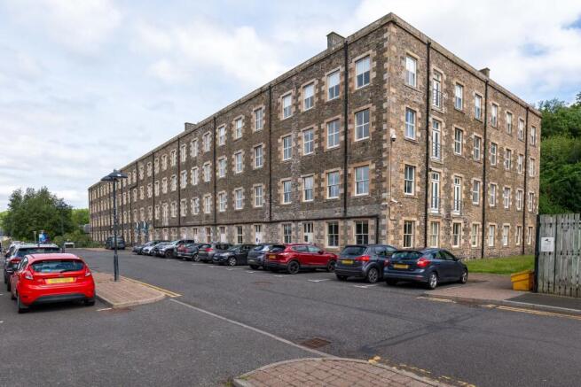
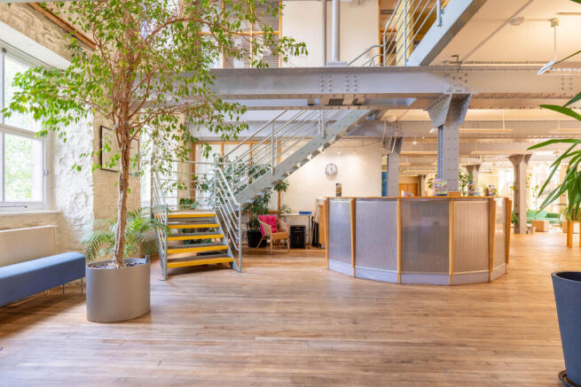
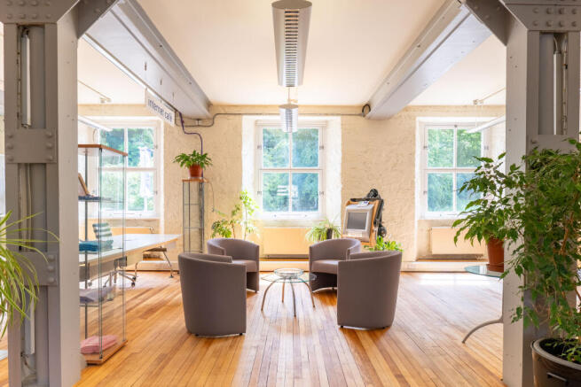
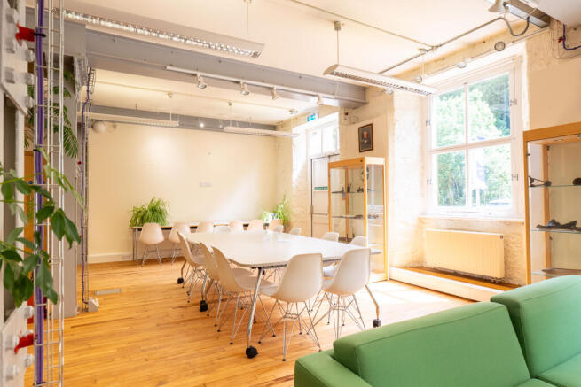
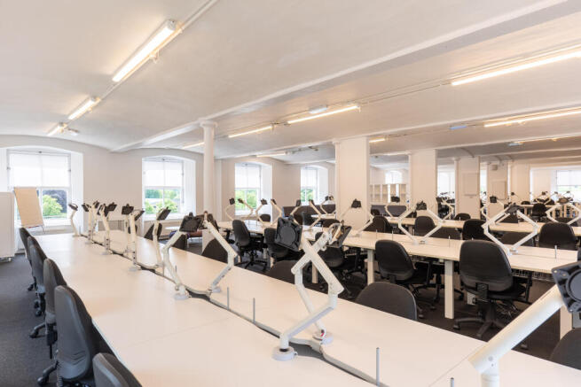
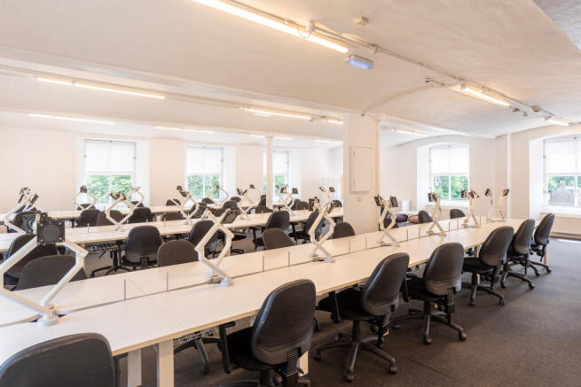
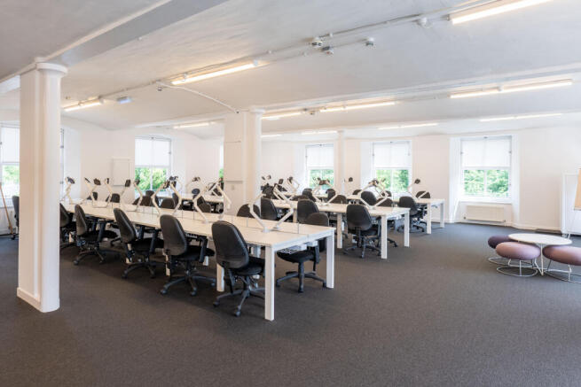
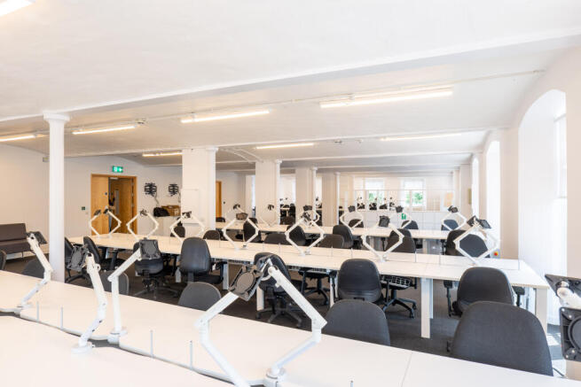
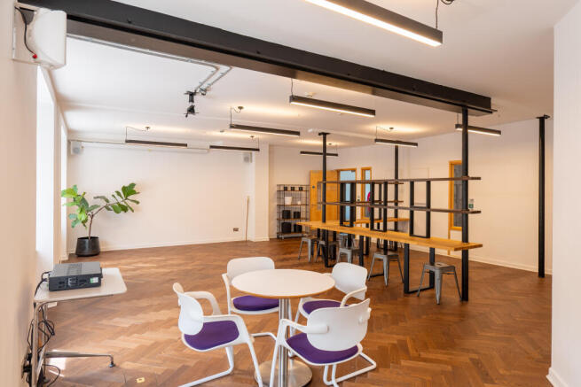
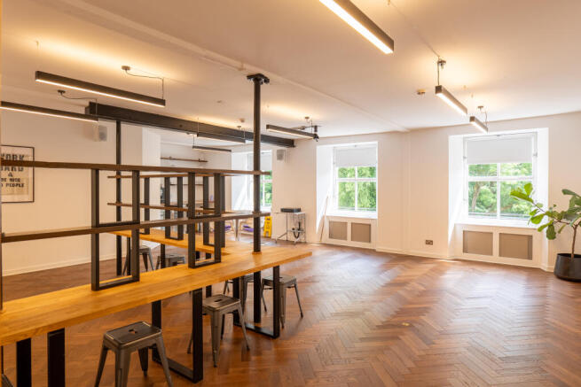
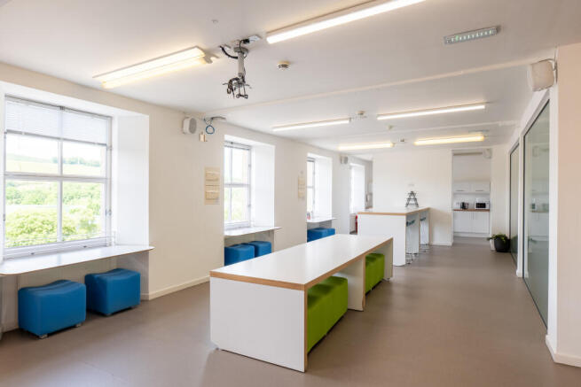
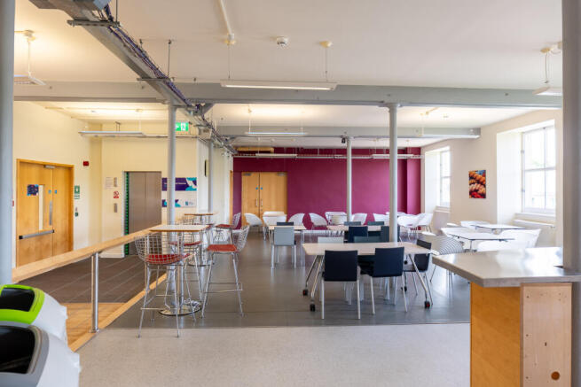
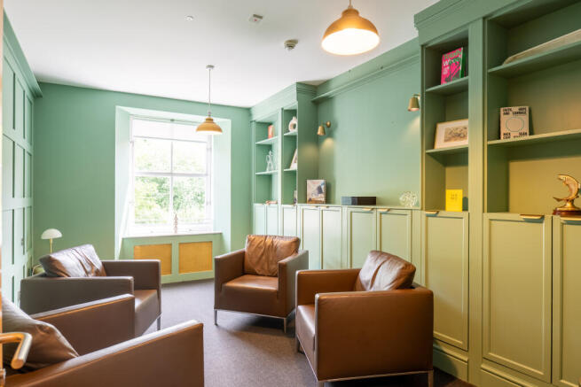
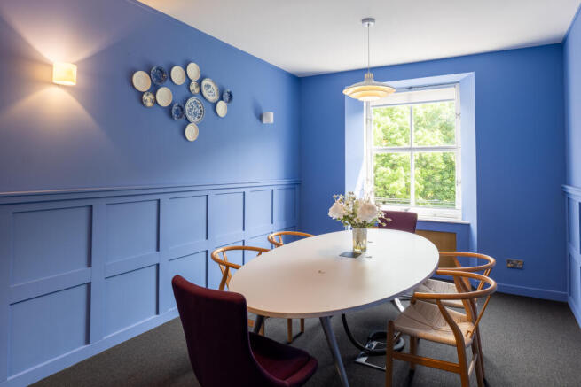
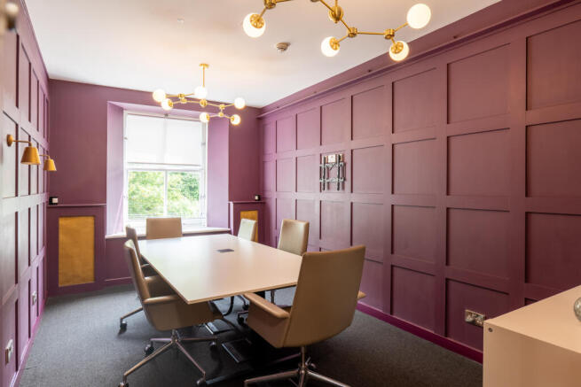
Former Contact Centre | 6,000 sq ft | Fully Fitted & Ready to Occupy | Scottish Borders
Marketed by CORESPACEUK LTD, Ayr
To Let - High Quality new build office accommodation
Marketed by DM Hall LLP, Edinburgh
INDUSTRIAL / TRADE PREMISES
Marketed by Ryden LLP, Edinburgh
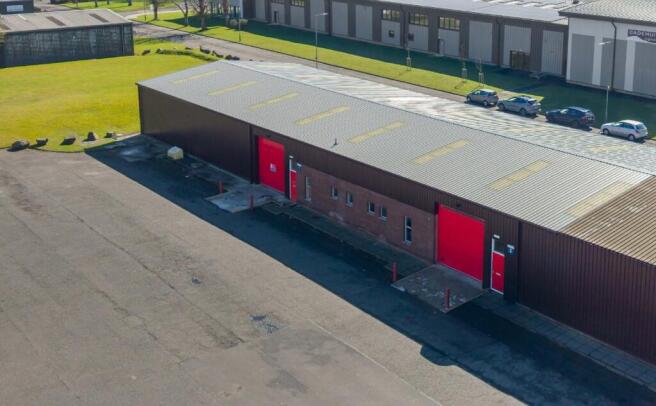
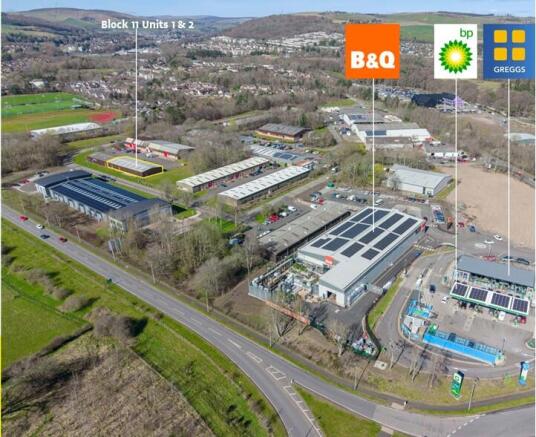
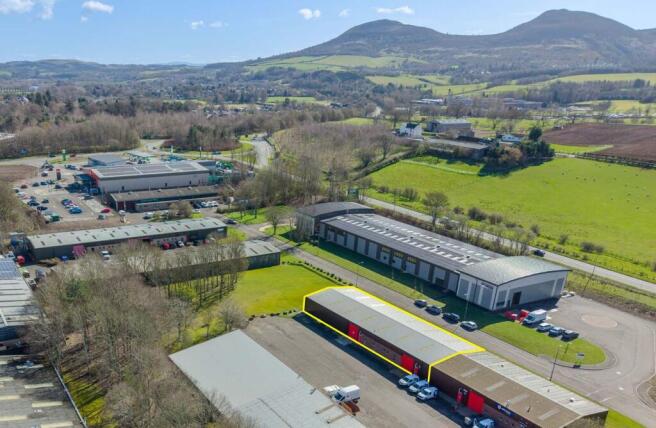
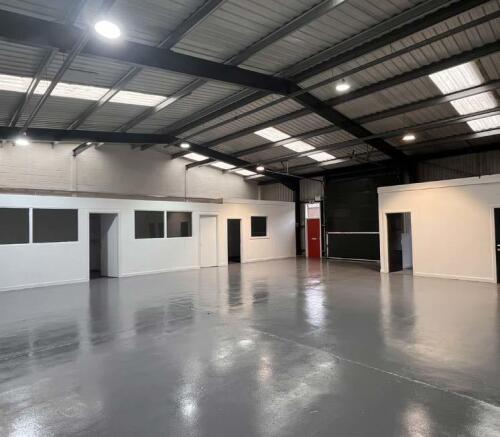
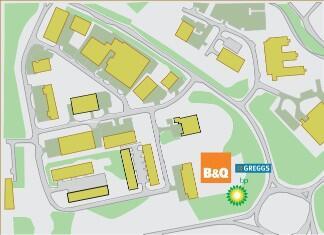
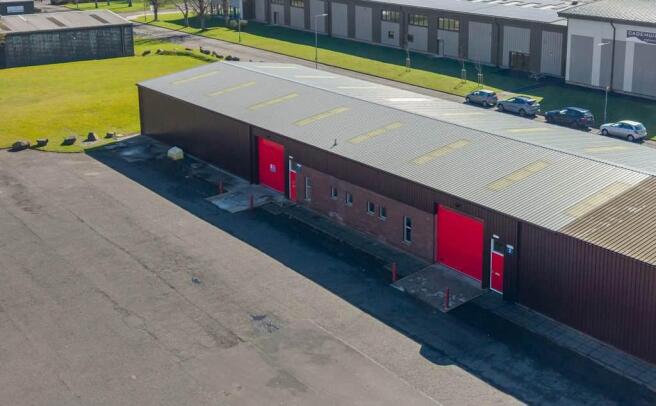
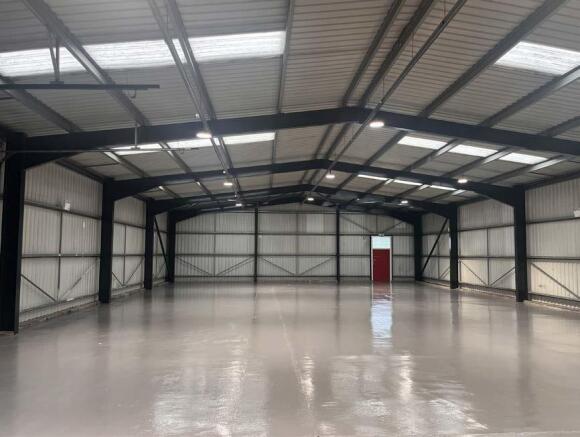
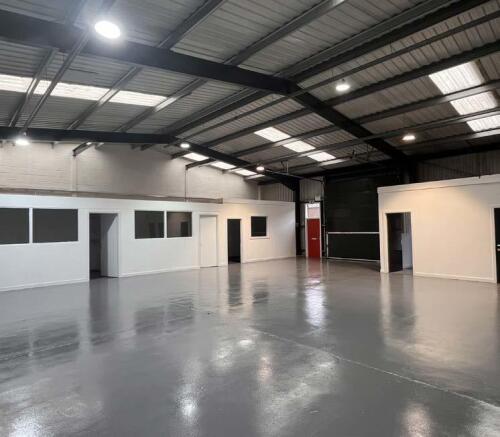
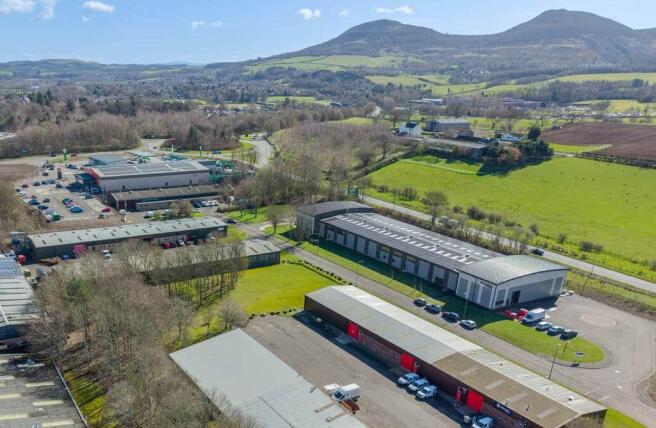
Block 11, Units 1 and 2 Tweedbank Industrial Estate, Galashiels, TD1 3RS
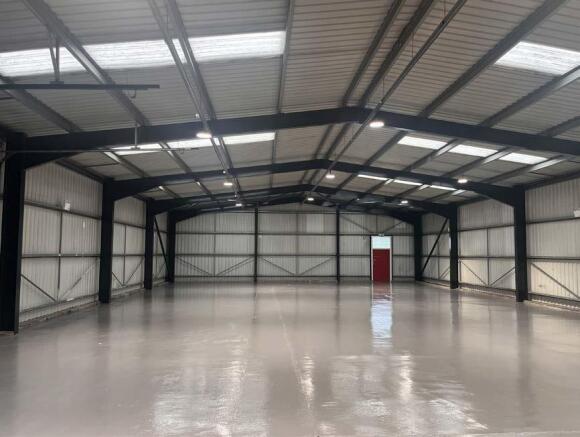
Pair of interlinked Clear Span Industrial Unit Located in a Strategic Location at Tweedbank. GIA 691.54 sq m (7,442 sq ft)
- Clear Span Industrial Unit
- Steel Portal Construction
- Insulated Wall & Roof Cladding
- 3 Phase Power Supply
Marketed by EDWIN THOMPSON PROPERTY SERVICES LIMITED, Galashiels
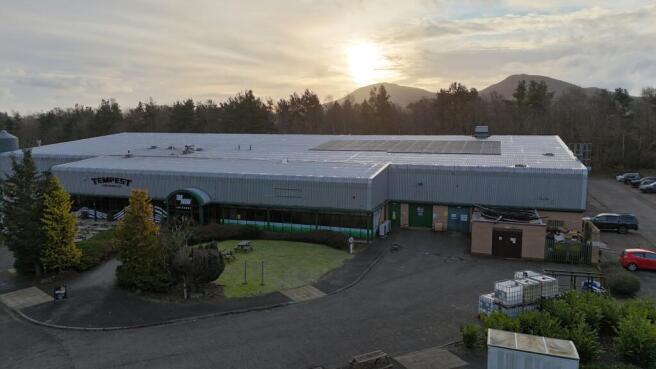
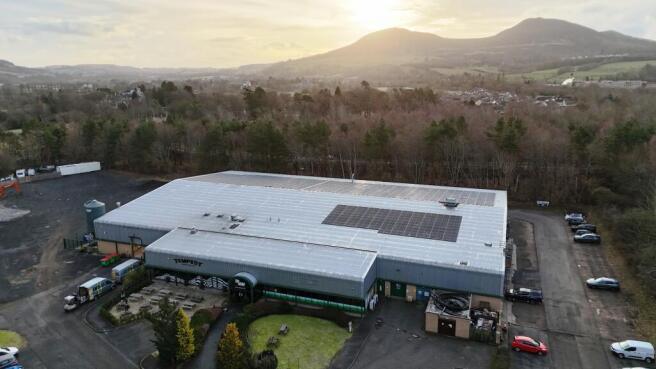
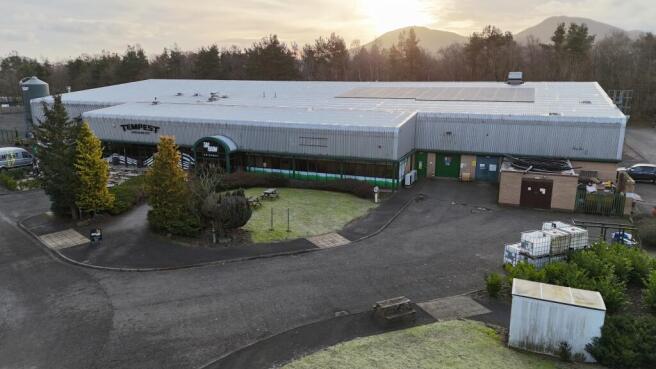
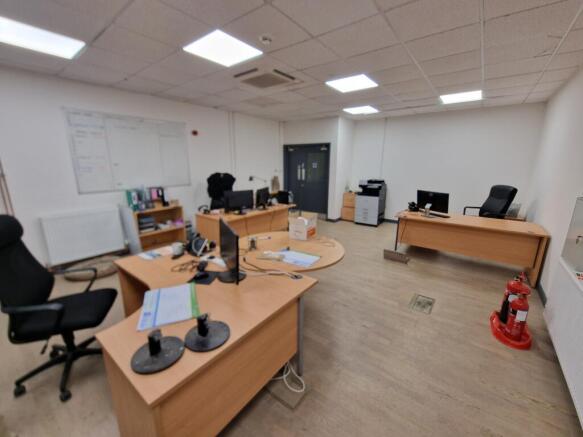
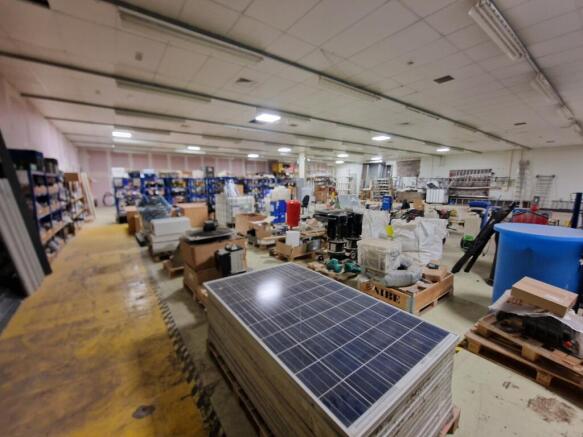
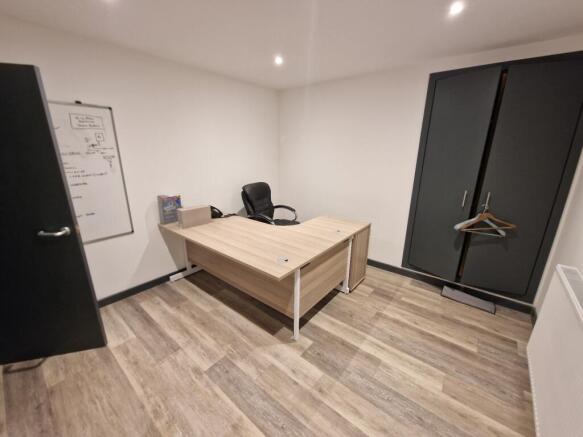
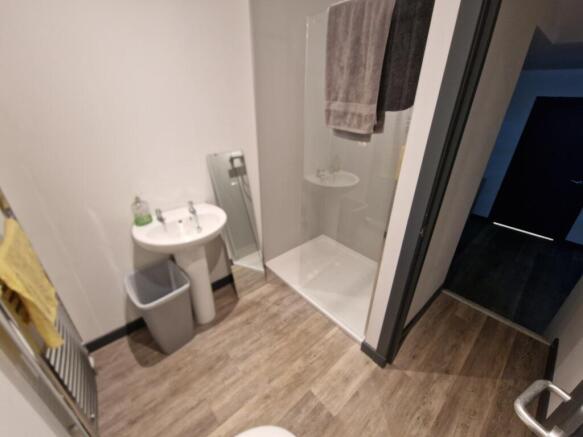
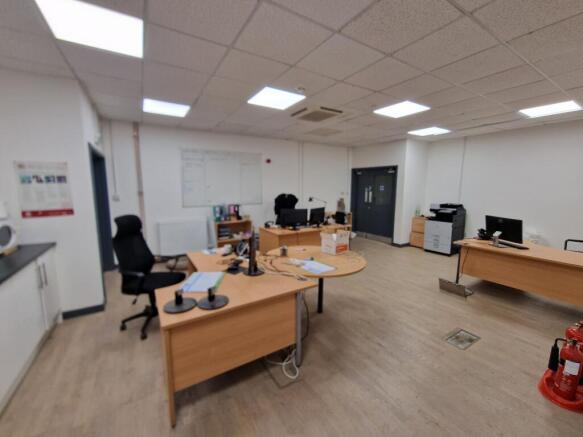
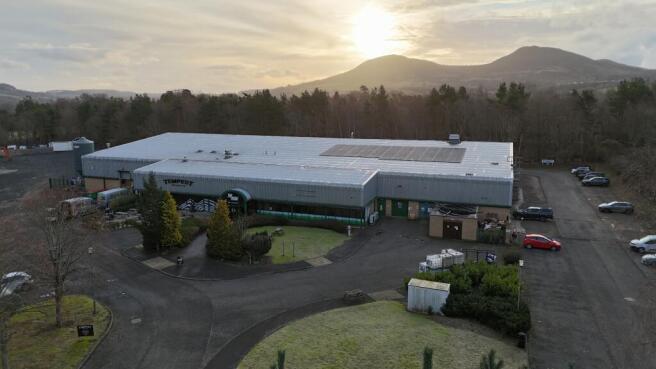
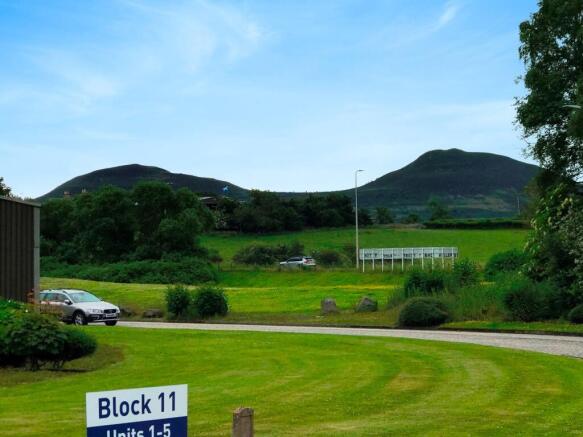
Modern Self-Contained General Purpose UnitBRIEF RESUMESelf-contained UnitElectrically operated vehicular access doorWell situated in established industrial estateGross Internal Area 665.32 sq m (7,159 sq ft)
Marketed by EDWIN THOMPSON PROPERTY SERVICES LIMITED, Galashiels
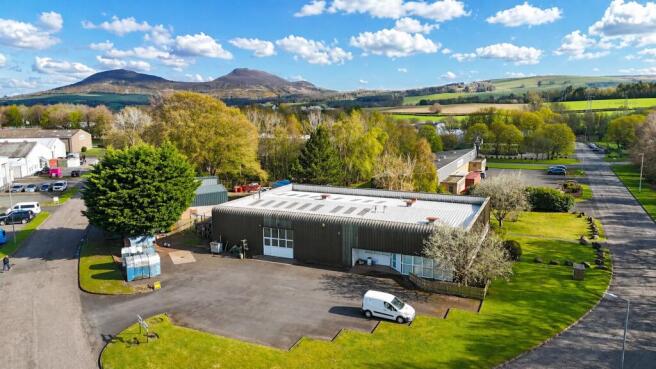
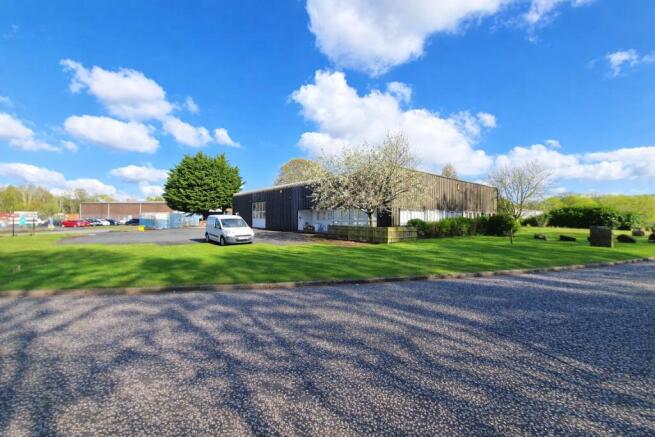
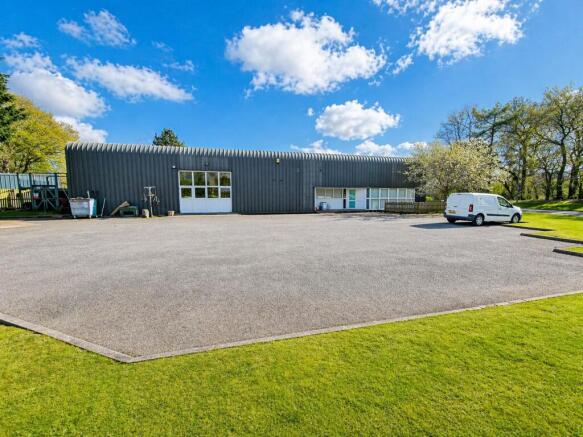
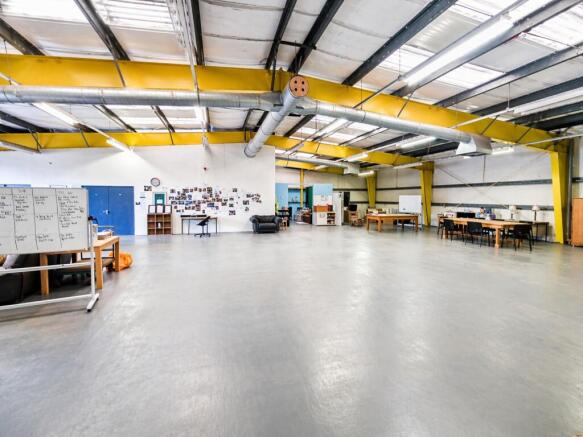
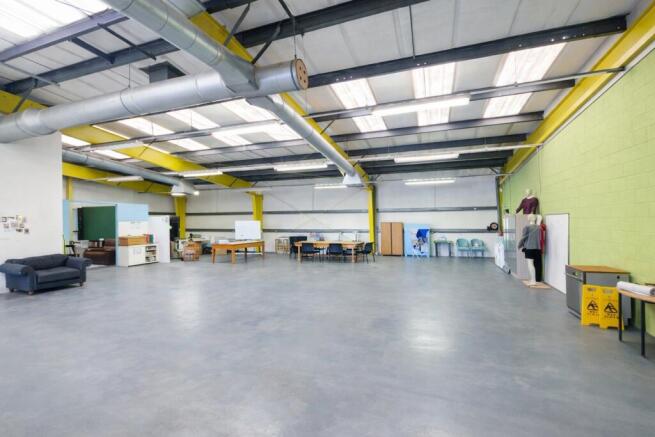
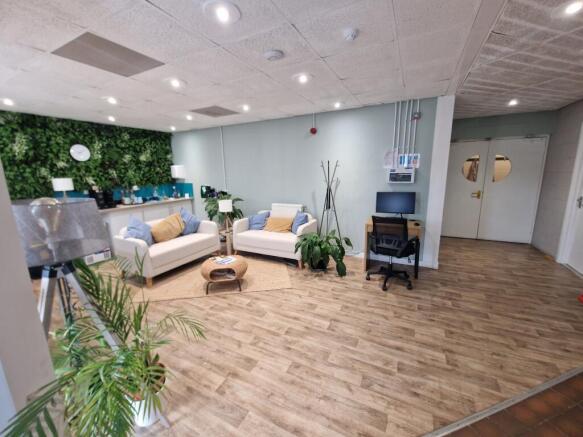
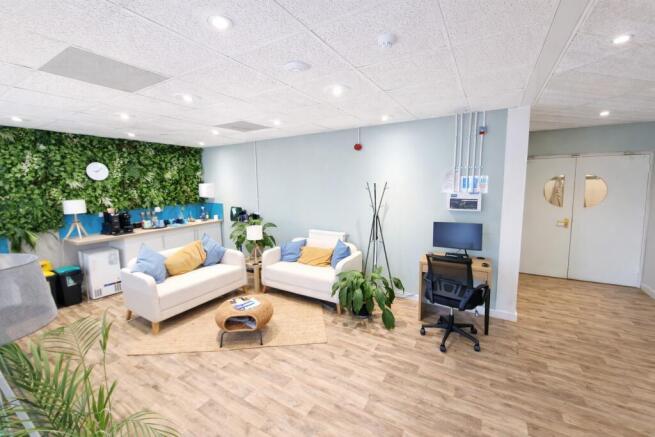
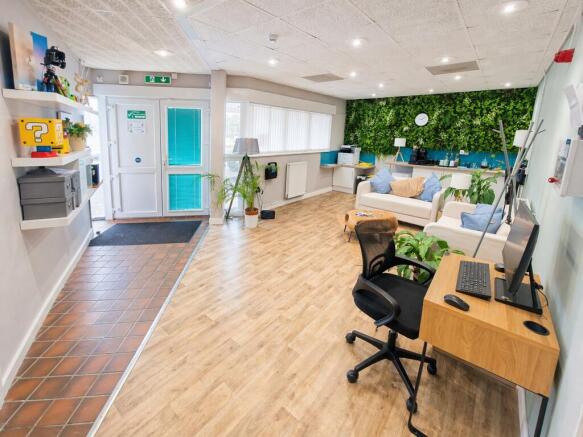
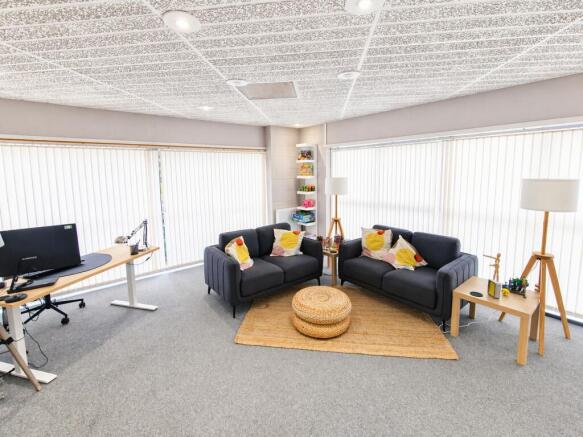
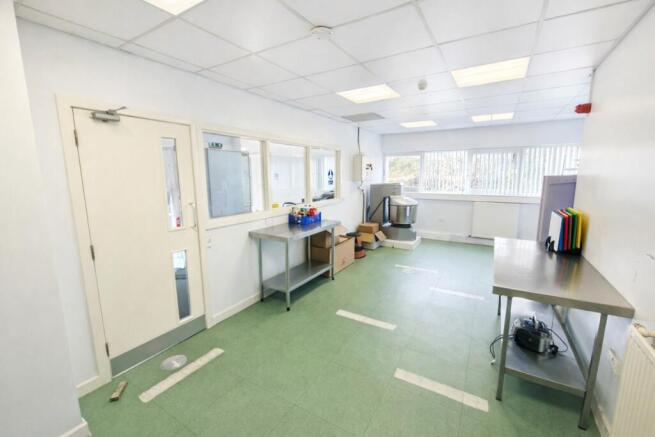
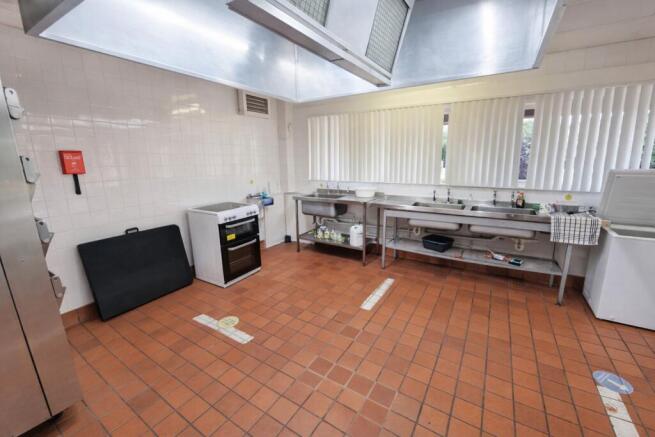
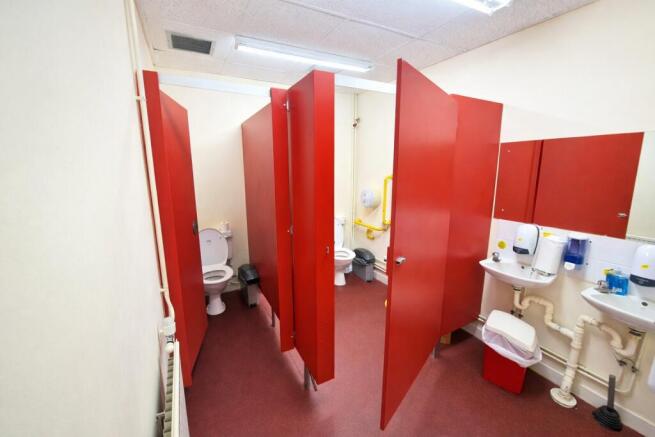
Modern General Purpose Unit BRIEF RESUMERelatively level and well configured siteTarmacadam parking and yard area to frontGross Internal Area 590.41 sq m (6,353 sq ft)
Marketed by EDWIN THOMPSON PROPERTY SERVICES LIMITED, Galashiels
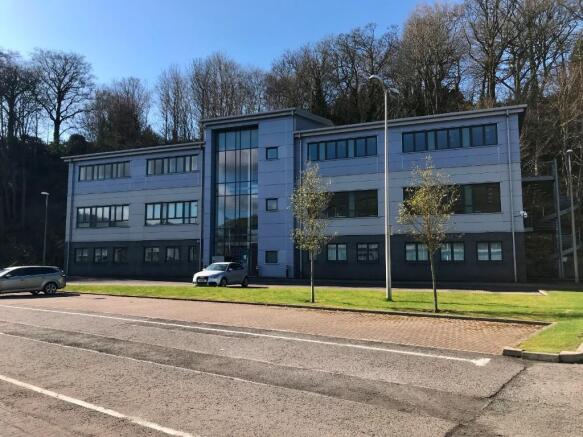
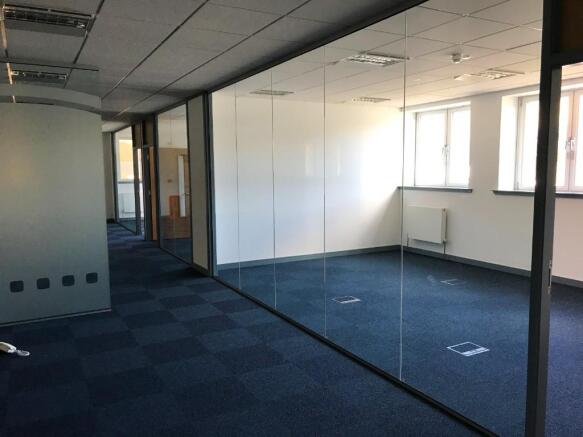
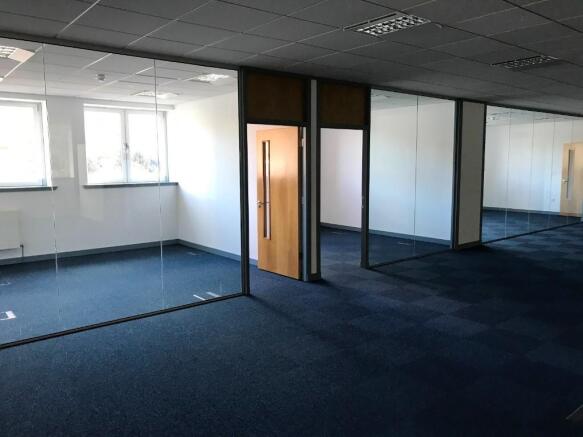
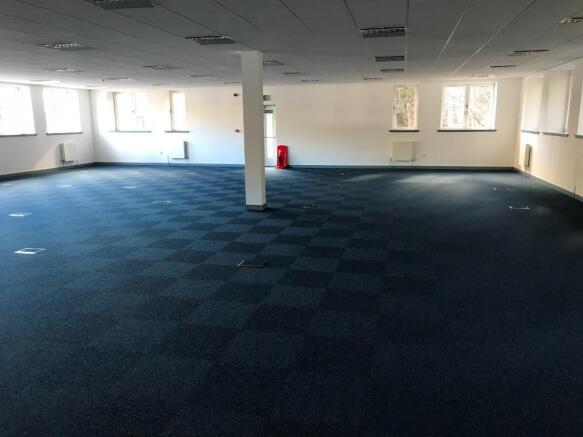
GROUND FLOOR GRADE A OFFICESEnterprise House, Galashiels, Scottish Borders. TD1 1PRHigh Quality office accommodation. Specification includes:Full disabled accessPassenger liftRaised access floorsGas central heatingLG3 LightingGenerous on-site parkingRental on application
Marketed by EDWIN THOMPSON PROPERTY SERVICES LIMITED, Galashiels
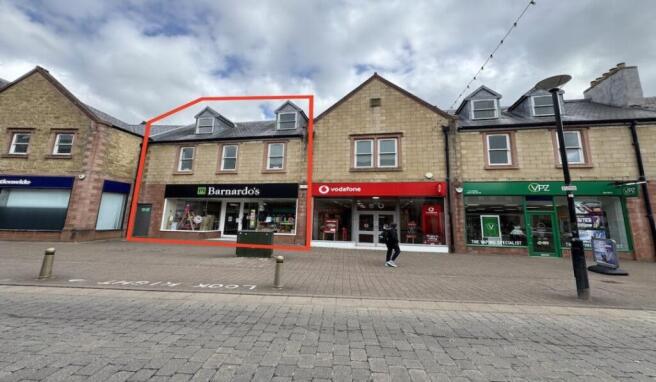
Retail To Let, Galashiels
Marketed by TSA PROPERTY CONSULTANTS LTD, Glasgow

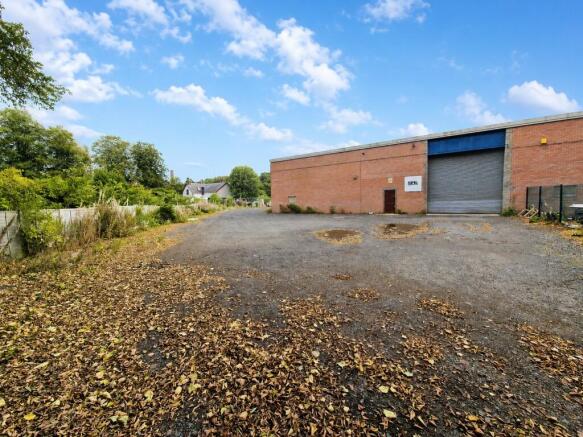
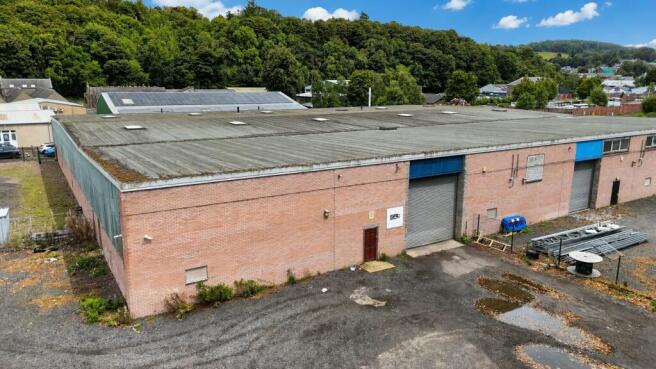
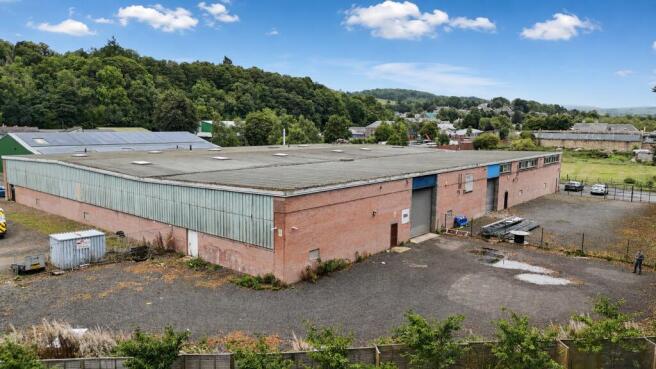
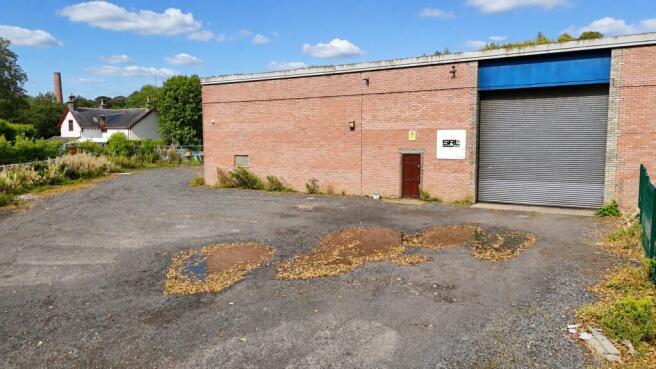
General Purpose Unit
GIA 340.04 sq m (3,659 sq ft)
To Let - Guide Rent £15,500 per annum
Marketed by EDWIN THOMPSON PROPERTY SERVICES LIMITED, Galashiels
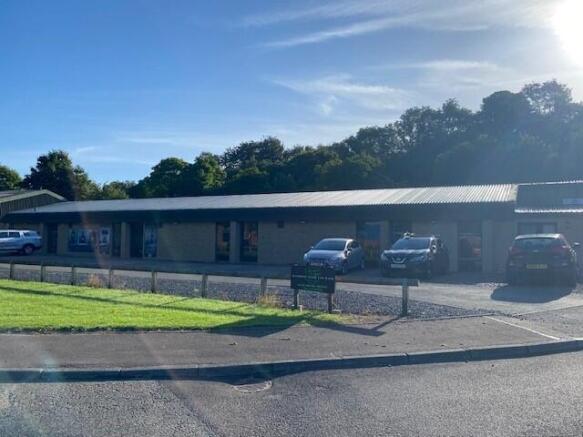
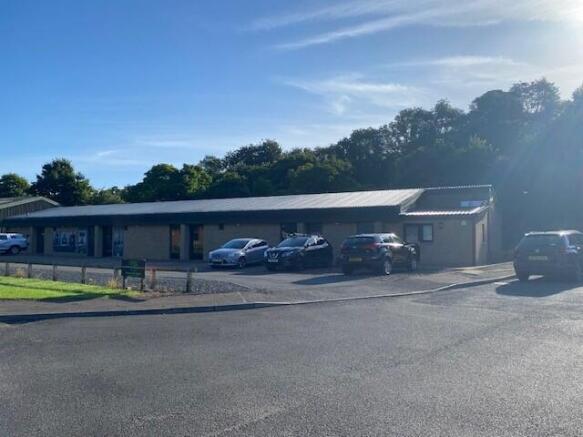
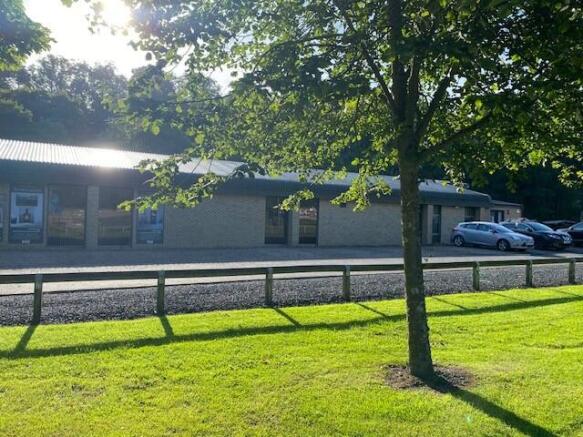
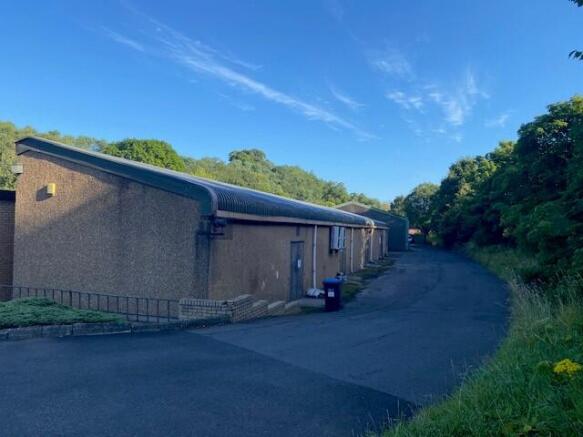
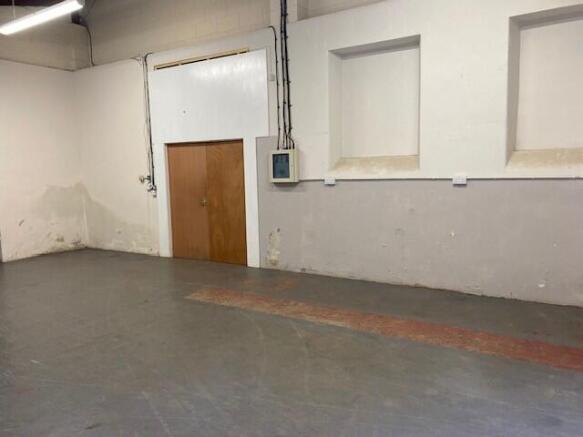
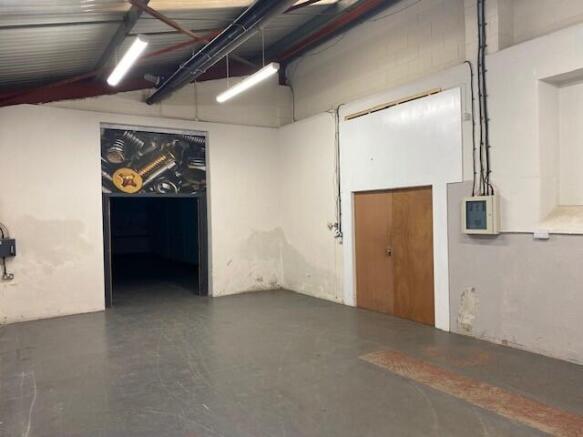
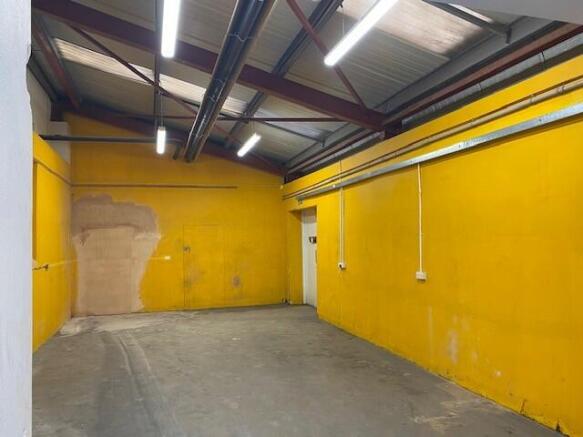
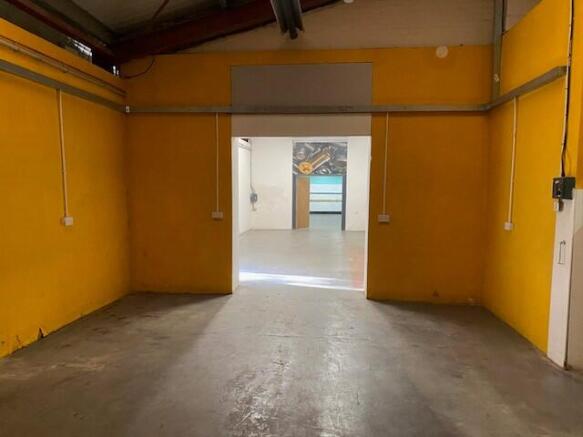
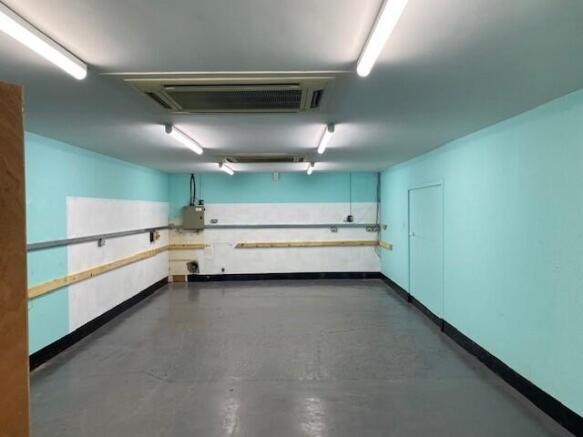
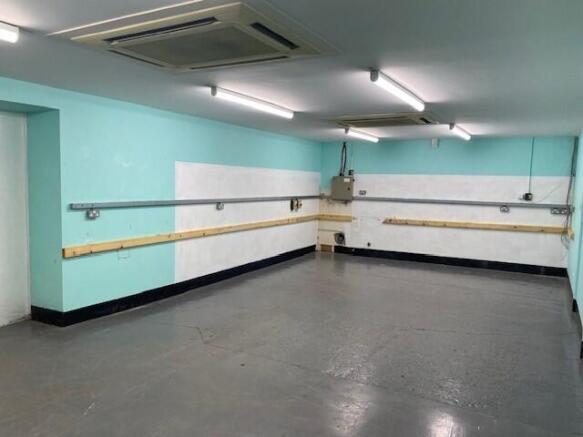
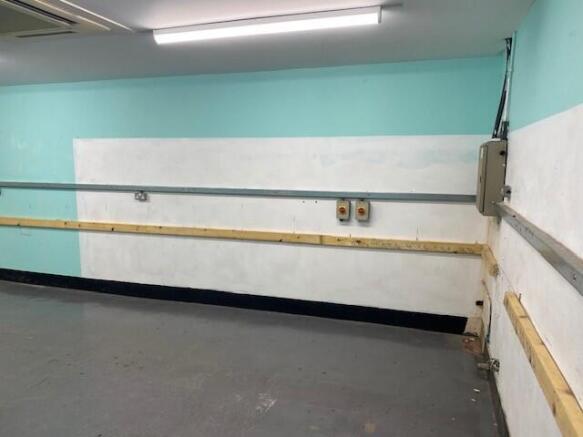
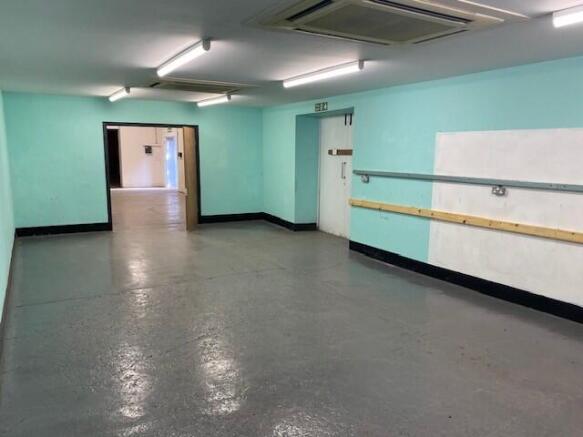
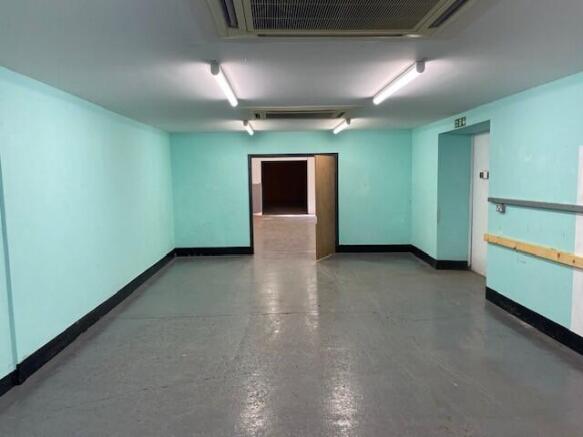
Prominent roadside position & visibility to Edinburgh Road
Scope for large signage
Approximately 200.08 sq m (2,153 sq ft)
Guide Rent of £9,800 per annum
Marketed by EDWIN THOMPSON PROPERTY SERVICES LIMITED, Galashiels
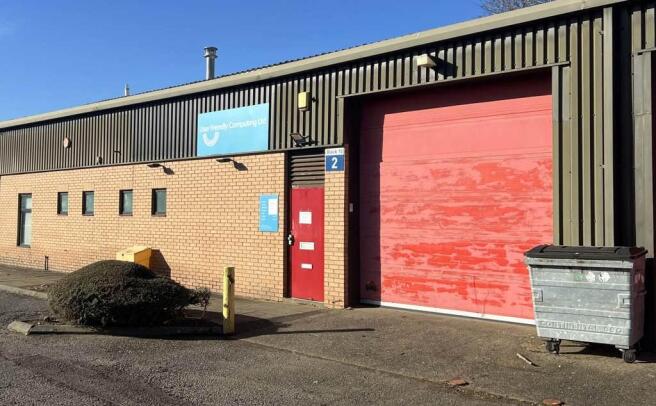
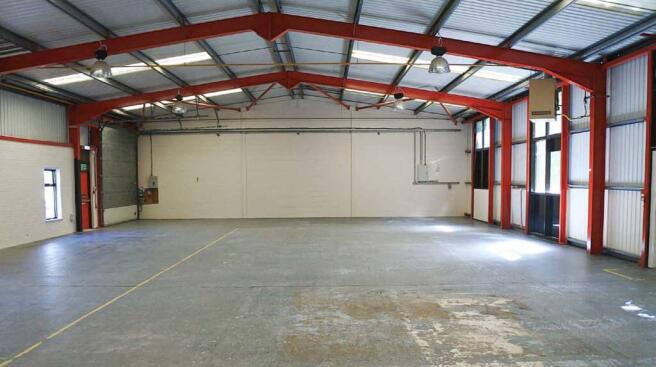
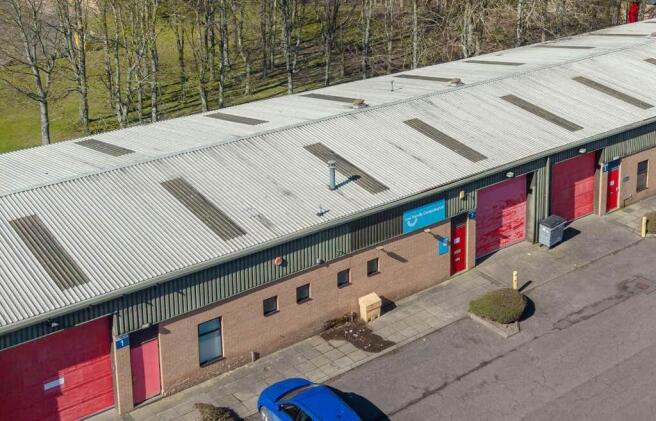
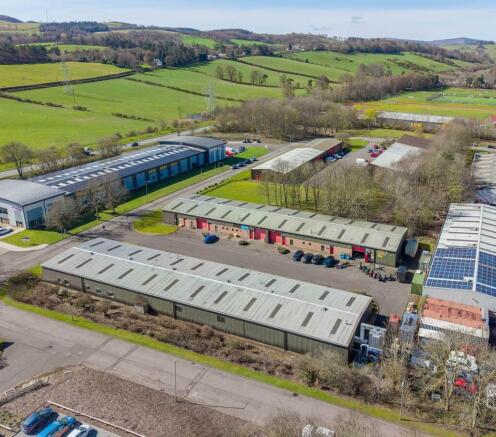
Industrial Premises
Marketed by Ryden LLP, Edinburgh
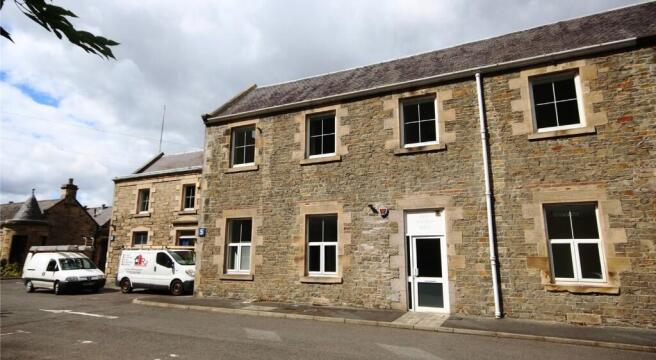
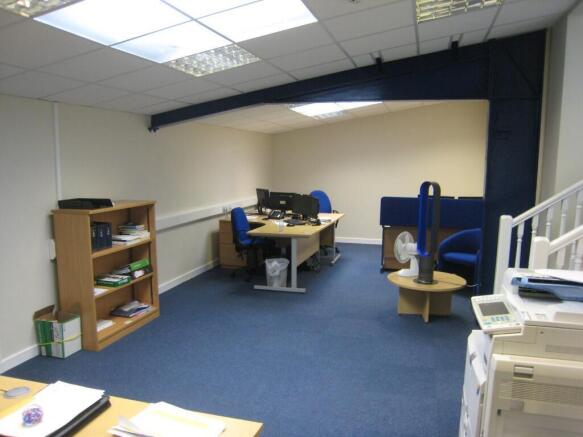
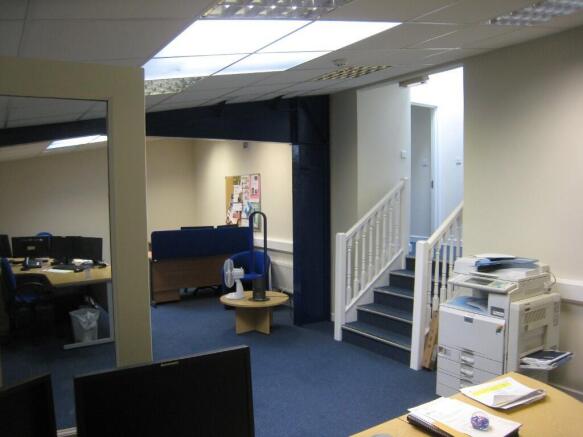
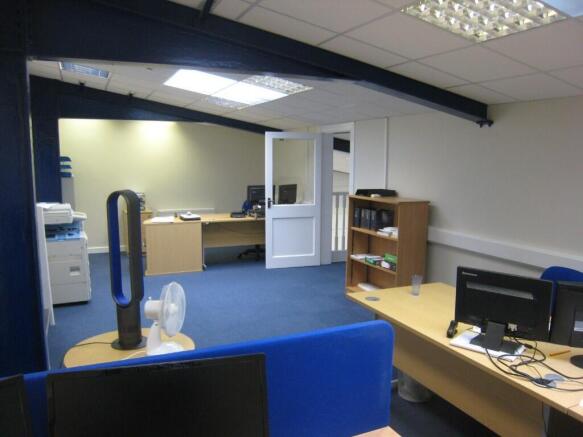
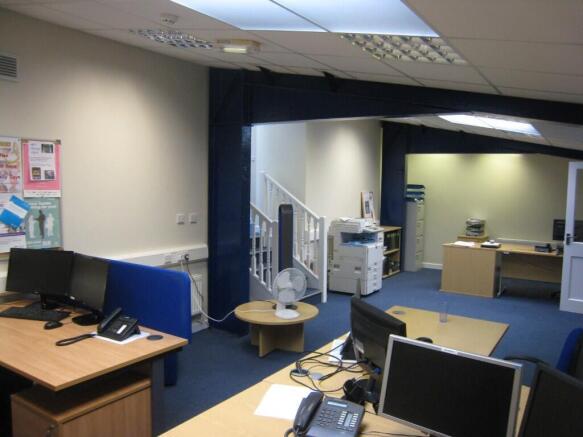
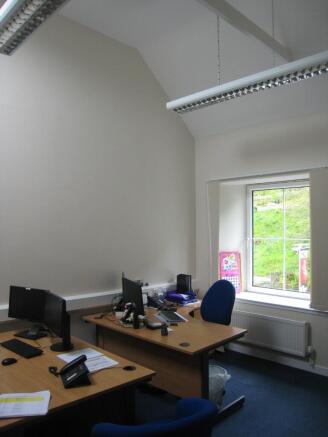
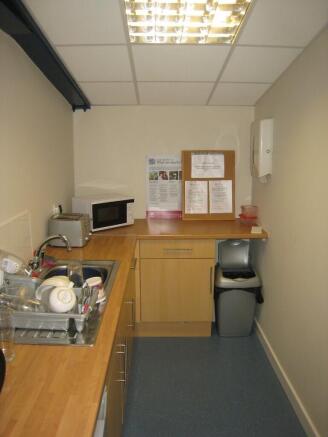
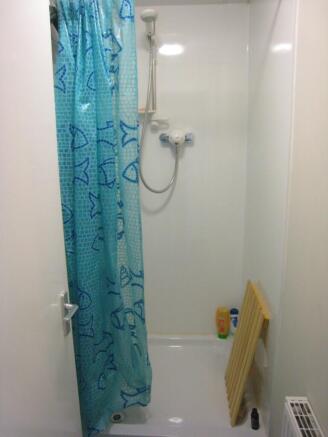
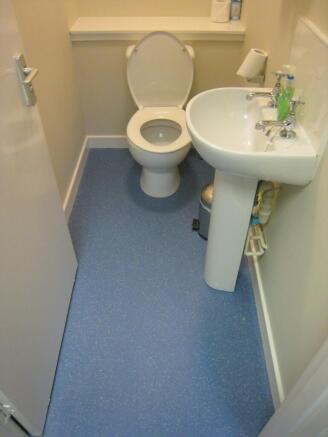
High Quality OfficesWell suited to Headquarters/ Regional HeadquartersTurn Key ConditionCat 5/ 6 and 13 A perimeter trunkingReception, two meeting rooms, general office, three further offices and amenitiesRental Offers over £16,000 per annum C451.d.02
Marketed by EDWIN THOMPSON PROPERTY SERVICES LIMITED, Galashiels
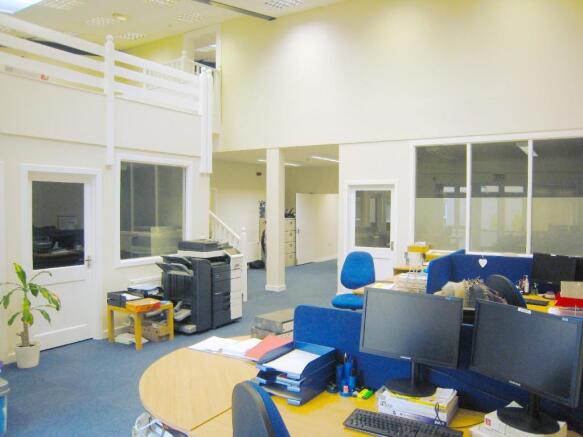
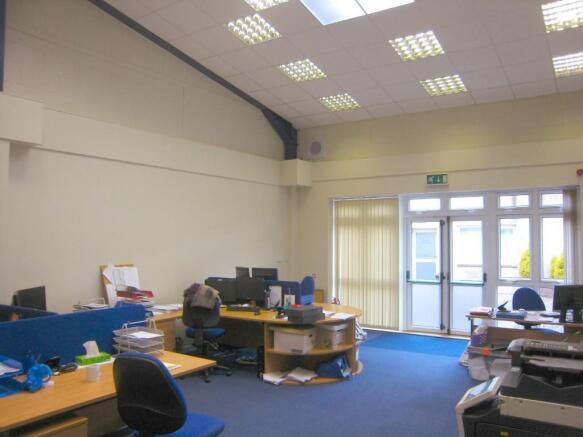
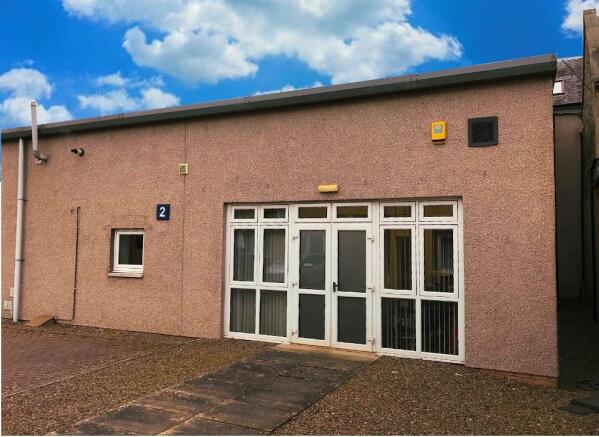
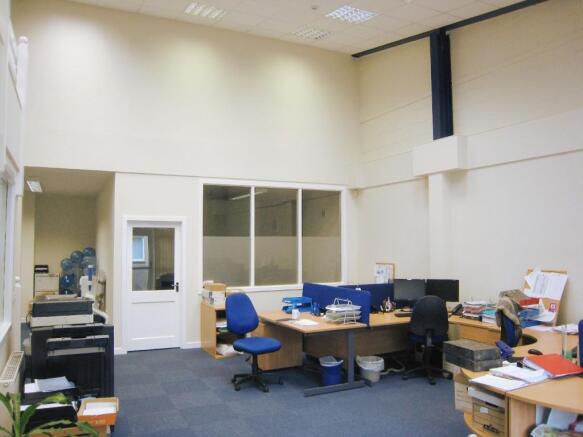
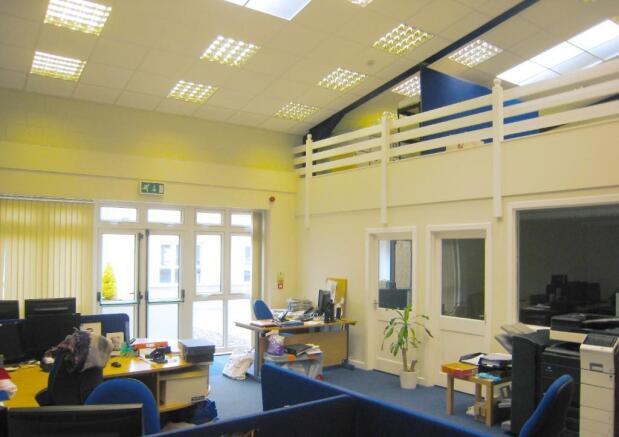
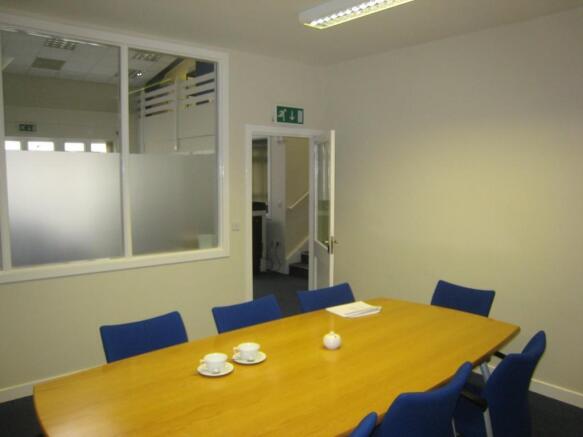
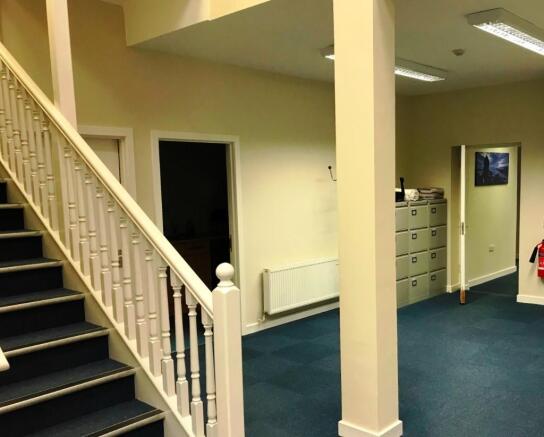
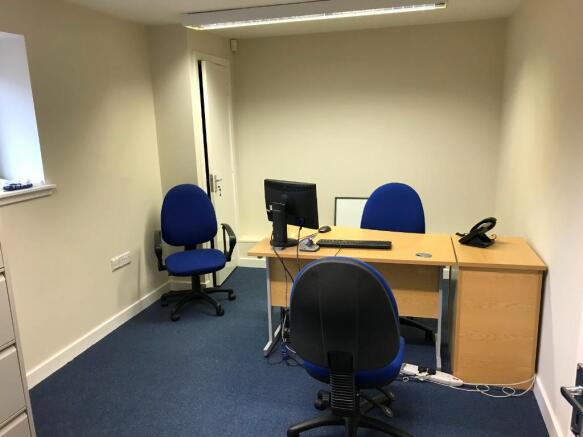
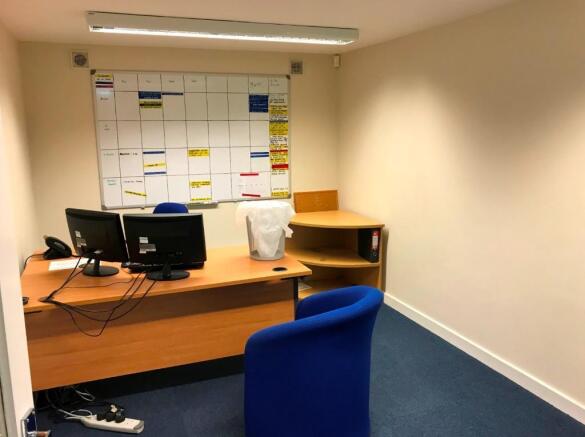
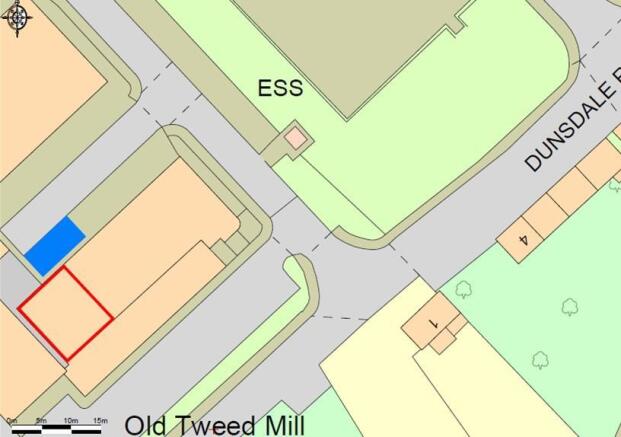
Modern Offices (built 2007) configured to provide general office, admin area, meeting room, two separate offices, further mezzanine office, Kitchen and Accessible WC. IPMS 3 144.73 sq m (1,557 sq ft).
Marketed by EDWIN THOMPSON PROPERTY SERVICES LIMITED, Galashiels
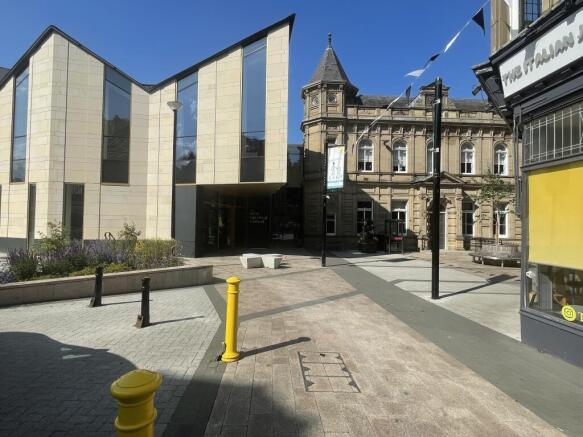
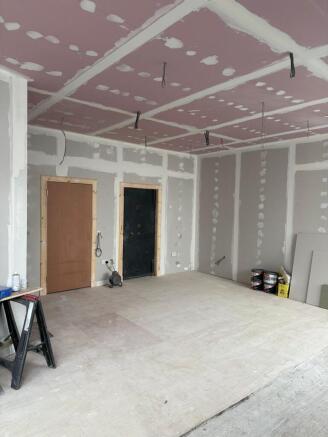
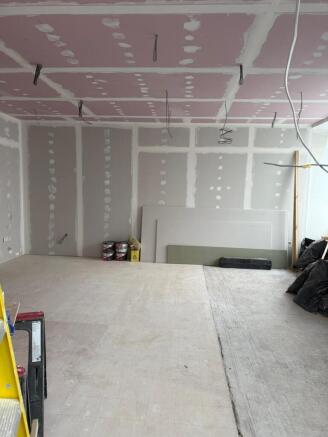
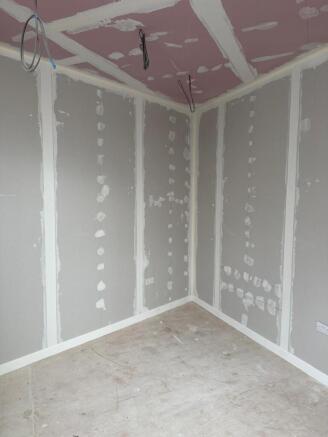
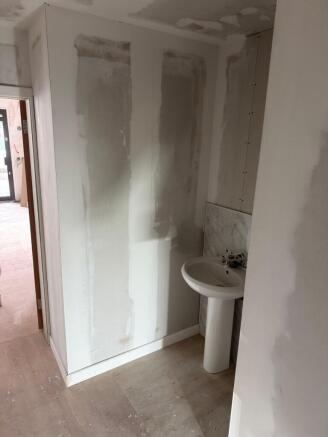
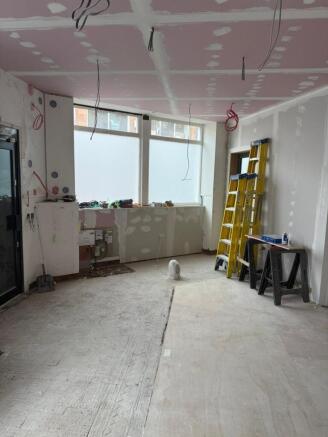
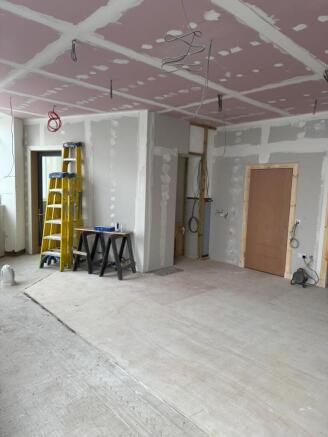
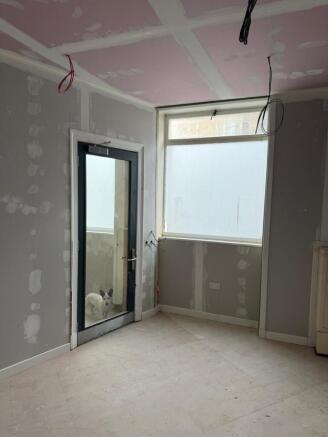
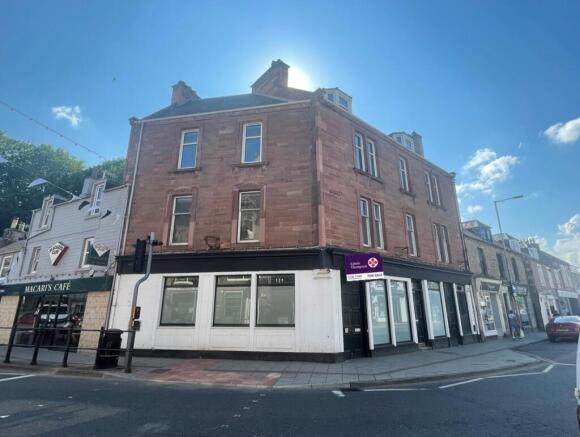
BRIEF RESUMEFully Refurbished Spacious Office/Retail SpaceProminent Corner PositionExcellent Town Centre LocationAvailable as a whole or as two separate unitsGIA as a whole 123.95 sq m (1,334 sq ft)
Marketed by EDWIN THOMPSON PROPERTY SERVICES LIMITED, Galashiels
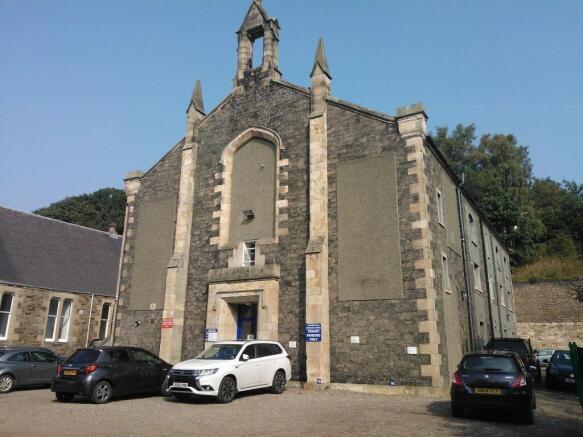
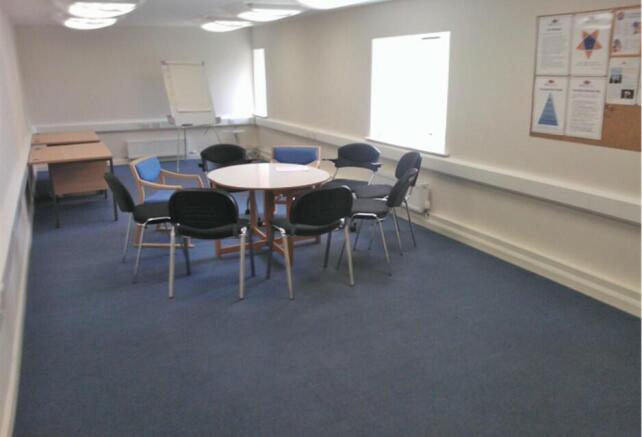
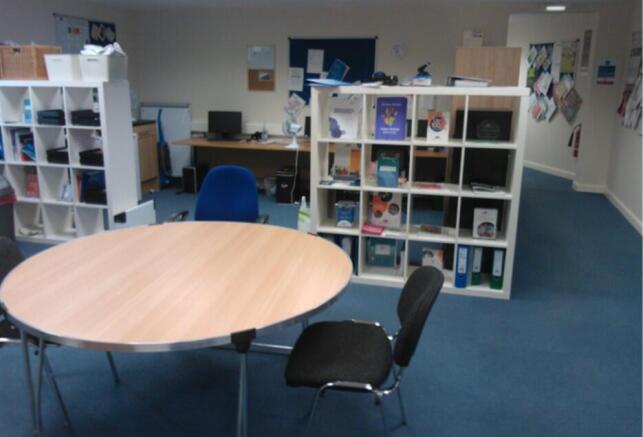
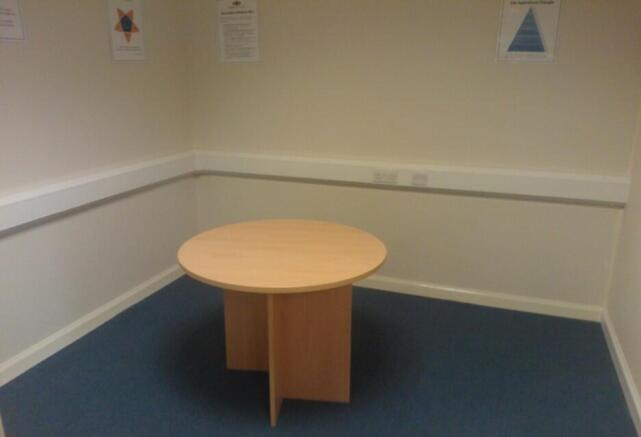
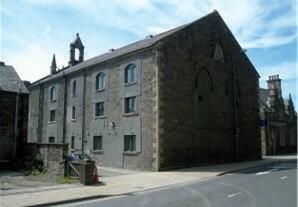
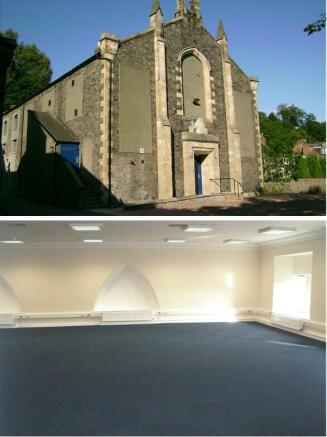
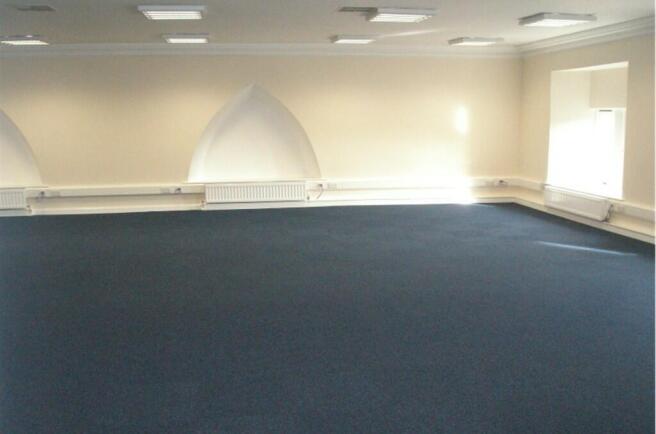
Town Centre OfficesFinished to a good specificationFull Disabled Access; Personnel Lift; LG3 Lighting; Cat 5e/6 cabling; Dedicated ParkingAvailable as a whole or as two separate unitsNet internal floor area 110.32 sq m (1,187 sq ft)Rental on Application - all enquiries invited
Marketed by EDWIN THOMPSON PROPERTY SERVICES LIMITED, Galashiels
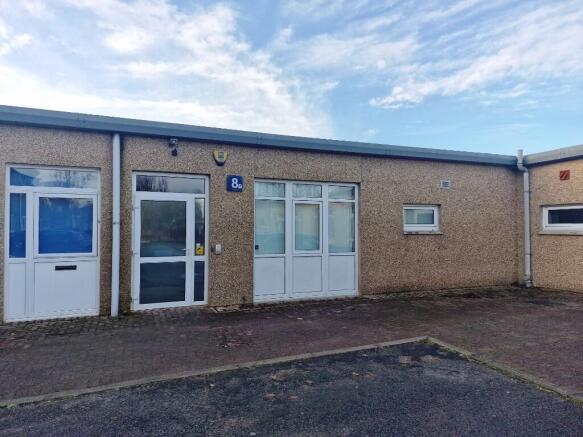
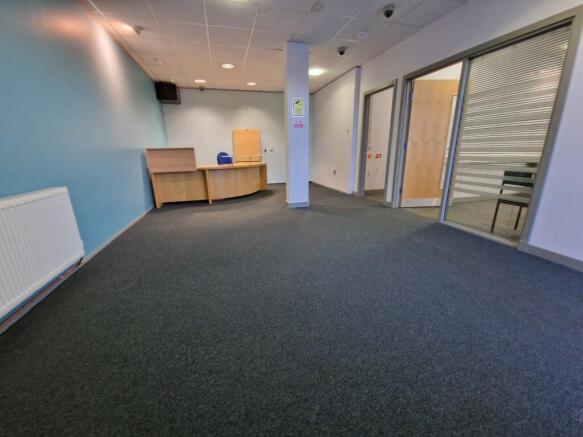
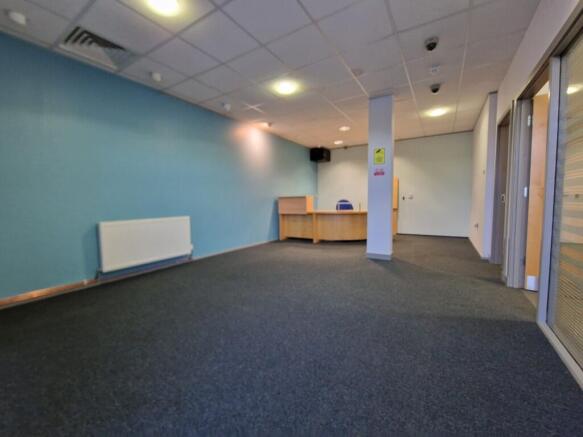
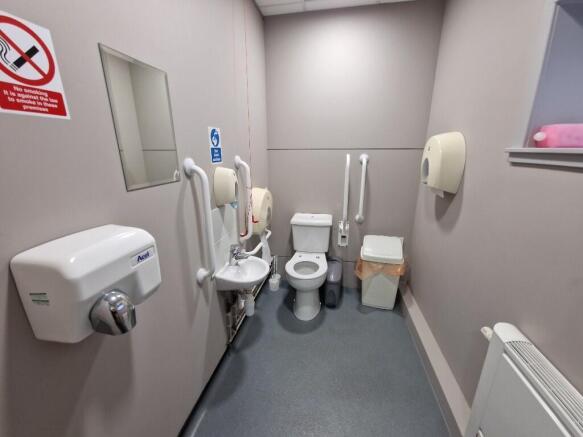
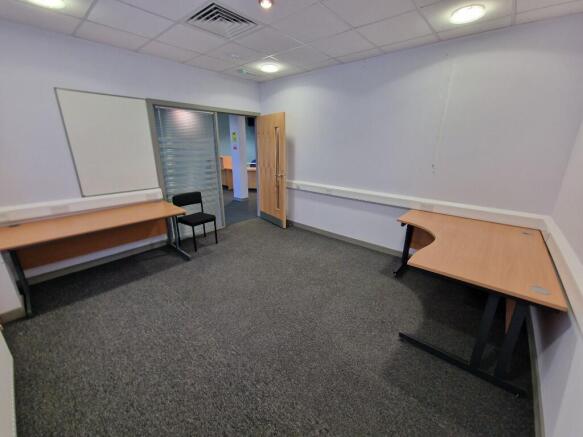
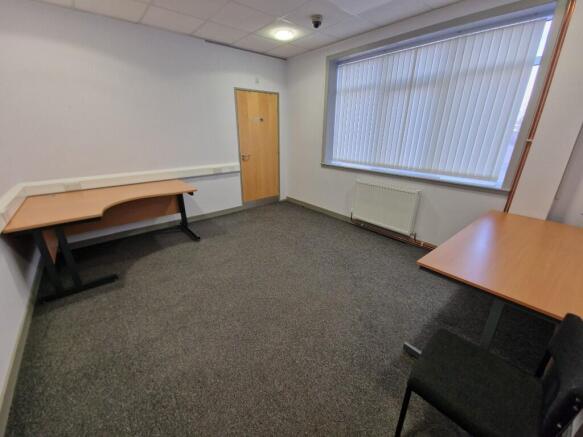
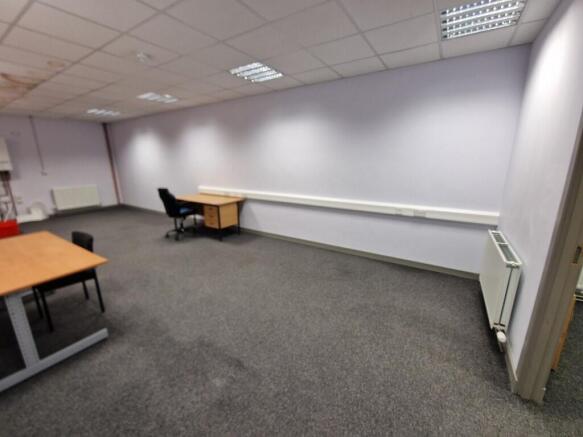
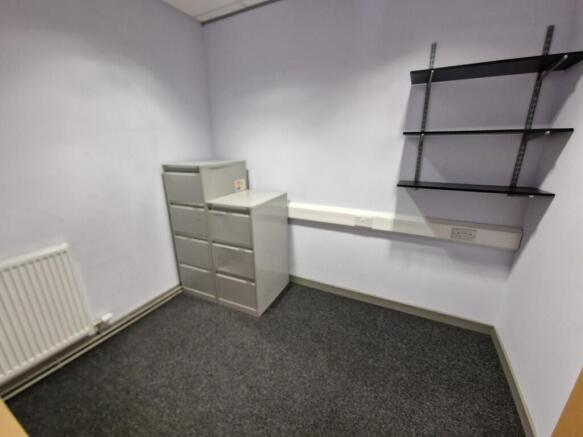
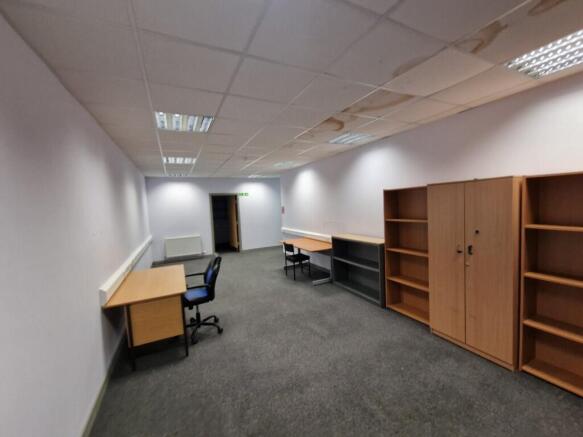
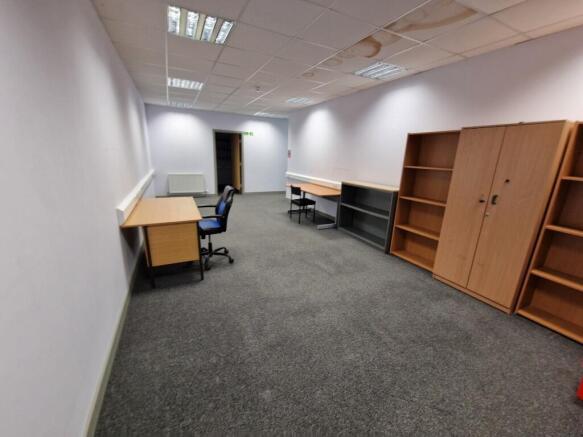
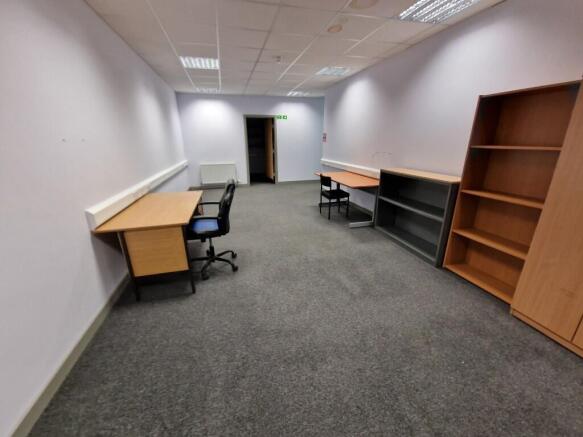
BRIEF RESUME- Office with potential for use as Treatment Room, Studio or Similar- Three offices, store and accessible wc- Cat 5 Cabling, 13 a sockets- GIA 102.60 sq m (1,104 sq ft)- Private ParkingGuide Rent - £8,000 per annum (excluding VAT)
Marketed by EDWIN THOMPSON PROPERTY SERVICES LIMITED, Galashiels
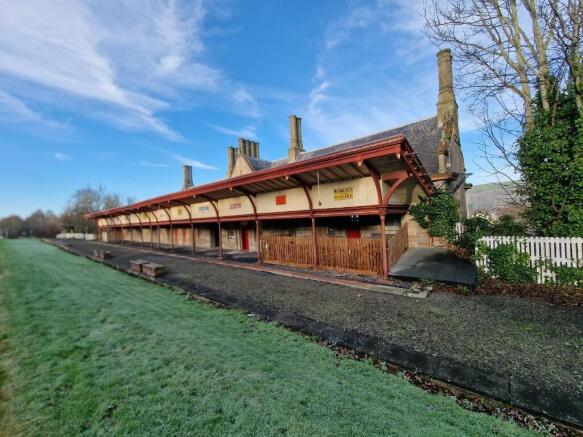
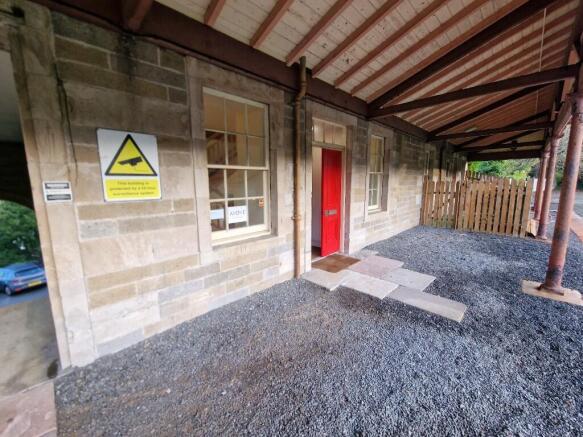
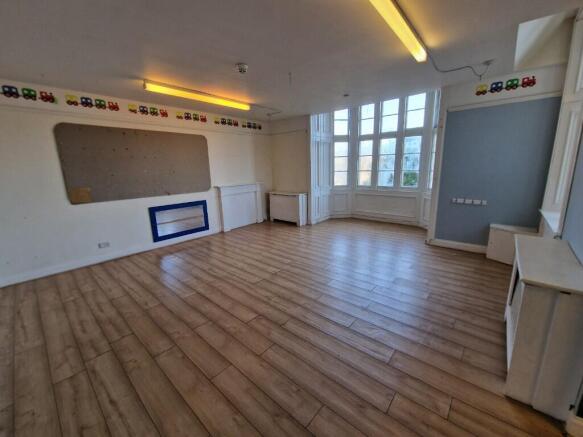
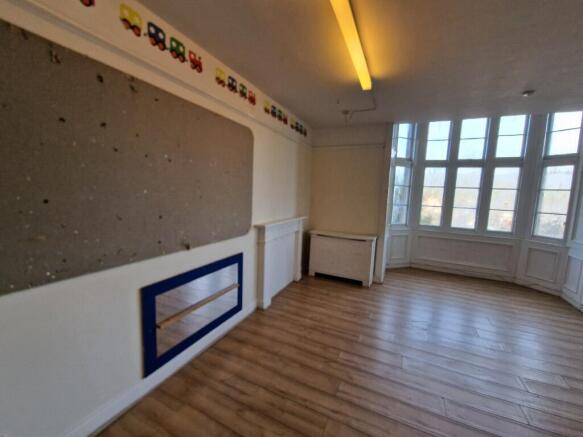
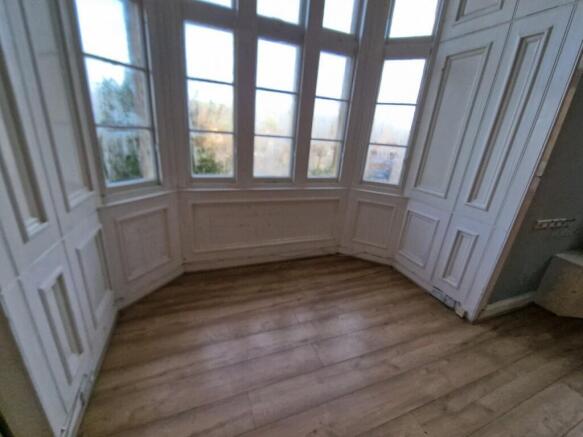
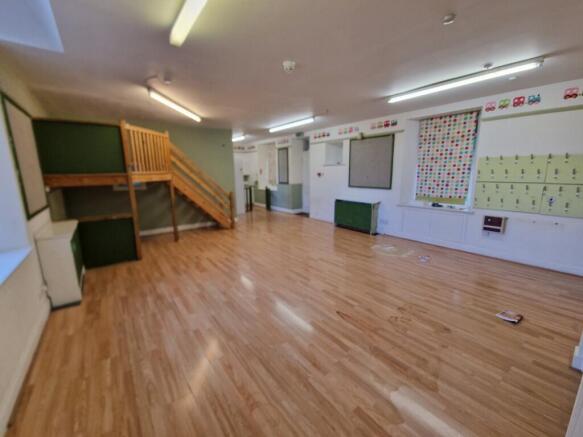
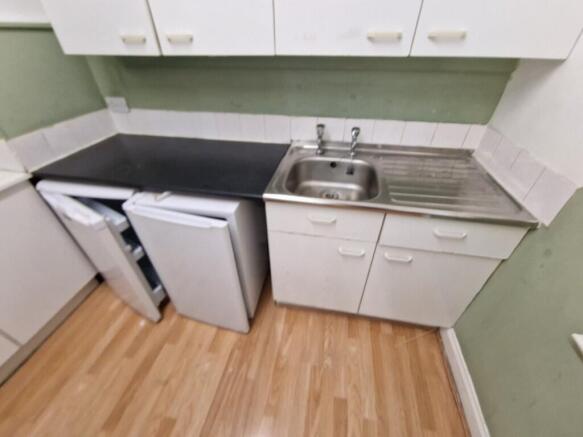
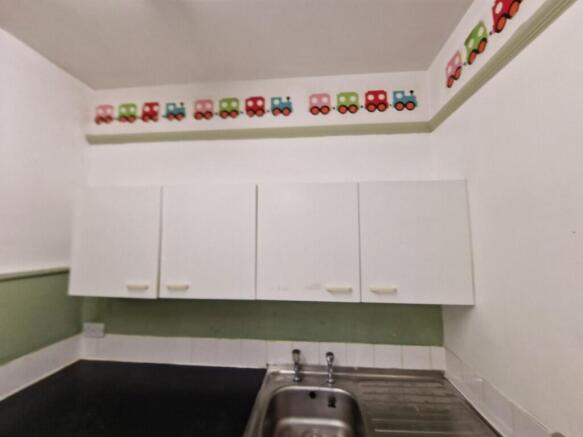
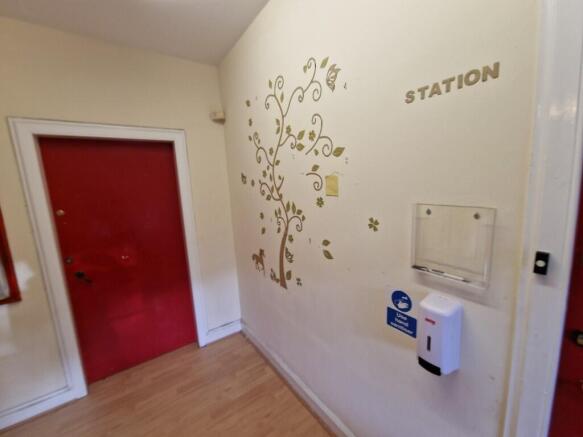
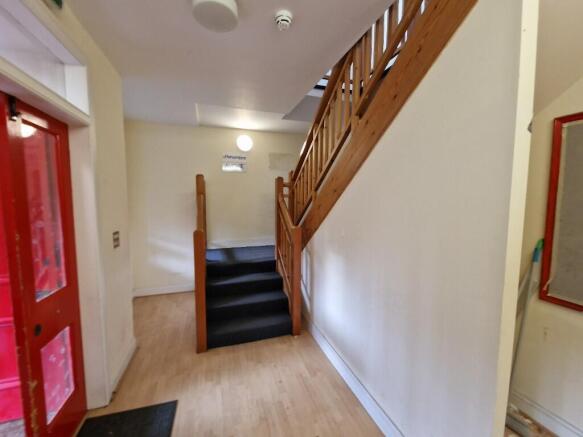
BRIEF RESUME- Office, Treatment Room, Studio or Similar- Lined offices with tea preparation area and two wc's- Magnificent setting with views to the Eildon Hills- Cat 5 Cabling. 13 A Sockets- GIA 93.28 sq m (1,004 sq ft)- Private ParkingGuide Rent £8,000
Marketed by EDWIN THOMPSON PROPERTY SERVICES LIMITED, Galashiels