Commercial properties to let in Southampton, Hampshire, Warehouse, this area only
Paid partnerships can play a role in listing order
24 results
Beta
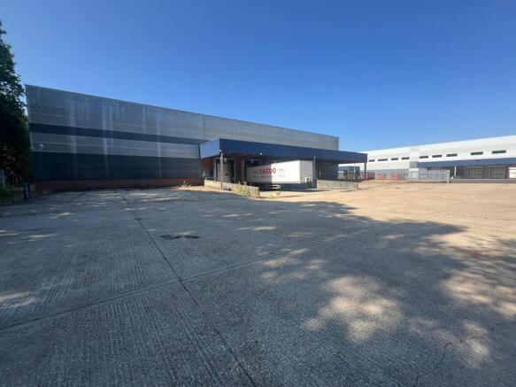
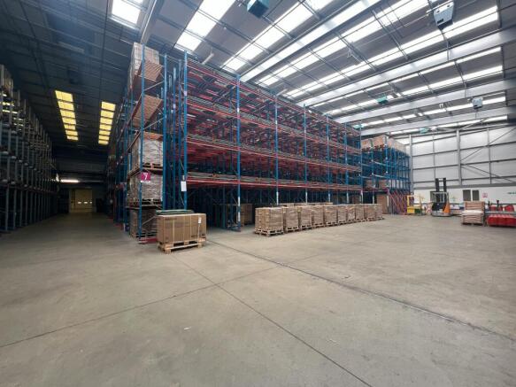
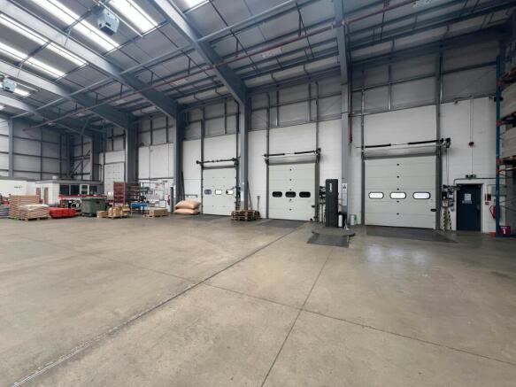
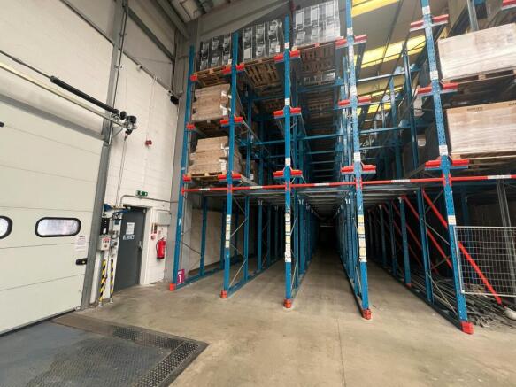
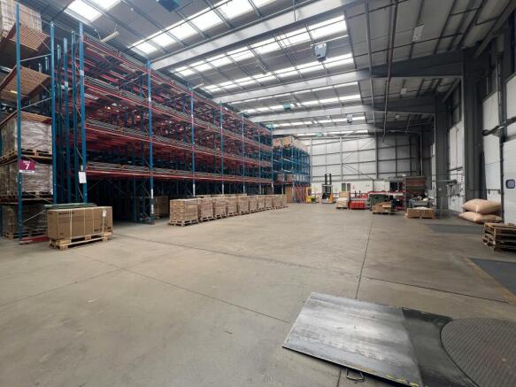
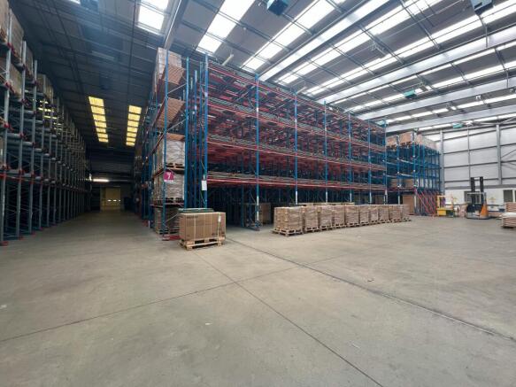
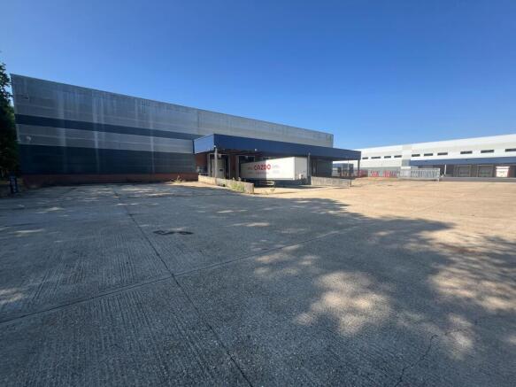
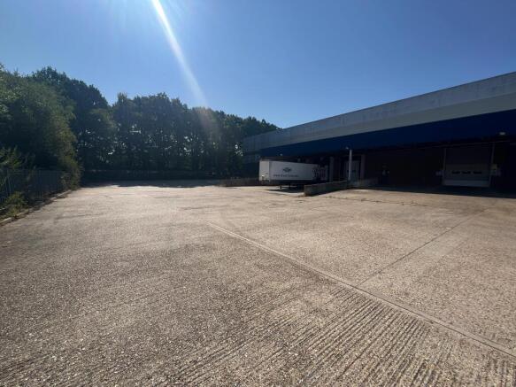
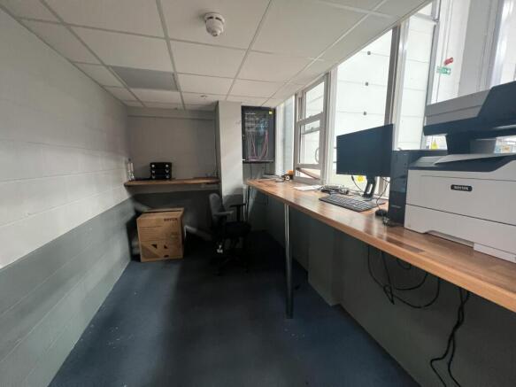
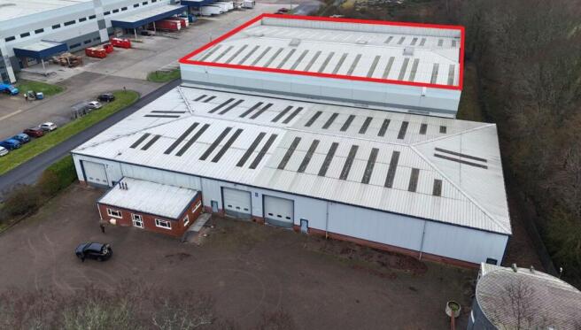
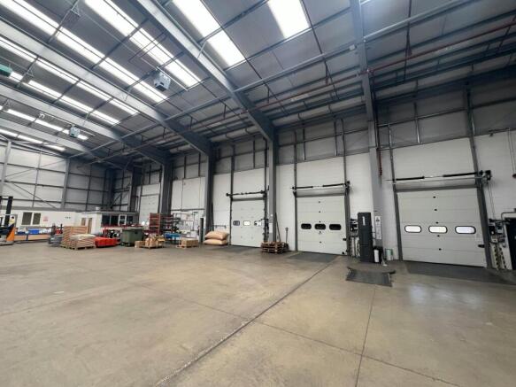
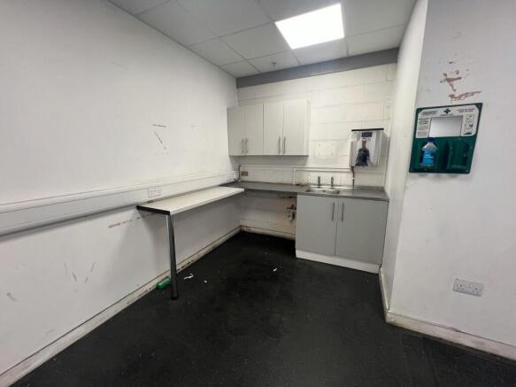
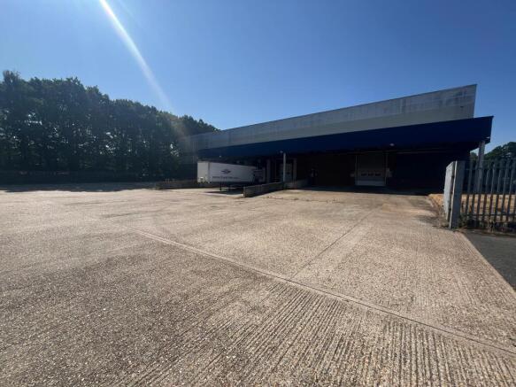
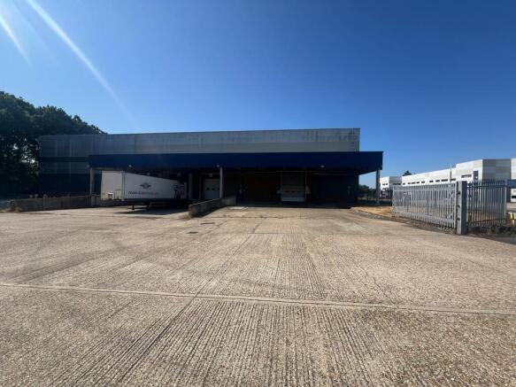
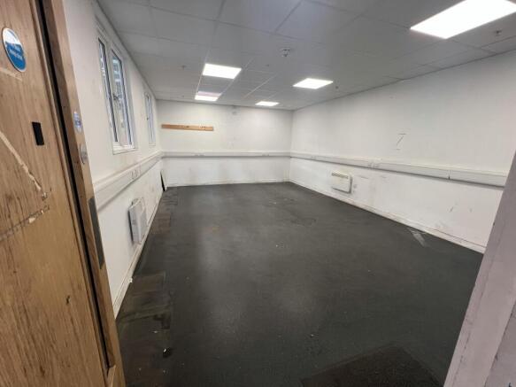
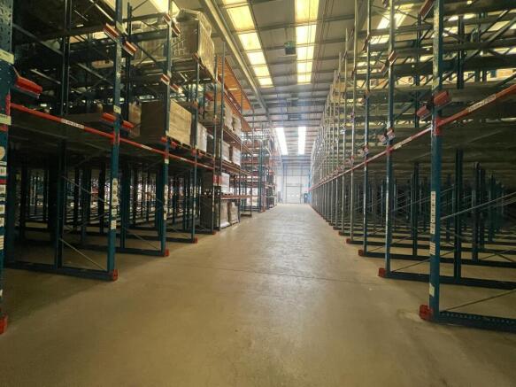
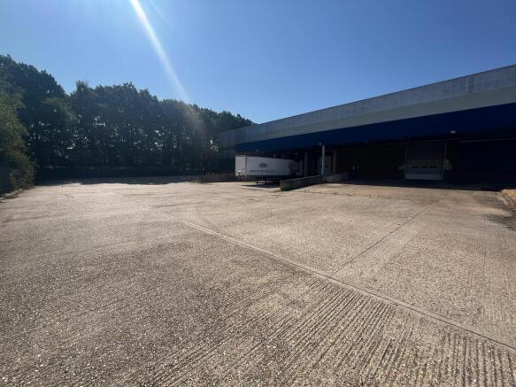
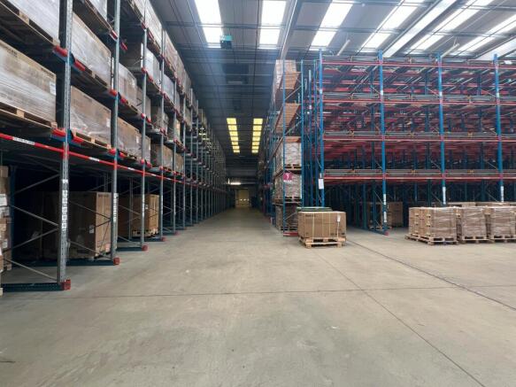
OPEN PLAN WAREHOUSE - SECURE YARD & DOCK LEVEL ACCESS
Marketed by Vail Williams, Southampton

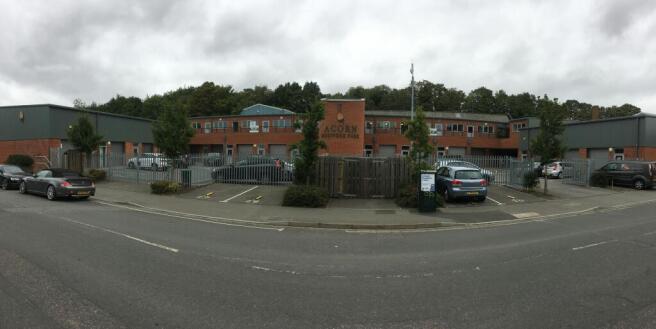
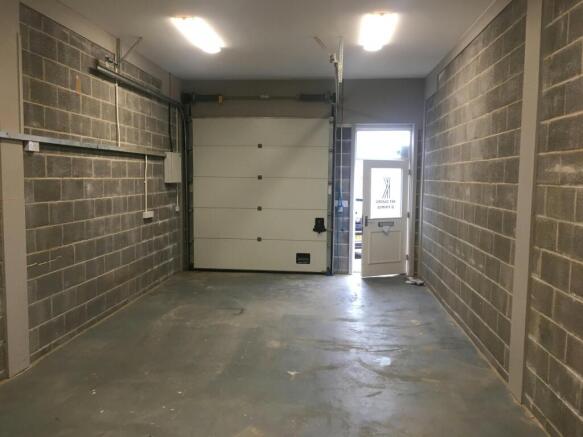
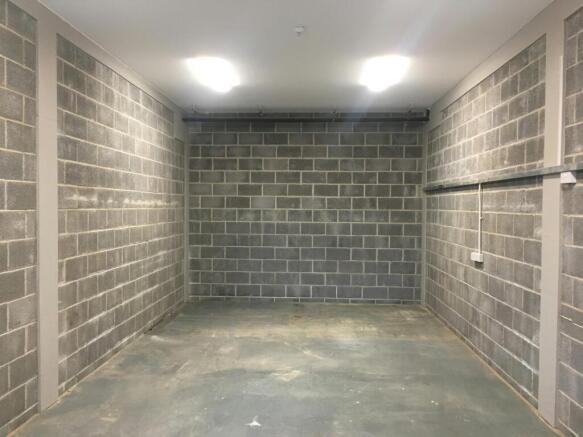
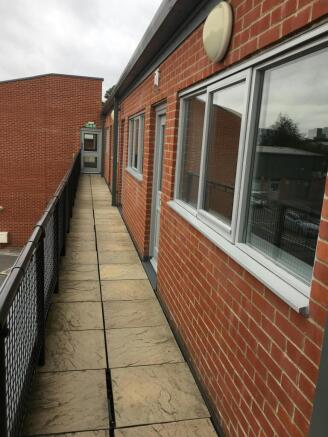
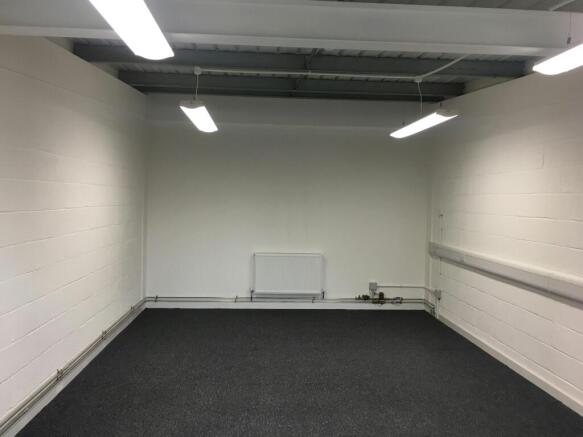
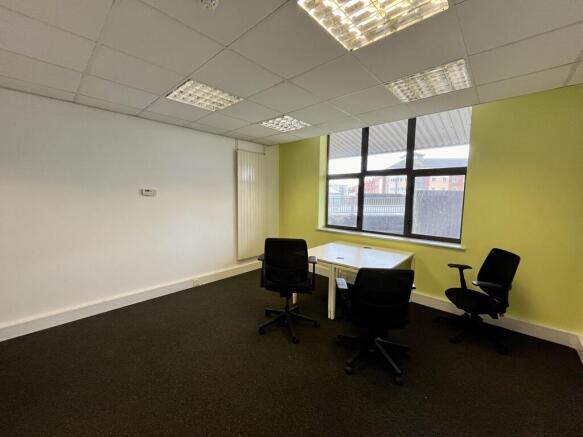
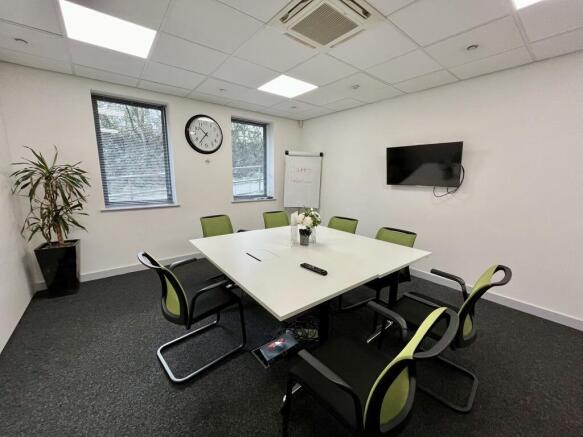
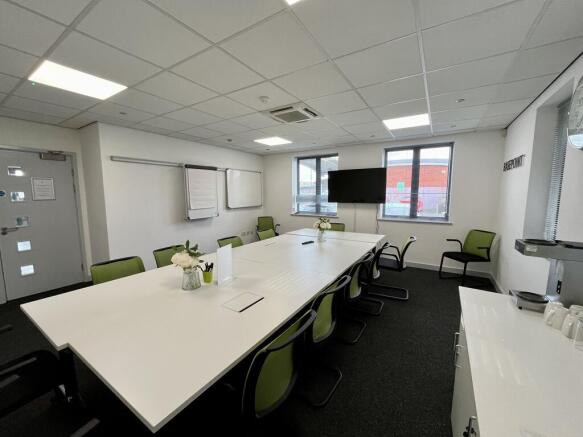
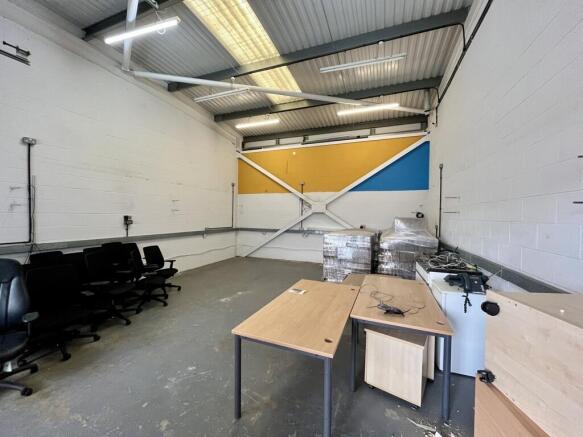
FLEXIBLE TERM INDUSTRIAL & BUSINESS UNITS
Marketed by Vail Williams, Southampton
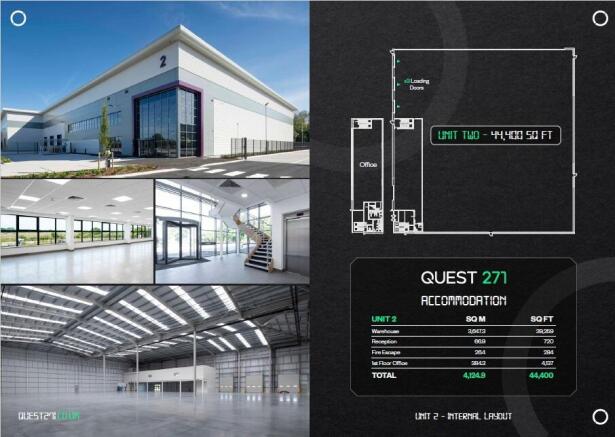
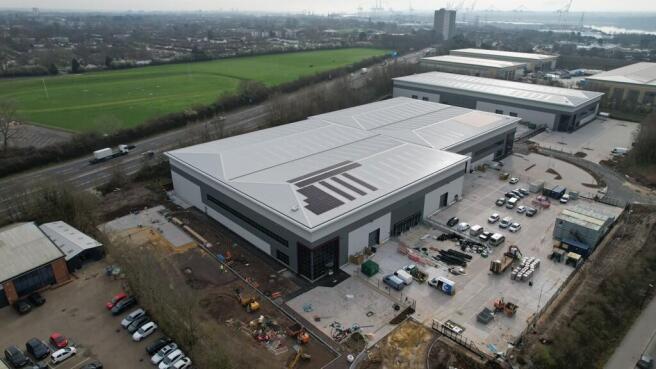
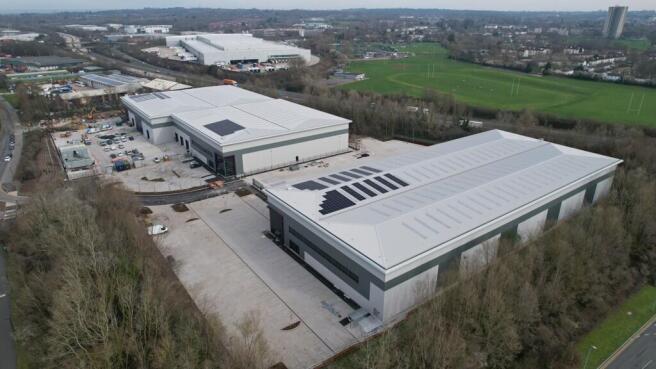
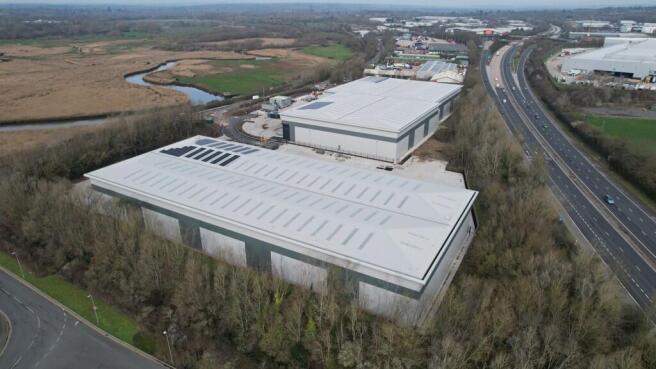

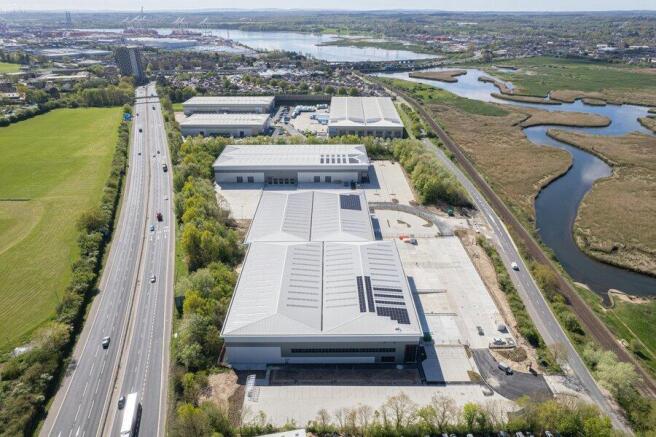
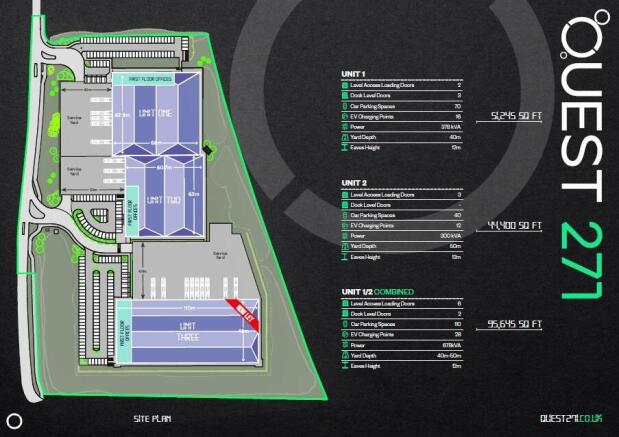
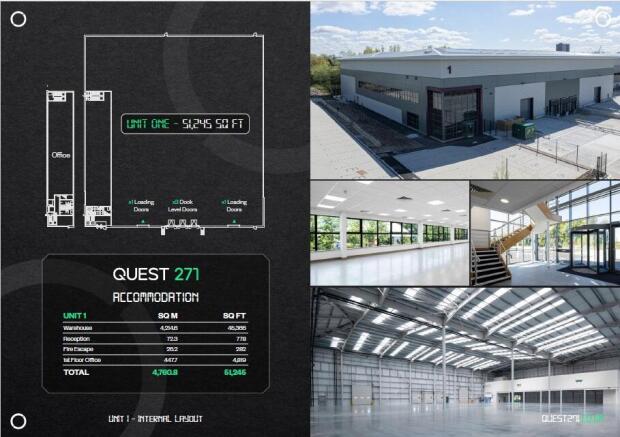
QUEST 271 is a brand new, strategically positioned industrial warehouse/logistics development in a location of significant under supply, adjacent to M271 and Port of Southampton.
Marketed by Real Estate Strategies Limited, Industrial & Logistics

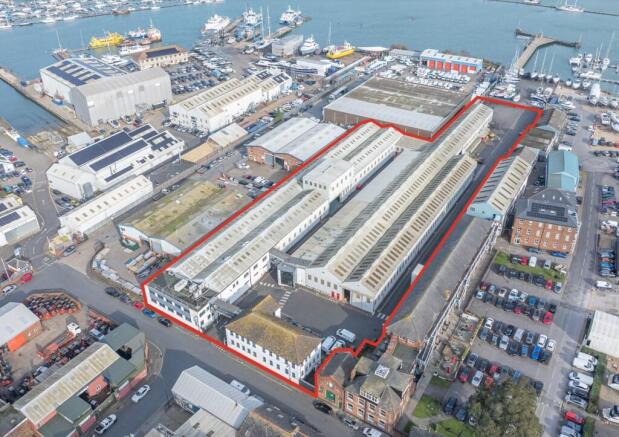
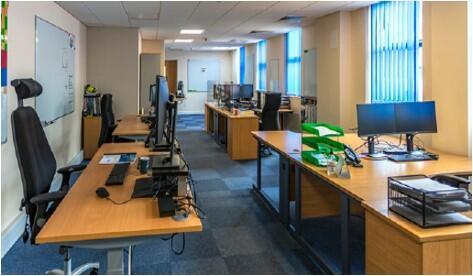
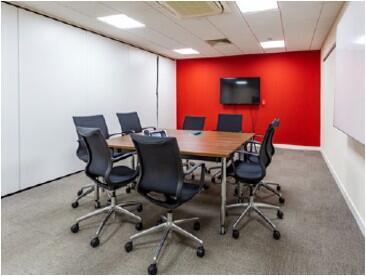
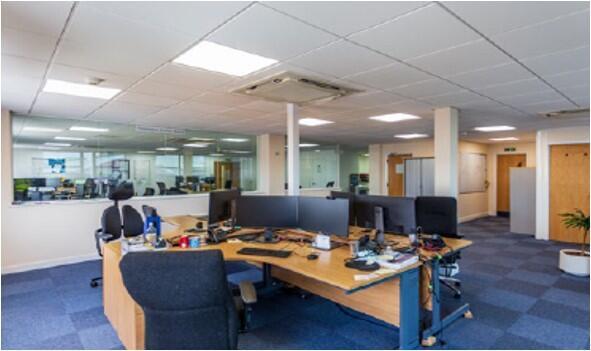
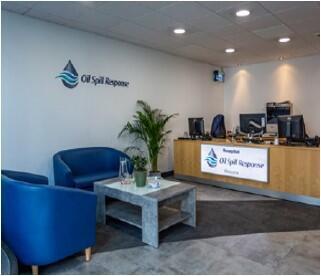
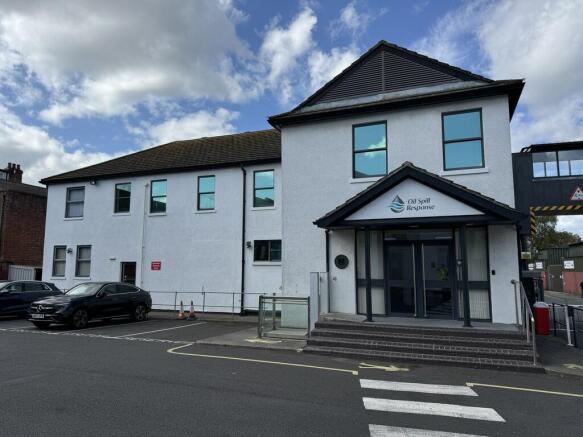
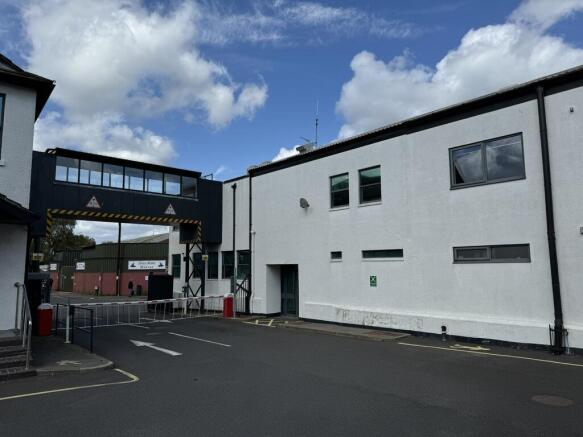
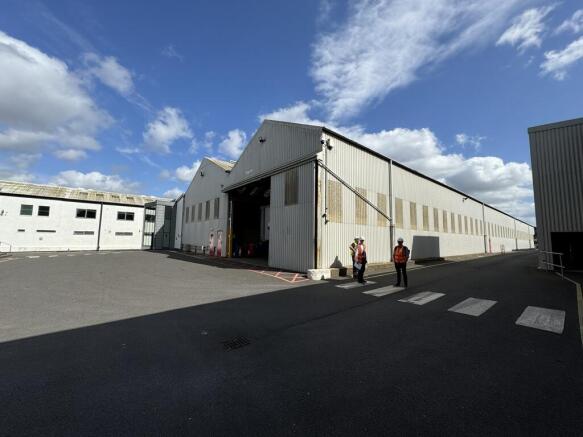
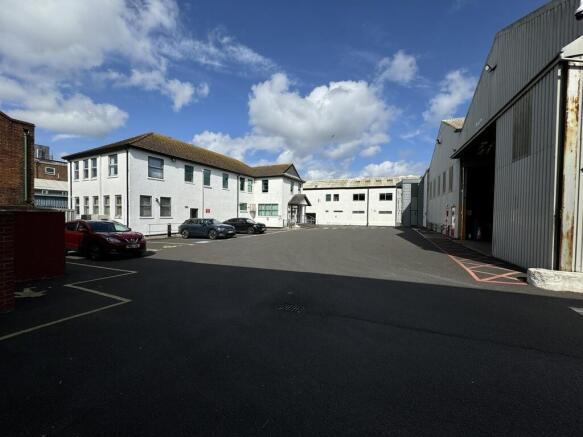
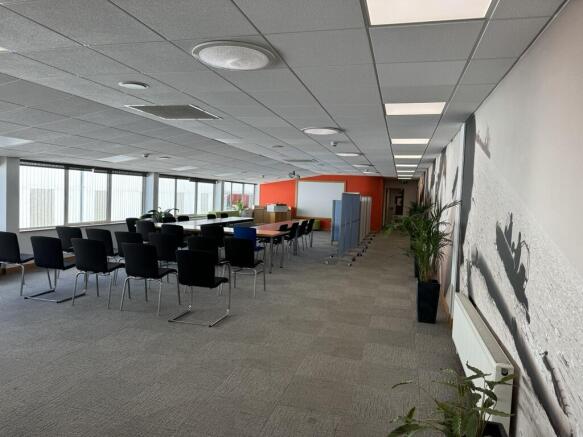
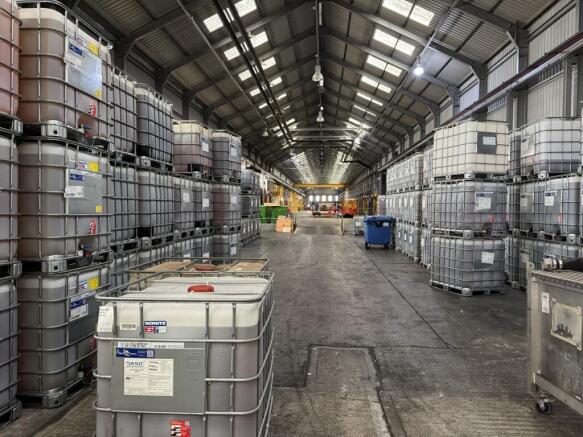
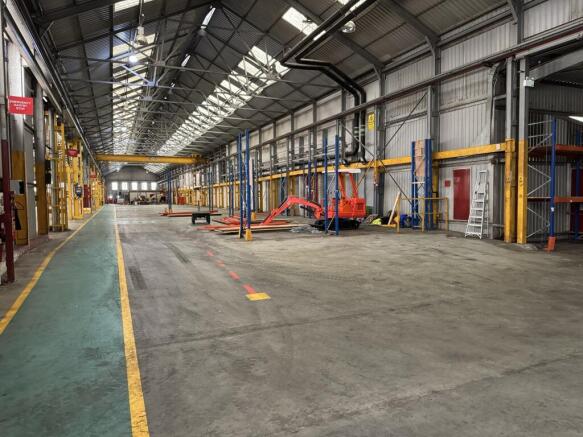
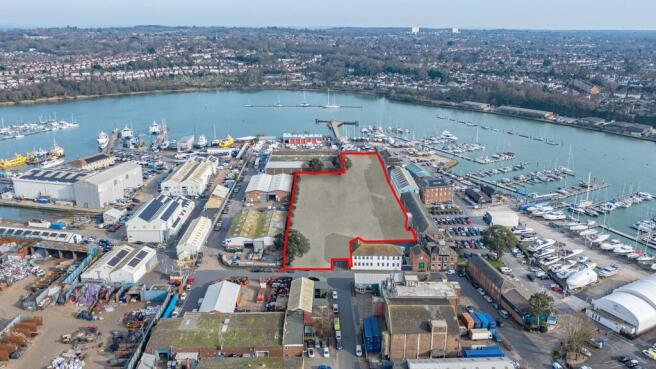
The property comprises approximately 82,078 sq ft on approximately 2.
Marketed by Real Estate Strategies Limited, Industrial & Logistics
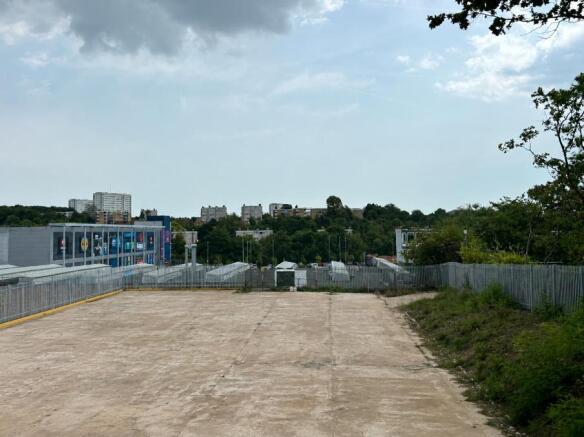
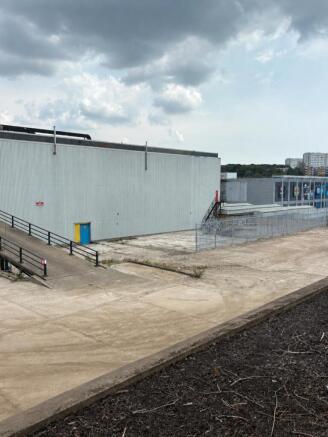
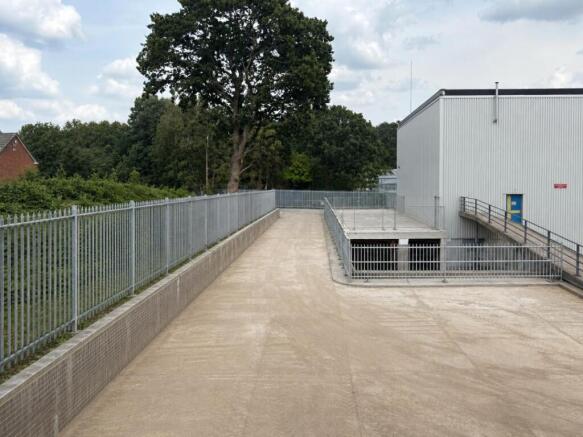
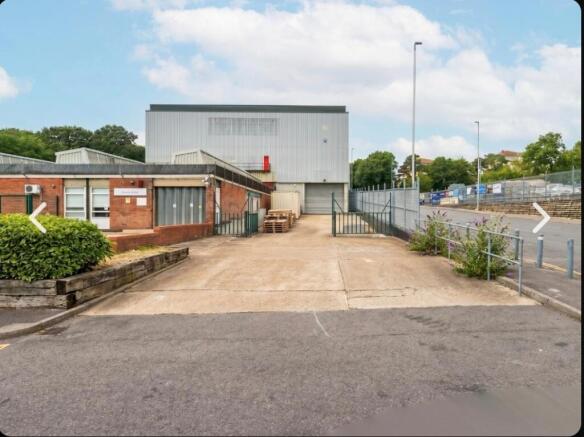
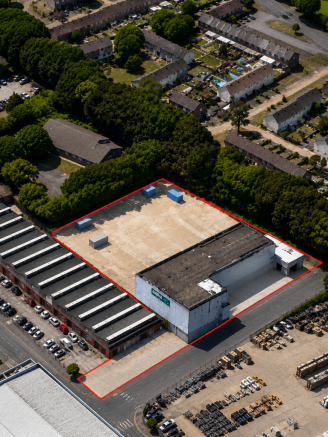
Available to Let as a Complete site, Or:
Internal Space from 2,000sqft-30,000sqft
External Yards from 4000sqft
Marketed by Landco, Hampshire

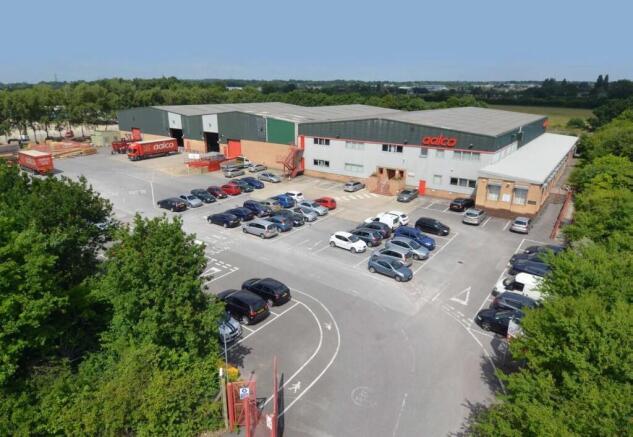
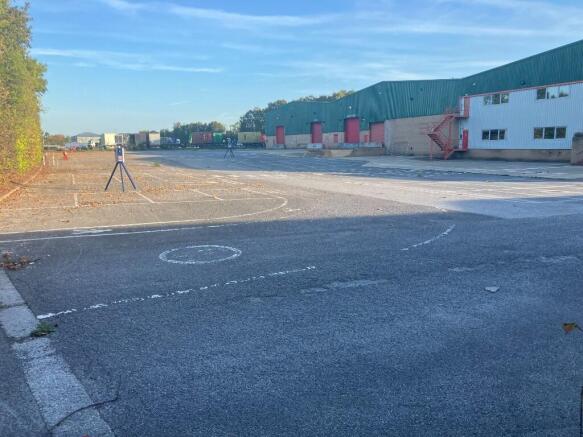
DETACHED INDUSTRIAL/ WAREHOUSE UNIT TO BE FULLY REFURBISHED AVAILABLE Q3 2026
Marketed by CBRE Southampton, CBRE Southampton

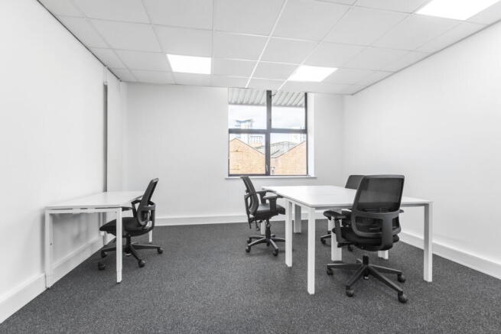

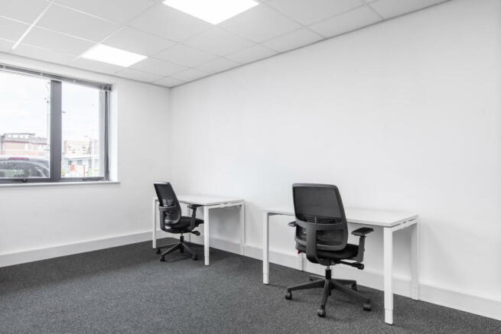
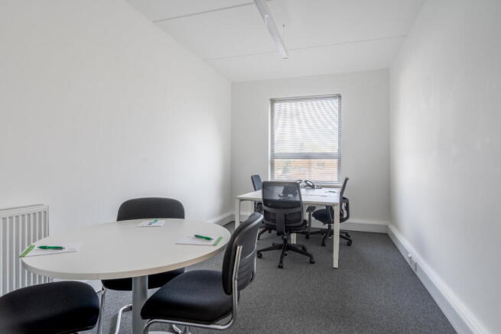

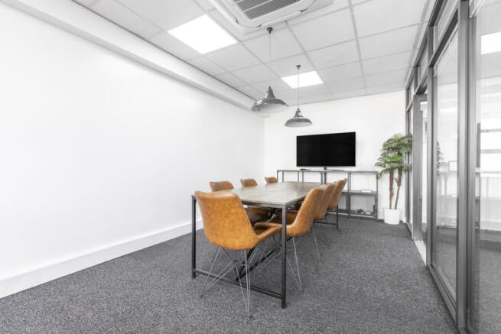
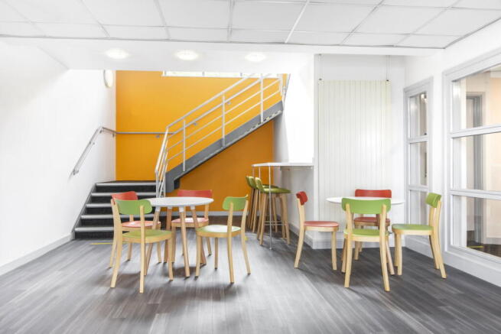

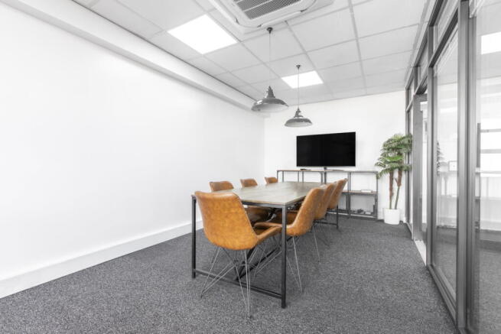
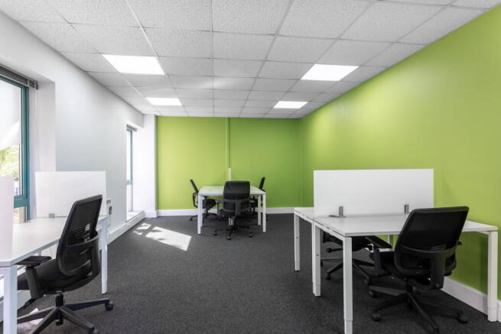
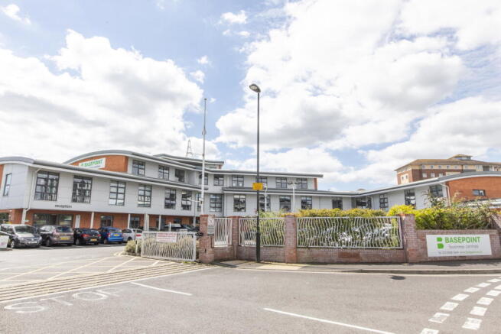
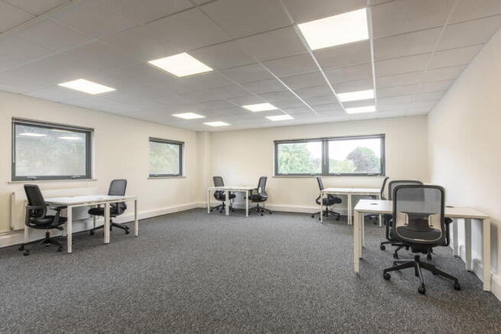
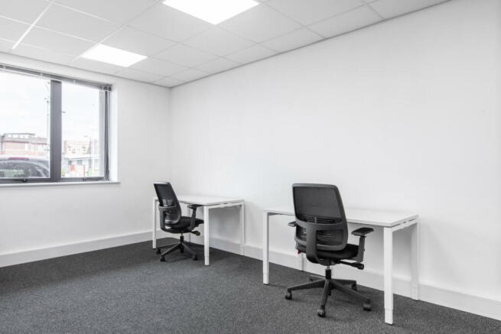
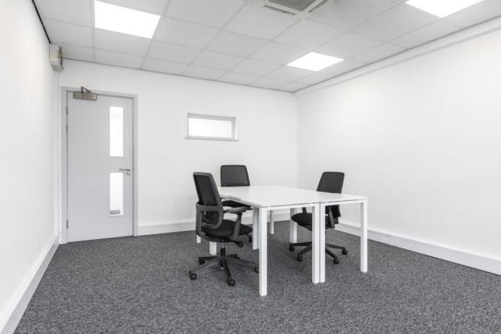
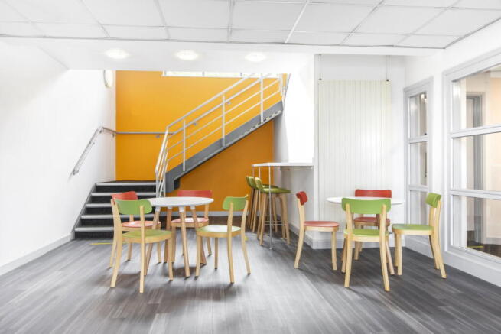
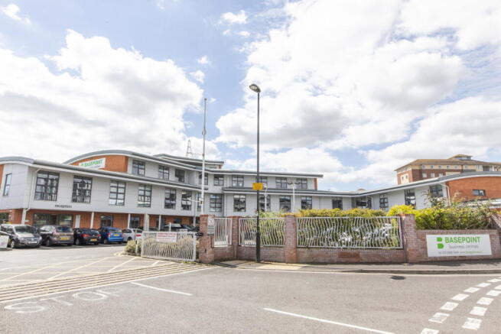
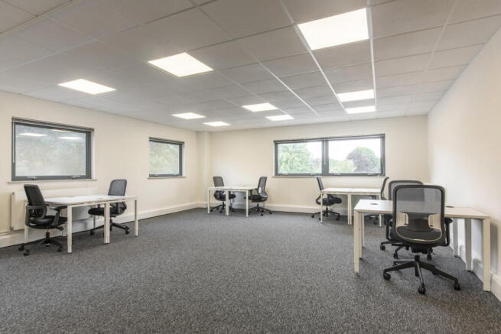
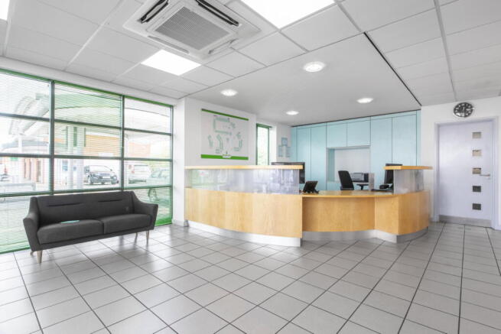
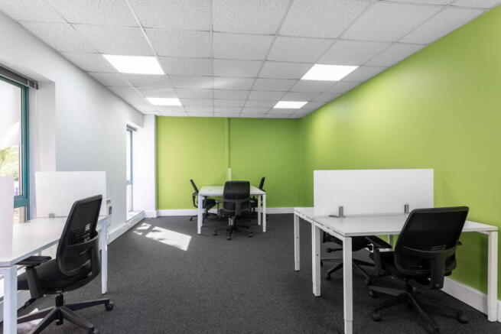
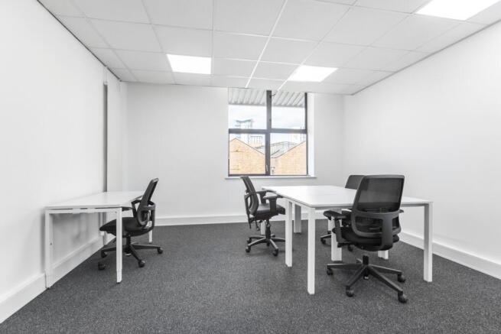

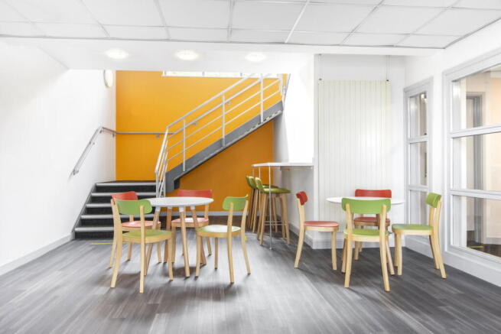
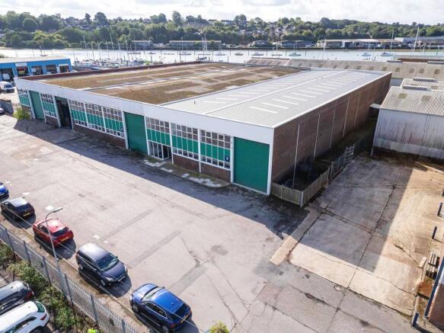
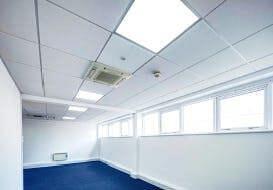
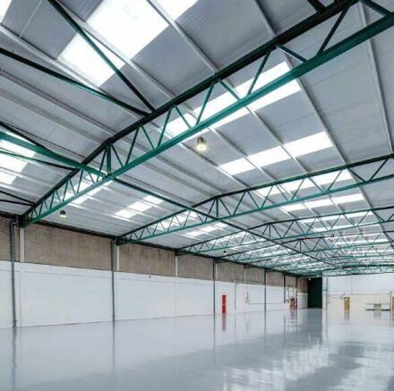
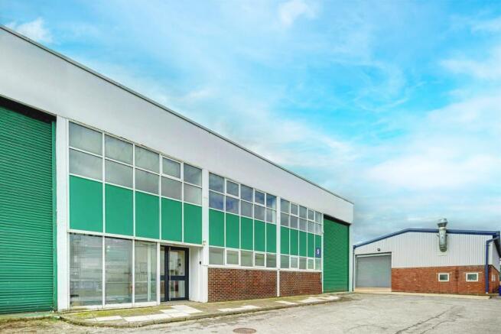
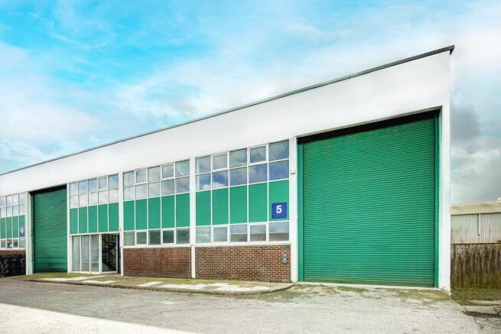
Unit 5 is £9.
Marketed by Real Estate Strategies Limited, Industrial & Logistics
OPEN PLAN WAREHOUSE - SECURE YARD & DOCK LEVEL ACCESS
Marketed by Vail Williams, Southampton
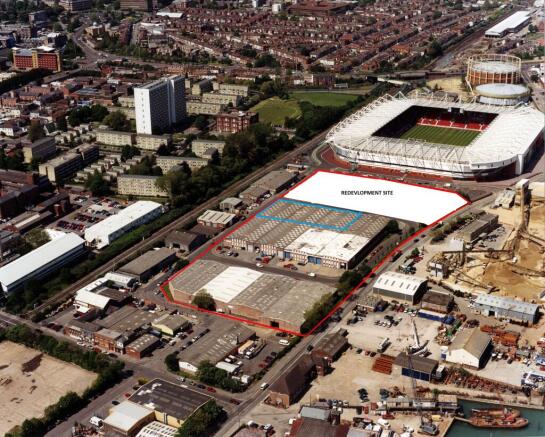
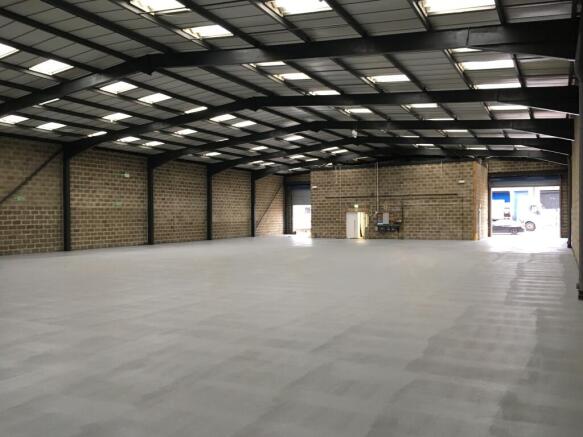
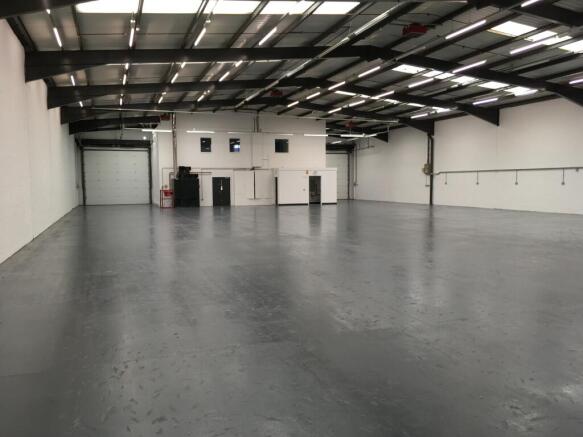
TO BE REFURBISHED - Centrally located industrial/warehouse units to be taken individually or as a whole.
Marketed by CBRE Southampton, CBRE Southampton
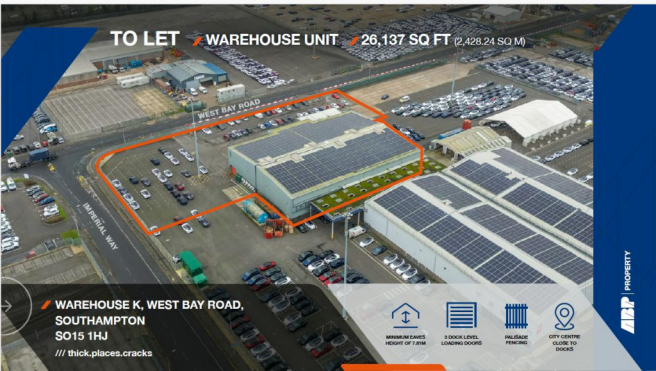
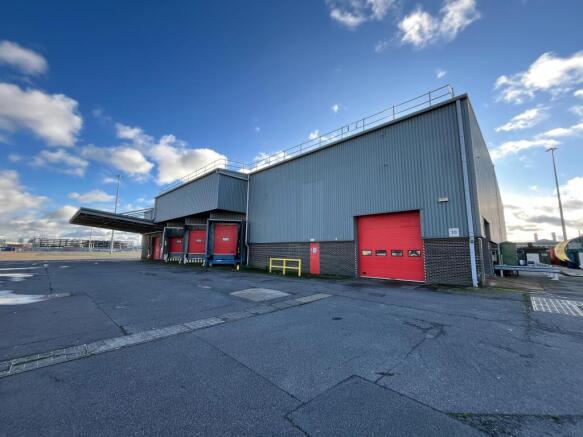
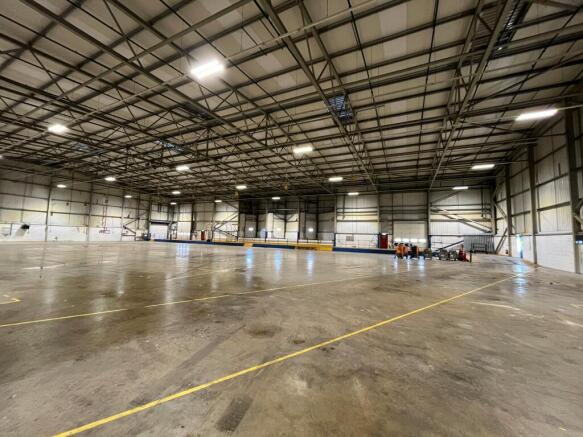
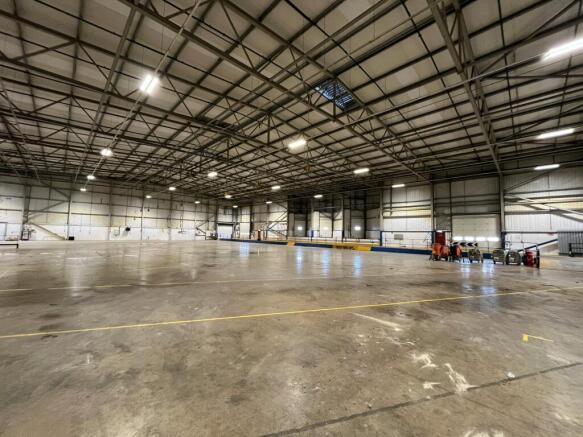
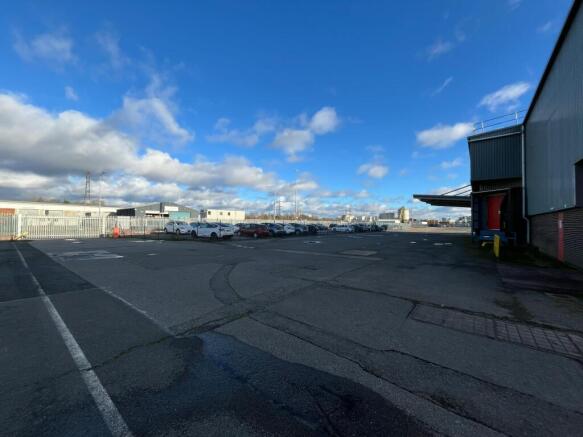
Warehouse Unit
To Let
Marketed by Jones Lang Lasalle, London - Industrial

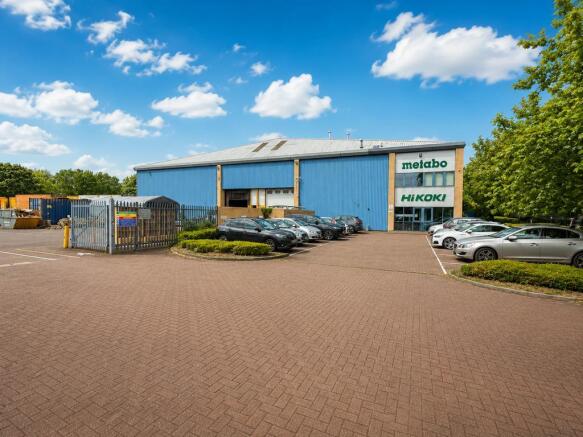
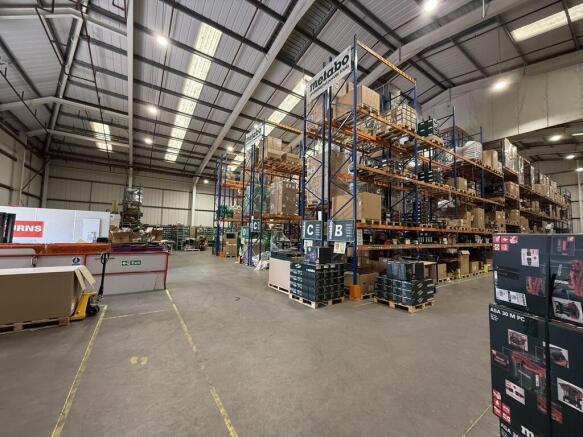
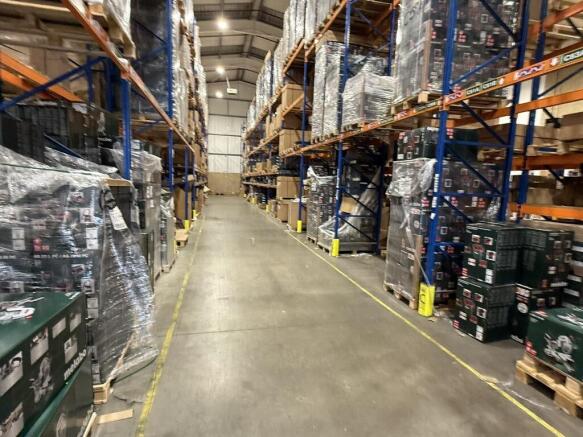
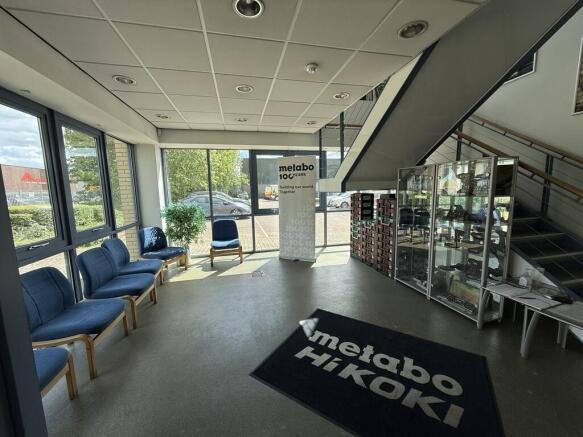
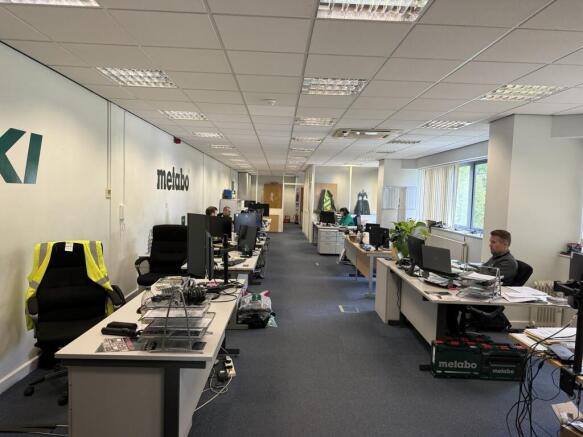
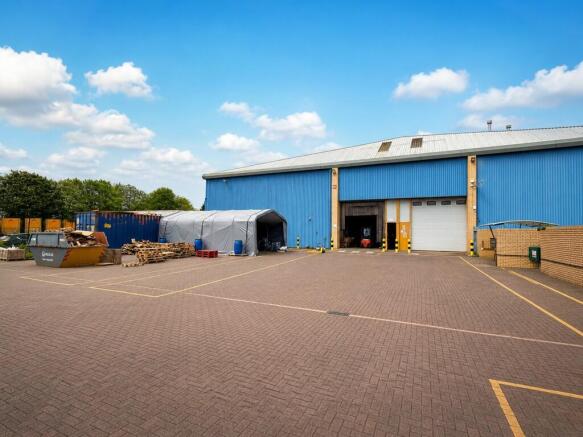
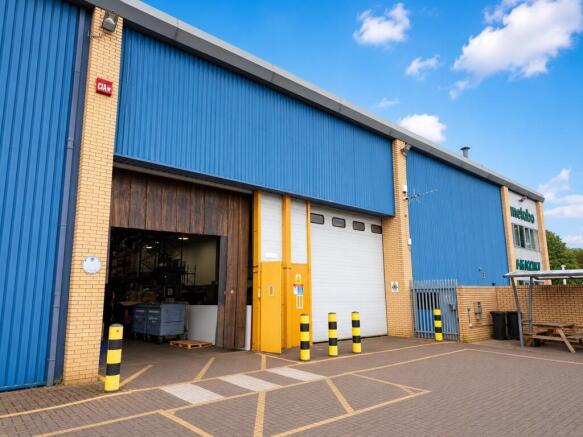
25 Majestic Road, originally constructed in 1999, comprises a detached modern
warehouse on a self-contained rectangular site of approximately 1.
Marketed by Real Estate Strategies Limited, Industrial & Logistics
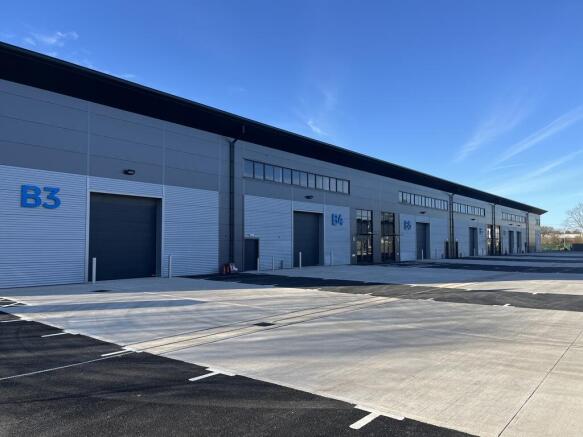
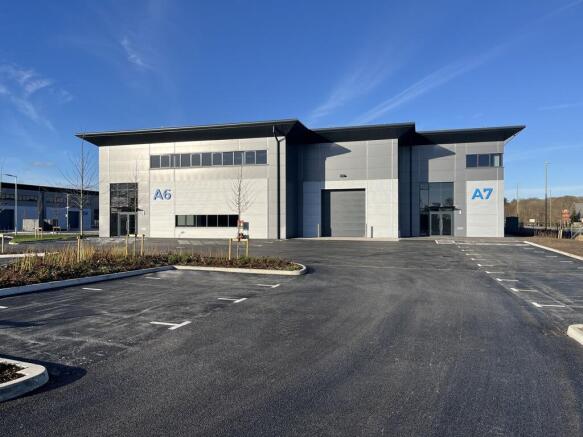
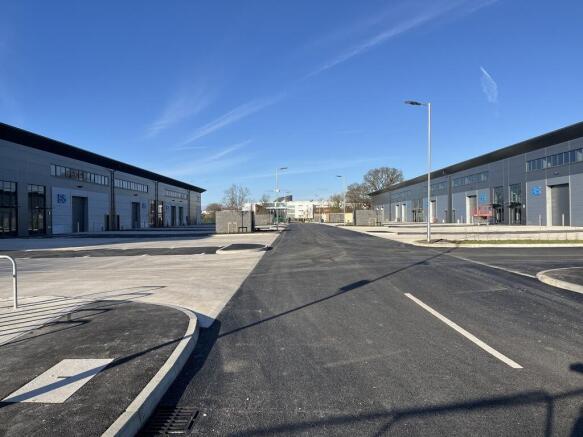
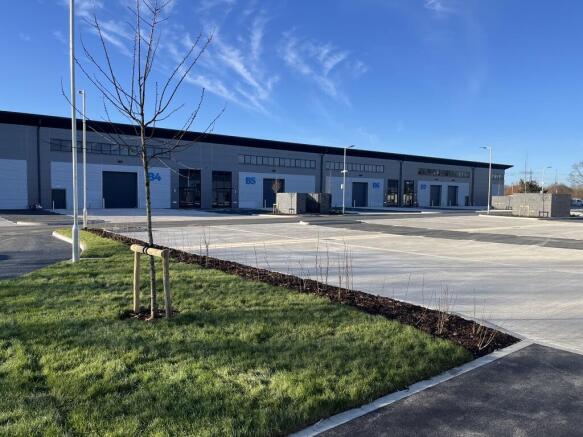
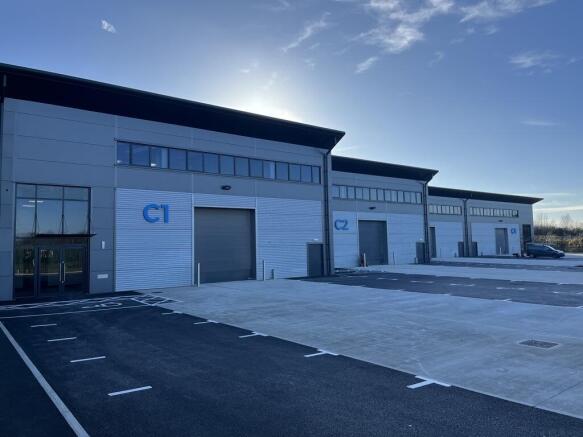
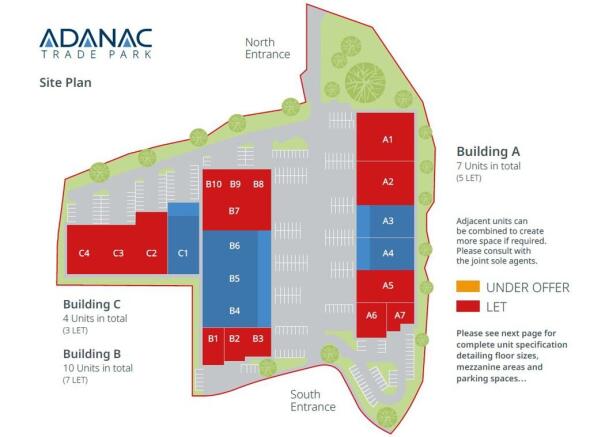
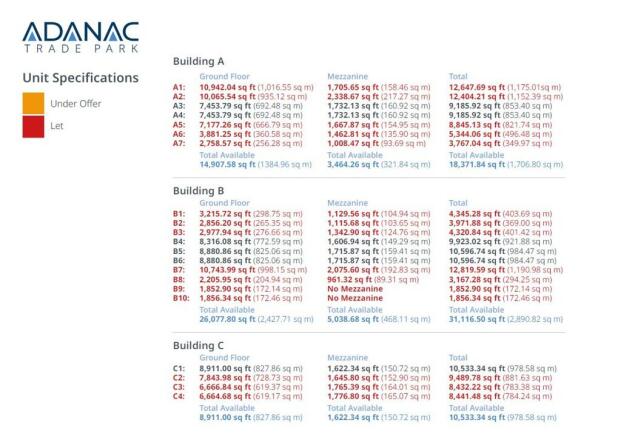
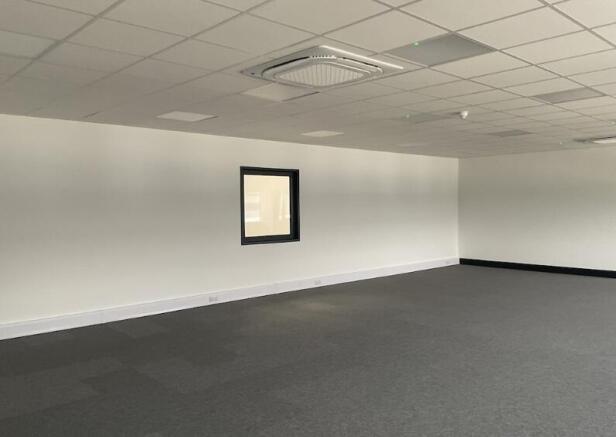
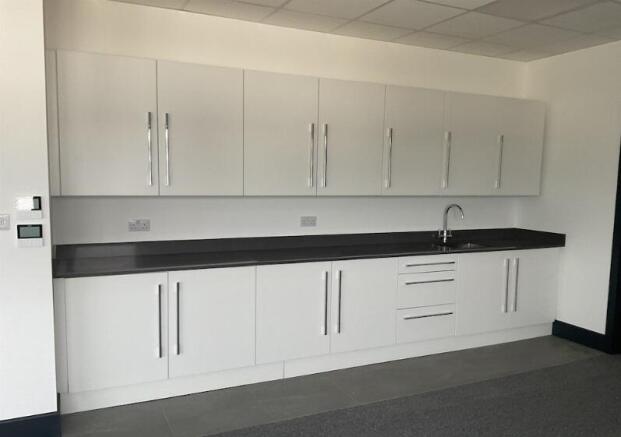
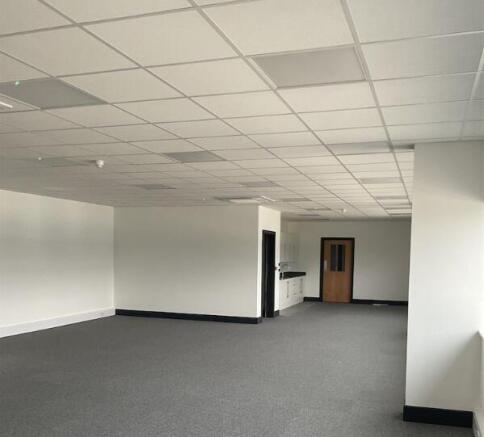
Now ready for occupation, the development comprises 21 high-quality Industrial and Trade Counter Units with planning allowing for B1 (light Industrial), B2 (General Industrial) and B8 (Warehousing & Trade Counter) uses.
Marketed by Real Estate Strategies Limited, Industrial & Logistics

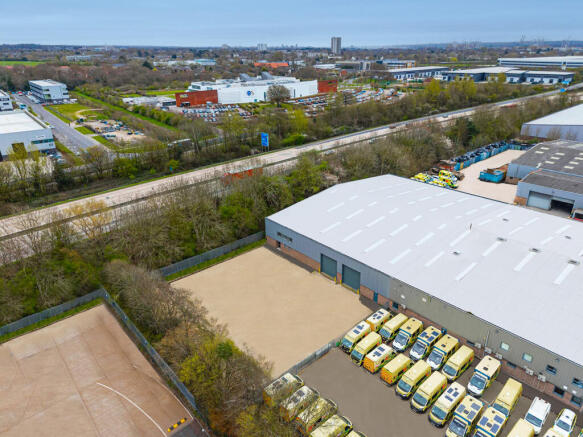
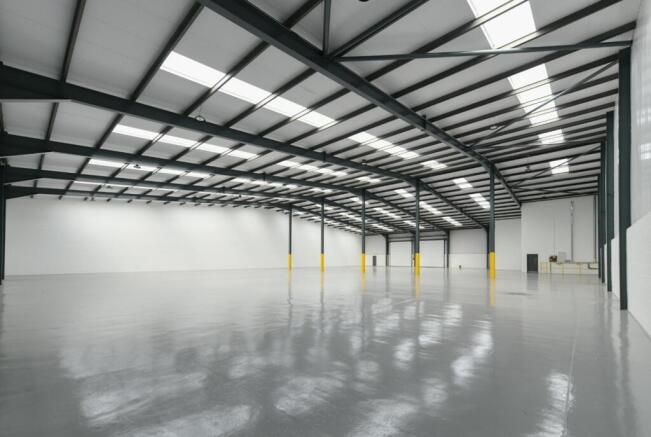
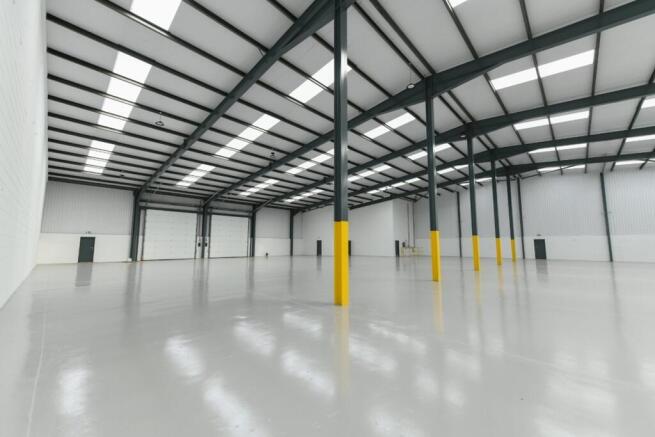
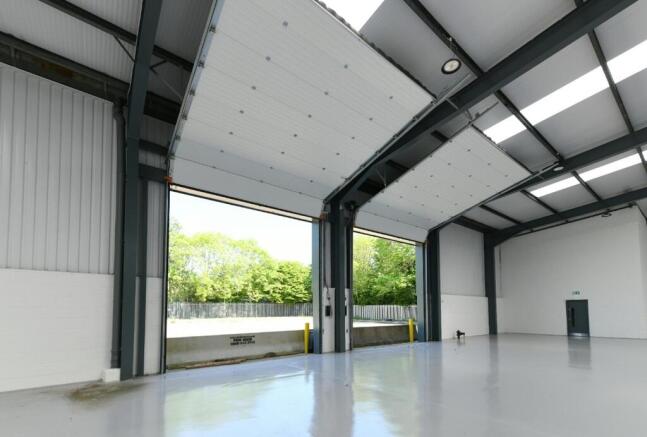
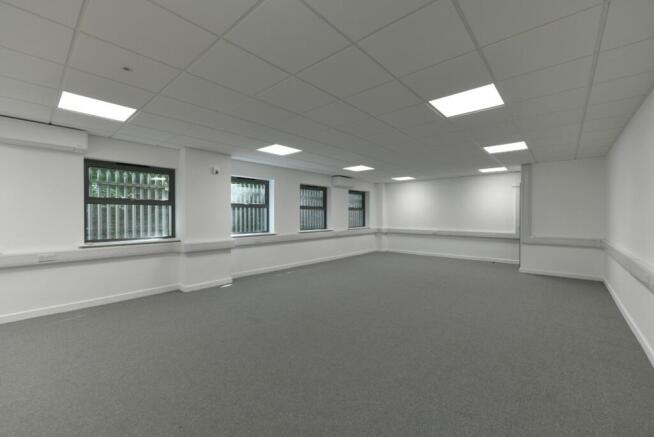
Unit 8B, Oriana Way is a purpose-built storage and distribution unit of portal frame construction with brick and profile clad elevations.
Marketed by Real Estate Strategies Limited, Industrial & Logistics

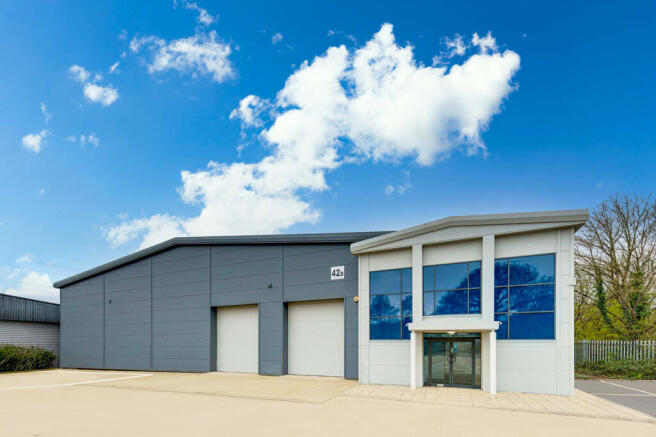


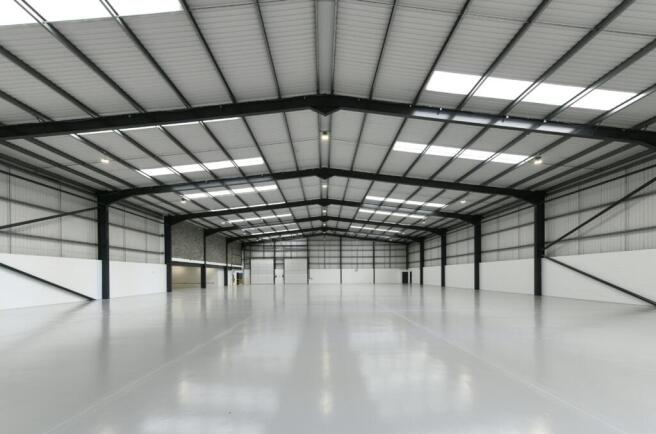
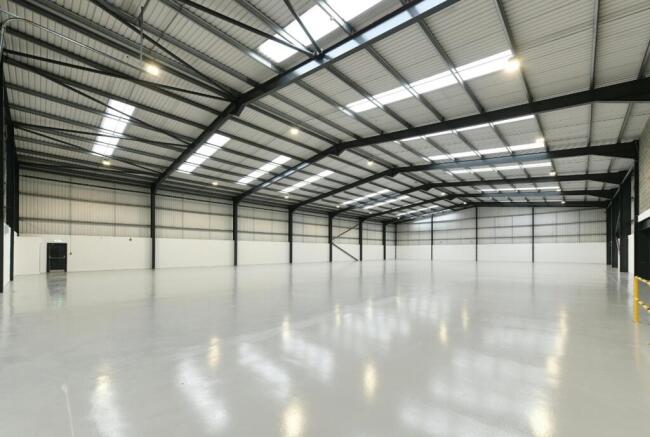
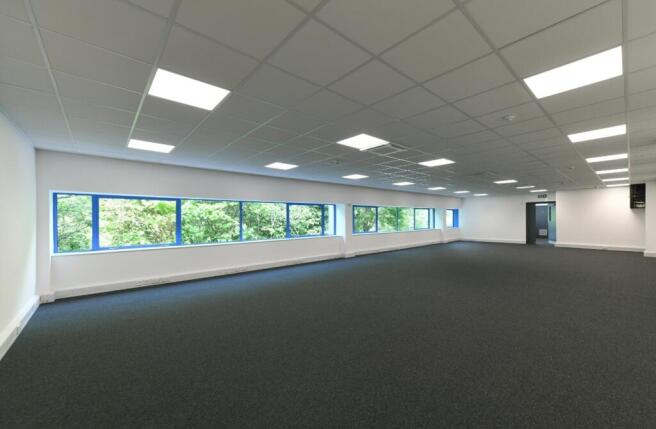
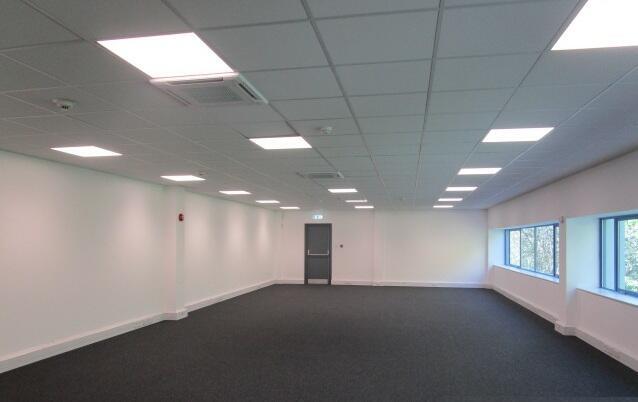
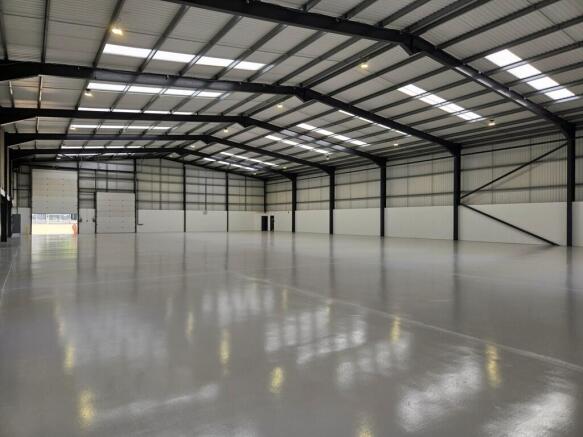
Unit 42A, Oriana Way is a standalone distribution facility designed for modern logistics.
Marketed by Real Estate Strategies Limited, Industrial & Logistics
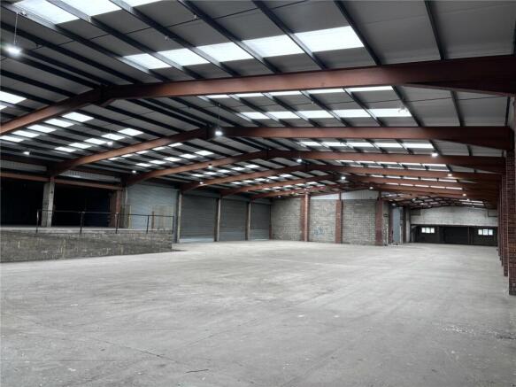
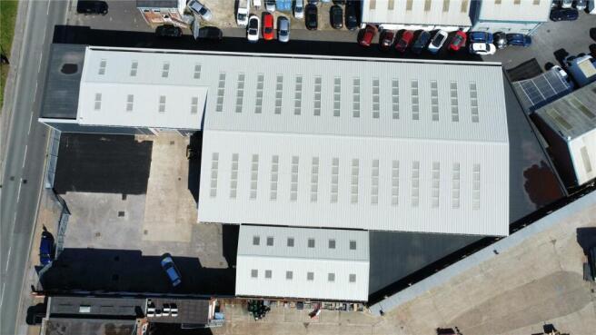
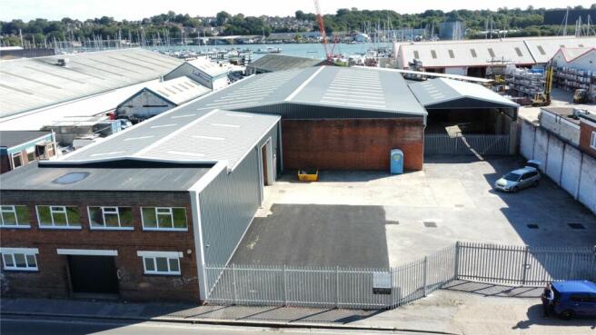
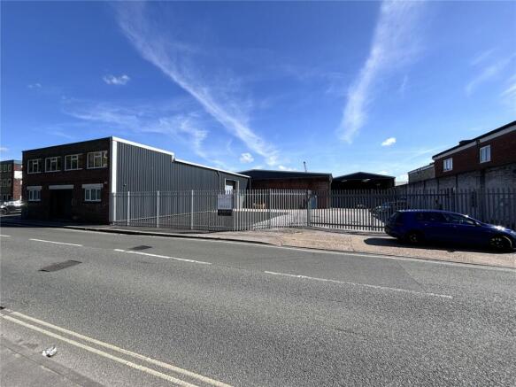
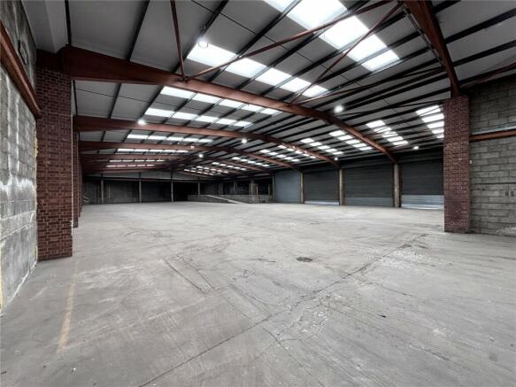
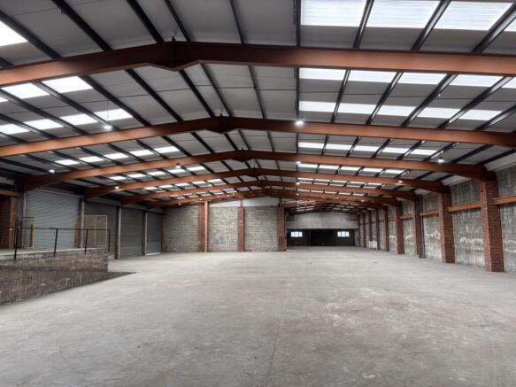
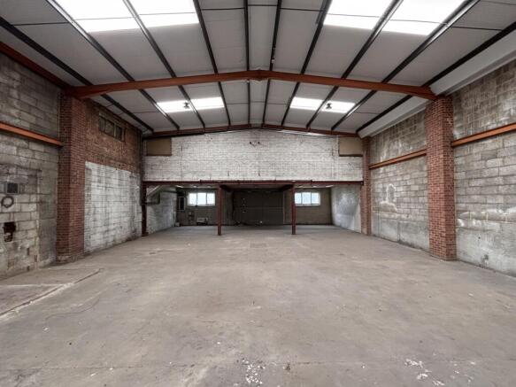
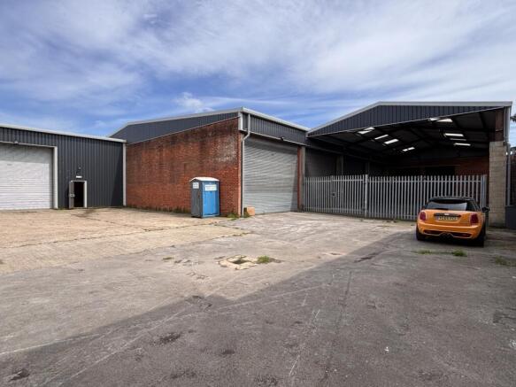
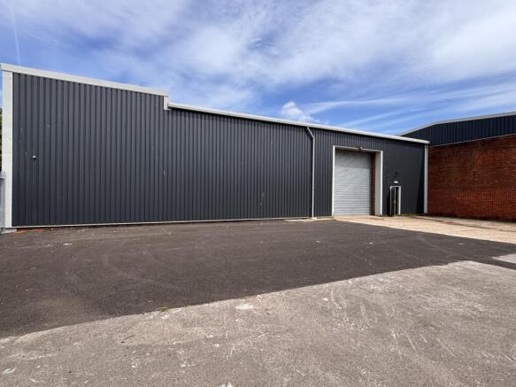
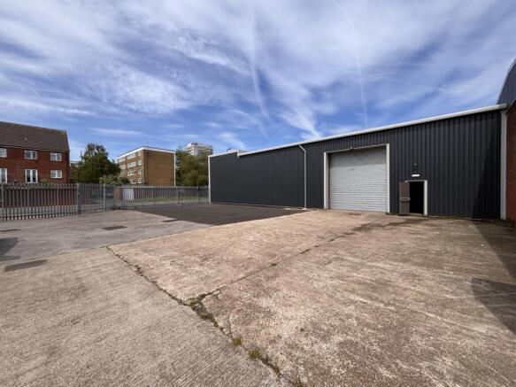
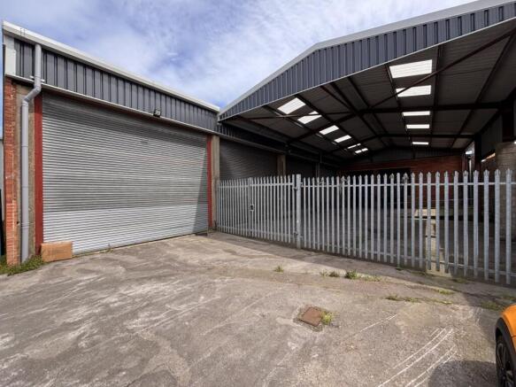
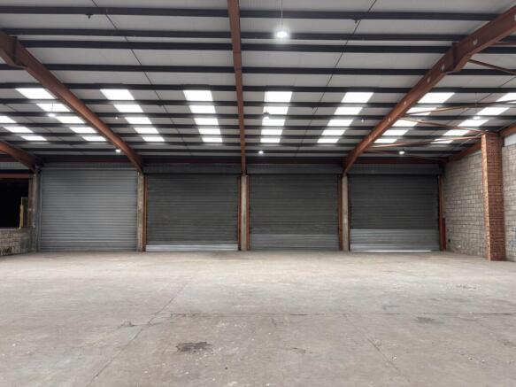
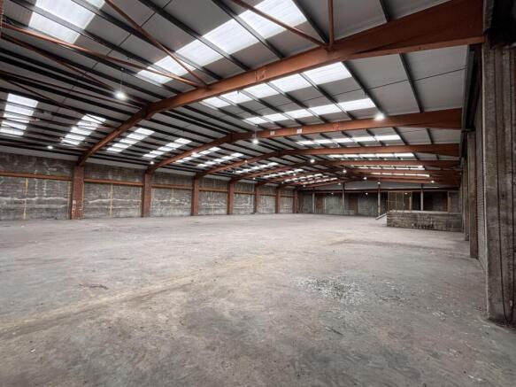
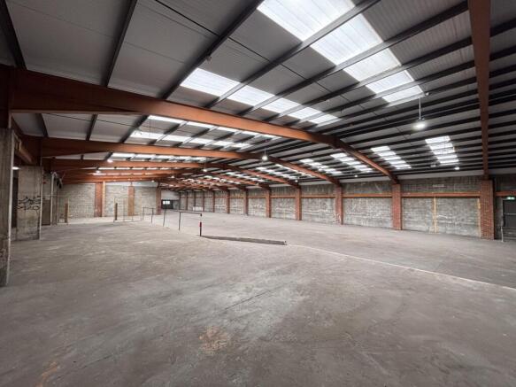
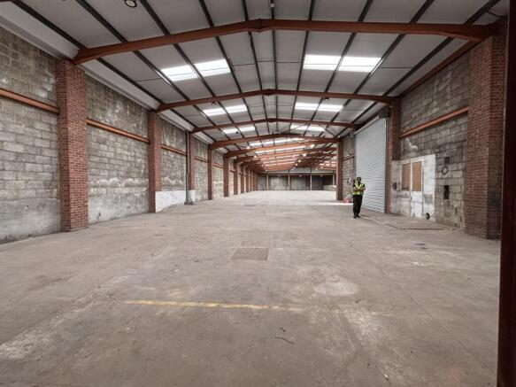
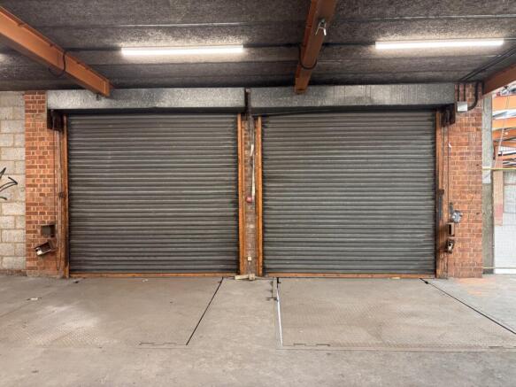
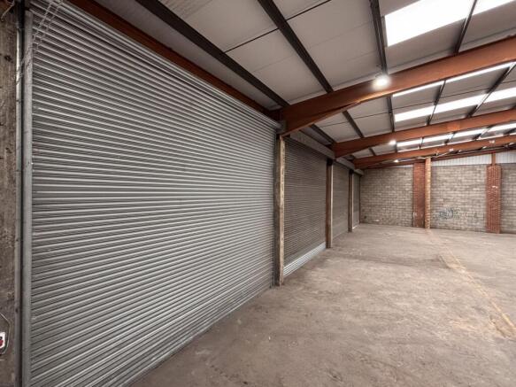
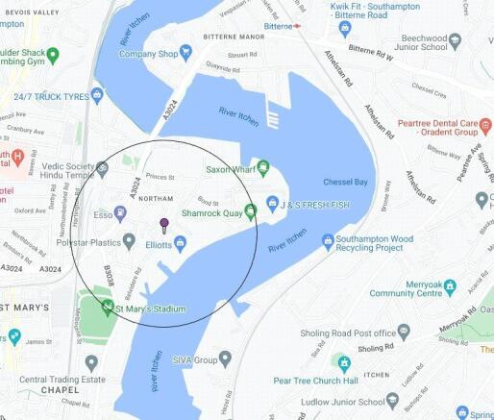
Recently-renovated c. 20,000 sq ft storage and distribution warehouse unit with gated yard in Northam, just 1 mile from Southampton Docks. Suited to B8 Use.
Marketed by Trinity Rose Limited, Chandler's Ford

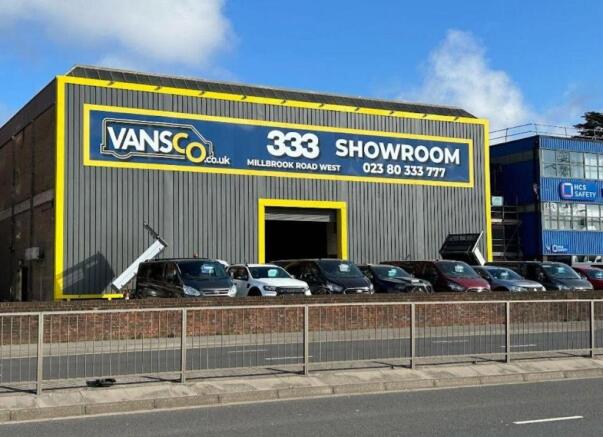
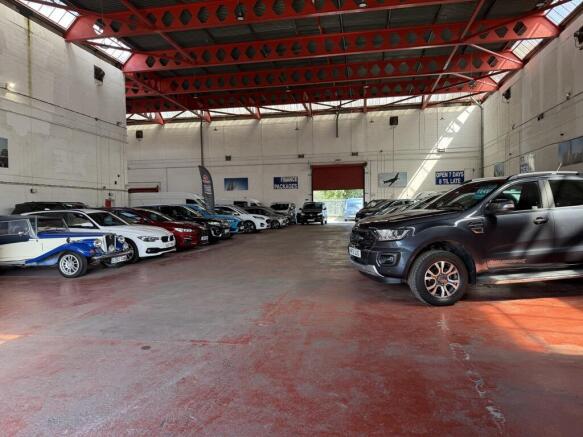
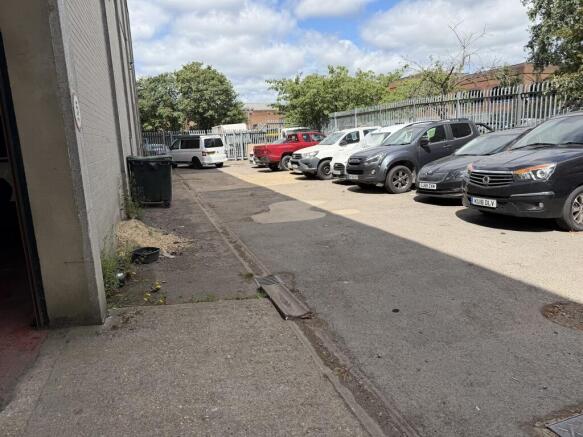
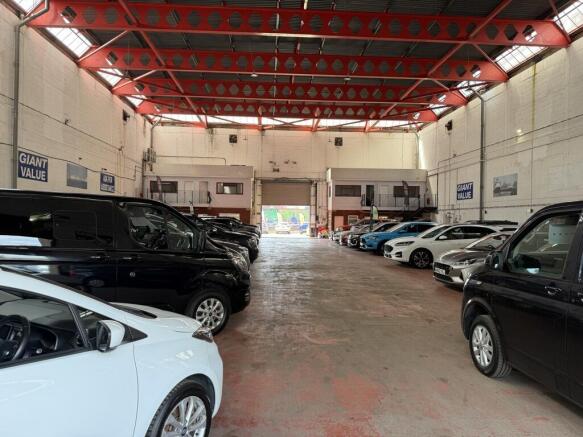
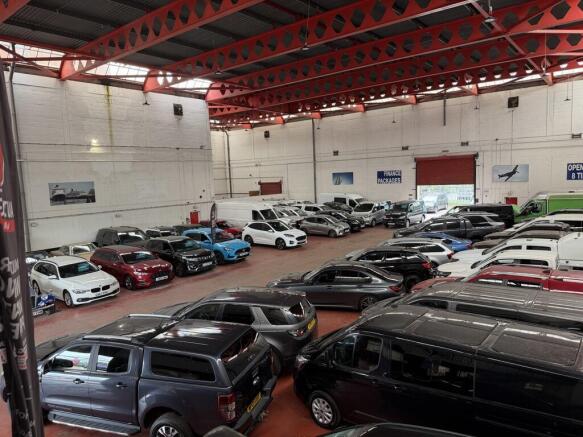
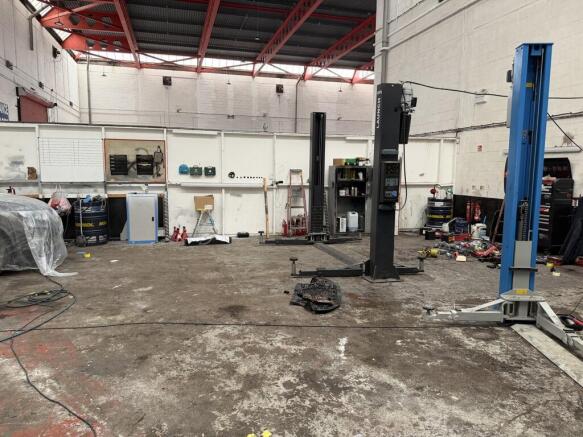
The property comprises a car showroom with ancillary two storey offices, staff and rest room facilities.
Marketed by Real Estate Strategies Limited, Industrial & Logistics
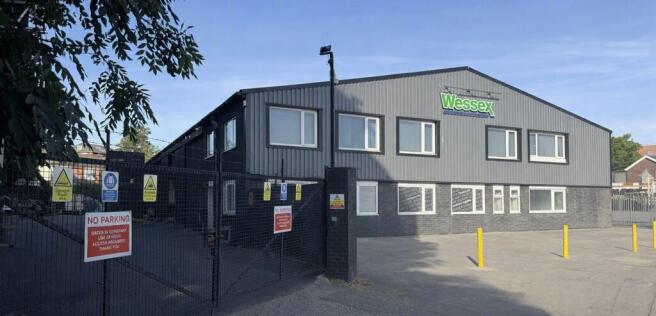
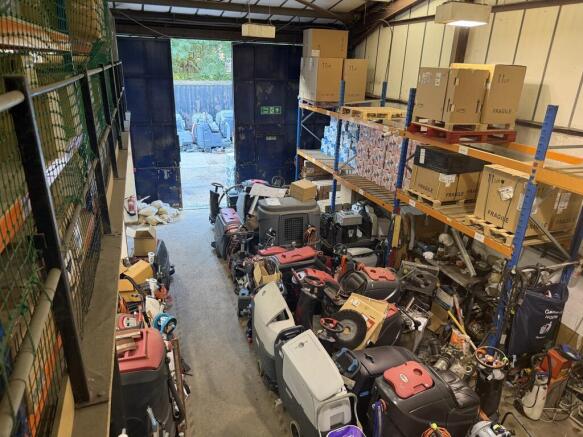
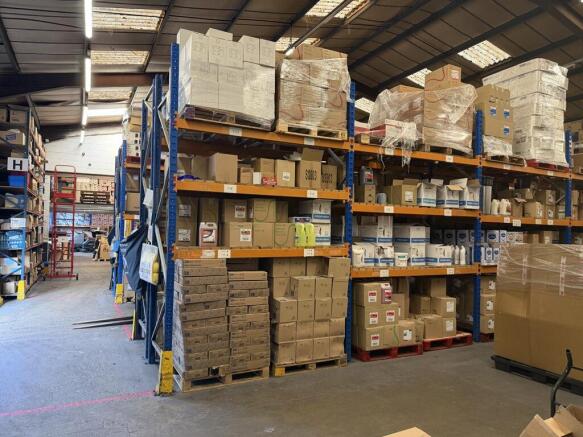
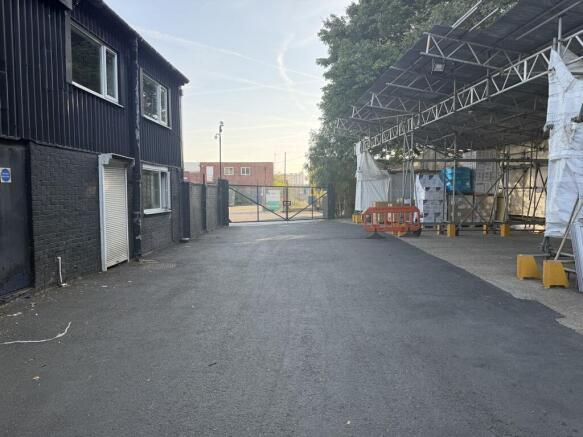
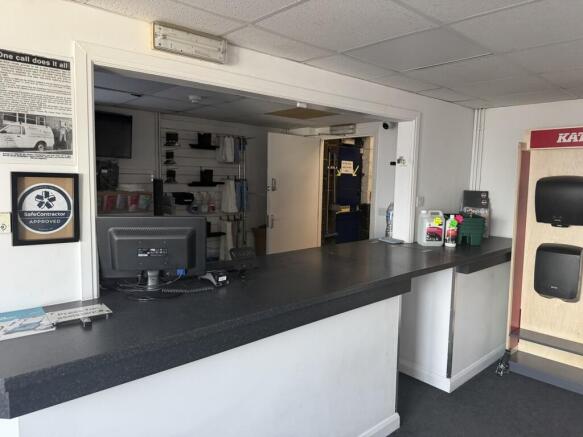
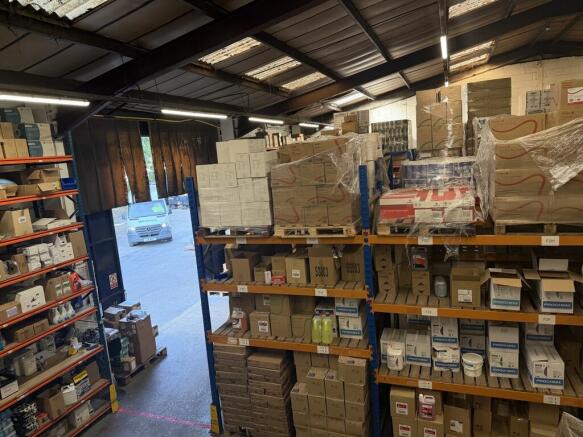
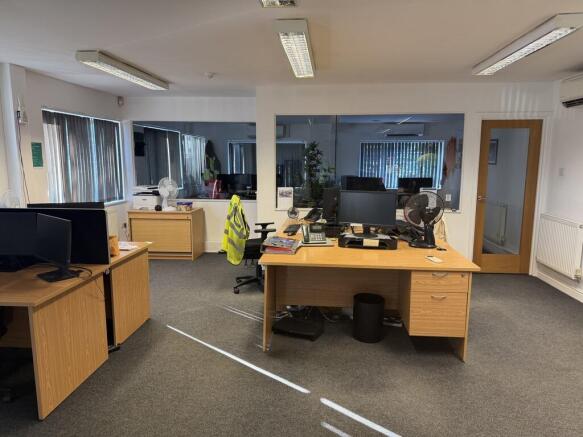
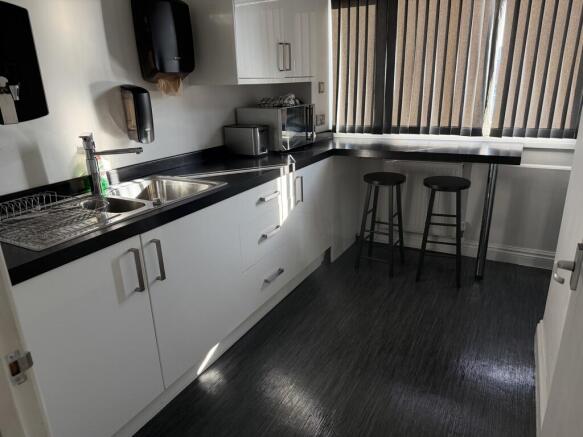
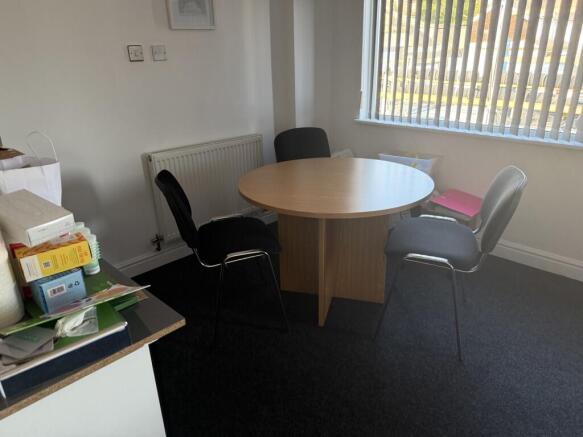
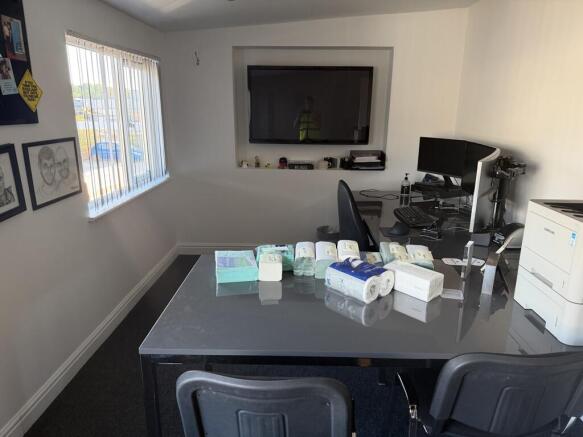
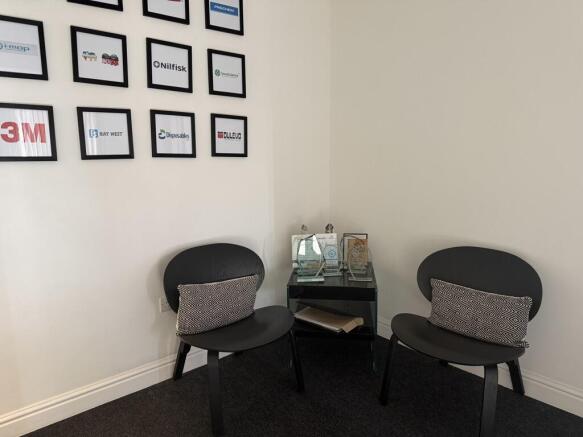
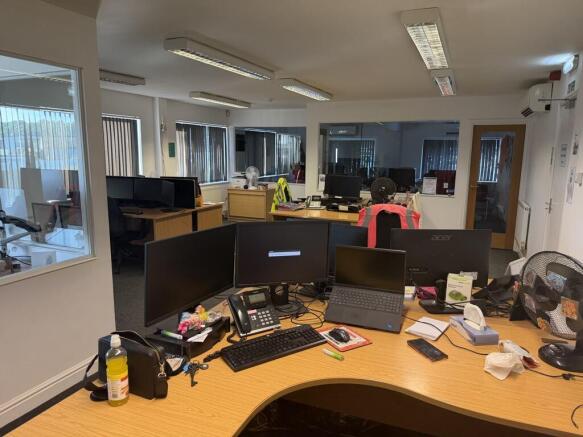
A prominent unit on the established Empress Road industrial area in Southampton.
Marketed by Real Estate Strategies Limited, Industrial & Logistics
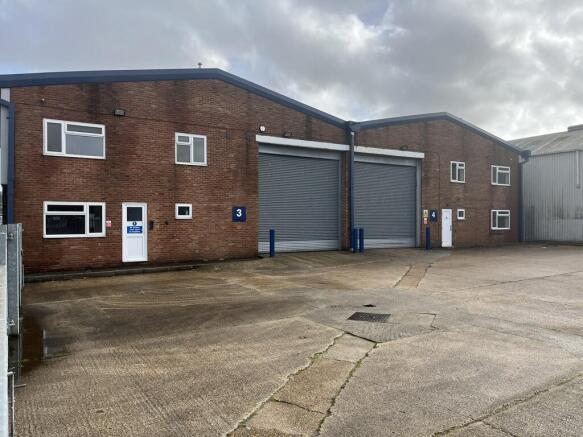
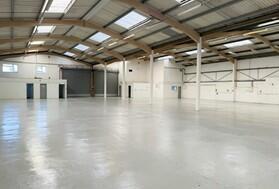
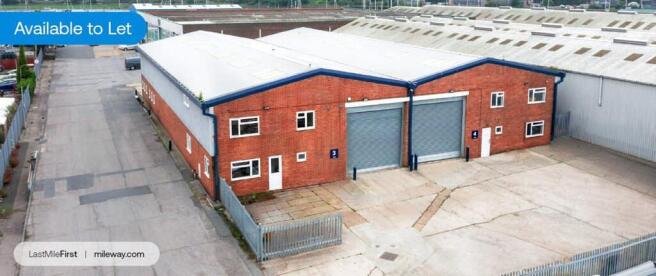
A range of well-located industrial / warehouse units situated on Lower William Street, Southampton, offering excellent access to the city centre and surrounding commercial districts.
Marketed by Real Estate Strategies Limited, Industrial & Logistics
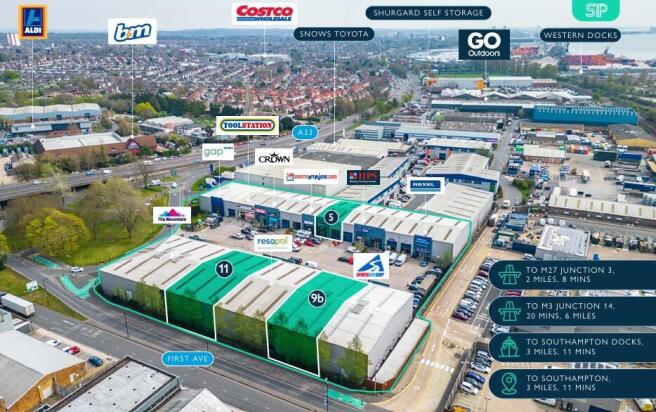
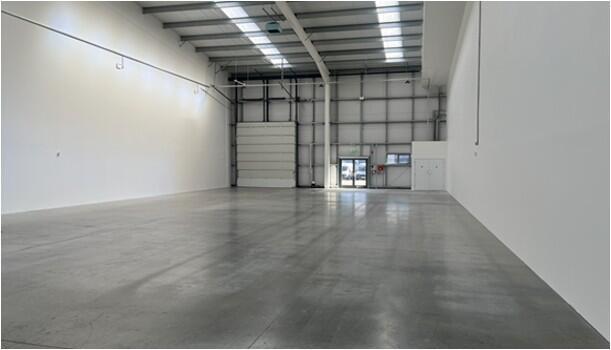
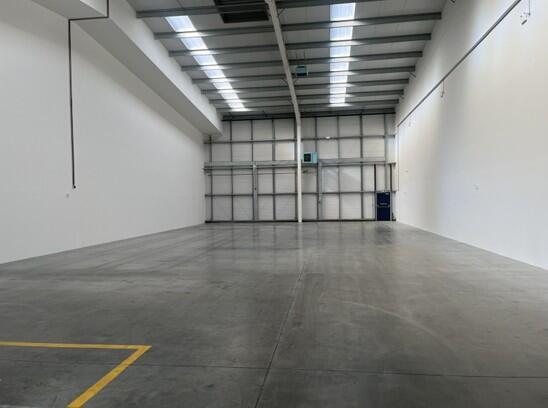
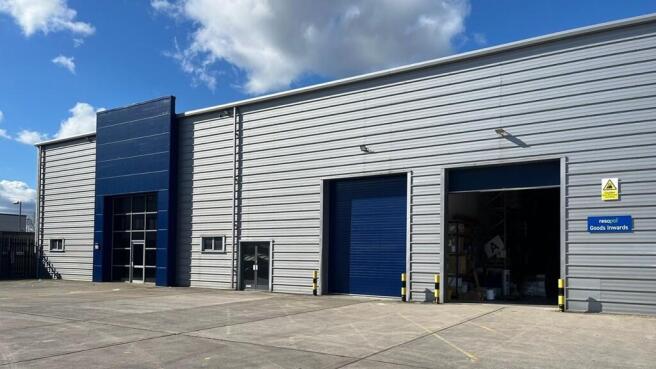
The estate comprises 12 modern warehouse units, arranged in two terraces.
Marketed by Real Estate Strategies Limited, Industrial & Logistics
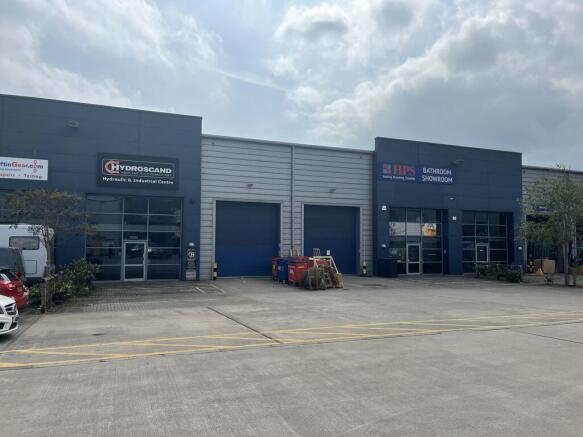
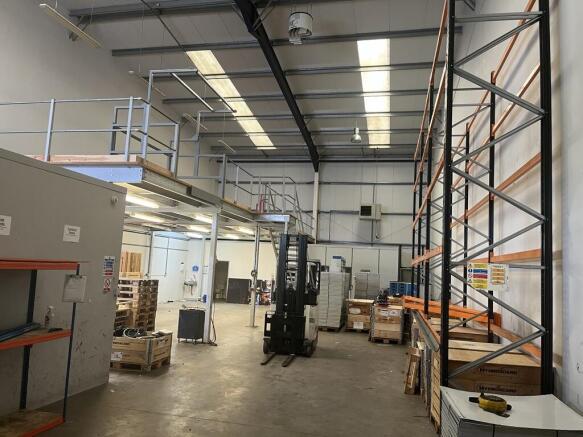
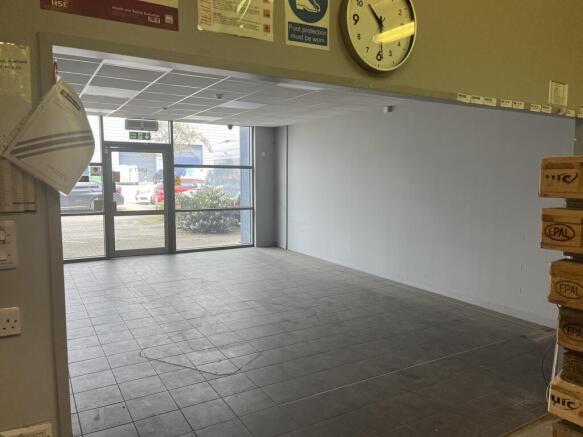
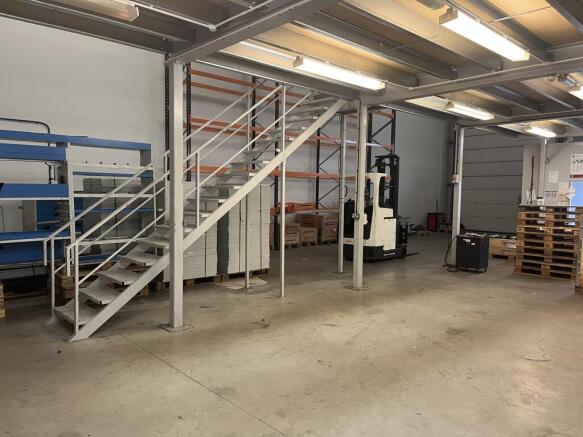
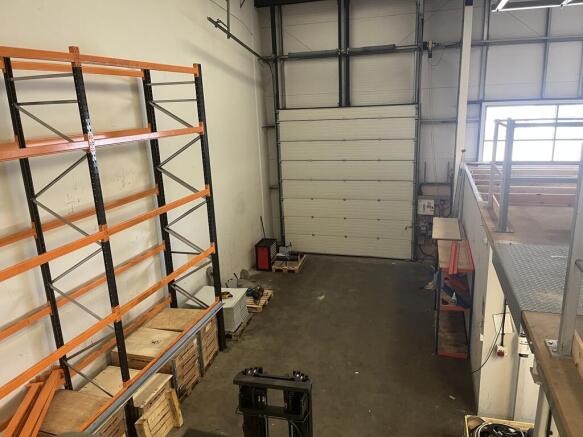
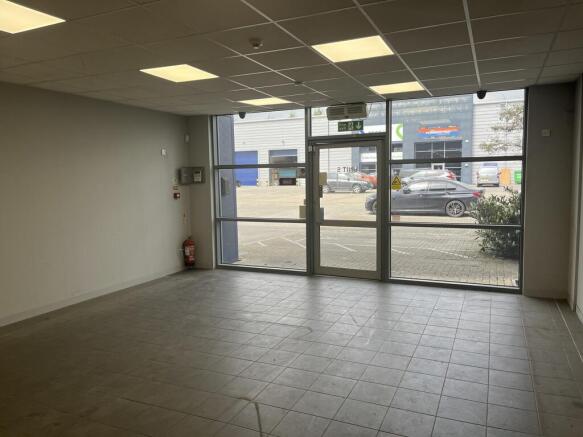
The property comprises a mid-terrace modern warehouse unit, with profile metal sheet cladding to walls and roof built on a steel portal frame.
Marketed by Real Estate Strategies Limited, Industrial & Logistics
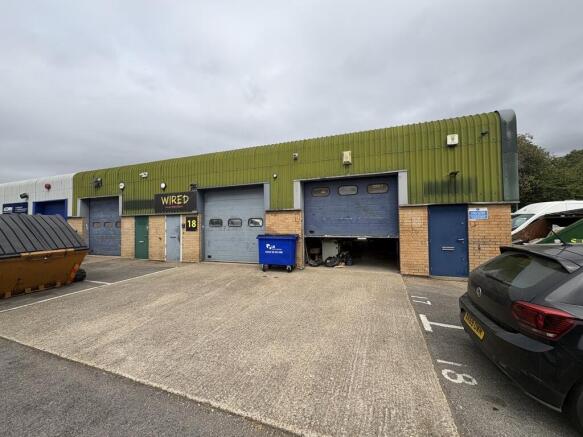
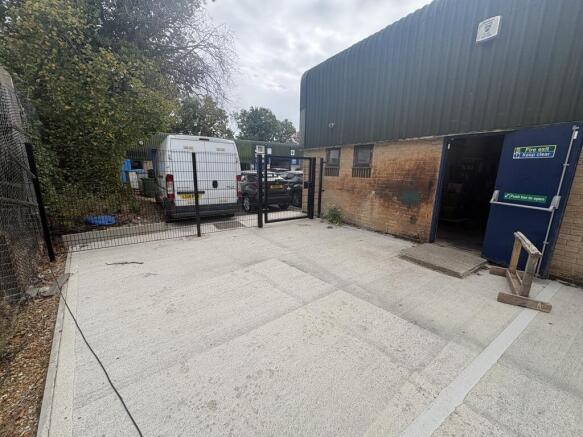
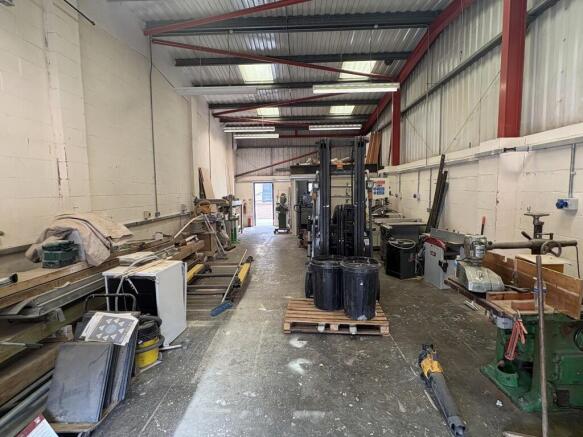
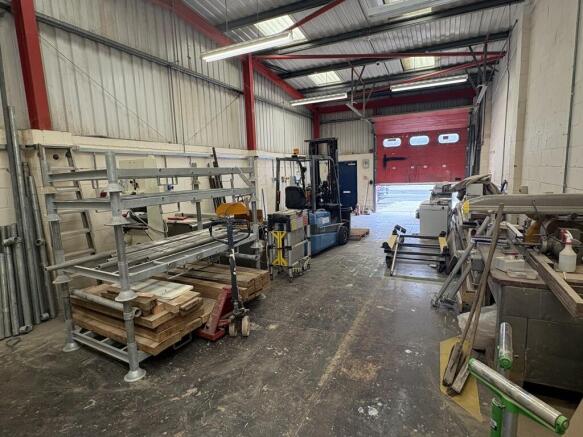
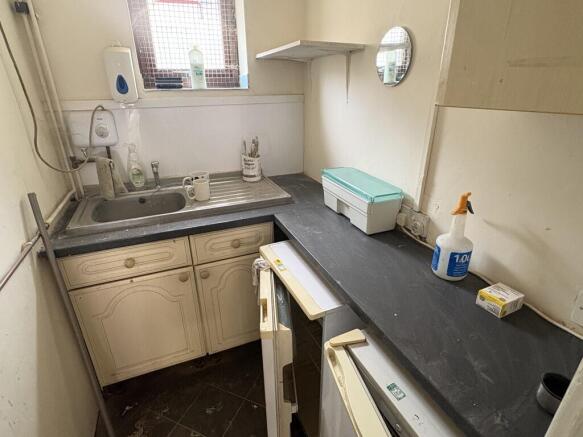
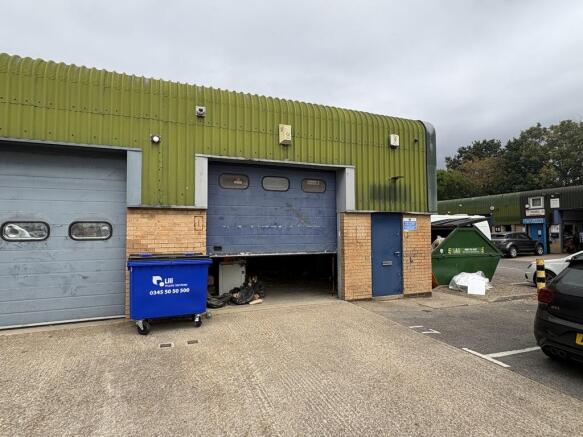
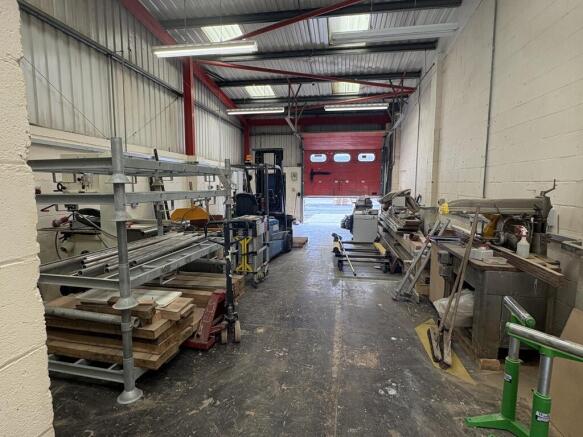

FLEXIBLE TERM INDUSTRIAL & BUSINESS UNITS
Marketed by Vail Williams, Southampton