Commercial properties to let in Sowton Village, Exeter, Devon
Paid partnerships can play a role in listing order
13 results
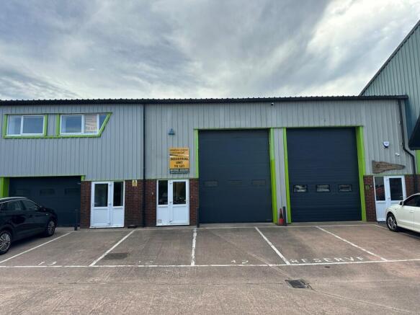
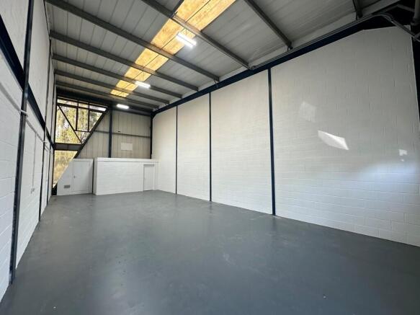
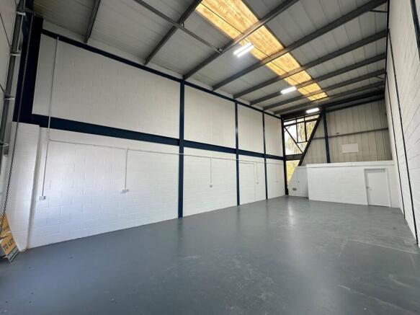
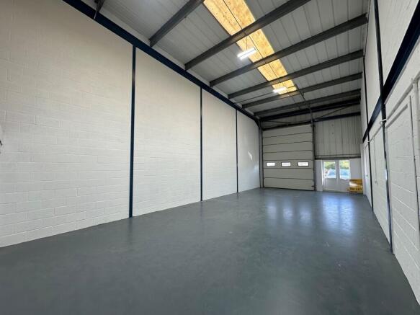
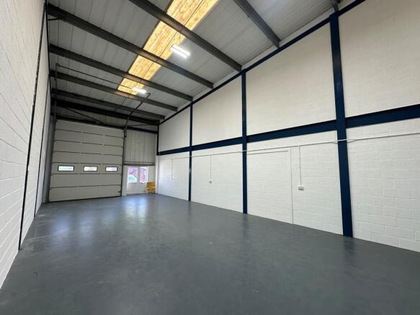
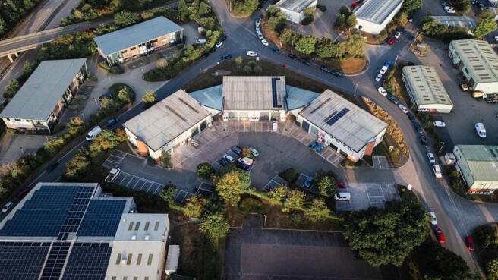
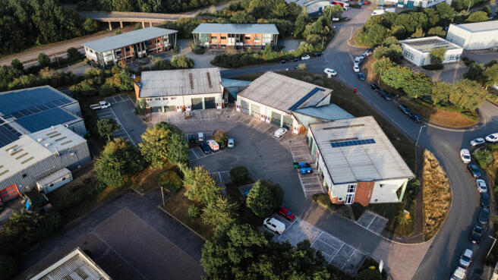
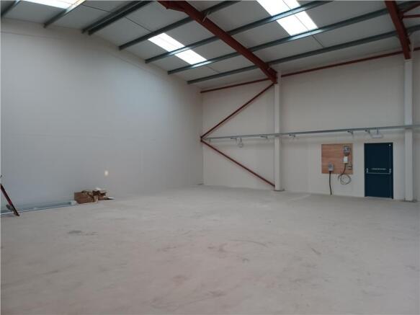
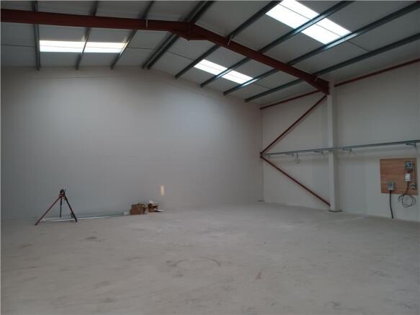
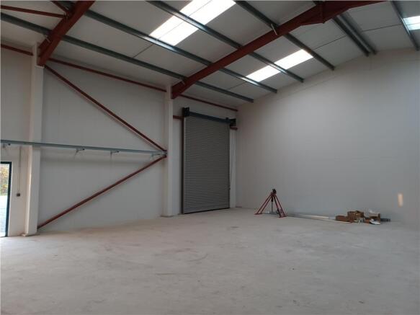
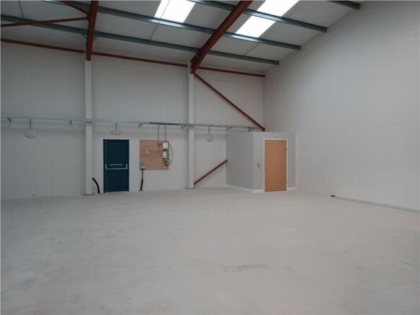
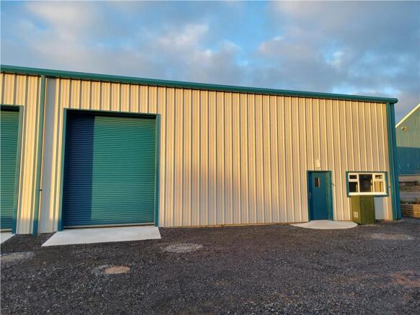
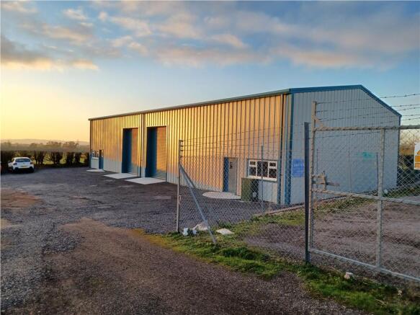
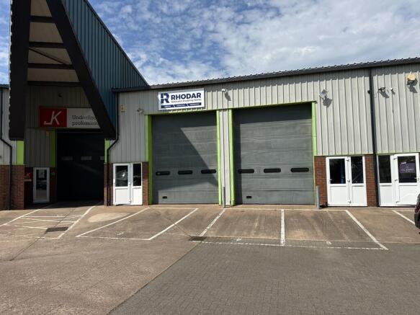
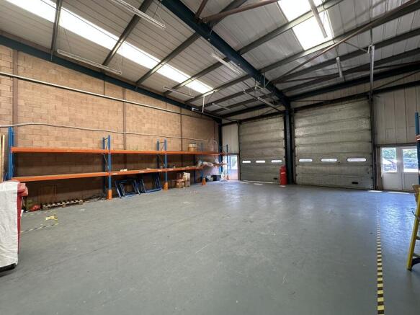
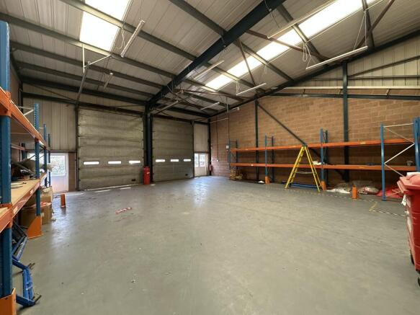
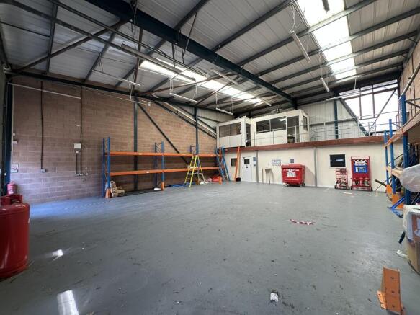
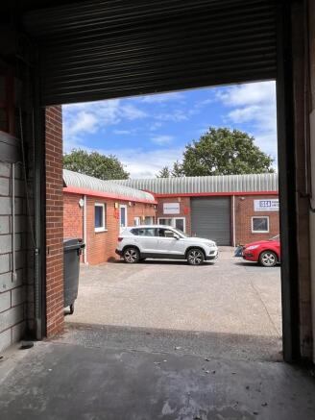
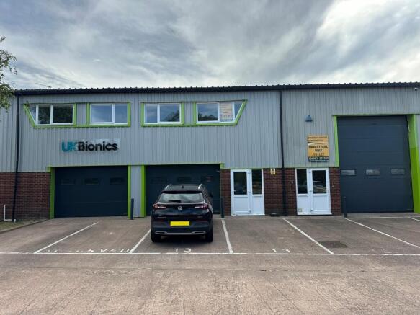
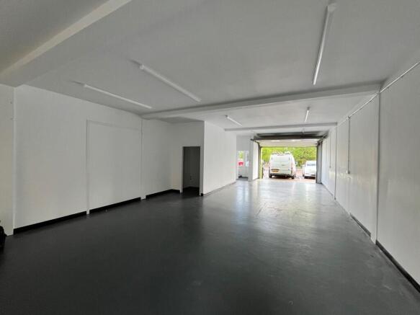
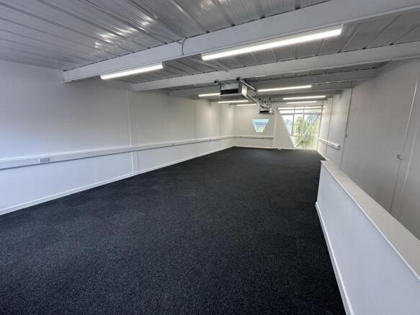
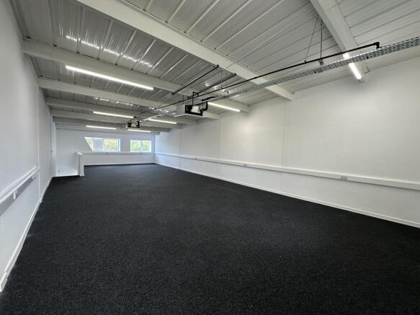
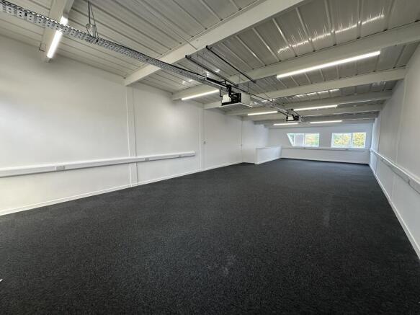
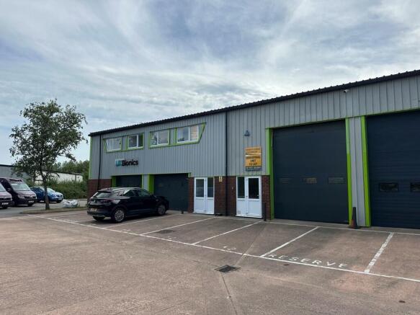
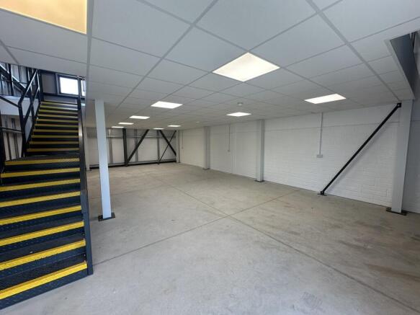
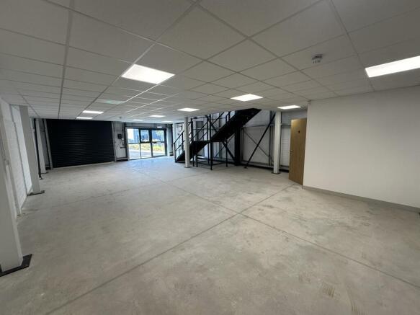
Unit 12 is a mid-terrace industrial unit well located within Exeter Airport Industrial Estate. Having recently been refurbished, the unit provides open plan industrial accommodation at ground level only with a WC to the rear.
Externally, the unit has 3 allocated parking spaces in the communal car park. The unit would suit various occupiers subject to the necessary consents.
Marketed by Stratton Creber Commercial, Exeter

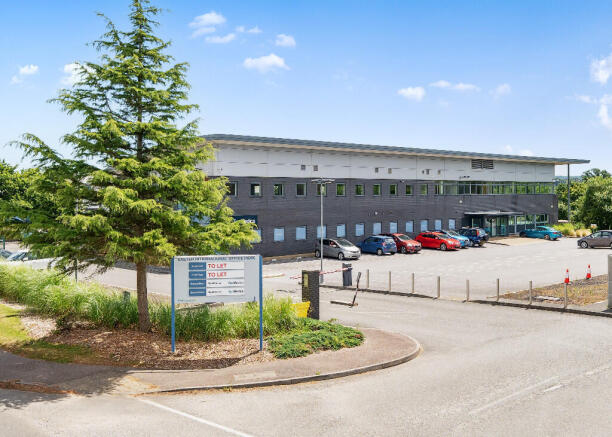
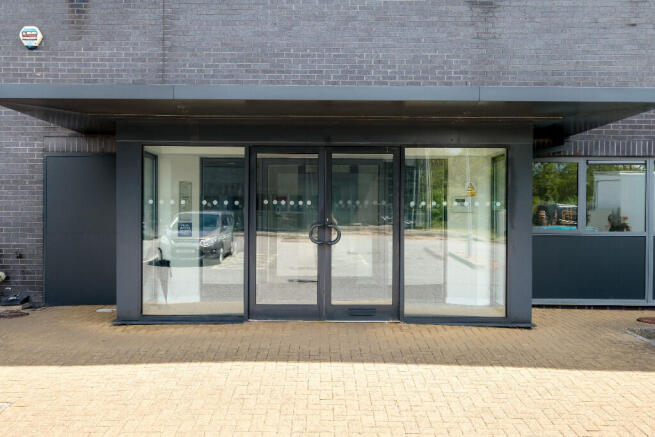
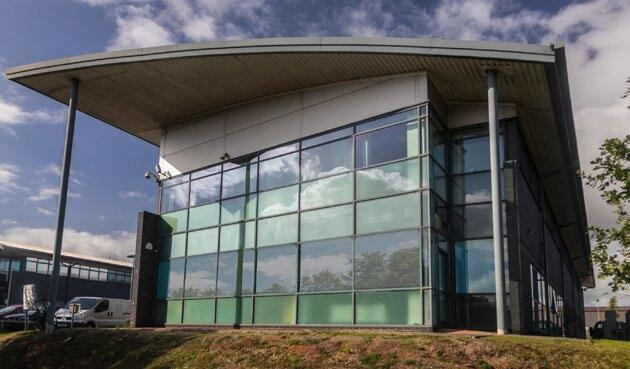
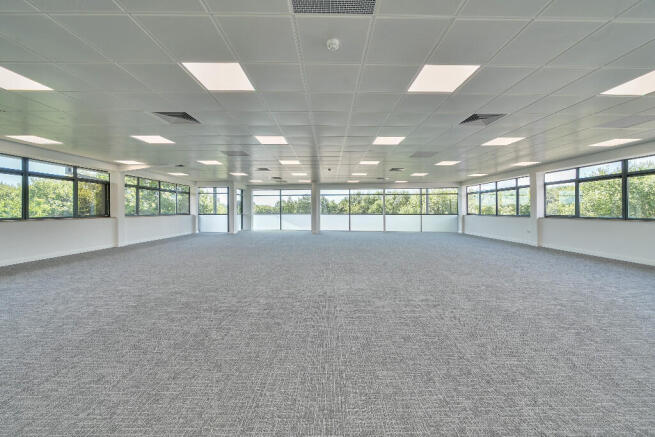
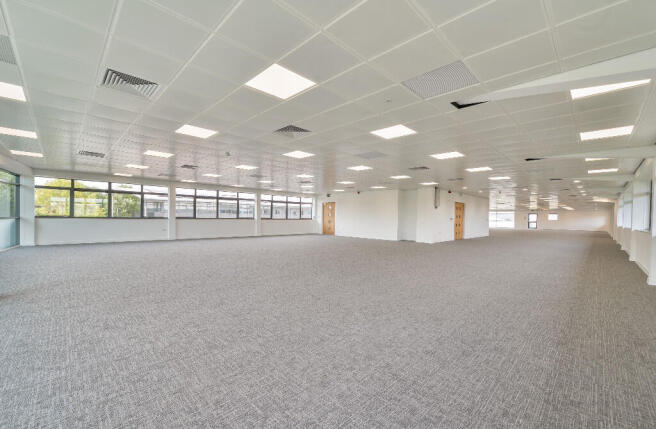
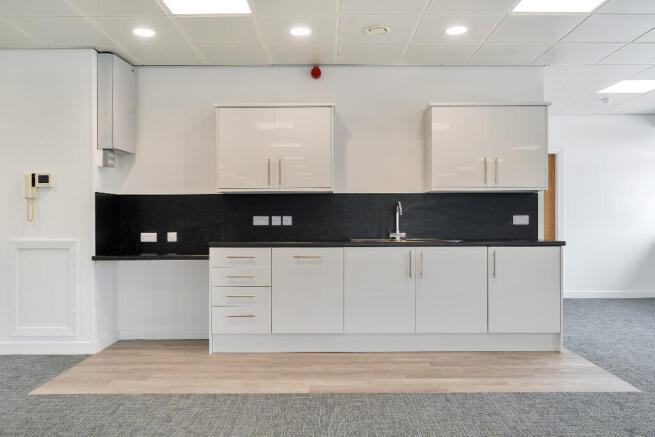
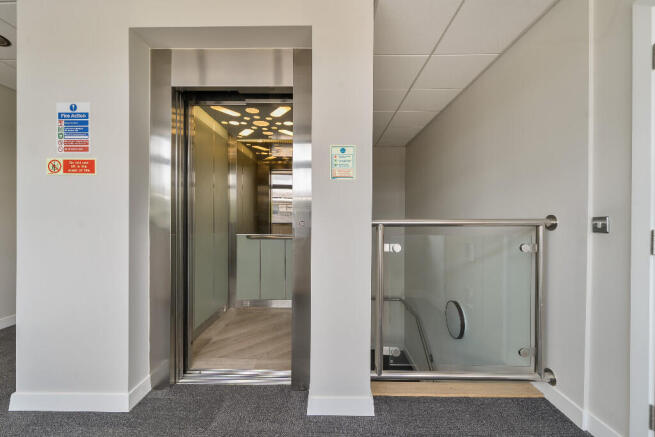
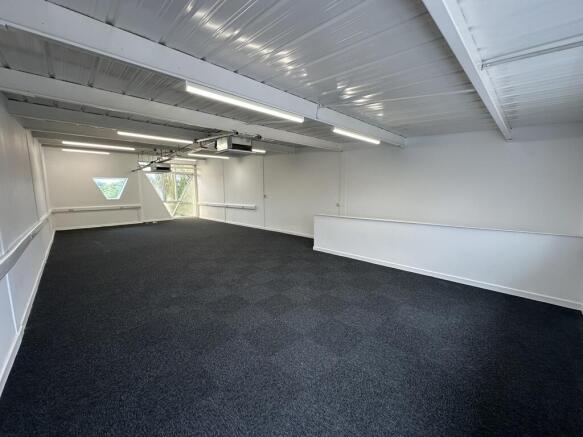
Newly refurbished high specification modern offices in a very accessible location with exceptional car parking provision.
Marketed by Hector Pearce, Exeter

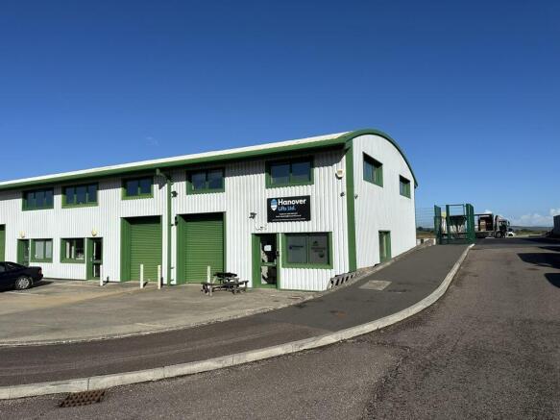
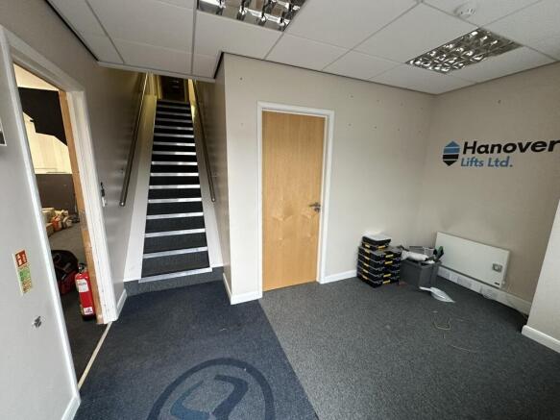
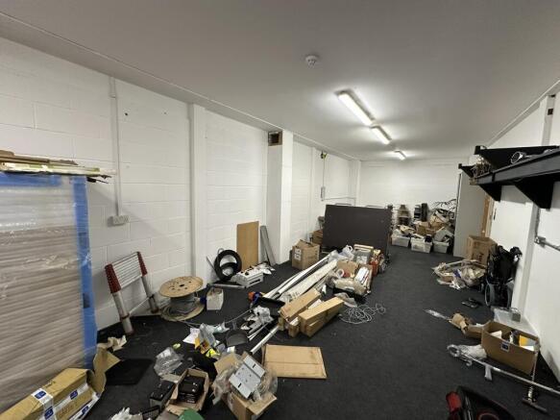
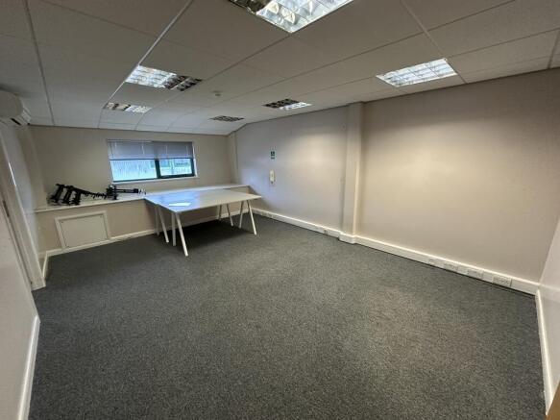
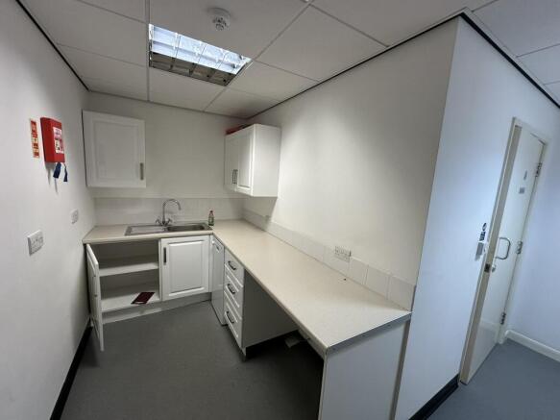
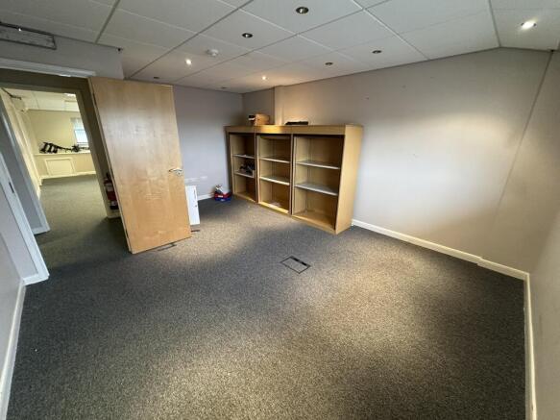
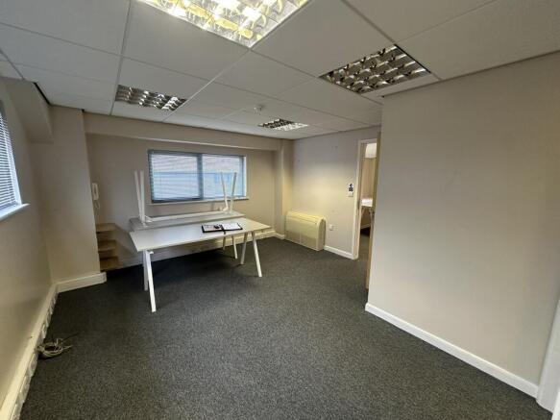
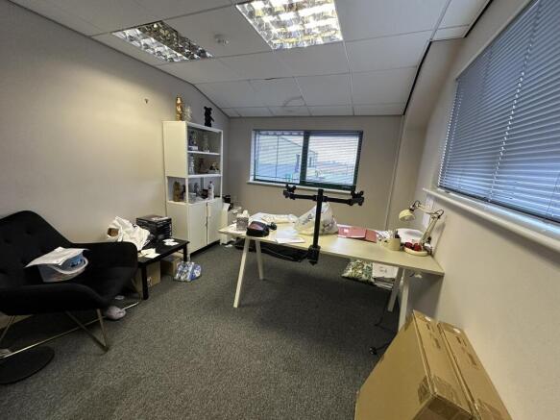
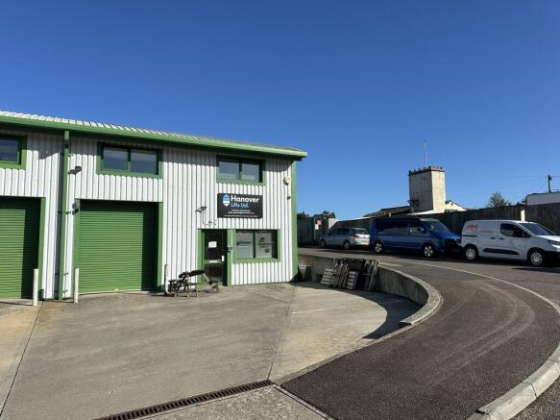

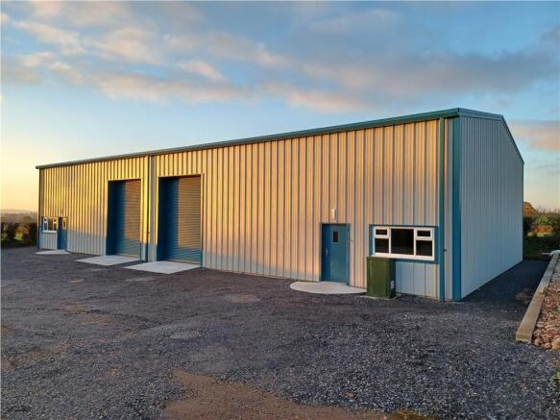
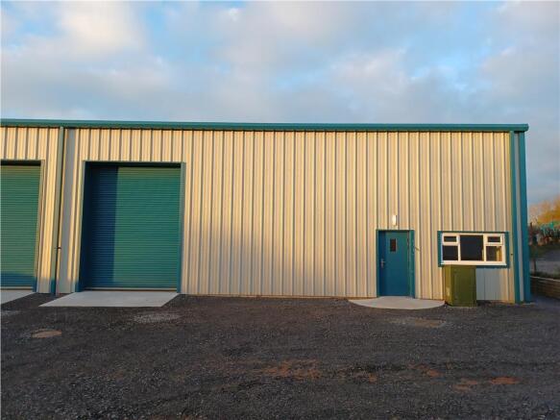
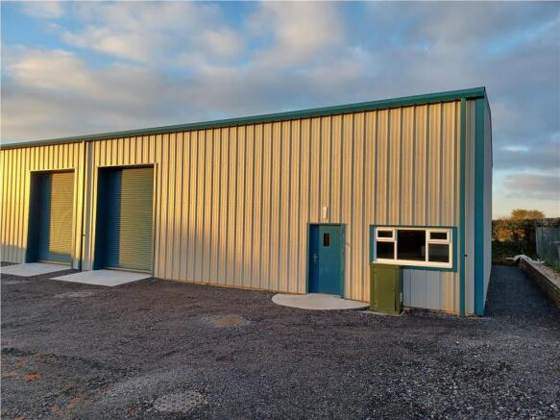
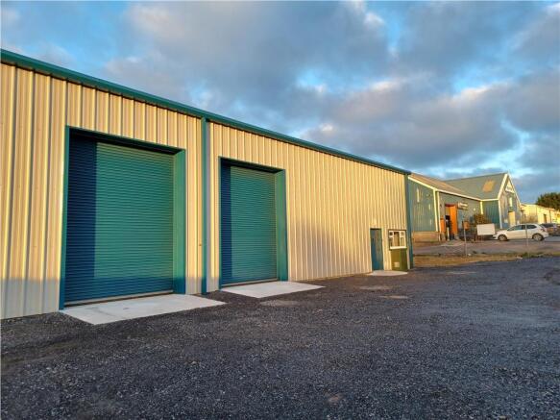
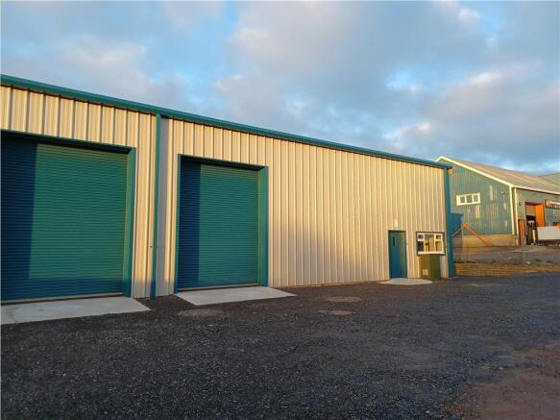
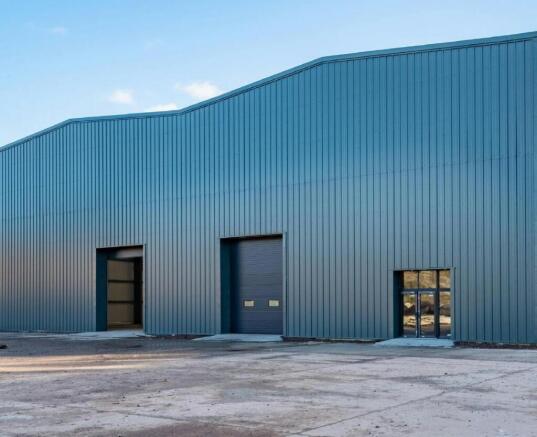
Industrial / Warehouse Available Now - To Let
Marketed by Avison Young (UK) Limited, Avison Young Industrial 2

Newly refurbished high specification modern offices in a very accessible location with exceptional car parking provision.
Marketed by Hector Pearce, Exeter
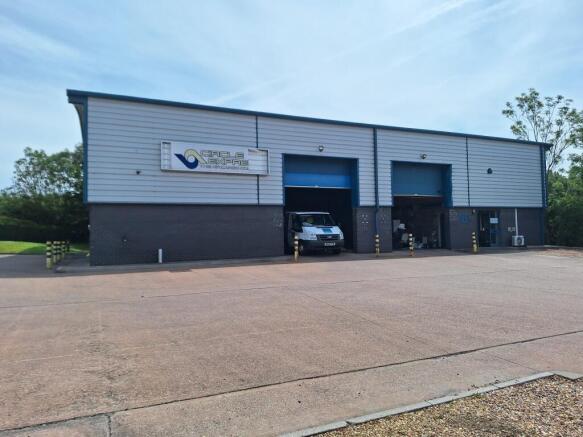
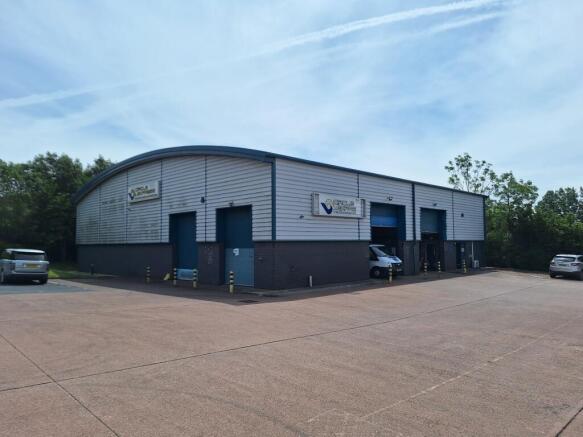
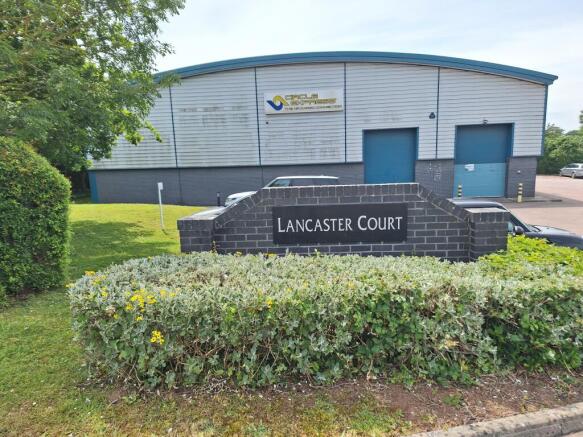
REFURBISHED WAREHOUSE AVAILABLE NOW
Marketed by Hector Pearce, Exeter
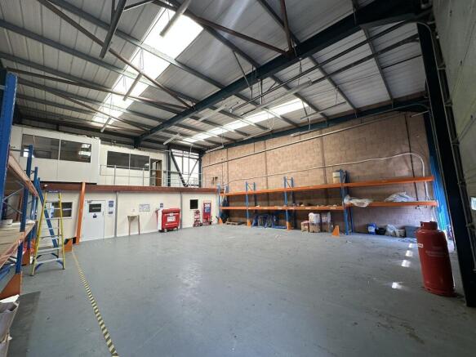
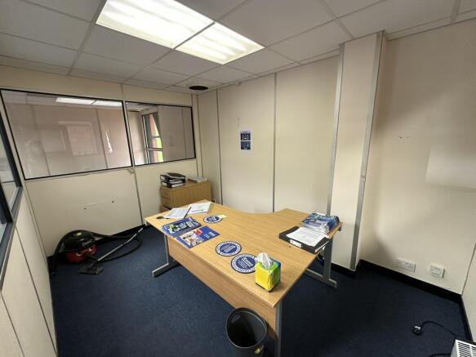
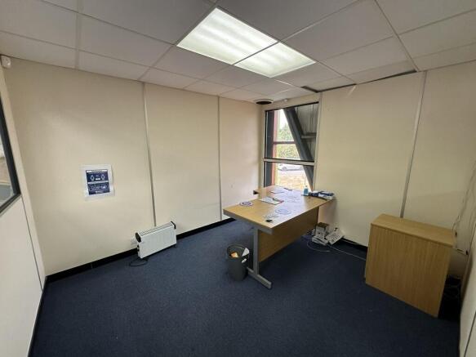
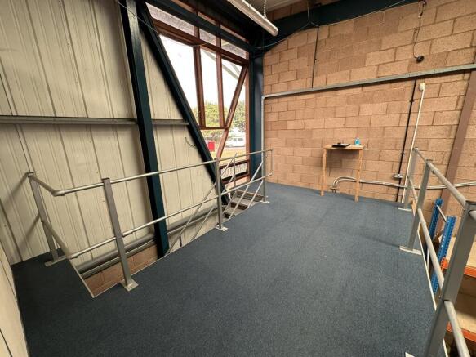
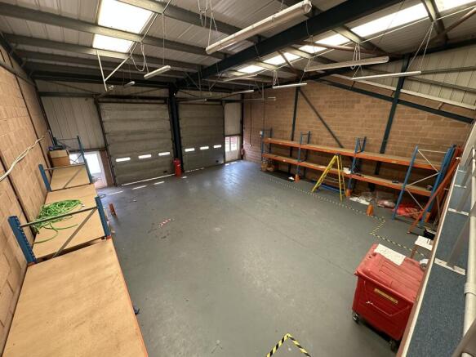
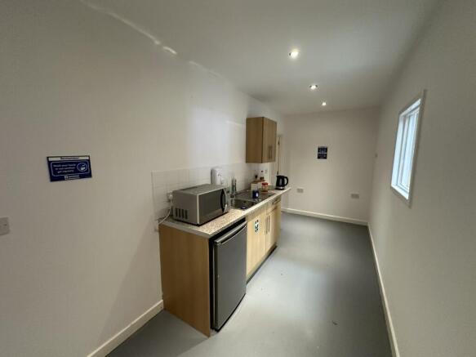
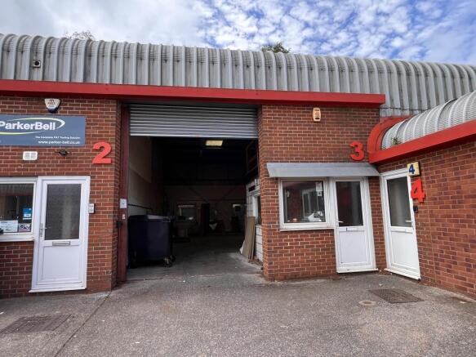
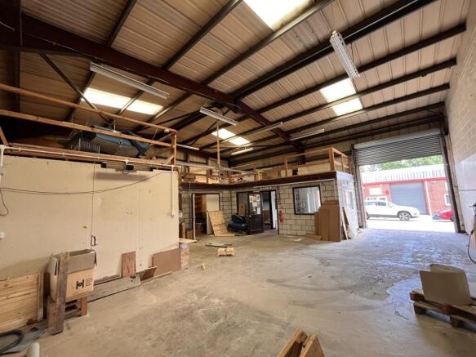
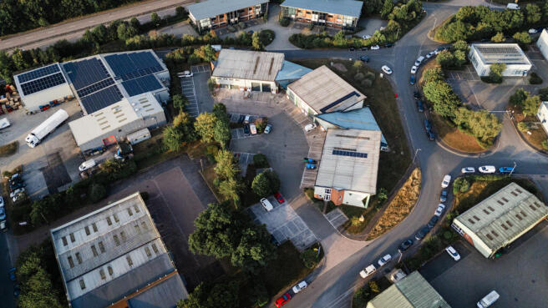
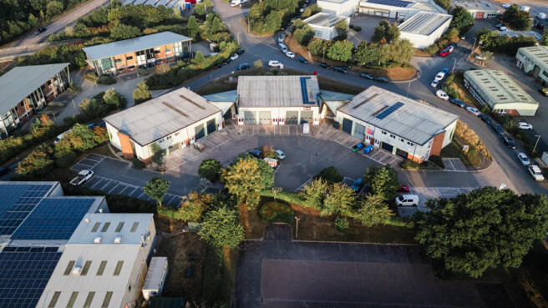
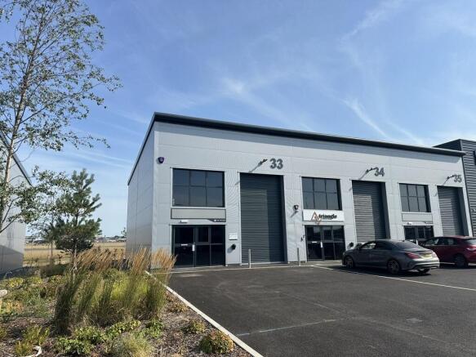
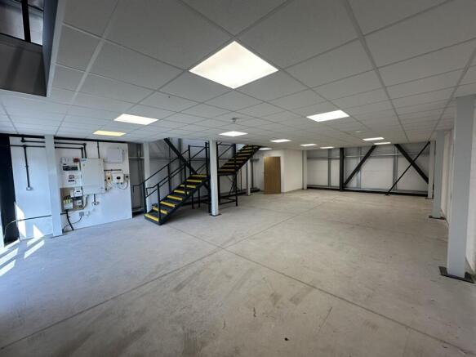
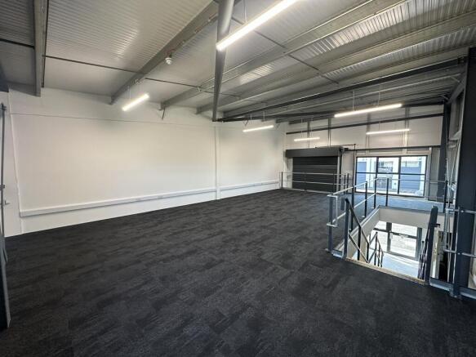
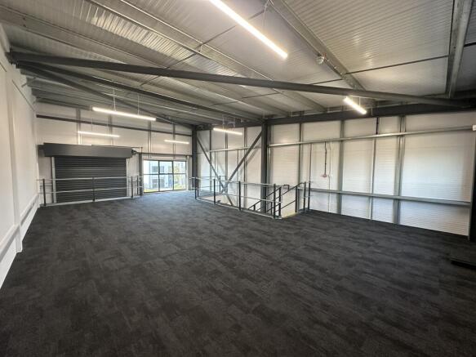
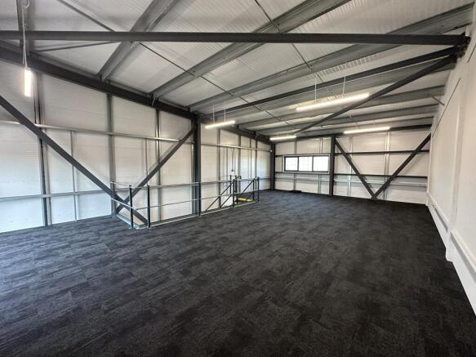
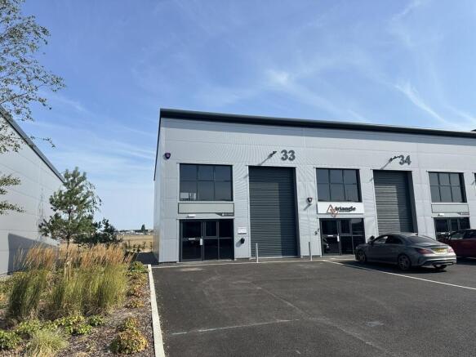
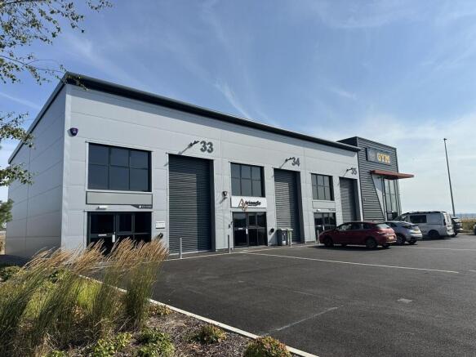
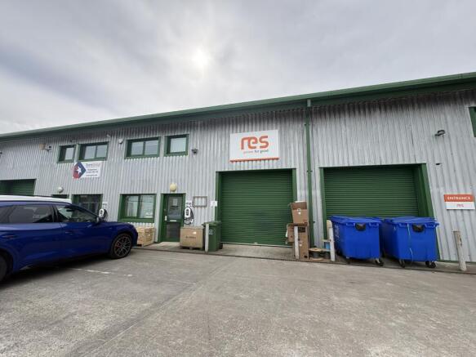
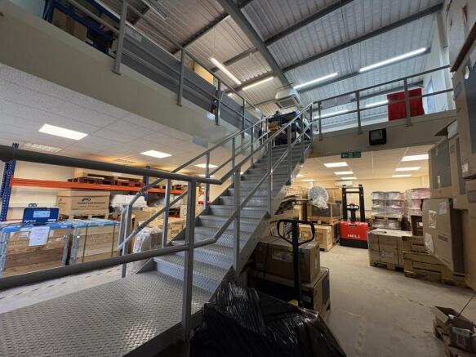
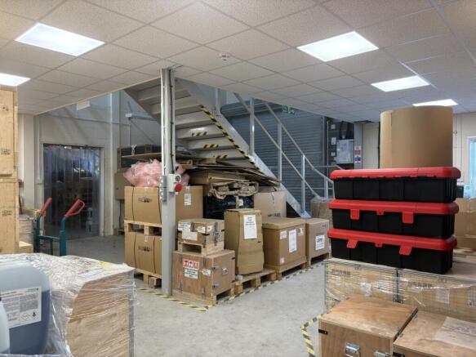
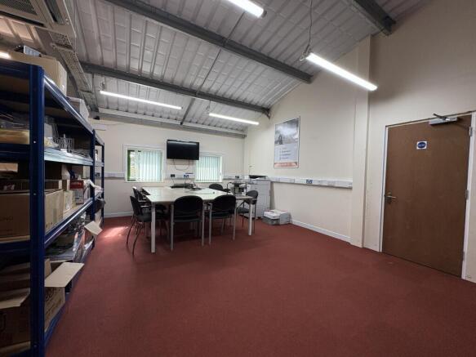
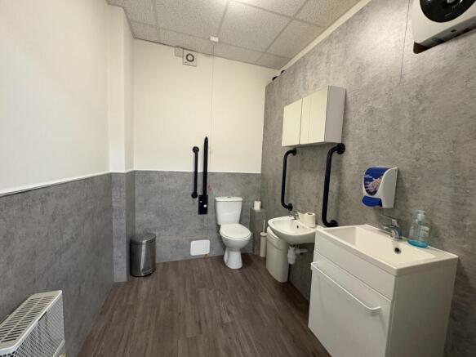
Prominent Warehouse / Showroom and Trade Counter Premises
Marketed by Hector Pearce, Exeter
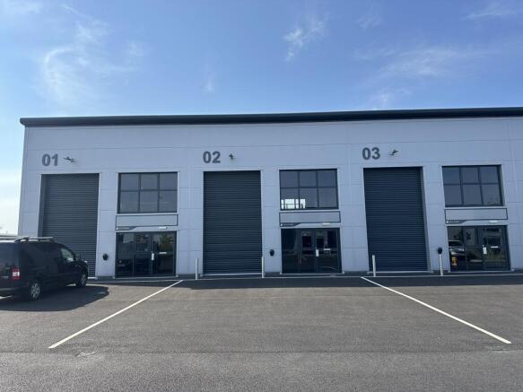
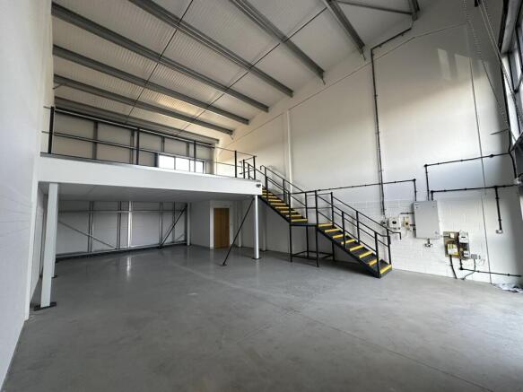
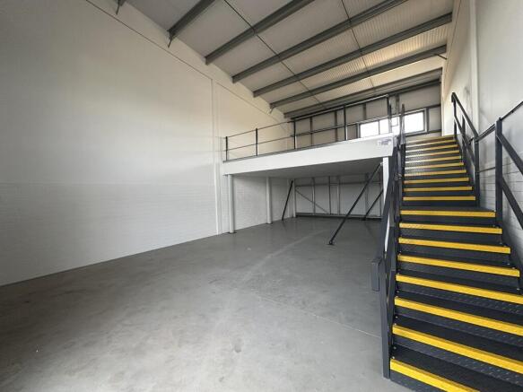
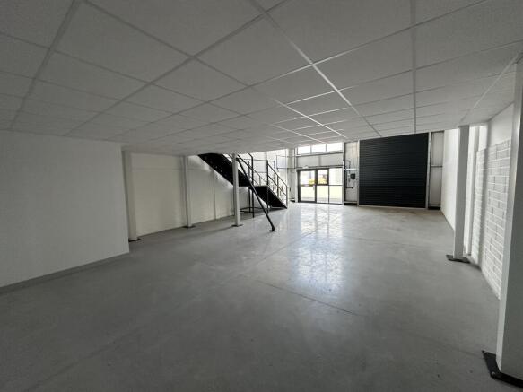
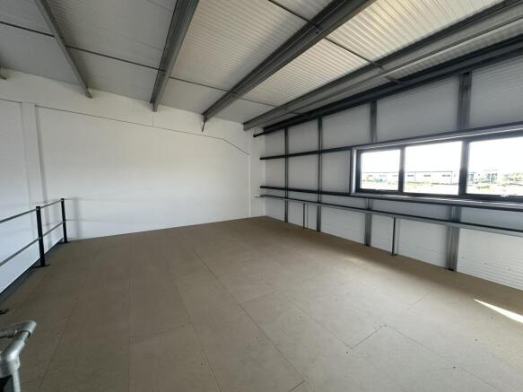
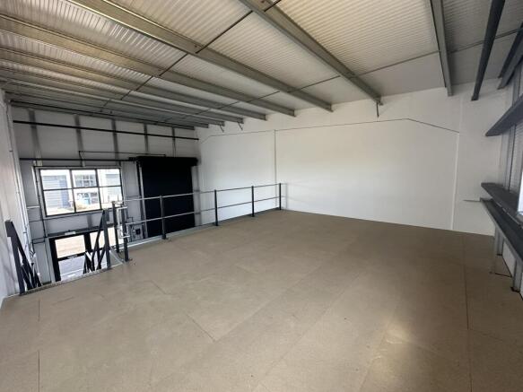
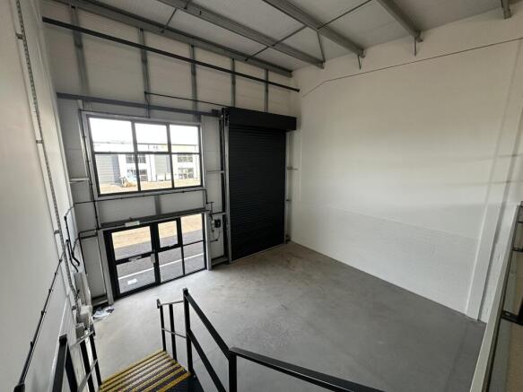
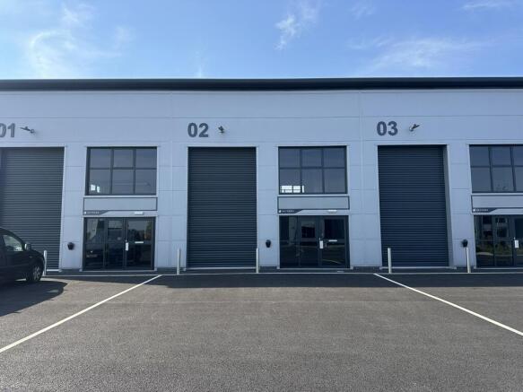
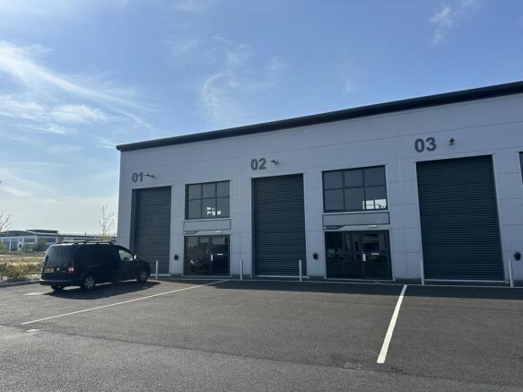
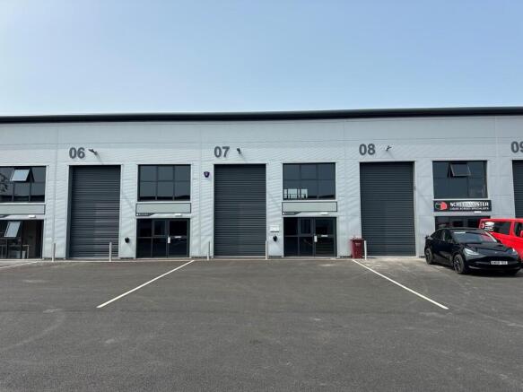
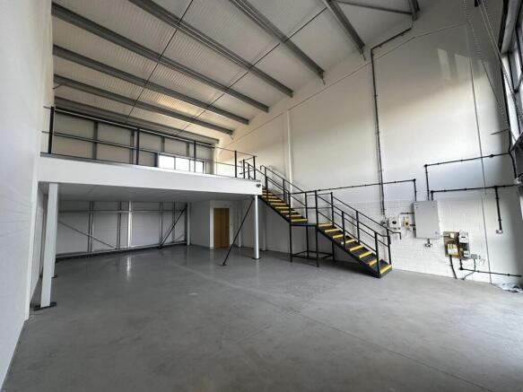
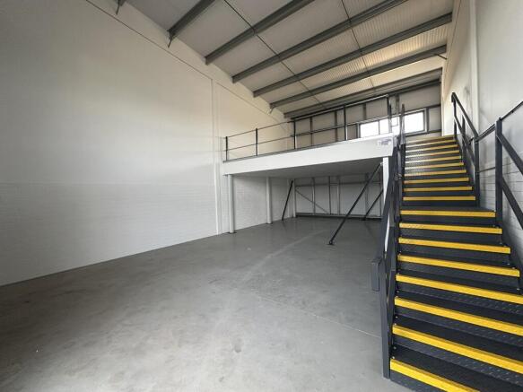
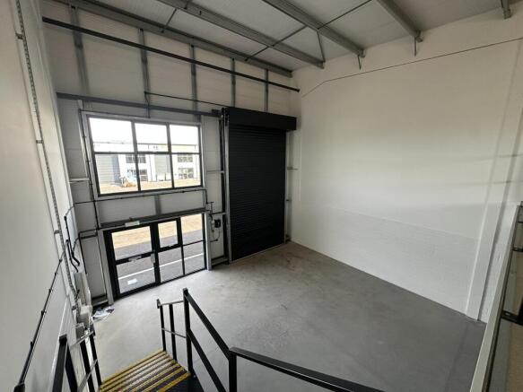
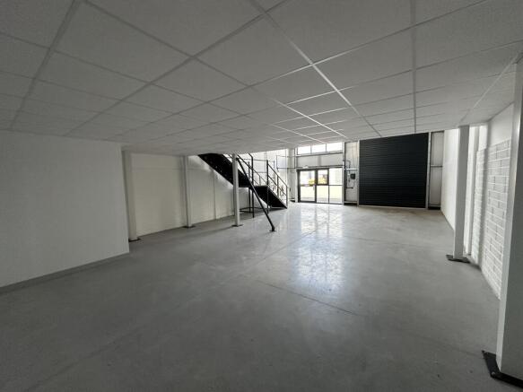
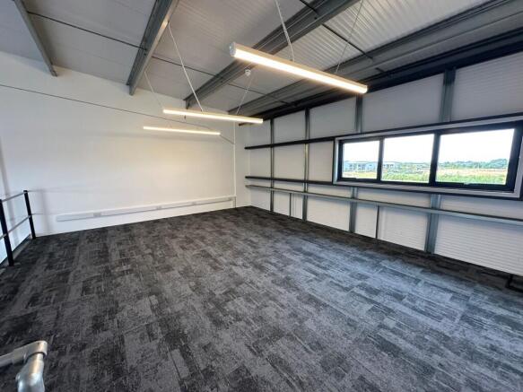
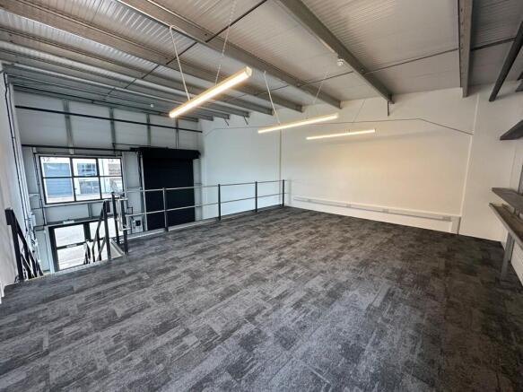
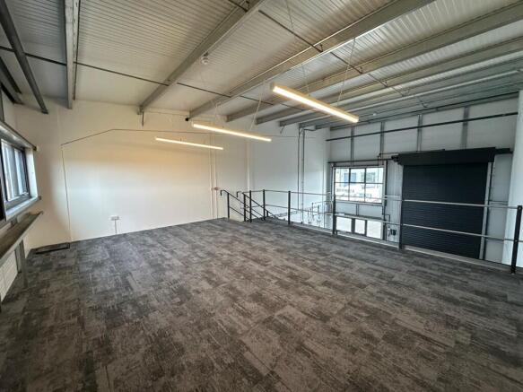
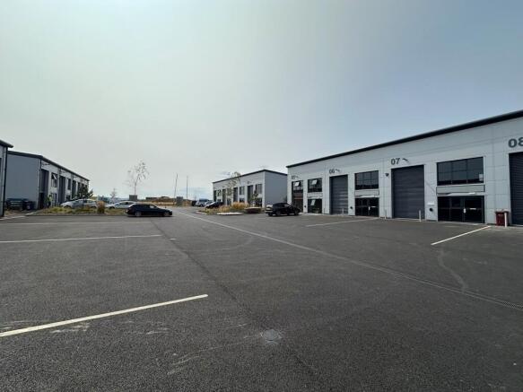
Unit 12 is a mid-terrace industrial unit well located within Exeter Airport Industrial Estate. Having recently been refurbished, the unit provides open plan industrial accommodation at ground level only with a WC to the rear.
Externally, the unit has 3 allocated parking spaces in the communal car park. The unit would suit various occupiers subject to the necessary consents.
Marketed by Stratton Creber Commercial, Exeter