Commercial properties to let in St. Mary Cray, Orpington, Kent
Paid partnerships can play a role in listing order
31 results
Featured property
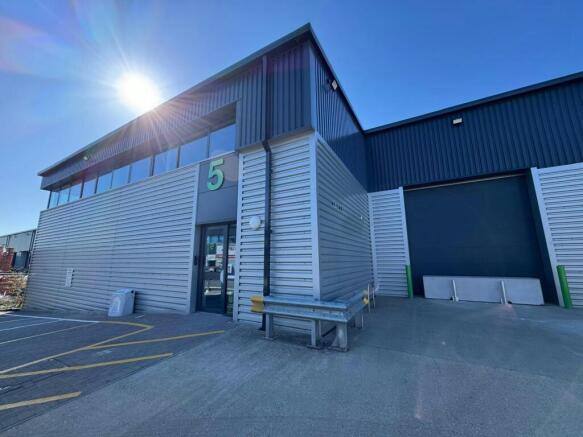
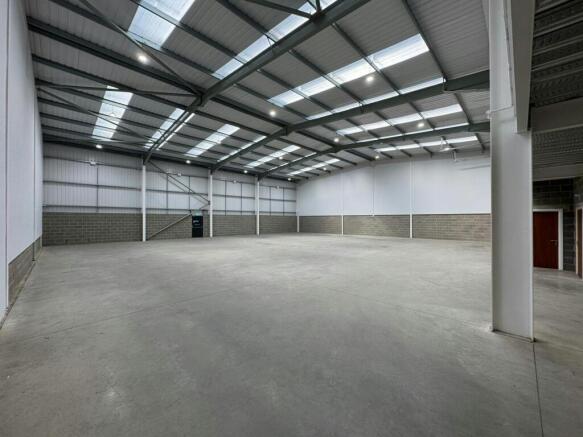
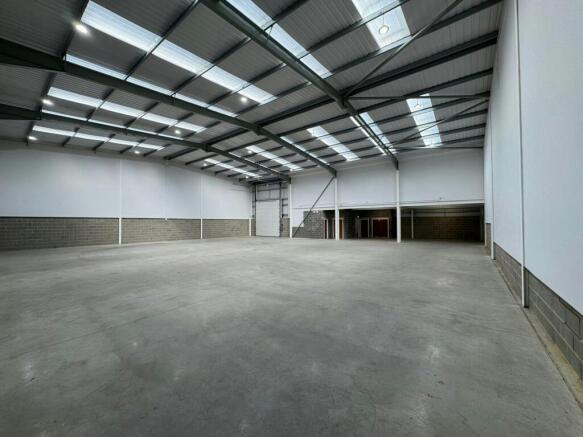
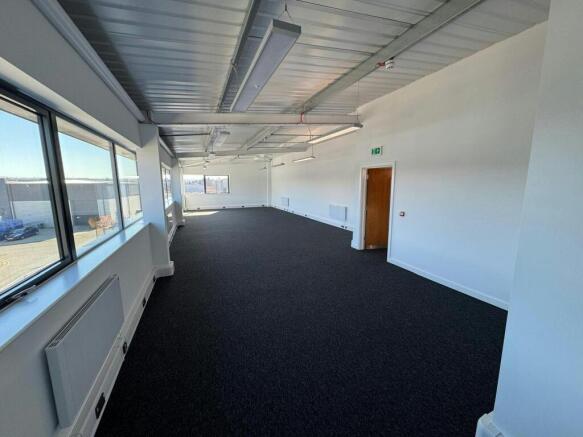
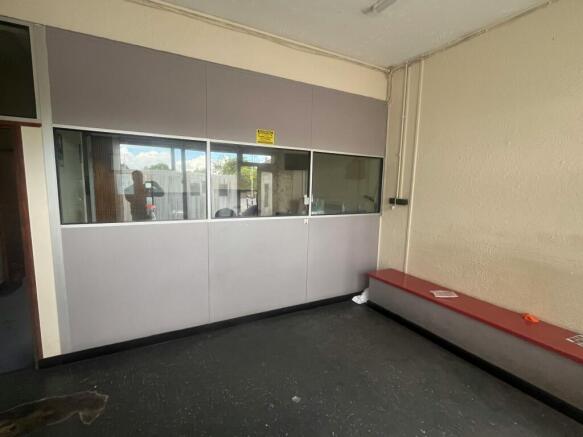
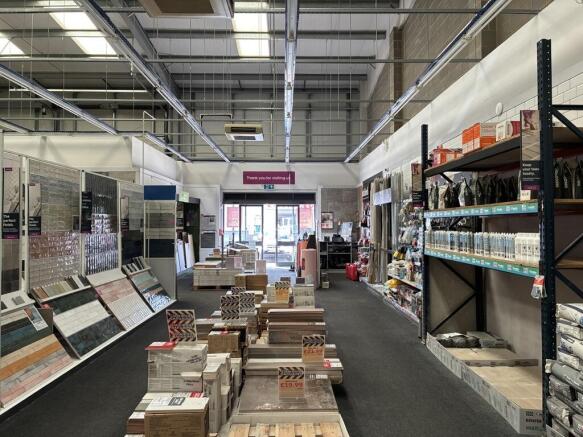
Industrial accommodation to let in Orpington.
Marketed by Newmark, West End - Industrial

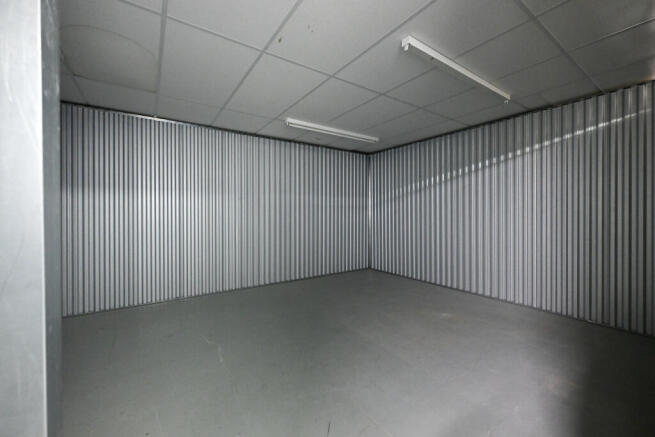
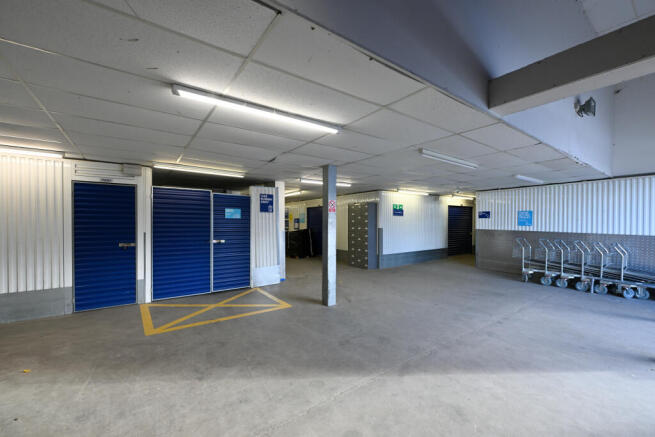
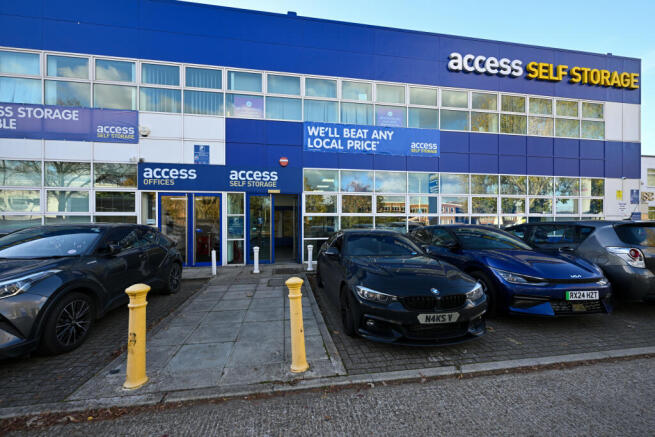
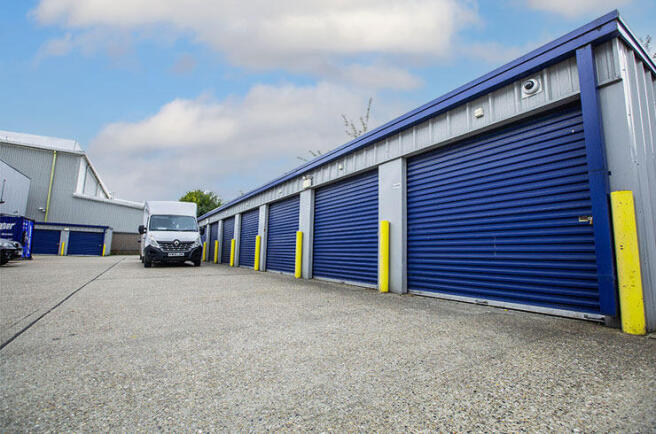
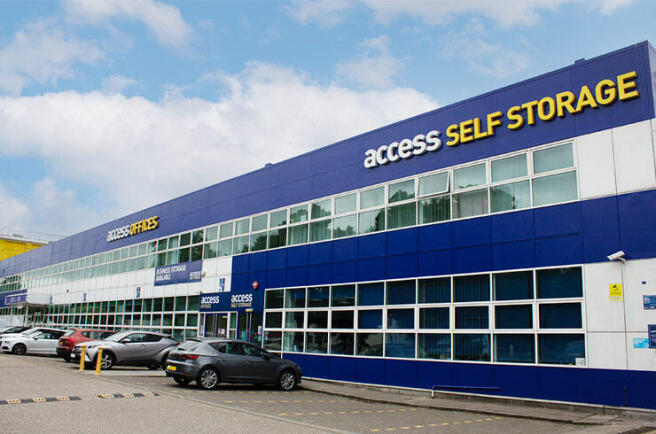
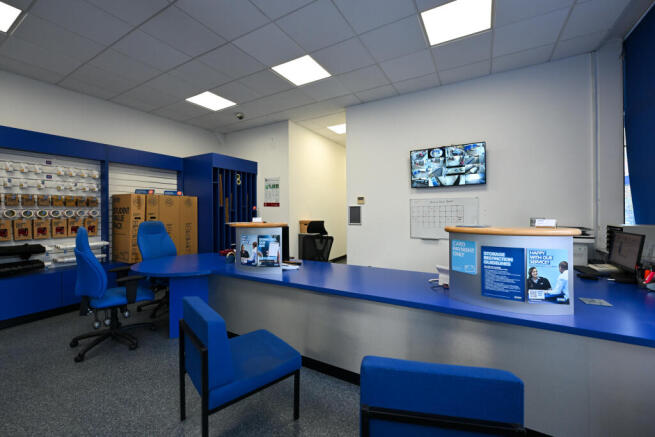
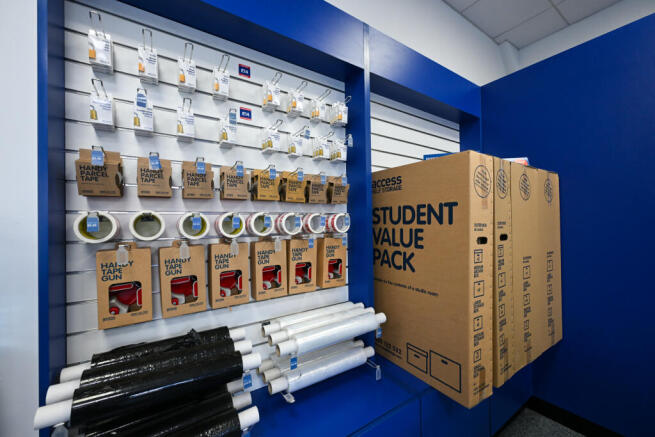
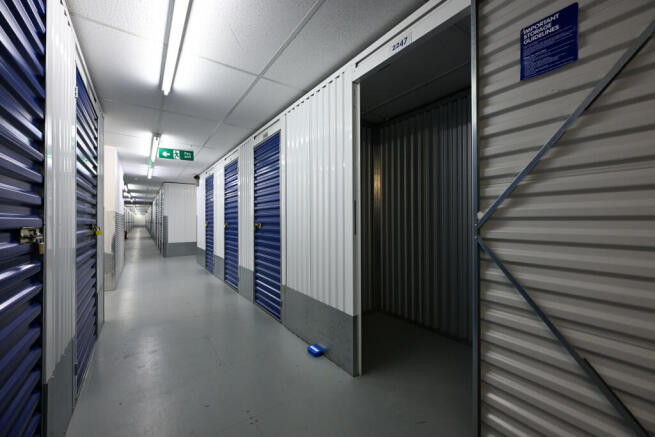
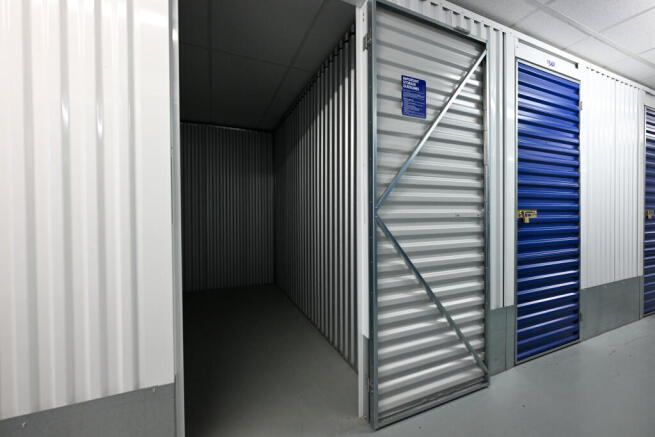
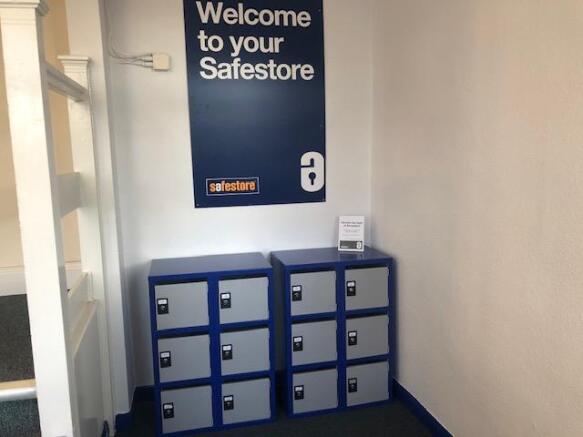
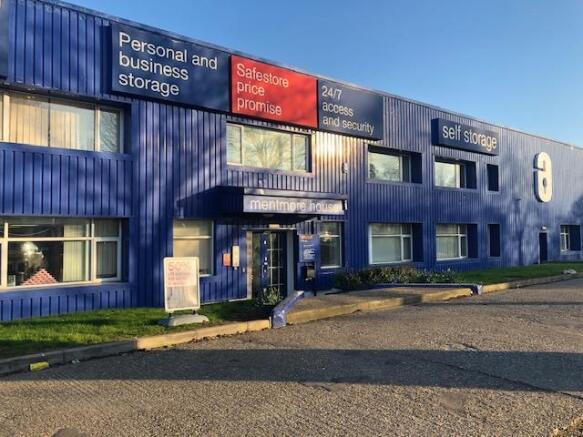
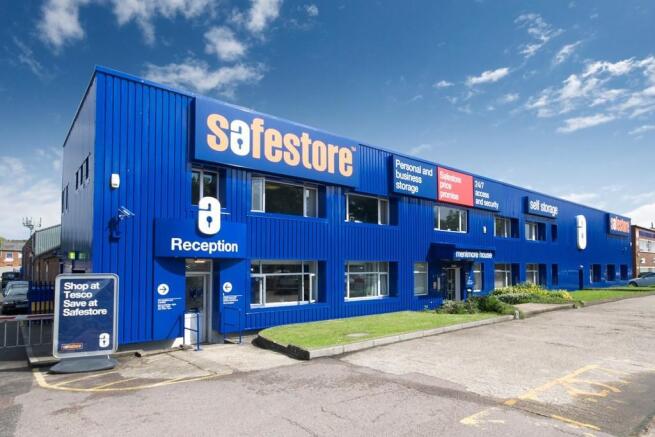
Our facility is monitored by 24/7 CCTV, and the site has a gated and fenced perimeter. Every individual storage unit is alarmed and requires a unique PIN code for access, providing you with complete peace of mind
Marketed by Access Self Storage Limited, Access Self Storage

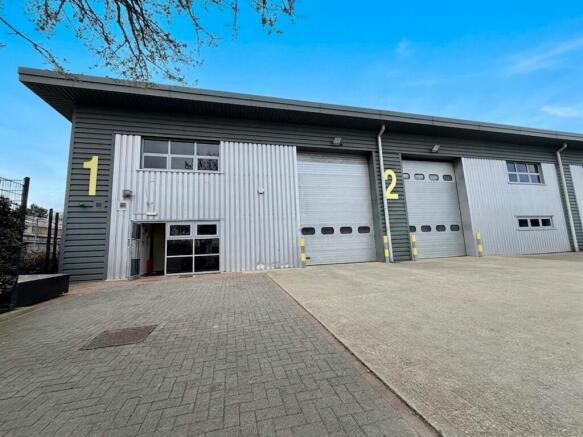
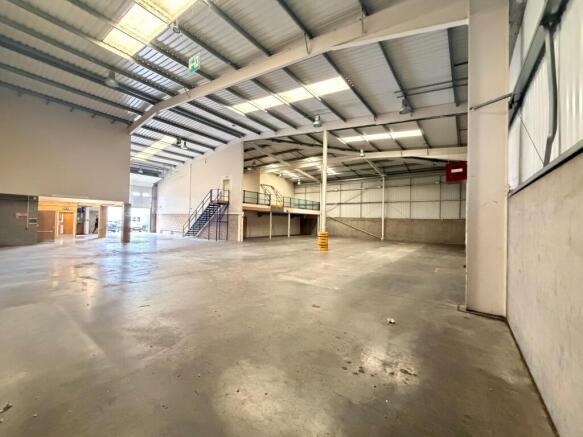
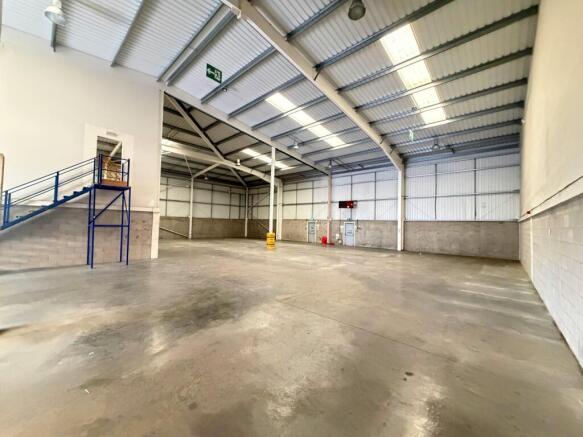
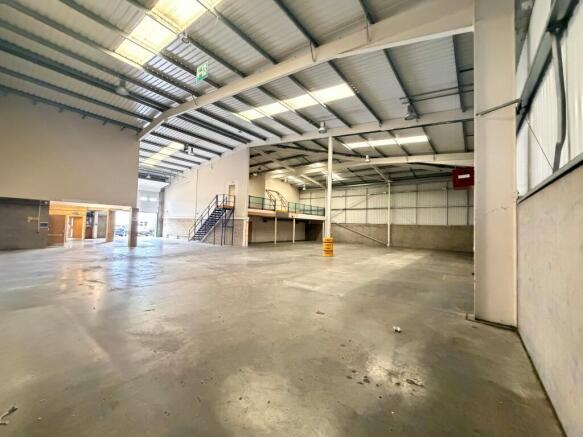
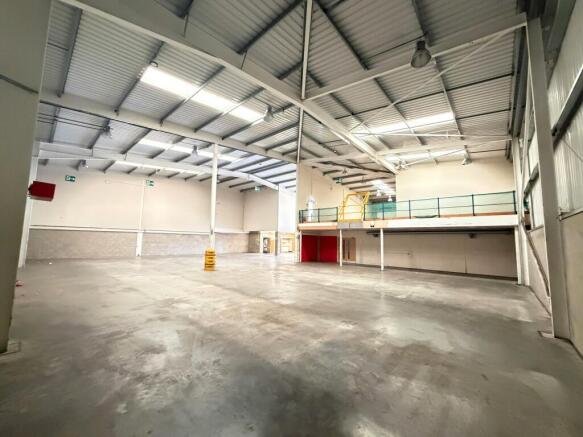
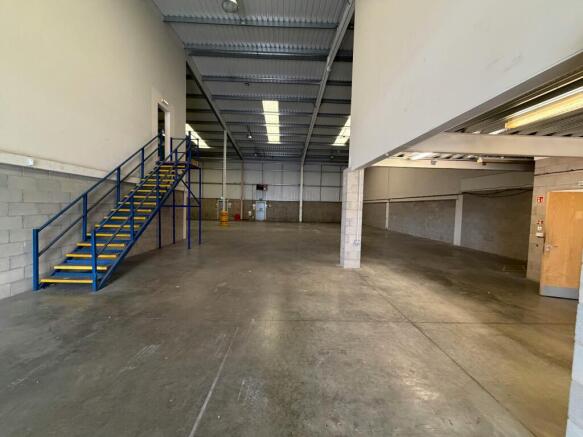
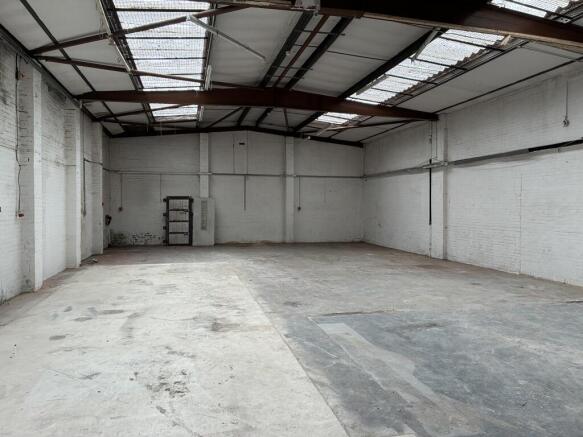
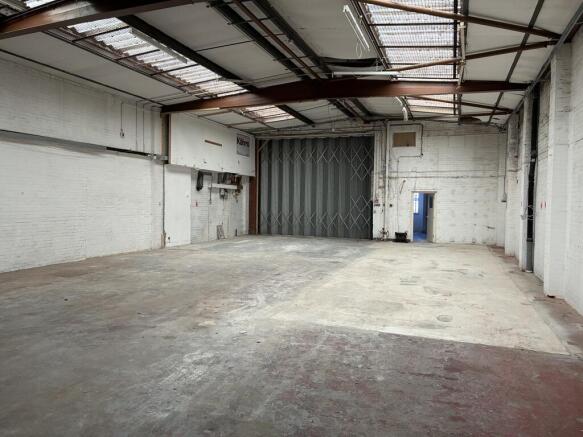
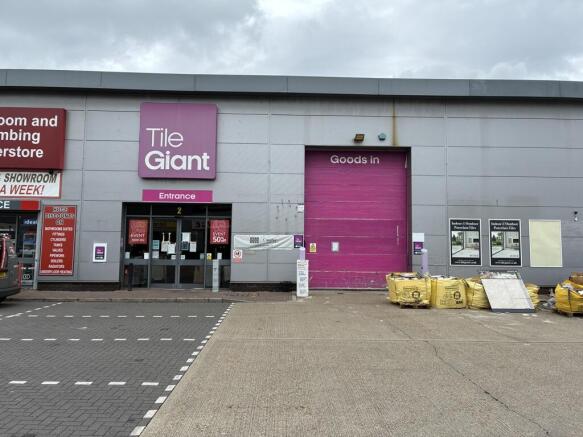
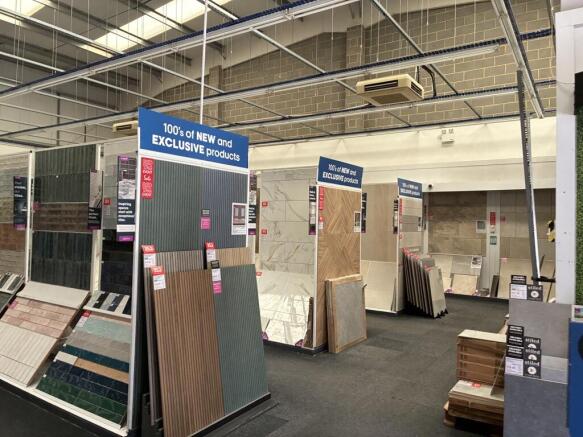
Units 1 & 2 Orpington Trade Park – Available individually or combined in a prominent trade park location.
Marketed by Levy Real Estate LLP, Industrial


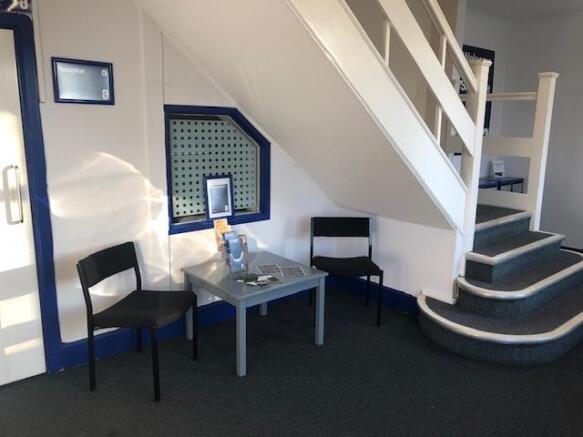

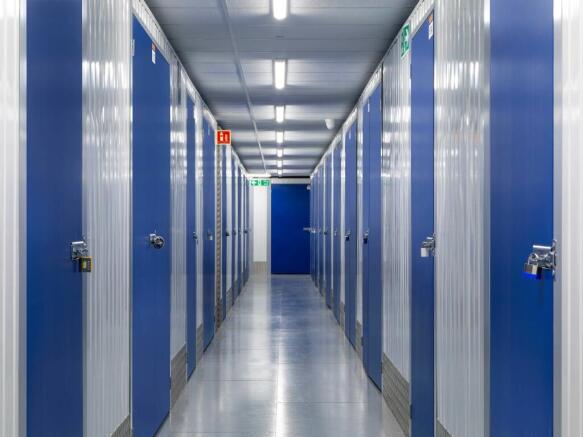
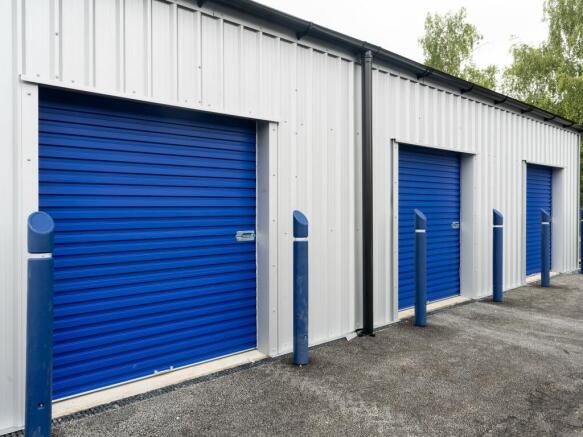
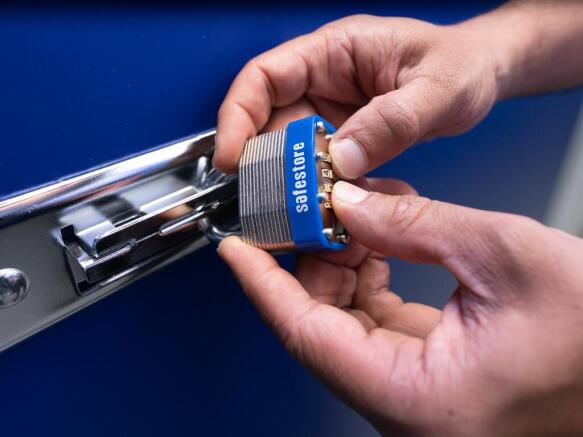
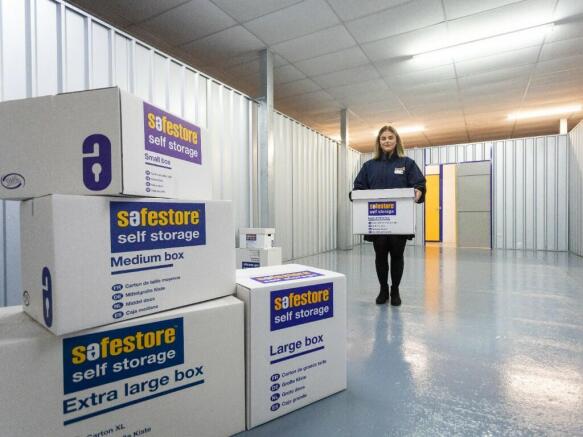
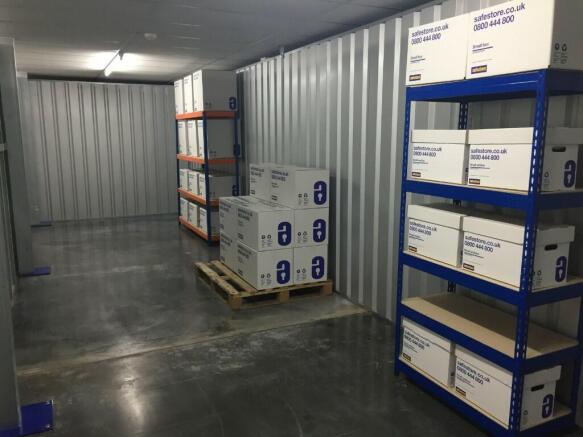
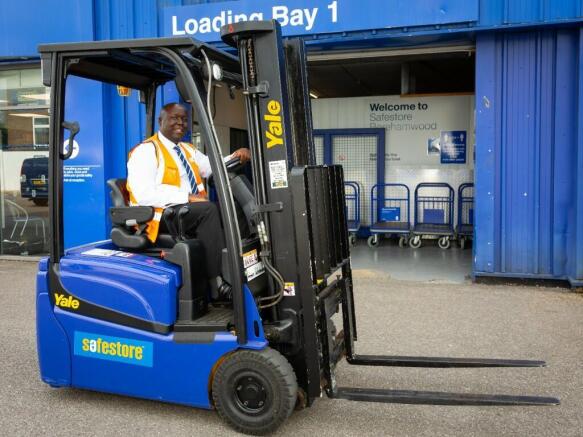
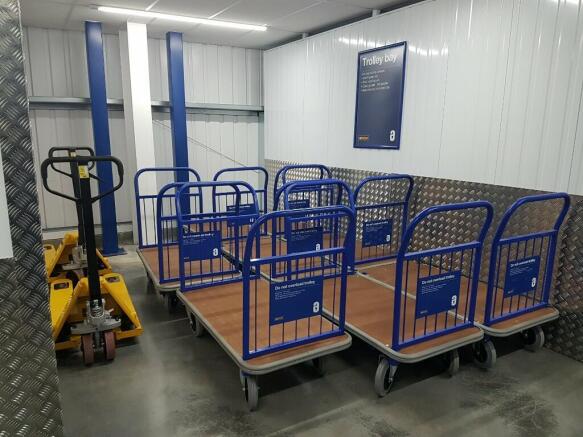
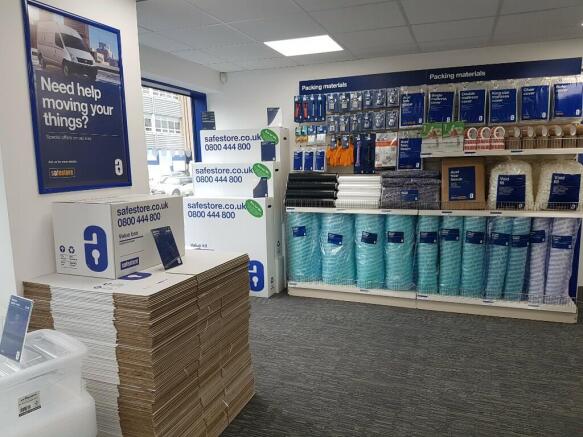
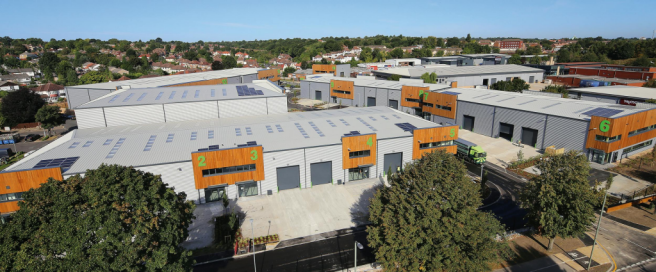
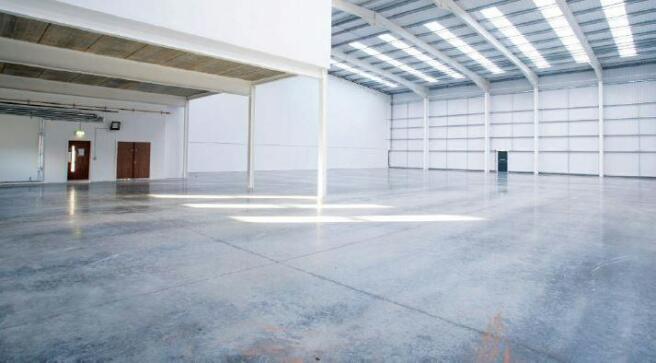
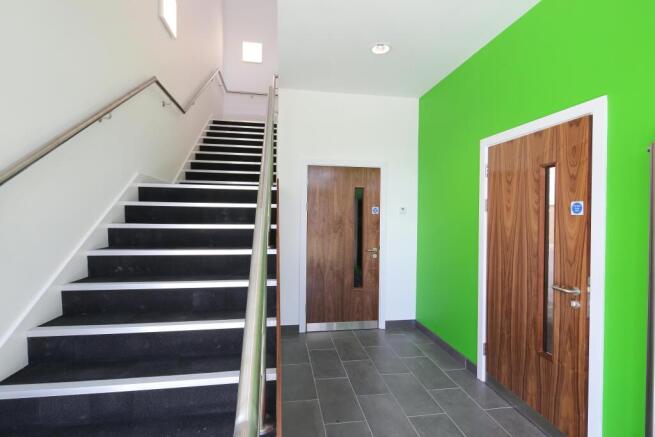
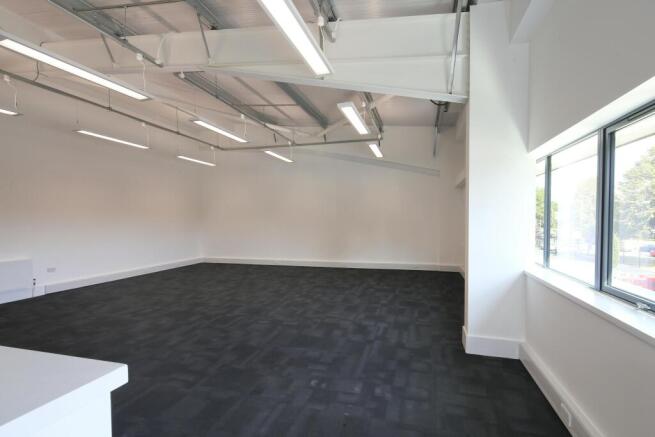
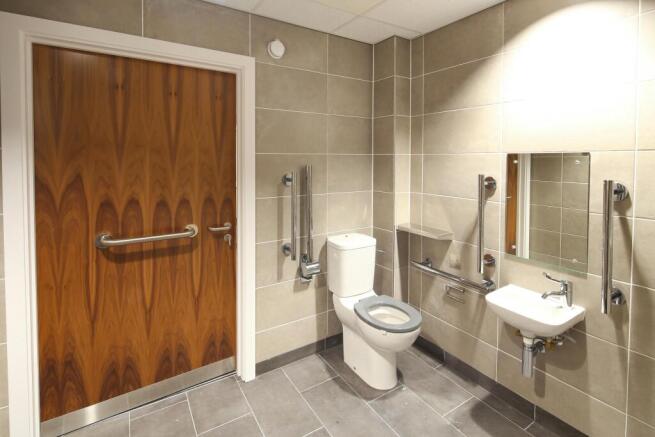
Modern Industrial unit to let
Marketed by BNP Paribas Real Estate Advisory & Property Management UK Limited, Industrial & Logistics

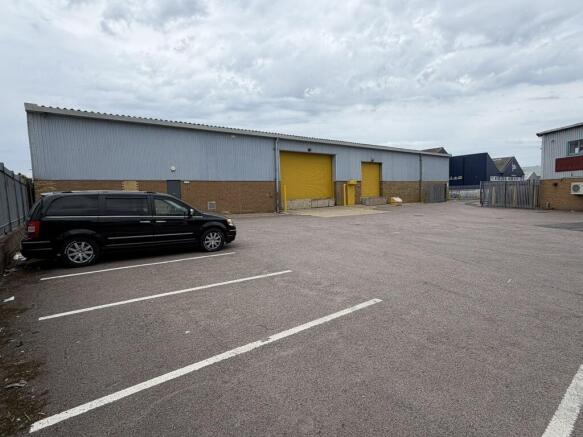
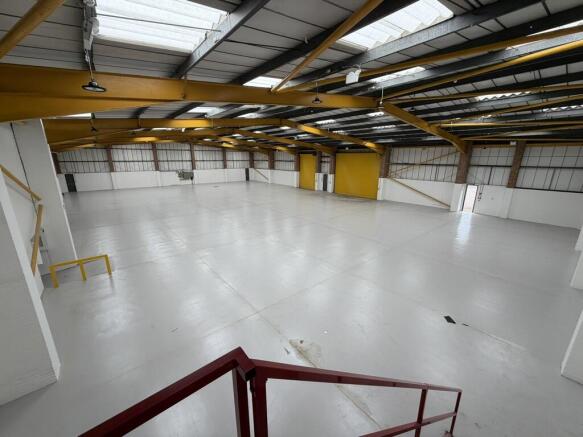
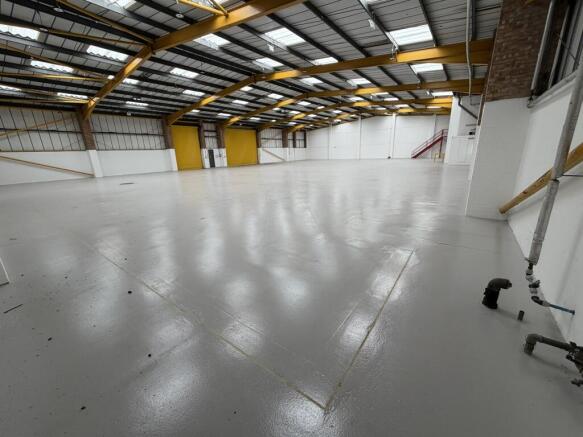

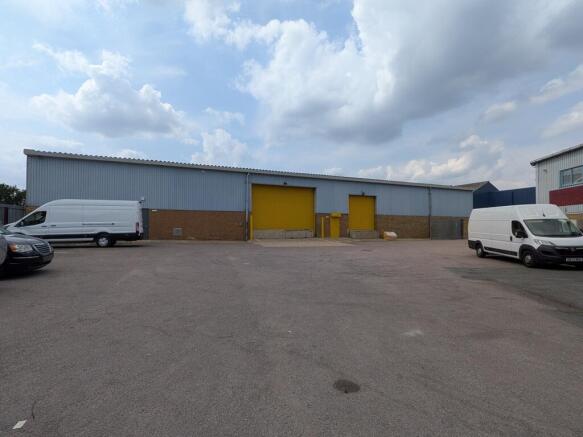
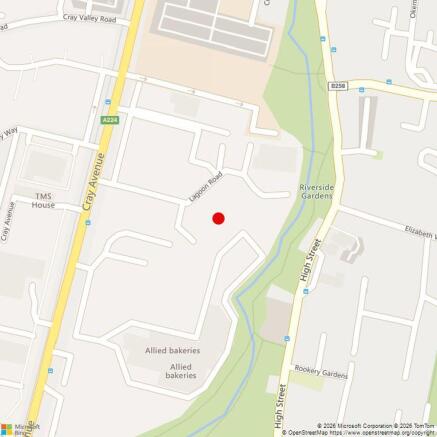
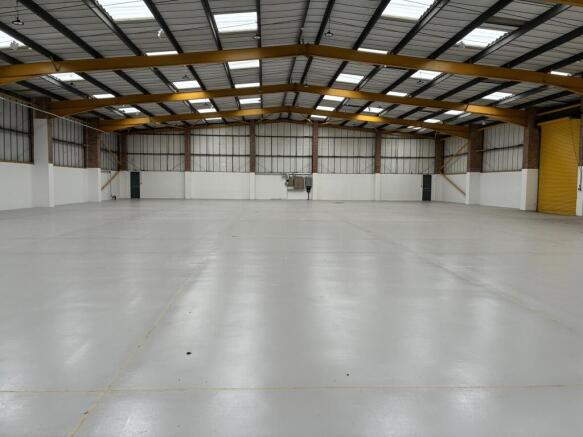
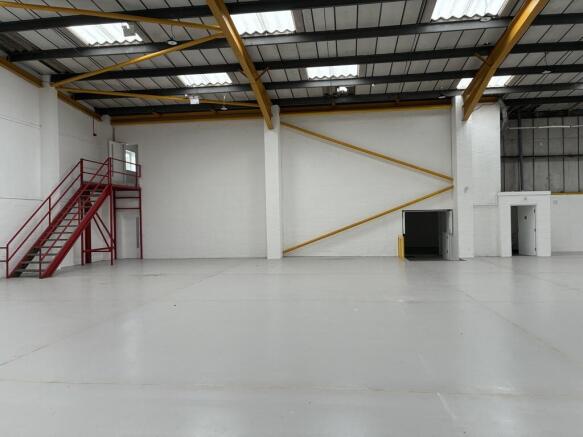
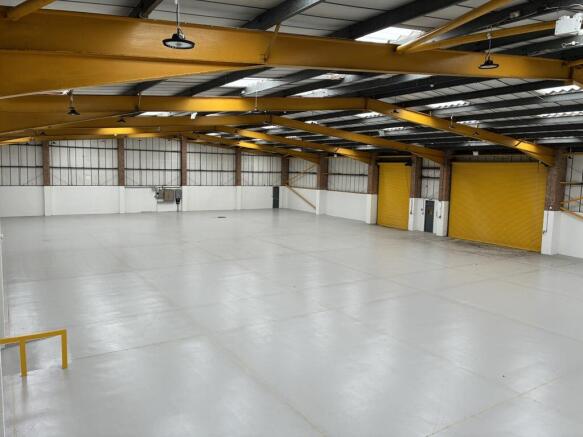
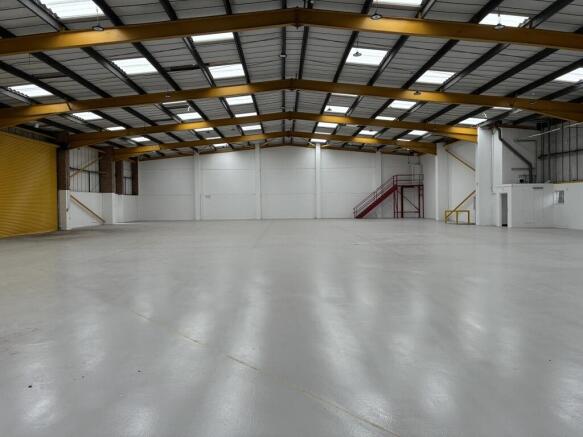
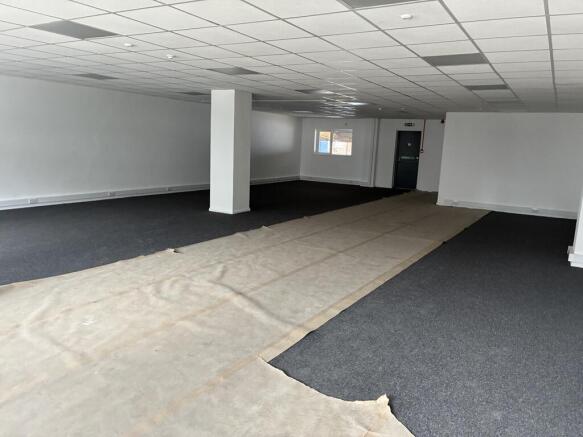
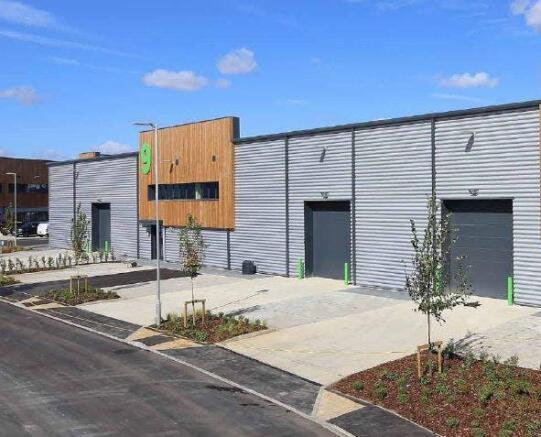
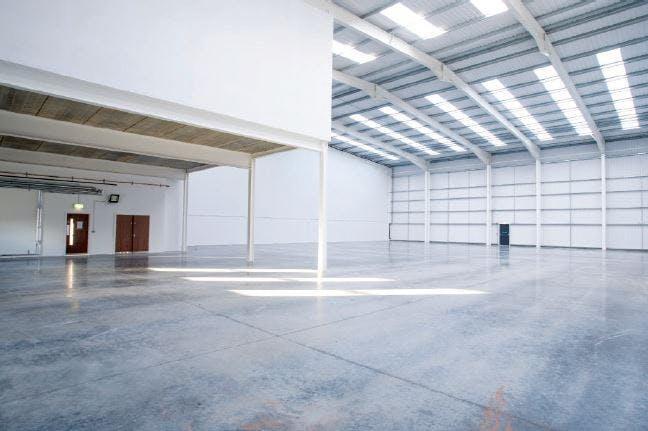
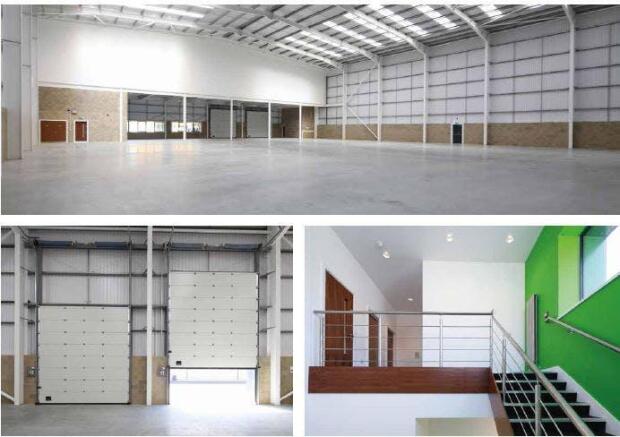
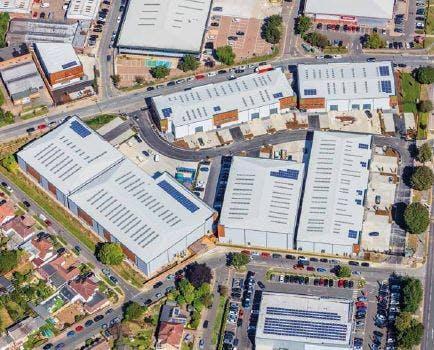
To Let - The unit is situated on a new speculative development located on Cray Avenue.
Marketed by SHW, Dartford

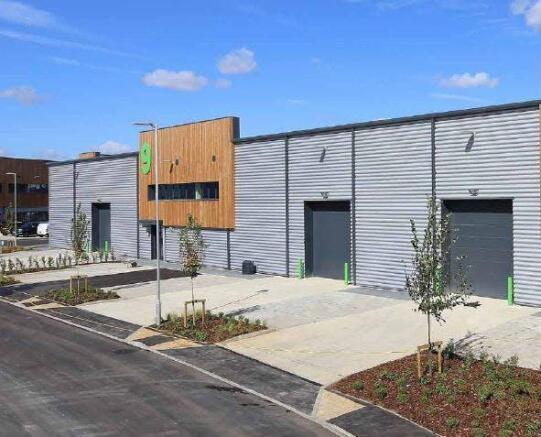
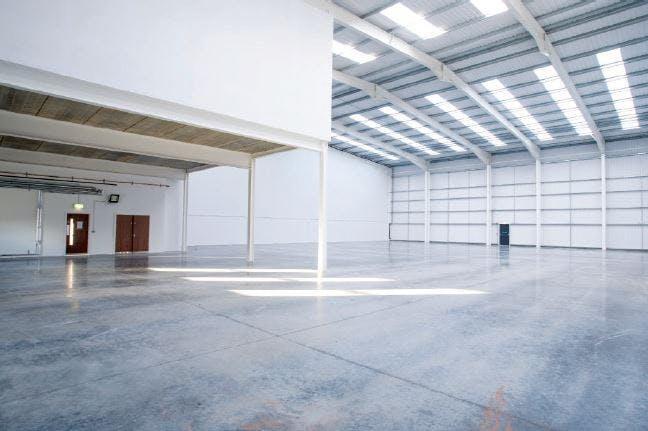
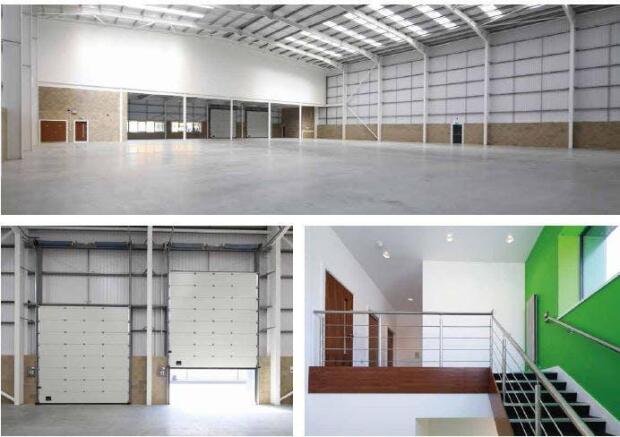
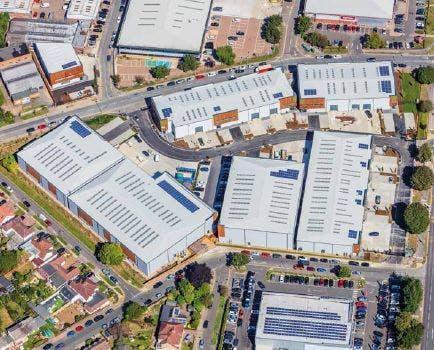
To Let - The unit is situated on a new speculative development located on Cray Avenue.
Marketed by SHW, Dartford
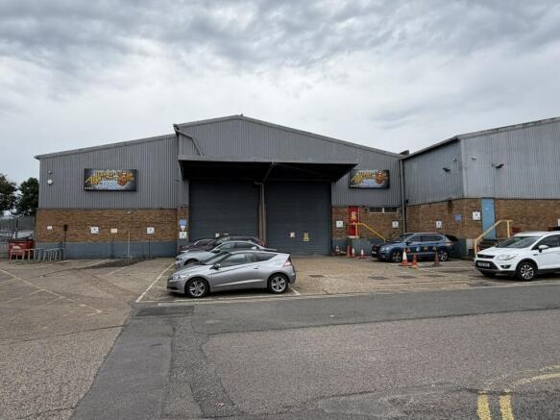
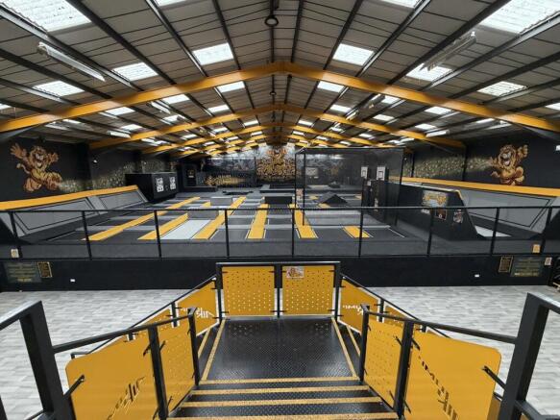
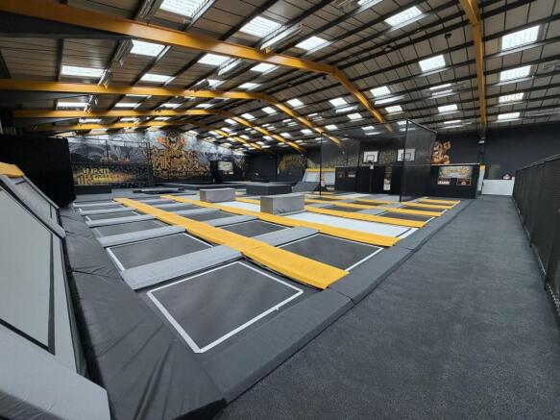
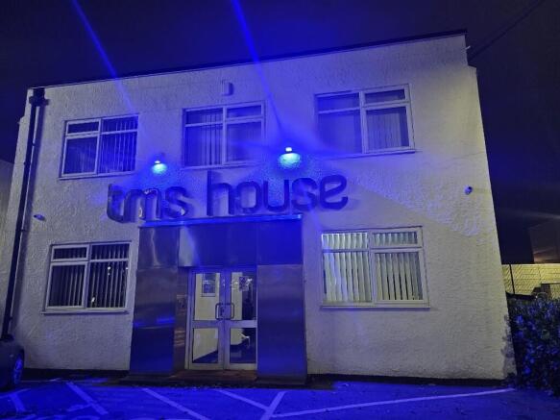
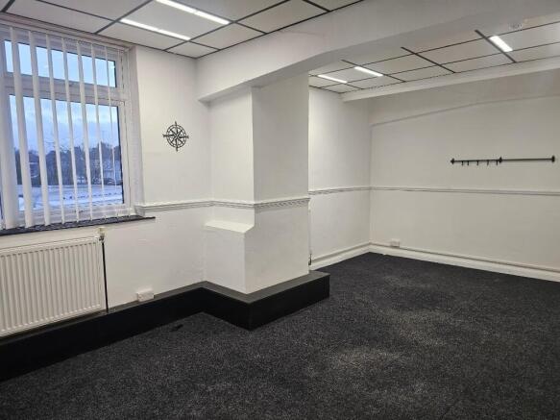
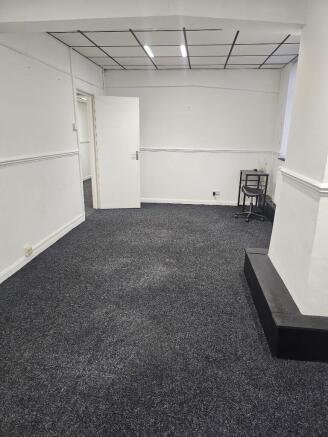
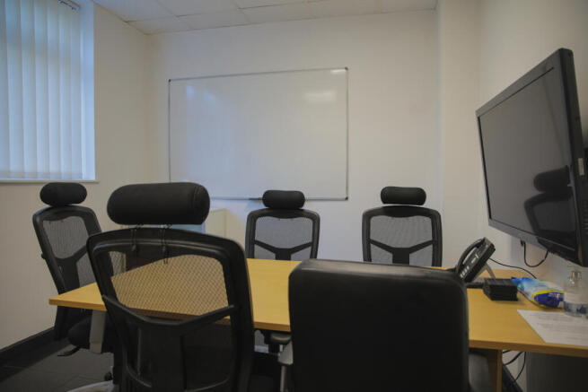
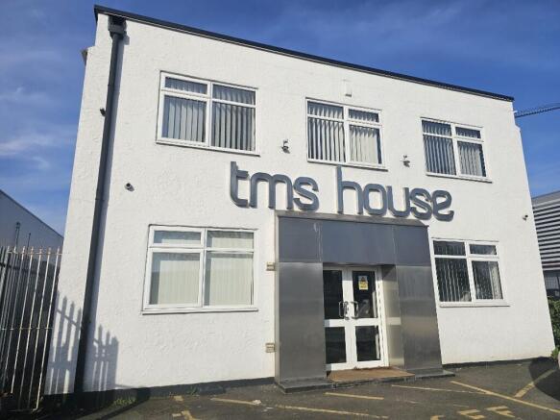

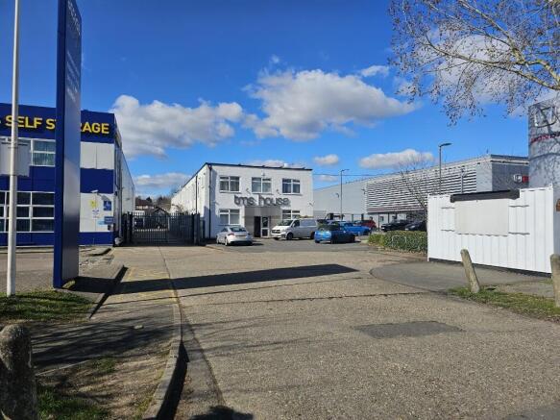
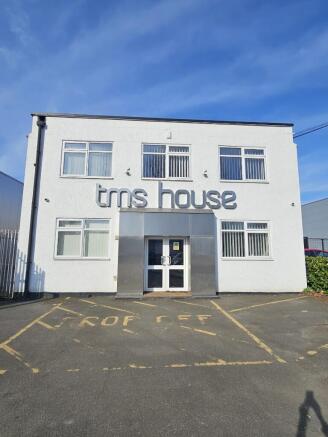
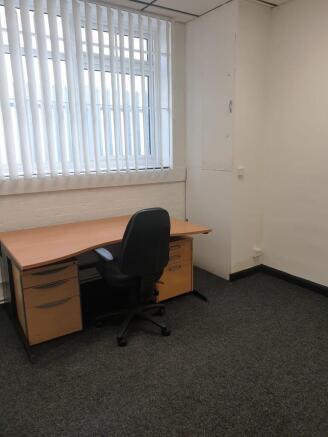
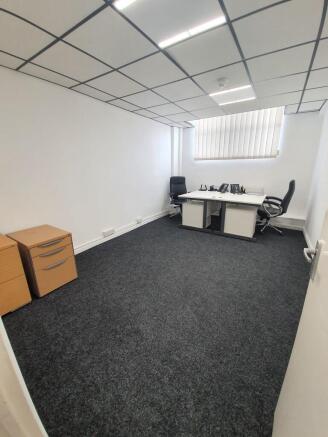

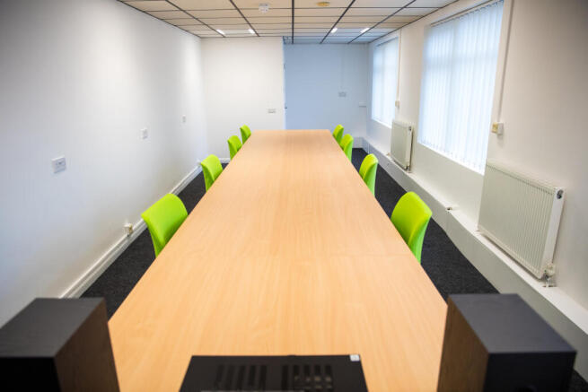
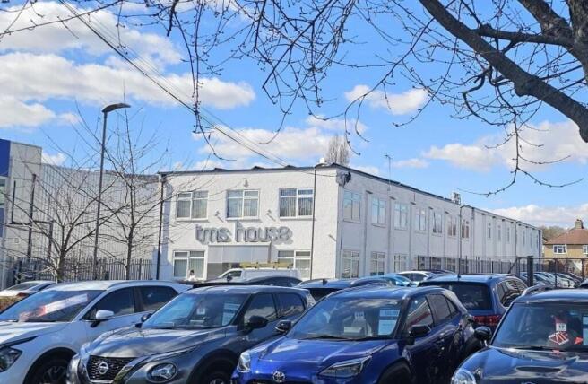
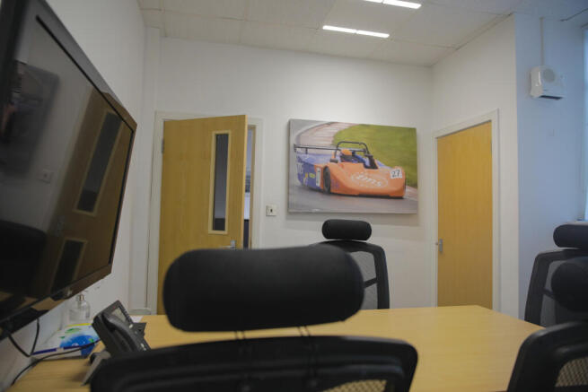
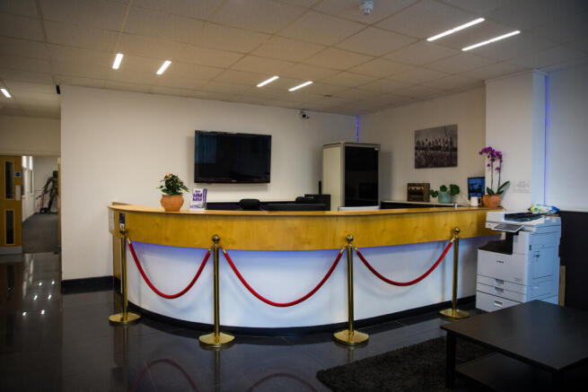

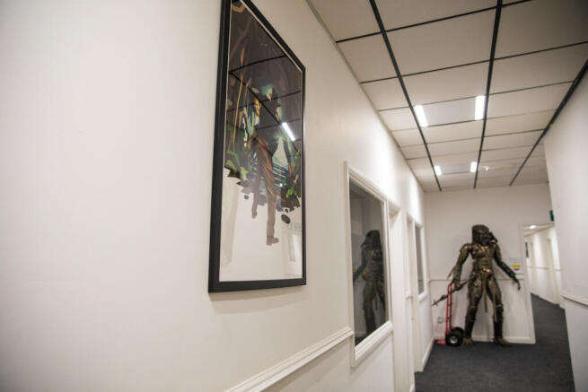
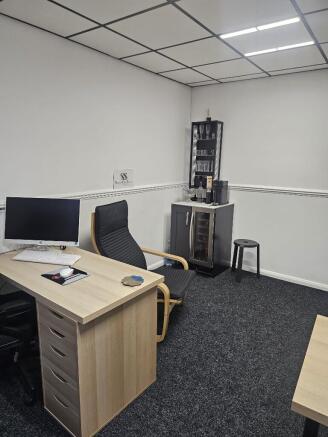
Units 1 & 2 Orpington Trade Park – Available individually or combined in a prominent trade park location.
Marketed by Levy Real Estate LLP, Industrial
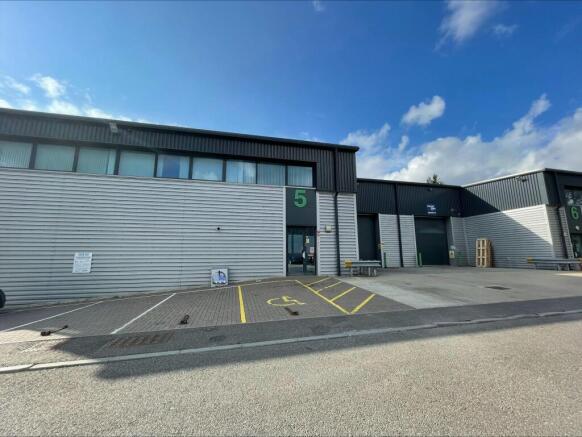
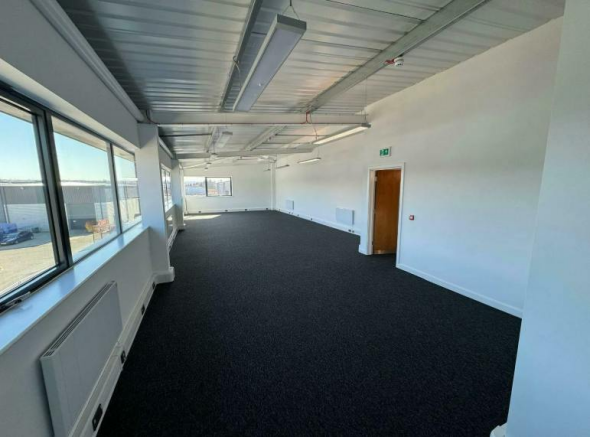
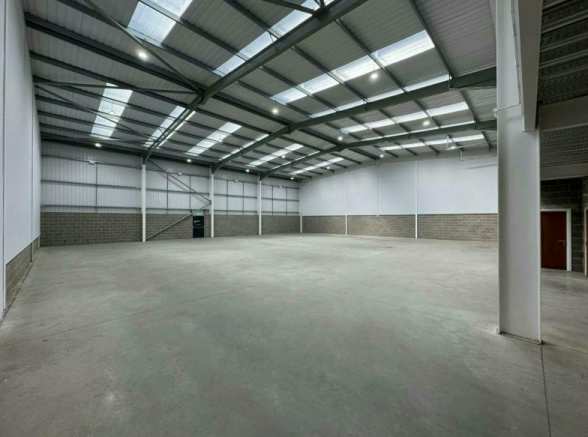
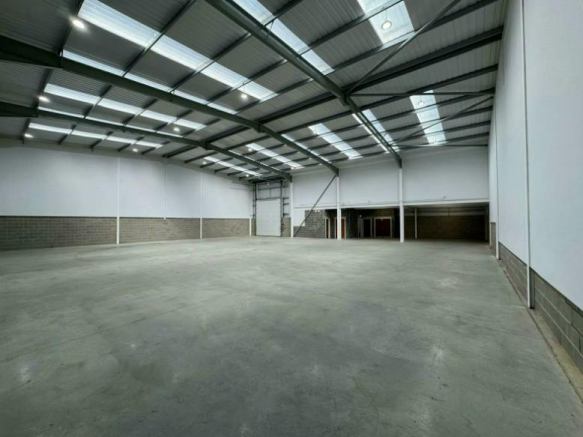
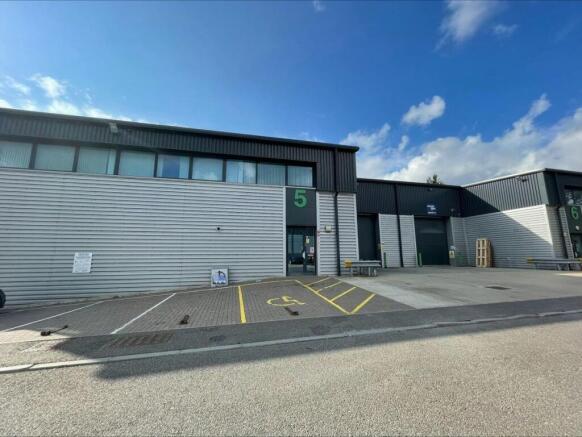
Unit 5 Orpington Business Park- 8,454 sq ft of prime industrial space with excellent access to the A20
Marketed by Montagu Evans, London

Industrial accommodation to let in Orpington.
Marketed by Newmark, West End - Industrial
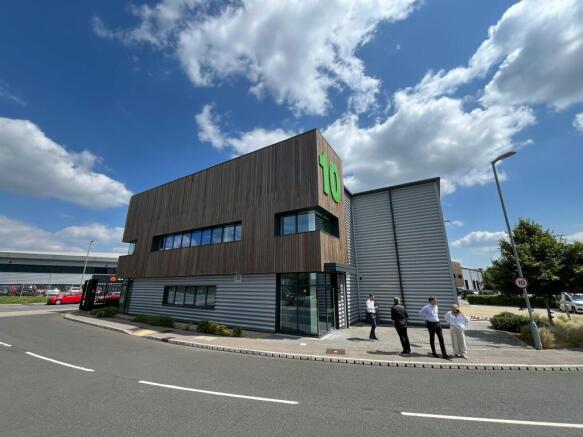
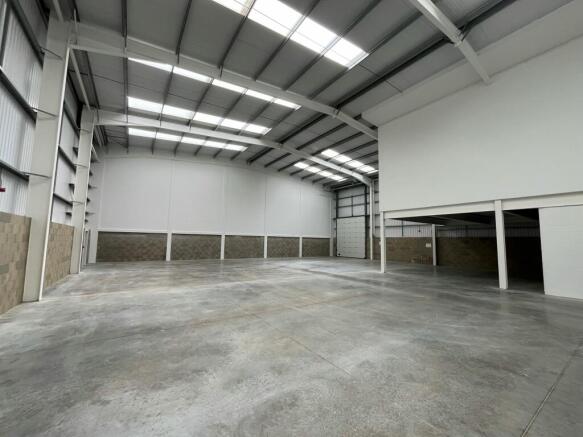
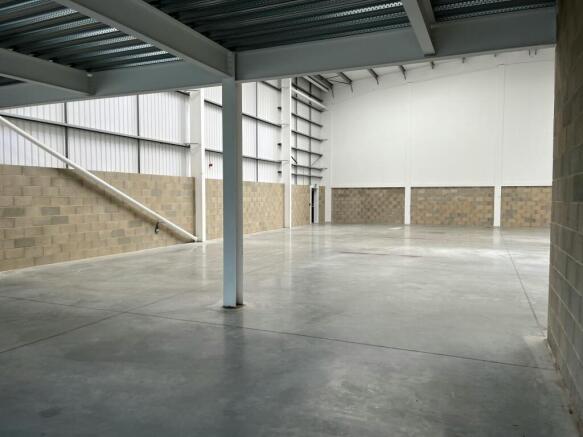
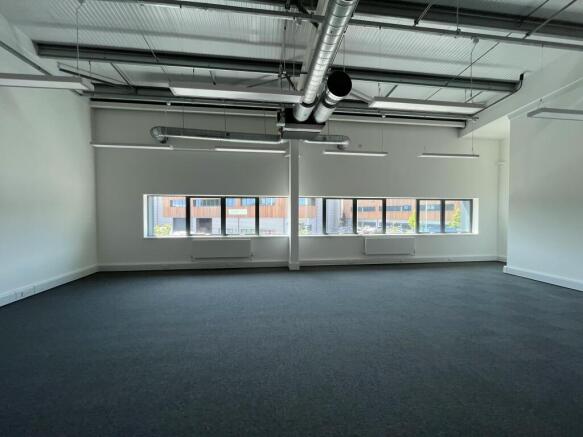
Unit 9 Orpington Business Park, available now.
Marketed by Montagu Evans, London
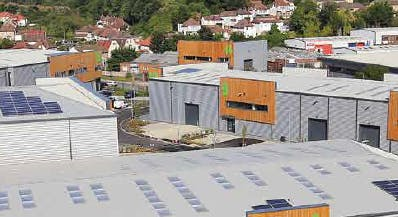
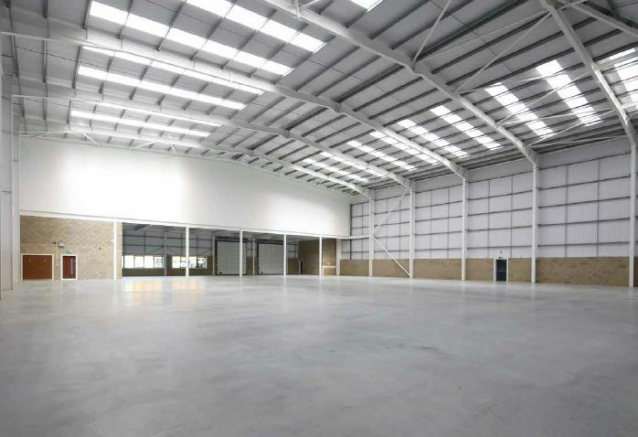
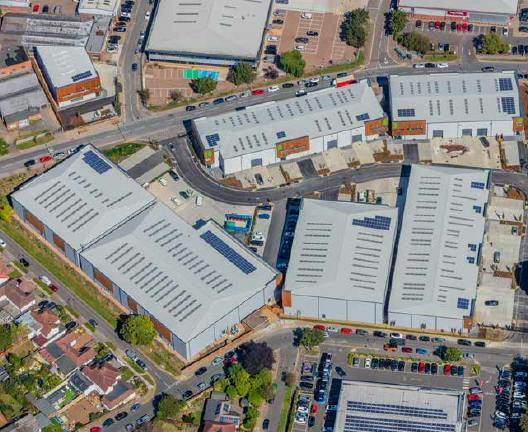
Last remaining units to let.
Marketed by BNP Paribas Real Estate Advisory & Property Management UK Limited, Industrial & Logistics
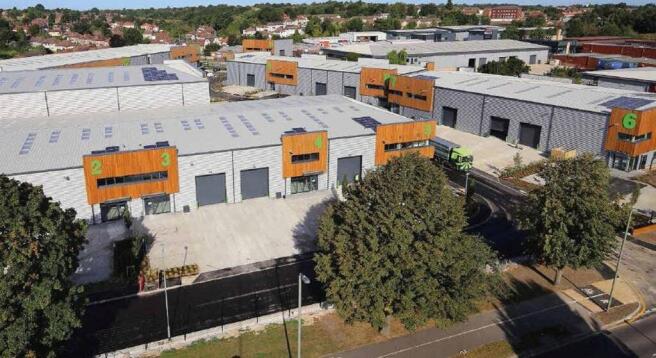
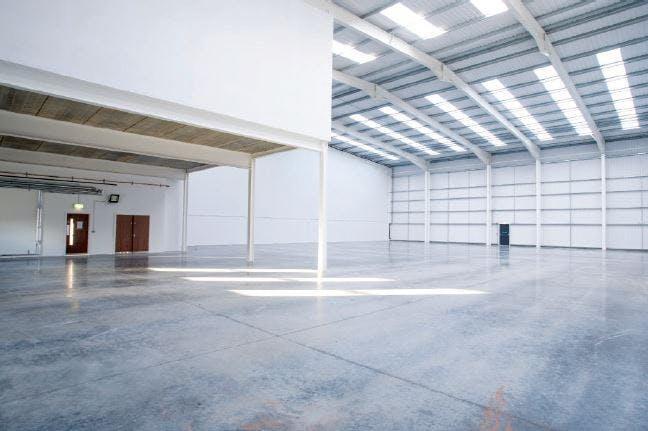
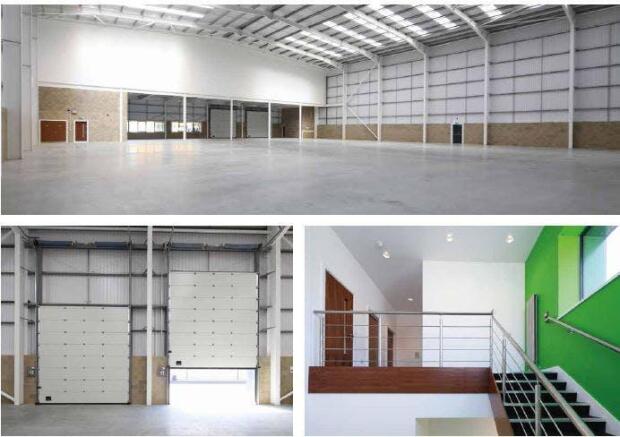
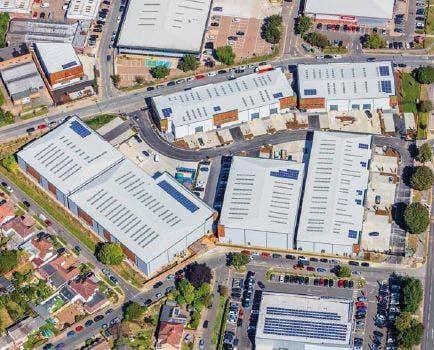
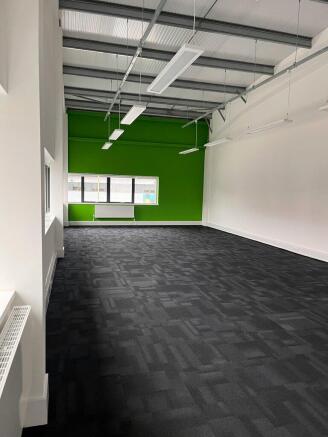
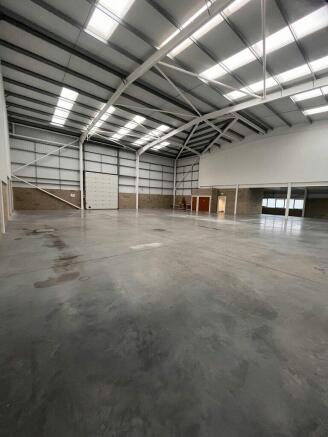
To Let - The unit is situated on a new speculative development located on Cray Avenue.
Marketed by SHW, Dartford
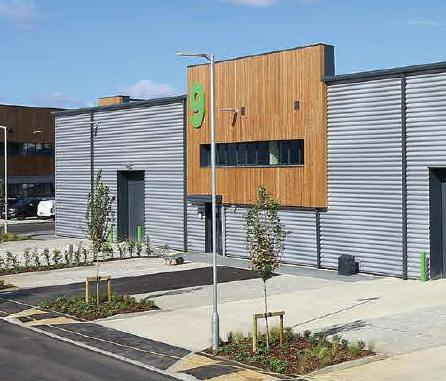
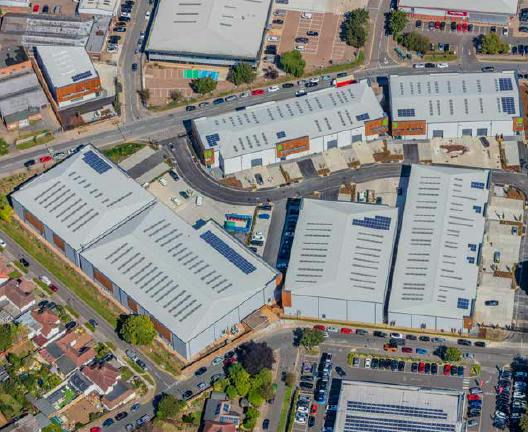
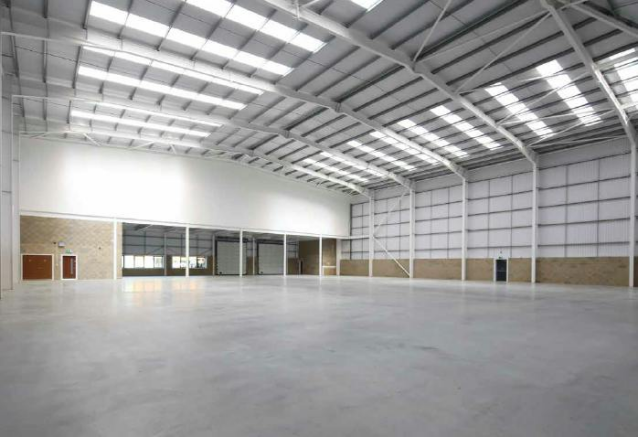
Last remaining units to let.
Marketed by BNP Paribas Real Estate Advisory & Property Management UK Limited, Industrial & Logistics
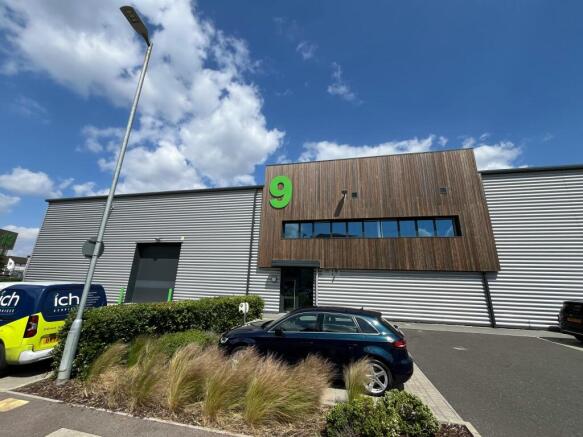
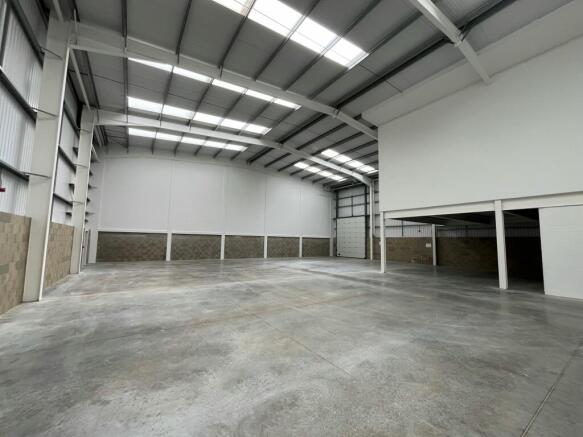
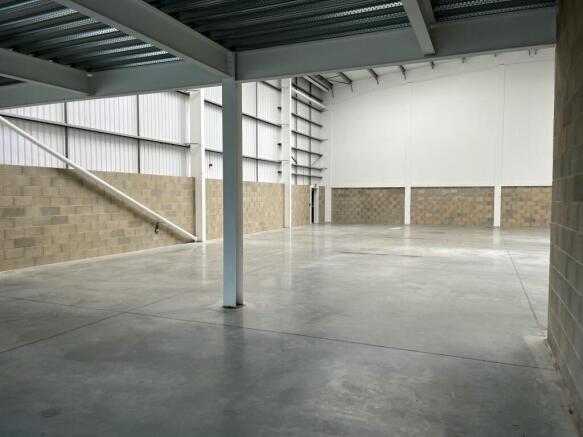
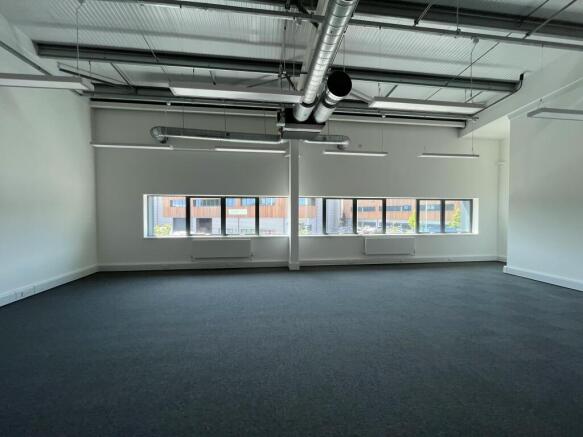
Unit 9 Orpington Business Park, available now.
Marketed by Montagu Evans, London
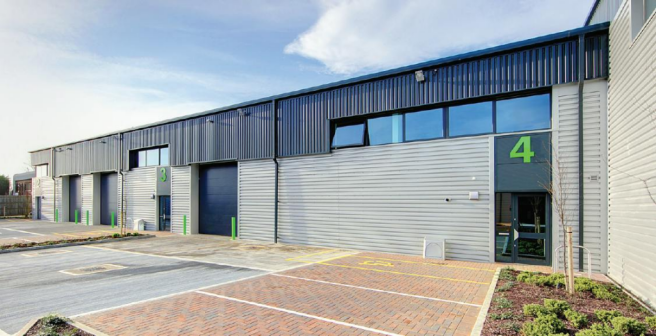
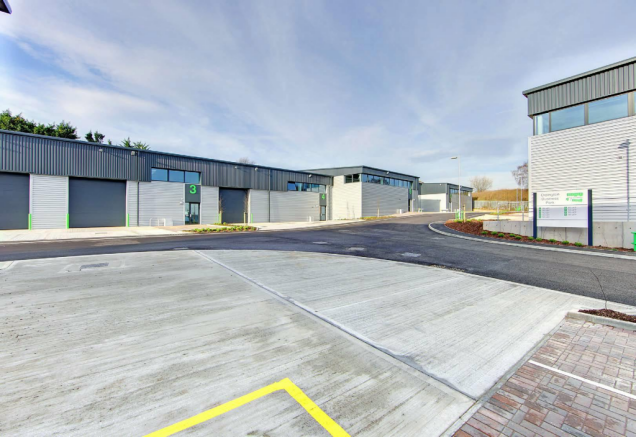
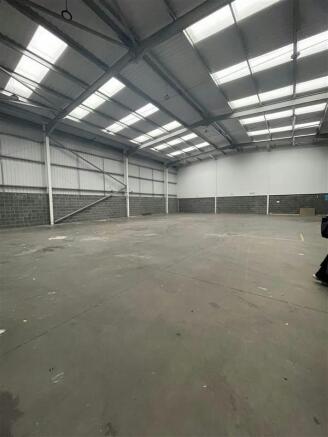
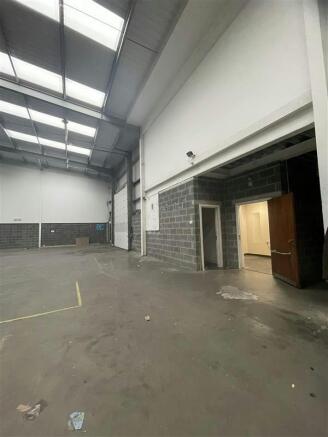
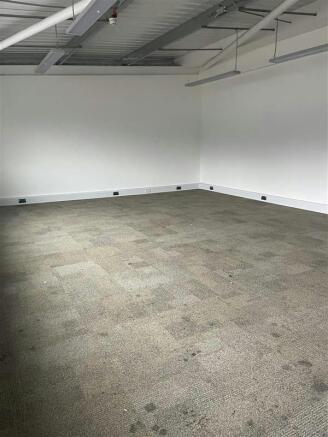
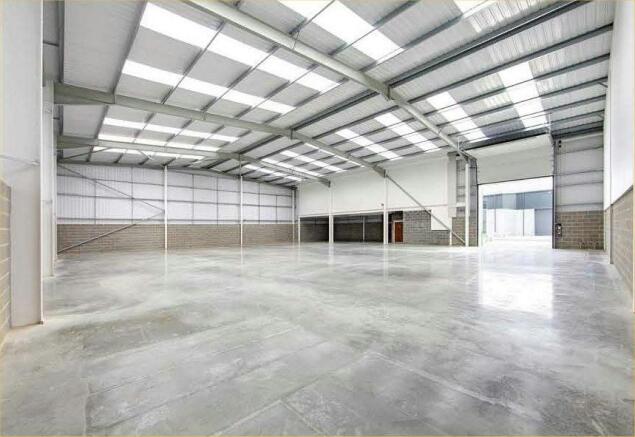
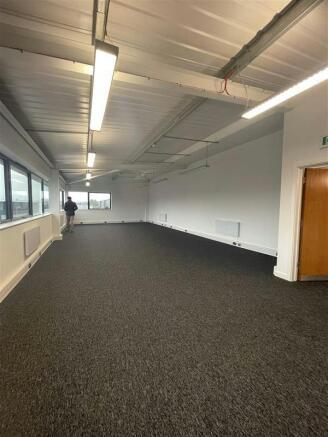
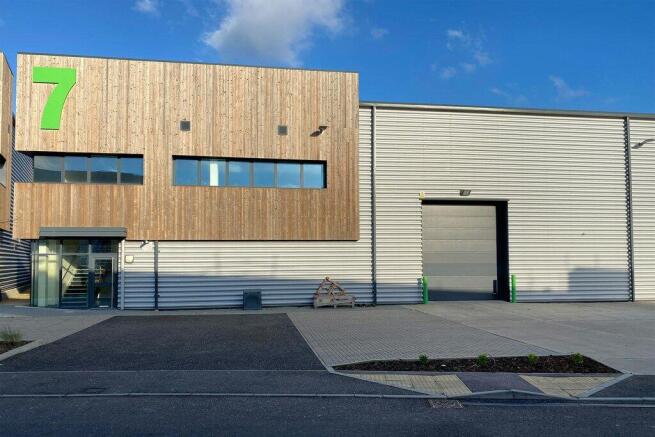
Unit 7 Orpington Business Park- 7,451sq ft of prime industrial space with excellent access to the A20.
Under offer
Marketed by Montagu Evans, London
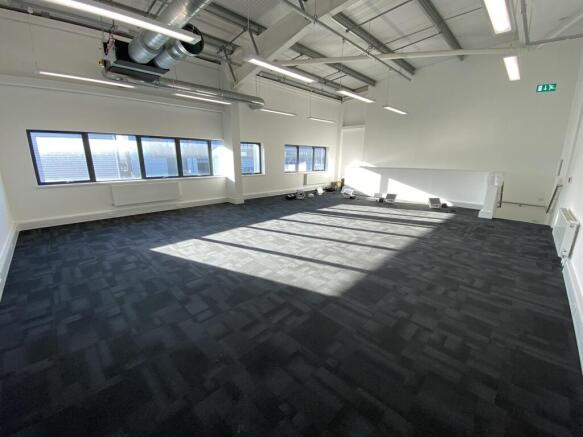
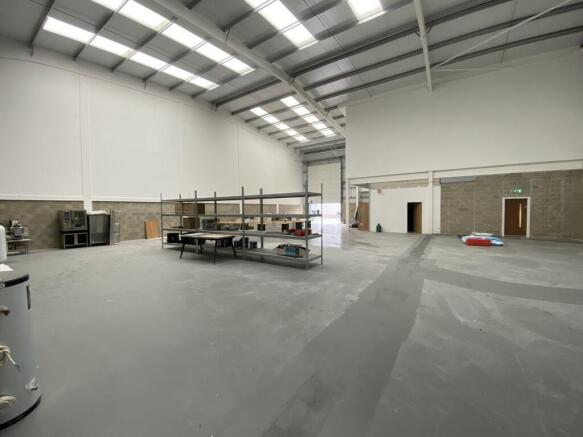
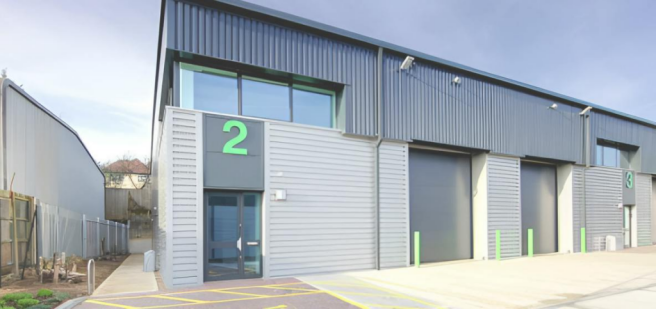
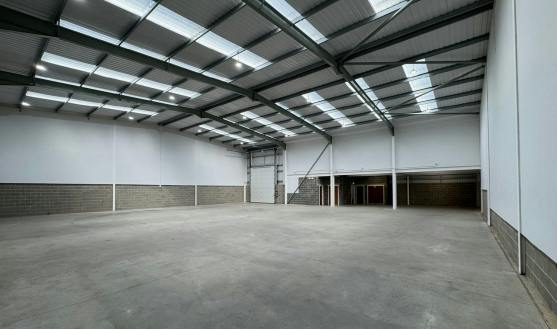
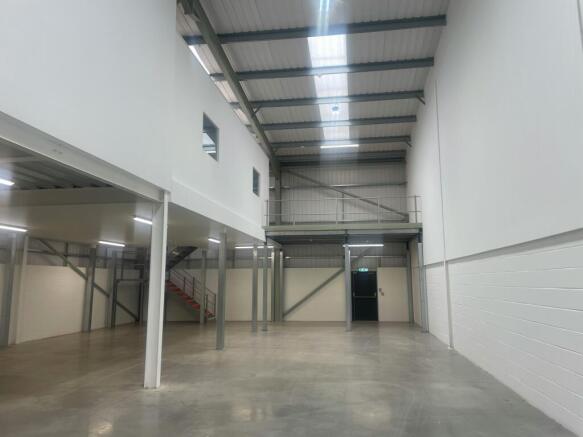
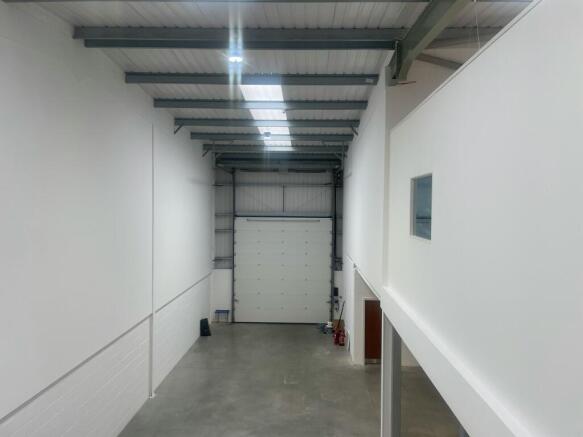
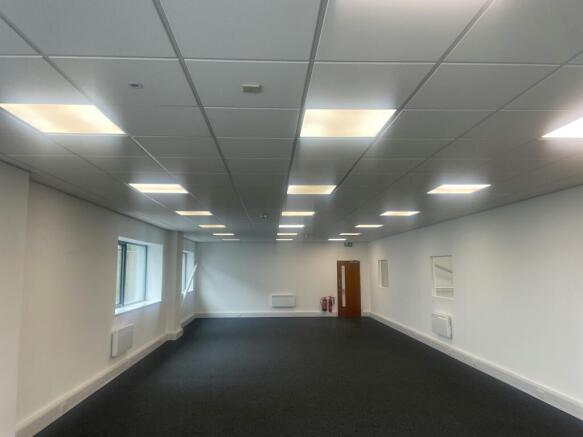
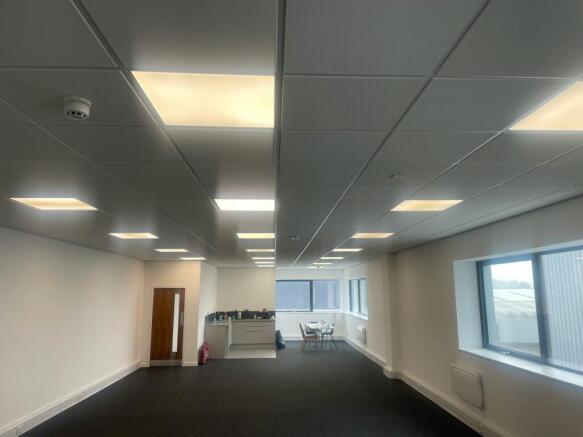
Industrial accommodation to let in Orpington
Marketed by Newmark, West End - Industrial
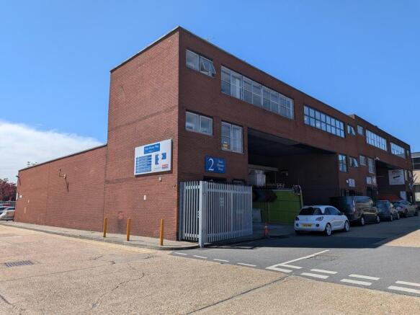
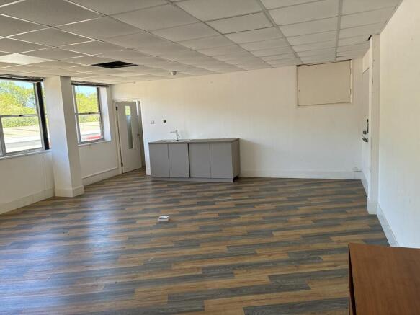
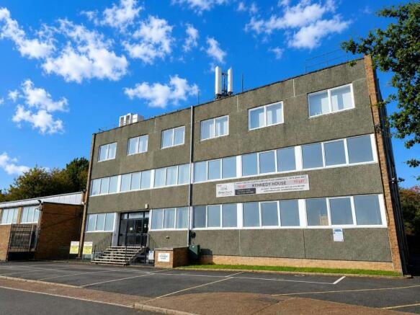
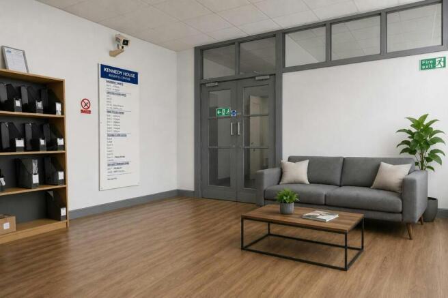
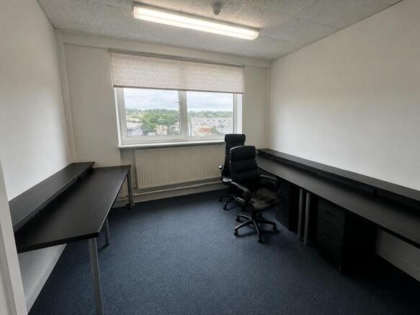
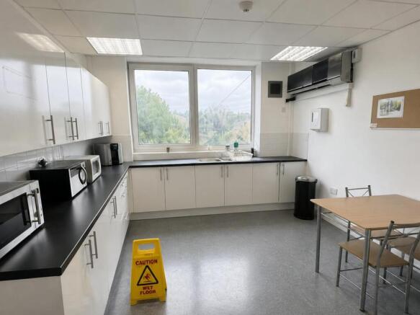
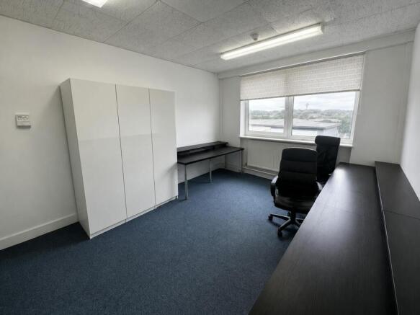
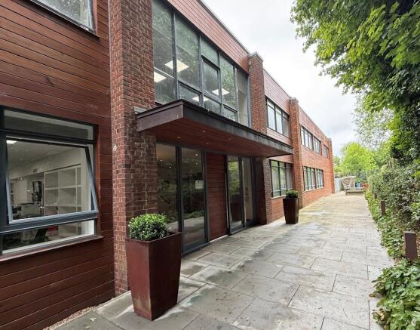
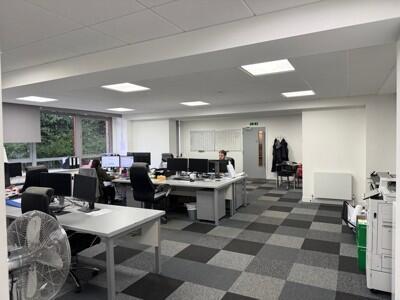
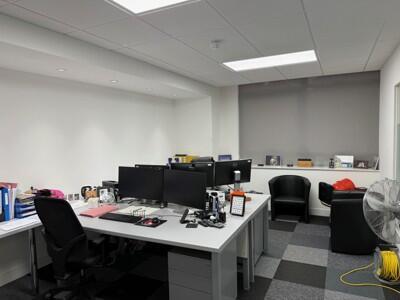
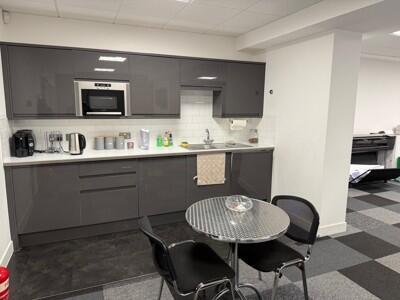
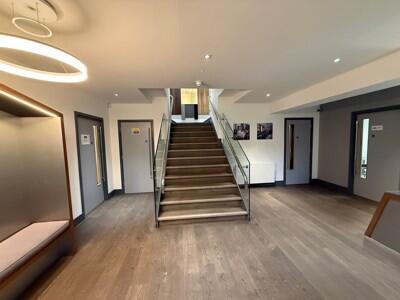
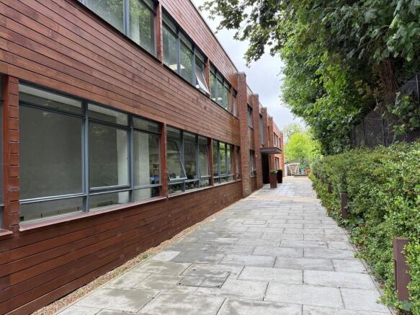
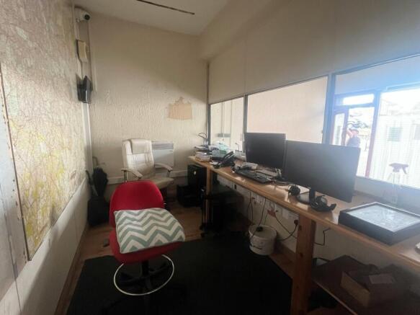
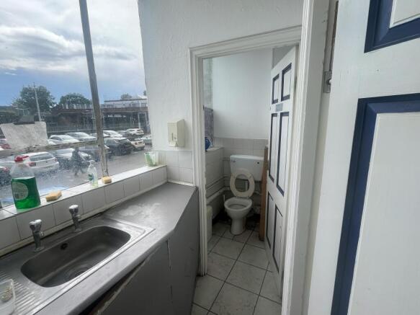
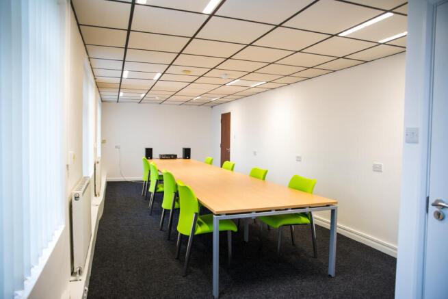
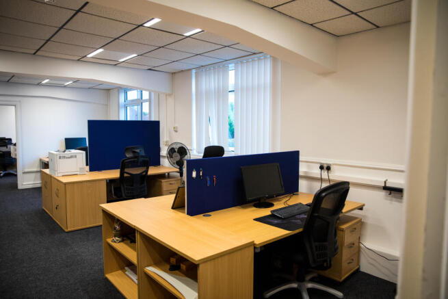
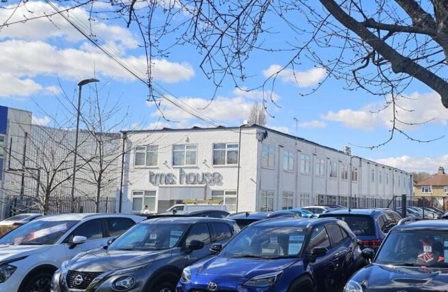
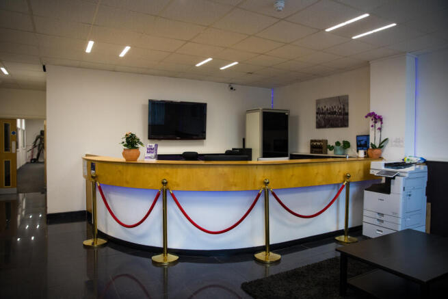
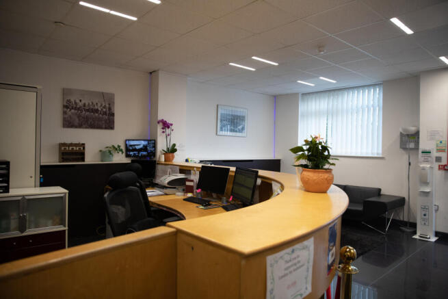
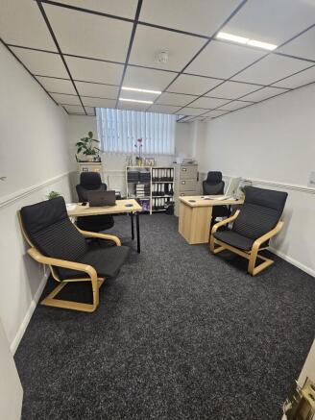
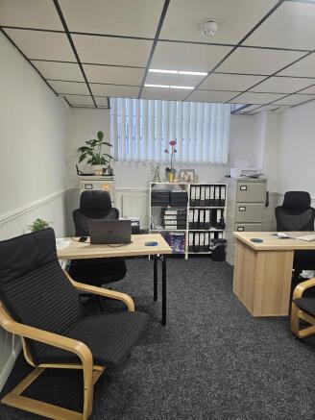
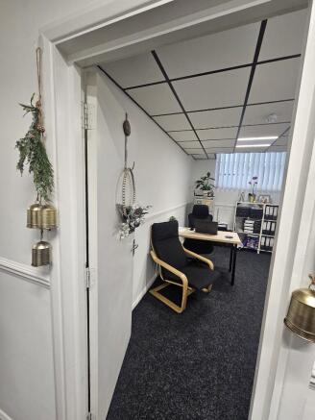
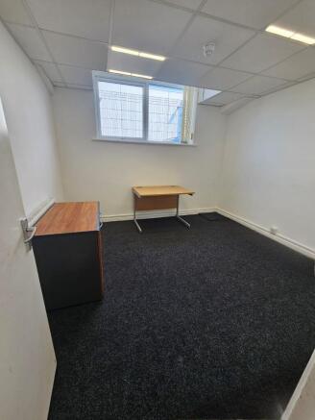
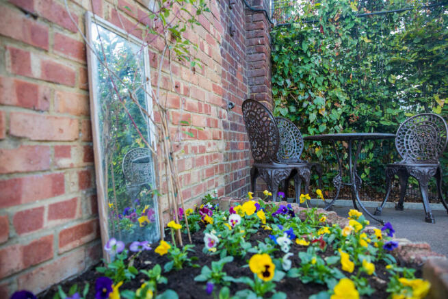
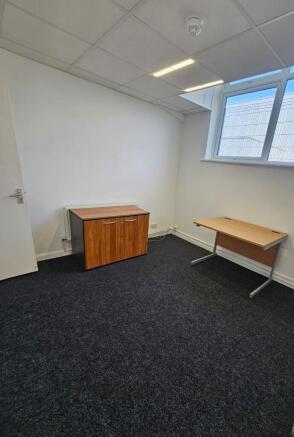
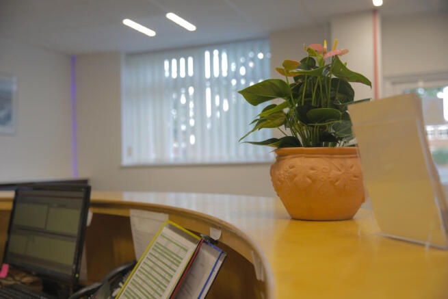
3 second floor & 1 ground floor office in Orpington available to let for modest rental on various agreements.
Marketed by Hummerstone & Hawkins, Welling