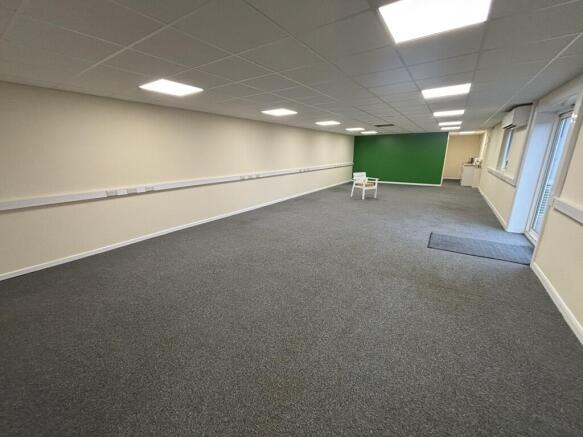
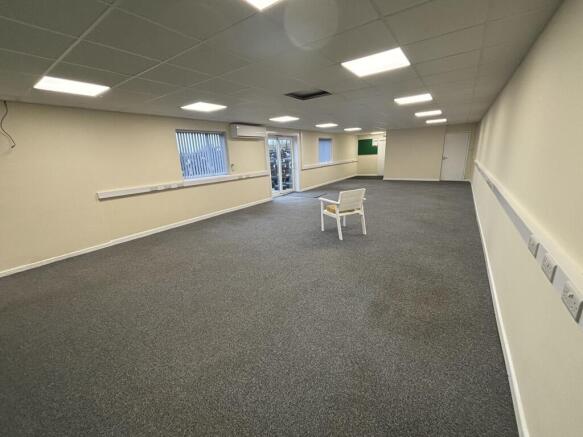
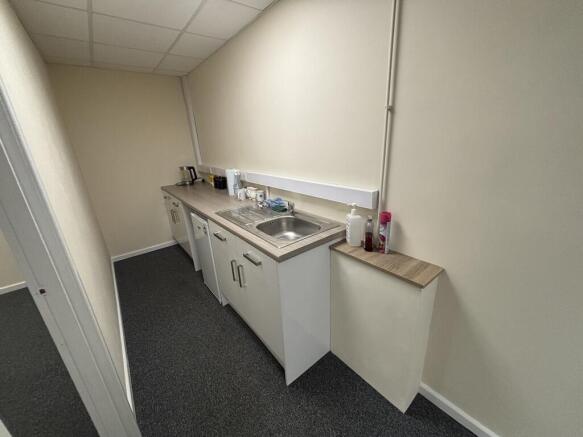
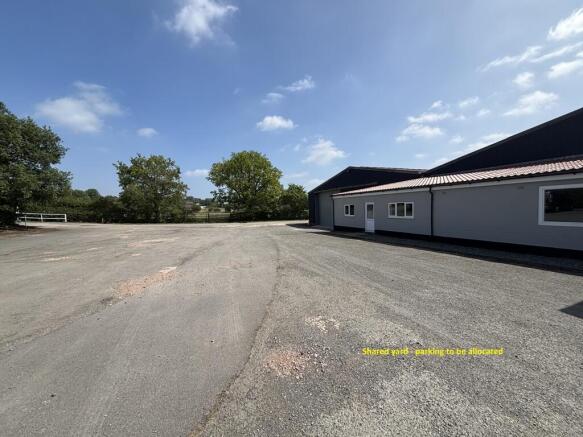
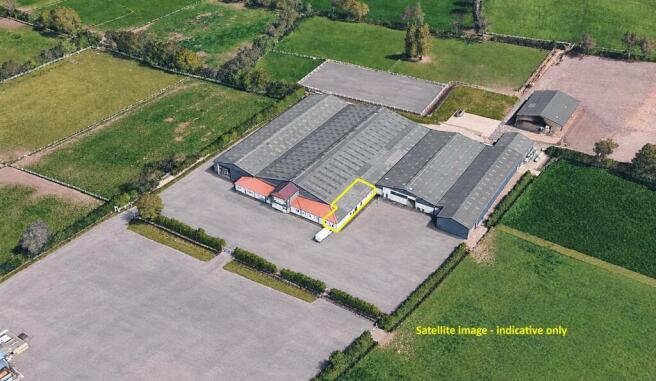
The offices are located at the rear of the estate and accessible via a single-entry door leading into a small reception foyer, with staff facilities off. Thereafter, open-plan office space of rectangular proportions with carpet tiles throughout, suspended ceilings with inset LED lighting, and wall-mounted climate cooling.
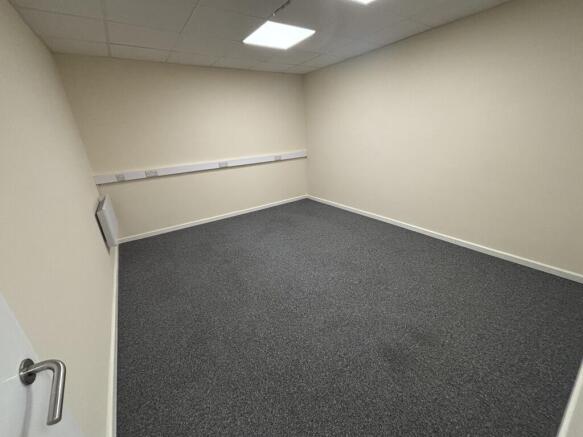
A cellular office / meeting room is provided to the rear via demountable partitioning, situated adjacent to a kitchenette serving the main area. A secondary point of access is offered via uPVC french doors, leading into a shared yard area.
Allocated parking is provided on site via a sizeable shared forecourt (number of spaces to be confirmed).