Commercial Properties To Let in Sutton (London Borough)
Paid partnerships can play a role in listing order
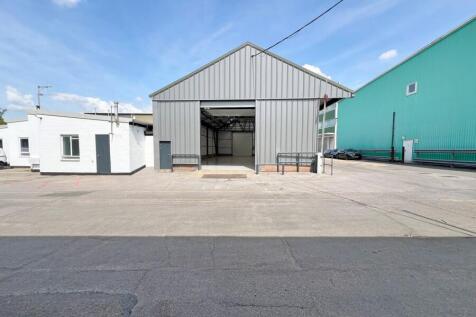
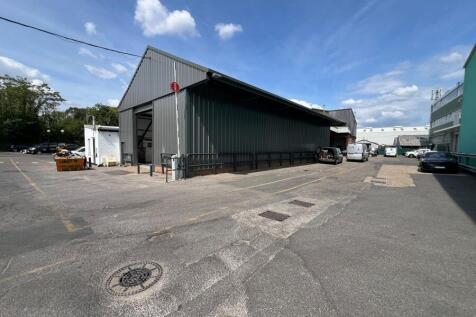
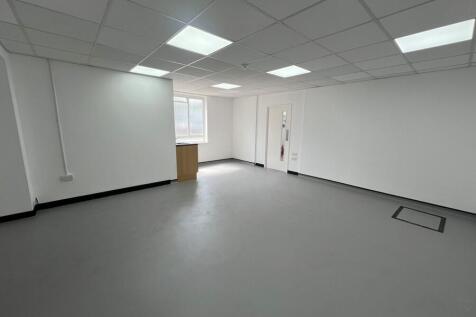
Refurbished light Industrial unit - available to let on a flexible Lease for a term to be agreed. - Epoxy resin floor - 2x Electric up and over doors (dual flow) - LED lighting throughout - WC facilities - Monitored intruder alarm - Network cabled - 24 hour guarded on-site security - CCTV to all external areas - Loading/unloading facilities - Parking for 3-4 cars - On-site visitors car park

 |
| 1/4
1/4


Industrial Premises available to let on a new Full Repairing and Insuring Lease for a term to be agreed. Units can be taken in combination, or individually. - Roller shutter loading door - 3 Phase power - Roof lights - 6.49m eaves height - First floor offices - Ladies/gents WC facilities - 24/7 Access - Forecourt parking - Secure yard
- Roller shutter loading door
- 3 Phase power
- 6.49m eaves height
1/9


1 The Market is a 2-storey end of terrace mixed-use property that is brick built with a part pitched and part flat roof. The property is located on a secondary retail parade on a through road that runs between Carshalton and Lower Morden in the London Borough of Merton. The property is located directly next door to the 700-bed St. Helier University Hospital and 40-bed Queen Mary's Hospital for Children. At ground floor level, the property is understood to be consented for planning use class E (general commercial) and measures c. 2,120sqft internally. The property is currently configured and owner/operated as a licensed restaurant (New World Chinese Restaurant) with a layout comprising seating area/bar (100 covers) at the front of the property and towards the rear customer WC's, laundry/storage area, cold room and kitchen. There is a small yard at the rear of the property that has a parking space for 1 x vehicle accessed off a service road at the rear of the parade. The existing restaurant currently benefits from a licence for the supply of alcohol from local authority. Under use class E, other potential uses include, retail, offices, professional services, clinics, salons and indoor fitness. At first floor level, the property is understood to be consented for planning use class C3 (dwelling premises) and configured as a self-contained 4-bedroom staff accommodation (shared bathroom) measuring c. 818sqft internally that is currently occupied by restaurant staff. The...

- Ground floor Use Class E measuring c. 2,206sqft internally
- First floor staff accommodation measuring c. 825sqft internally
- Currently configured as a 100 cover restaurant with ancillary staff accommodation
1/5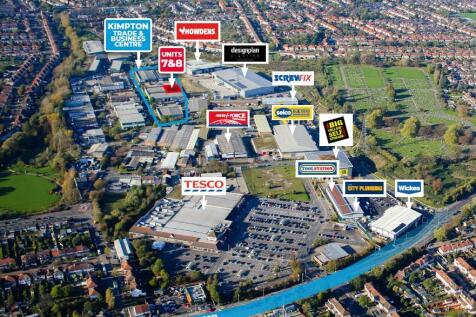
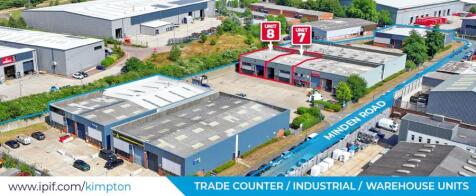
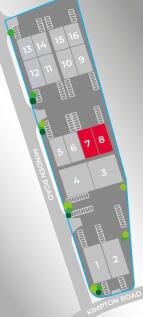
Modern industrial/warehouse units available to let on a new Full Repairing and Insuring Lease for a term to be agreed. Each unit benefits from: - Gated communal yard - Single roller shutter door (4.89m high) - Eaves height 4.7m - Separate personnel entrance - Ladies/gents WC facilities - Car parking Units are available either individually or in combination.
- Roller shutter door
- Eaves height 4.7m
- Gated communal yard
1/4


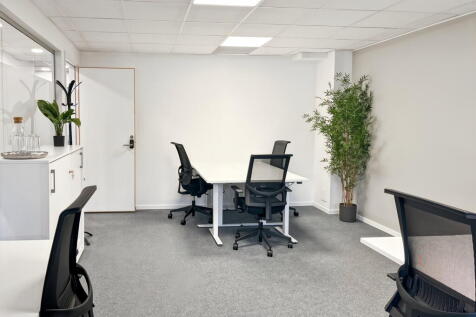
Modern Self-Contained Office Suite - close to Sutton BR Station, available to let on a new Lease for a term to be agreed. - Laminate flooring - Door entry system - Three compartment perimeter trunking - High performance double glazed windows - Suspended ceilings with LED lighting - Intruder alarm - Gas fired central heating - Shared WC facilities - Demised kitchenette - One demised on-site parking space - Fully managed site - EV vehicle charging - CCTV monitoring to site - 24 hour gated access - Cycle racks
- Laminate flooring
- Three compartment perimeter trunking
- Door entry system
1/5


Located on Horatius Way in Croydon, this well-positioned industrial outdoor storage (IOS) site provides excellent access to the A23 and A232, ensuring strong connectivity across South London, Central London, and the wider South East. The site is conveniently close to Waddon Station and major commercial destinations including Purley Way, The Colonnades Leisure Park, and Spitfire Business Park. Totalling 4.6 acres, the fully serviced site - equipped with power and water - offers exceptional flexibility and can be taken as separate compounds or as a single larger plot. Two primary access points support efficient vehicle circulation, making the site highly functional for HGV movements and suitable for a wide range of IOS requirements. The property is surfaced with concrete and tarmac and benefits from comprehensive drainage infrastructure.






 1/6
1/6


SEGRO Park Croydon Is a brand new development of seven high quality distribution, warehouse units, situated on Redhouse Road, off the A236 leading to the A23 (Purley Way), which is a major trunk road between Central London (11 miles to the north) and the M25 (10 miles to the south). As a major thoroughfare in a densely populated area of South London, Purley Way has been established as a key trade counter and light industrial area as well as a retail warehouse location.


 |1/4
|1/4Industrial Premises available to let on a new Full Repairing and Insuring Lease for a term to be agreed. Units can be taken in combination, or individually. - Roller shutter loading door - 3 Phase power - Roof lights - 6.49m eaves height - First floor offices - Ladies/gents WC facilities - 24/7 Access - Forecourt parking - Secure yard






 1/10
1/10


 1/8
1/8


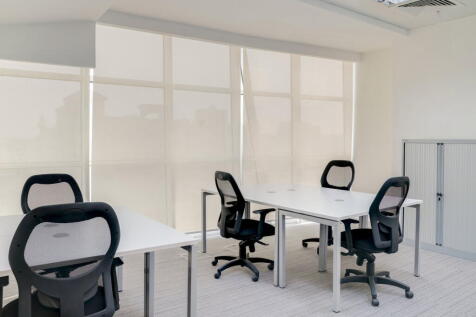
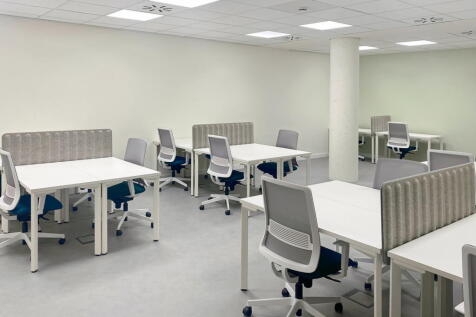
Carew House comprises a six storey office building which was constructed in the mid 1980s & arranged on lower ground, ground and four upper floors. The 3rd and 4th floors each of approx. 8,000 sq ft are available as a whole or in parts. The 4th floor has been fully refurbished. The 3rd floor is available in the existing condition, alternatively, it can be refurbished to the same specification as the 4th.


