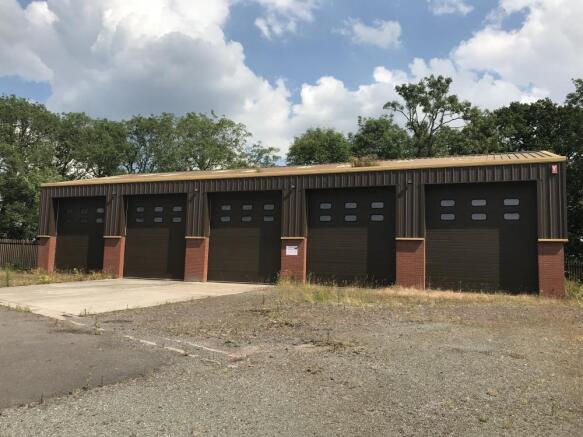
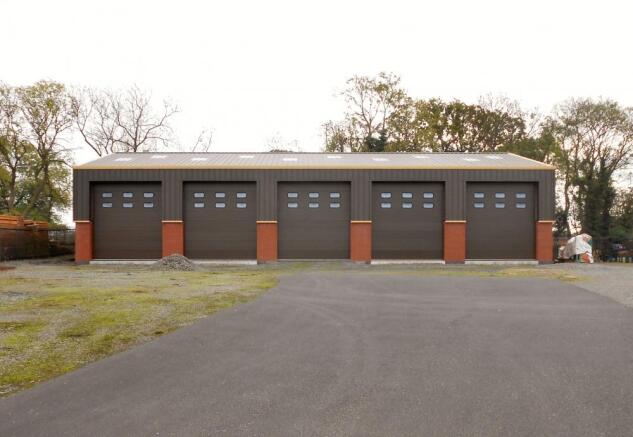
The property comprises a commercial site of circa 0.7 acres, which accommodates a modern detached building offering single storey industrial workspace, together with associated yard and a separate office building on site.
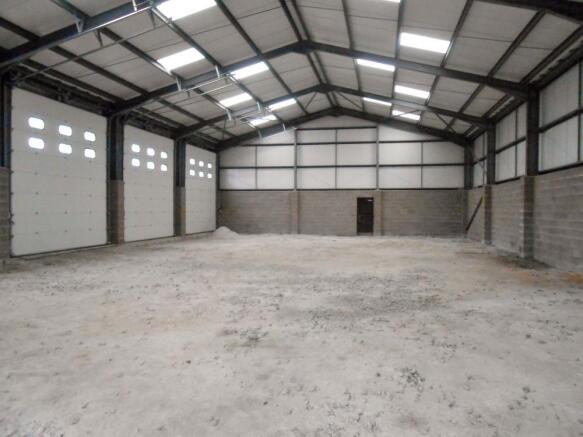
The main commercial building provides open plan warehousing/storage accommodation with five electronically operated up-and-over doors and two pedestrian access points. The building is of steel portal frame construction, having block-work and insulated steel clad elevations with a lower outer brick skin. It has a concrete floor and is surmounted by an insulated steel clad roof incorporating translucent roof lights.
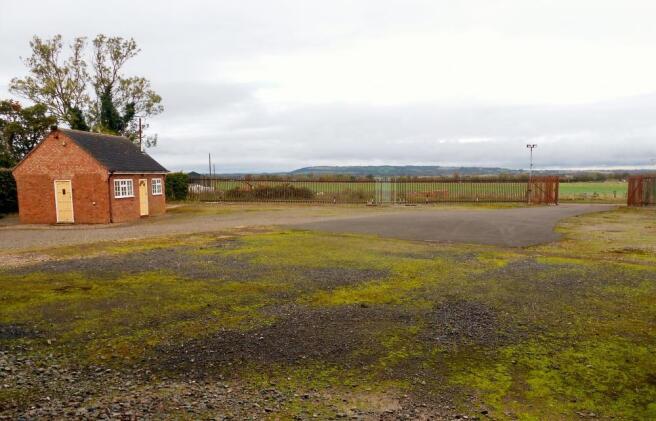
To the front of the site is a large secure yard, which is fully surfaced with a mixture of tarmacadam and hard-standing. There is also a detached, single storey
brick and tile structure within the yard area, which currently provides a works office with kitchen, shower room and WC facilities.
Externally, the site is securely bounded by palisade fencing and benefits from an electrically operated access gate, together with pole lighting at the entrance way.