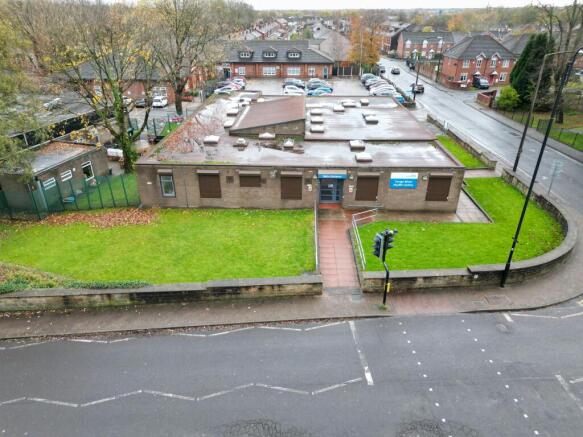
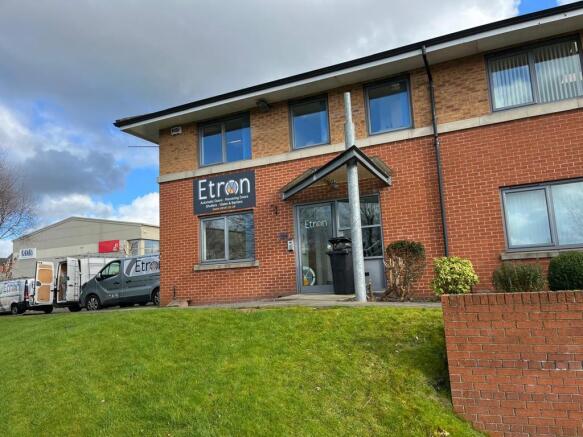
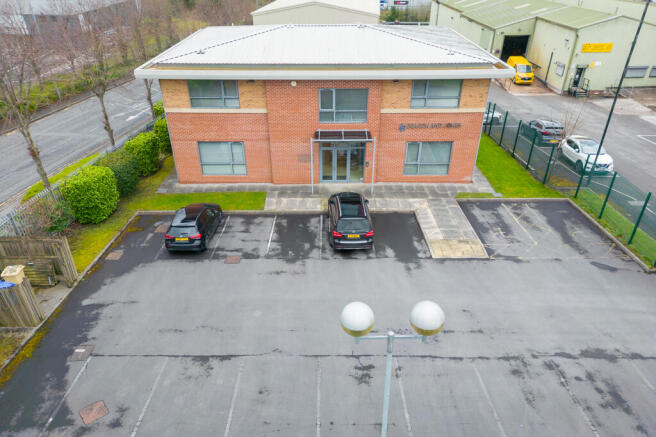
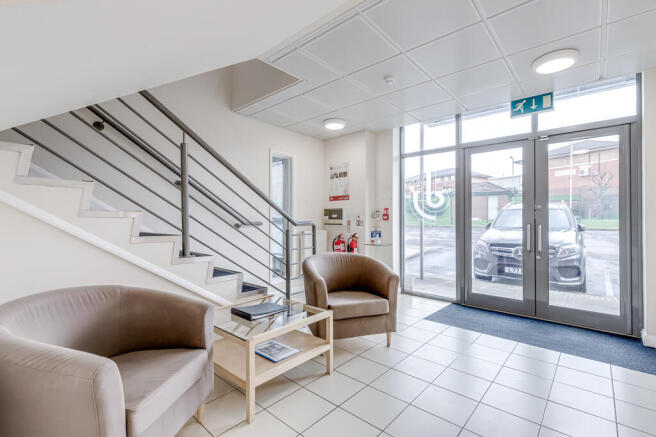
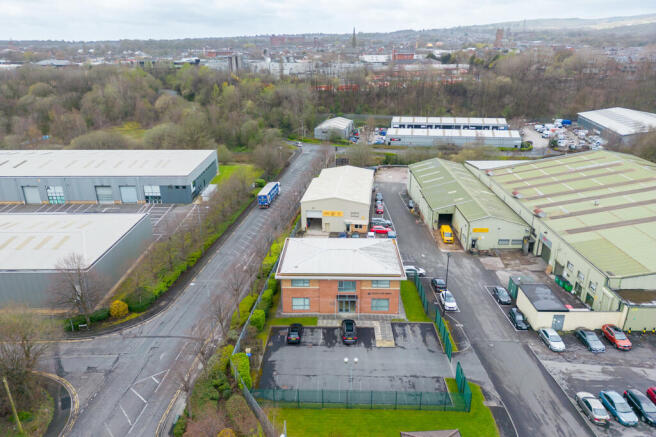
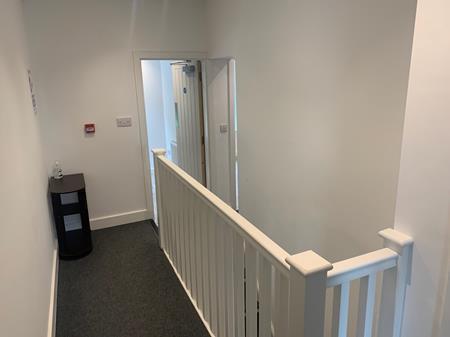
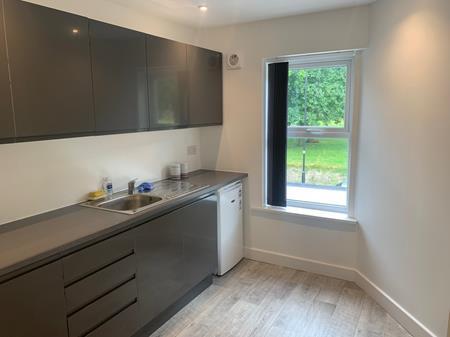
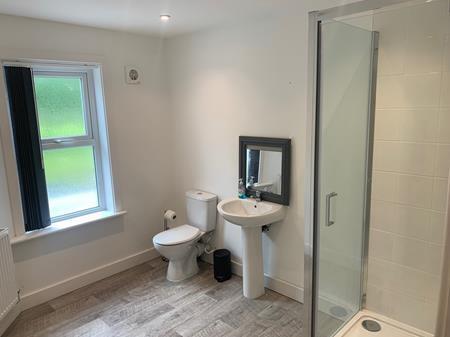
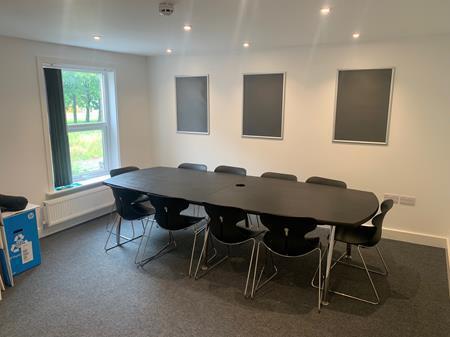
The subject property comprises a detached two-storey office building of traditional brick construction set beneath a profile pitched
roof. The premises are currently occupied by a single user, though the available accommodation is offered as either the ground or
first floor level in isolation. Following a successful letting, the owner-occupier will move their operations into the remaining floor.
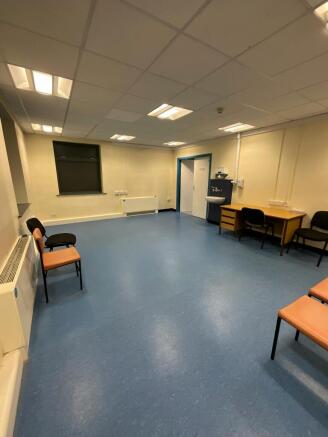
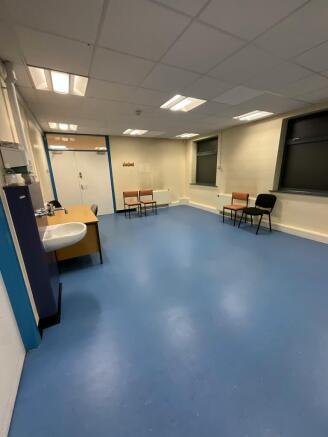
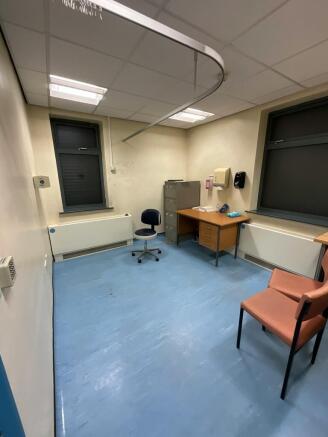
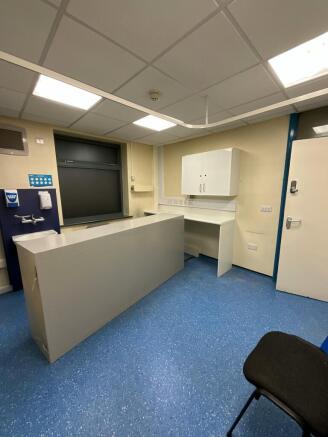
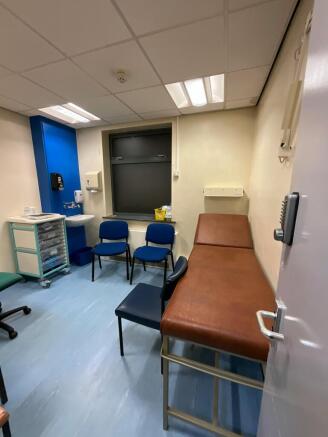
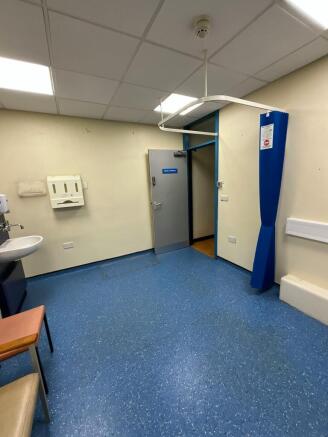
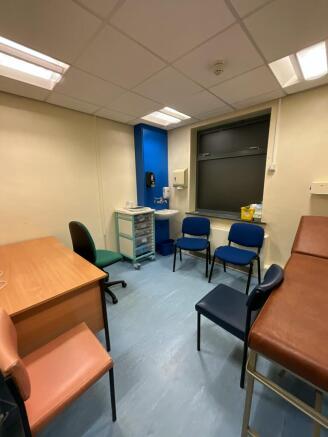
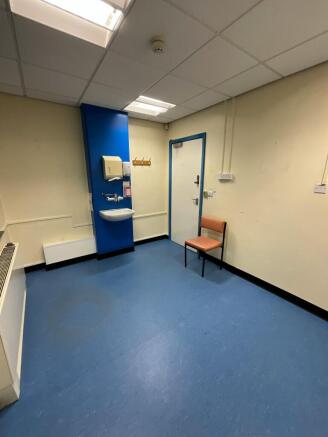
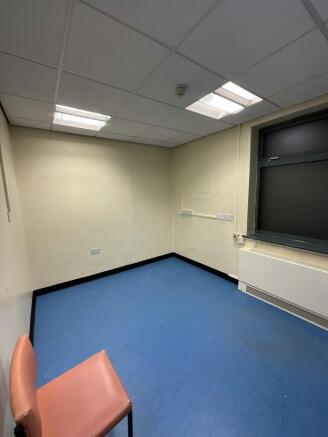
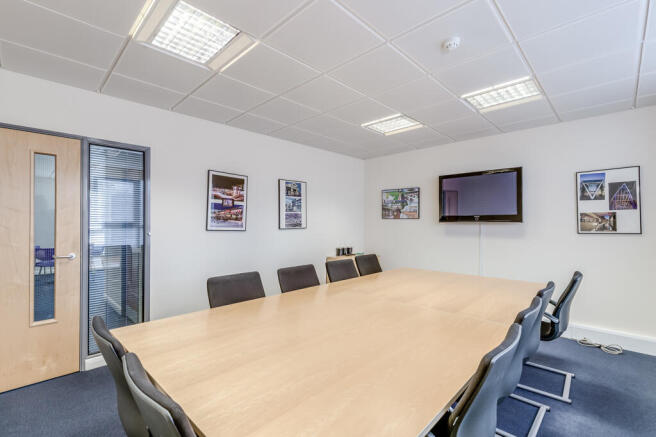
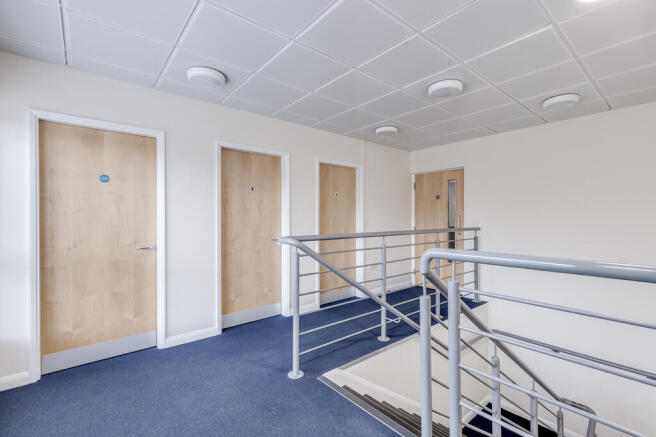
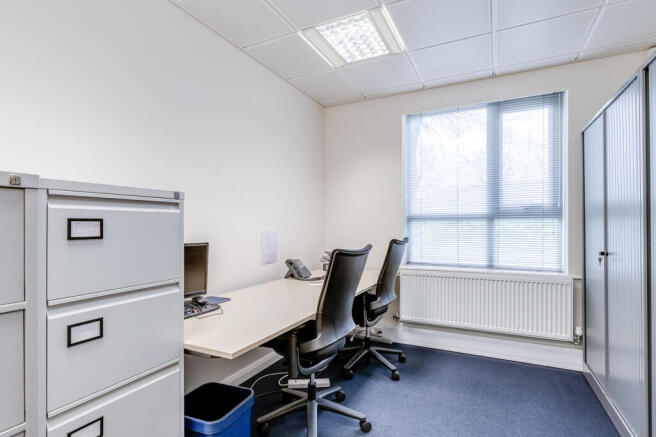
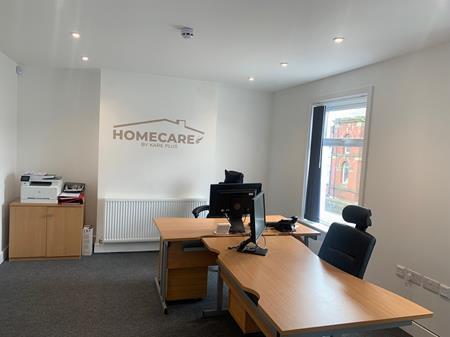
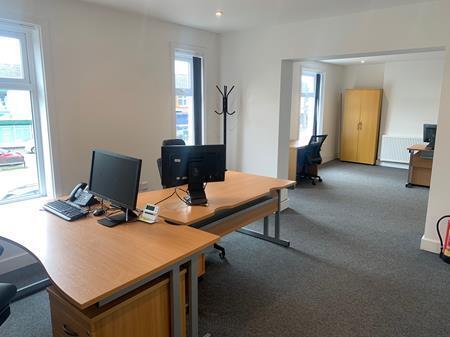
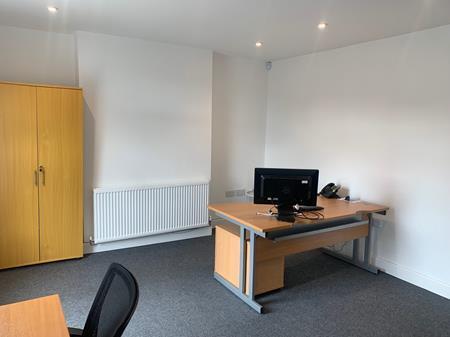
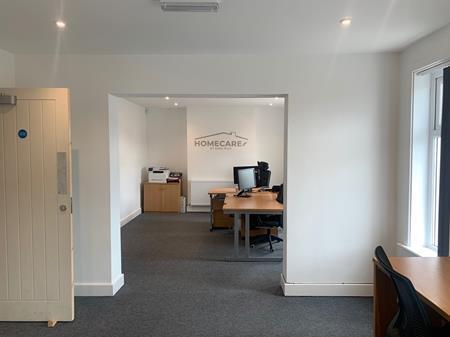
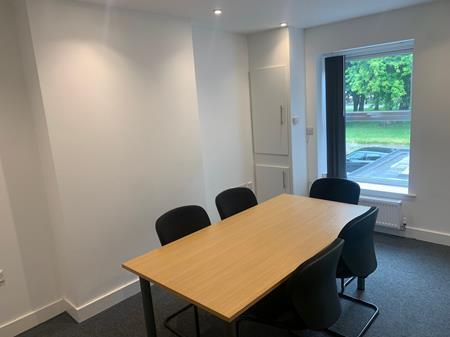
The ground floor is currently configured to provide a more cellular layout, suitable for businesses requiring individual offices or
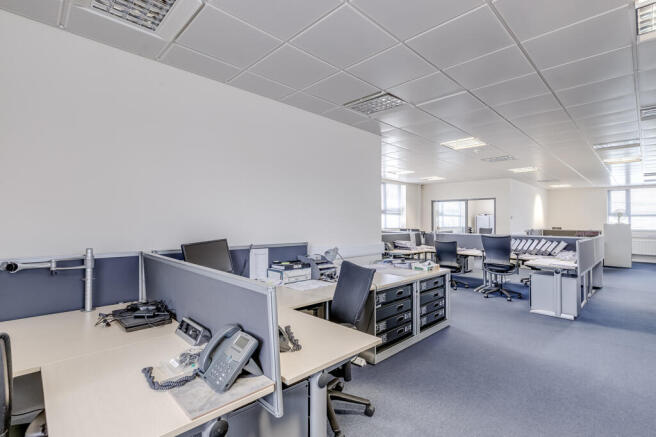
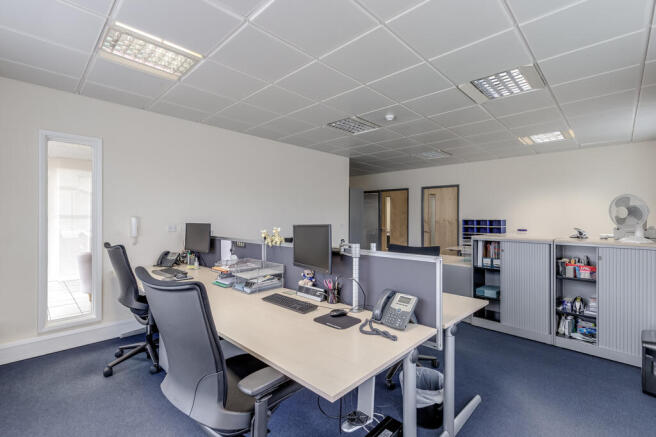
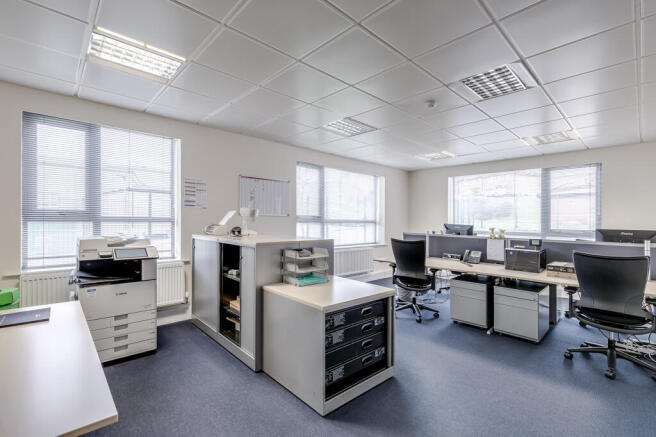
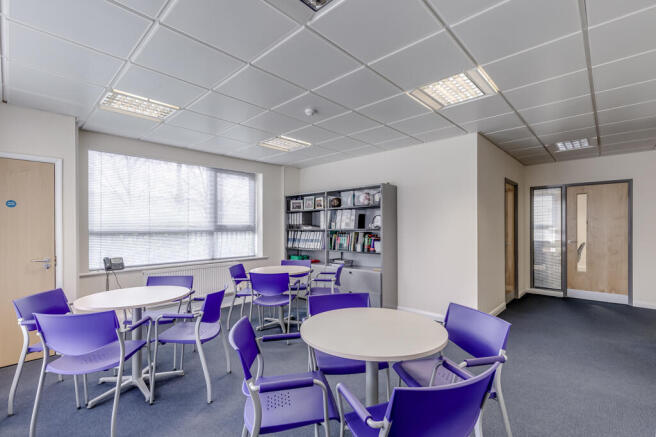
meeting rooms. In contrast, the first floor offers a predominantly open-plan environment, supplemented by two partitioned offices.
Both floors benefit from generous natural light via large double-glazed windows, include gas central heating and shared WCs.
Externally, the property is set within a secure, fenced site featuring a private tarmacadam car park. There are 18 parking spaces in
total, including 2 disabled bays; these will be split equally, with 9 spaces (including 1 disabled bay) assigned to the available floor.