Commercial properties to let in Van, Caerphilly, South Glamorgan, Caerphilly (County of), this area only
Paid partnerships can play a role in listing order
26 results
Beta
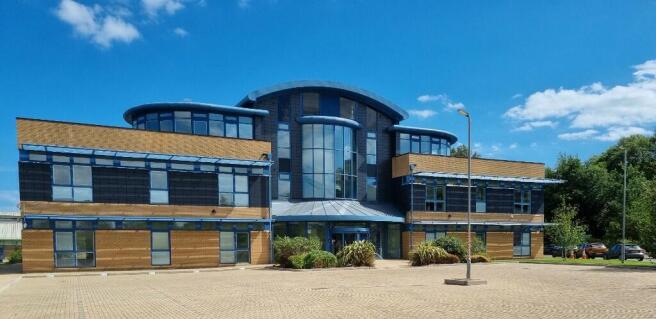
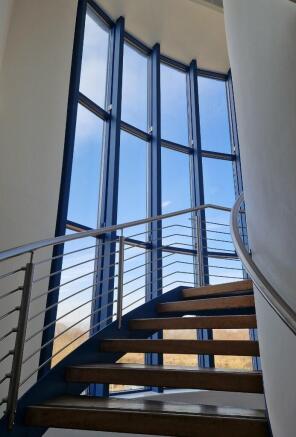
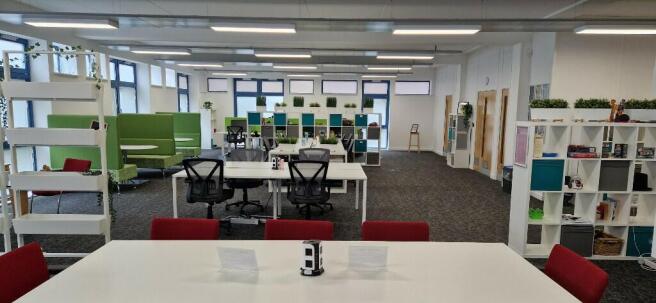
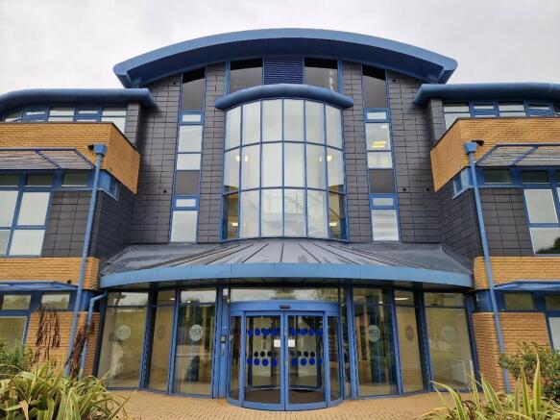
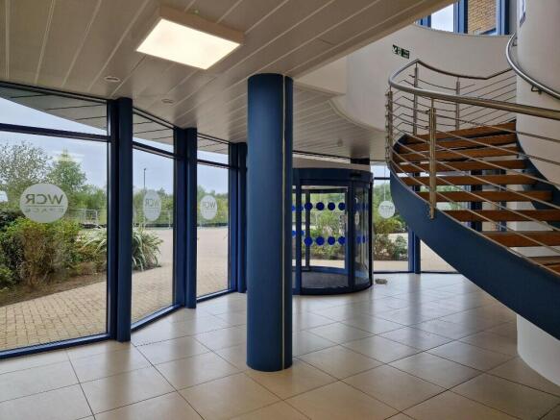
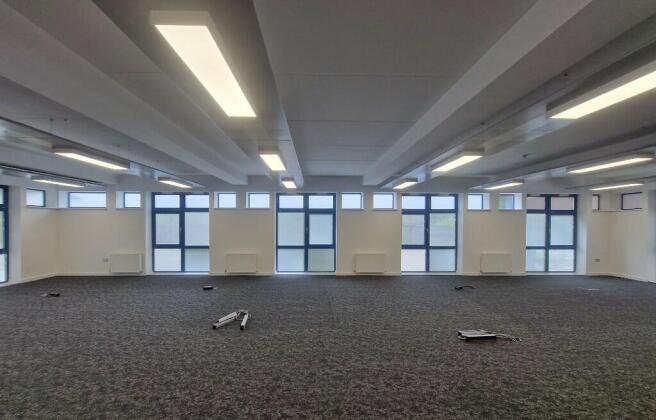
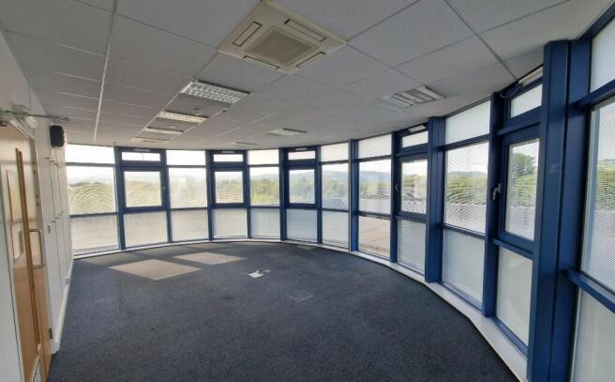
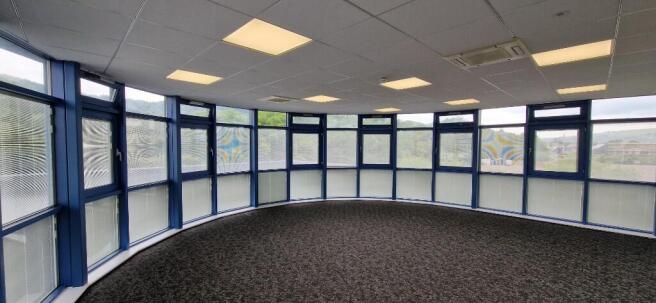
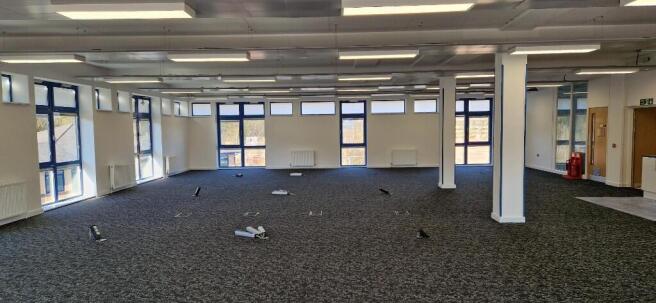
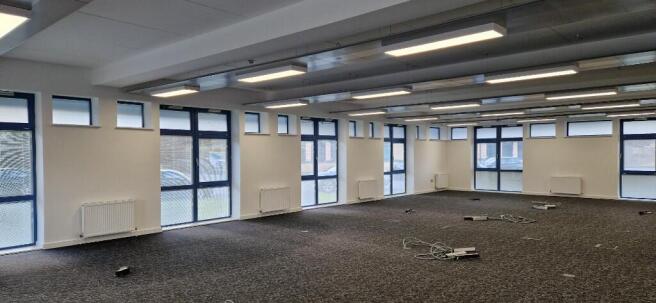
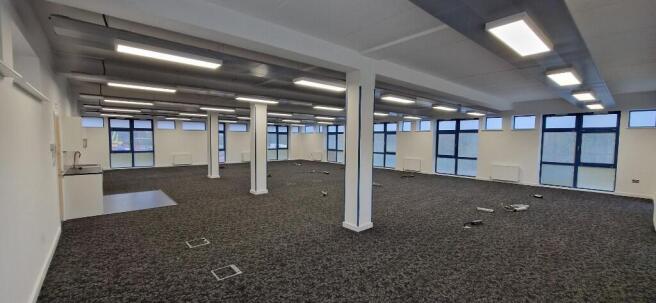

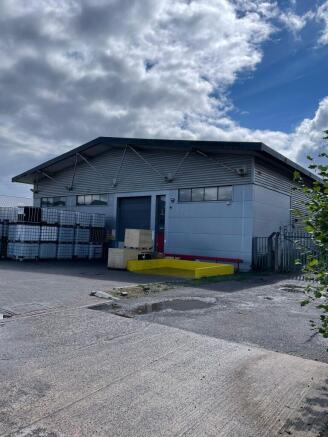
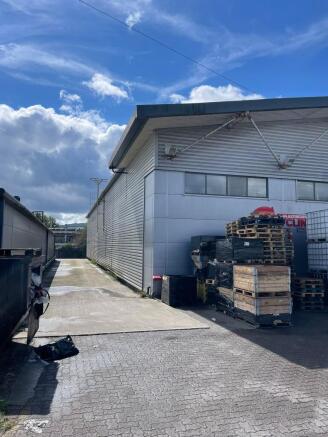
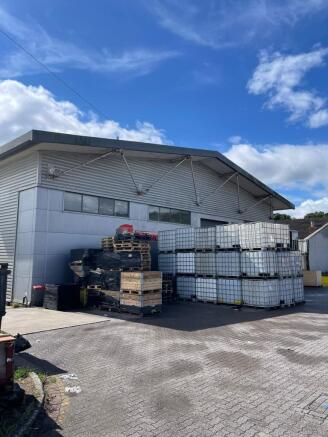
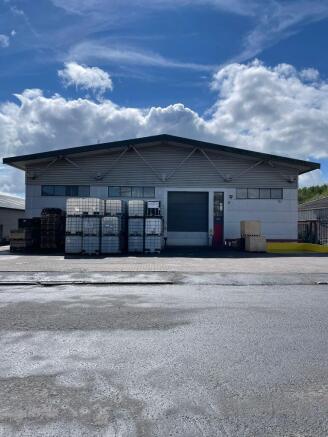
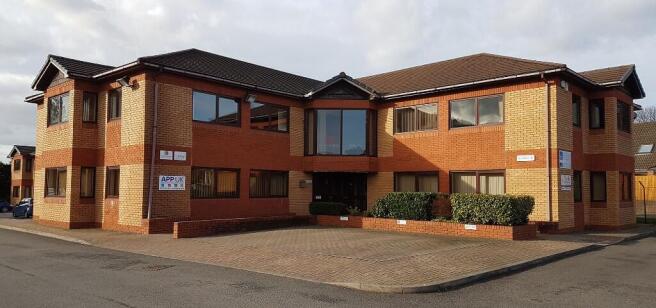
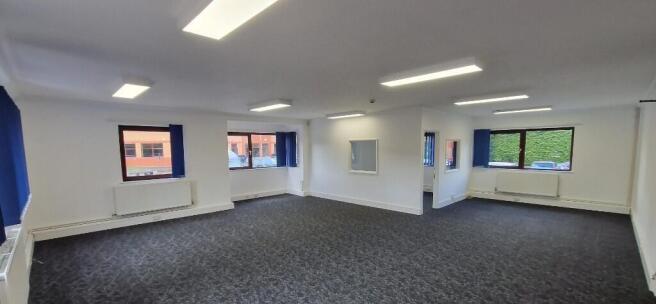
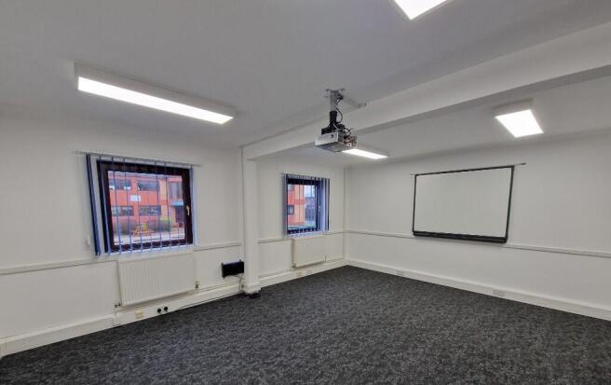
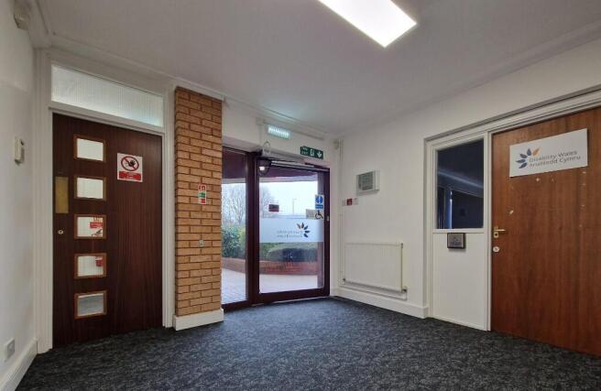
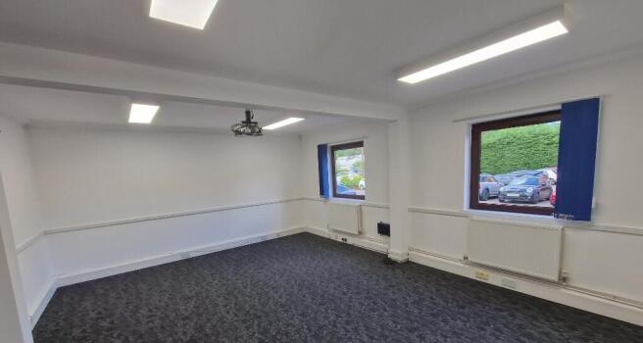
The Office development is situated on the south eastern edge of the town centre in a mixed commercial and residential area.
Marketed by WCR Property LTD, WCR Space

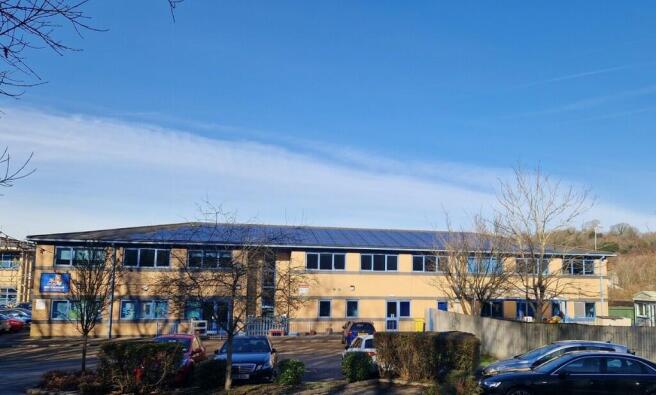
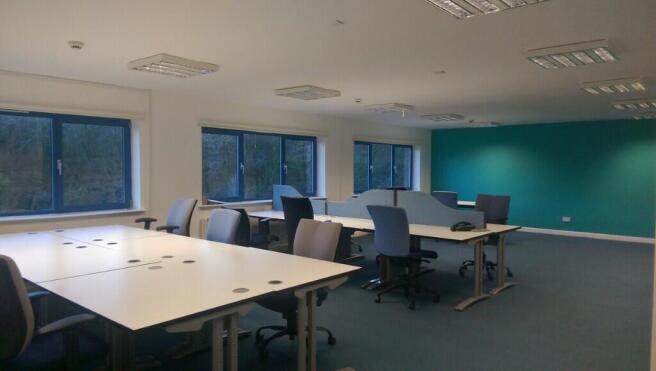
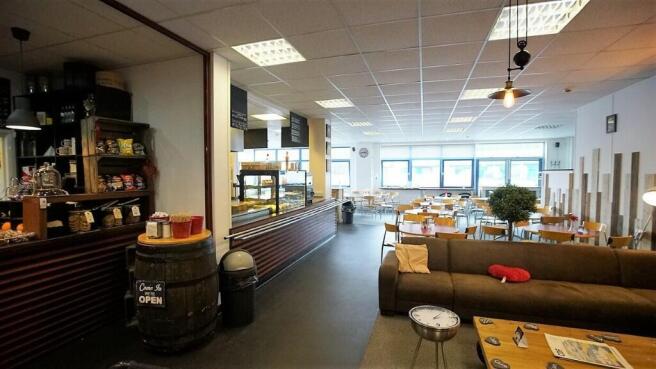
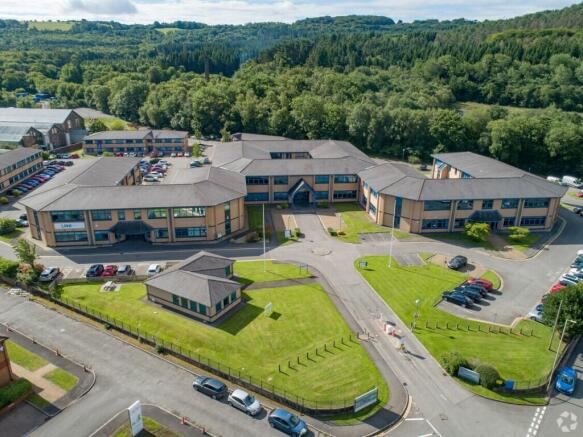
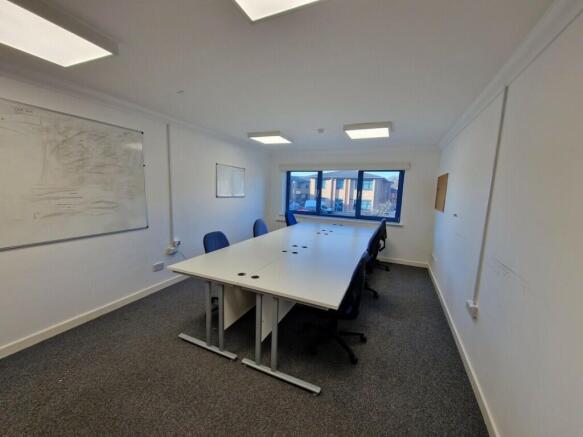
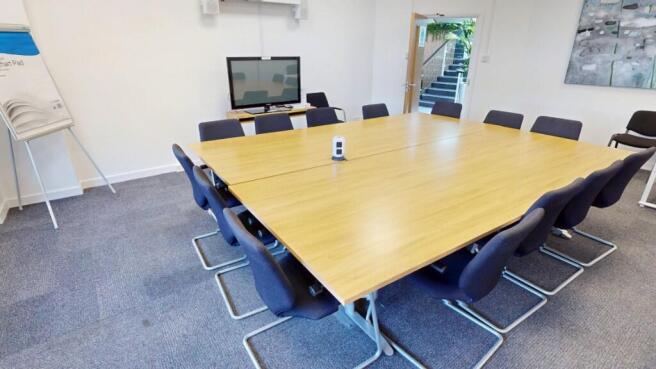
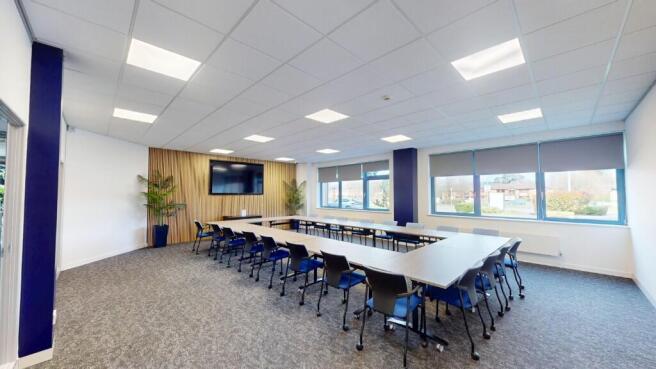
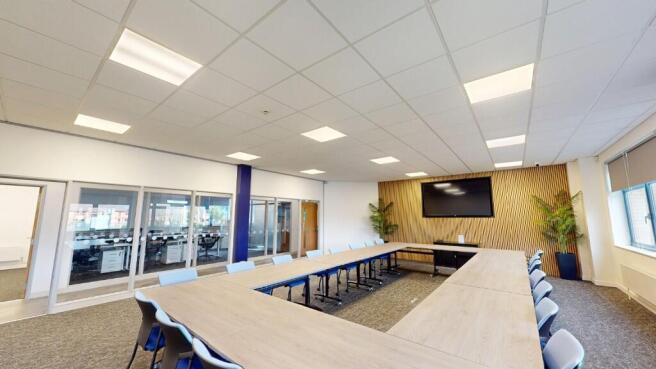
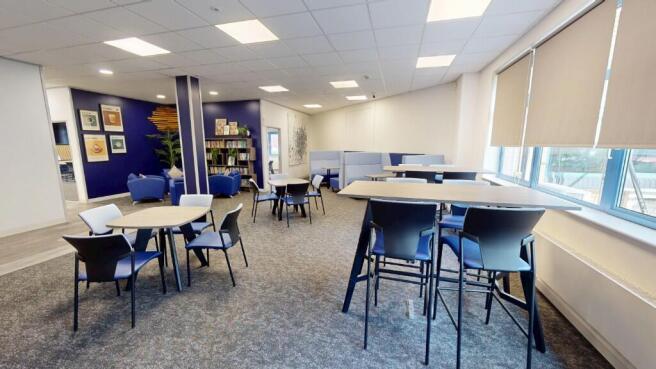
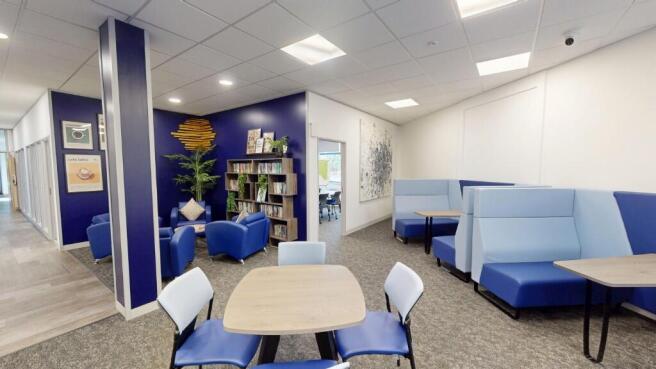
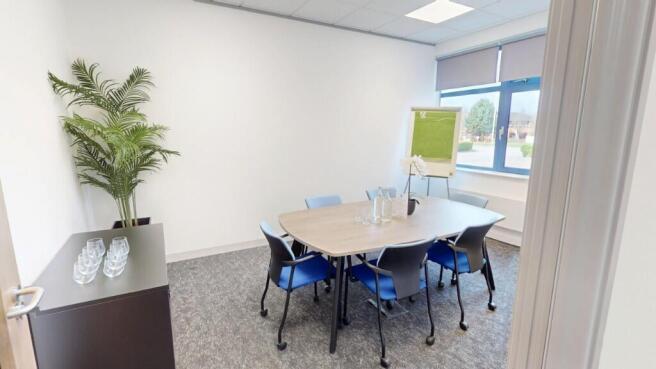
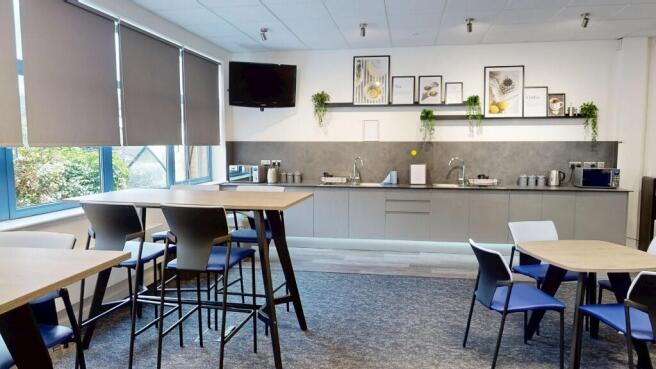
Good quality office suites, some with bathrooms available in a centre which was a former hotel, from £295 per month all with super fast Wi-Fi and broadband included, available on a flexible all-inclusive licence agreement with ample parking on site as well as a coffee shop and crèche
Marketed by WCR Property LTD, WCR Space
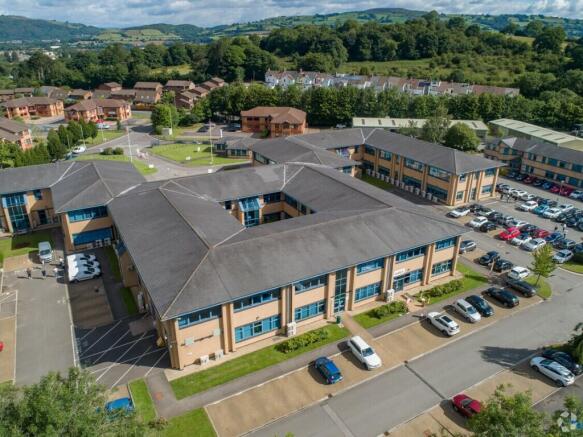
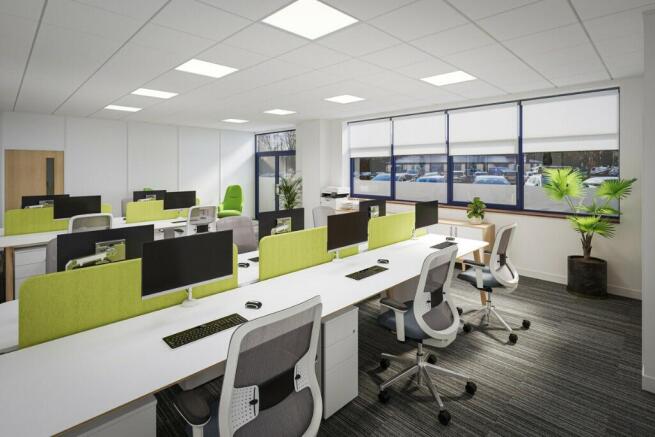
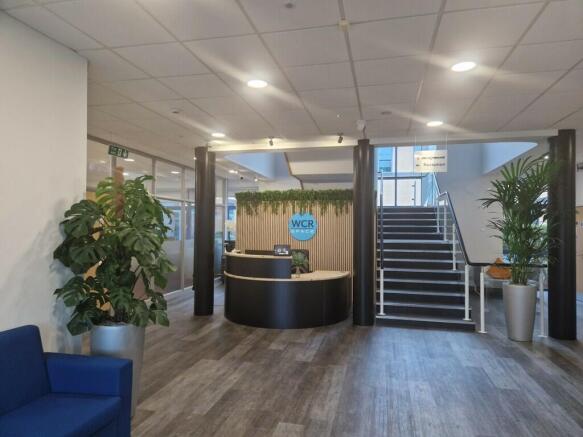
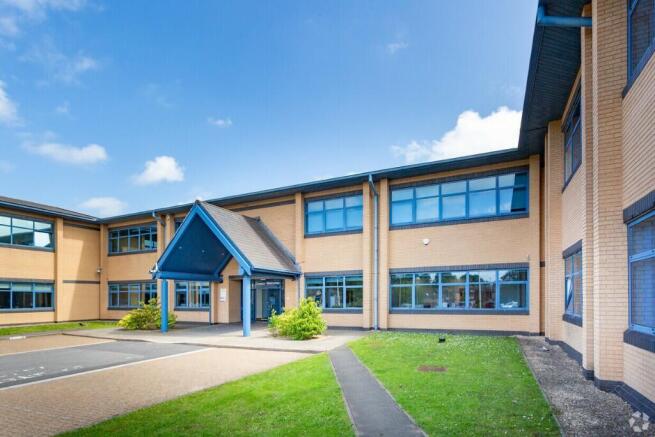
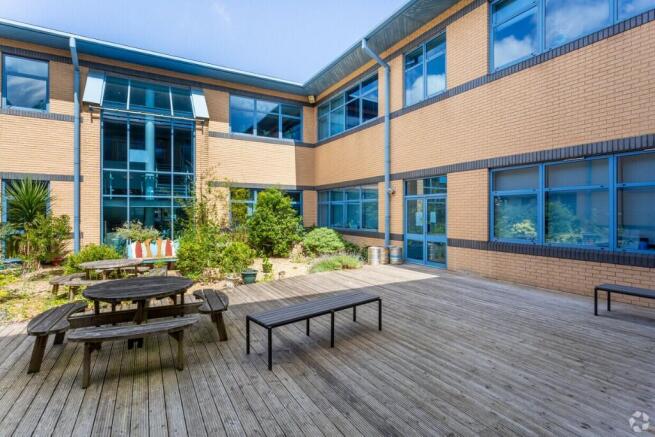
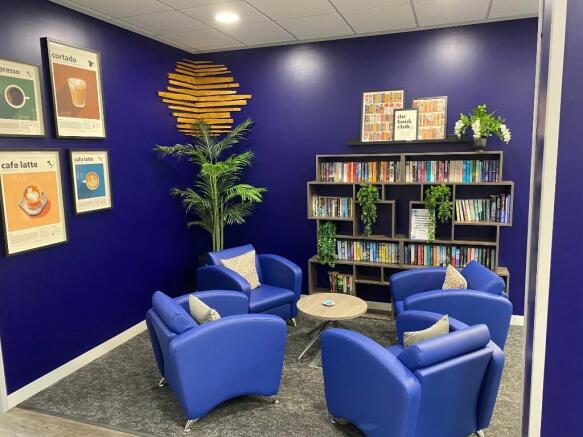
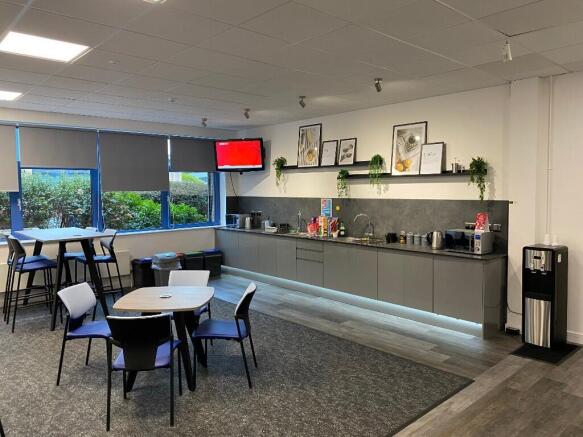
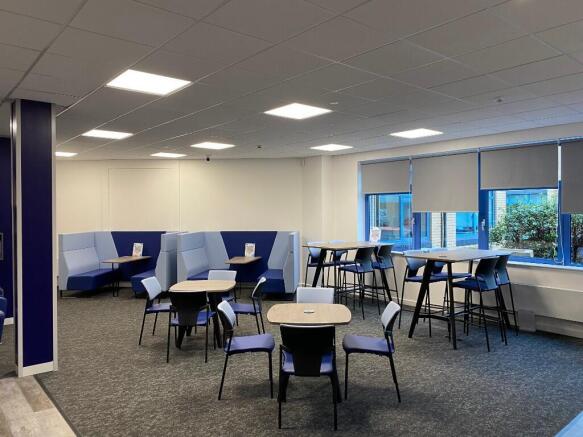
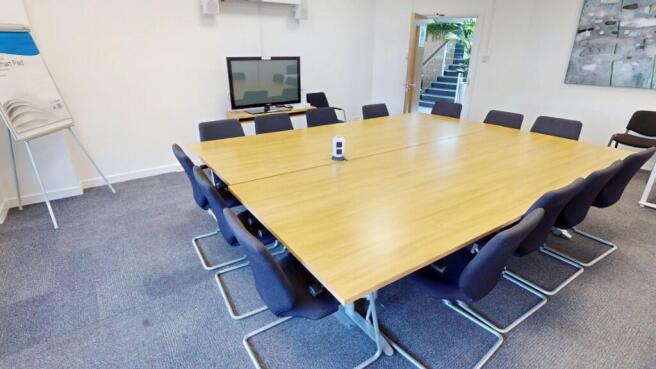
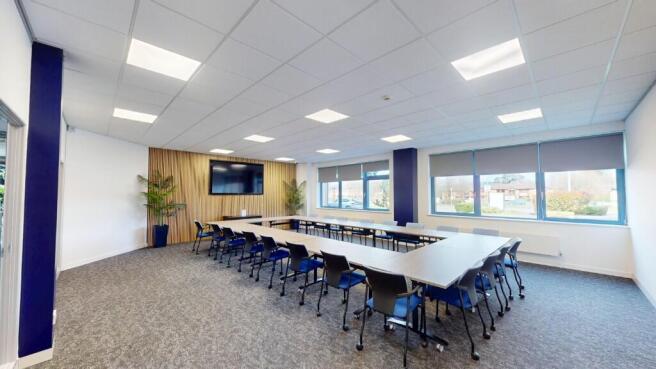
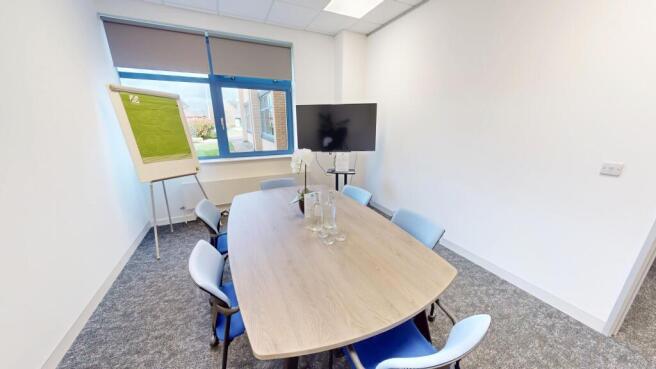
High quality office suites available at a prestigious business centre from £495 per month all with super fast Wi-Fi and broadband included, some with courtyard views available on a flexible all-inclusive licence agreement with ample parking on site as well as a coffee shop and crèche
Marketed by WCR Property LTD, WCR Space
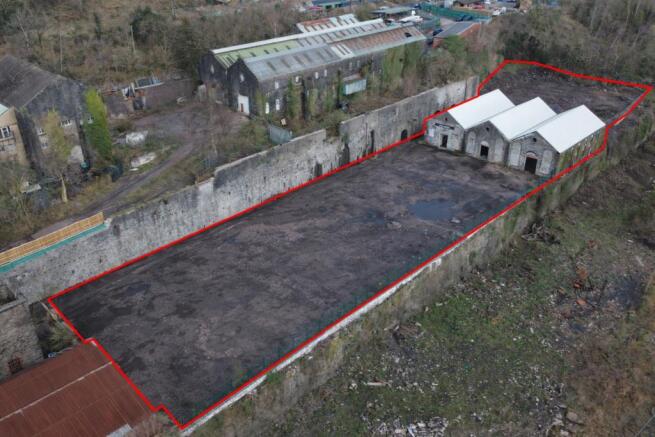
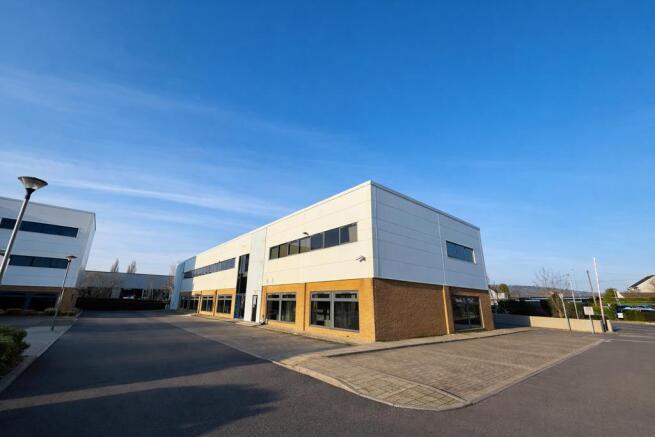
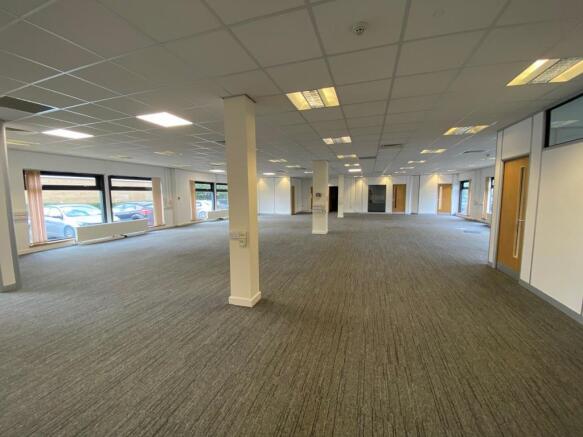
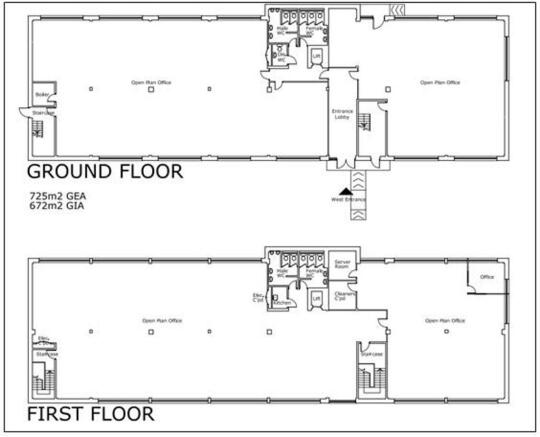
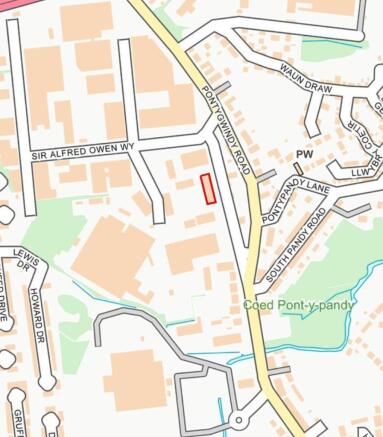
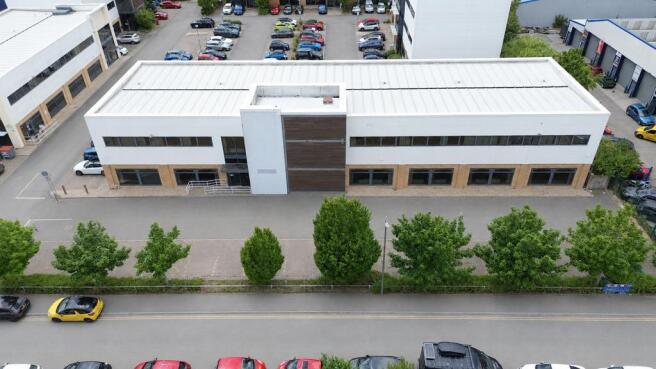
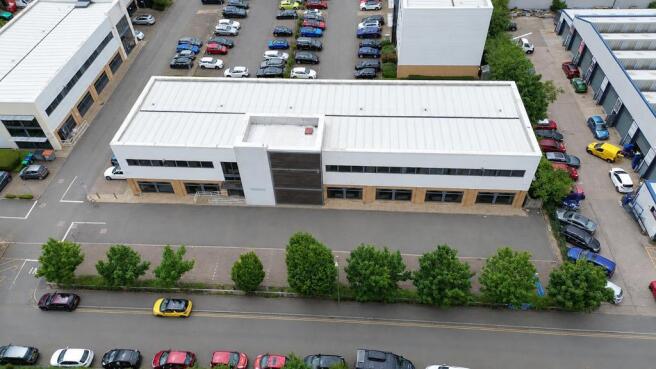
De Clare Business Park comprises 7 self contained 2 and 3 storey individually designed office buildings, providing high quality modern office accommodation. The development is set around a central courtyard, which accommodates dedicated car parking areas, together with attractive landscaping.
Marketed by Brinsons Limited, Caerphilly

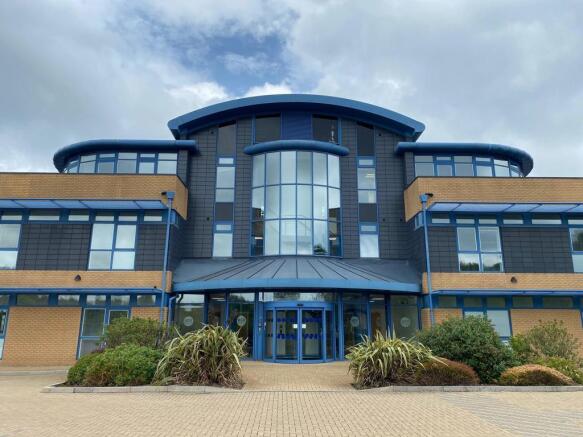
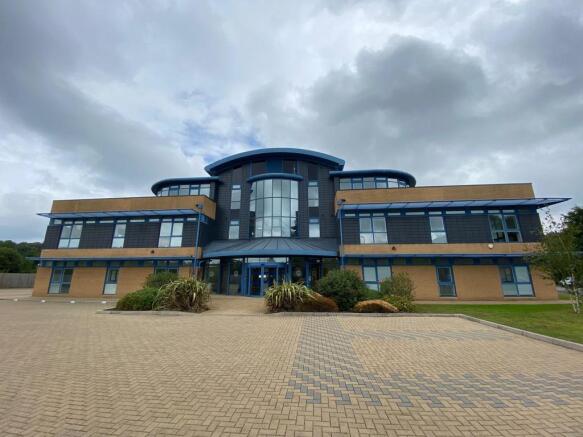
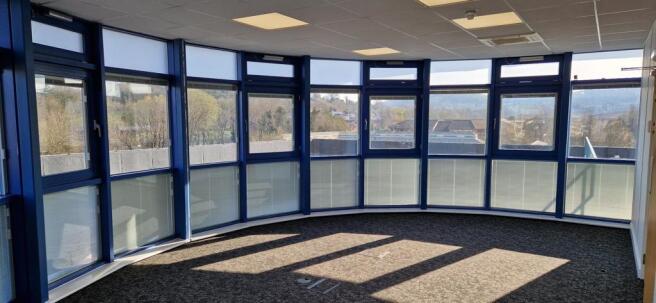
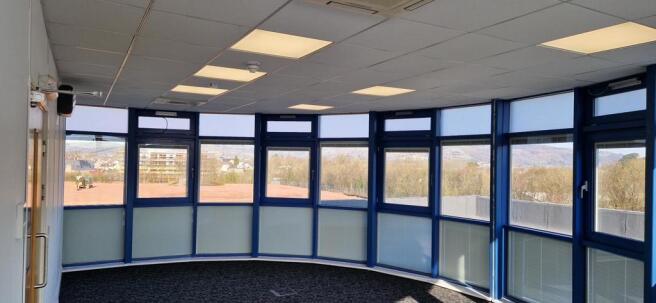
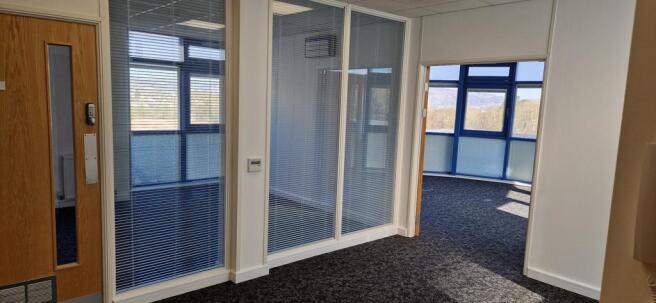
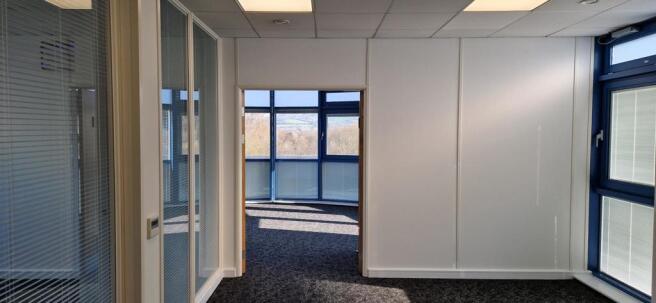
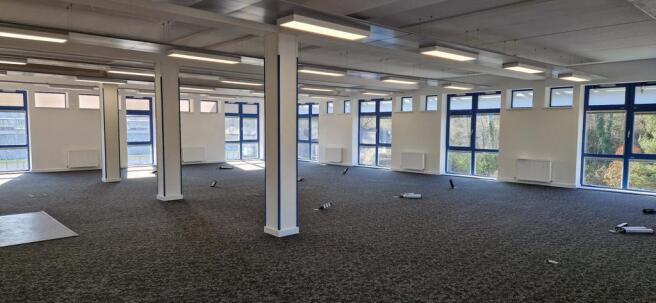
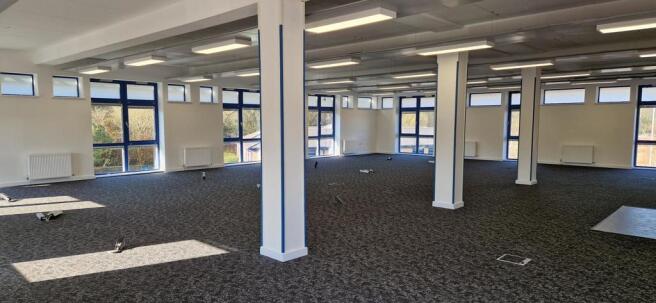
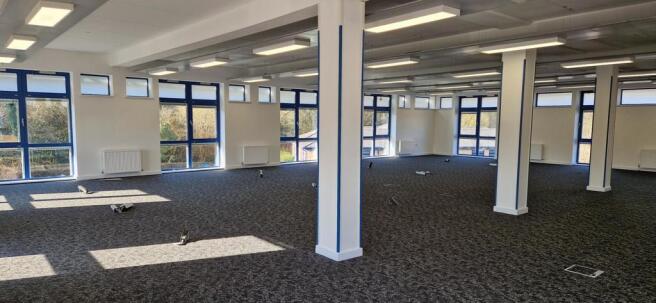
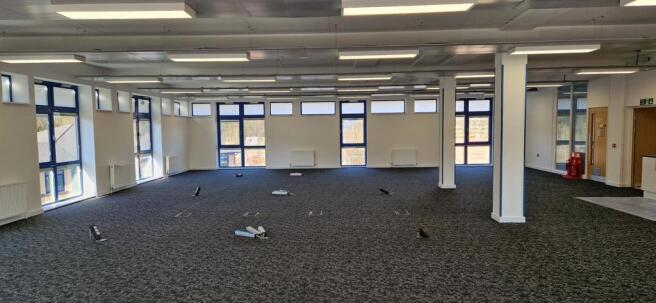
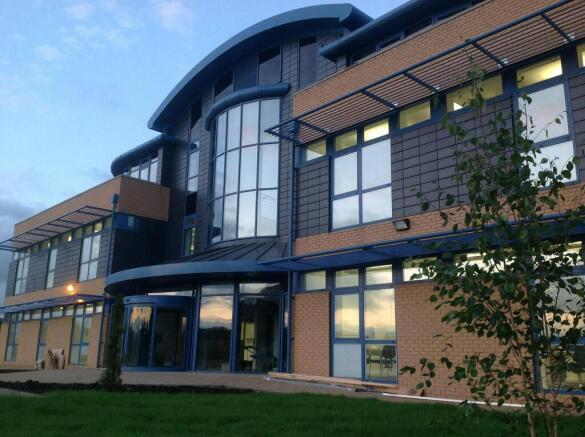
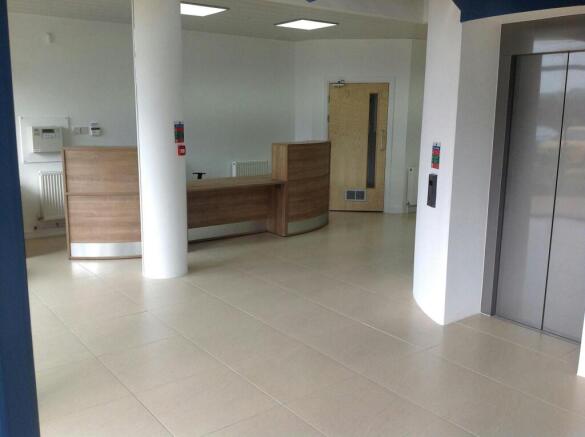
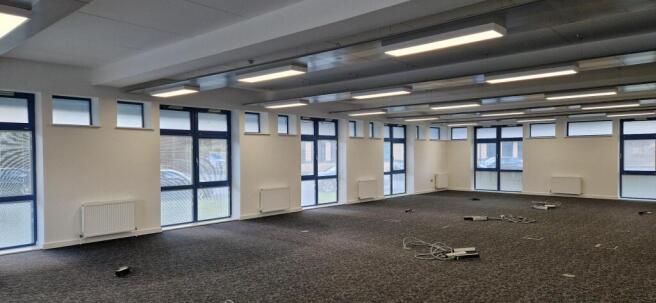
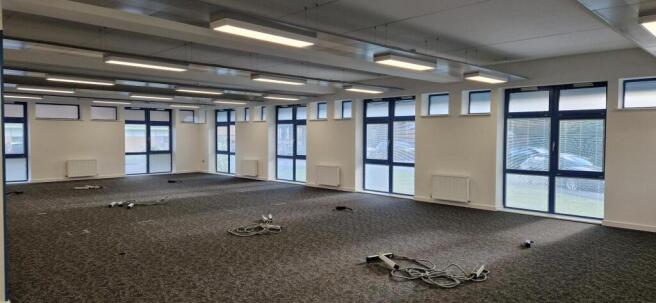
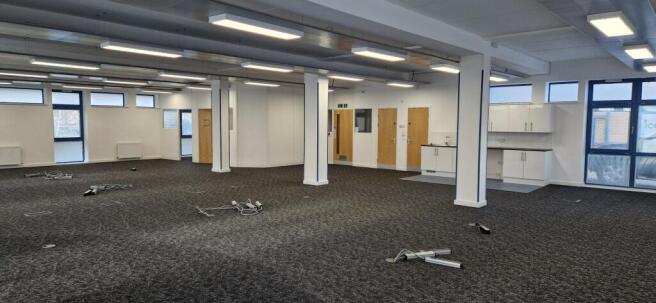
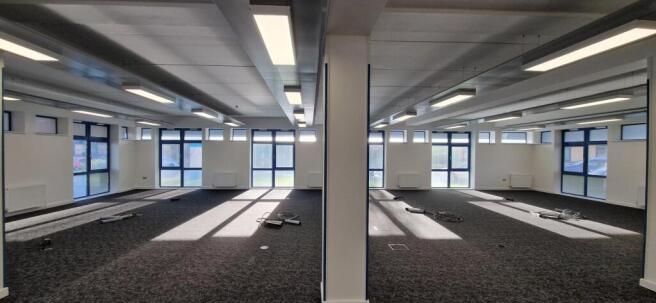
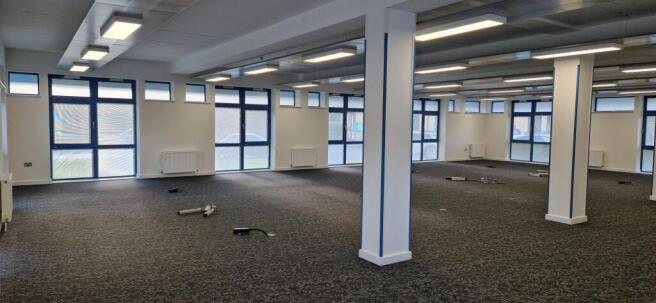
Award winning office space with market leading sustainability credentials.
Marketed by Savills National , Cardiff Offices/Industrial

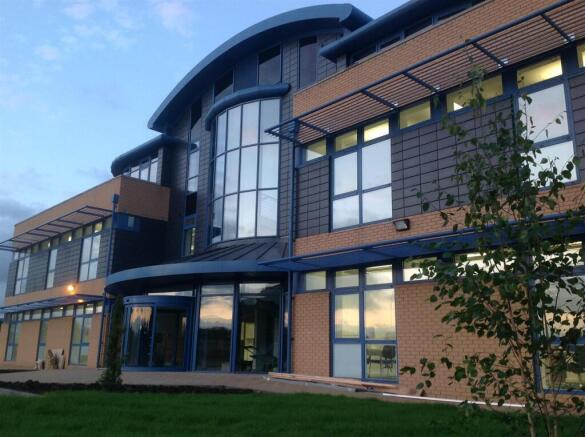
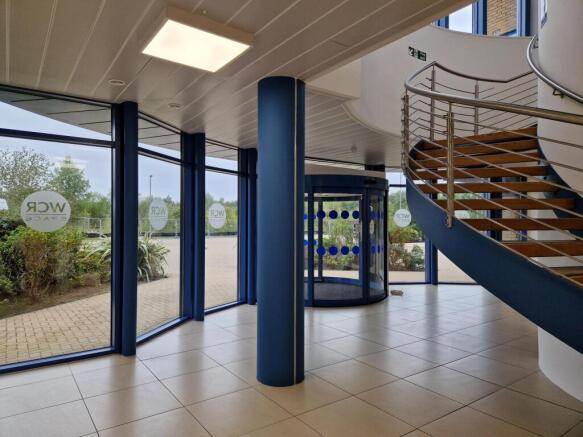
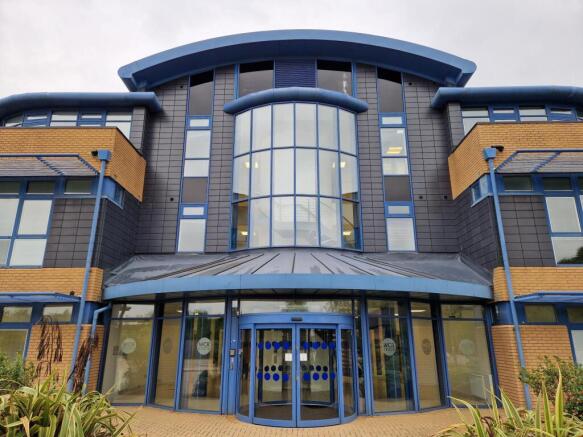
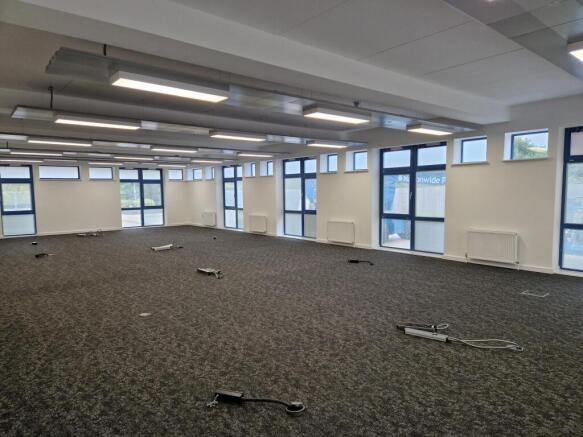
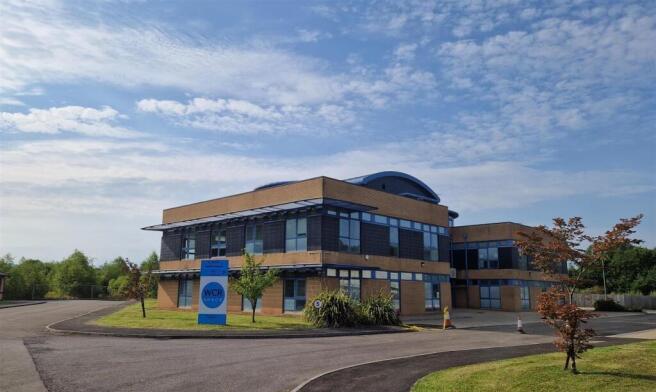
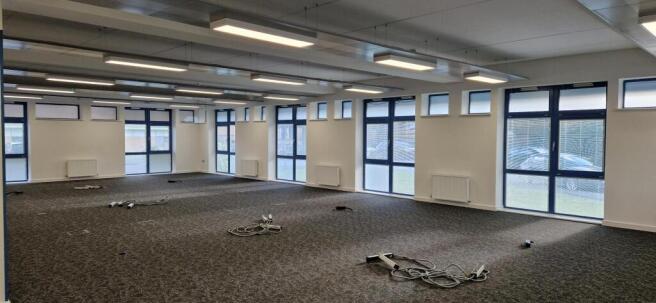
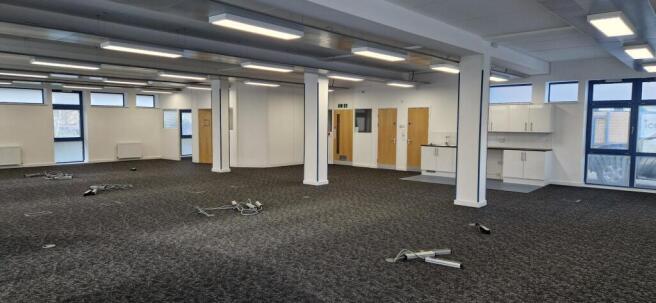
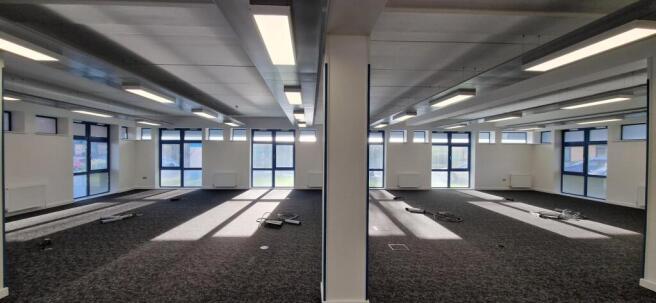
Award winning office space with market leading sustainability credentials.
Merlin House comprises a high quality 3 storey office building located within Caerphilly Business Park. The building is designed with an impressive central atrium and a feature staircase that provides access to all floors...
Marketed by Knight Frank, Cardiff - Commercial

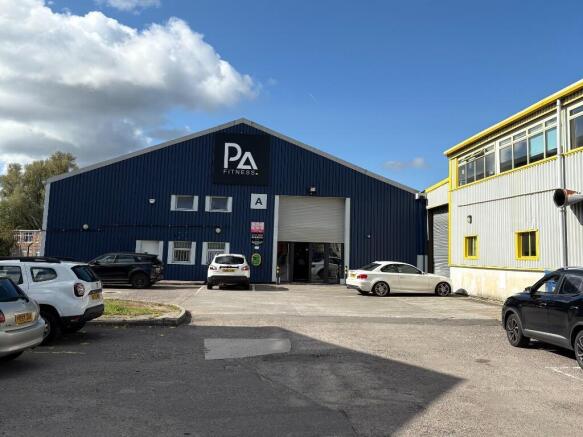
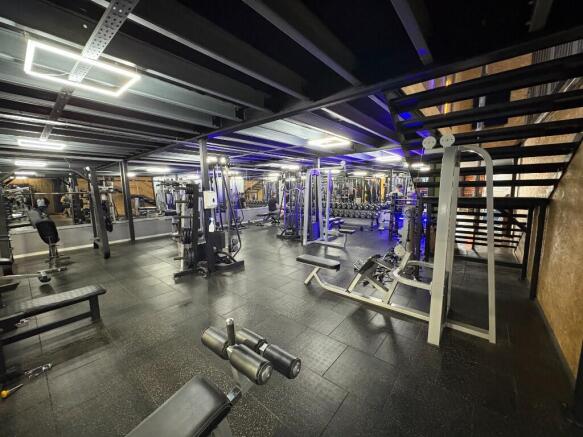
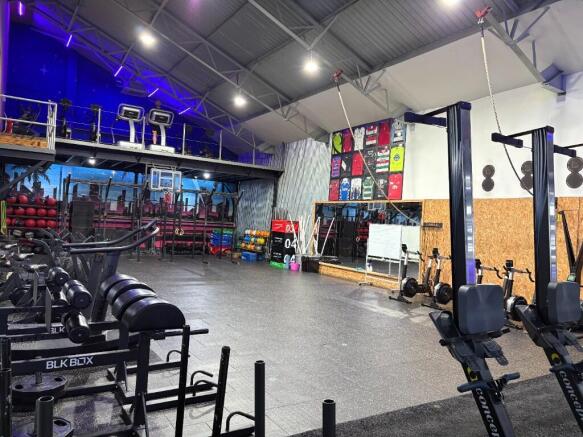
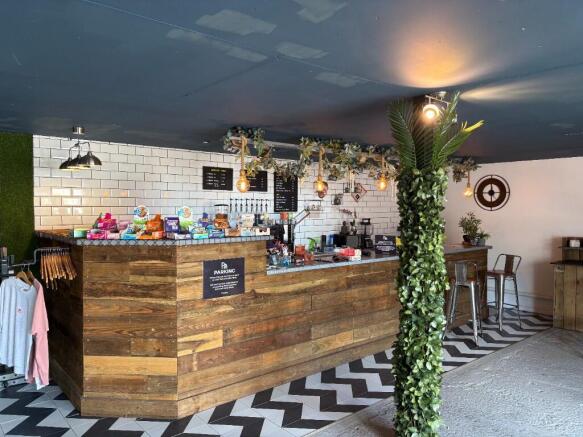
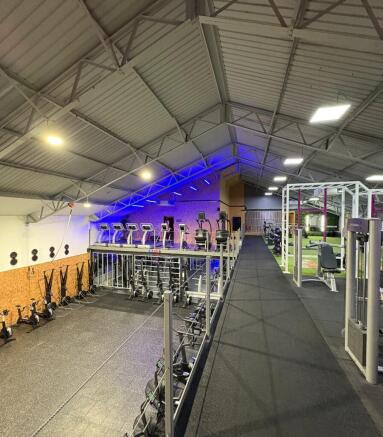
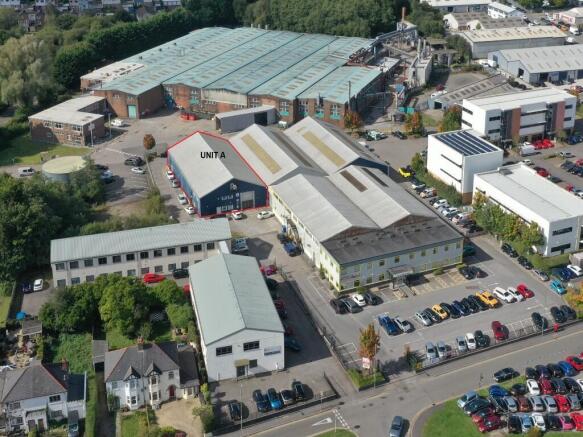
De Clare House is a complex of warehouse/industrial units. Unit A has an existing use as Health and Fitness D2 use (App 16/0234/COU) immediately available.
Marketed by Fletcher Morgan Consultants Limited, Cardiff

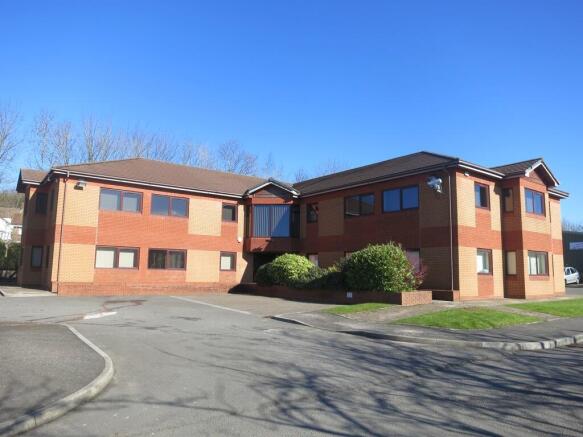
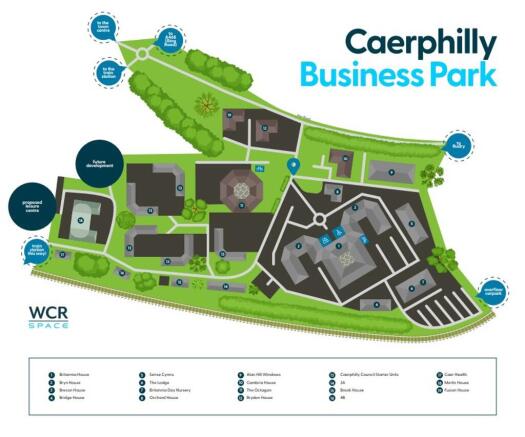
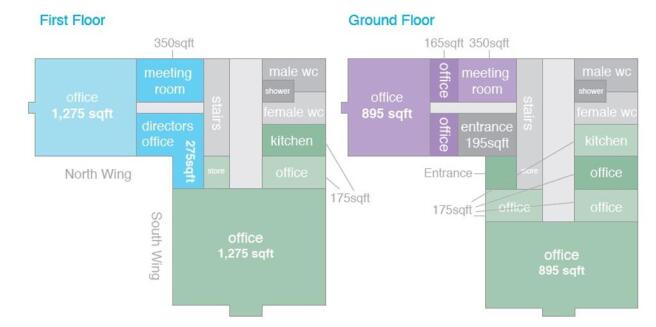
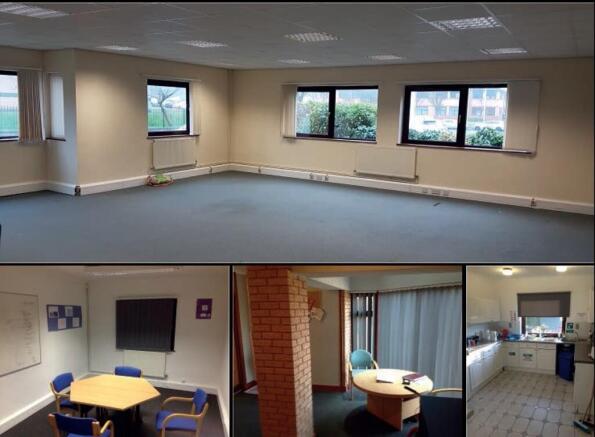
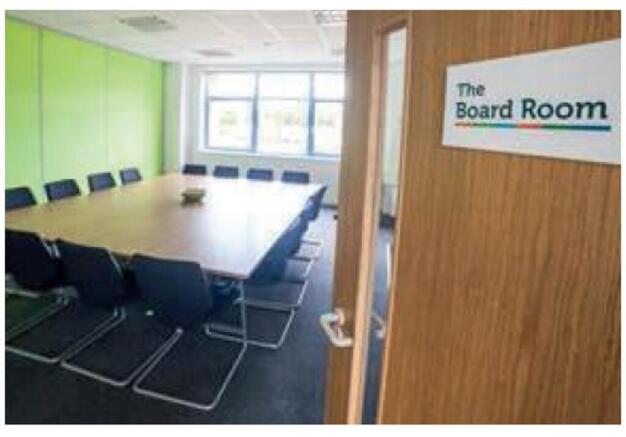
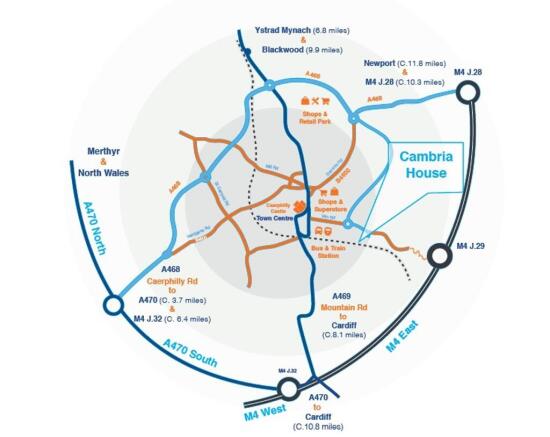
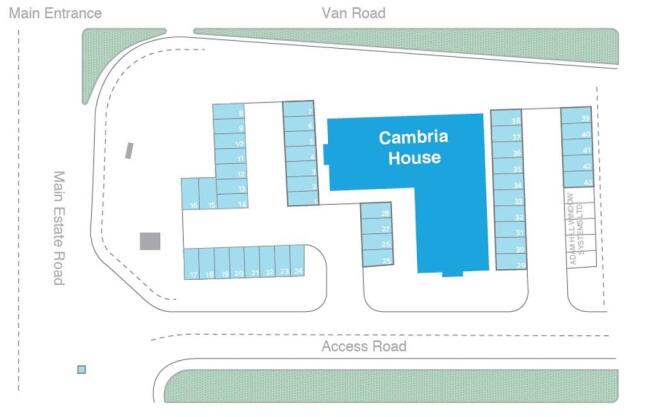
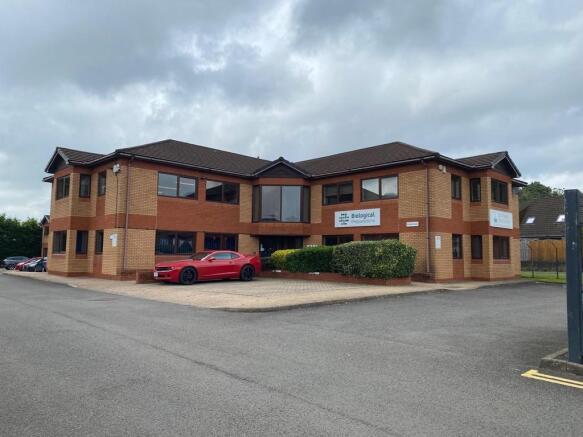
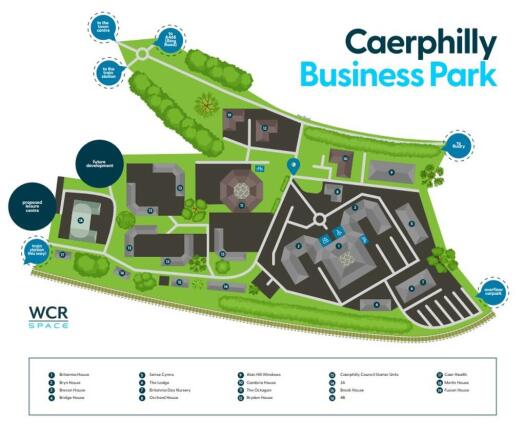
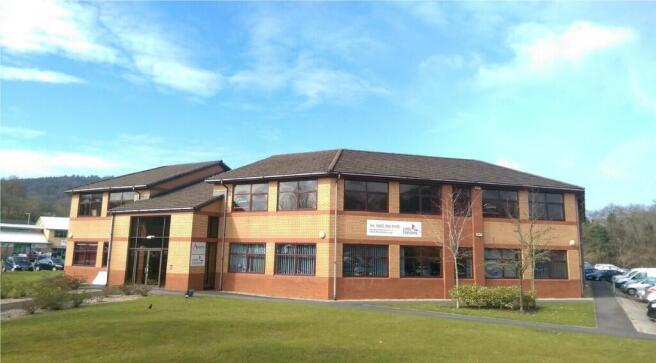
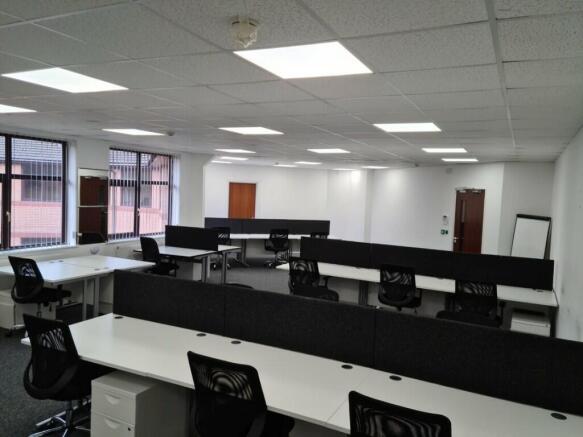
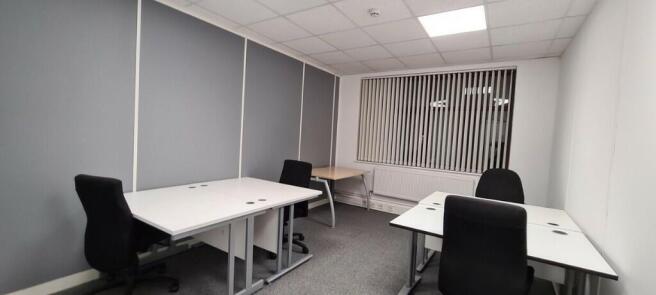
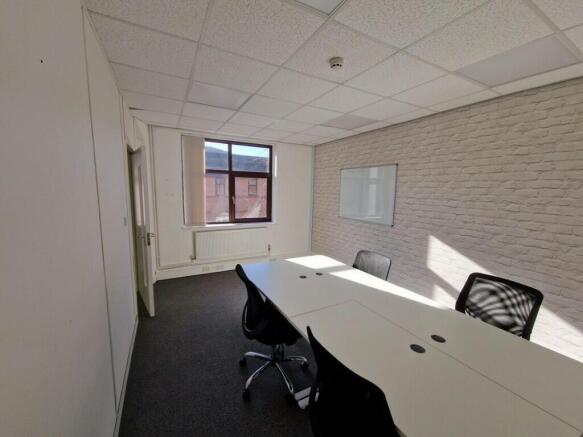
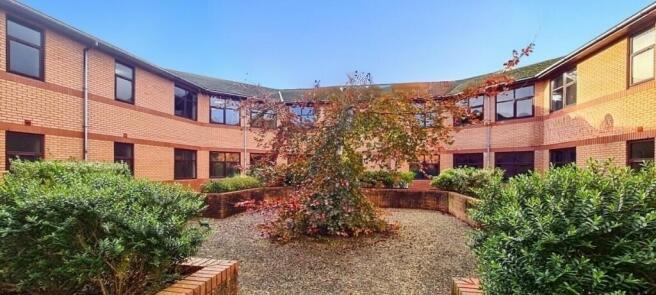
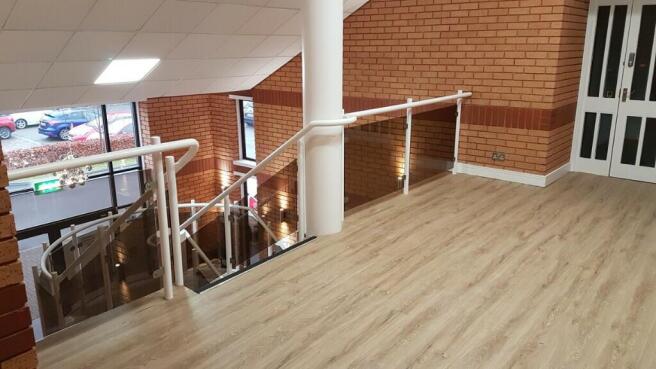
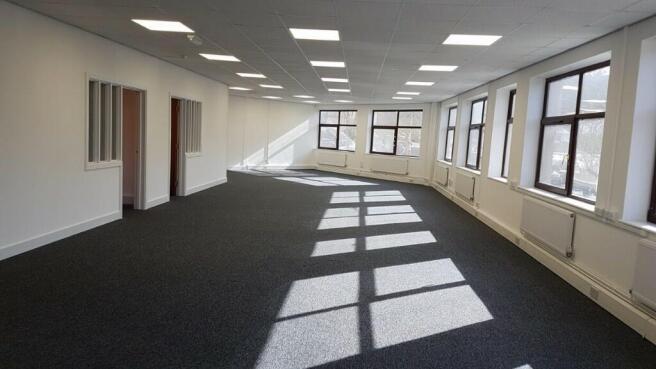
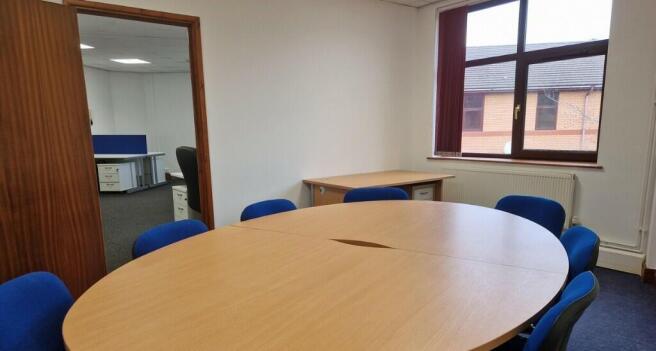
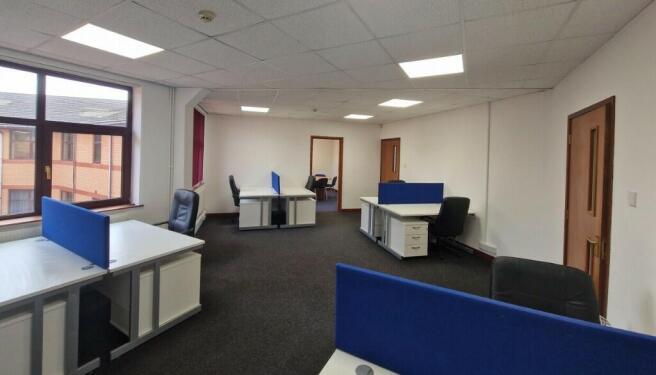
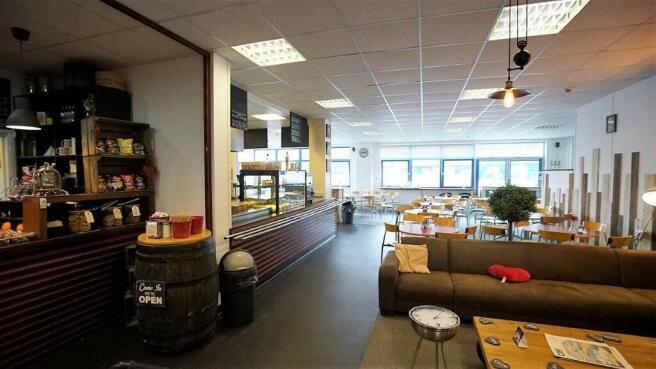
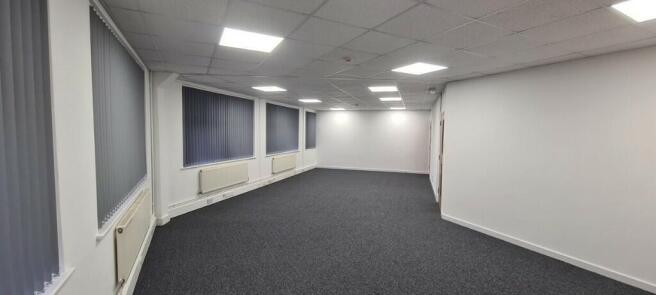
High quality office suites available at a prestigious business park from £495 per month all with super fast Wi-Fi and broadband included, some with courtyard views available on a flexible all-inclusive licence agreement with ample parking on site as well as a coffee shop and crèche
Marketed by WCR Property LTD, WCR Space
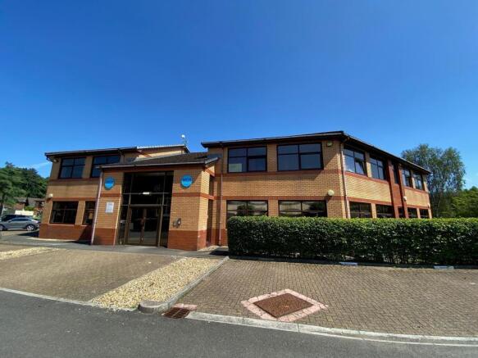
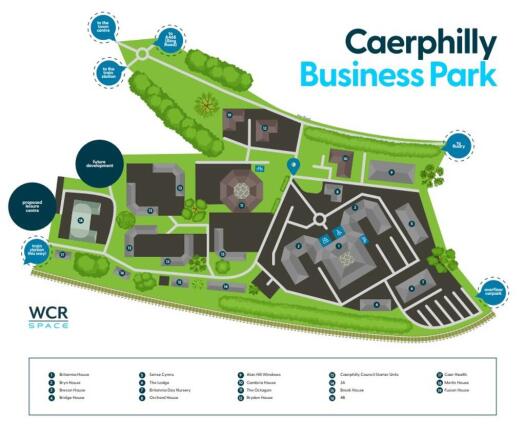
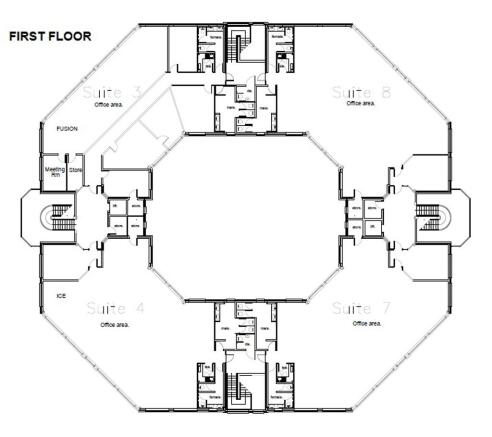
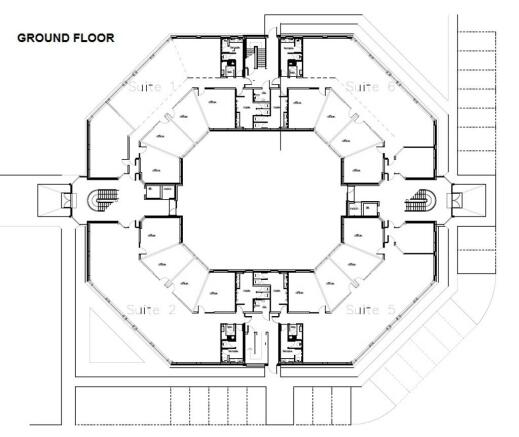
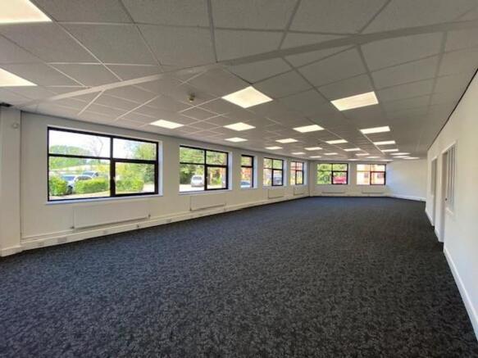
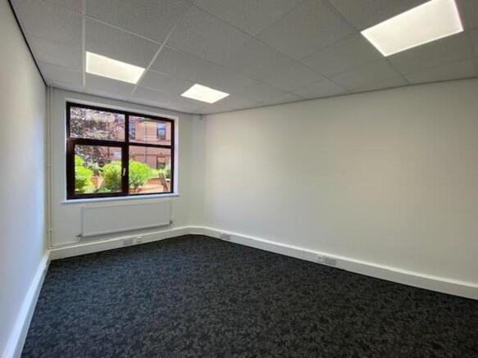
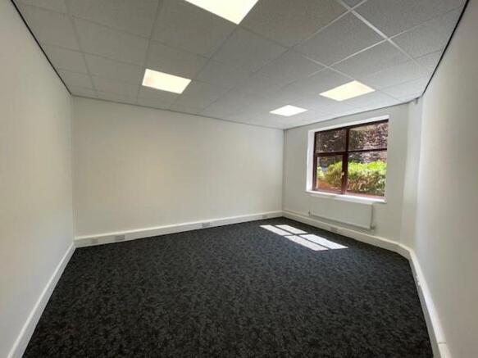
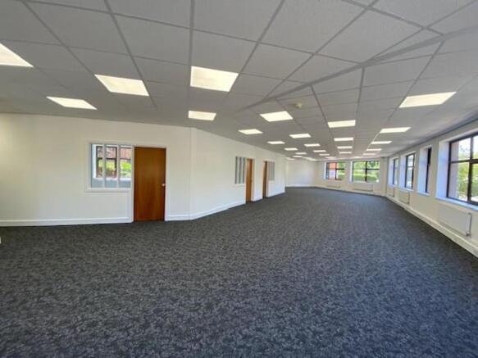
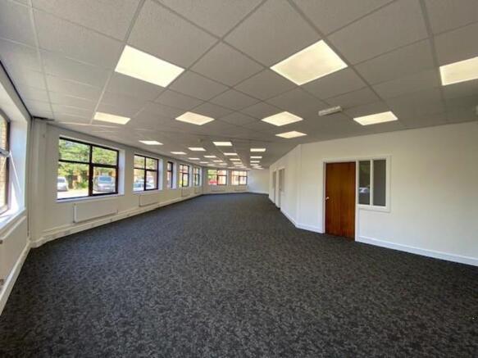
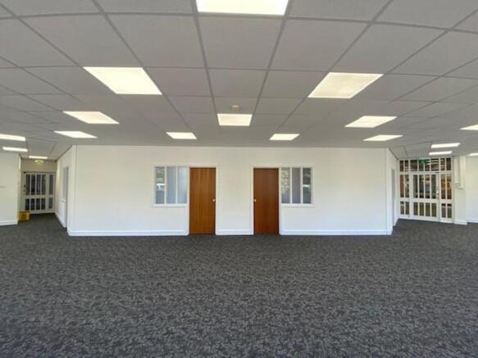
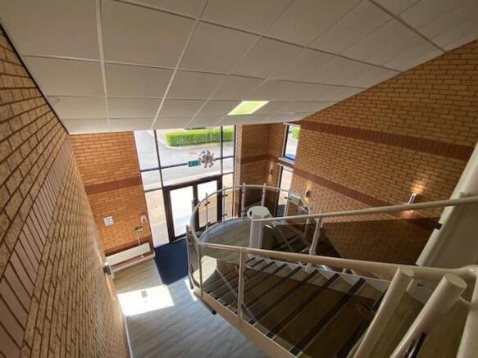
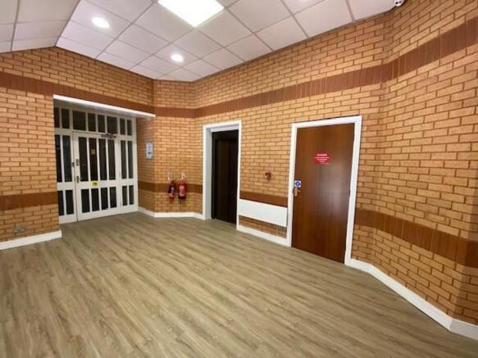
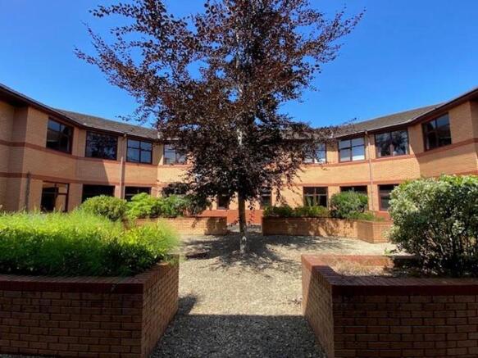
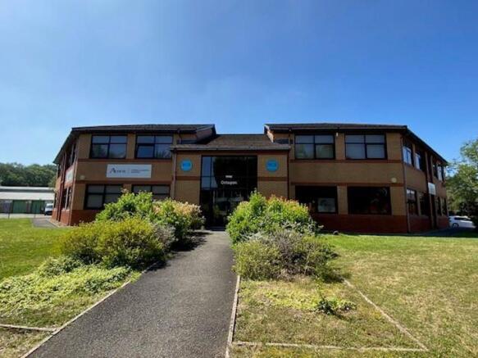
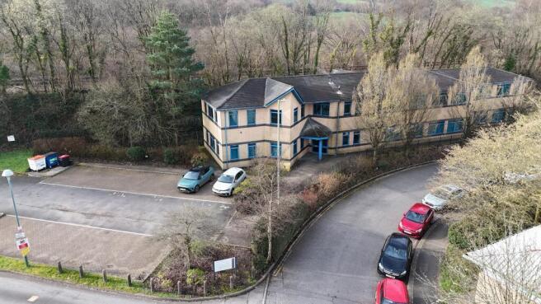
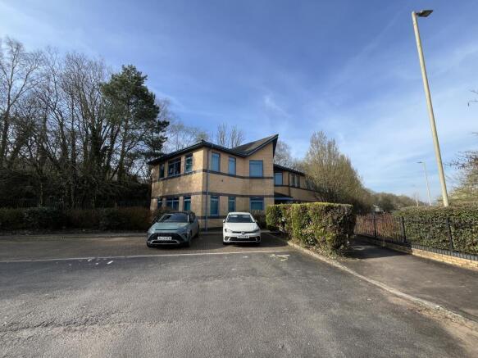
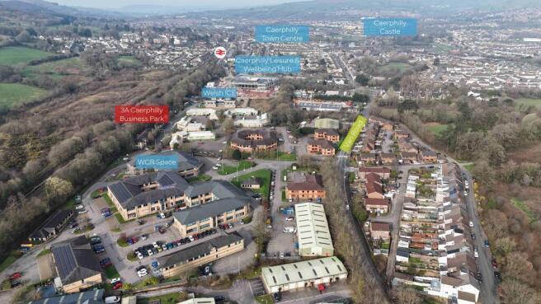
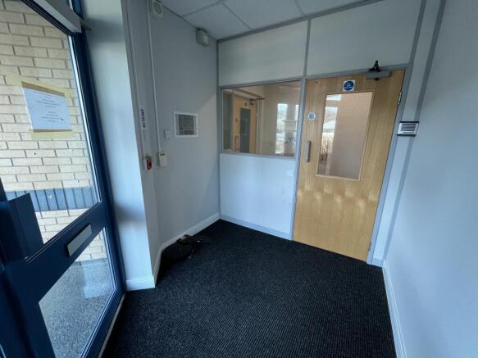
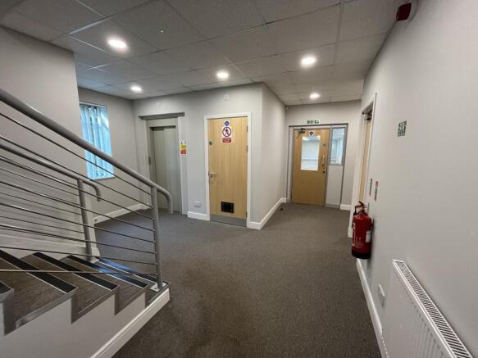
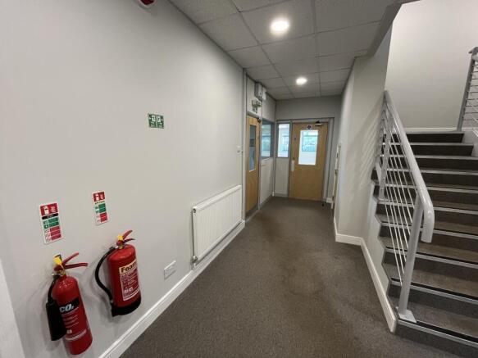
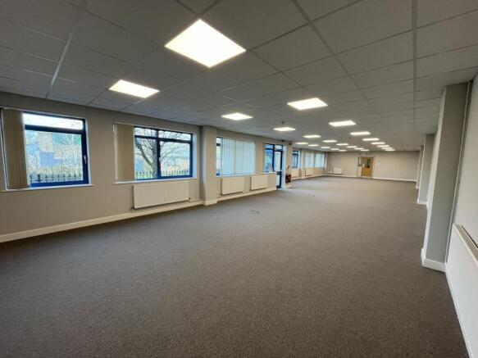
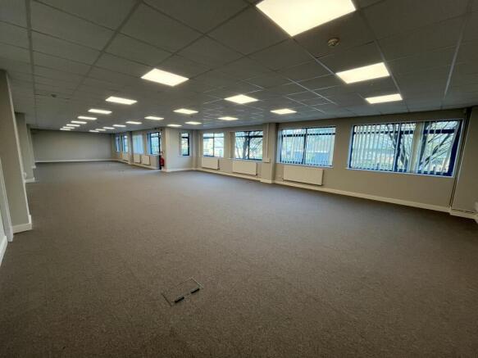
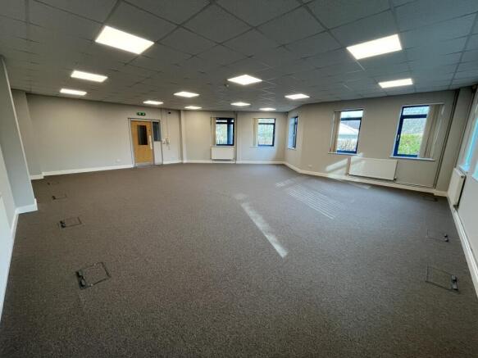
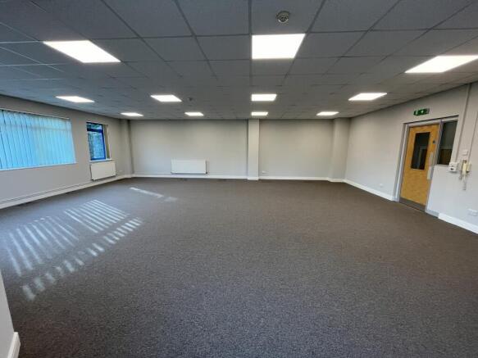
The property is located in Caerphilly Business Park, an established business development to the south-east of the town. It is well-connected being short drive to the A470 and ultimately Junction 32 of the M4. The available space comprises two open plan, self-contained, ground floor office suites.
Marketed by Emanuel Jones LLP, Cardiff

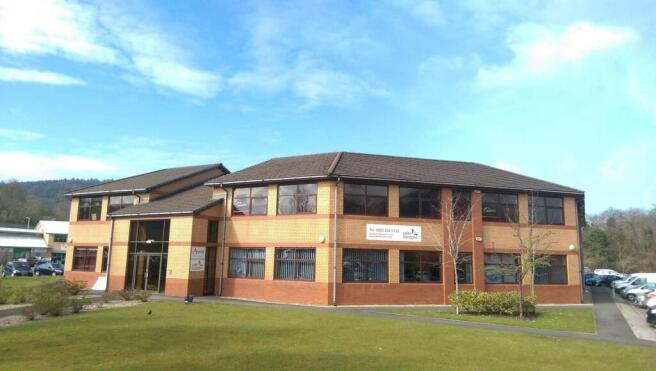
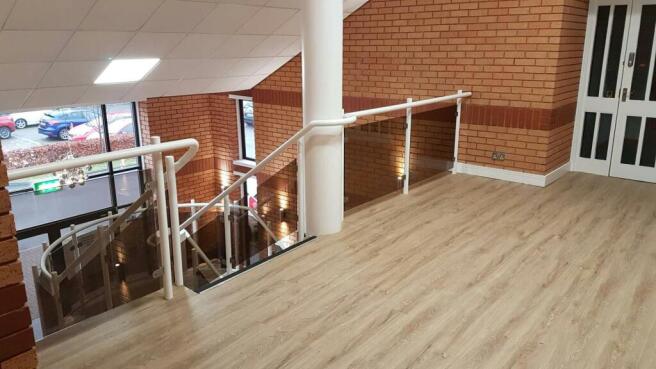
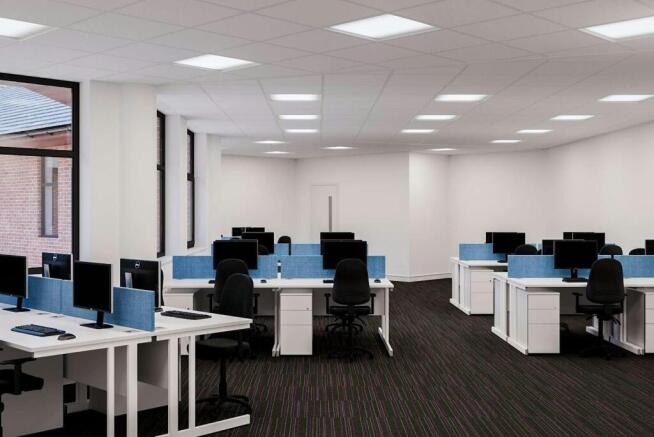
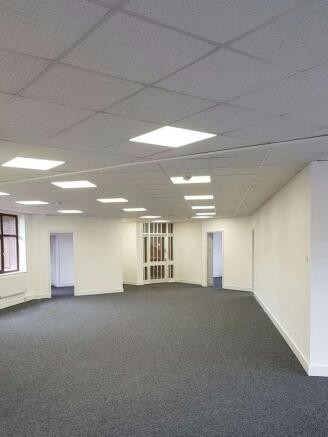
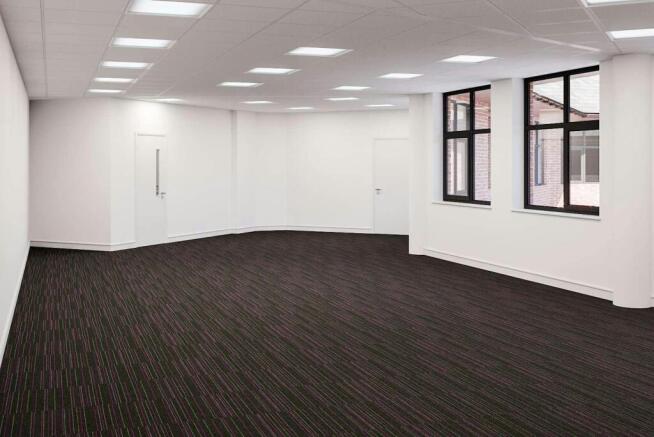
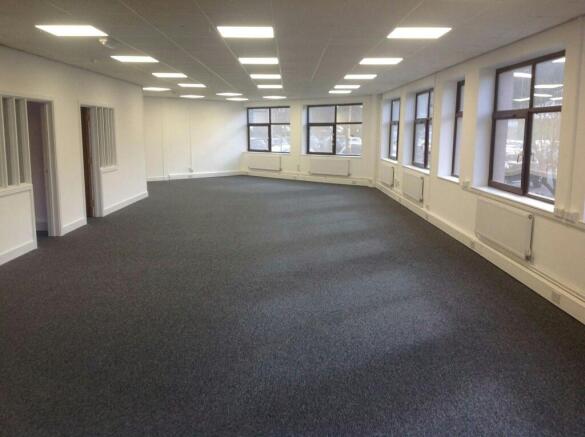
The Octagon provides high quality offices in a prominent position at the entrance to Caerphilly Business Park.
Marketed by Savills National , Cardiff Offices/Industrial
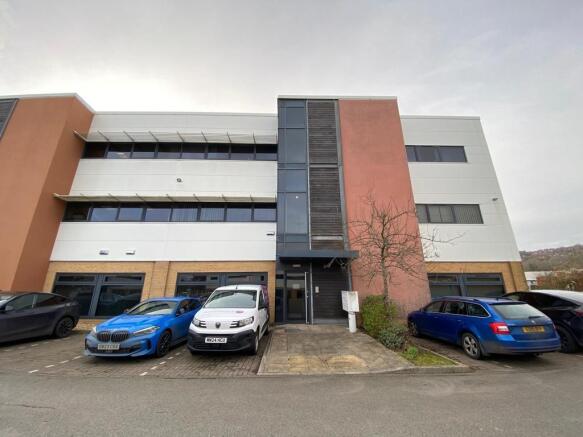
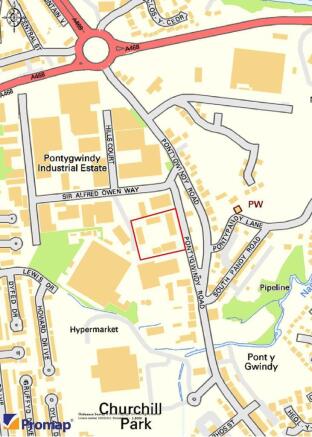
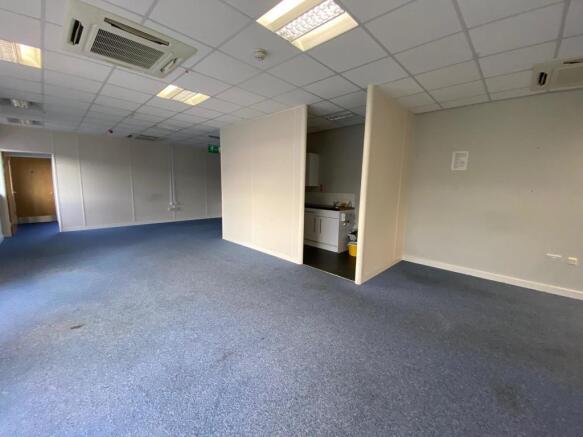
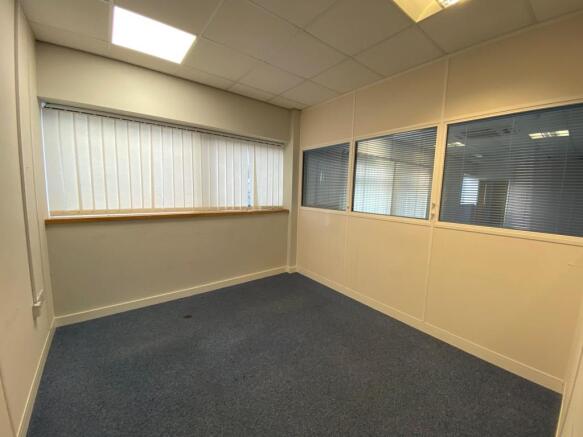
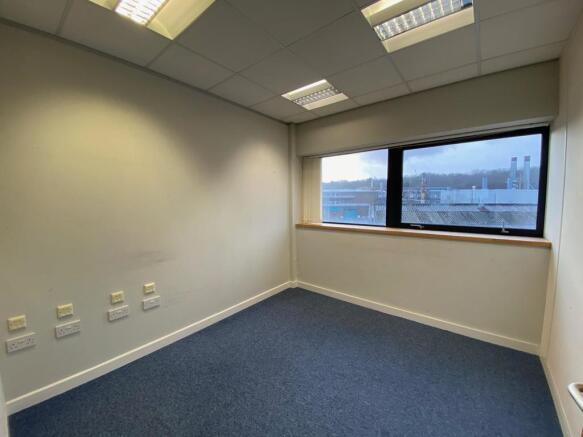
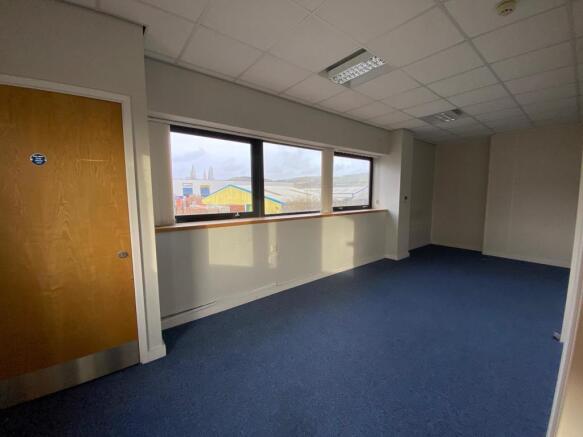
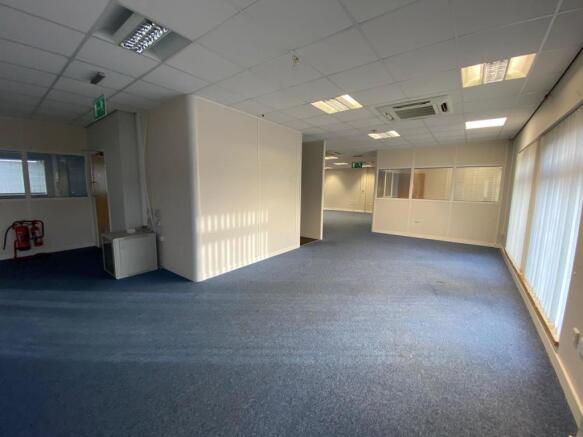
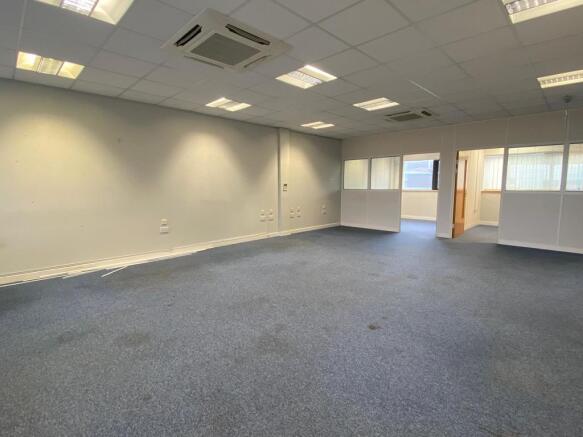
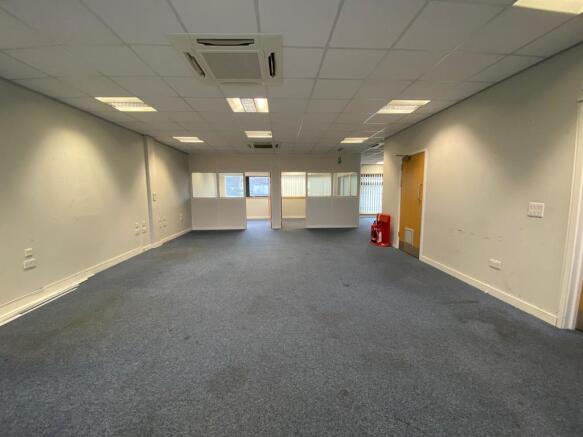
De Clare Business Park comprises 7 self contained 2 and 3 storey individually designed office buildings, providing high quality modern office accommodation. The development is set around a central courtyard, which accommodates dedicated car parking areas, together with attractive landscaping.
Marketed by Brinsons Limited, Caerphilly
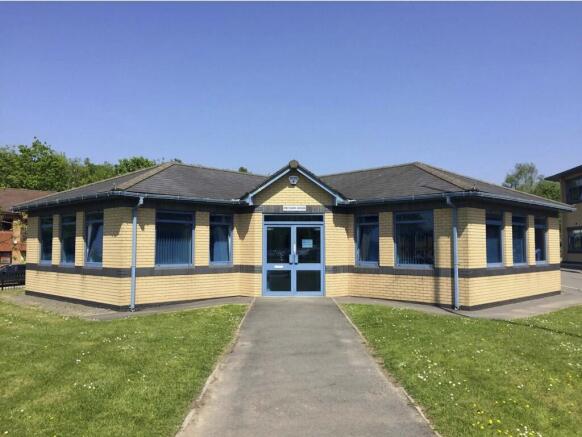
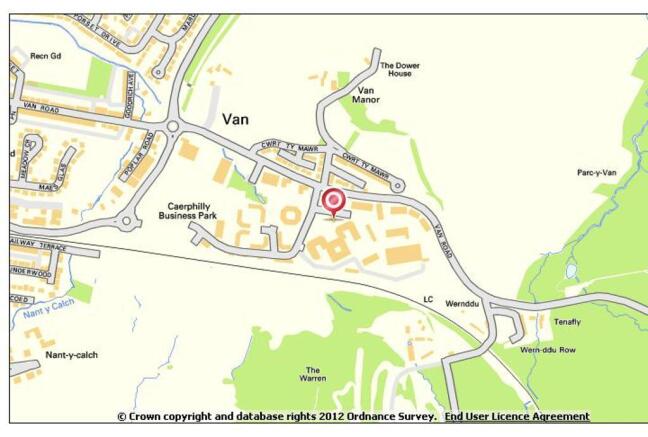
The Office development is situated on the south eastern edge of the town centre in a mixed commercial and residential area.
Marketed by WCR Property LTD, WCR Space
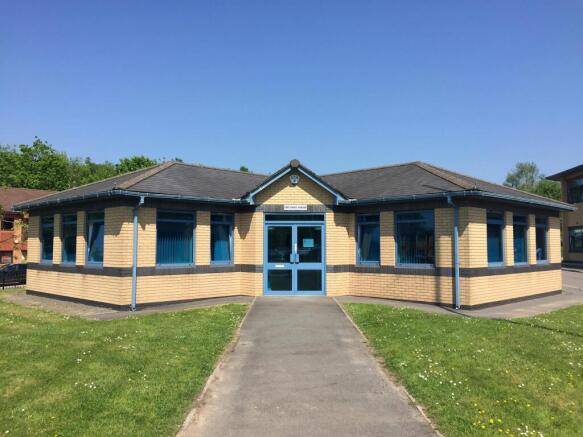
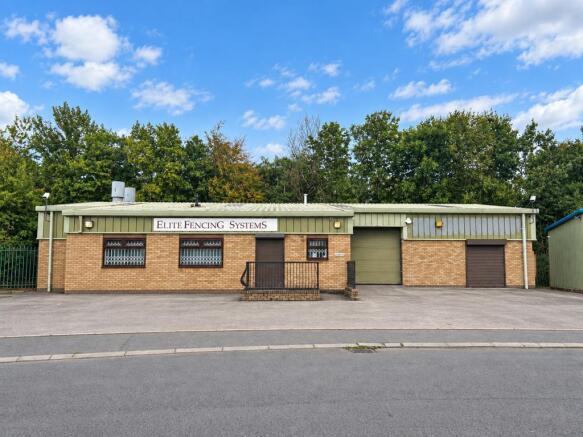
Detached, Single Storey Building with Parking
Marketed by Savills National , Cardiff Offices/Industrial
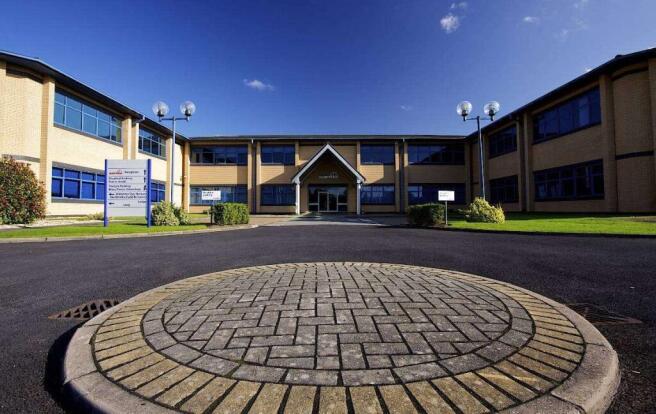
Britannia House is a modern, two storey office building, in the heart of Caerphilly Business Park.
Marketed by Savills National , Cardiff Offices/Industrial
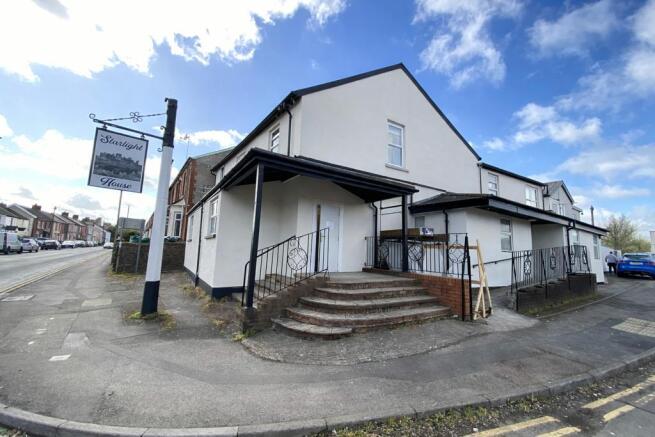
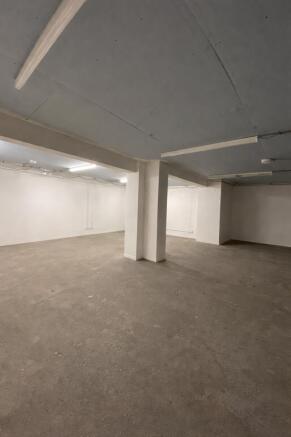
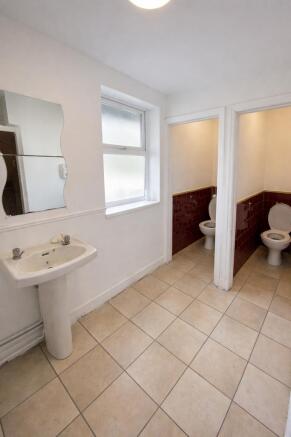
Good quality office suites, some with bathrooms available in a centre which was a former hotel, from £295 per month all with super fast Wi-Fi and broadband included, available on a flexible all-inclusive licence agreement with ample parking on site as well as a coffee shop and crèche
Marketed by WCR Property LTD, WCR Space
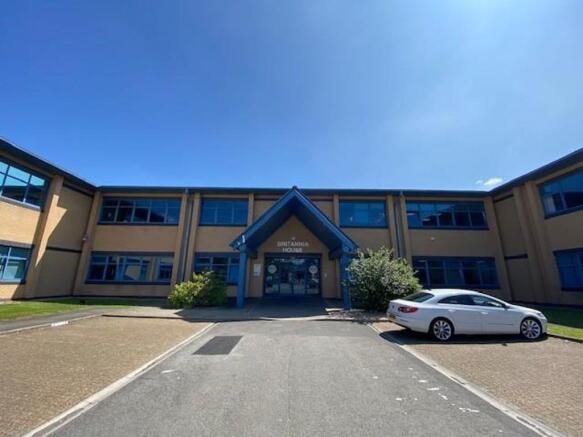
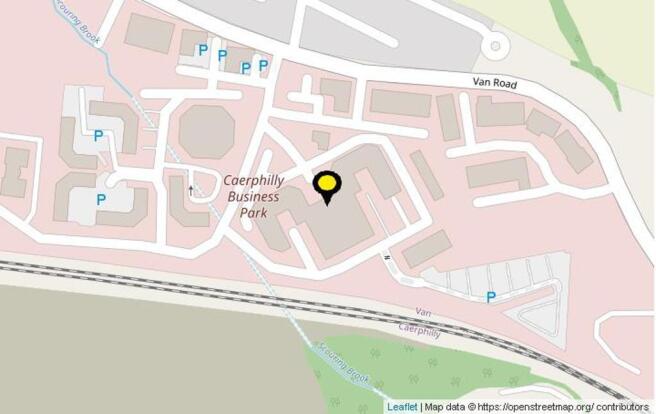
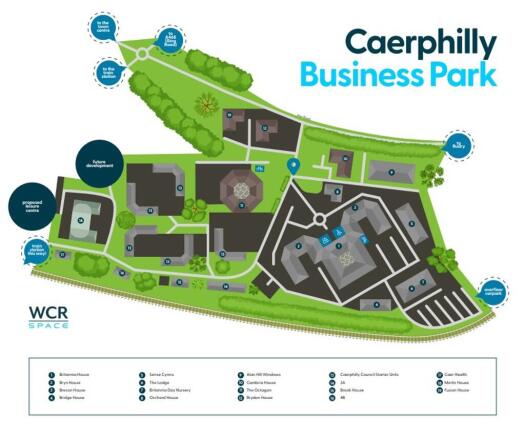
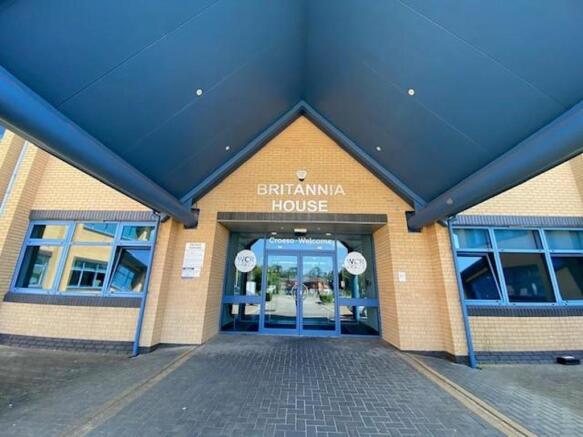
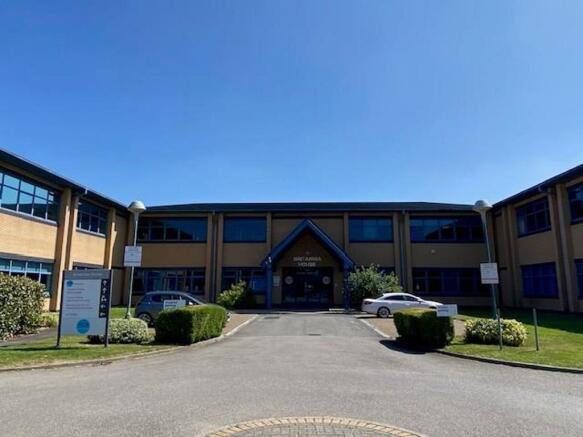
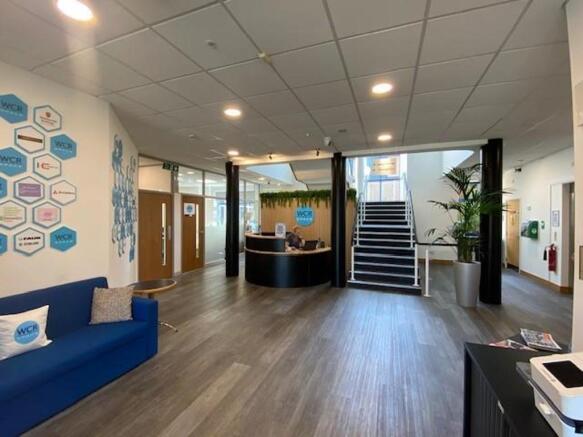
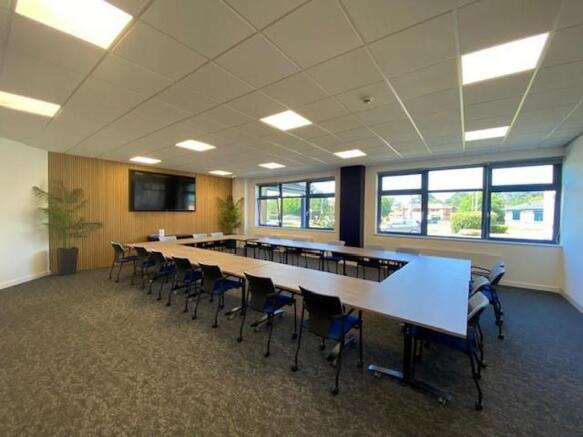
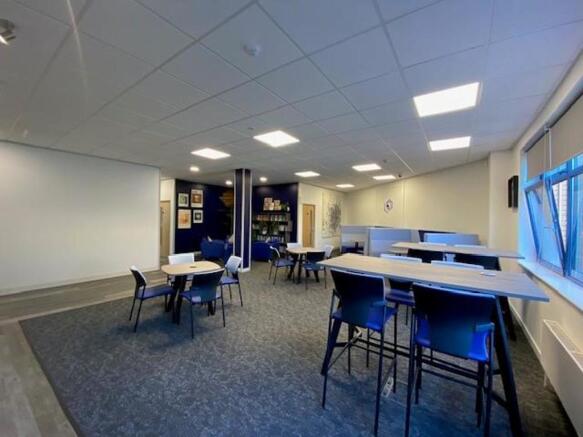
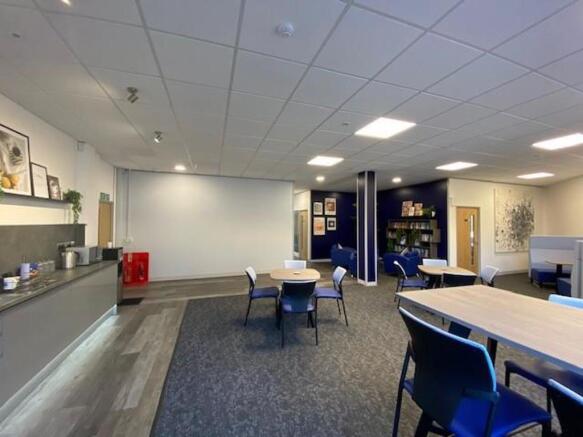
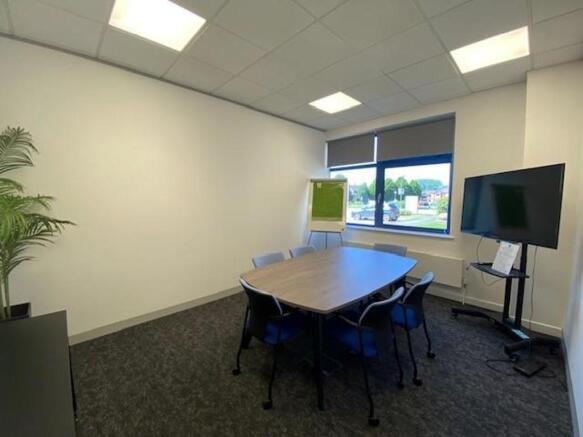
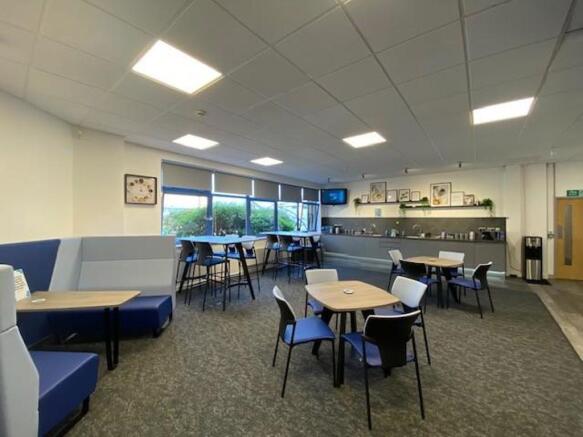
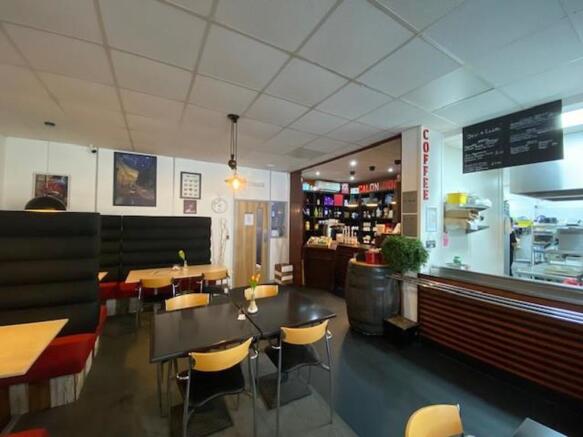
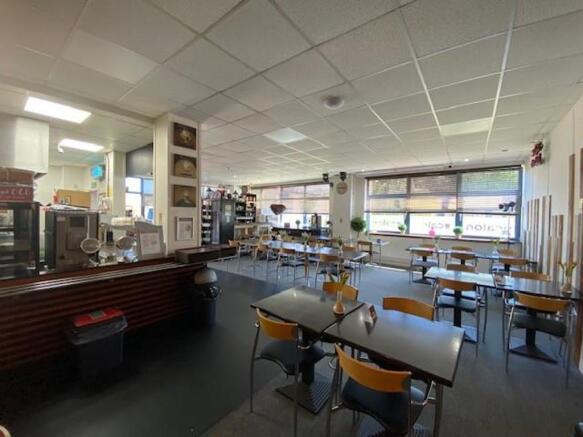
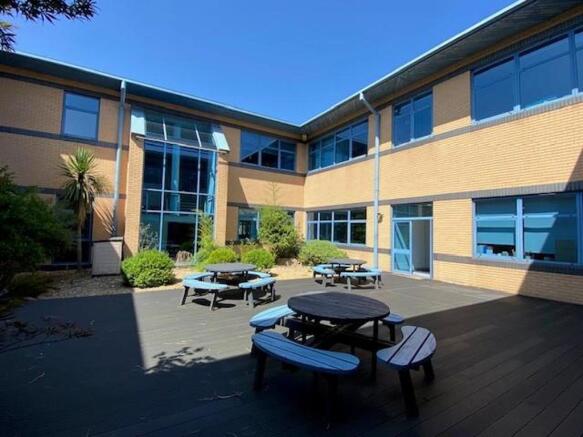
High quality office suites available at a prestigious business centre from £495 per month all with super fast Wi-Fi and broadband included, some with courtyard views available on a flexible all-inclusive licence agreement with ample parking on site as well as a coffee shop and crèche
Marketed by WCR Property LTD, WCR Space