Commercial Properties To Let in Wellington, Somerset
Paid partnerships can play a role in listing order
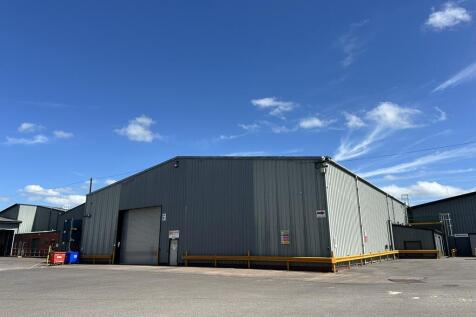
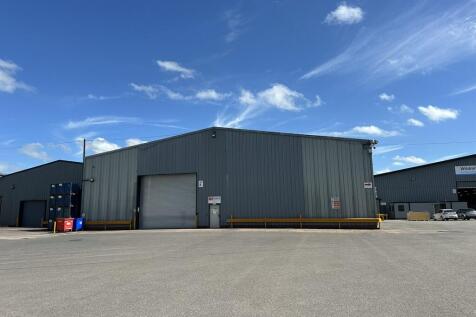
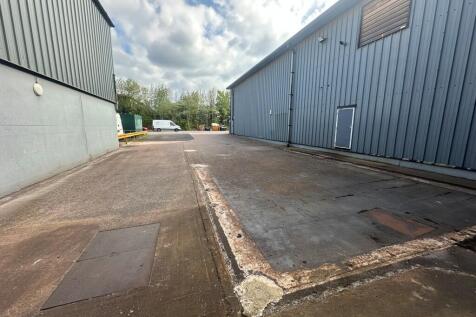
Unit 2 is of steel portal frame construction clad in insulated metal profiled steel. The unit benefits from the following features:- Suitable for a number of industrial, workshop and storage uses. Front and rear yard. Minimum eaves height of 6.22m rising to 8.34m. Roller shutter door (6.02m wide x 5.23m wide) and separate pedestrian access. Use of onsite weighbridge. EPC Rating of C(58). A copy is available upon request. The Wellington Business Park is a fenced, secure business park with CCTV cameras, fob access gates and manned reception (working hours).

 |
| 1/6
1/6


Galaxy Real Estate HQ presents A Newly Refurbished Unit Located on Sylvan Road, Blackdown Business Park. - Size: 3,875 SQ FT - Electric Shutter - New Toilets - Located in an incredible industrial estate - 3 Phase Electric Supply - Nicely painted and new lighting

- Refurbished
- Attractive Location
- Spacious
1/10


Units 4 and 5 are two adjacent detached industrial units constructed of steel portal frame clad in metal profiled steel to the upper elevations and roofs. The units benefit from the following features:- Two vehicular access roller shutter doors for Unit 5 and 1 for Unit 4, as well as pedestrian doors. Unit 5 has a part mezzanine fitted as modern offices with air conditioning. Covered yard between the units. The estate has 24 hour CCTV. Ample parking on the estate. Yard for loading and unloading. Each unit has kitchen and WC facilities. Internal CCTV in each unit.
- Well located off the A38 in Wellington.
- Total approximate GIA of 10,703 sq ft.
- Available now on flexible lease terms.
1/11


A town centre retail premises with display frontage onto Fore Street Internally, the property provides a retail sales area to the front, with a kitchen, stores and WC facilities to the rear. There is a small courtyard to the rear of the premises. The premises will undergo refurbishment works to provide a White Box condition for an incoming tenant.
- Prime position within the town centre.
- Ground floor shop totalling a NIA of 1,775 sq ft to include sales, store and kitchen.
- Will be White Boxed for an incoming tenant.
1/6


Unit 5E provides industrial accommodation with vehicular access from a roller shutter door measuring 2.5m wide by 2.8m high and a 5.5 m minimum use height in the warehouse. The unit is also suitable for a number of other business uses within Use Class E. The premises currently have a mezzanine around the internal perimeter, previously used for storage which can be retained, or removed as required. The unit also benefits from parking directly outside the unit and loading and unloading space.
 1/11
1/11


Industrial units & Yard to let as a whole or individually. Popular industrial estate located 2 miles from J26 of the M5. Three warehouses including office blocks. Concrete yard with parking for 30-40 vehicles. Yard enclosed by palisade fencing.



 1/6
1/6


The Wellington Business Park has 1.65 acres of open storage land available to rent on flexible terms. The land is surfaced in crushed stone. All size requirements can be accommodated for with the location being agreed in a site meeting. The Wellington Business Park is a fenced, secure business park with CCTV cameras, fob access gates and manned reception (working hours).





 1/7
1/7Unit 2 is of steel portal frame construction clad in insulated metal profiled steel. The unit benefits from the following features:- Suitable for a number of industrial, workshop and storage uses. Front and rear yard. Minimum eaves height of 6.22m rising to 8.34m. Roller shutter door (6.02m wide x 5.23m wide) and separate pedestrian access. Use of onsite weighbridge. EPC Rating of C(58). A copy is available upon request. The Wellington Business Park is a fenced, secure business park with CCTV cameras, fob access gates and manned reception (working hours).
1/10Units 4 and 5 are two adjacent detached industrial units constructed of steel portal frame clad in metal profiled steel to the upper elevations and roofs. The units benefit from the following features:- Two vehicular access roller shutter doors for Unit 5 and 1 for Unit 4, as well as pedestrian doors. Unit 5 has a part mezzanine fitted as modern offices with air conditioning. Covered yard between the units. The estate has 24 hour CCTV. Ample parking on the estate. Yard for loading and unloading. Each unit has kitchen and WC facilities. Internal CCTV in each unit.
1/4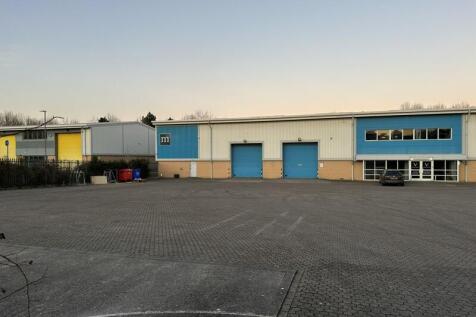
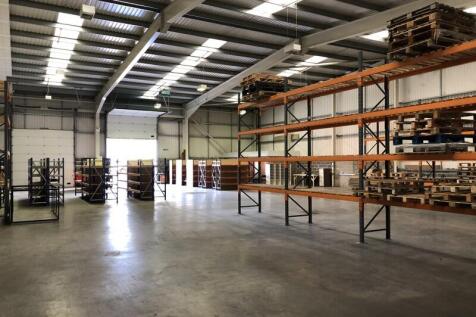
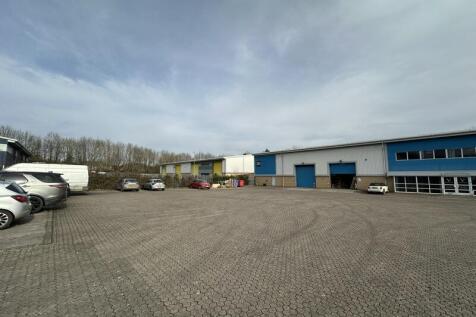
Description The building is of steel framed construction with cavity brick and blockwork walls and insulated profiled steel cladding to the upper elevations and roof. It has the following features:- Clear span warehouse with office/kitchen and disabled WCs. Two manually operated vehicular loading access doors (4m wide x 4m high). 5.7m minimum eaves (max 7.2m), suitable for mezzanine installation. Roof lights and Powrmatic heater in warehouse. 3 phase electricity and gas supply. Large concrete surfaced yard to front.
1/11


The unit forms part of a larger steel framed premises with cavity facing brickwork walls and insulated profiled steel cladding to the upper elevations and roof. The unit benefits from the following features:- Two electronically operated roller shutter vehicular access doors at each end. 6.5m minimum eaves height enabling mezzanine installation. Shared kitchen and WC facilities, although separate facilities can be installed if required. First floor offices, or additional storage, with natural light and staircased accessed from unit. Water and 3 phase power available. Good sized yard, plus additional parking areas on site if required. Shared use of weighbridge and wash down area if required.
1/5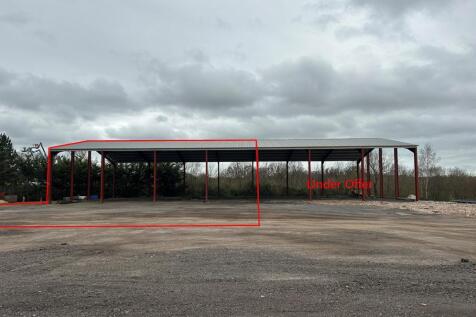
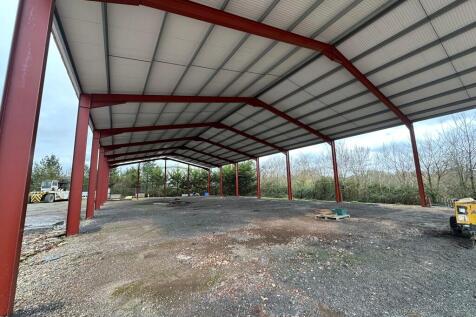
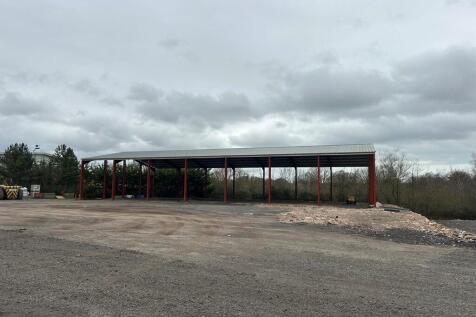
Block 6 is of steel portal frame construction and will be clad in insulated metal profiled steel. The units will benefit from the following features:- Suitable for a number of industrial, workshop and storage uses. Designated parking and ample yard space. Each unit will have vehicular access via a roller shutter door. Unit to be surfaced in polished concrete. Use of onsite weighbridge. The Wellington Business Park is a fenced, secure business park with CCTV cameras, fob access gates and manned reception (working hours).
|1/6Galaxy Real Estate HQ presents A Newly Refurbished Unit Located on Sylvan Road, Blackdown Business Park. - Size: 3,875 SQ FT - Electric Shutter - New Toilets - Located in an incredible industrial estate - 3 Phase Electric Supply - Nicely painted and new lighting


 1/10
1/10


Galaxy Real Estate HQ presents A Newly Refurbished Unit Located In Blackdown Business Park, Somerset Size: 2,760 SQ FT - Electric Shutter - New Toilets - Located in an incredible industrial estate in Somerset - 3 Phase Electric Supply - Nicely painted and new ...


 1/11
1/11A town centre retail premises with display frontage onto Fore Street Internally, the property provides a retail sales area to the front, with a kitchen, stores and WC facilities to the rear. There is a small courtyard to the rear of the premises. The premises will undergo refurbishment works to provide a White Box condition for an incoming tenant.


