Commercial properties to let in West London, Warehouse, this area only
Paid partnerships can play a role in listing order
85 results
Beta
Featured property
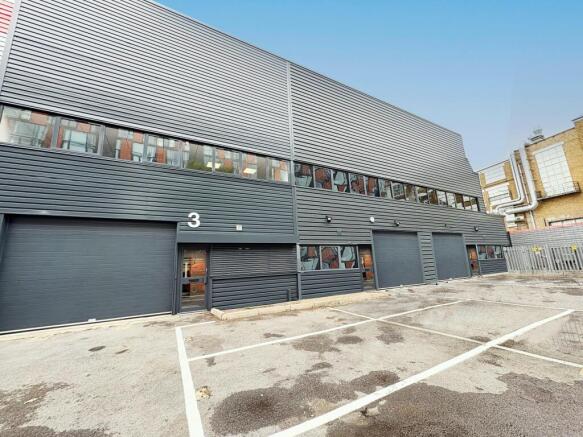
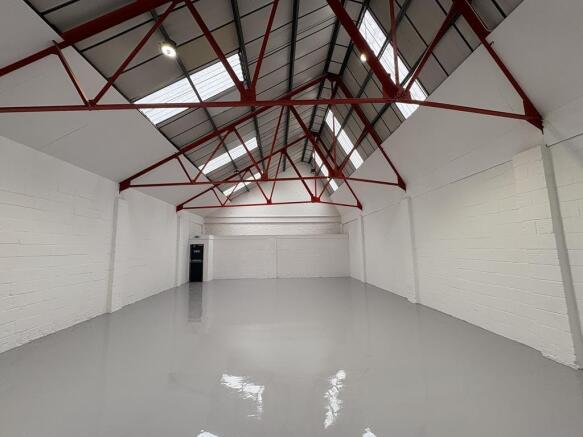
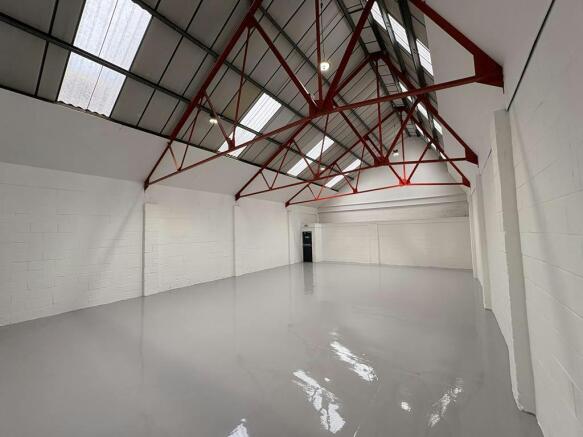
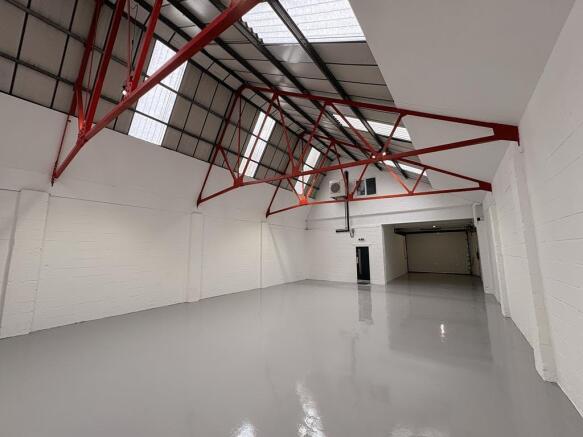
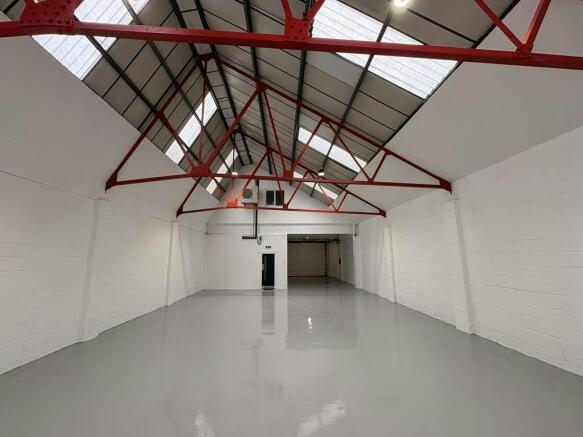
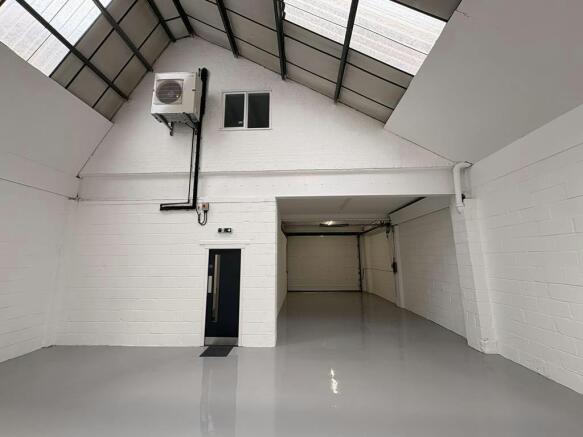
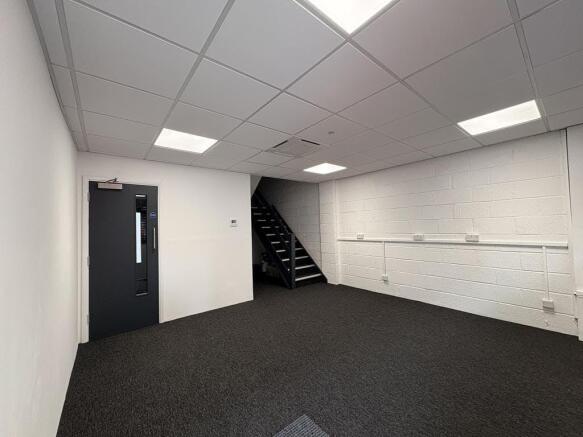
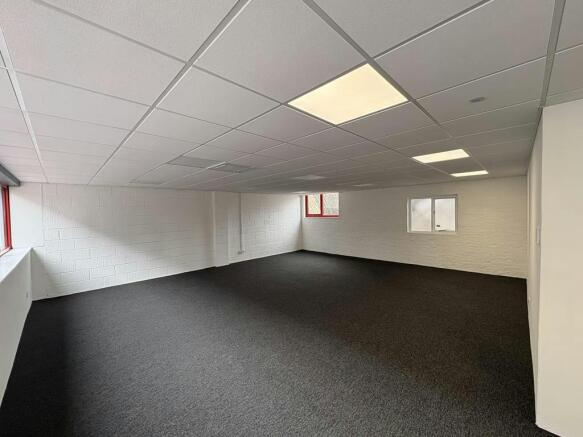
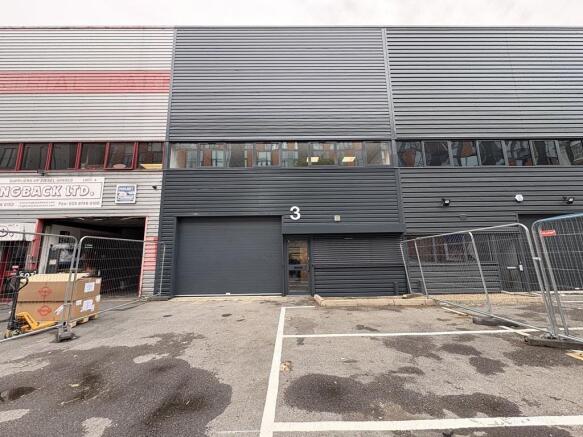
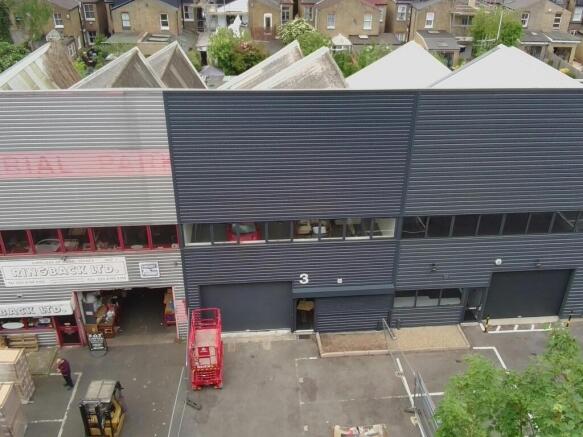
TO LET – RARE INDUSTRIAL WAREHOUSE AVAILABLE IN PRIME URBAN ACTON LOCATION
Marketed by Vokins, London

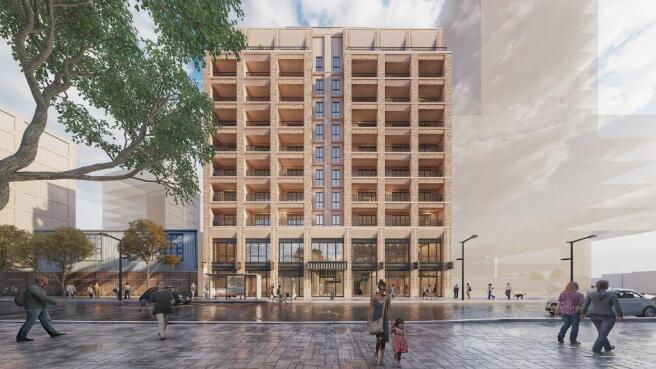
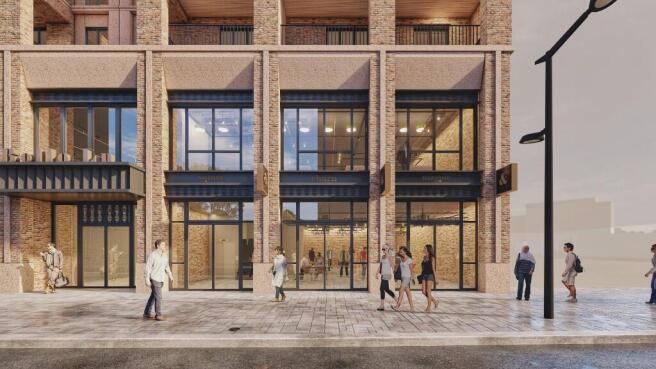
Approx. 2,600 sqm (GIA) E(g) / B2 / B8 Use Class Ground & First Floor Lift Access Regeneration Zone LocationNow available To Let, this exceptional commercial unit comprises approximately 2,600 sqm (Gross Internal Area) across two floors, offering modern, flexible space ideal for light industri
Marketed by MECS Commercial, Birmingham

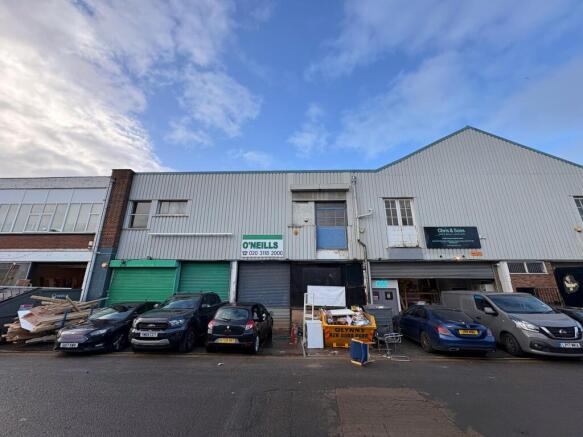
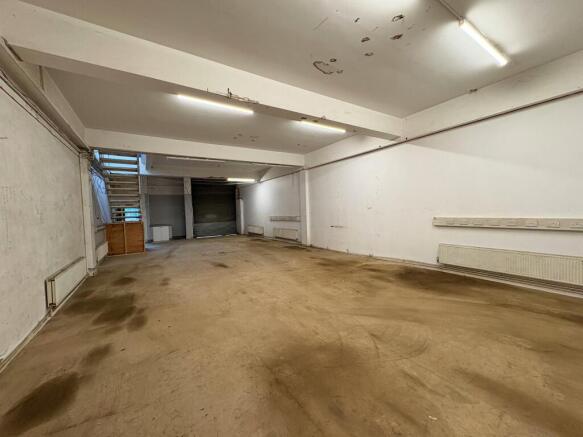
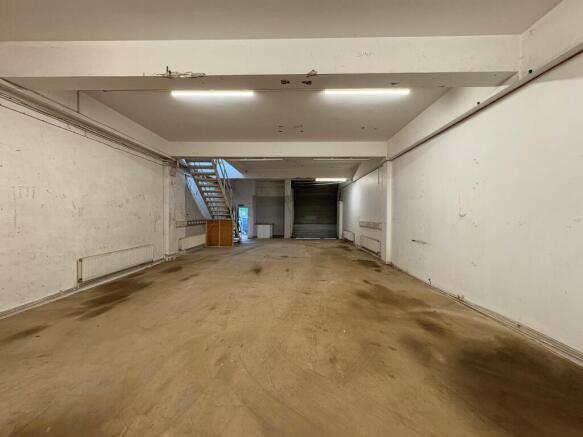
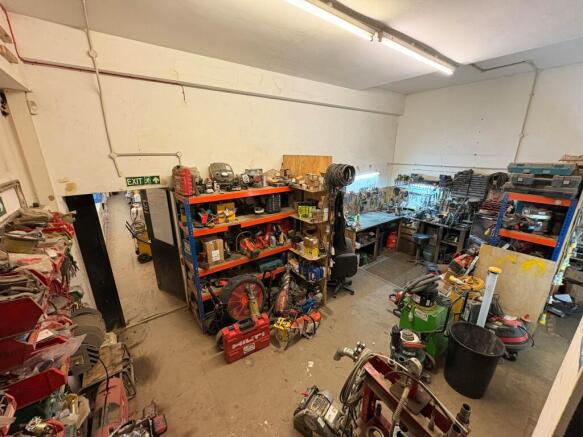
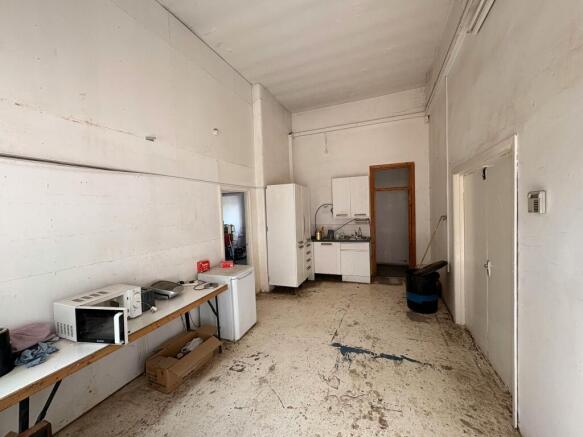
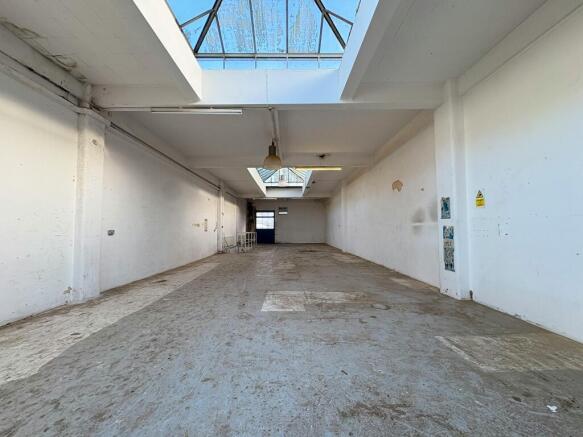
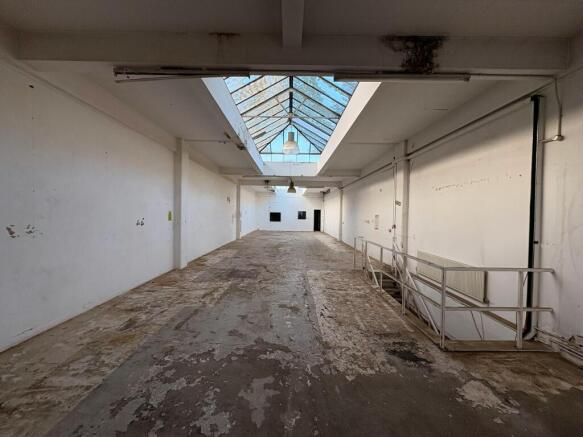
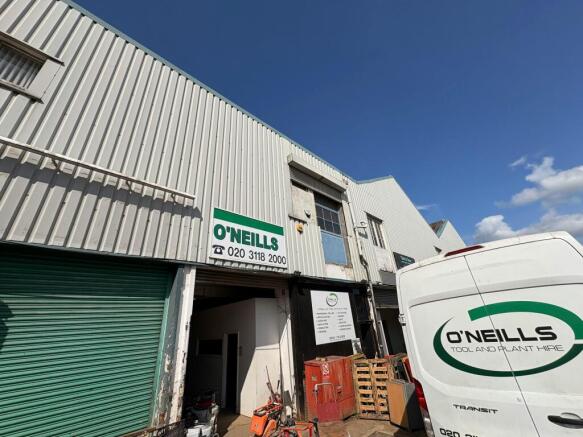
TO LET / MAY SELL - WAREHOUSE / INDUSTRIAL UNIT WITH FIRST FLOOR STORAGE AND CAR PARKING
Marketed by Vokins, London
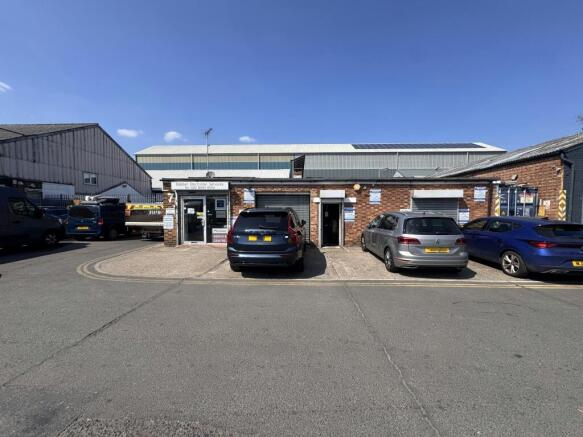
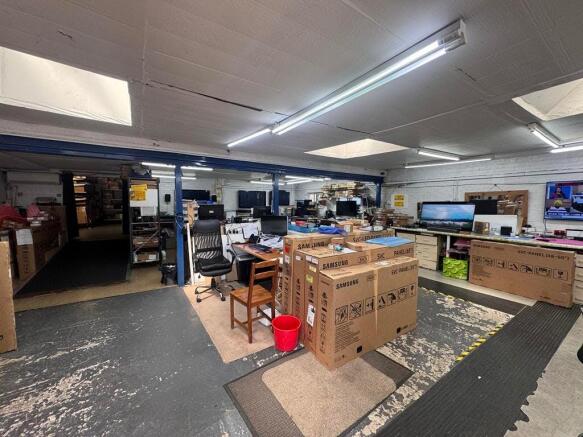
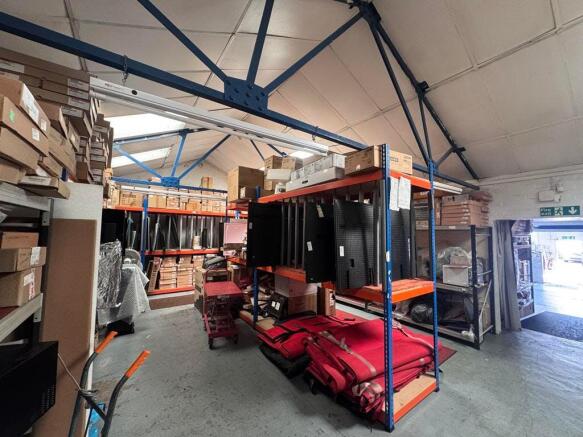
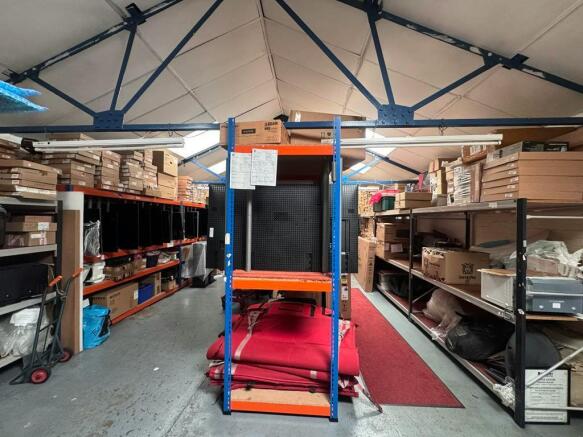
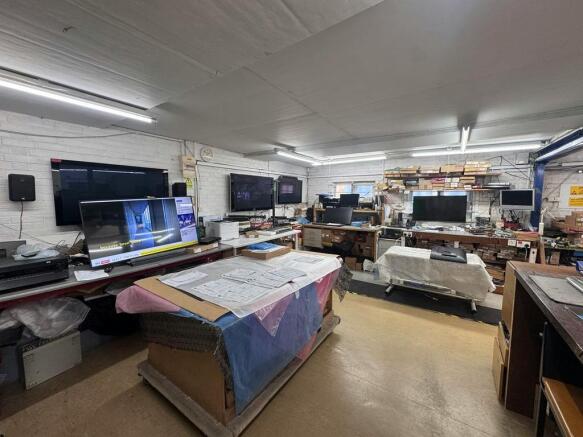
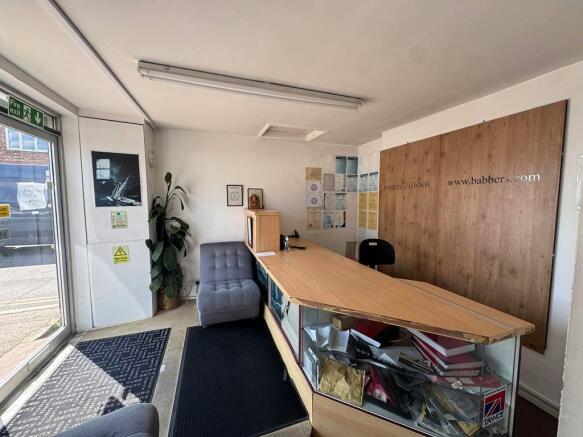
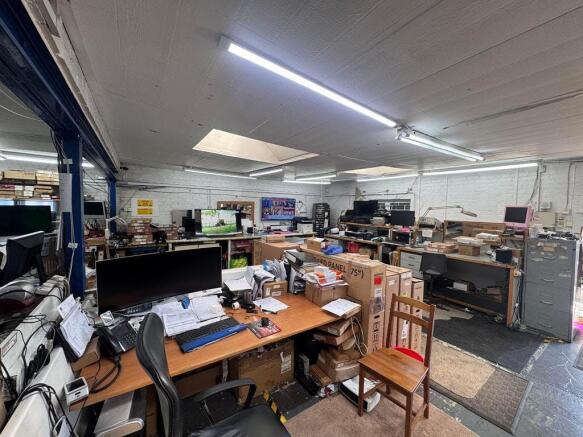
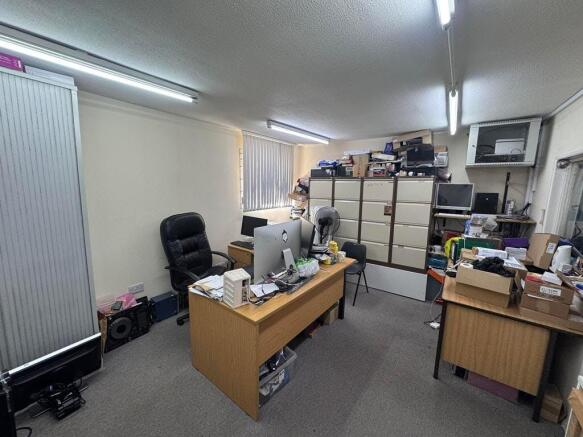
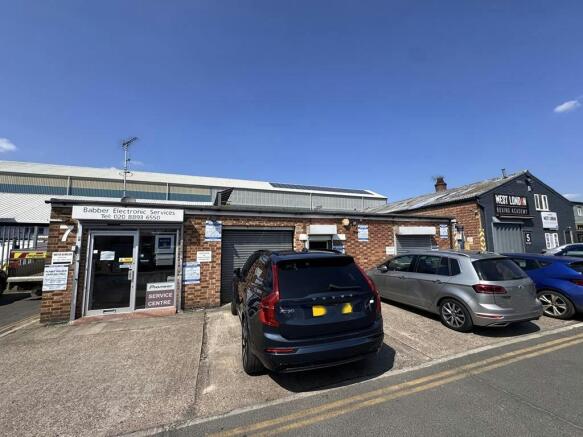
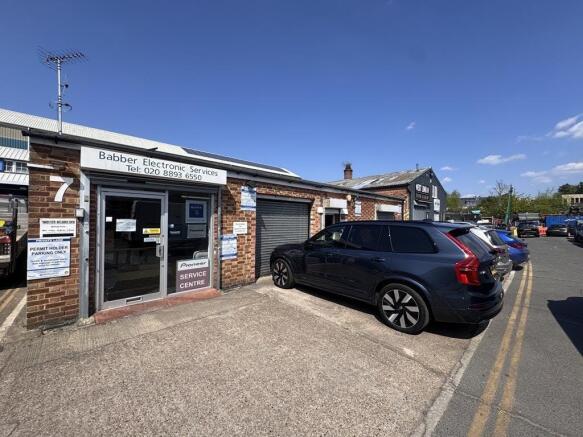
TO LET - Ground Floor Industrial Unit with Car Parking
Marketed by Vokins, London
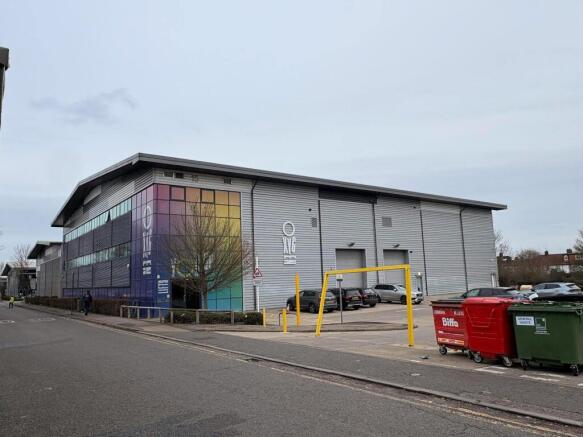
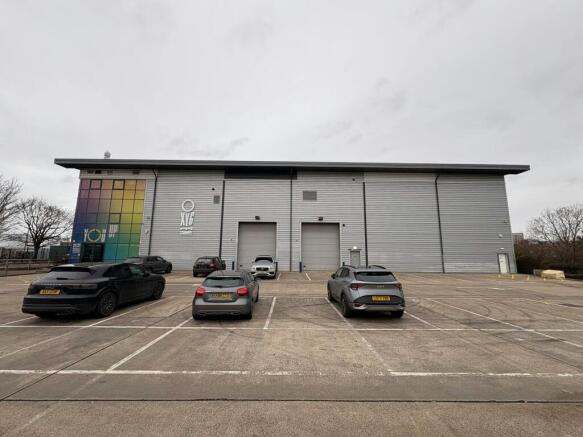
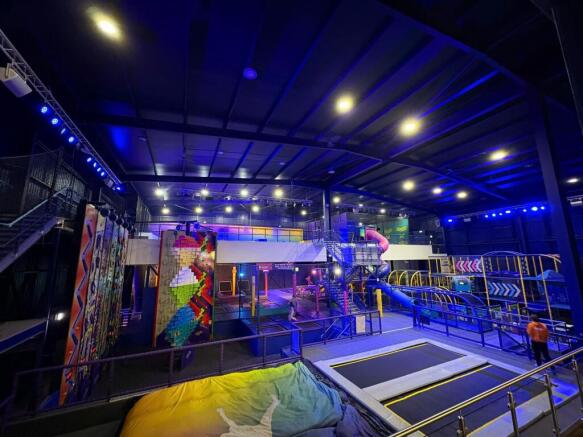
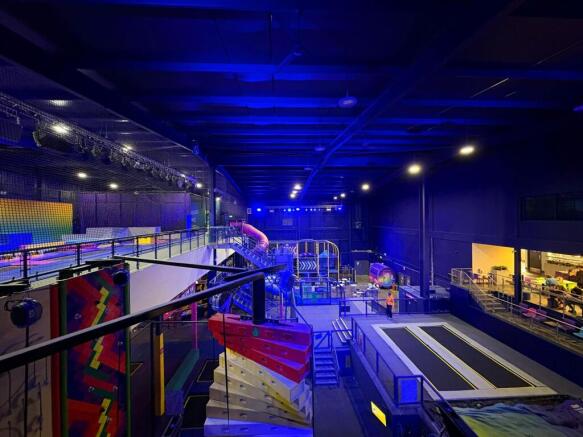
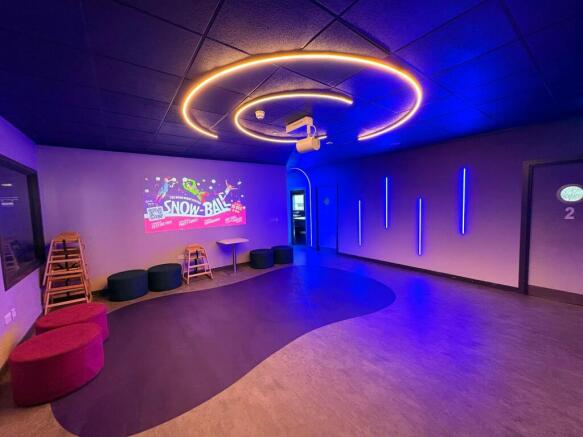
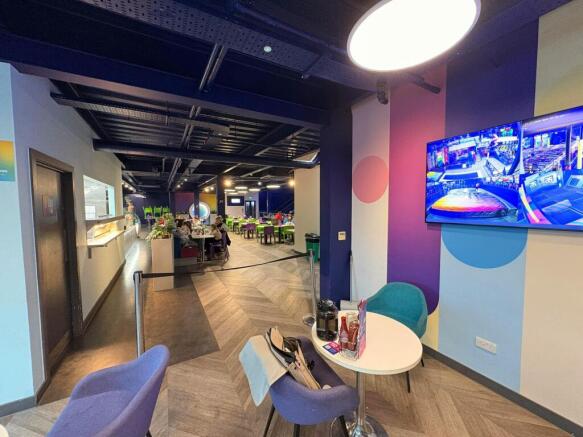
Industrial / Logistics Premises, Currently Used for Leisure Purposes – Available to Lease
Marketed by Vokins, London
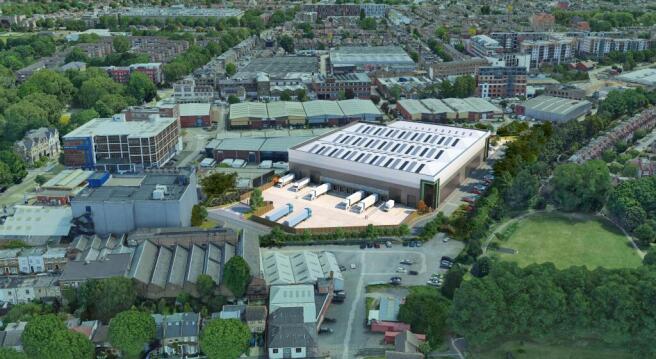
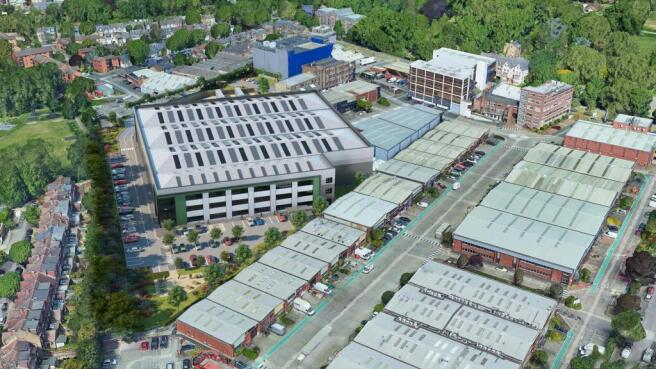
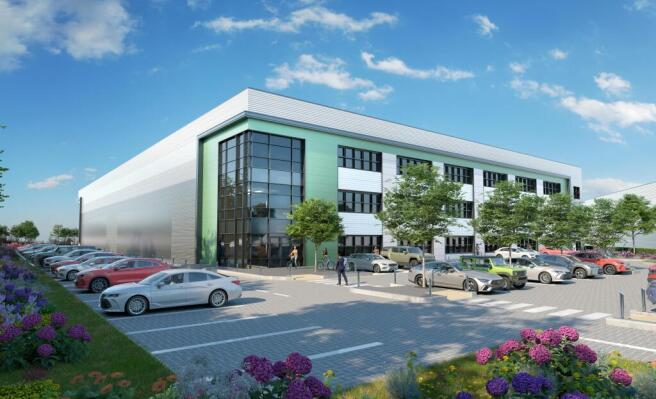
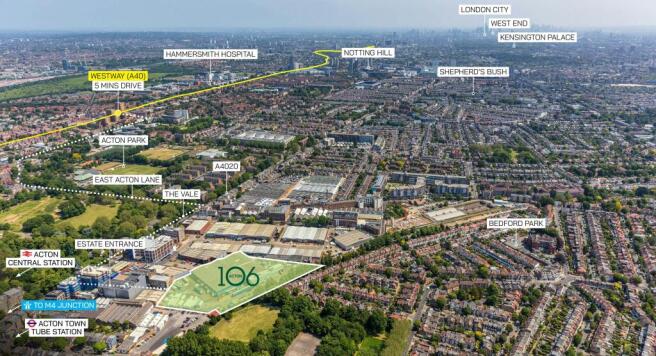
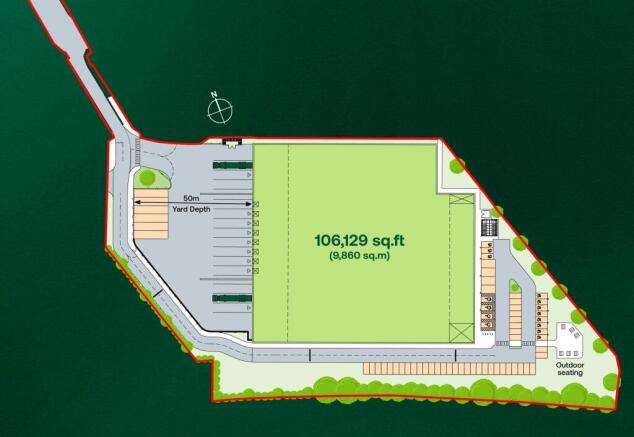
Introducing a premier last-mile logistics warehouse in Acton, London, offering an impressive 106,129 sq ft of state-of-the-art space.
Marketed by Cogent Real Estate, London

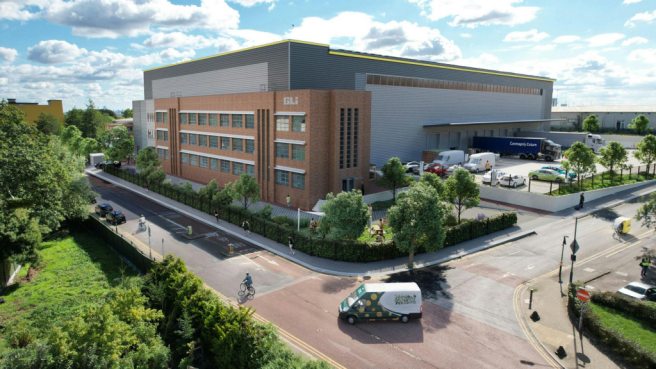
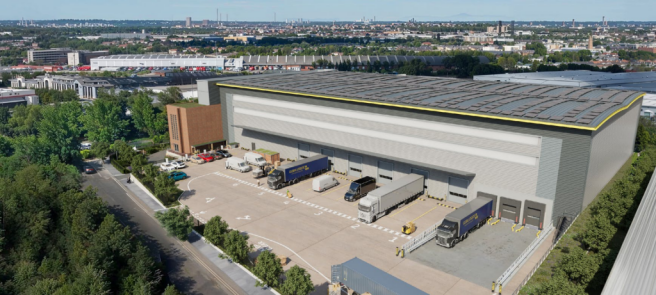
PR3 is an approximately 100,000 sq ft logistics warehouse at the heart of West London’s premier industrial location.
Marketed by Logix Property, Logix Property

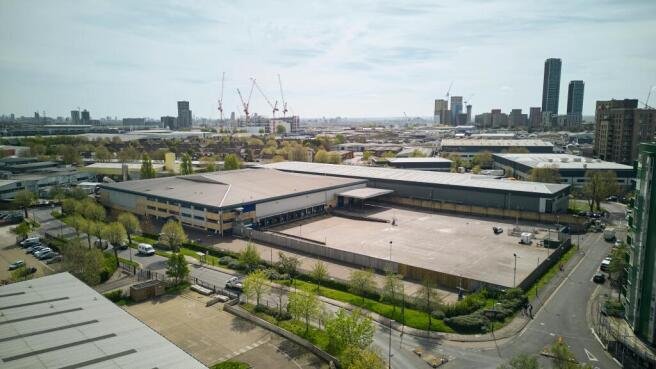
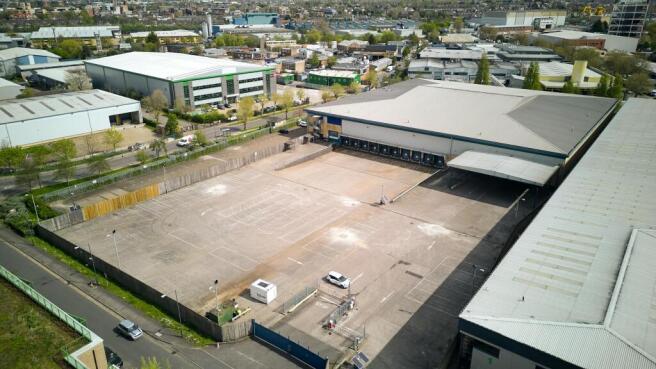
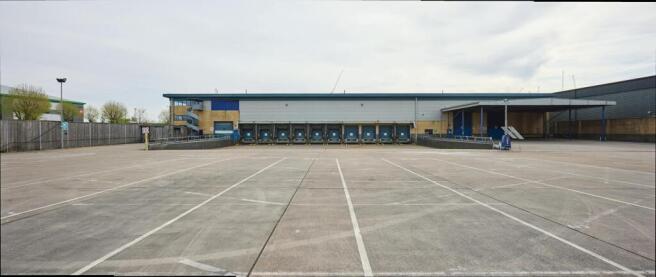
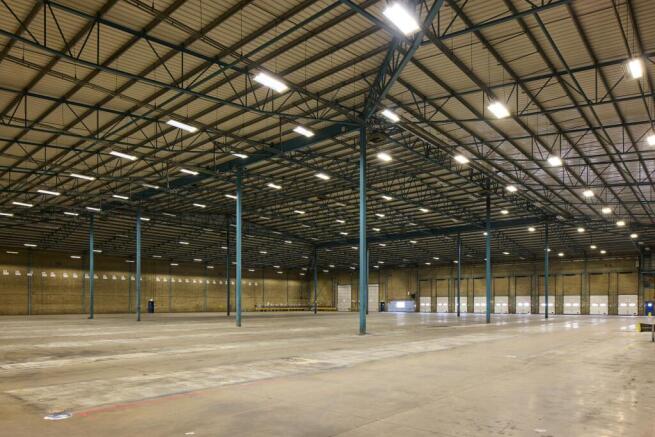
Prologis Park Royal DC1 has 80,568 sq ft of high quality warehouse and office space with a rare 90m deep secure yard.
Marketed by Logix Property, Logix Property
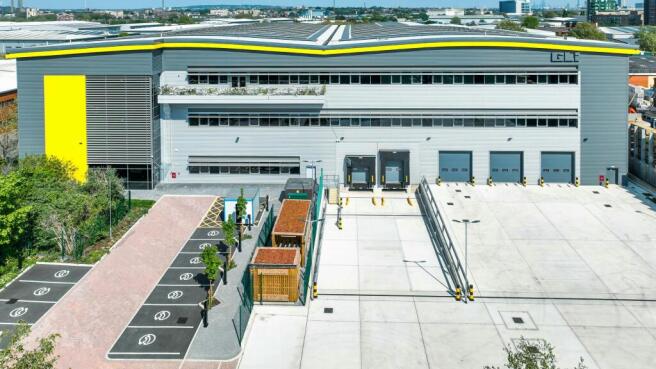
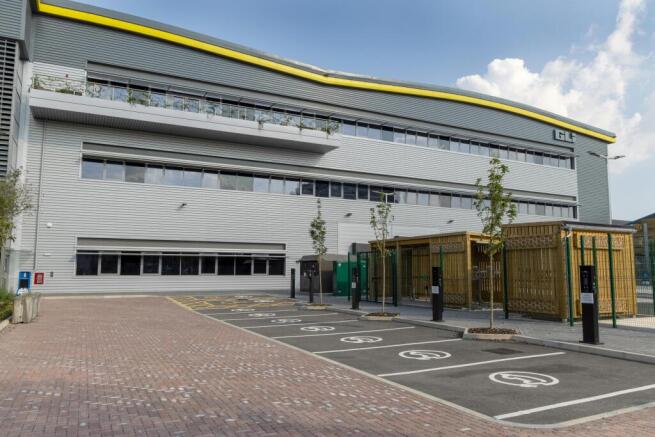
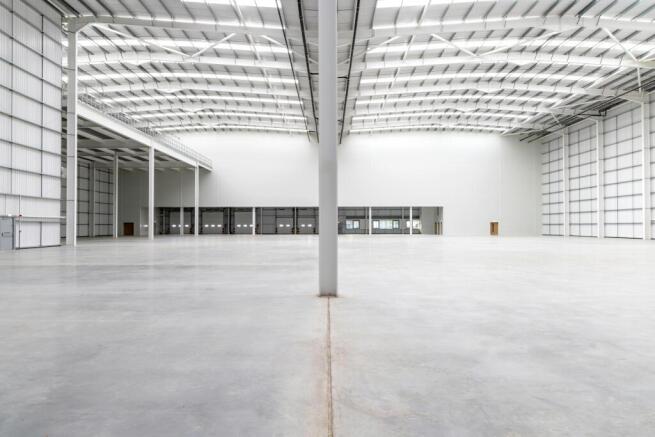
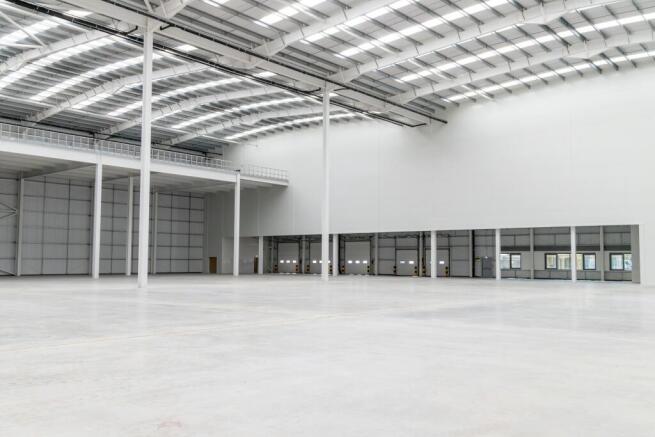
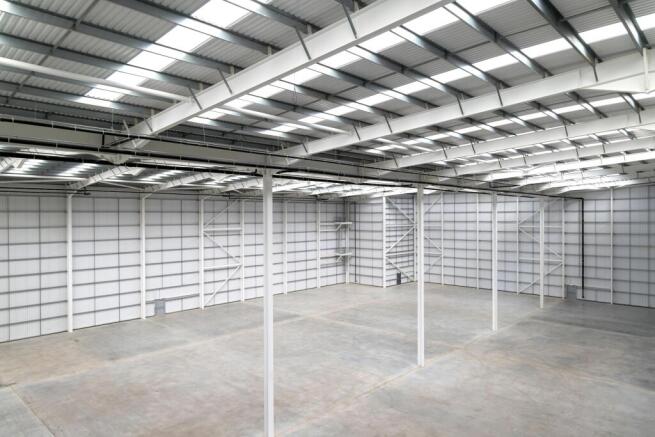
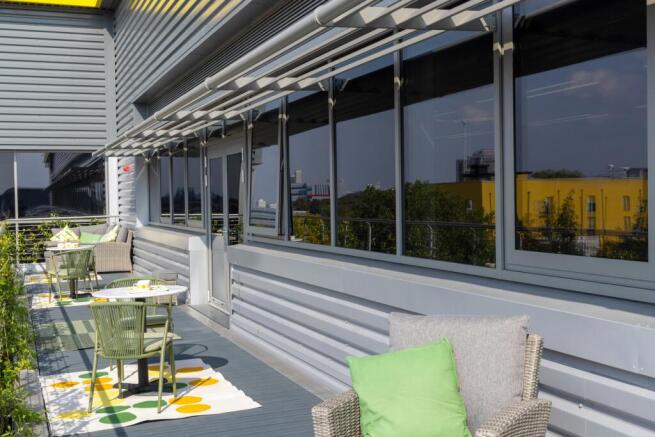
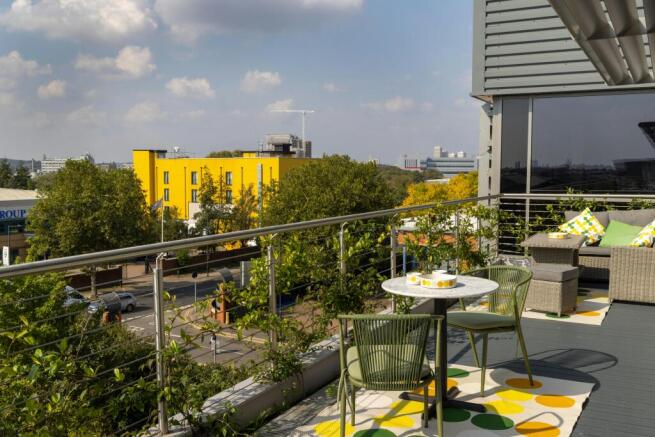
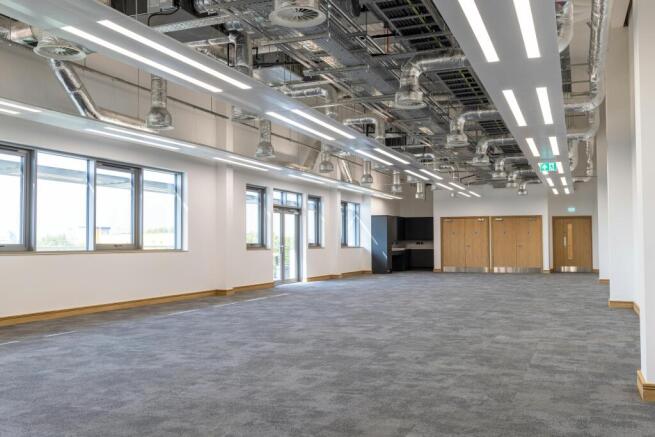
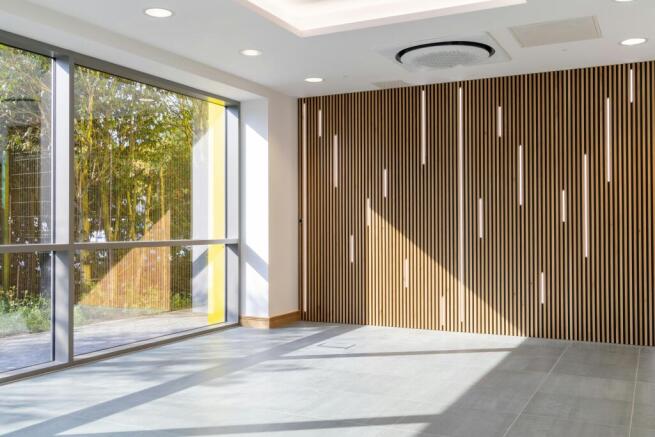
77,885 Sq Ft Prime Urban Logistics Unit in Park Royal - To Let - Available Now
Marketed by CBRE Limited, London

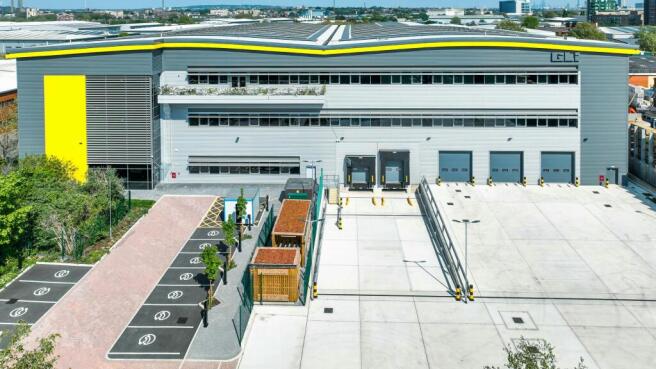
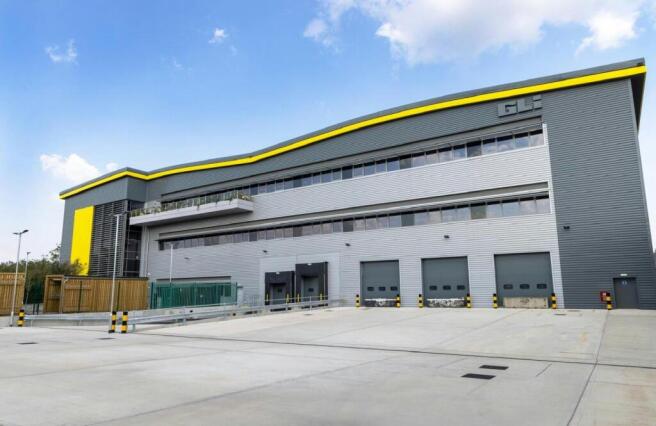
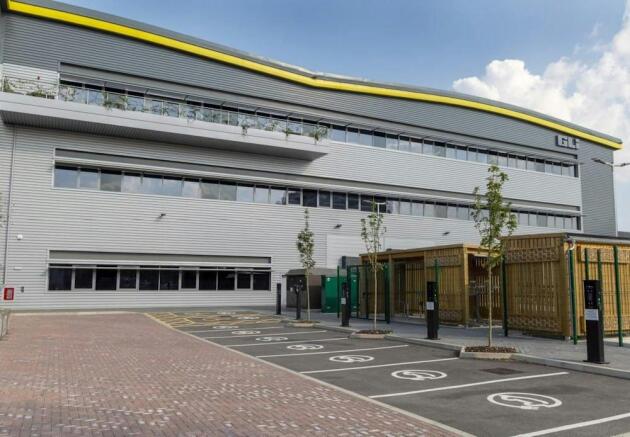
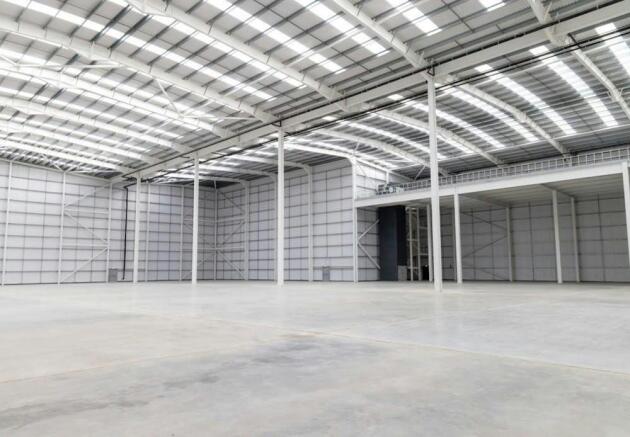
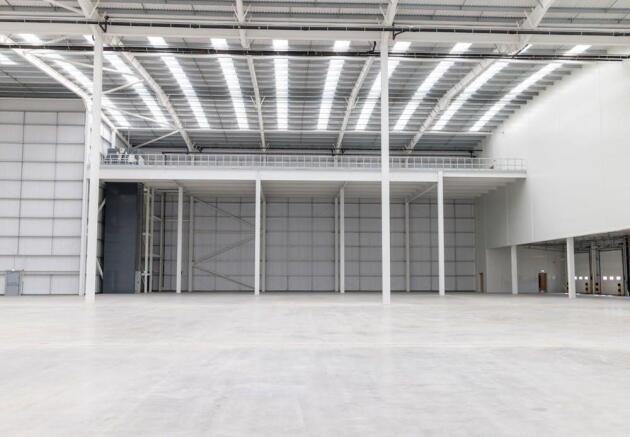
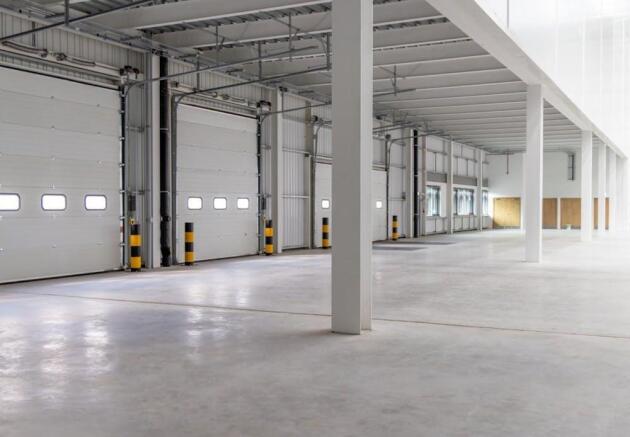
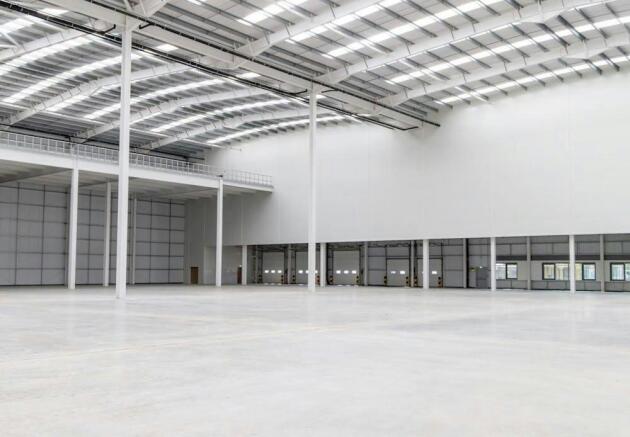
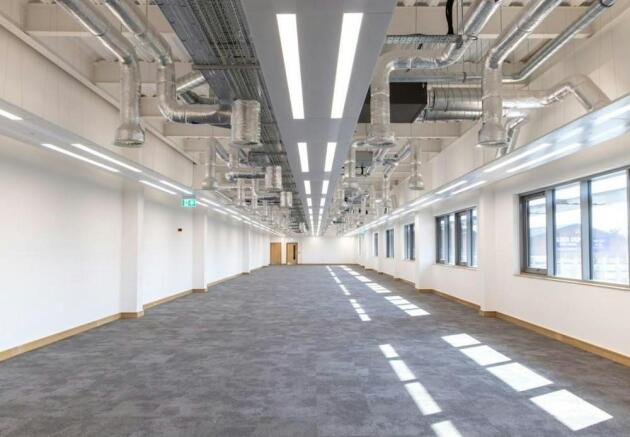
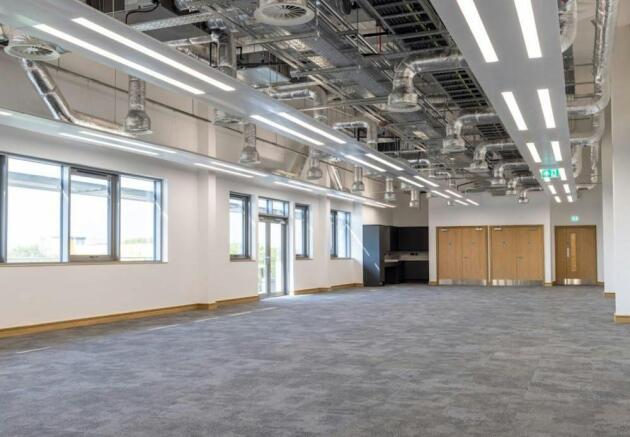
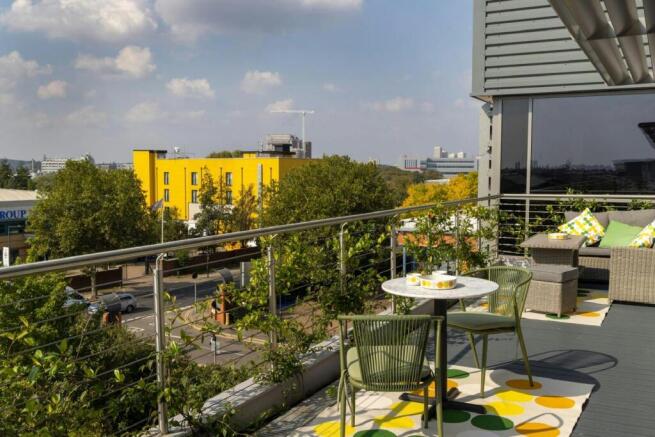
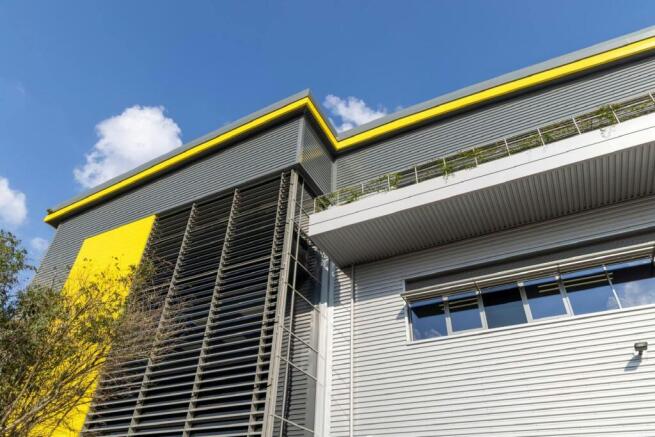
Prime Logistics Warehouse in Strategic industrial location
Marketed by BNP Paribas Real Estate Advisory & Property Management UK Limited, Industrial & Logistics

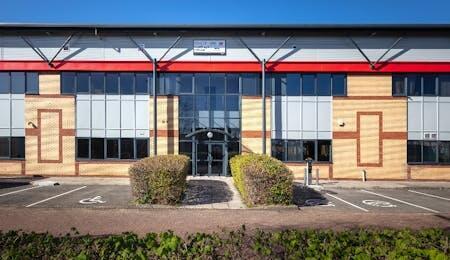
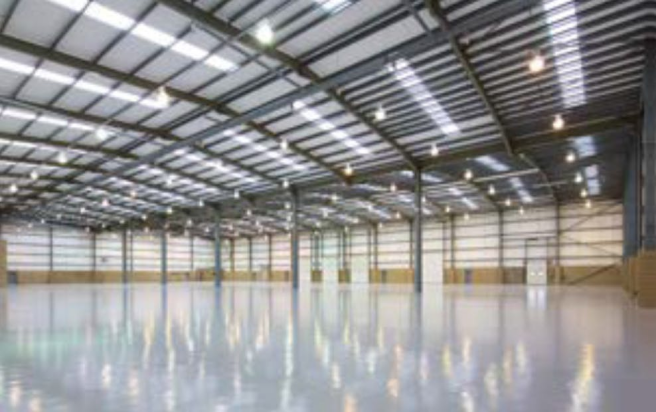
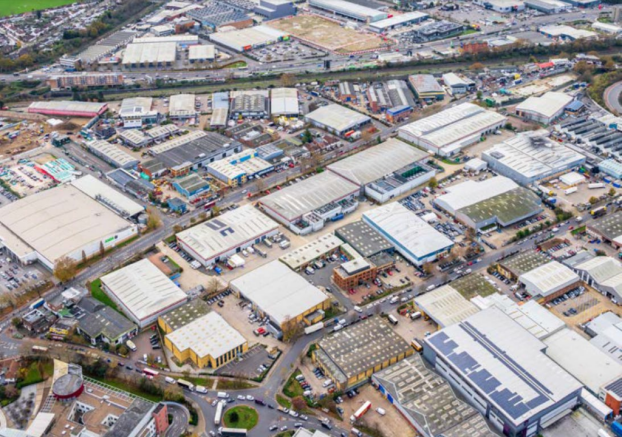
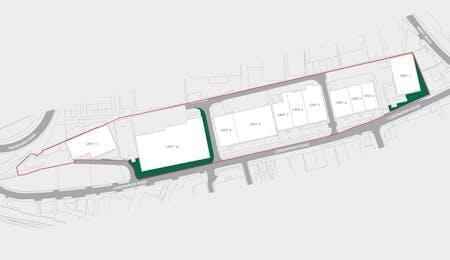
TO-LET - Self Contained, Detached Unit With Gates Access In Prime Park Royal Location
Marketed by Logix Property, Logix Property
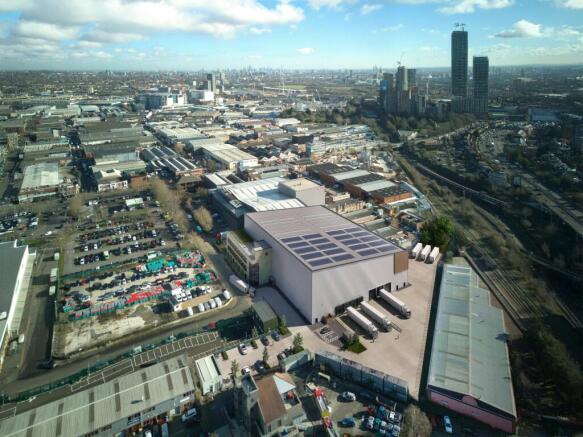
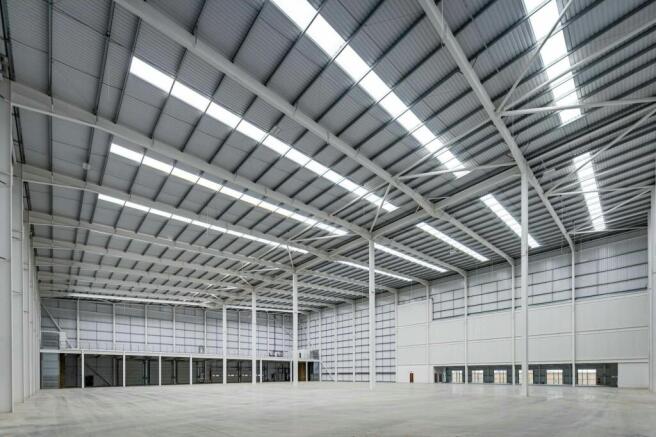
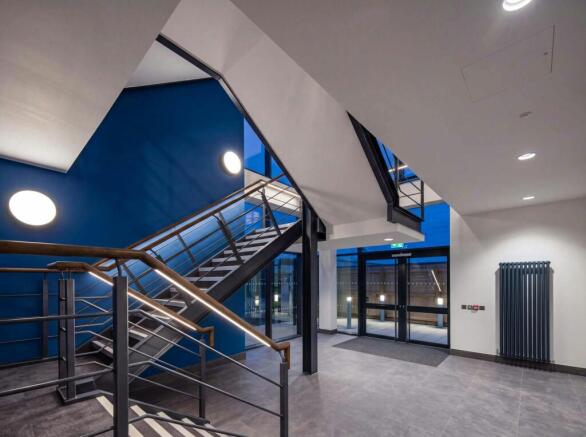
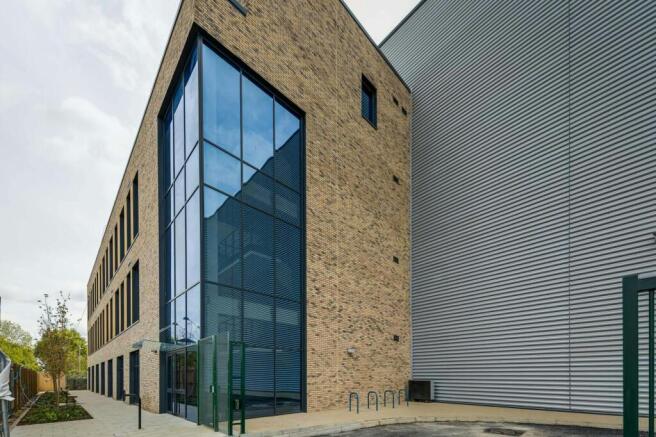
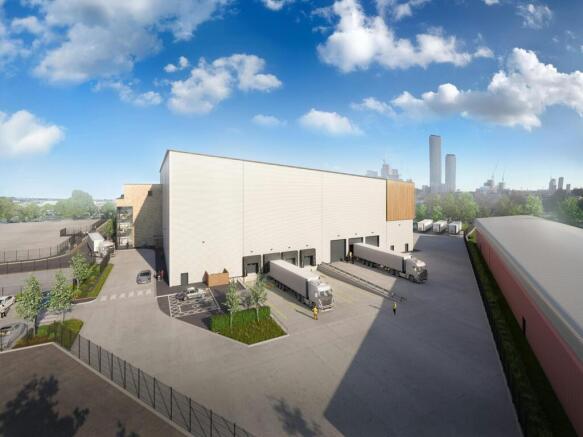
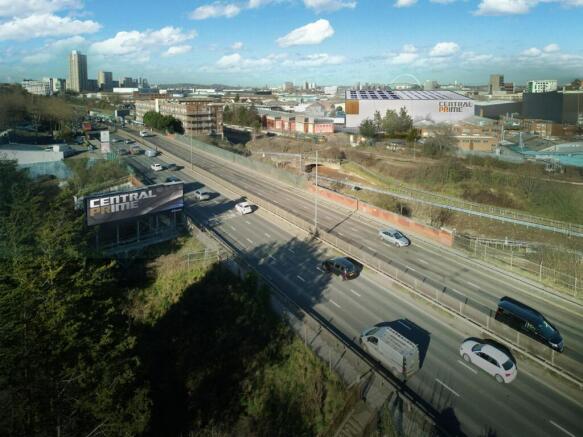
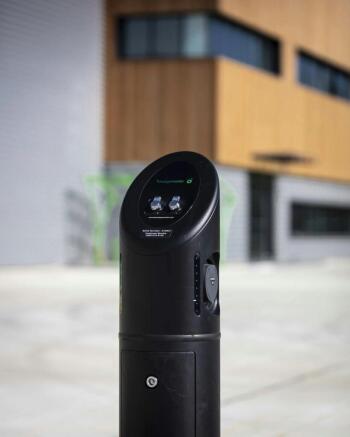
Central Prime, is a new last mile logistics warehouse delivering a 71,536 sq.ft self-contained unit within the heart of Park Royal
Marketed by Cogent Real Estate, London
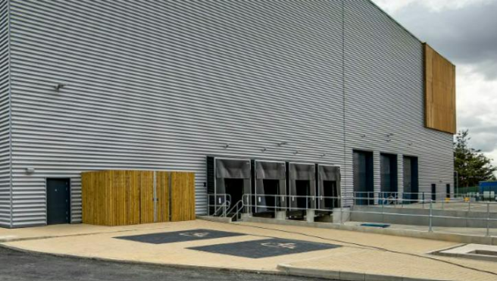
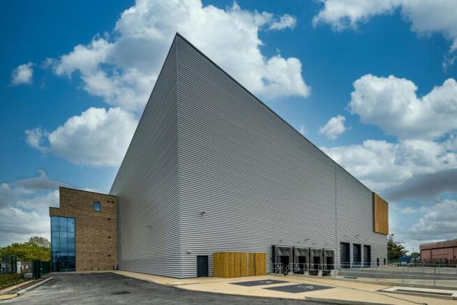
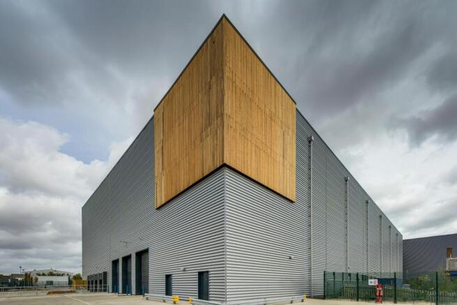
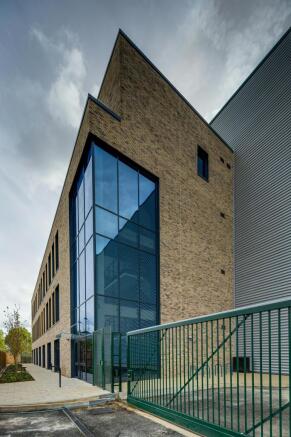
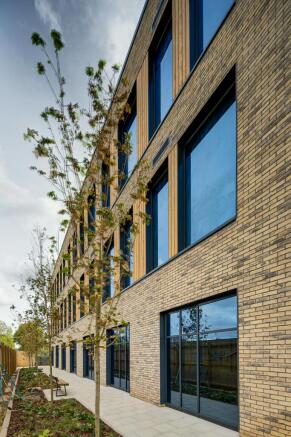
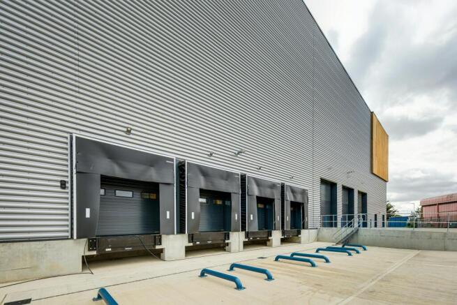
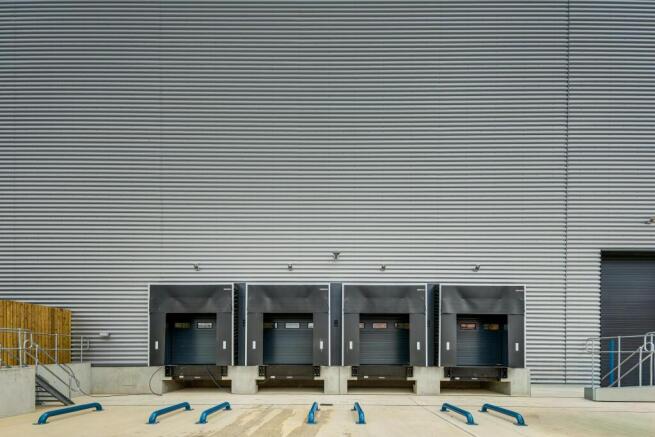
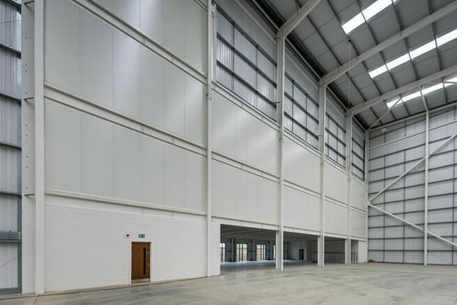
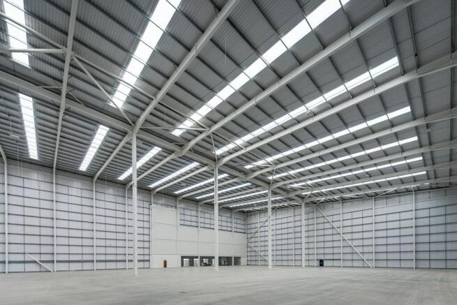
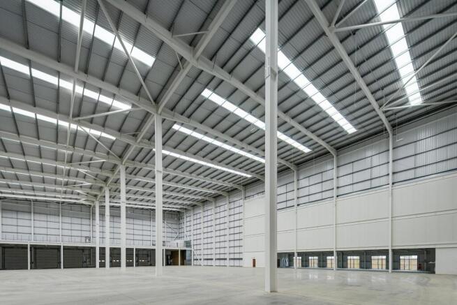
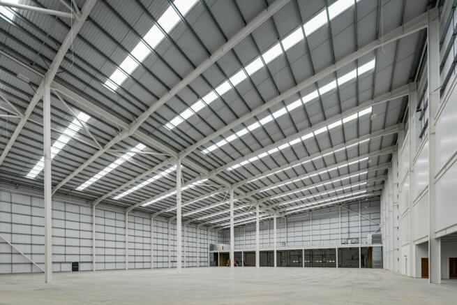
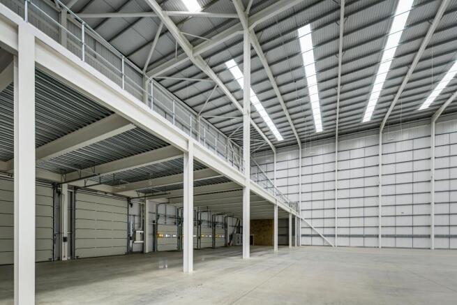
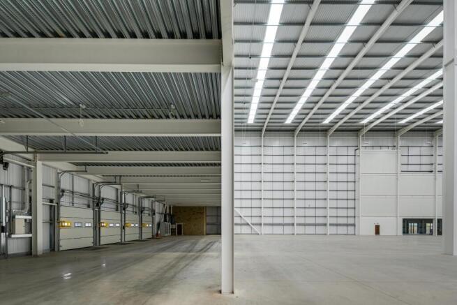
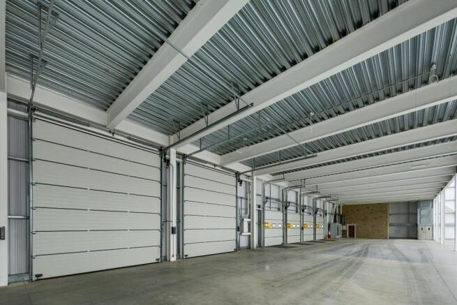
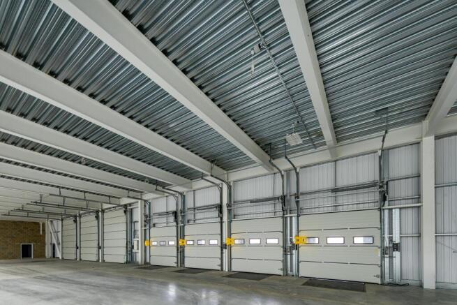
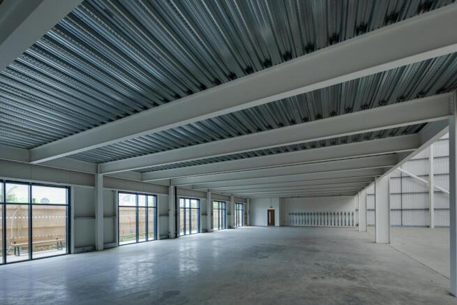
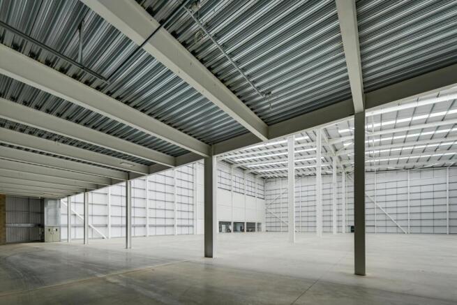
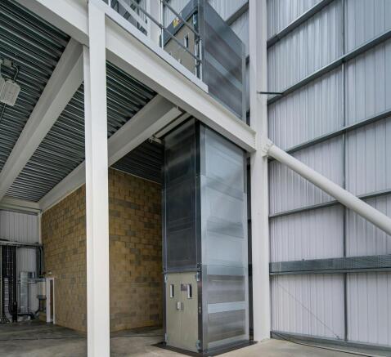
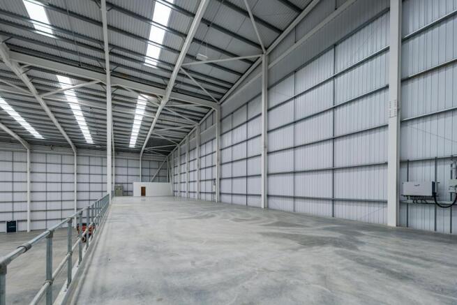
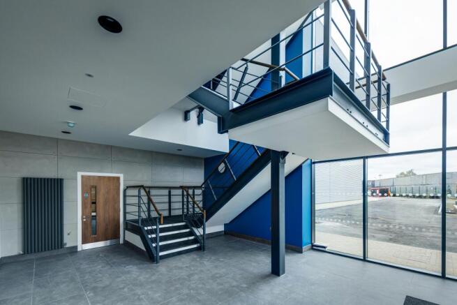
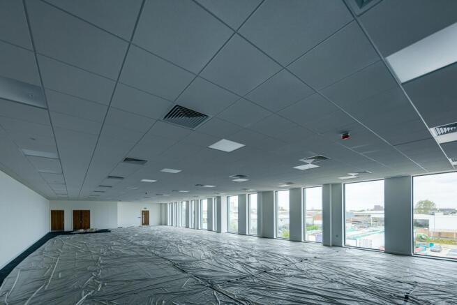
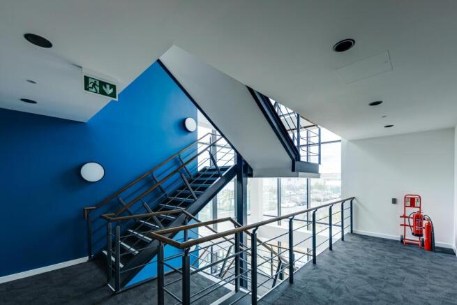
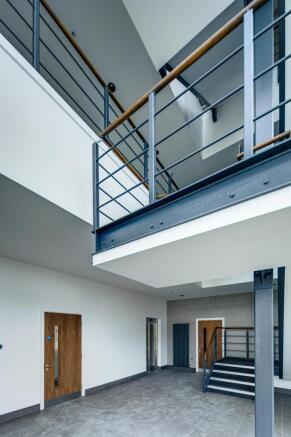
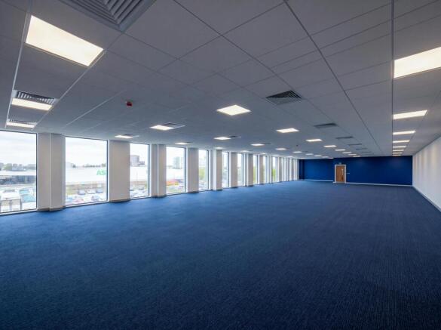
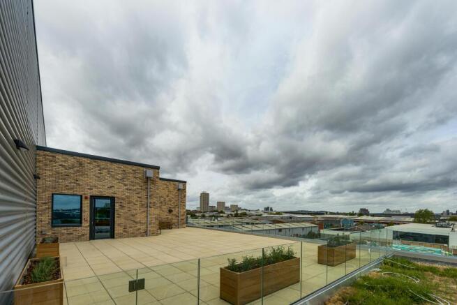
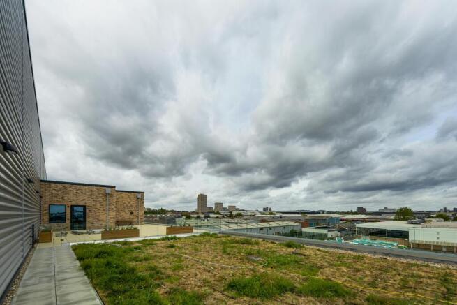
Central Prime, Park Royal | Comprising 71,536 sq. ft within the heart of Park Royal
Marketed by Lambert Smith Hampton, London

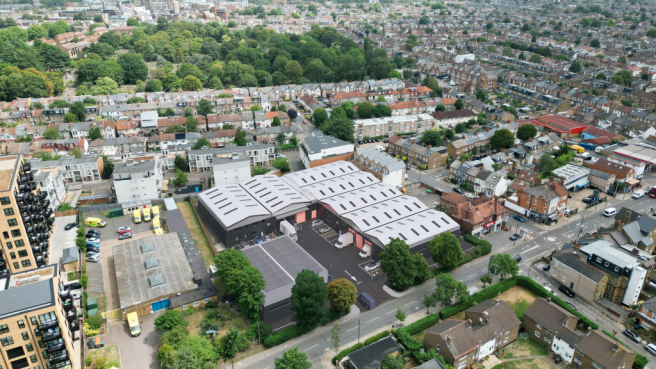
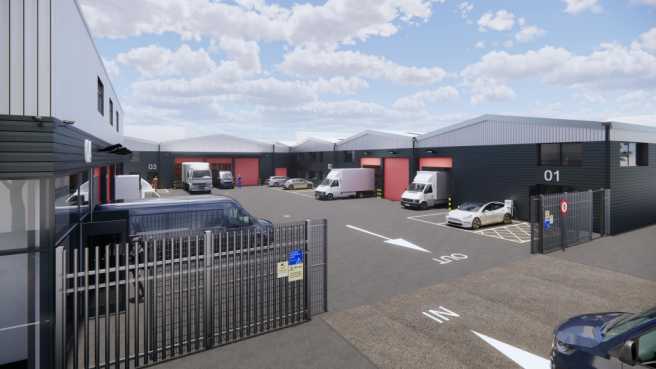
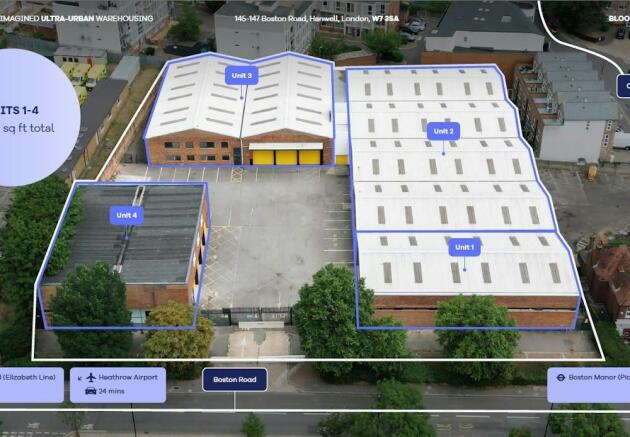
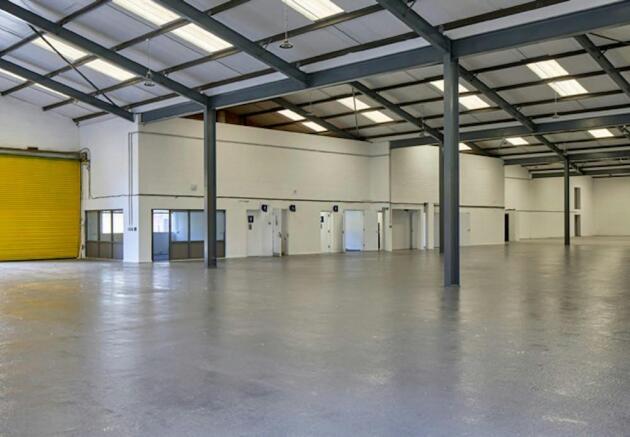
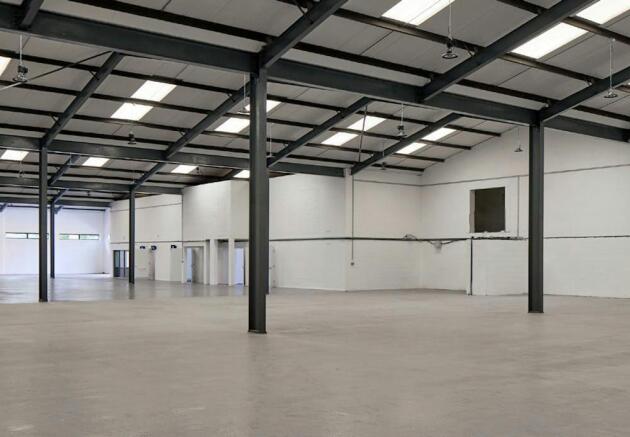
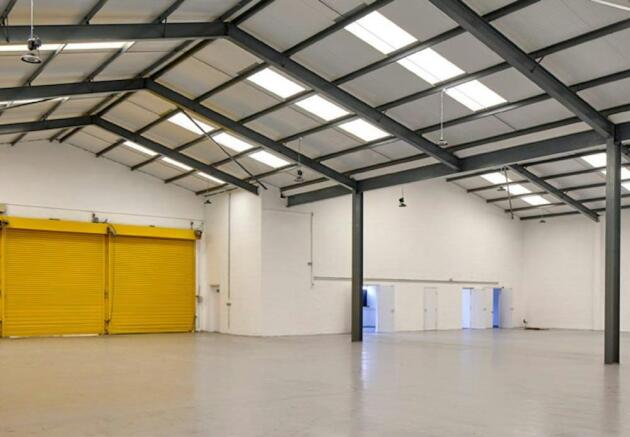
Warehouse / Trade Counter Units in Ealing - Undergoing Refurbishment
Marketed by Vokins, London
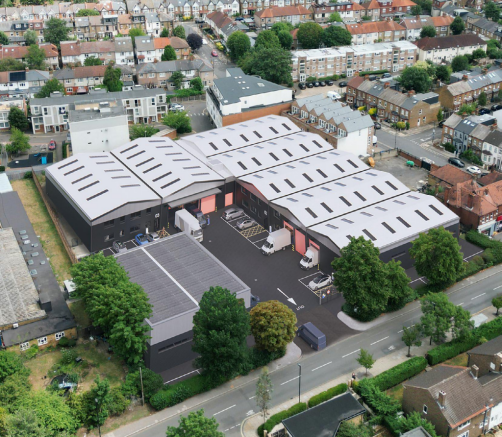
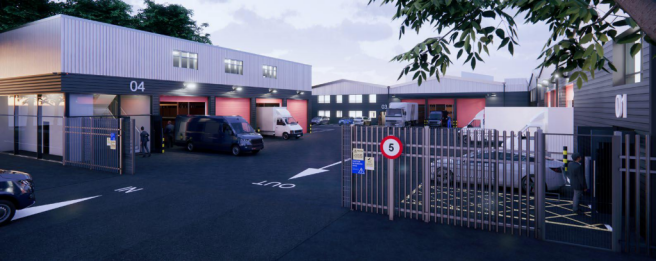
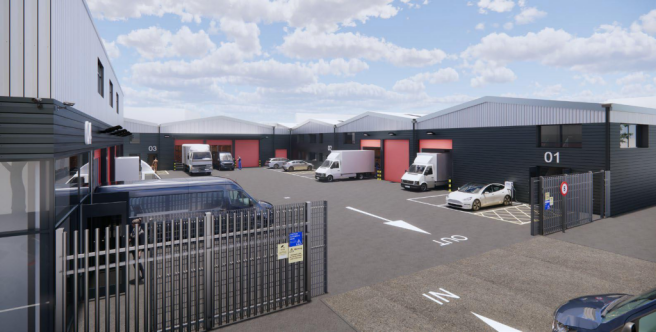
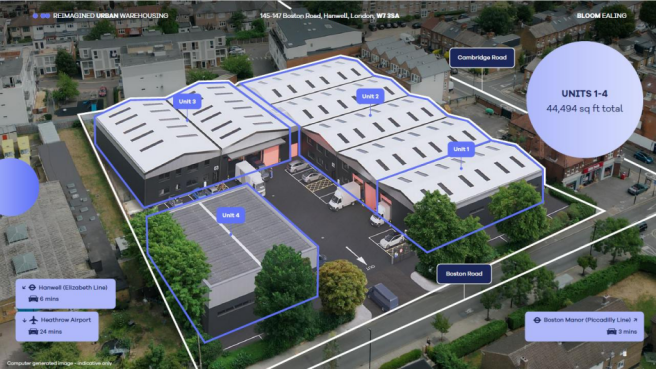
Industrial / Warehouse Units - To Let
Marketed by Logix Property, Logix Property
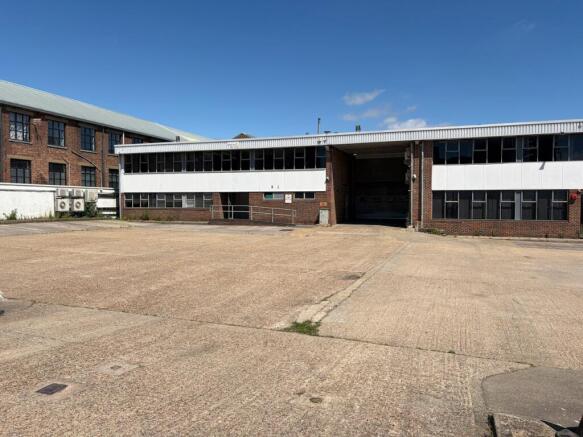
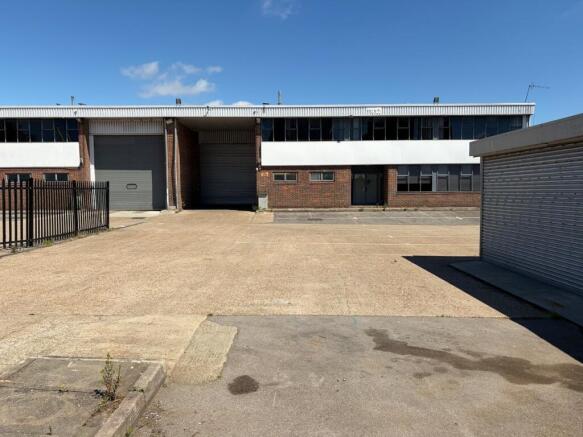
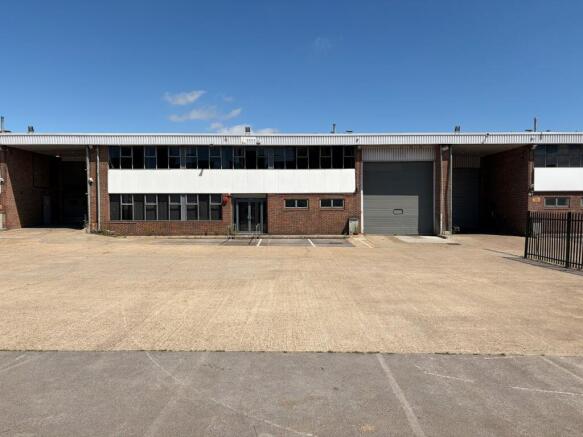
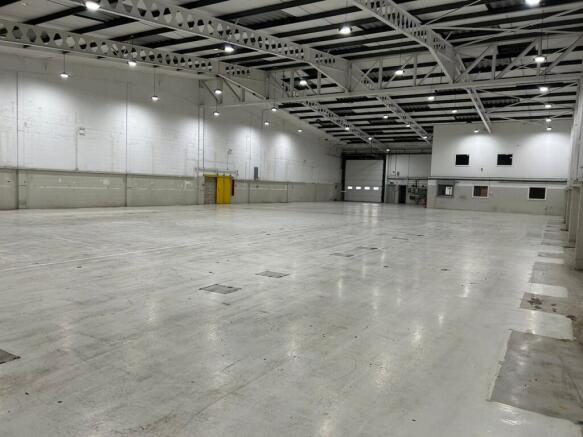
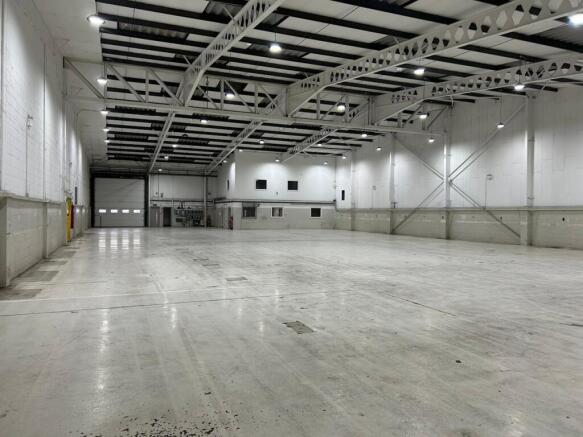
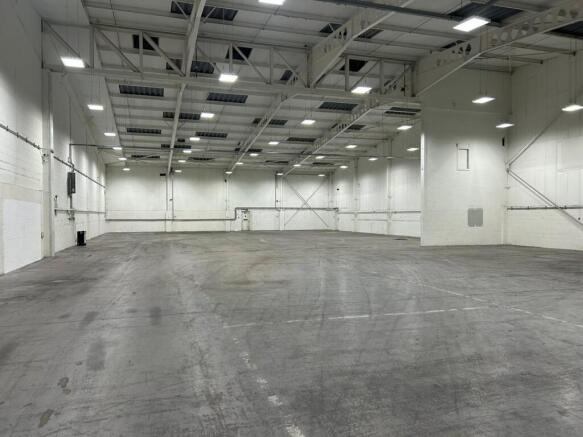
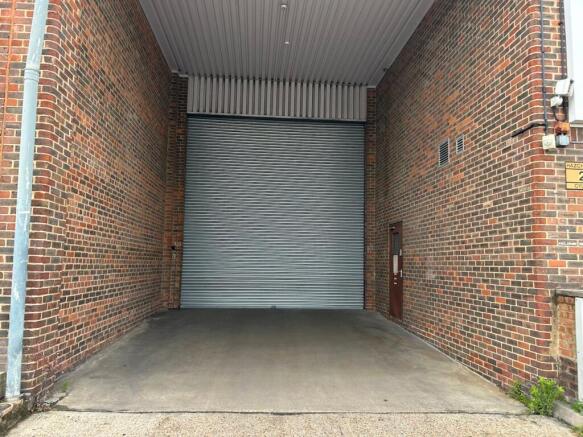
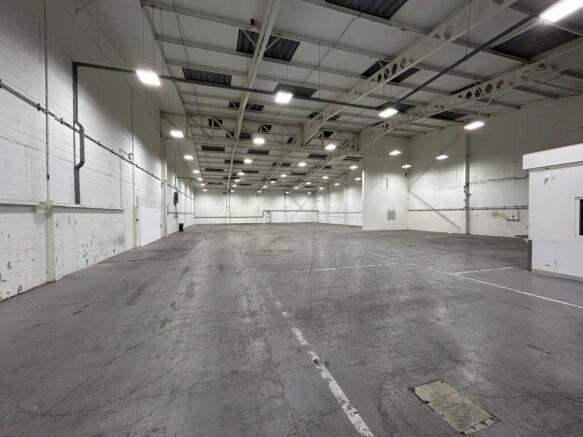
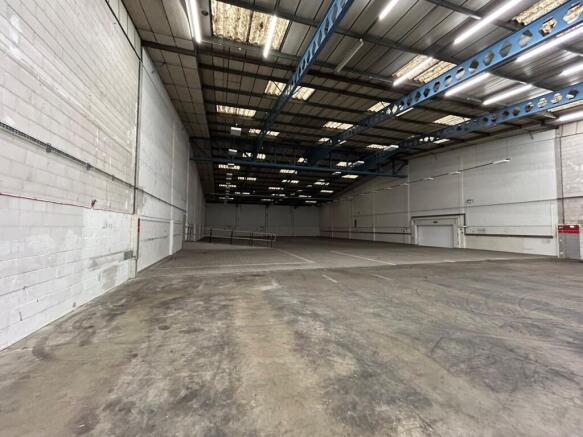
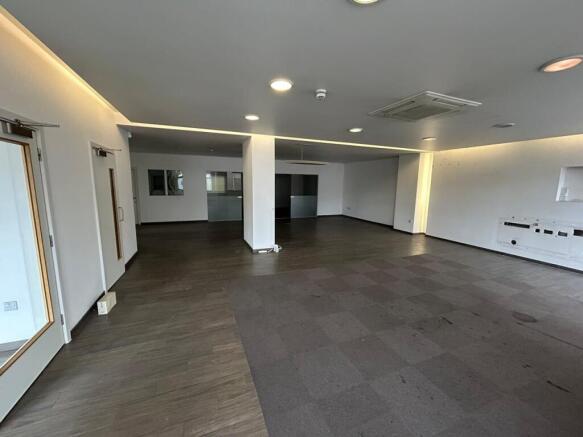
Three self-contained industrial and warehouse units in Park Royal, 14,164 to 42,930 sq ft, available individually or as a whole.
Marketed by Avison Young (UK) Limited, Avison Young Industrial 2

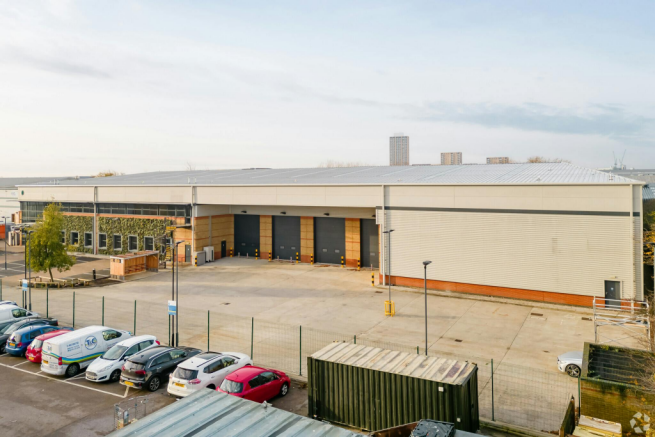
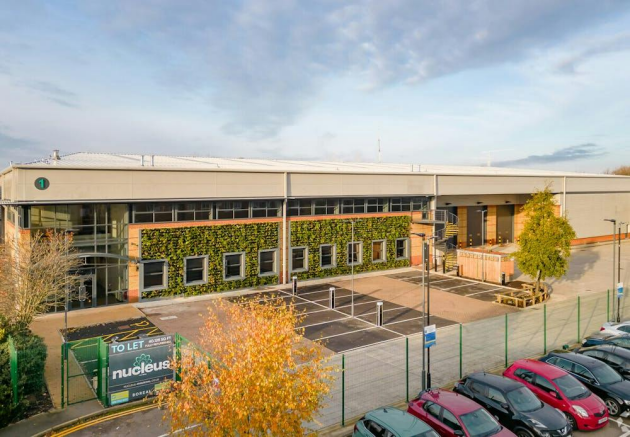
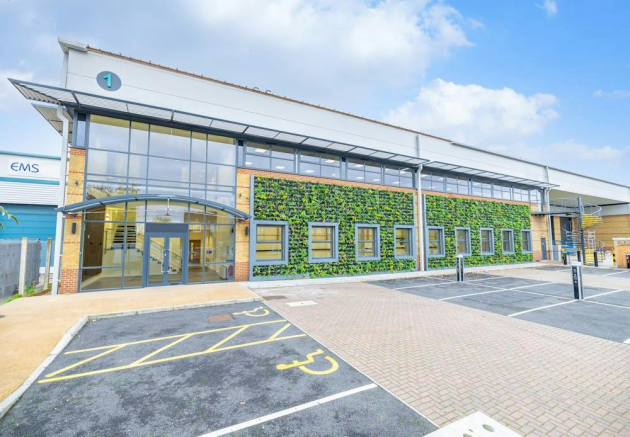
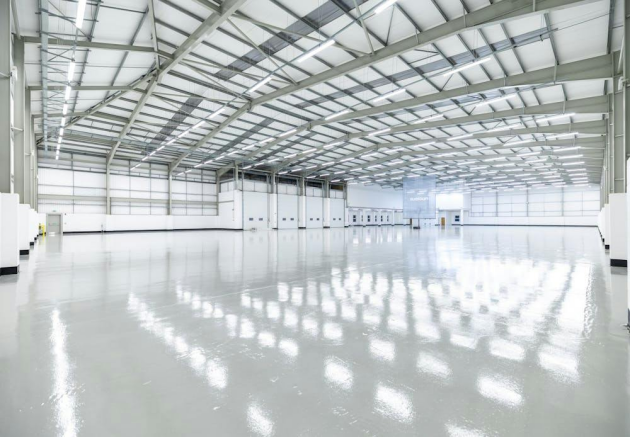
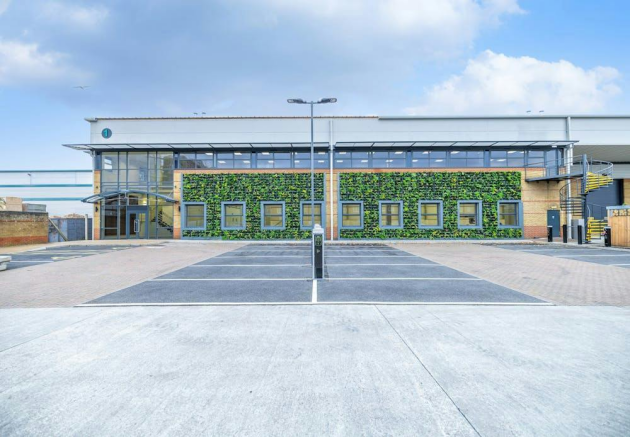
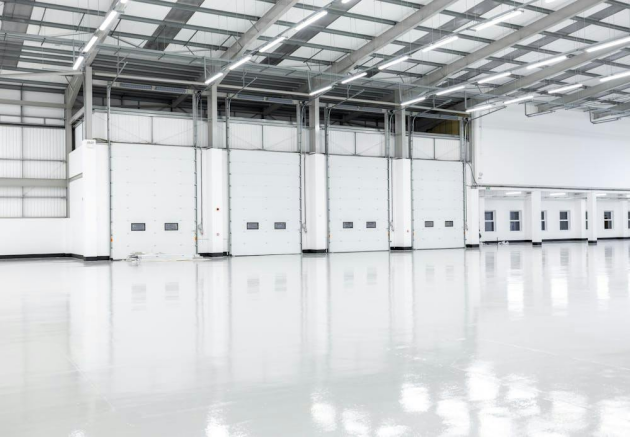
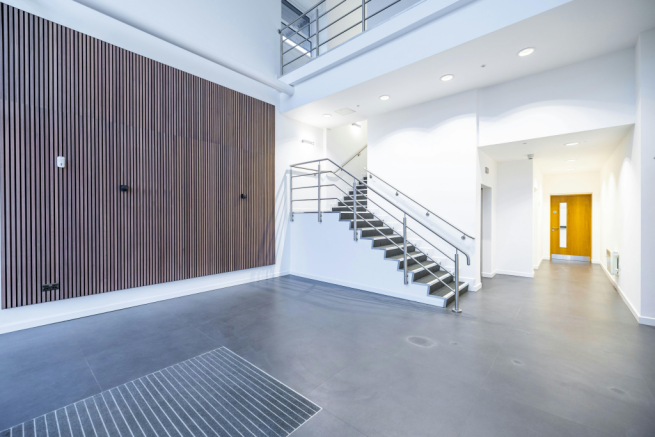
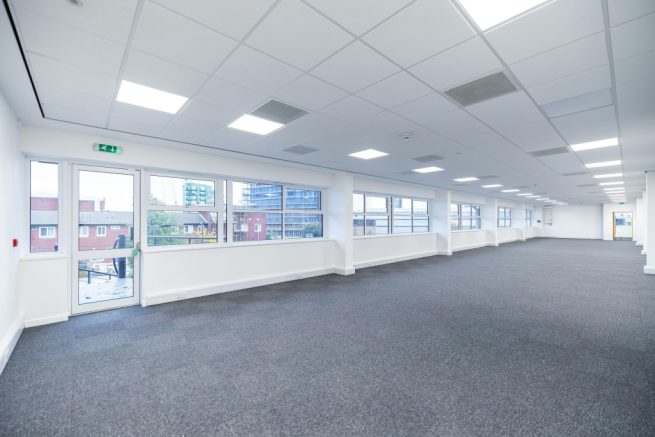
Detached Fully Refurbished Industrial / Warehouse Unit - 40,125 sq ft - Available Immediately
Marketed by Logix Property, Logix Property
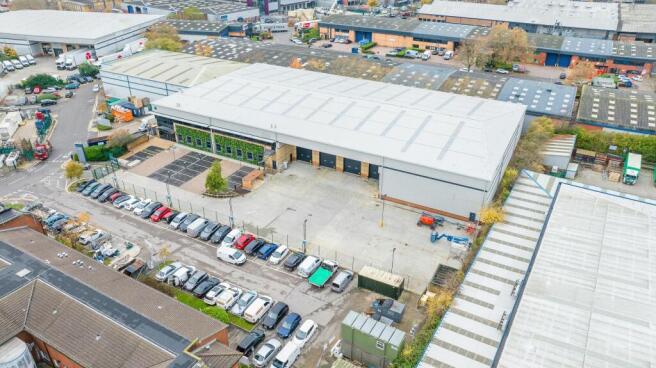
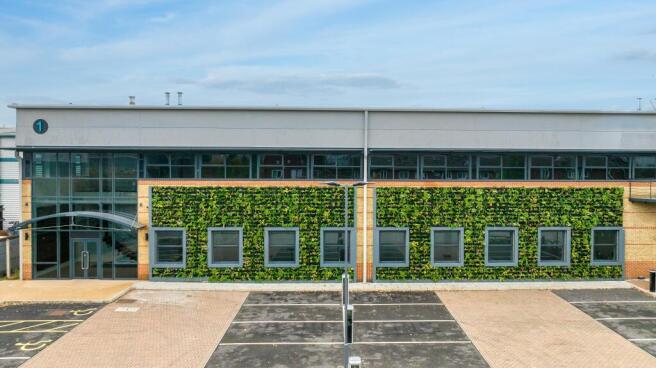
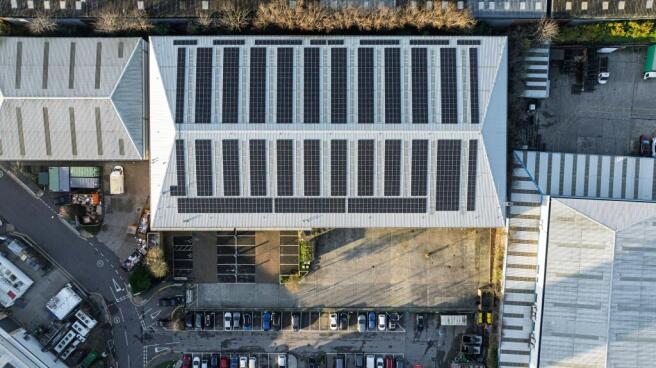
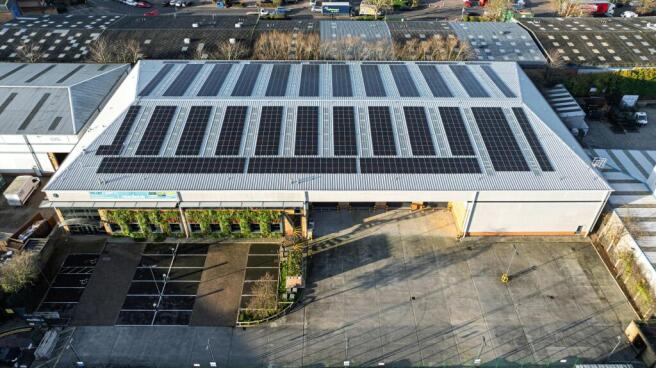
Best in Class Warehouse immediately available in Park Royal - 40,125 sq.ft
Marketed by BNP Paribas Real Estate Advisory & Property Management UK Limited, Industrial & Logistics
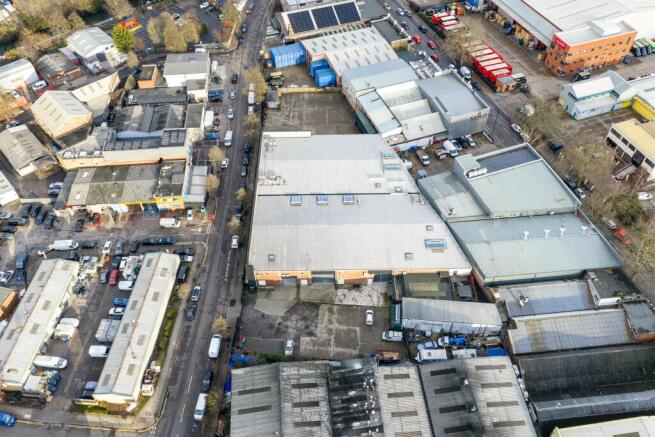
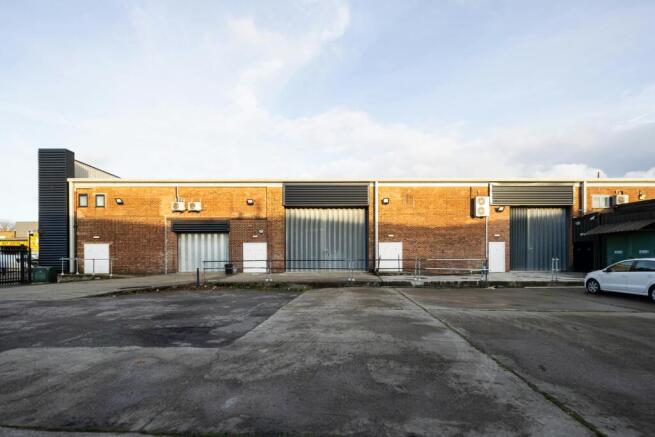
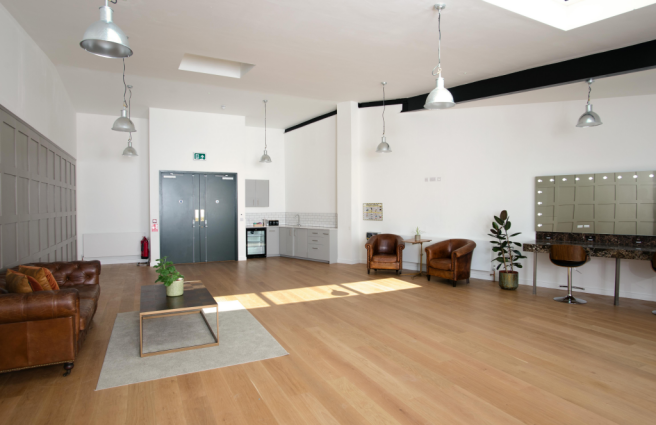
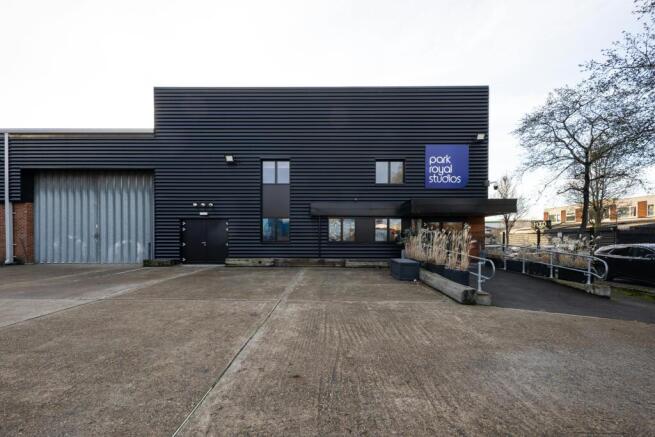
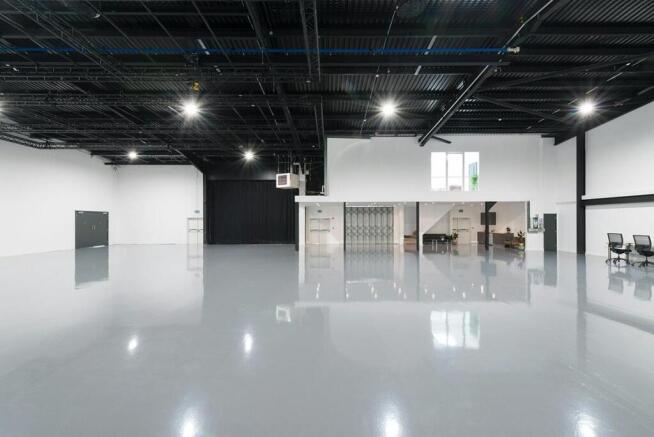
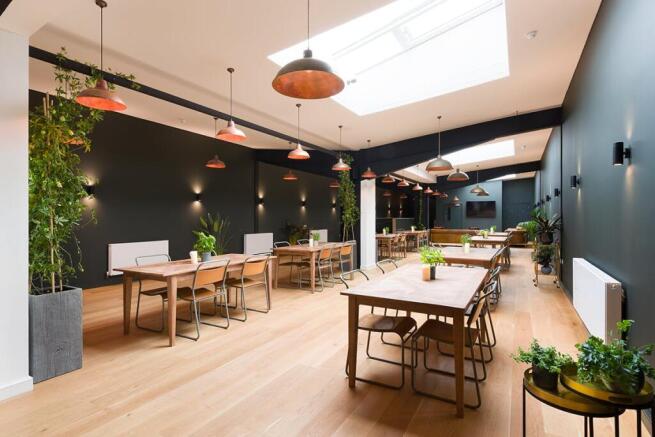
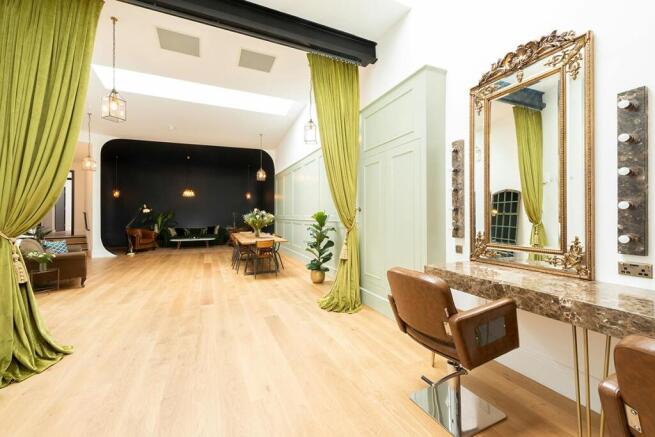
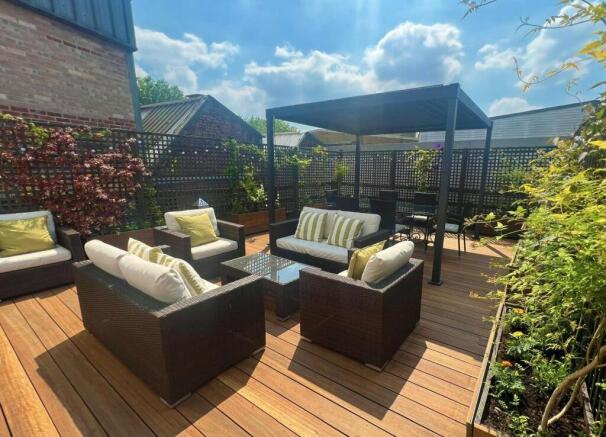
Photo / Film Studio Complex - To Let / For Sale
Marketed by Strettons Limited, Industrial

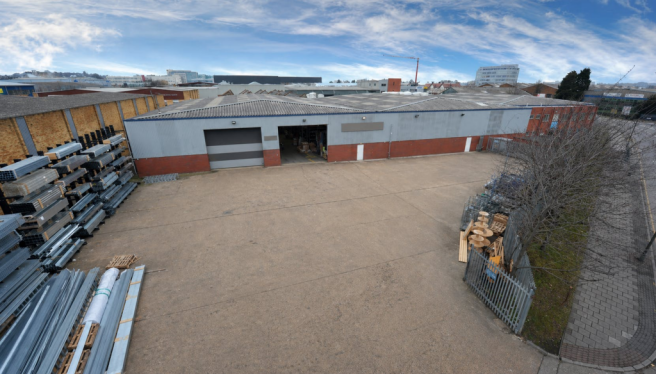
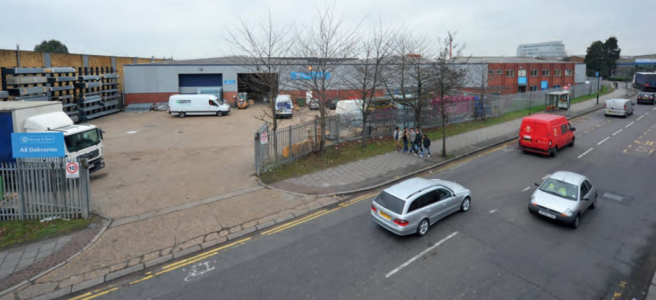
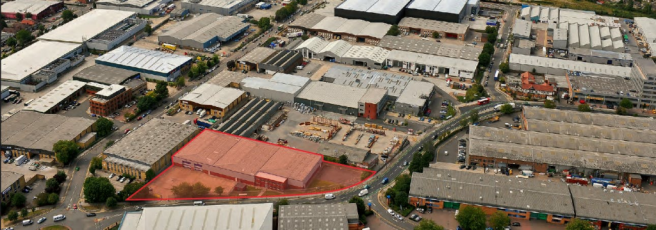
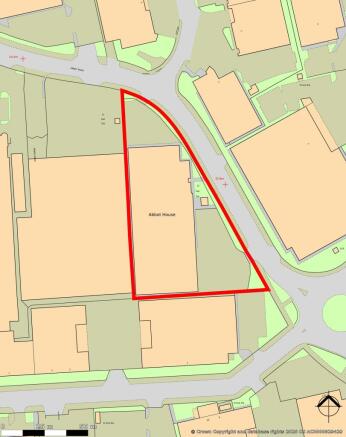
Detached Warehouse / Industrial Unit - TO LET
Marketed by Logix Property, Logix Property
Industrial / Logistics Premises, Currently Used for Leisure Purposes – Available to Lease
Marketed by Vokins, London
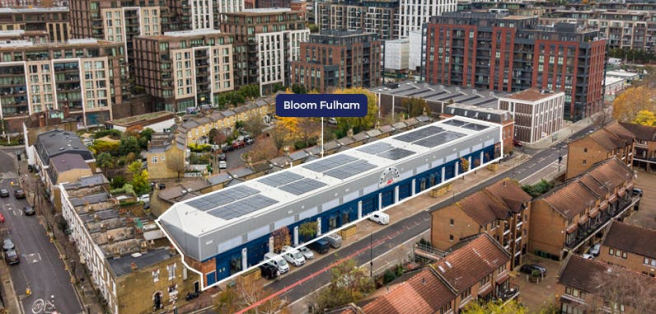
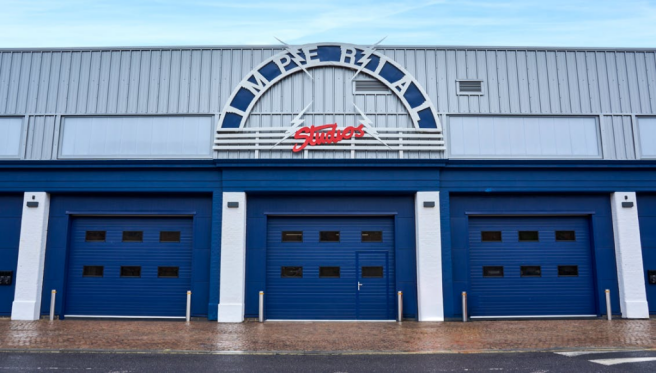
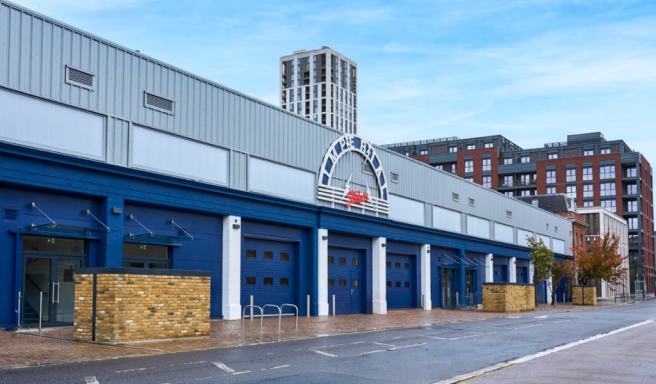
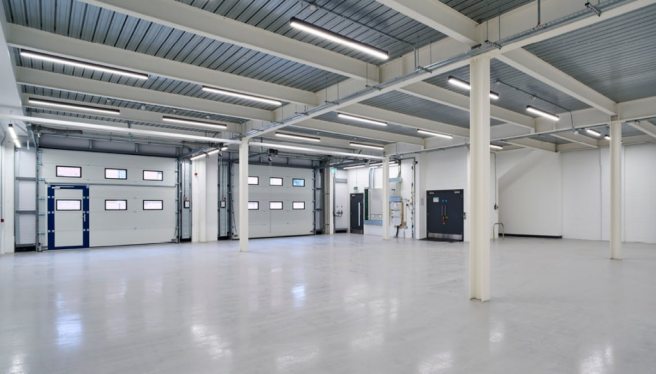
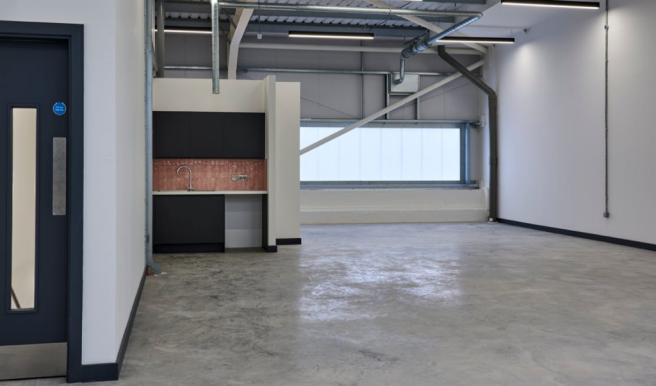
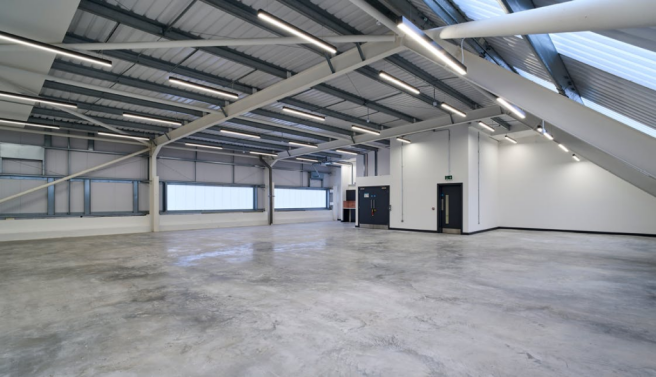
Prime Fulham (Zone 2) opportunity for units from 4,704 - 26,027 sq ft
Marketed by Montagu Evans, London

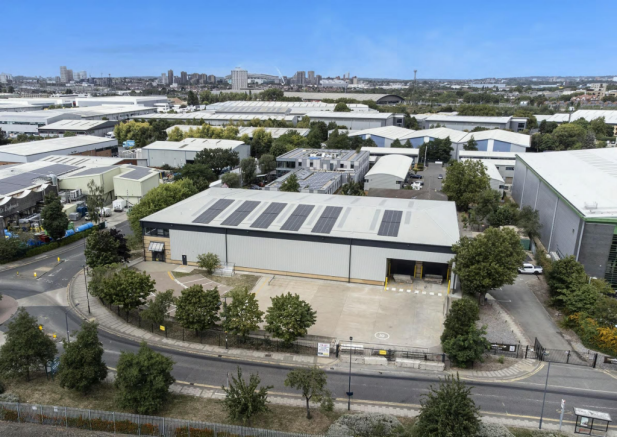
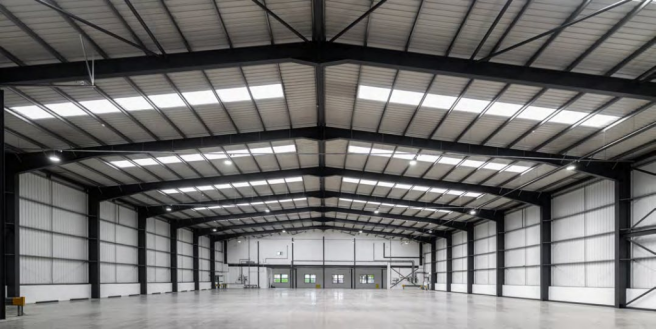
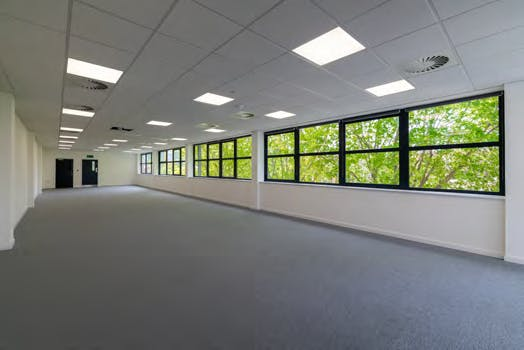
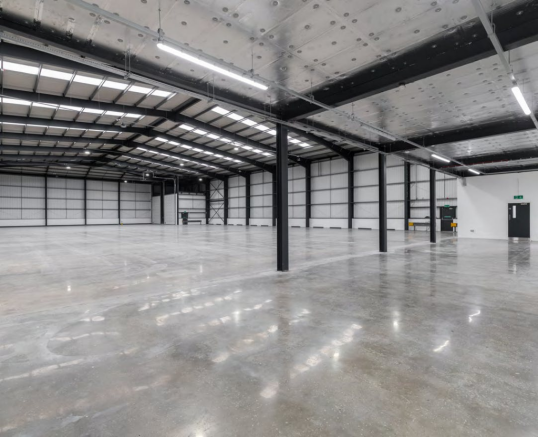
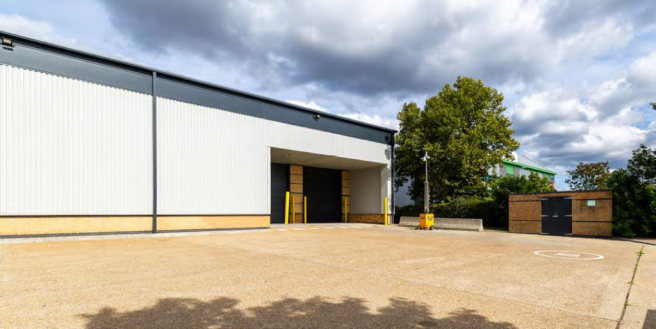
Self-contained Modern Industrial/Warehouse Unit To Let
Marketed by Logix Property, Logix Property
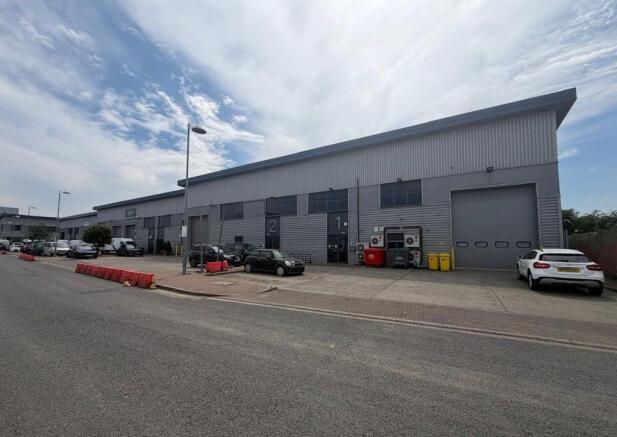
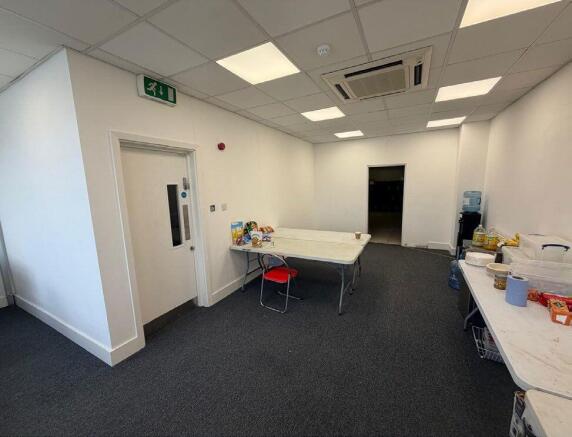
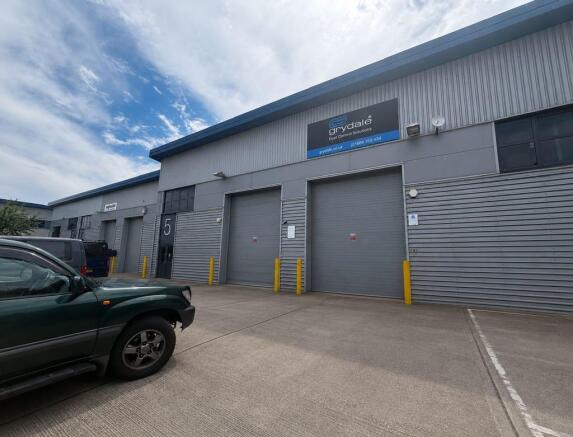
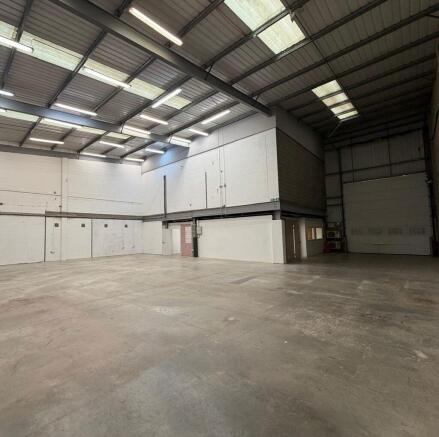
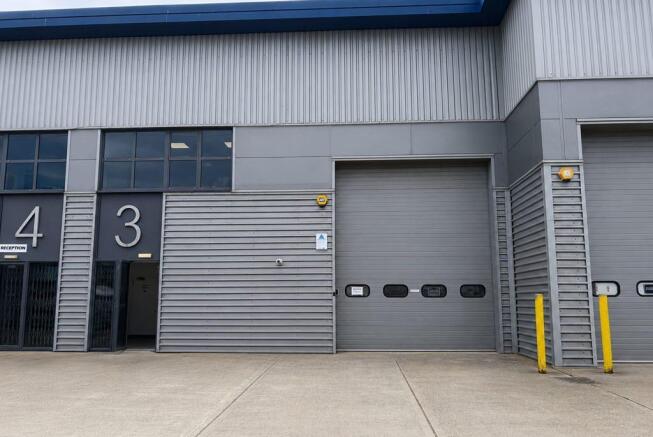
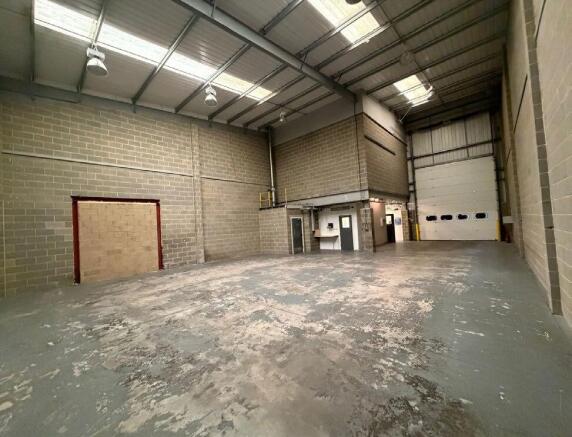
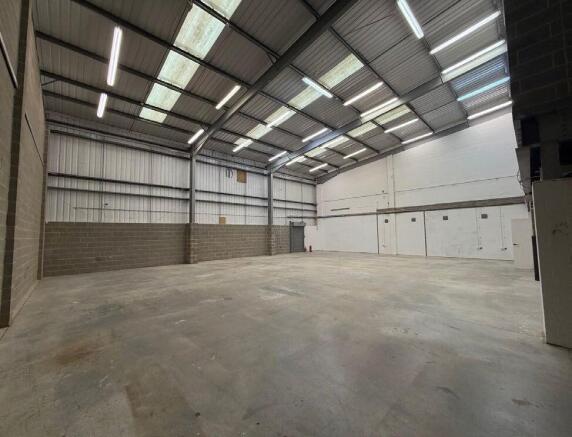
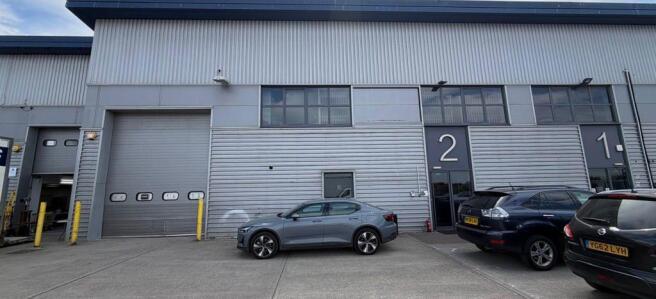

Approx. 2,600 sqm (GIA) E(g) / B2 / B8 Use Class Ground & First Floor Lift Access Regeneration Zone LocationNow available To Let, this exceptional commercial unit comprises approximately 2,600 sqm (Gross Internal Area) across two floors, offering modern, flexible space ideal for light industri
Marketed by MECS Commercial, Birmingham
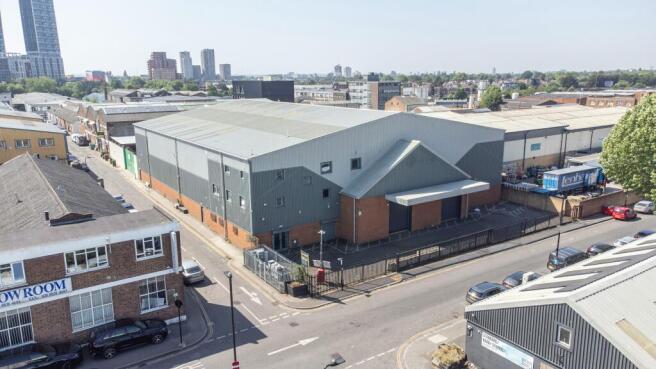
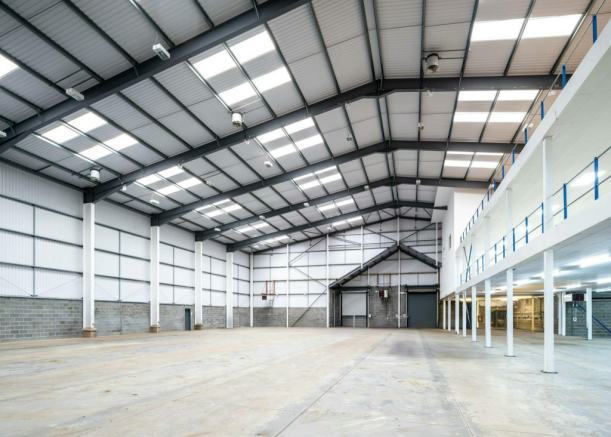
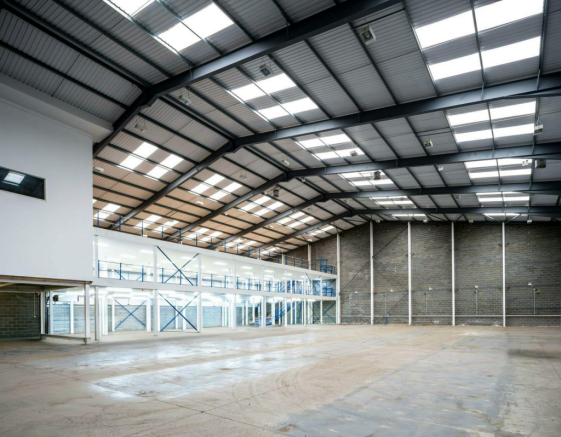
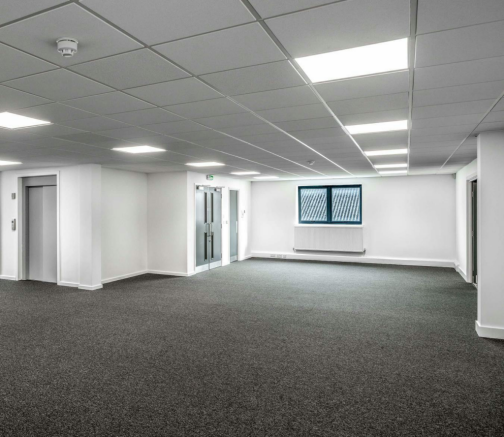
FOR SALE- Opportunity to own secure last mile warehouse in London’s premier industrial location
Marketed by Logix Property, Logix Property
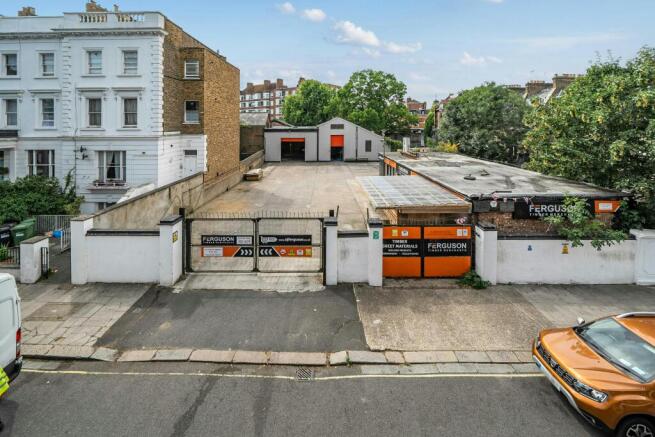
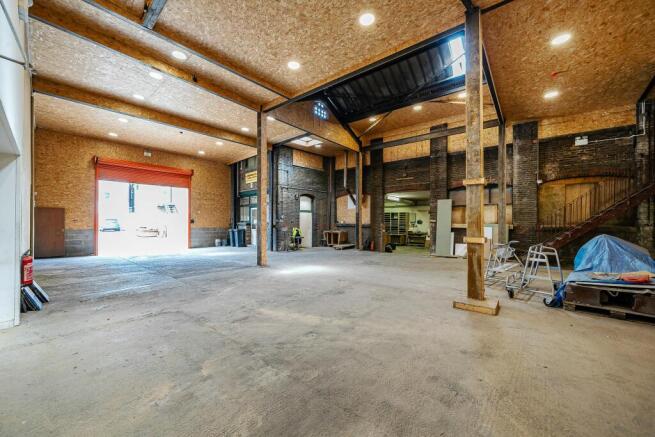
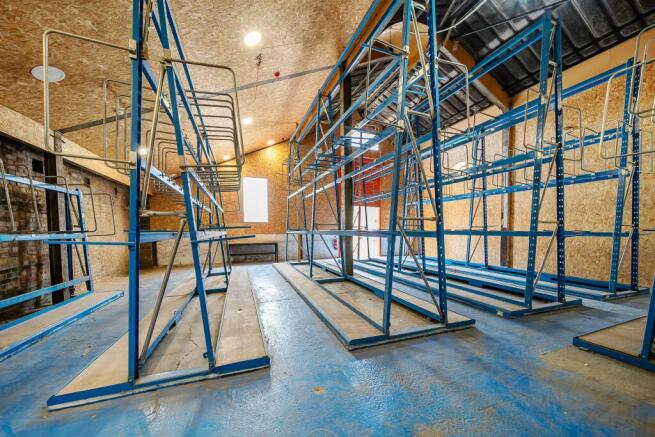
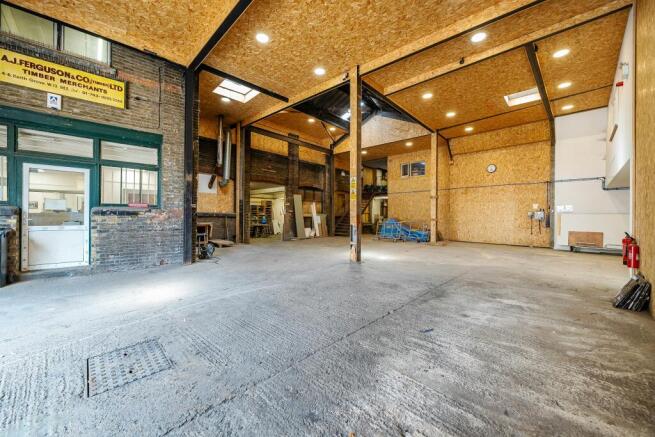
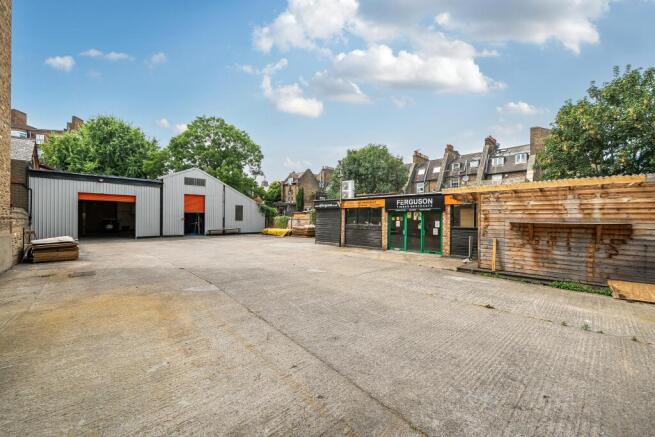
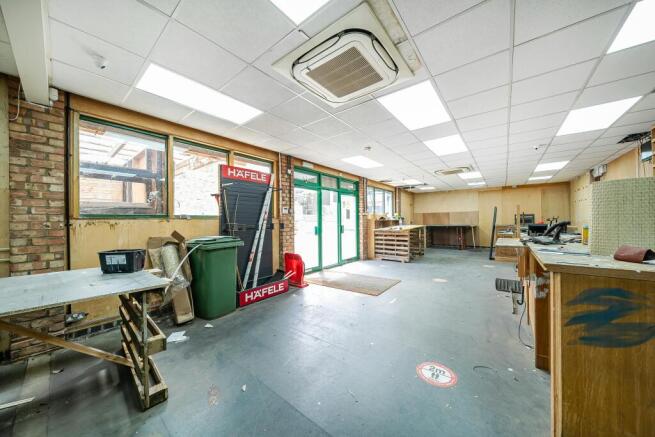
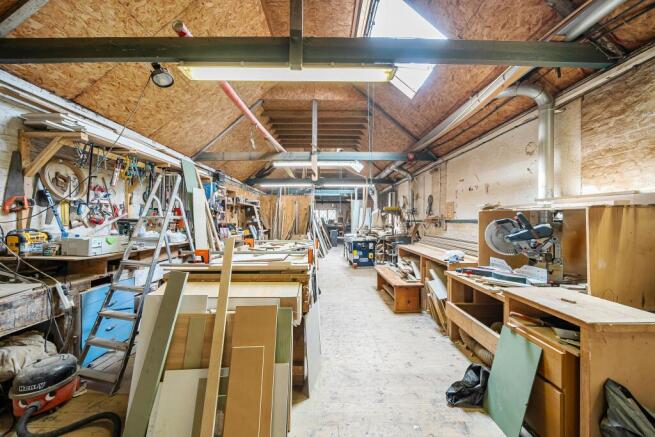
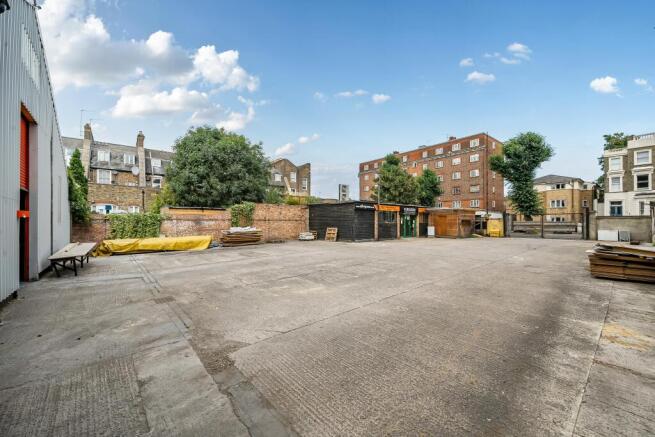
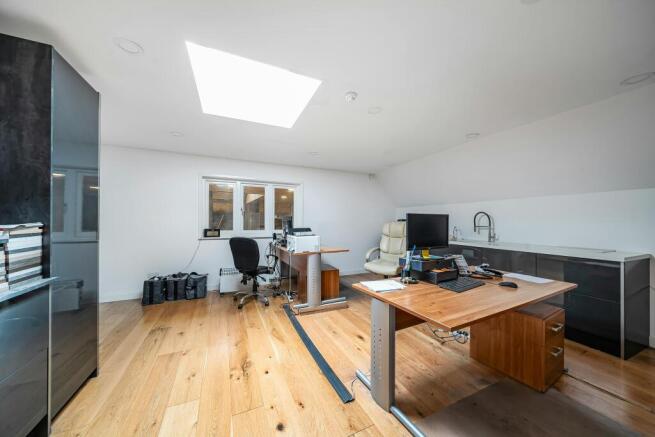
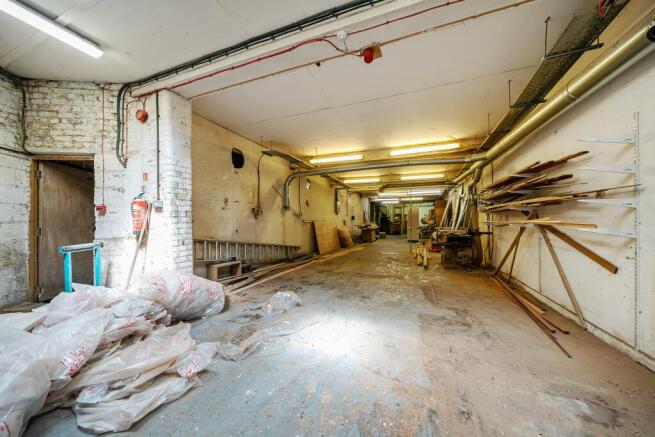
Large Warehouse with exceptional yard (14,000 sq ft) - To Let
Available immediately and suitable for a range of uses
Marketed by Dutch & Dutch (Commercial) Limited, Commercial

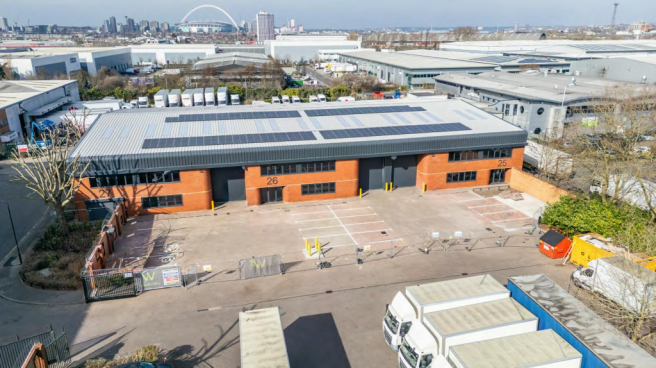
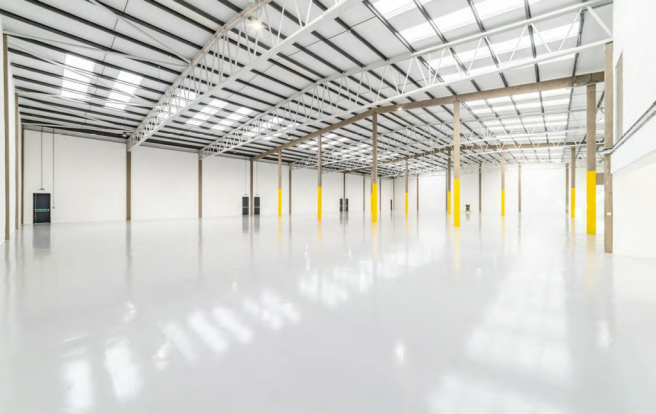
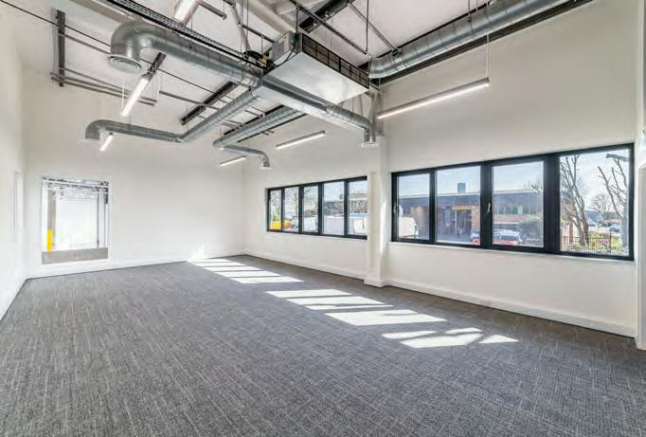
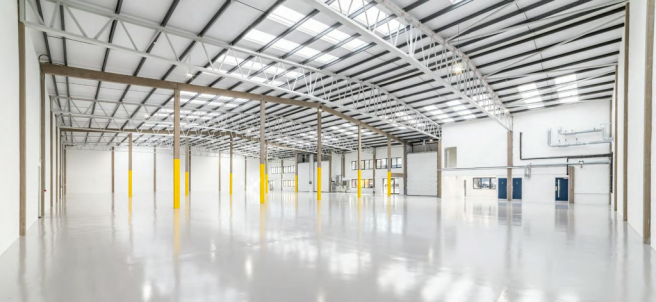
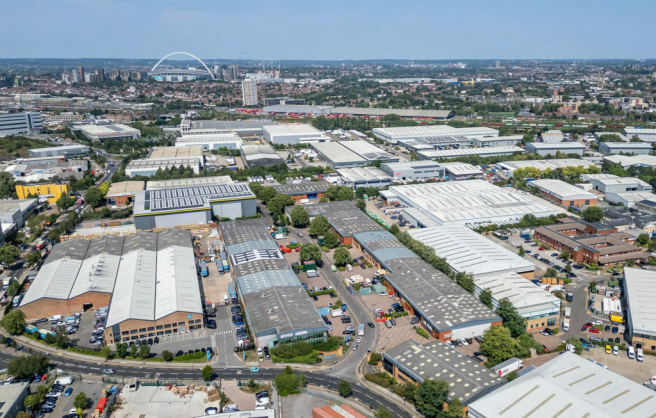
Available - Warehouse / Industrial Unit with 24 hr access
Marketed by Logix Property, Logix Property
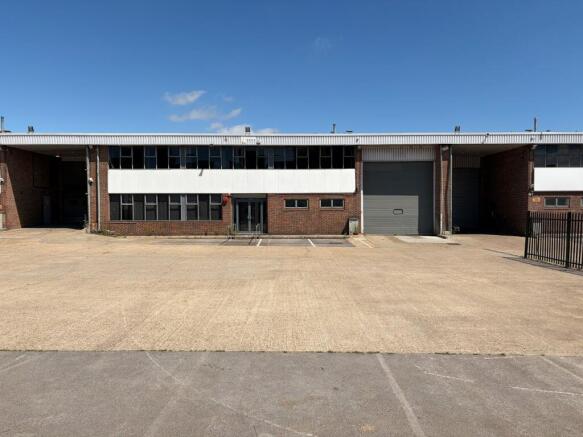
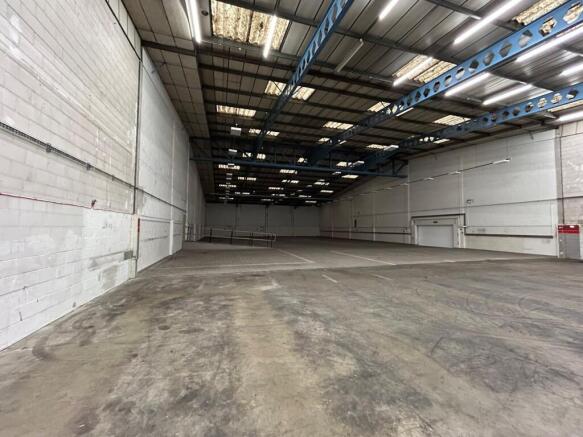
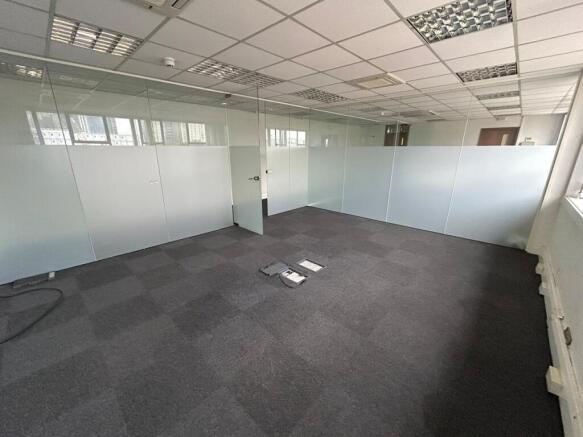
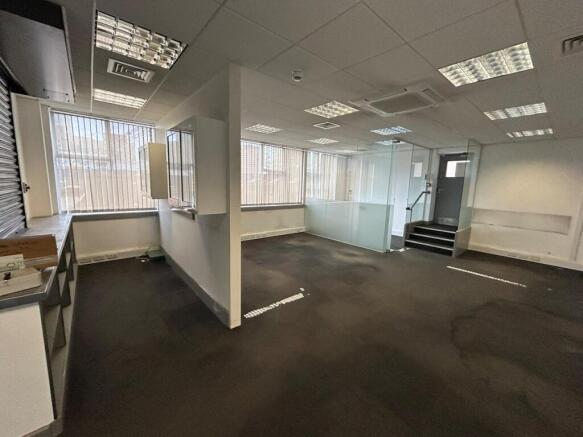
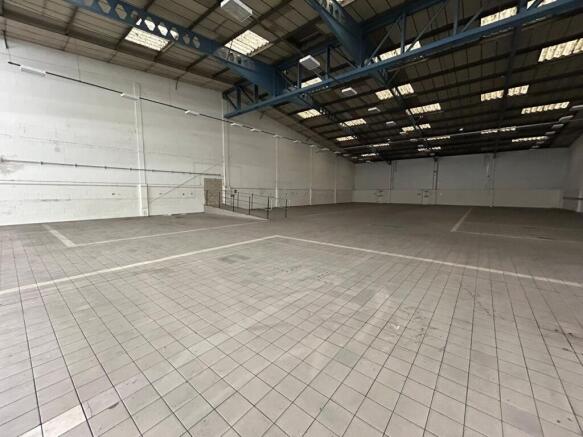
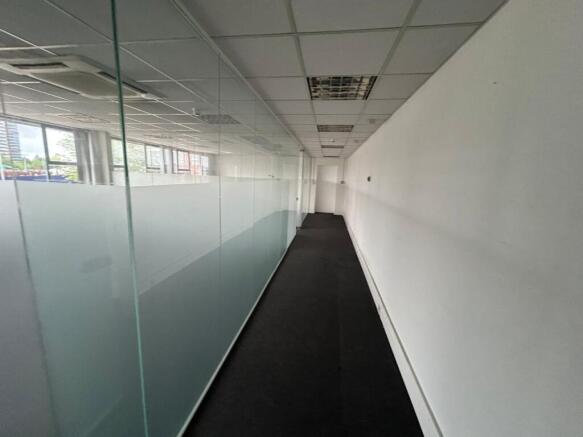
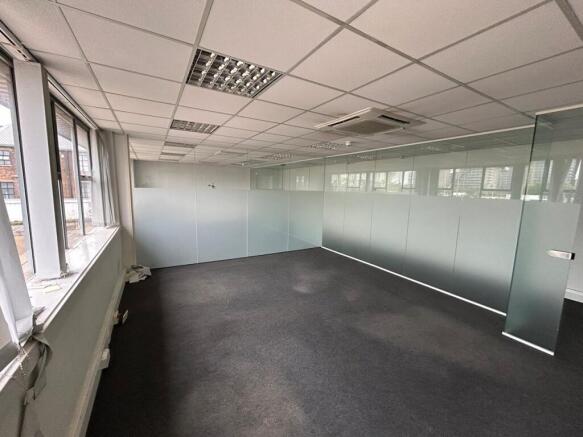
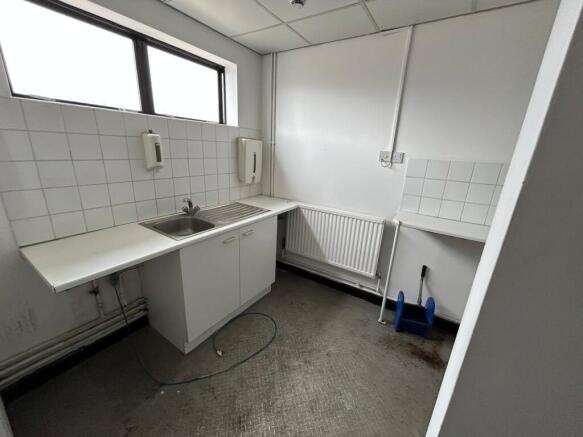
14,580 sq ft industrial / warehouse unit with secure yard, Park Royal.
Marketed by Avison Young (UK) Limited, Avison Young Industrial 2