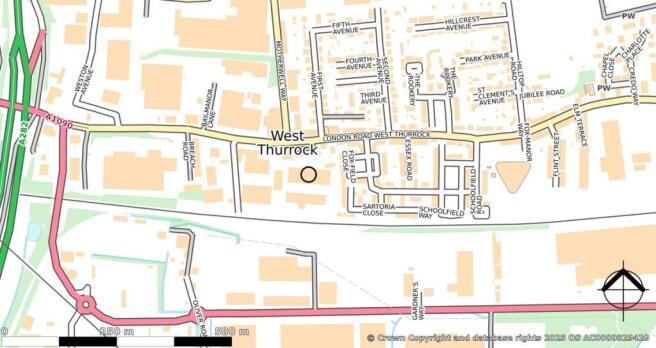
Commercial properties to let in West Thurrock, Grays, Essex, Warehouse, this area only
Paid partnerships can play a role in listing order
19 results
Beta
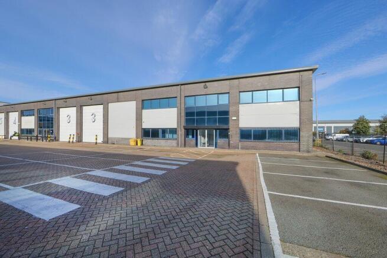
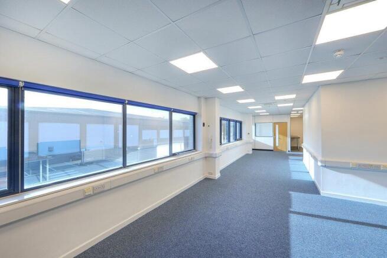
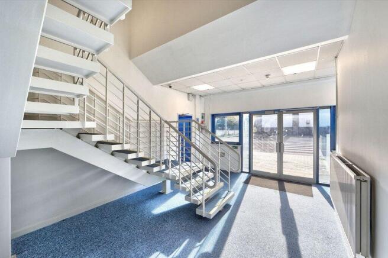
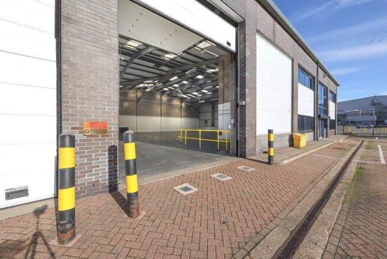
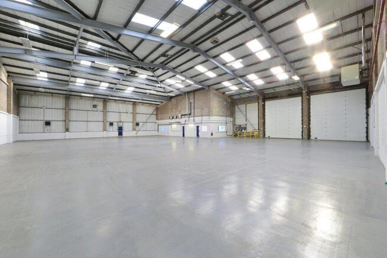
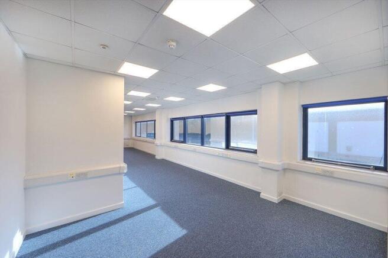

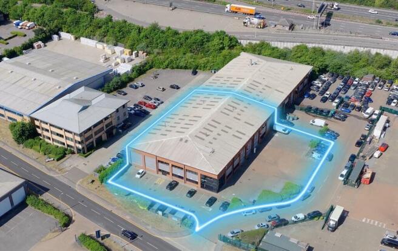
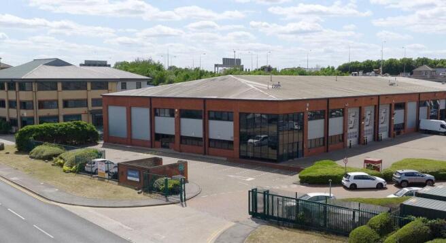
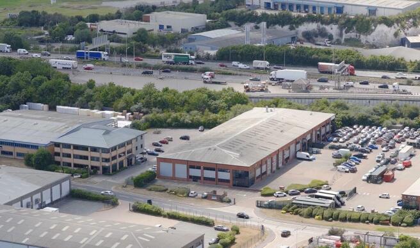
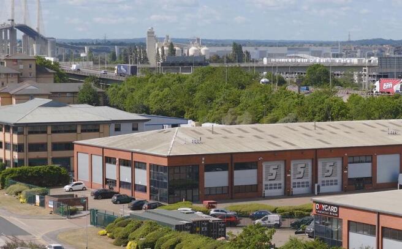
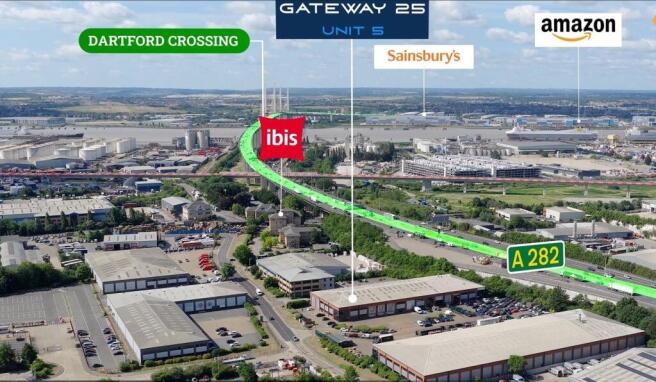
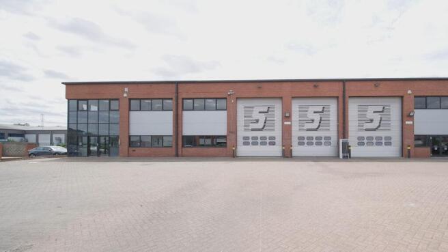
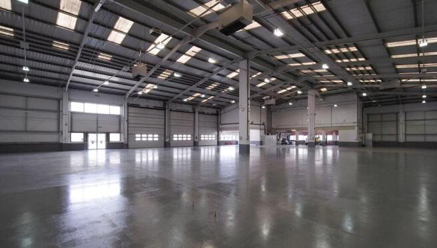
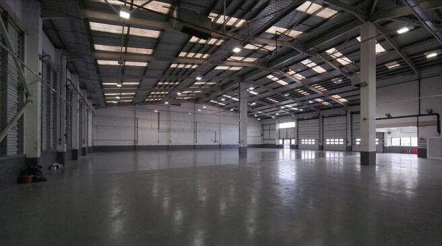
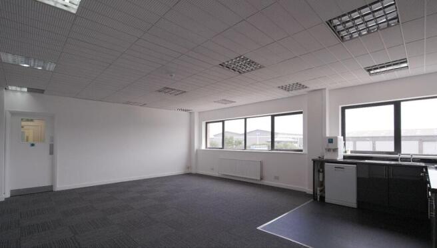
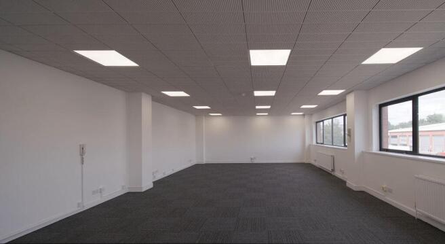
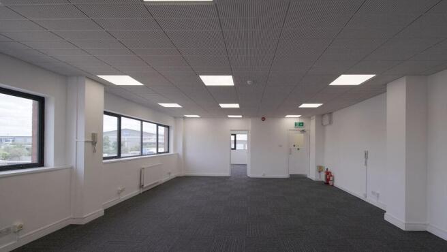
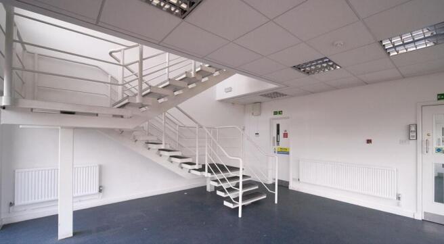
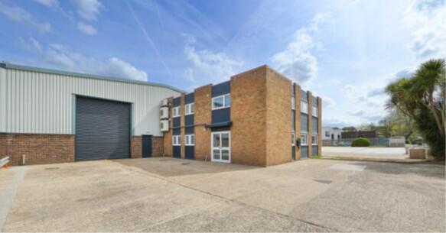
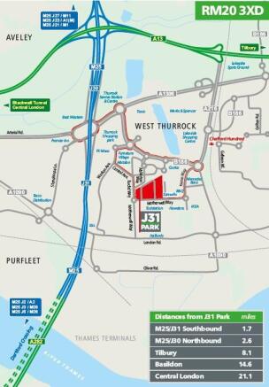
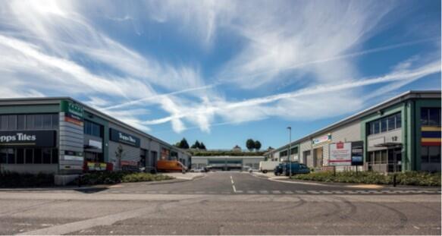
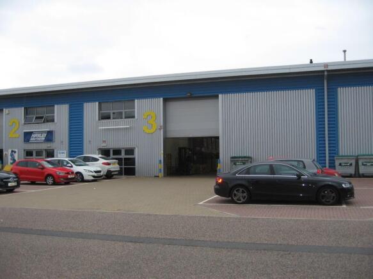
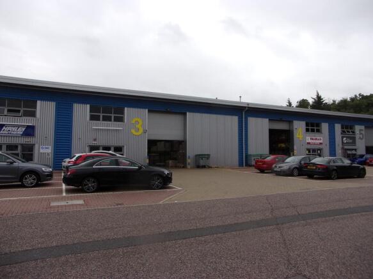
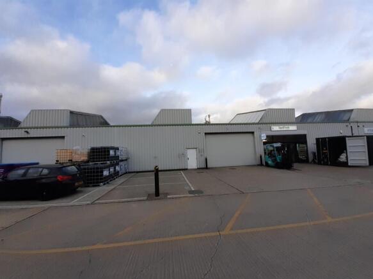
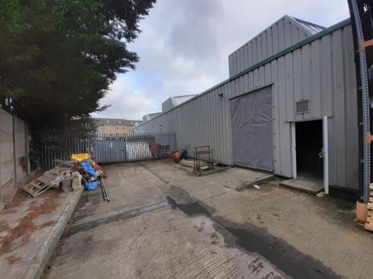
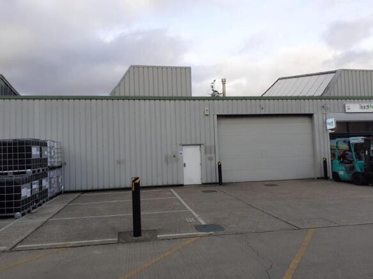
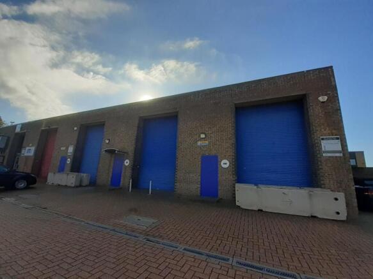
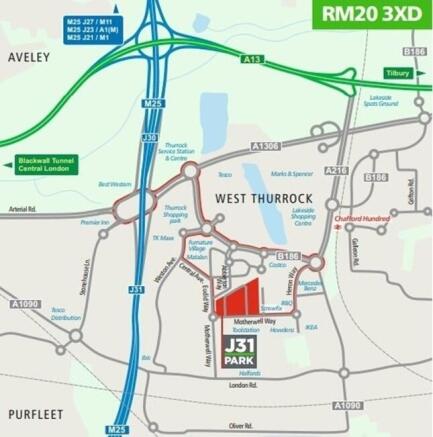
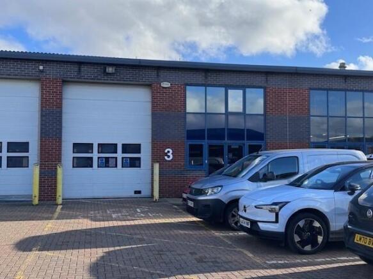
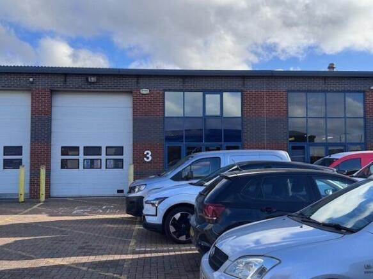
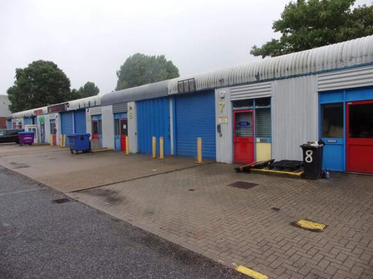
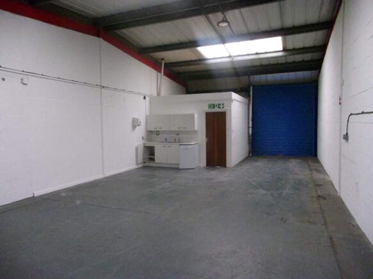
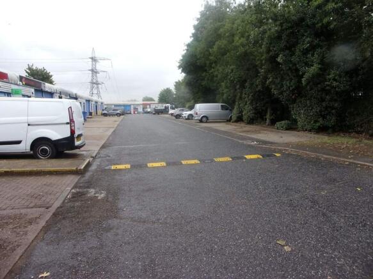
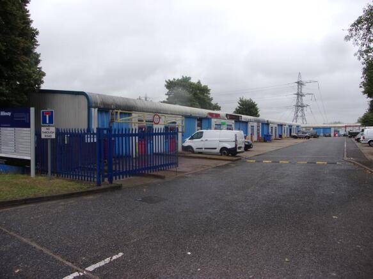
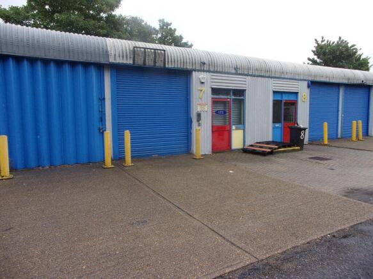
To Let - Prime M25 Industrial Estate Unit
Marketed by Vail Williams, Crawley

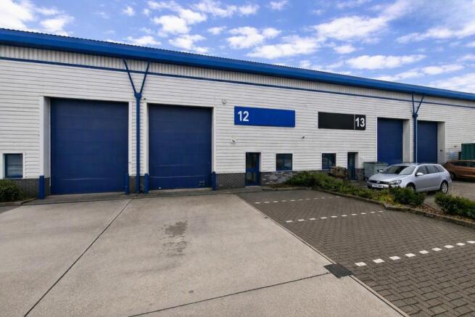
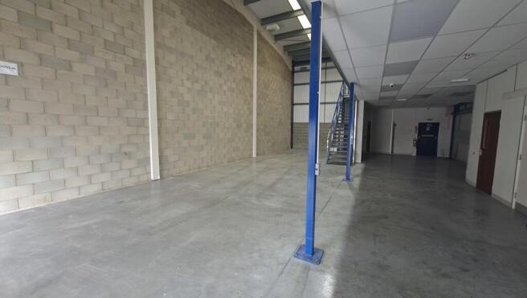
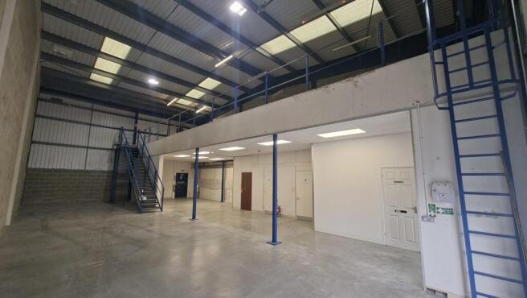
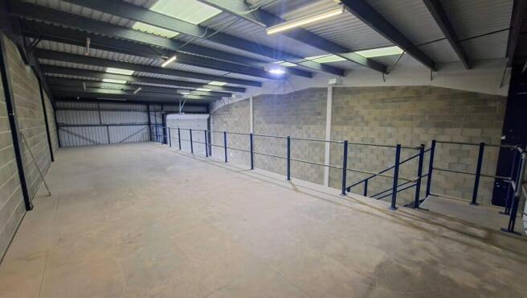
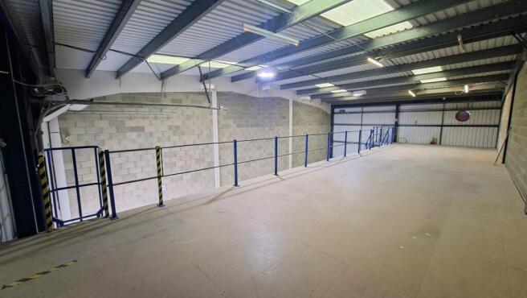
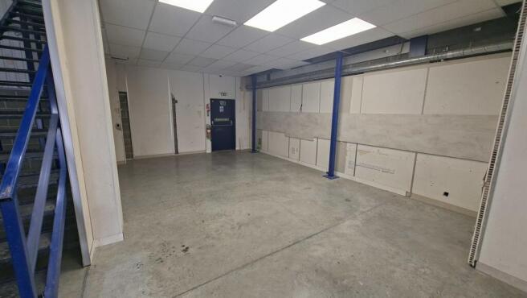

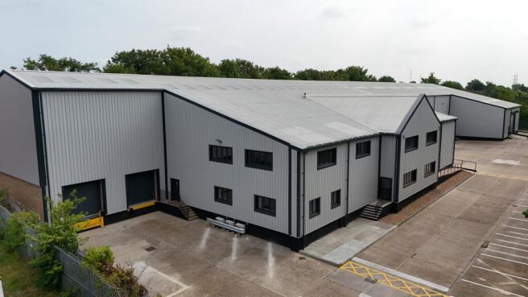
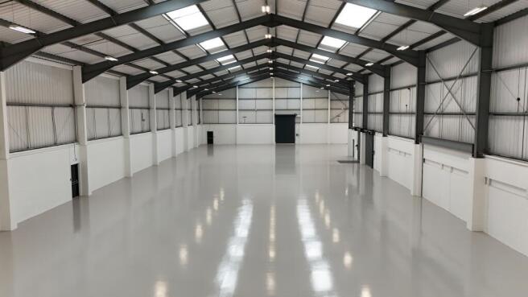
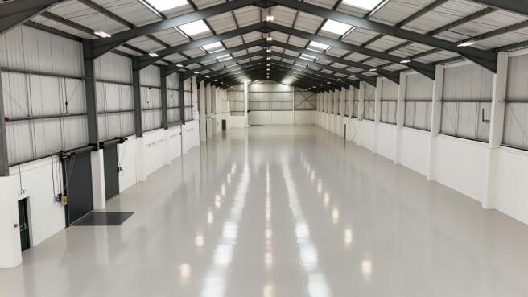
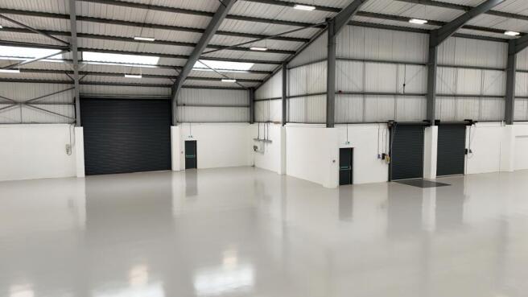
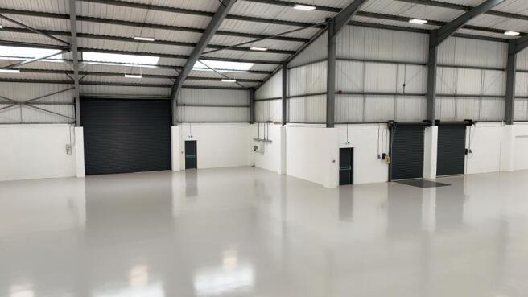
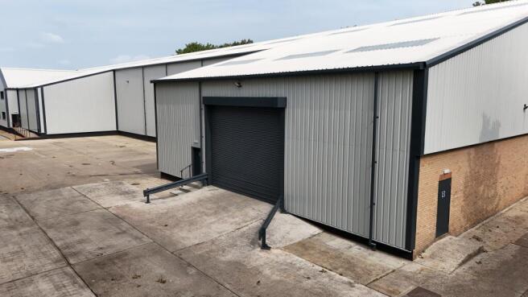
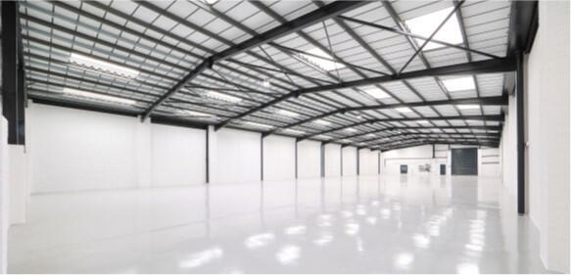
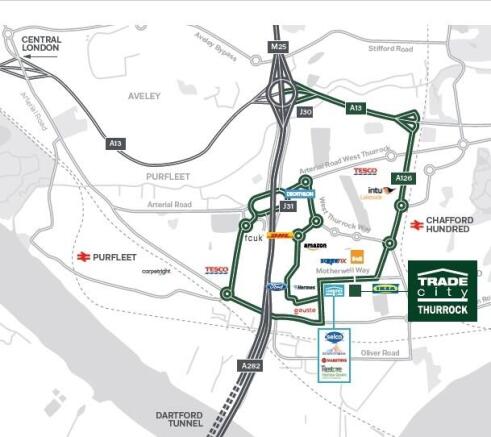
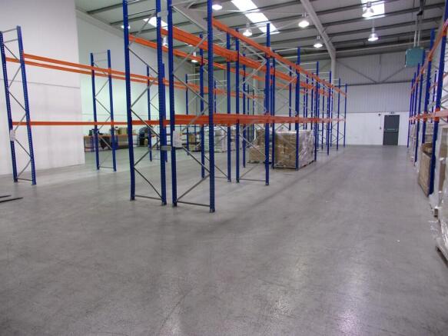
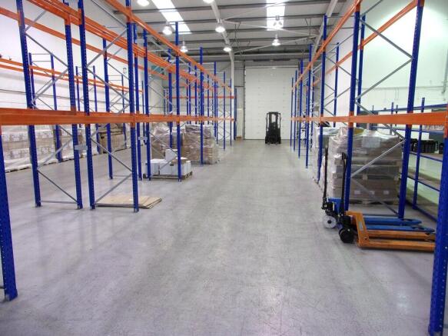
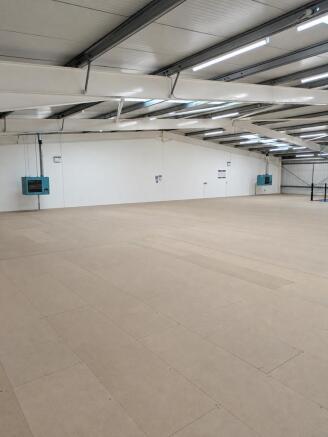
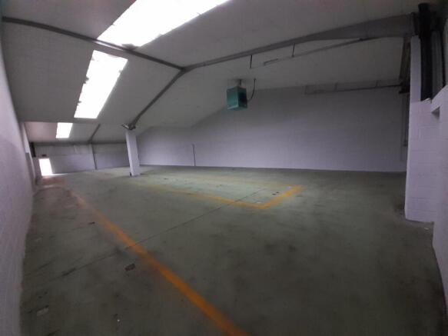
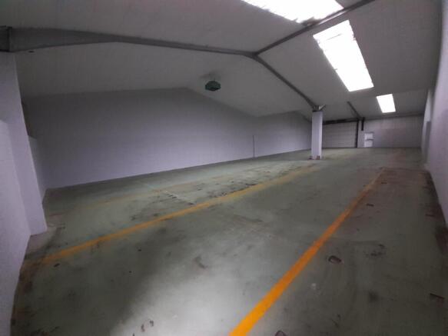
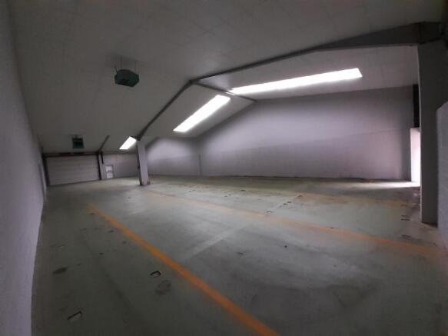
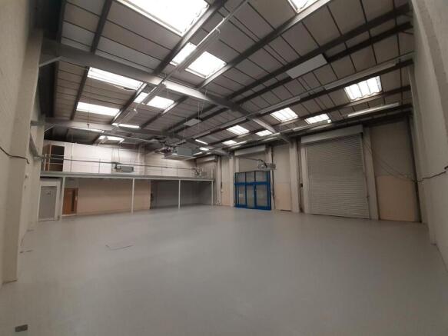
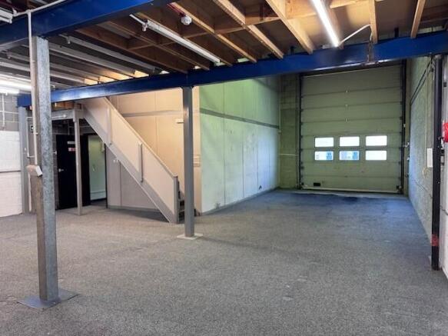
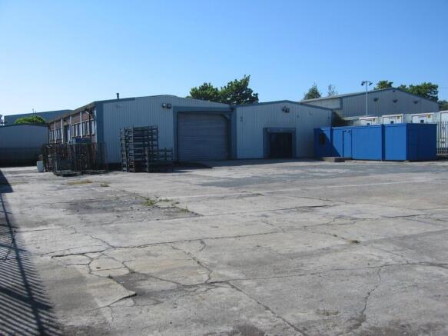
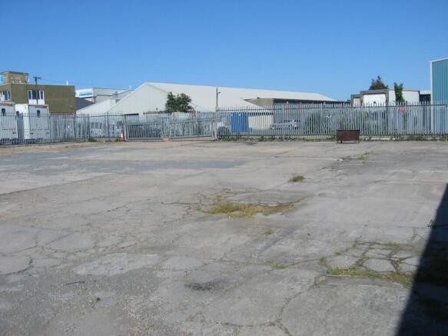
A warehouse/distribution unit, currently undergoing refurbishment, located approximately 20 miles east of London.
Marketed by Coke Consulting Ltd, Bishops Stortford

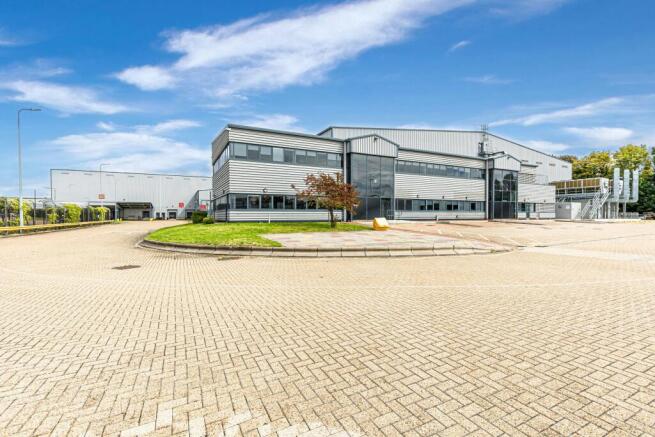
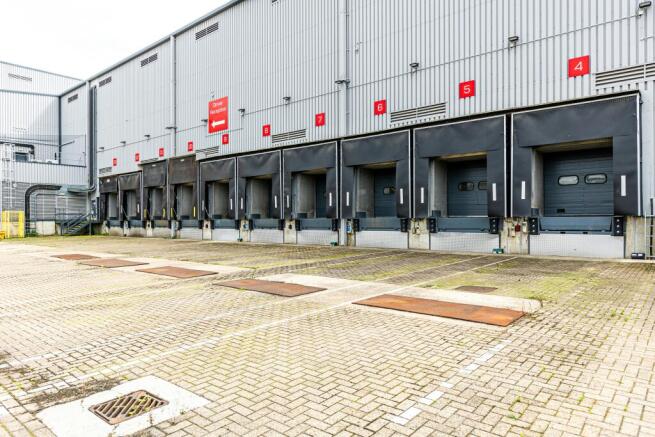
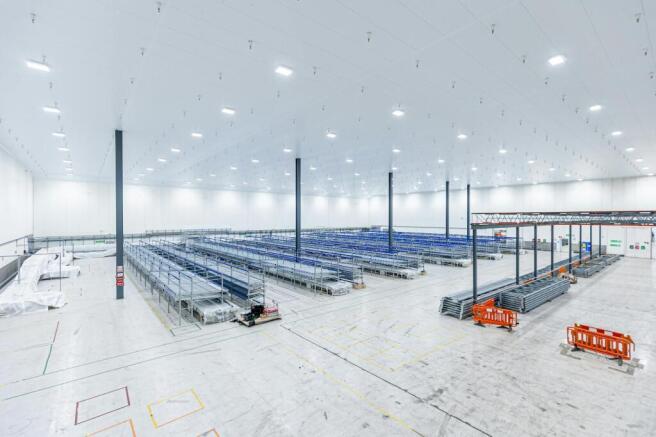
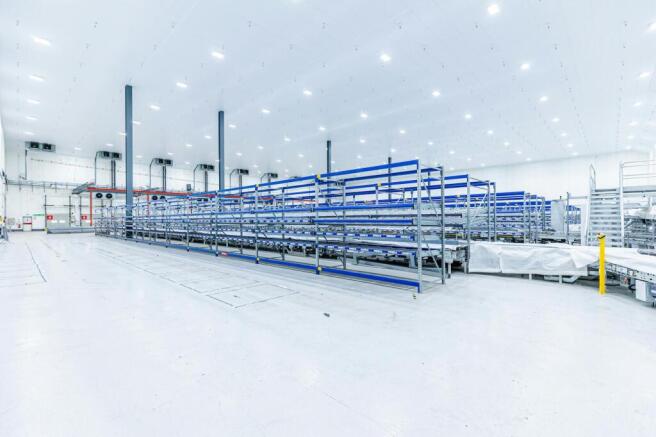
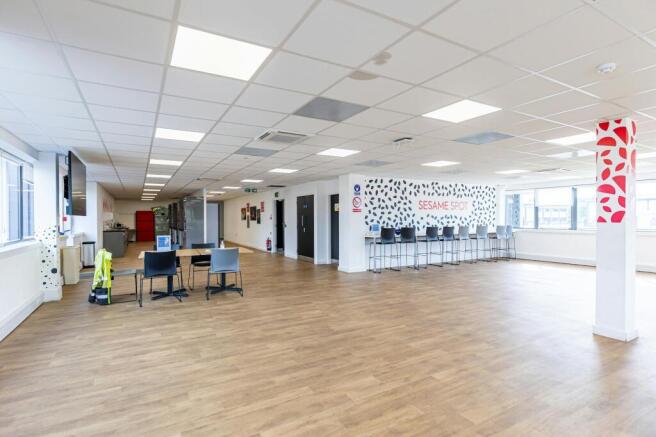
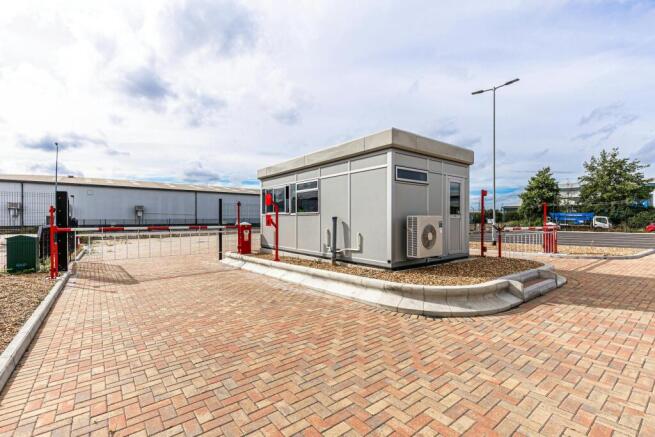
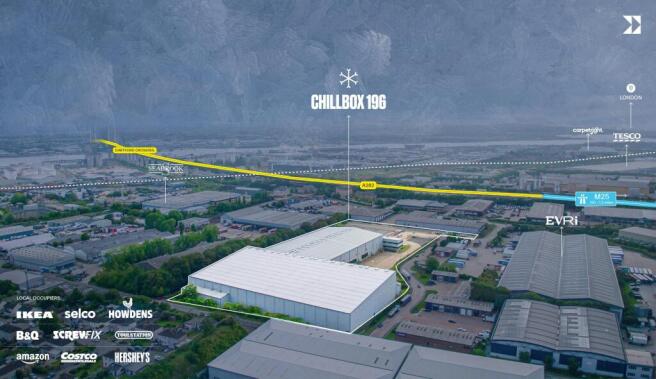
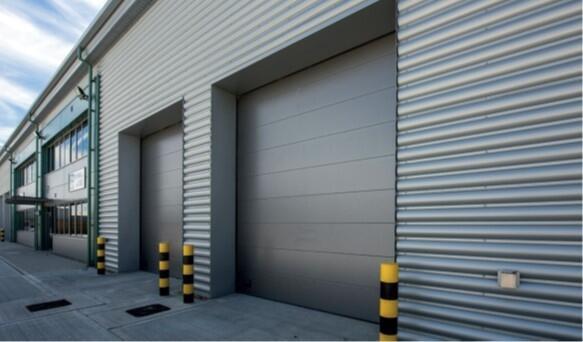
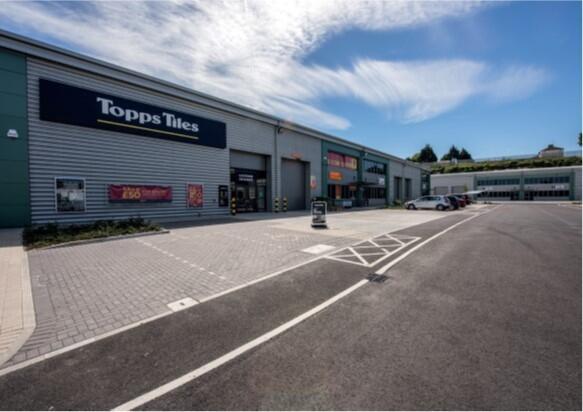
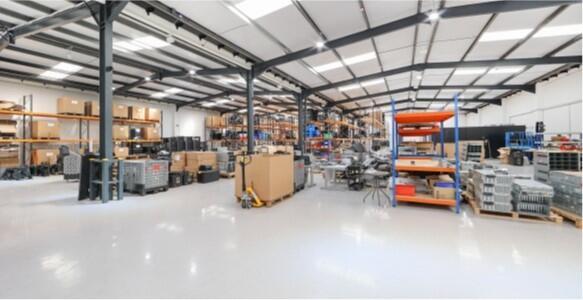
Newly refurbished & fitted ambient/temperature controlled facility
Marketed by Lambert Smith Hampton, London

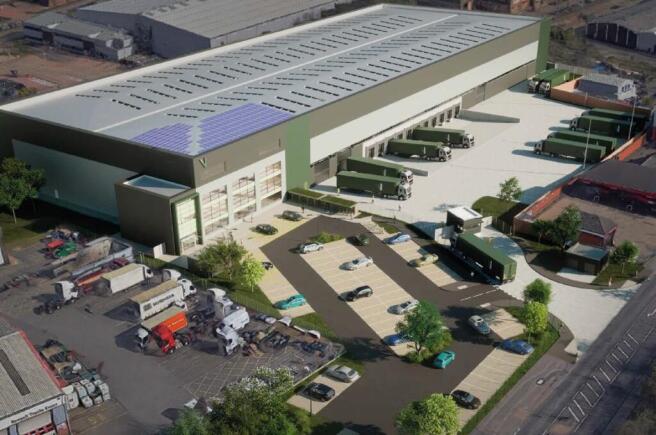
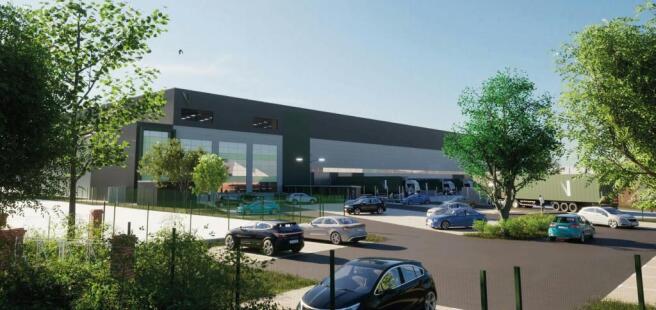
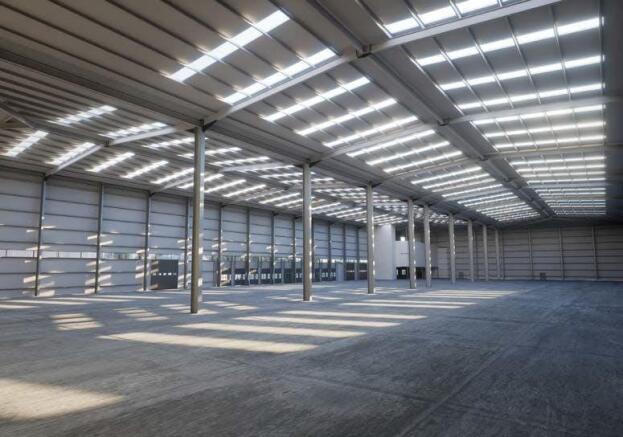
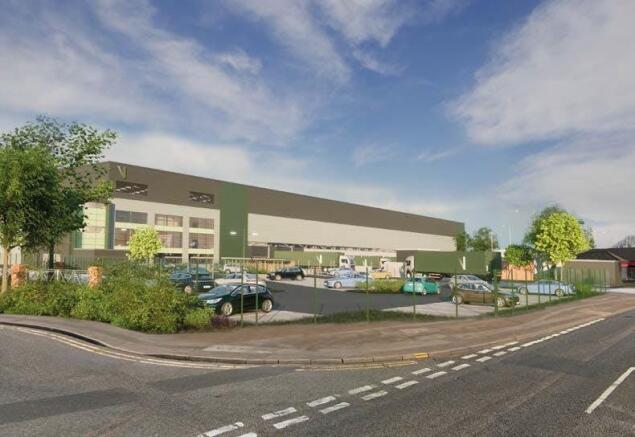
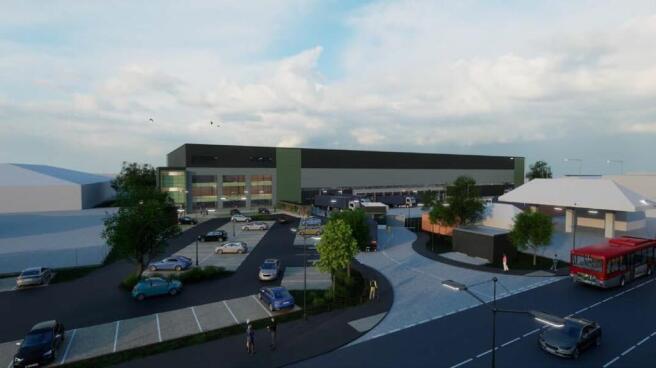
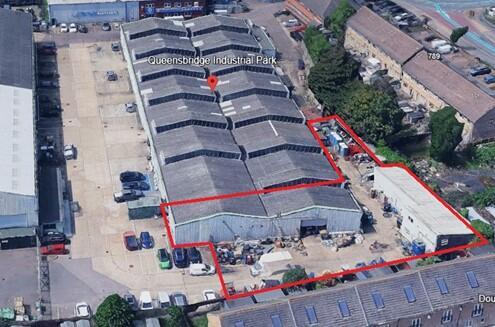
STATE-OF-THE-ART INDUSTRIAL/LOGISTICS UNIT WITH SECURE SITE AND MODERN OFFICE FACILITIES
123,603 SQ FT (11,483 SQ M)
AVAILABLE IN 2027
Marketed by Hollis Hockley, Basingstoke

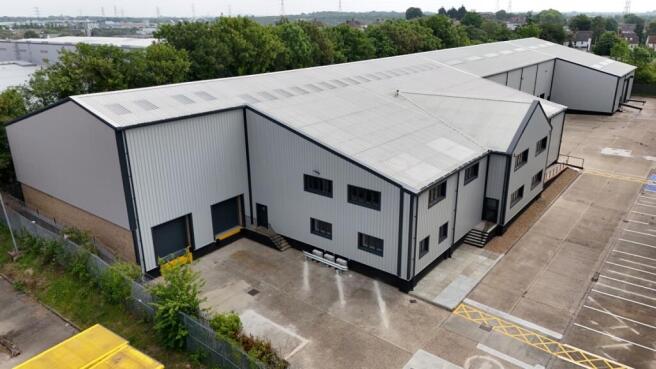
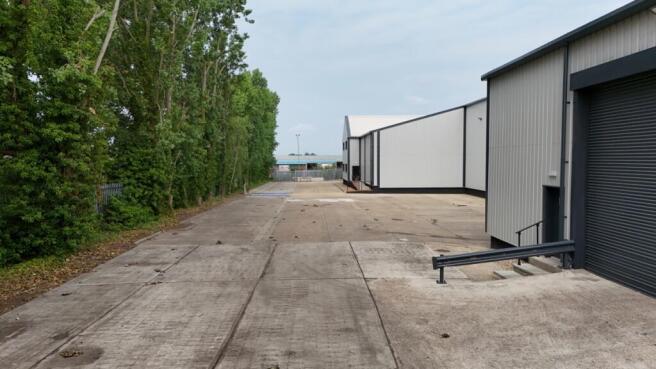
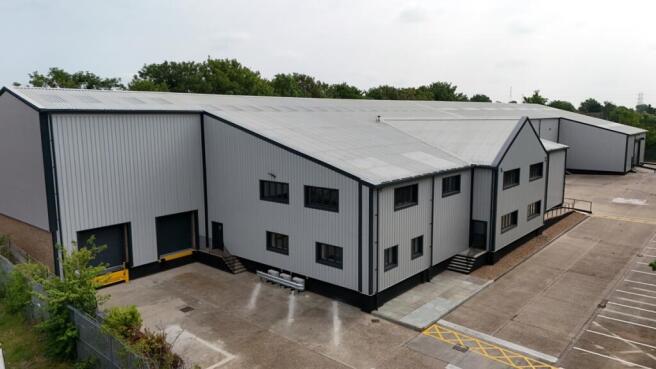
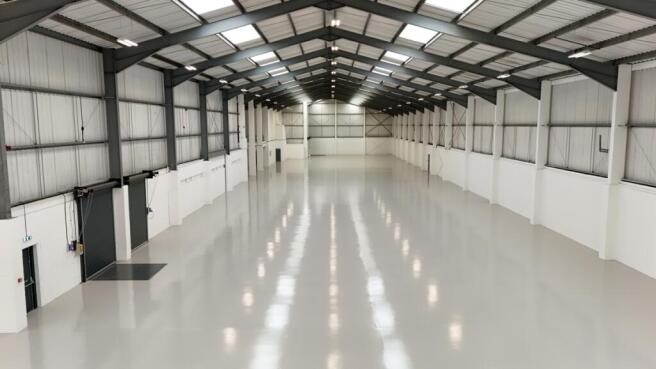
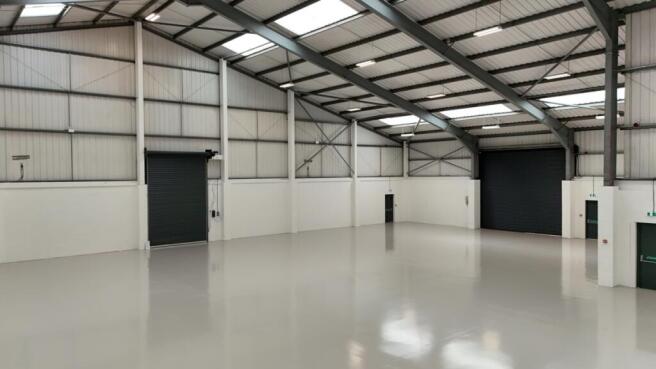
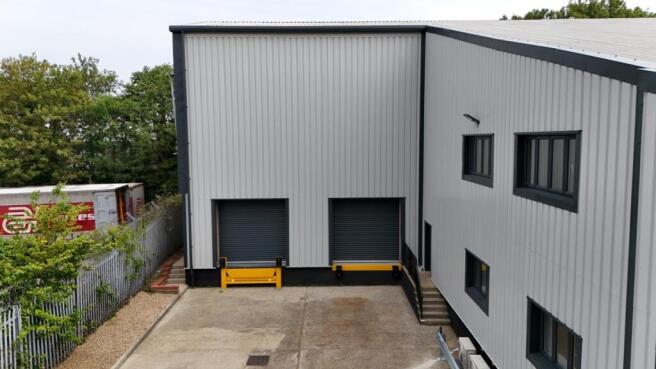

A warehouse/distribution unit, currently undergoing refurbishment, located approximately 20 miles east of London.
Marketed by Coke Consulting Ltd, Bishops Stortford

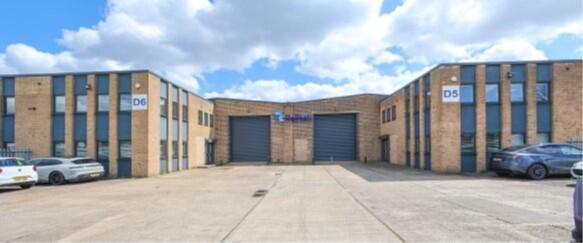
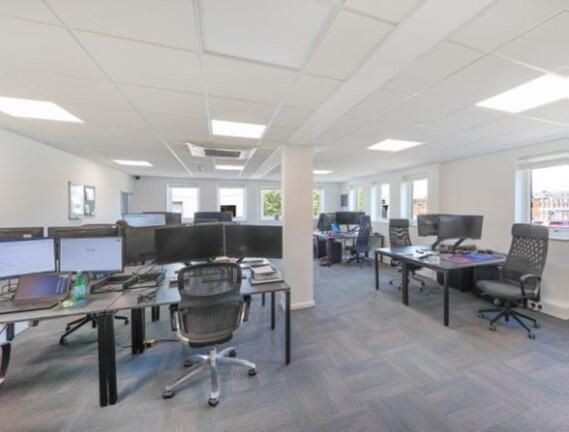
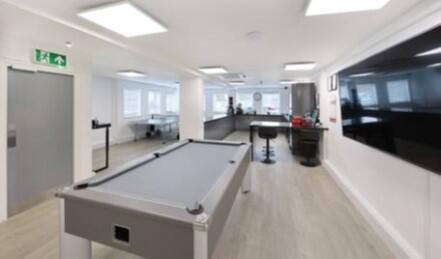
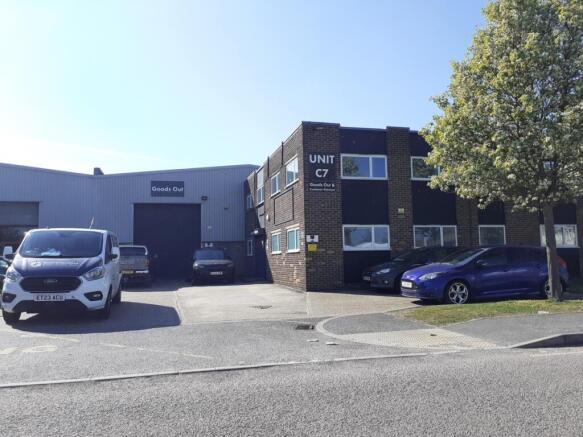
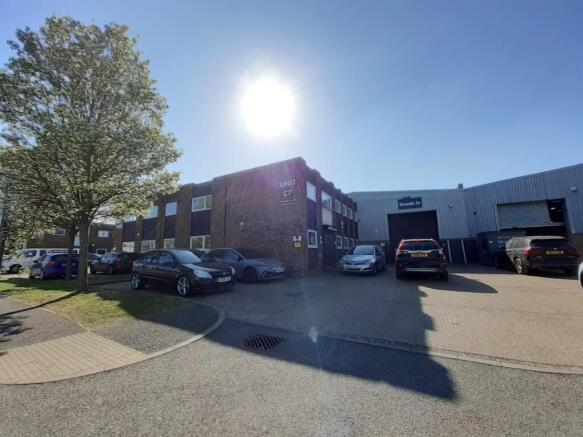
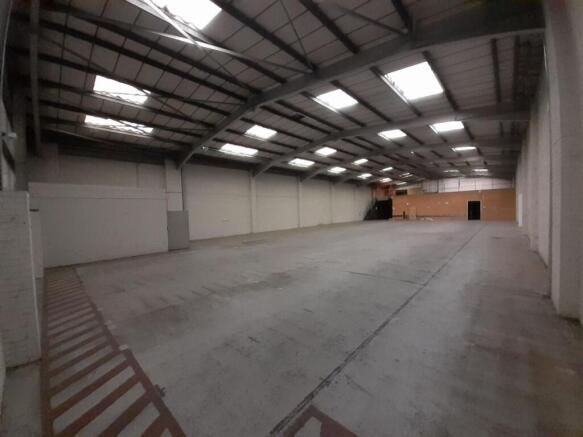
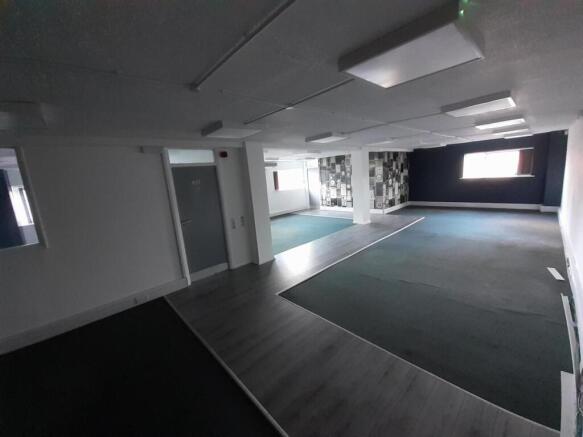
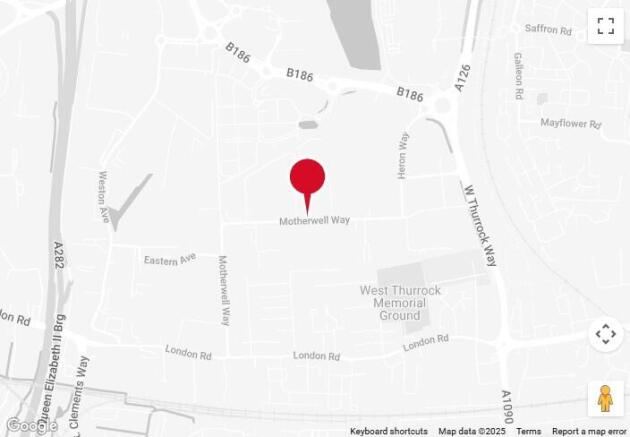
To Let - Prime M25 Industrial Estate Unit
Marketed by Vail Williams, Crawley