Commercial properties to let in Willand, Cullompton, Devon, this area only
Paid partnerships can play a role in listing order
5 results
Beta

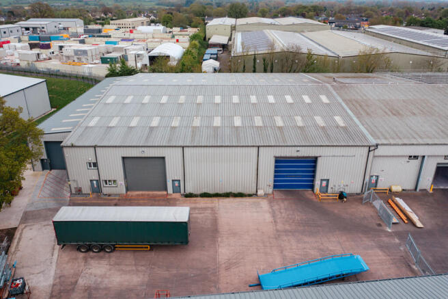
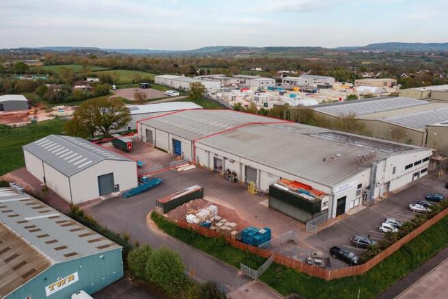
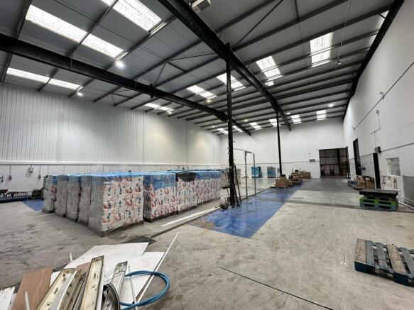
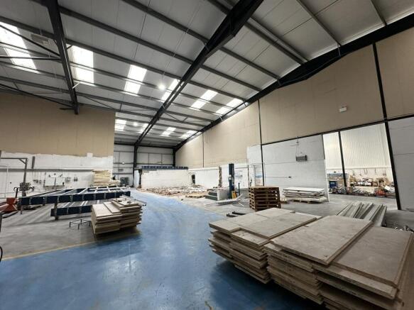
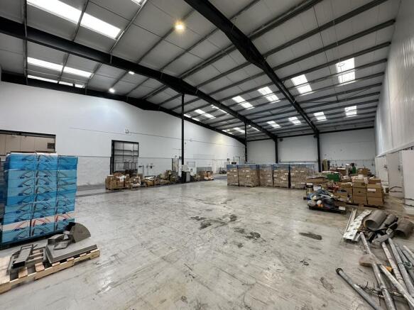
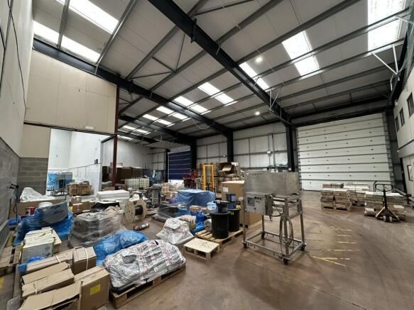
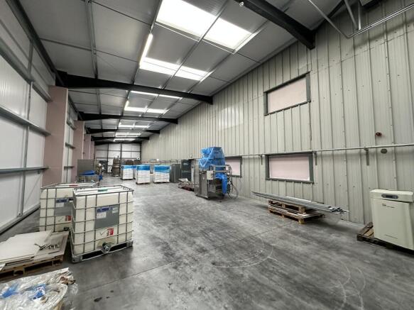
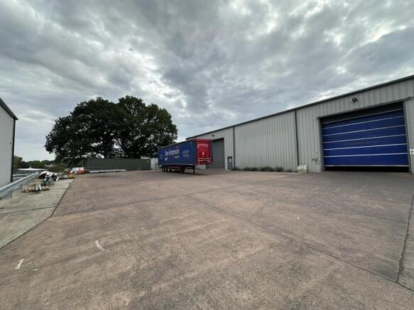
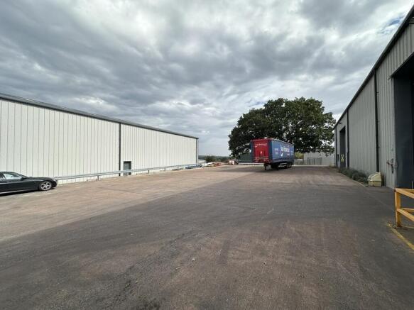

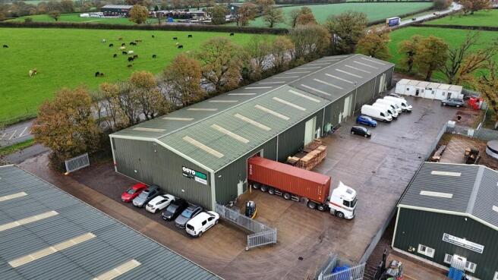
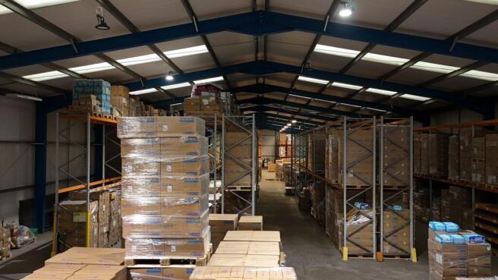

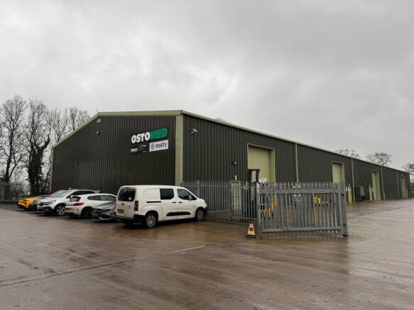
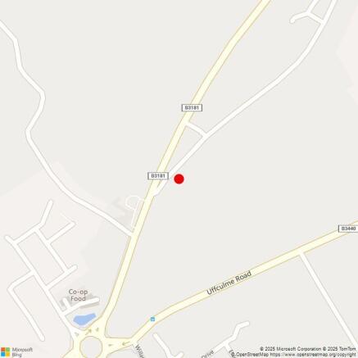
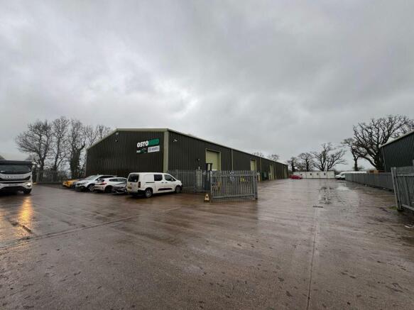
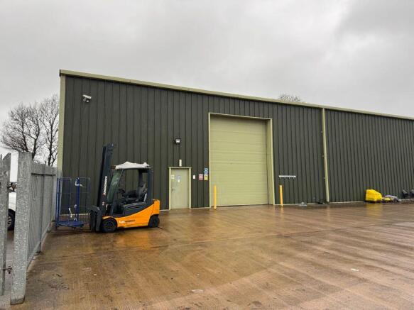
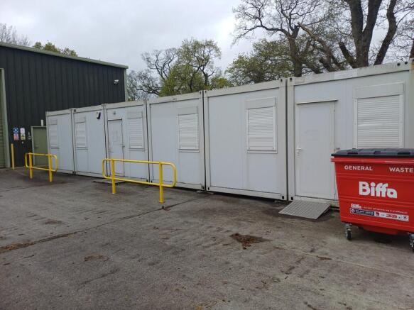
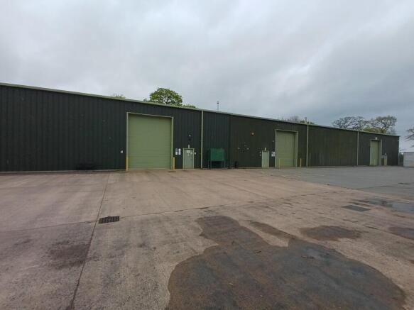
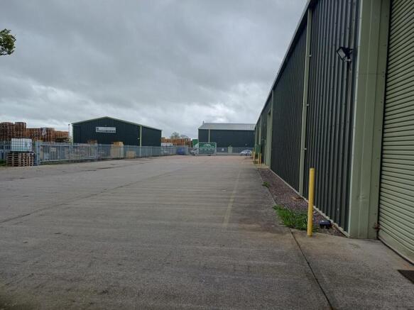
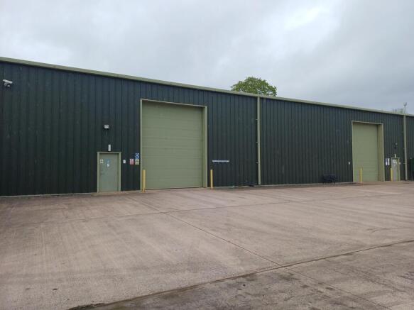
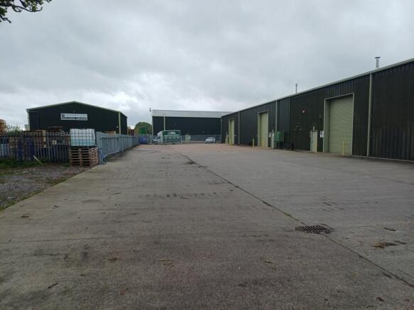
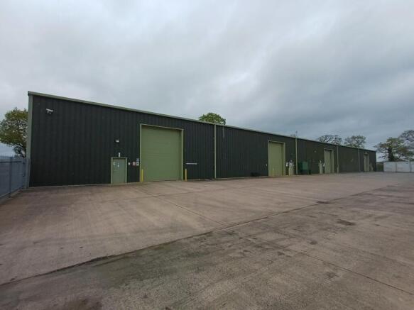
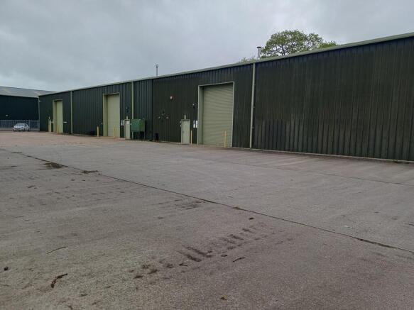
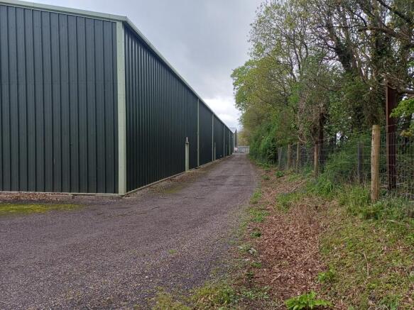
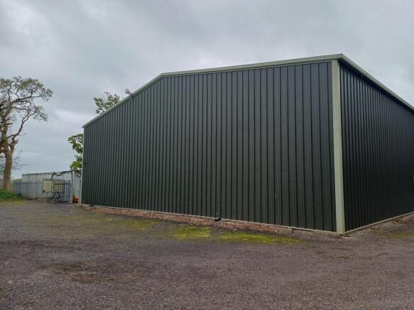
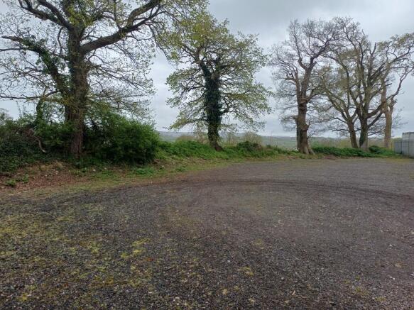
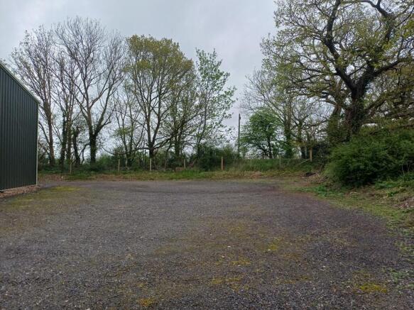
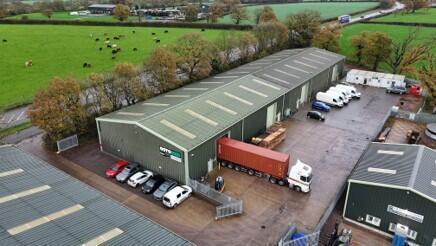

Willand Road Business Park is located just off the M5 at junction 27.
Marketed by Hector Pearce, Exeter

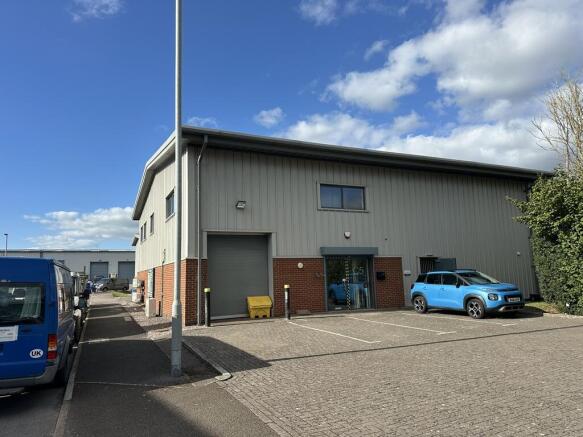
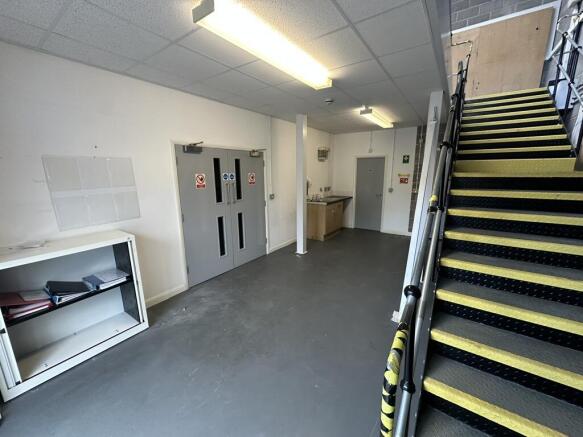
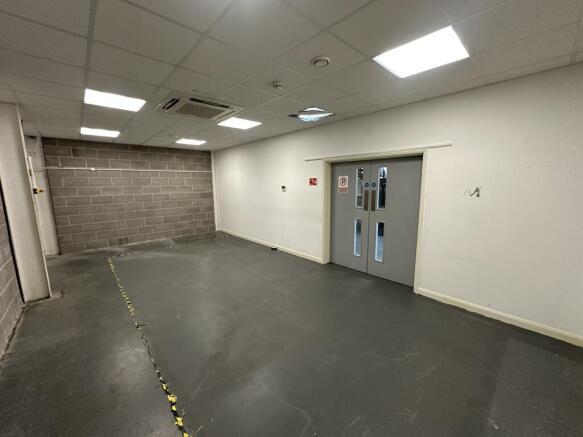
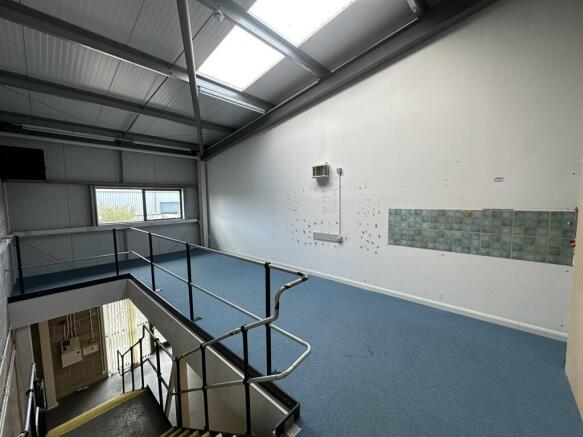
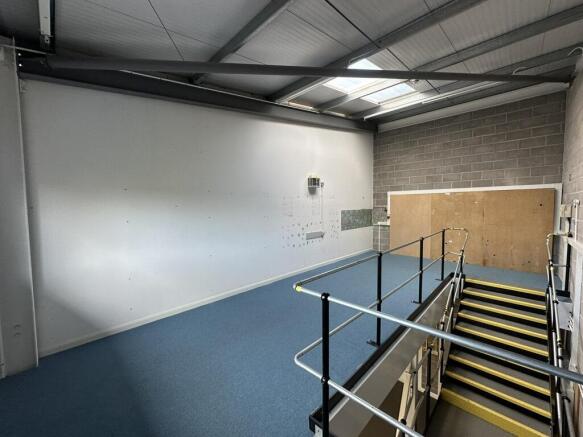
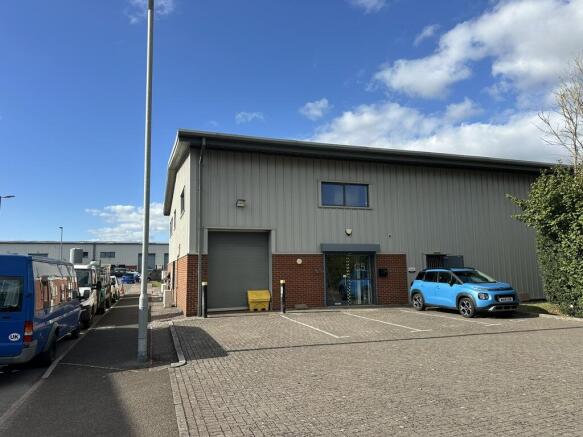
Willand Road Business Park is located just off the M5 at junction 27.
Marketed by Hector Pearce, Exeter
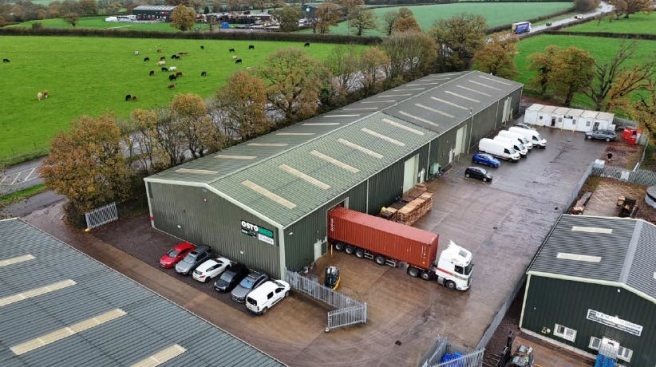
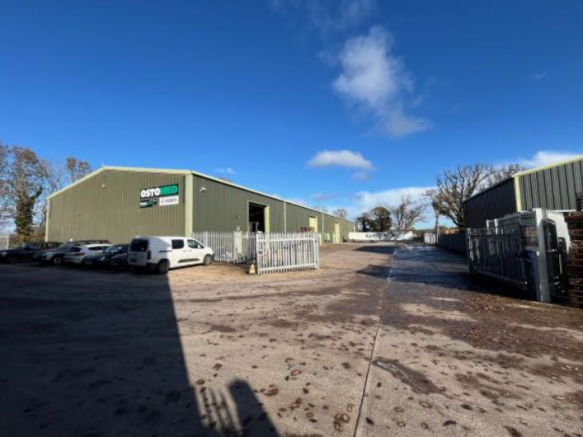
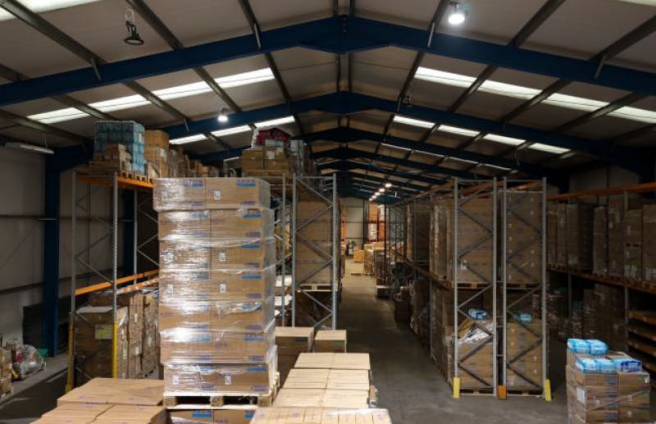
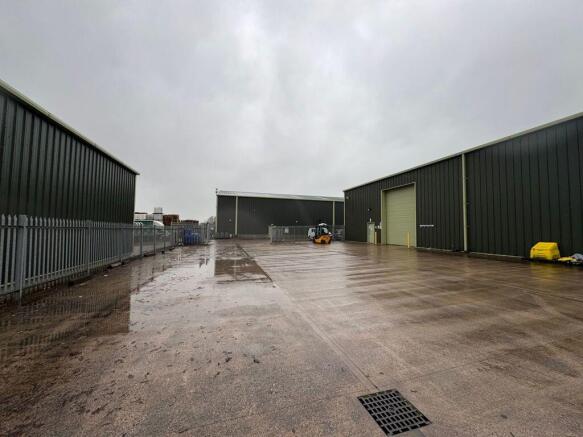
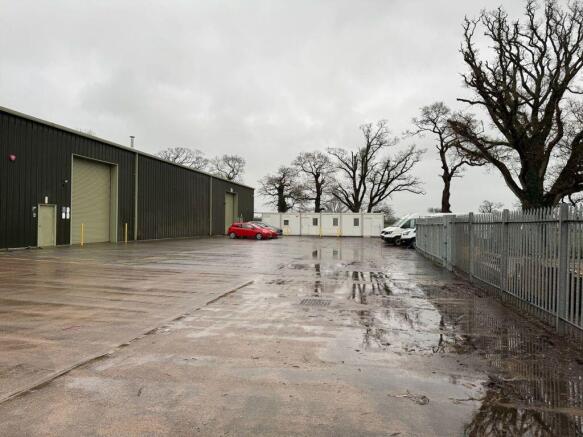
Available Now - Detached industrial unit with secure yard
Marketed by Jones Lang Lasalle, Bristol - Industrial