Commercial Properties To Let in Worcestershire
Paid partnerships can play a role in listing order

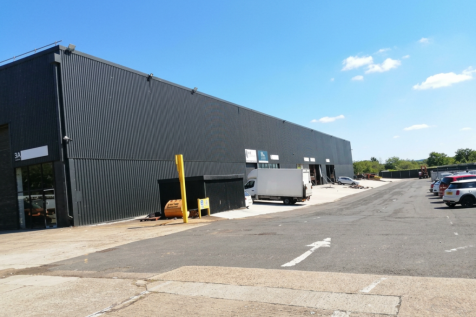
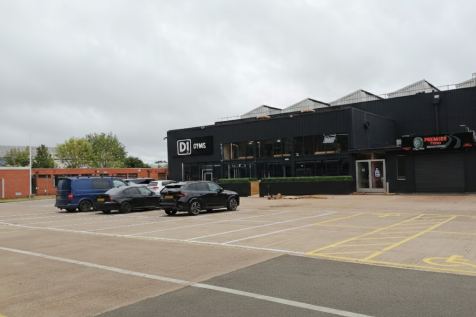
Units 3A - 3F offer 1,760 sqft - 3,275 sq ft of steel portal frame warehouse space with new shop fronts, ideal for storage or starter businesses, with 24-hour security and excellent road access via the A44 and M5 (J7), approximately 4 miles away.

 1/7
1/7


St Andrews comprises of 38 retail units and 2 stores. Brand new occupiers to the centre include Pure Gym and Cake Shop among a number of a major national retailers including Muffin Break, Savers, Specsavers, Boots, Peacocks, Holland & Barrett, Poundland, and The Works . In addition to an array of quality independent and regional businesses including Quality Crusts and Humphries Shoes.

- **SHOP TO LET**


 1/3
1/3


Description: An excellent opportunity to acquire a prominently positioned city centre hospitality, retail or leisure premises within an attractive four-storey period building in the heart of Worcester. The available accommodation comprises a well-presented ground floor open-plan sales and trading area with a fully fitted commercial kitchen, together with useful basement accommodation and a private enclosed courtyard. The property extends to approximately 2,004 sq ft (186.2 sq m) in total. Previously occupied as a successful restaurant/café, the premises are ideally suited to continued hospitality use, although alternative retail, bar, leisure or other commercial uses may be considered, subject to the necessary consents. The private courtyard provides a unique outdoor space with potential for customer seating, enhancing the overall appeal and creating an attractive city centre destination. The existing commercial kitchen fit-out is available by separate negotiation with the outgoing tenant. The property is available by way of a new lease on terms to be agreed. Location: Occupying a prominent position in the heart of Worcester City Centre, the property fronts New Street close to its junction with The Cornmarket, one of the city's principal pedestrian thoroughfares. The surrounding area benefits from a diverse mix retailers, cafés, bars and restaurants, with The High Street, The Shambles and Cathedral Square all within easy walking distance. The property is

- Prominent Worcester City Centre location
- Attractive period building
- Ground floor hospitality/retail accommodation
 1/12
1/12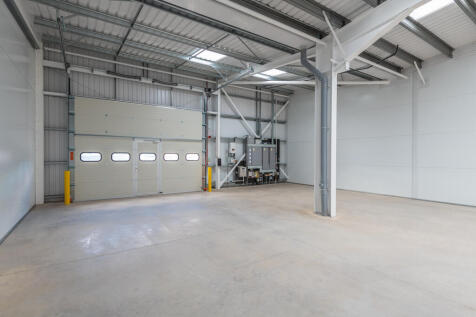
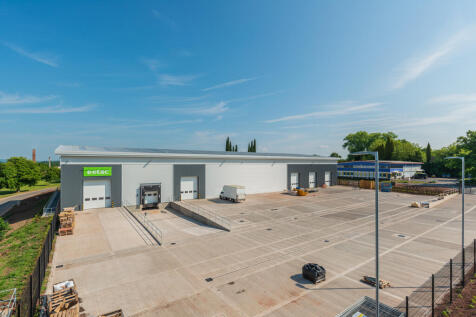
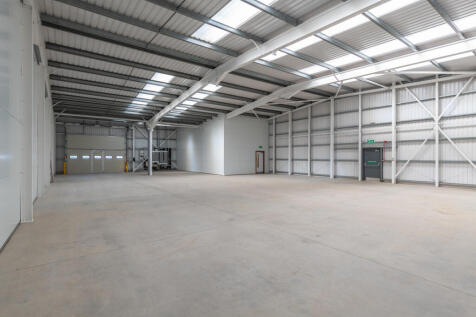
Hartlebury Trading Estate in Worcestershire provides versatile office spaces designed to suit a wide range of businesses-from sole traders to multinational corporations. Offices come in various sizes and specifications, offering flexibility for teams seeking functional and adaptable work environments. The estate benefits from onsite management, ensuring responsive support and direct access to landlord representatives during the working week. Conveniently located near the A449 dual carriageway and within easy reach of the M5 and M42 motorways, Hartlebury offers exceptional connectivity for regional commuting and distribution. Set within a secure, landscaped business park, the estate fosters a professional atmosphere ideal for growth-focused companies. Many start-ups and small businesses have successfully scaled here, moving into larger spaces while remaining part of the thriving estate community.
 1/8
1/8
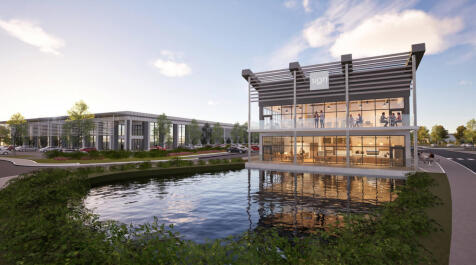
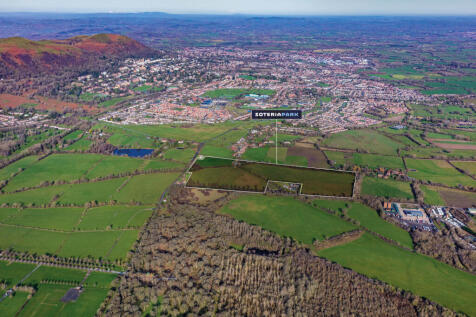
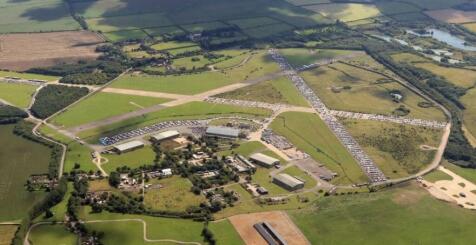
35 ACRE PRIME DEVELOPMENT FOR HIGH SPEC SECURE CAMPUS STYLE BUILDINGS Soteria Park, Malvern is destined to become one of the UK’s most innovative new build campus developments providing much needed facilities for high-tech manufacturing, R&D, cyber, industrial and logistics uses in the central de...


 1/5
1/5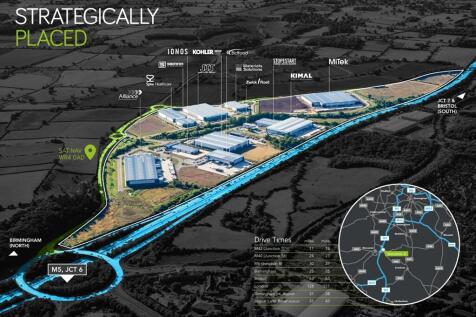
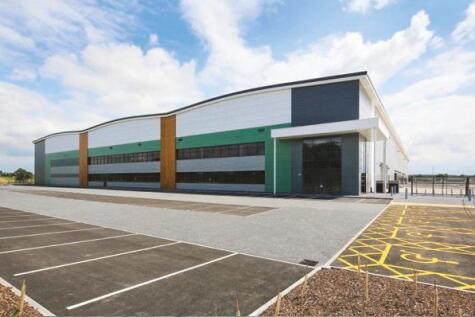

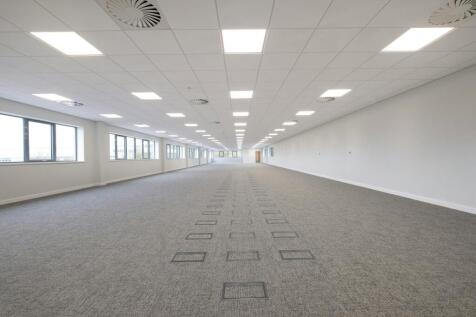
Build to suit units are available, tailored to your business needs, in a secure, managed and landscaped setting. Outline planning consent has been granted for over 2 million sqft of employment accommodation. Detailed planning consent has been granted for a 37,975 sqft standalone office building providing a flagship opportunity at the entrance to the scheme. Phase 1A and 1B access roads are now complete, with two secure entrances in to the development. Indicative building sizes are shown in green on the masterplan accommodation schedule, with bespoke development available on either a leasehold or freehold basis to suit.







 1/8
1/8


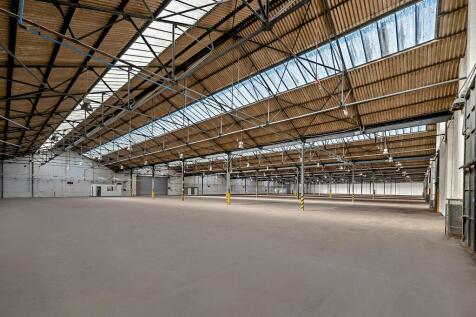
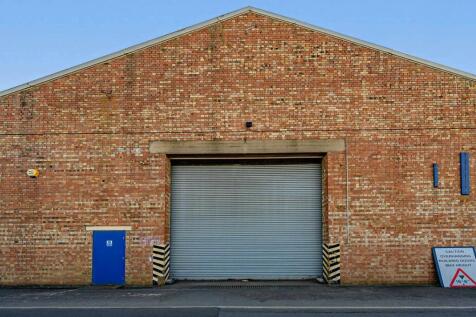
The property comprises a manufacturing/distribution facility totalling 21,671 sq m (219,457 sq ft), constructed in phases between the 1960’s and 2000’s. The property comprises interconnecting bays of steel portal frame construction beneath pitched roofs and part brick/clad elevations. The office ...
1/8


The property comprises a manufacturing/distribution facility totalling 21,671 sq m (219,457 sq ft), constructed in phases between the 1960’s and 2000’s. The property comprises interconnecting bays of steel portal frame construction beneath pitched roofs and part brick/clad elevations. The office ...


 |
| |1/3
|1/3


Greenlight Redditch is a flexible industrial / logistics development finished to a first-class specification. Targeting BREEAM Outstanding and EPC A+. Greenlight uses environmentally friendly technologies to reduce costs to the occupier and minimise environmental impact.



 1/3
1/3


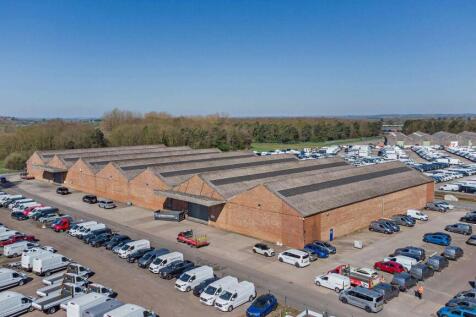
The South Works consist of a series of buildings built from the 1940�s to the 1960�s and consists of a two storey head office building to the main frontage as well as a series of assembly buildings plus basements with ramped access and the site enjoys direct access to the A44.





 1/8
1/8


High-specification units from 12,000 to 125,000 sq ft on Kidderminster's premier commercial corridor, featuring eaves heights of up to 8.2m, 10 MVA power, dock and level access loading, and 24-hour manned security with swift M5 motorway access via the Hoo Brook Link Road.


