New Homes and Developments For Sale in Angmering, Littlehampton, West Sussex
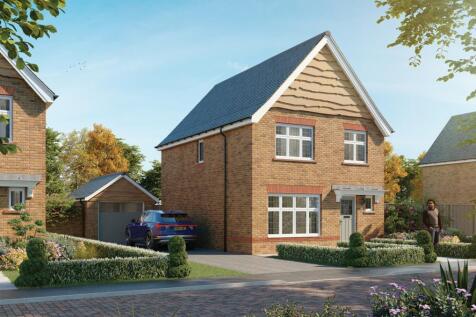
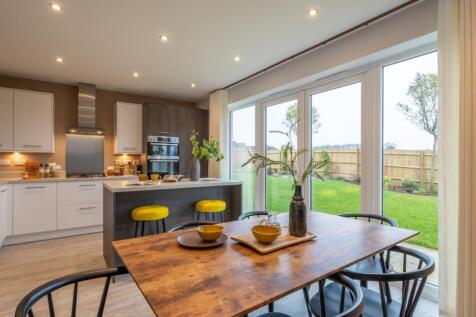
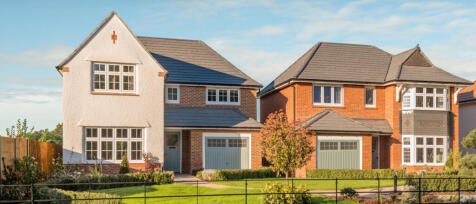
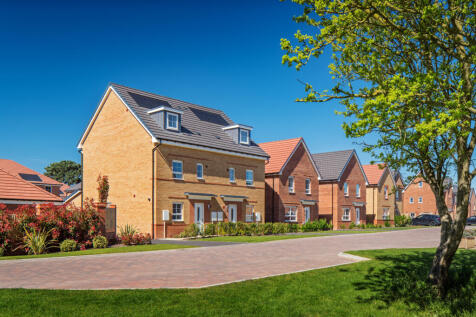
The Warwicks at Harvest Rise are Eco Electric. These homes include air source heat pumps, even thicker insulation, and the wonderful warmth of underfloor heating across the ground floor. From the impressive wood cladding that enhances the roofline to the decorative door cornice that adds eleganc...

 |
| 1/16
1/16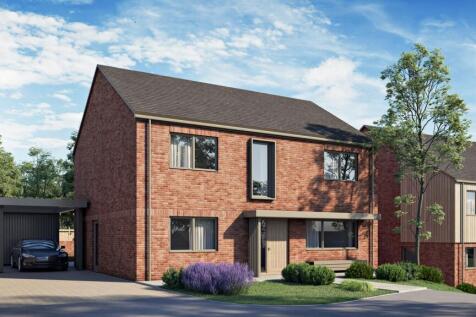
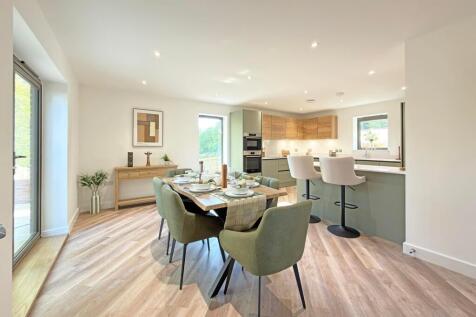
*STAMP DUTY INCENTIVE AVAILABLE! Plot 2 is an impressive four-bedroom family home forming part of the exclusive Tawny Gardens development in the desirable village of Angmering, built by the well-regarded JW Stratton and expanding approx 1,915 square feet (178 sqm). This beautifully designed prope...
 |
| |1/31
|1/31


*** Stamp Duty Paid In Full *** Introducing Meadow Gate, the brand new bespoke Cul de Sac private housing development by award-winning Worthing developers Roffey Homes. Located off of High Street, Angmering, in a secluded position and surrounded on three sides by mature trees and hedge...
 |1/15
|1/15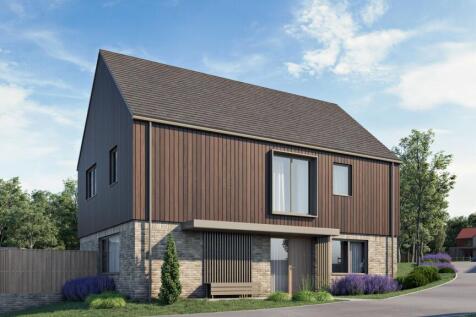
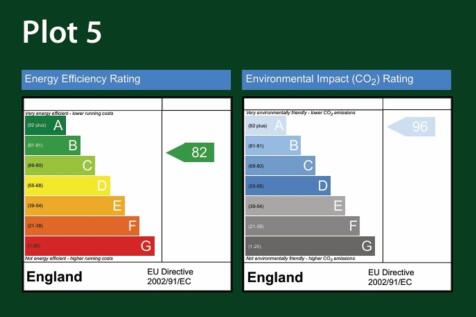

*MOVE IN FOR CHRISTMAS! Plot 5 is an exceptional four-bedroom BRAND NEW detached family home occupying a prime position within the exclusive Tawny Gardens development in the desirable village of Angmering. Extending to approximately 1,585 sq ft (147 sq m), this beautifully designed home is distin...
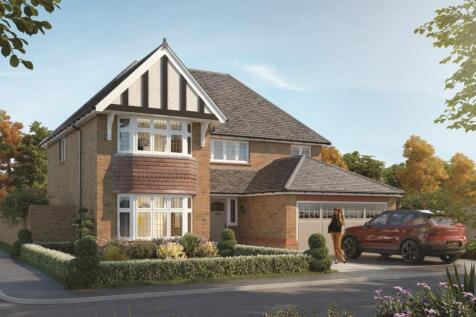
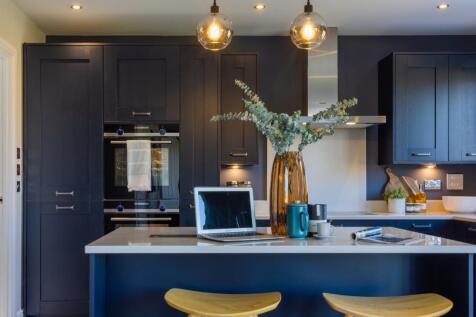
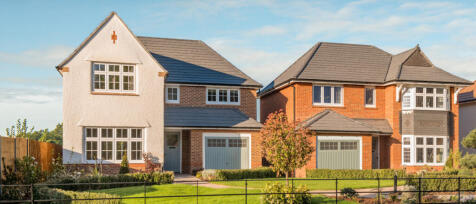
Discover Plot 96, located in a QUIET CUL-DE-SAC and available with an UPGRADED KITCHEN with a SILESTONE WORKTOP. The Henleys at Harvest Rise are Eco Electric. These homes include AIR SOURCE HEAT PUMPS, even thicker insulation, and the wonderful warmth of UNDERFLOOR HEATING across the ground floor...
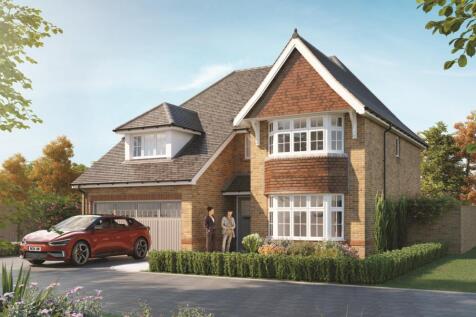

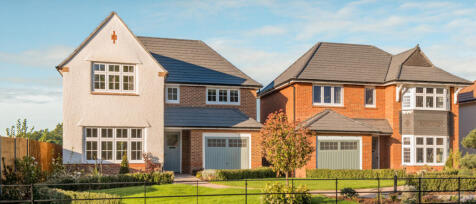
The Hampstead's at Harvest Rise are Eco Electric. These homes include AIR SOURCE HEAT PUMPS, even thicker insulation, and the wonderful warmth of UNDERFLOOR HEATING across the ground floor. Beautifully balanced design means that despite its substantial, five bedroom size, Those who desire a home...
|1/10


**STAMP DUTY PAID IN FULL** 8 Eyebright Lane is a 5 double bedroom 3 bathroom detached home arranged over three storeys with double garage and secluded west facing rear garden at Meadow Gate, the brand new bespoke Cul de Sac private housing development by award-winning Worthing developers Roffey ...
|1/22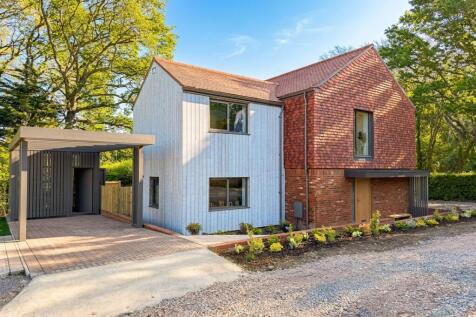

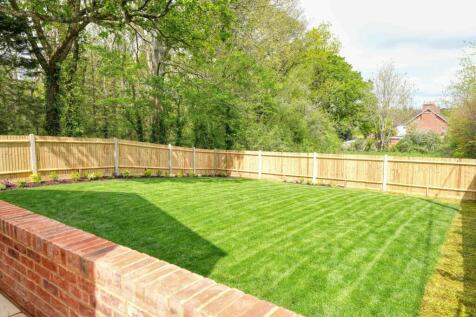
*MOVE IN FOR CHRISTMAS! Introducing Plot 9 “The Gatehouse – Showhome”. An impressive four-bedroom detached home set within the attractive, leafy surroundings of the Tawny Gardens development in Angmering Village by JW Stratton expanding approx 1,780 square feet (166 SQM). The ground floor has bee...
1/24


** Stamp Duty Paid In Full ** This stunning show home is set within an exclusive private cul-de-sac and offers approximately 1,968 sq ft of thoughtfully designed living space. The master suite boasts a dressing area and en suite, complemented by three/four additional bedrooms, a stylis...
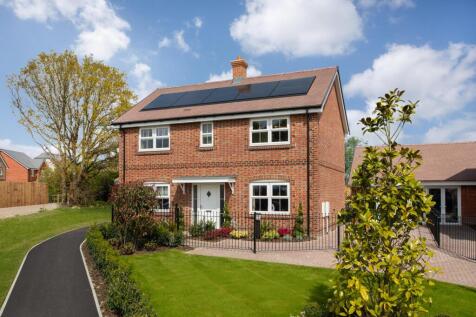
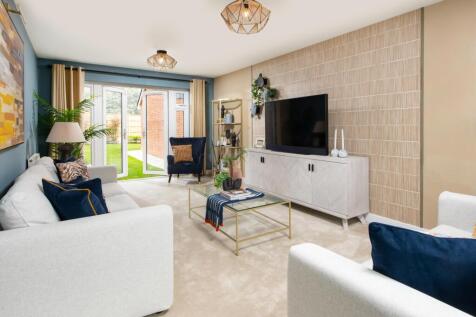
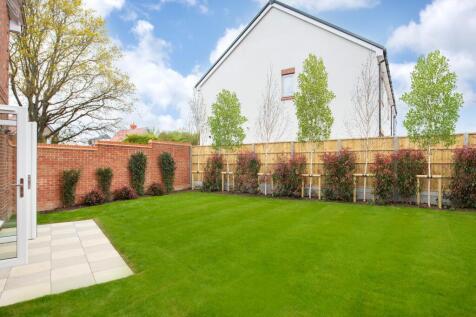
SAVE UP TO £25,000 and celebrate in style. The Weaver features an open-plan kitchen, dining & family area, two sets of doors to the garden, FOUR DOUBLE BEDROOMS, dressing room & TWO EN SUITES. Plus is new, chain free & comes with a 10-year NHBC Buildmark policy^.


 |1/12
|1/12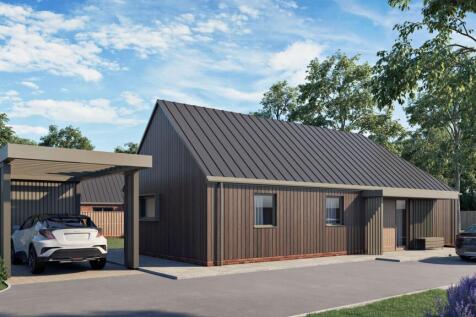
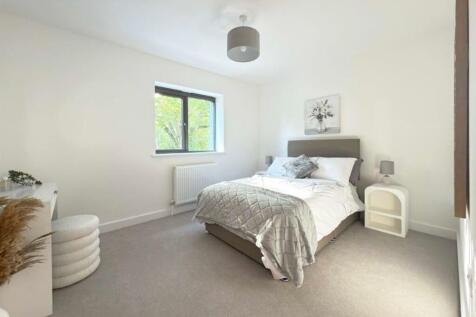
*STAMP DUTY INCENTIVE AVAILABLE! An incredibly rare opportunity to acquire a brand-new detached bungalow, beautifully crafted by JW Stratton and tucked away within the exclusive leafy setting of the Tawny Gardens development in Angmering Village. Designed with modern living in mind, this exceptio...
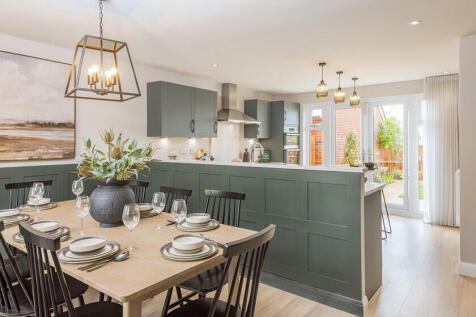
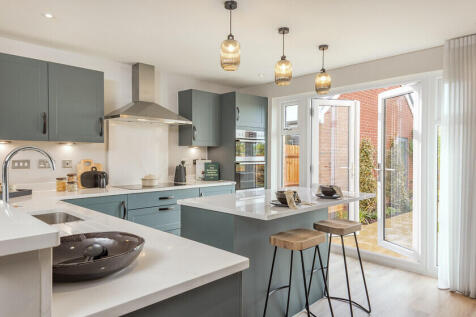
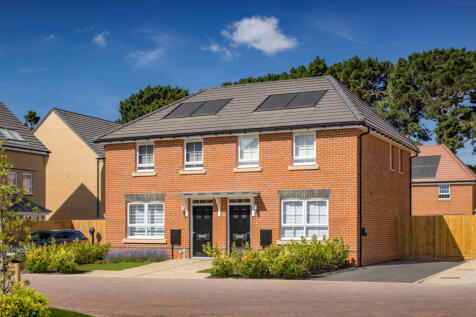
This attractive home offers plenty of adaptable living space for families. The open-plan kitchen and dining room opens onto the rear garden through French doors. You can access the garden from the airy lounge as well. Your spacious home office is located to the front of the house. Upstairs, the m...
 |1/7
|1/7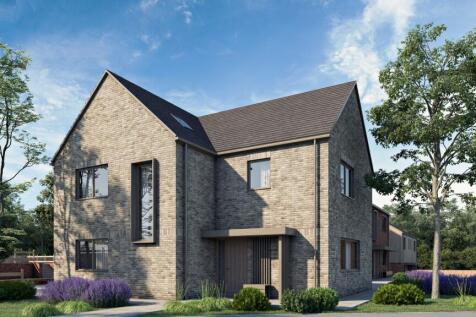

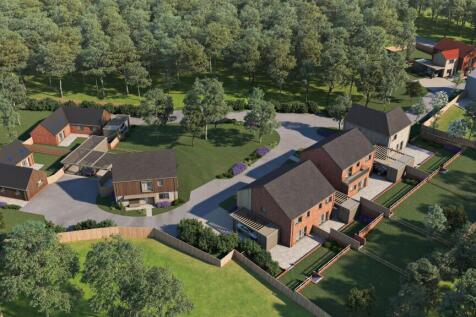
*MOVE IN FOR CHRISTMAS! Plot 1 is an attractive three-bedroom home set within the exclusive Tawny Gardens development in the sought-after village of Angmering, built by the highly regarded JW Stratton expanding approx 1,427 sq feet (136 sqm). Designed with modern living in mind, the property offe...
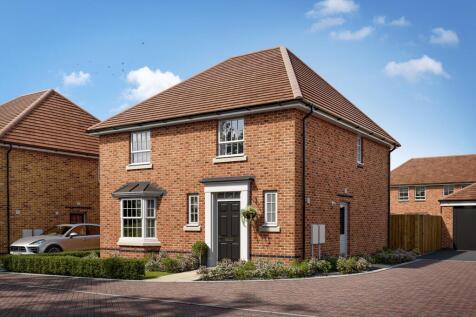
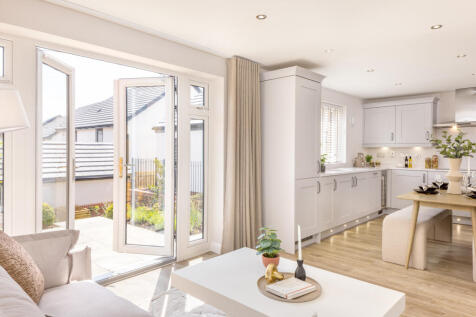
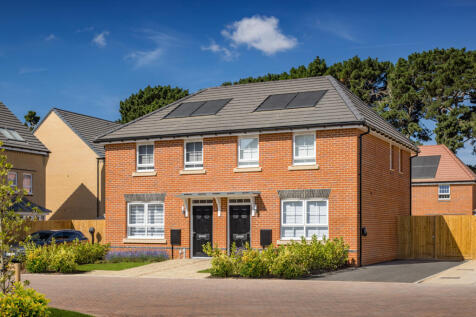
From the bright hallway you can enter your open-plan kitchen/family/dining room which has an adjoining utility room. Downstairs also offers a bay fronted lounge. Upstairs, your main bedroom has an en suite shower room, joined by three double bedrooms and the family bathroom.
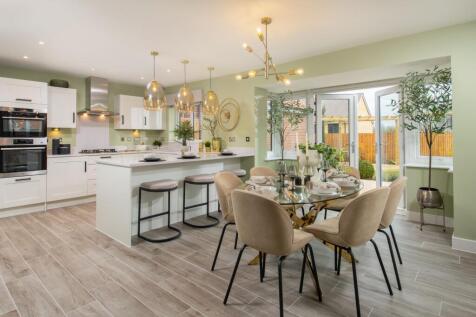

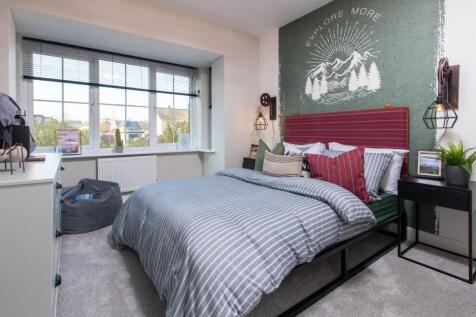
SAVE UP TO £20,000 and celebrate in style. The Pargeter is a new, chain free & energy efficient home with an open-plan kitchen, dining & family room with French doors to the garden, UTILITY ROOM, living room with a snug, EN SUITE & 10-year NHBC Buildmark policy^
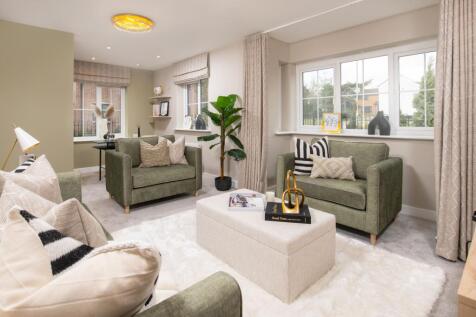
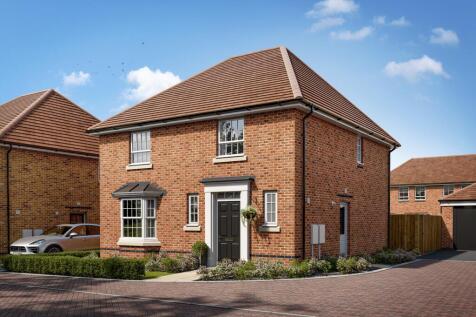
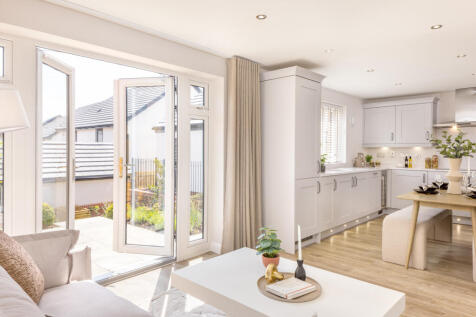
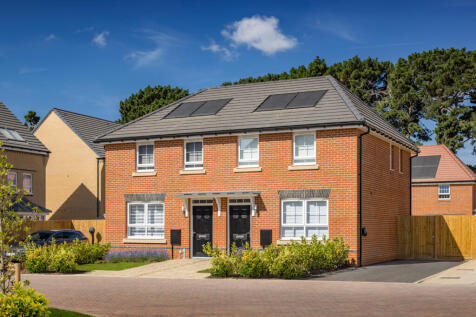
Cul de sac location - SOLAR PANELS & EV CHARGING POINT. From the bright hallway you can enter your open-plan kitchen/family/dining room which has an adjoining utility room. Downstairs also offers a bay fronted lounge. Upstairs, your main bedroom has an en suite shower room, joined by three double...
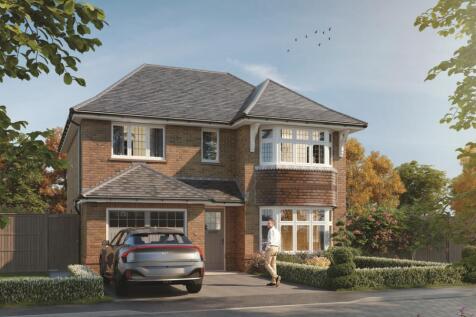
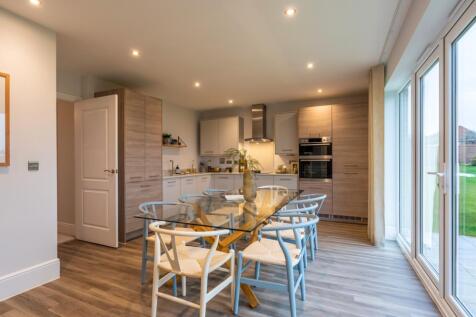
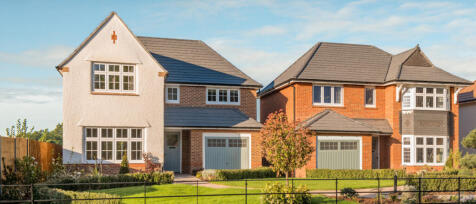
The Oxford Lifestyles at Harvest Rise are Eco Electric. These homes include air source heat pumps, even thicker insulation, and the wonderful warmth of underfloor heating across the ground floor. The larger than average three bedroom Oxford Lifestyle may look very traditional on the outside, with...
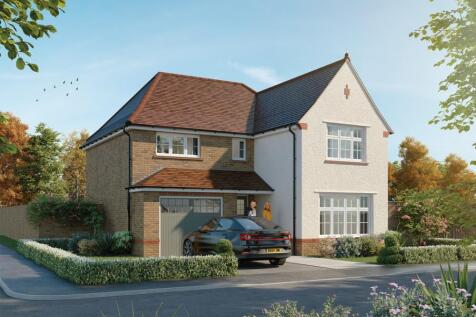
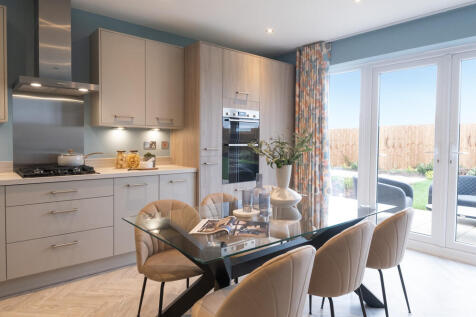
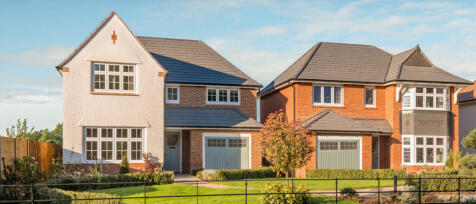
The Marlows at Harvest Rise are Eco Electric. These homes include air source heat pumps, even thicker insulation, and the wonderful warmth of underfloor heating across the ground floor. With four double bedrooms, the Marlow has plenty of room for all the family to enjoy a little peace and person...
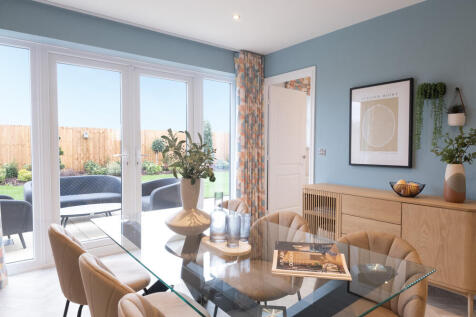
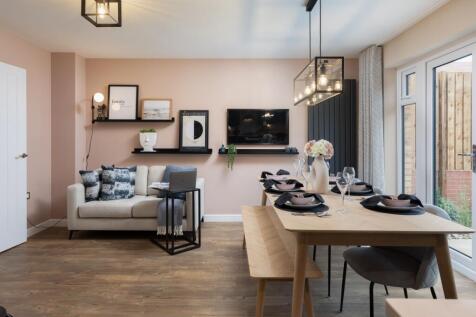
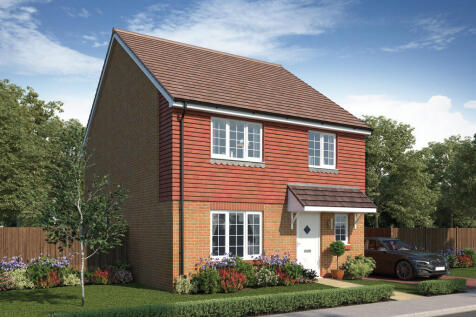
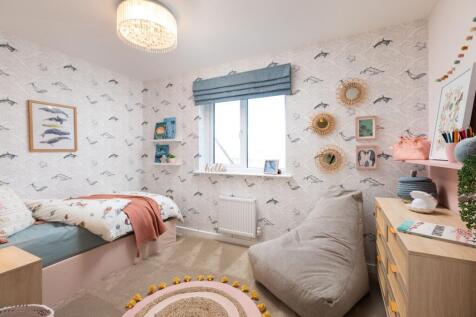
SAVE UP TO £15,000 and celebrate in style. The Reedmaker is a stunning new, chain free & energy efficient home featuring an open-plan kitchen & dining area with French doors to the garden, UTILITY ROOM, TWO EN SUITES & comes with a 10-year NHBC Buildmark policy^.

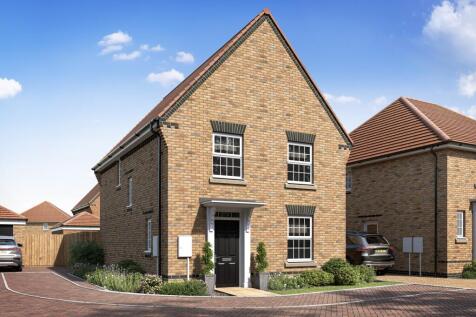
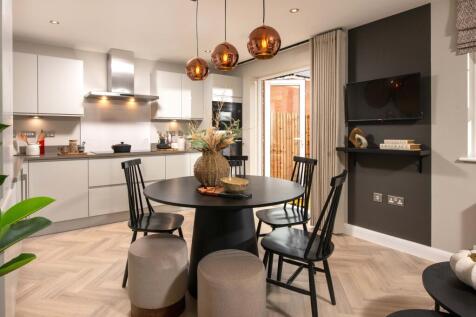
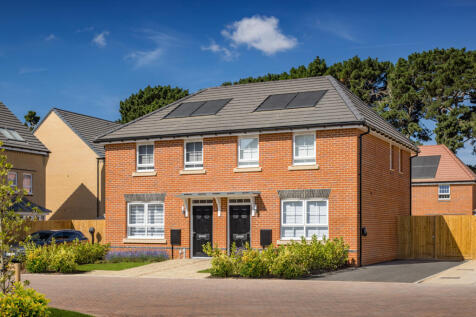
The open-plan kitchen with French doors features both dining & family areas making this the hub of the home. There is a separate utility cupboard and further storage cupboards. The lounge is a good space to relax in and each of the 4 bedrooms provides a sanctuary for each member of the family to...
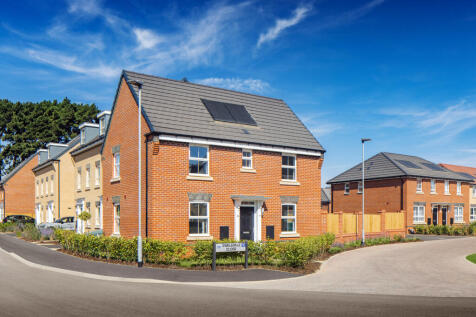
The Warwicks at Harvest Rise are Eco Electric. These homes include air source heat pumps, even thicker insulation, and the wonderful warmth of underfloor heating across the ground floor. From the impressive wood cladding that enhances the roofline to the decorative door cornice that adds eleganc...
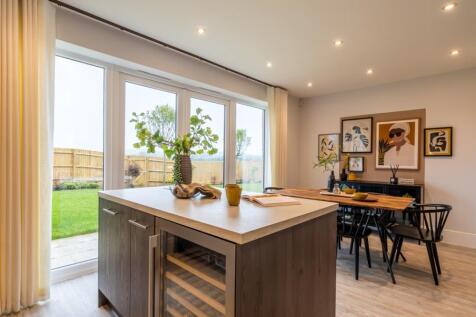
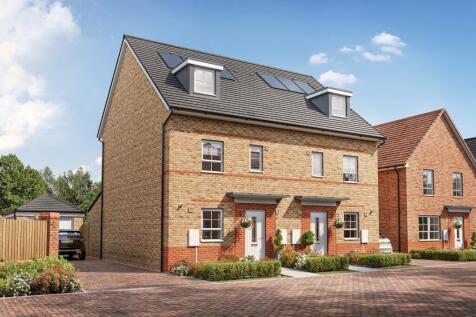
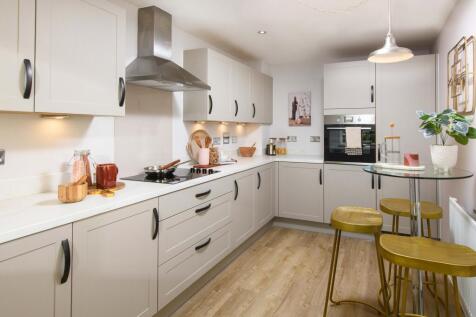
The open-plan living/dining room opens to the garden through French doors making this a great space for relaxing and entertaining. For those busy mornings, the kitchen has room for a handy breakfast area. On the first floor are three bedrooms - one could double up as a home office, and the family...



 |1/12
|1/12


‘The Hornbeam’ - An elegant exterior more than hints at what is to come from this four bedroom detached home. A large hallway leads to the bright and spacious kitchen/dining room. Open-plan living is key to this design as the space continues further to the family room. This area can adapt easily ...