New Homes and Developments For Sale in Bradwell, Great Yarmouth, Norfolk
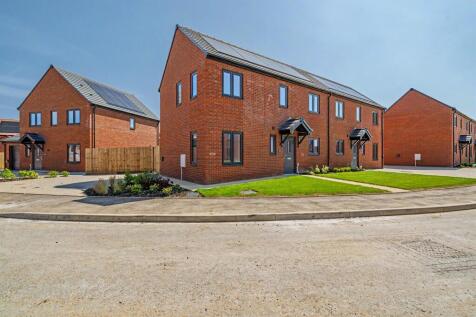


**INCENTIVE ALERT** Plot 5 - This beautifully proportioned home features an open-plan kitchen/dining room equipped with integrated appliances & an equally impressive living room. The ground floor benefits from a handy W.C. To the first floor, 3 spacious bedrooms, en-suite & bathroom.

 1/3
1/3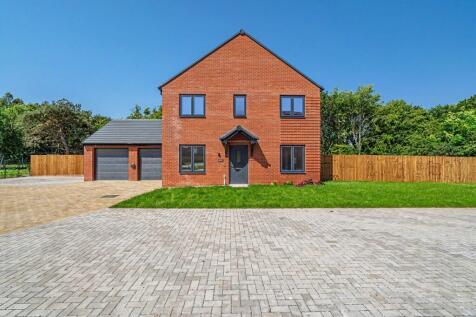
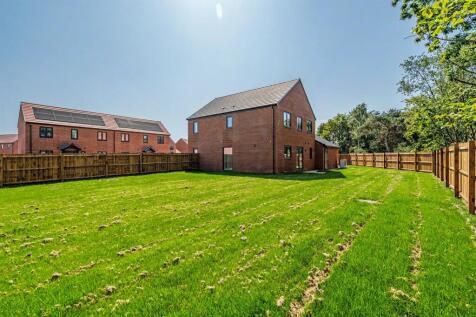
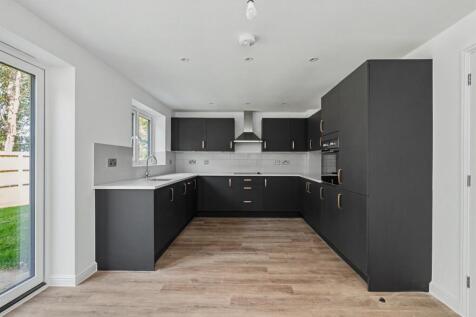
Plot 33 - This substantial detached home offers a fully equipped kitchen, separate dining room and good-sized living room, utility room, a convenient cloakroom and DOUBLE GARAGE. 5 bedrooms with an en-suite and built in wardrobe to master bedroom & a stylish family bathroom.
 |1/18
|1/18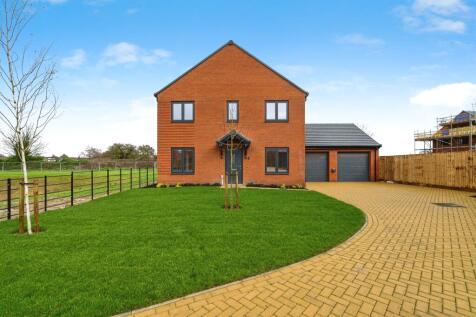

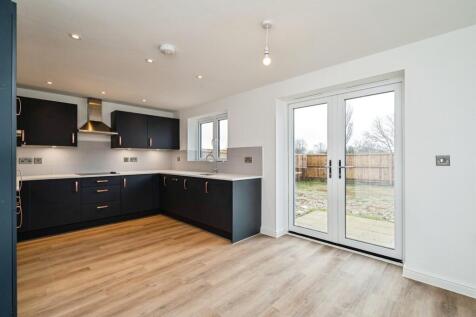
**INCENTIVE AVAILABLE** Plot 55 - This executive detached home offers a fully equipped kitchen, separate dining room and good-sized living room, utility room, a convenient cloakroom and DOUBLE GARAGE. 5 bedrooms with an en-suite and built in wardrobe to master bedroom & a stylish family bathroom.
| |1/27
|1/27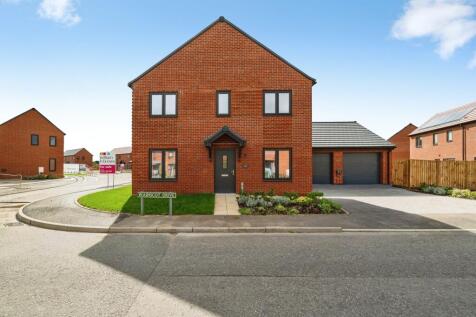
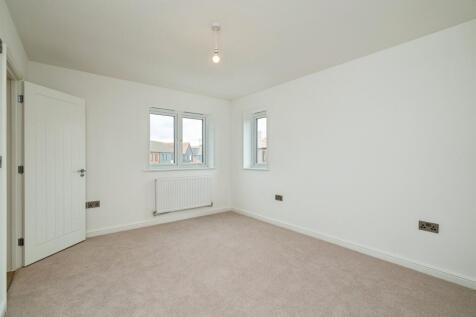
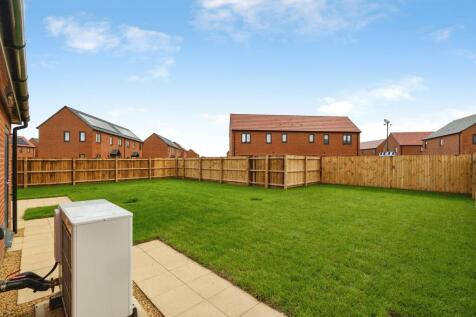
**£10,000 SDLT INCENTIVE AVAILABLE!** Plot 39 - This substantial executive detached home offers a fully equipped kitchen, dining room and good-sized living room, utility room, a convenient cloakroom and DOUBLE GARAGE. 5 bedrooms with an en-suite and built in wardrobe to master bedroom.
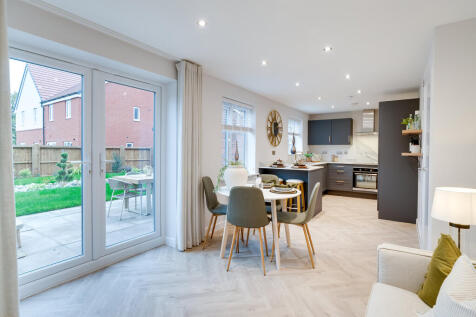
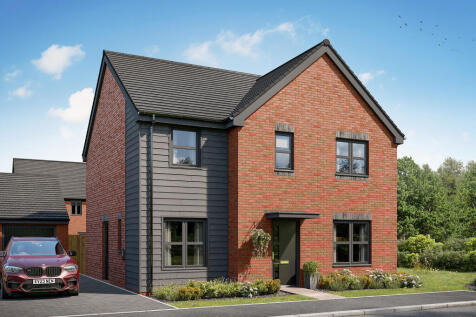
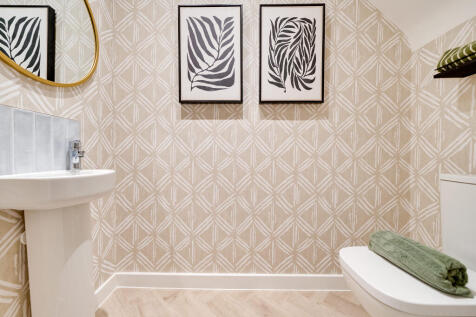
The Kielder is a four-bedroom detached family home that’s perfect for modern living with an open-plan kitchen/family room, a living room, a dining room, a downstairs WC and a utility room with outside access. Upstairs, bedroom one has its own en suite and there’s a bathroom and storage cupboards.


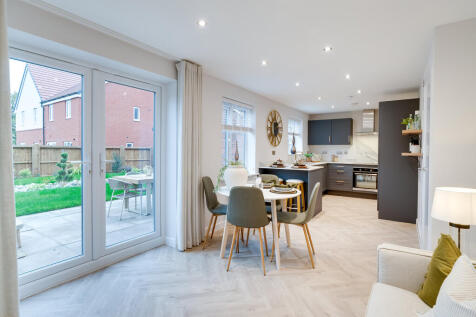
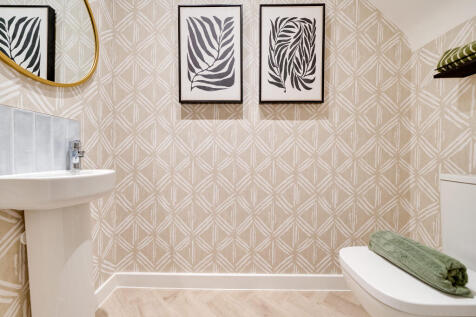
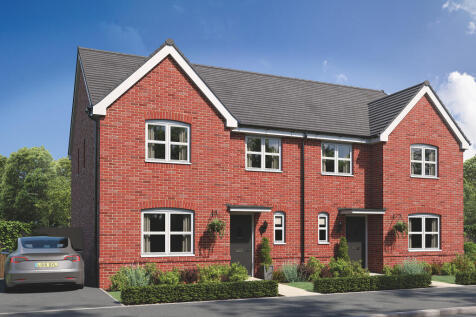
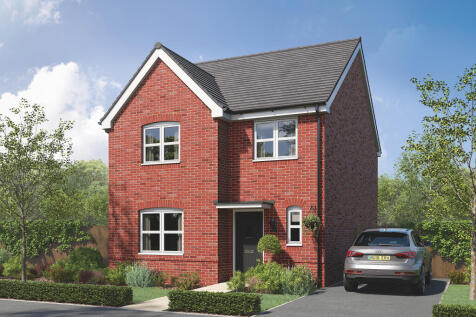
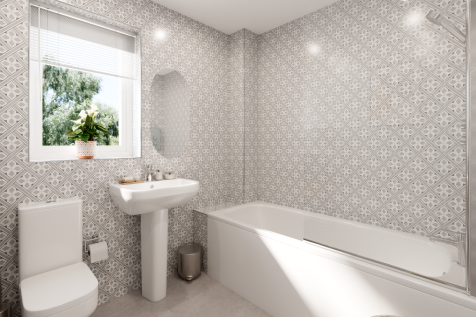
If your new home wish list includes four bedrooms, two bathrooms and well-designed ground-floor living space to suit a busy family, the Knebworth is ready for you. French doors to the garden and a separate living room for cosy family evenings, and you will be well on the way to calling this home.
1/16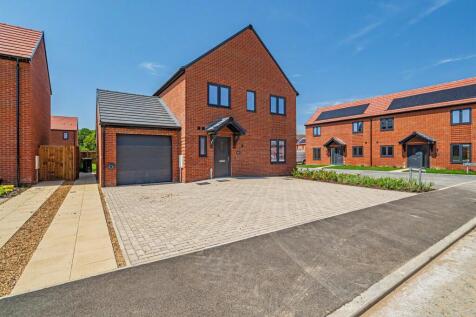
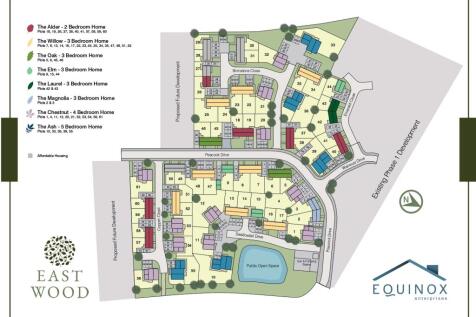
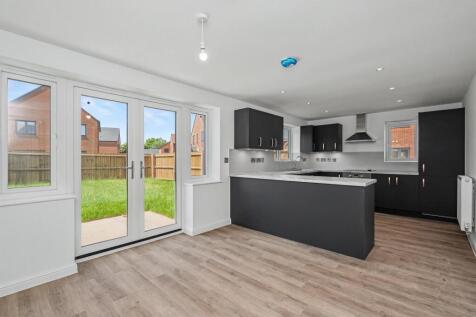
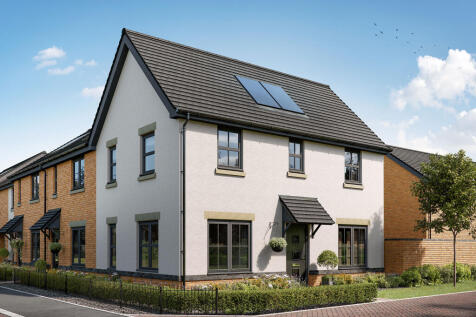
Plot 20 -The Chestnut, an attractive detached family home complete with a living room, separate utility room and cloakroom, ' integrated kitchen/diner, 4 well-proportioned bedrooms with an en-suite to the master and a family bathroom and garage with off road parking.
|1/15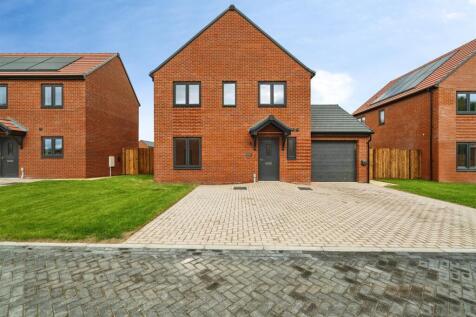
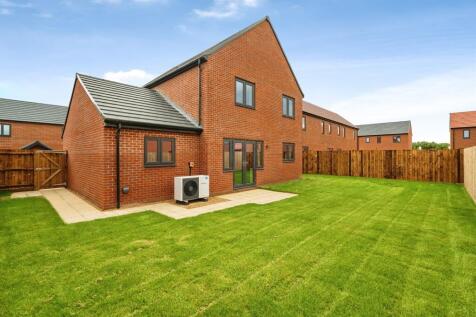
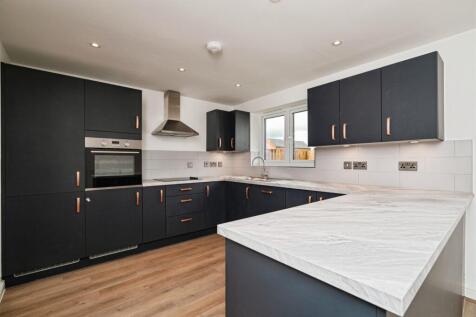
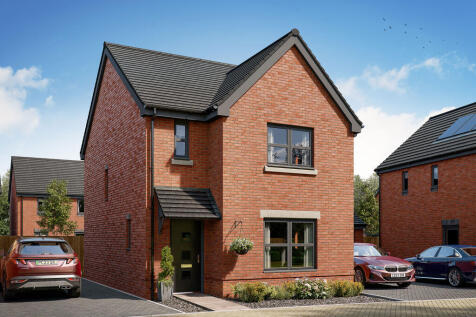
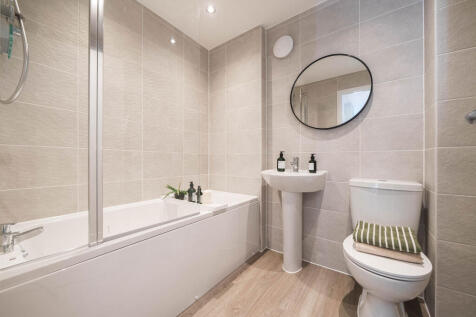
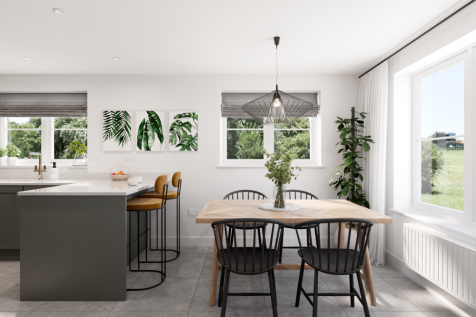
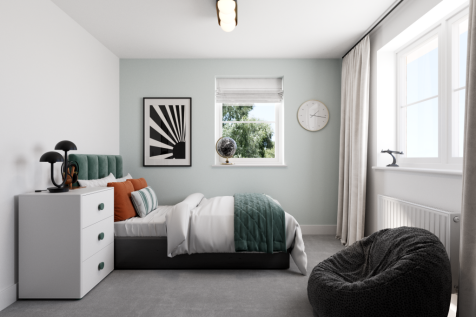
**INCENTIVE ALERT** Plot 53 - Discover the charm of The Chestnut, an attractive detached family home complete with a living room, separate utility room and cloakroom, 21' integrated kitchen/diner, 4 bedrooms with an en-suite to the master and a family bathroom and garage with off road parking.
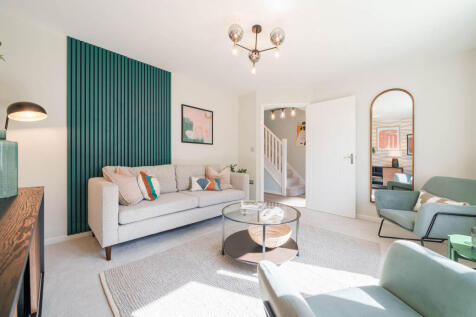

 |1/29
|1/29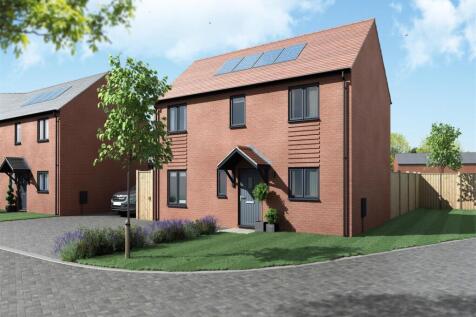
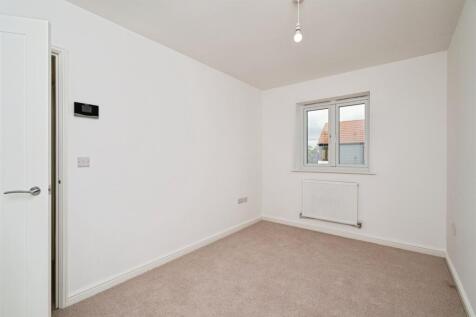
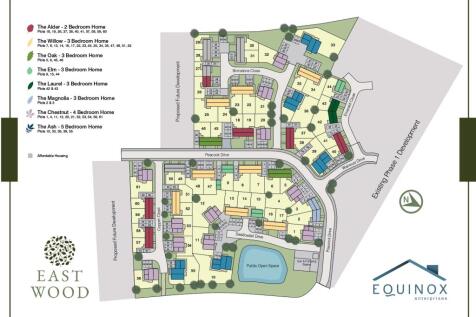
**INCENTIVE ALERT** Plot 44 - A well-proportioned home, The Elm offers practical & affordable detached living with kitchen/dining area equipped with integrated appliances, a large living room with French doors to the garden & cloakroom, master bedroom with en-suite, a further 2 bedrooms & parking.
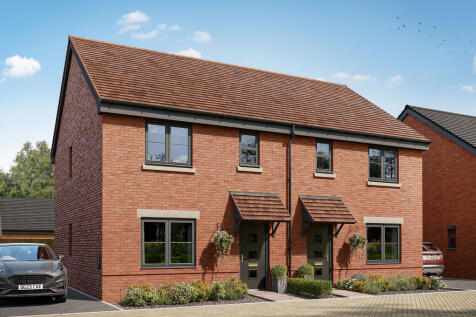
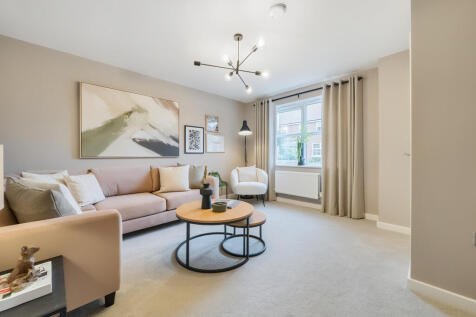
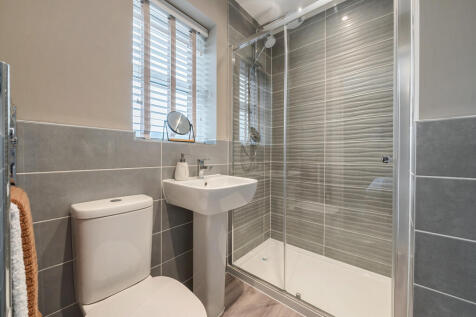
The Galloway is a home to grow into and a home to grow up in and it will suit you down to the ground. The utility room is a great extra that will help you to keep the kitchen and dining room clear, and the ensuite bedroom is a treat that will give you your own space at the end of the day.
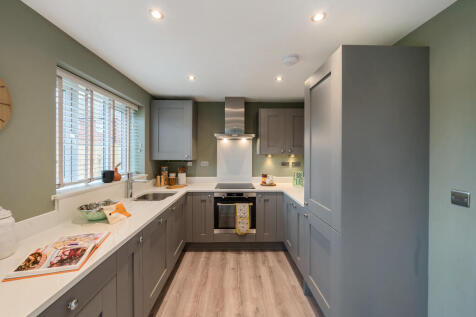
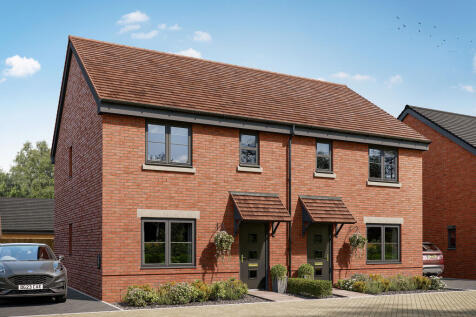
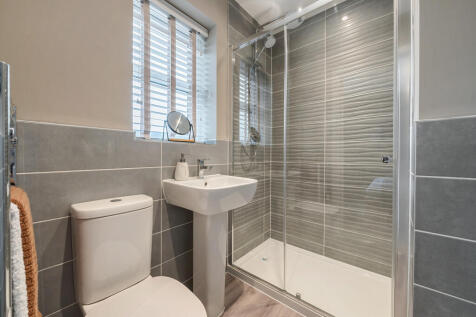
The Galloway is a home to grow into and a home to grow up in and it will suit you down to the ground. The utility room is a great extra that will help you to keep the kitchen and dining room clear, and the ensuite bedroom is a treat that will give you your own space at the end of the day.
|1/7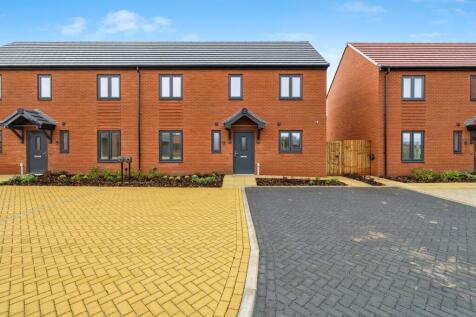


**INCENTIVE ALERT** Plot 14 - The Willow, offering a well-proportioned living room with French doors to the garden, stylish kitchen/diner with integrated appliances & handy W.C. Upstairs, you'll find 3 generously sized bedrooms, including a master bedroom with an en-suite, & a family bathroom.
|1/8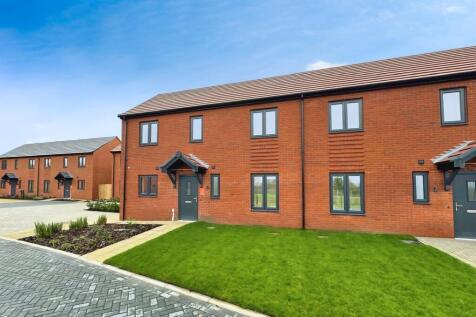
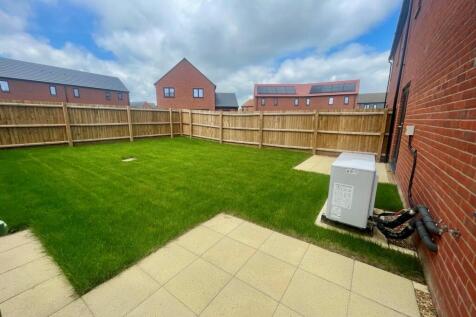
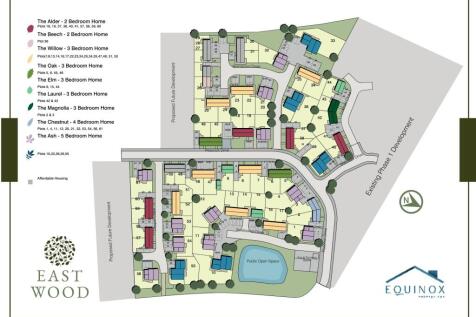
Plot 16 - The Willow, offering a well-proportioned living room with French doors to the garden, stylish kitchen/diner with integrated appliances, a handy W.C and under-stair storage. Upstairs, you'll find 3 generously sized bedrooms, including a master bedroom with an en-suite, & a family bathroom.
|1/17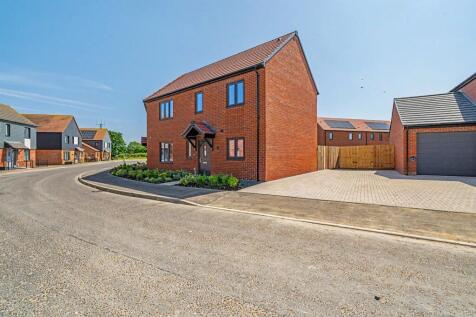
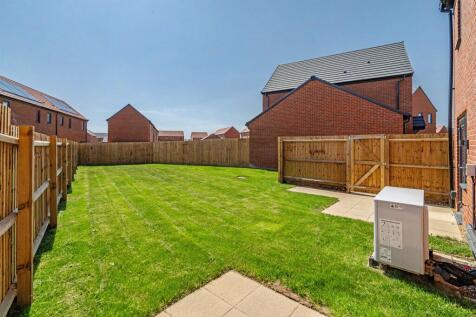
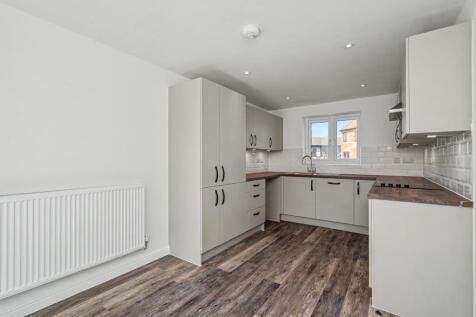
**INCENTIVES ALERT** Plot 3 - The Magnolia is a uniquely designed semi-detached home with just one pair of homes available - well worth a view! The stylish kitchen/diner comes equipped with integrated appliances and spacious lounge, 3 generous bedrooms, en-suite and family bathroom.
1/7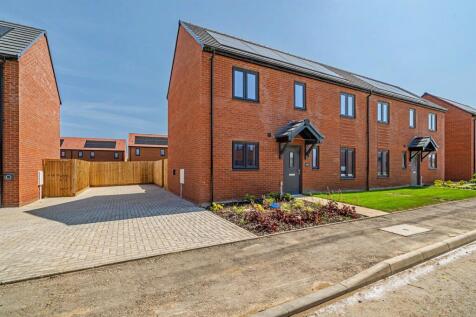
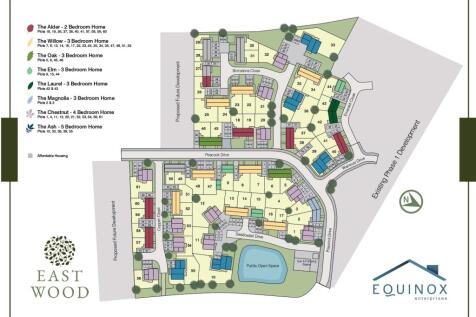
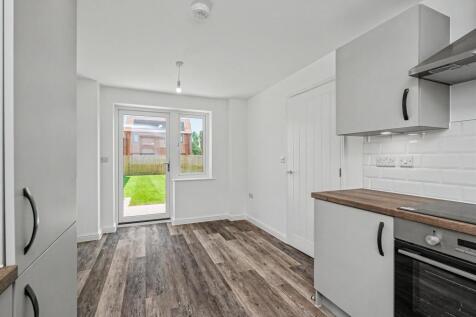
**INCENTIVE ALERT** Plot 7 - The Willow, offering a well-proportioned living room with French doors to the garden, stylish kitchen/diner with integrated appliances & a handy W.C. Upstairs, you'll find 3 generously sized bedrooms, including a master bedroom with an en-suite, & a family bathroom.

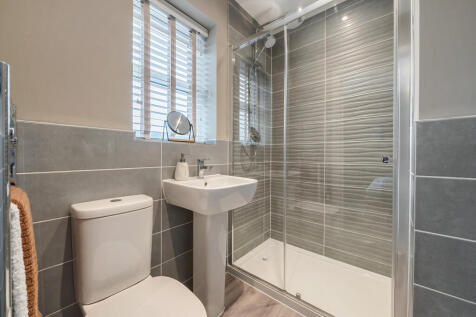 |1/6
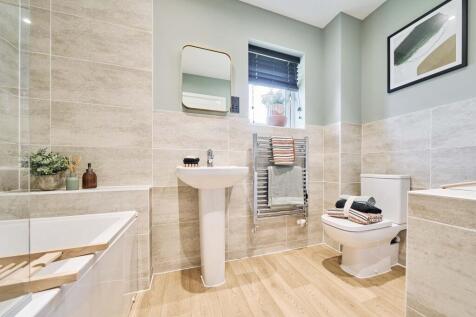
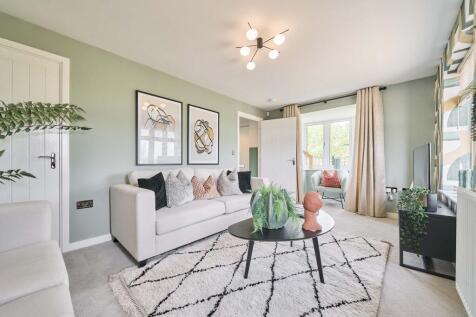
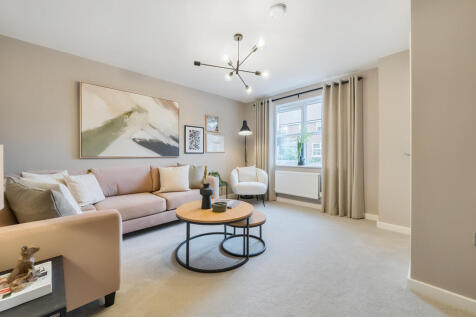
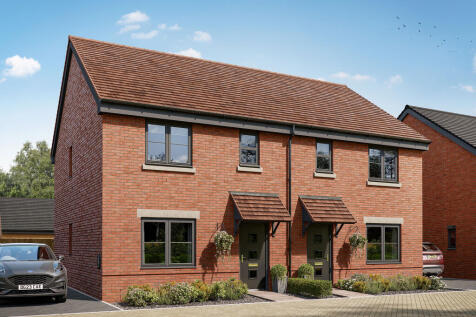
|1/6**INCENTIVE ALERT** Plot 5 - This beautifully proportioned home features an open-plan kitchen/dining room equipped with integrated appliances & an equally impressive living room. The ground floor benefits from a handy W.C. To the first floor, 3 spacious bedrooms, en-suite & bathroom.
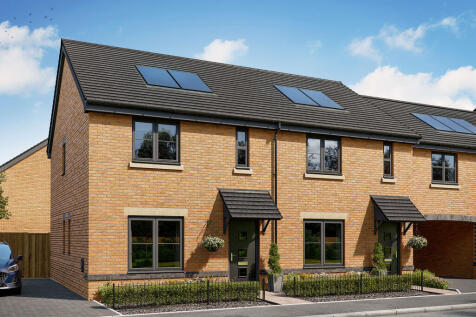
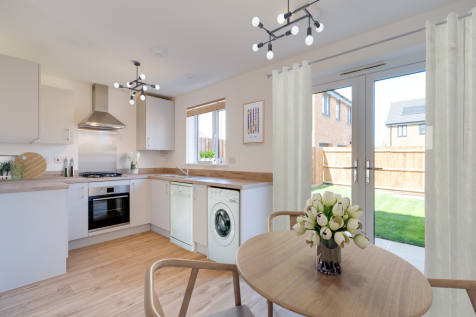
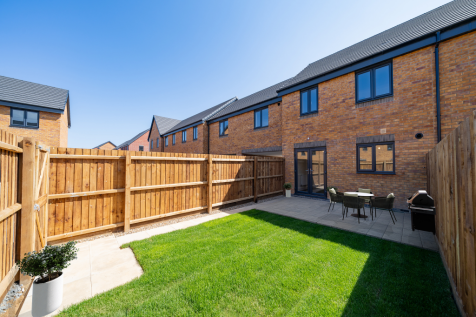
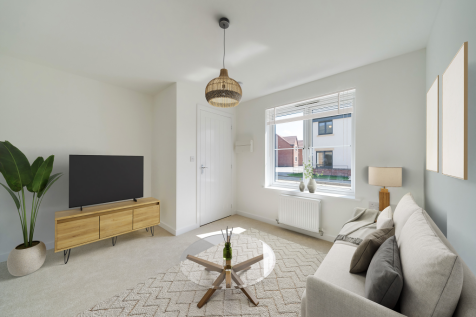
The two-bedroom Danbury has an open plan kitchen/dining room with garden access and a spacious front-aspect living room that’s ideal for entertaining. Upstairs there are two bedrooms - bedroom one has an en suite - and a main bathroom. There's also plenty of storage space and a downstairs WC.
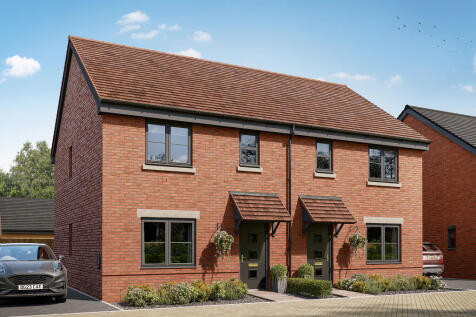
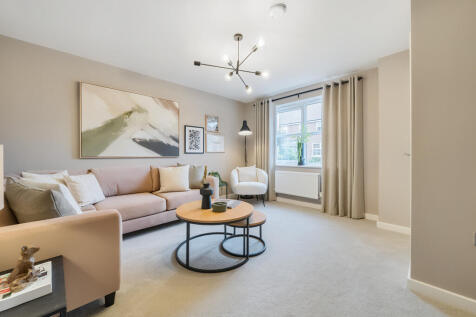
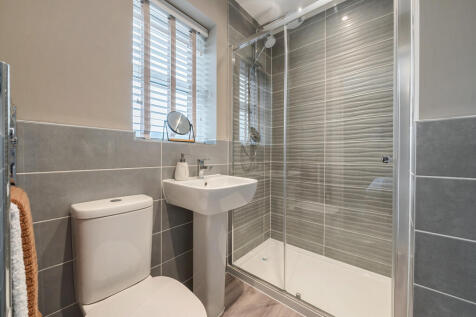
The Galloway is a home to grow into and a home to grow up in and it will suit you down to the ground. The utility room is a great extra that will help you to keep the kitchen and dining room clear, and the ensuite bedroom is a treat that will give you your own space at the end of the day.
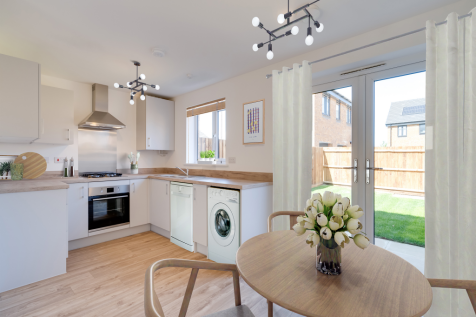
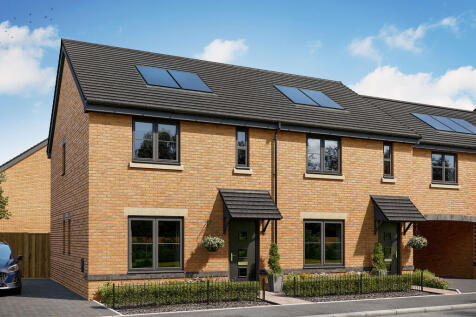
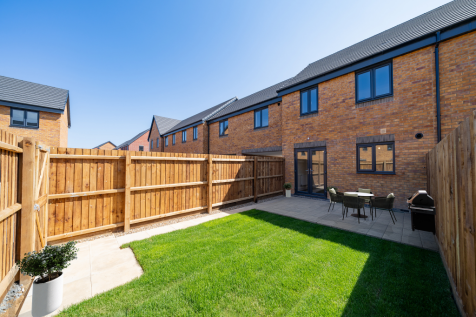
The two-bedroom Danbury has an open plan kitchen/dining room with garden access and a spacious front-aspect living room that’s ideal for entertaining. Upstairs there are two bedrooms - bedroom one has an en suite - and a main bathroom. There's also plenty of storage space and a downstairs WC.
 ||1/11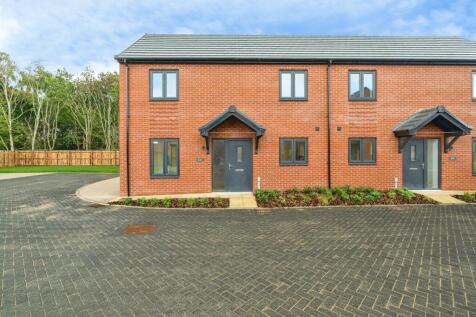
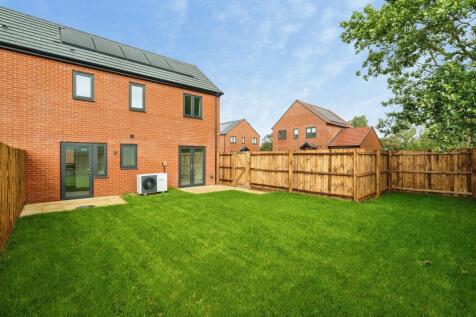
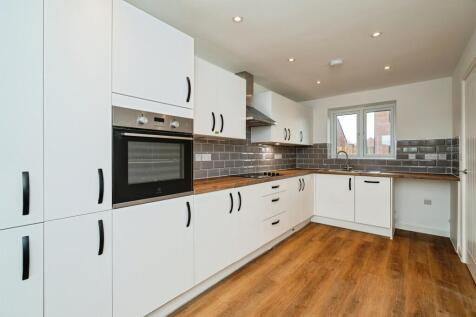
**INCENTIVE ALERT** Plot 57, The Alder -This beautifully proportioned home features an open-plan kitchen/dining room equipped with integrated appliances & an equally impressive living room. The ground floor benefits from a handy W.C. To the first floor, 2 spacious bedrooms, & family bathroom.