New Homes and Developments For Sale in Bulkington, Bedworth, Warwickshire
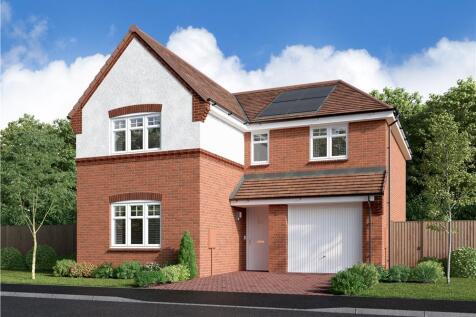


The four bedroom detached Cherrywood offers generous living space with plenty of practical touches. Downstairs features a well proportioned lounge, open plan kitchen/diner with French doors to the garden, laundry room and downstairs WC. There is also a useful storage cupboard built into the kitch...

![DS12630 [BH] 09 Lime X520 Plot 91_web](https://media.rightmove.co.uk:443/dir/crop/10:9-16:9/property-photo/beeda68a3/92915889/beeda68a33b0b314f1b781e21b66fa86_max_476x317.jpeg)
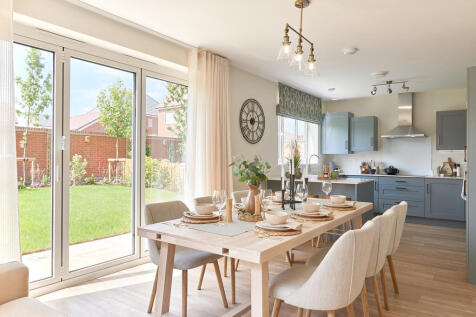
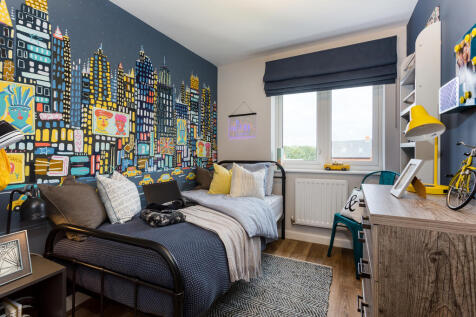
Plot 100 - The Lime- NEW RELEASE - A stunning 2,061 sq ft five-bedroom home with a difference. The light and the layout give a sense of space in every room. The spacious hallway leads you into the stunning centrepiece lounge with bay window. On the other side of the hall is the front...

![DS12630 [BH] 09 Lime X520 Plot 91_web](https://media.rightmove.co.uk:443/dir/crop/10:9-16:9/property-photo/beeda68a3/172147544/beeda68a33b0b314f1b781e21b66fa86_max_476x317.jpeg)
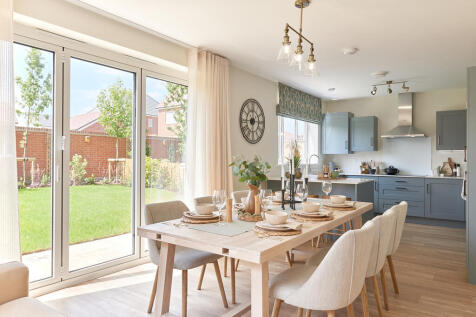

Plot 53 - The Lime - BIG 3 OFFER: STAMP DUTY PAID - WORTH £20,000 - Being double-fronted, it oozes curb appeal and the wow-factor continues when you enter the house. Larger windows and high ceilings ensure that every room is bathed in natural light giving a sense of space throughout...

![DS12630 [BH] 09 Lime X520 Plot 91_web](https://media.rightmove.co.uk:443/dir/crop/10:9-16:9/property-photo/beeda68a3/89563449/beeda68a33b0b314f1b781e21b66fa86_max_476x317.jpeg)
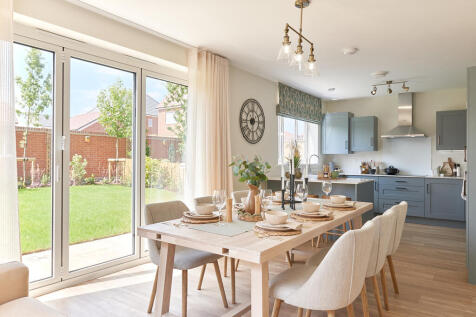

Plot 54 - The Lime - BIG 3 OFFER: FULL VALUE PART EXCHANGE AVAILABLE - A stunning 1,805 sq ft five-bedroom home with a difference. The light and the layout give a sense of space in every room. The spacious hallway leads you into the stunning centrepiece lounge with bay window. On the o...



![DS12630 [BH] 07 Maple X416 Plot 76_web](https://media.rightmove.co.uk:443/dir/crop/10:9-16:9/property-photo/1e22fcf5d/91995081/1e22fcf5d85c1efa01a28602771db603_max_476x317.jpeg)
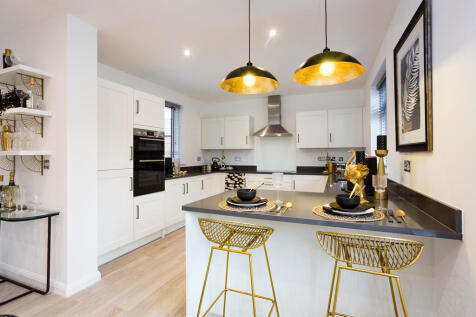
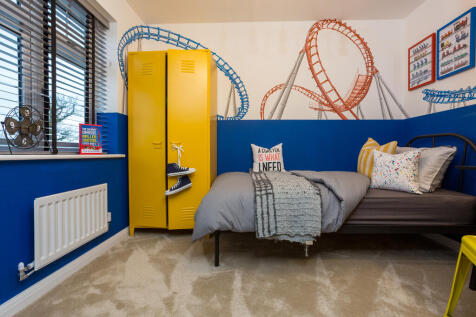
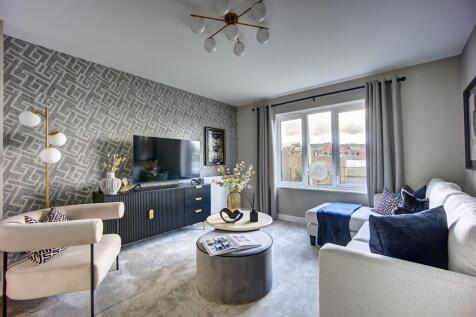
Plot 99 - The Maple- NEW RELEASE - This 1,792 sq ft, four bedroom home has an open plan kitchen/family/dining area with bi-fold doors, sitting room with bay window, en suite to two bedrooms and built-in wardrobe to bedroom one. The moment you enter this home, you get a unique sense of ...
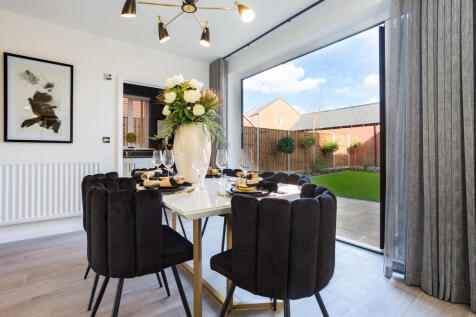


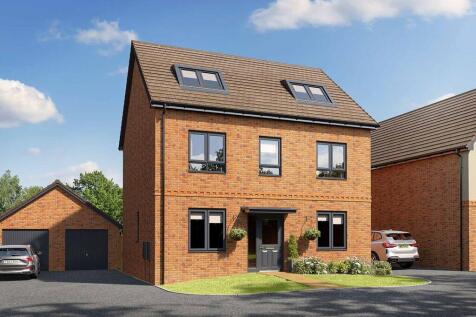
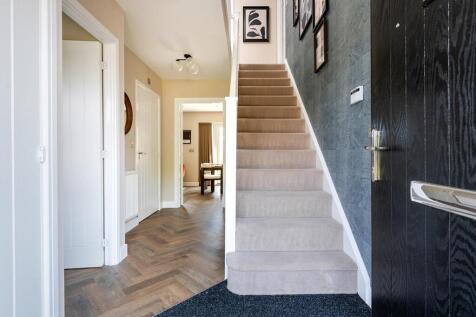
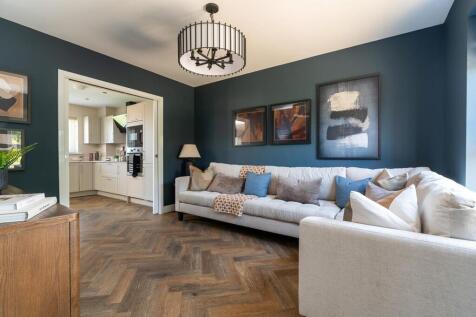
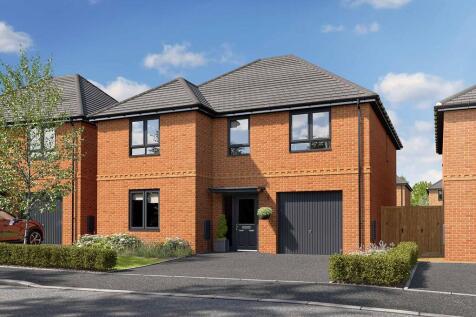
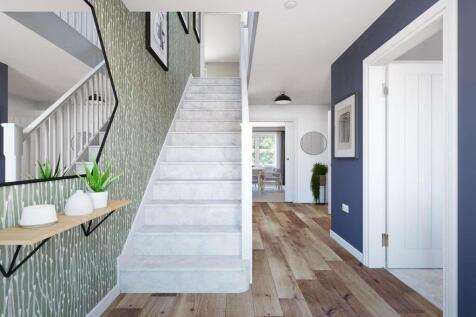

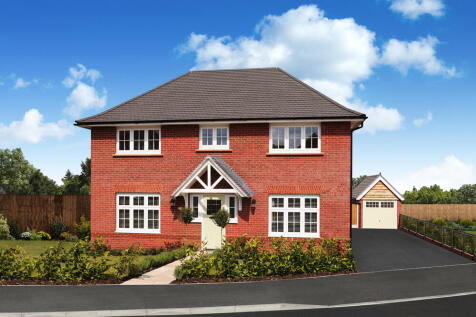
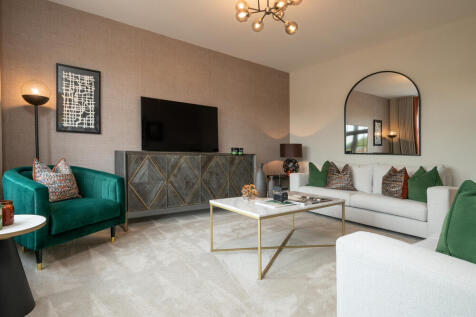
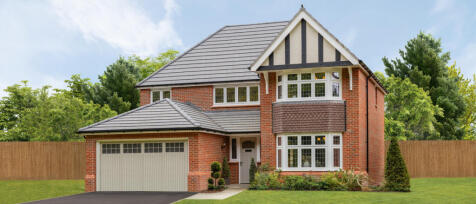
The Harrogate is a four bedroom detached home with underfloor heating, powered by an air source heat pump. The open plan kitchen with utility sits across half of the ground floor, creating an ideal space for entertaining. There's also a spacious lounge to relax in. Upstairs, the main bedroom i...

 |
| |
| 1/24
1/24


Alan Cooper Estates is delighted to present one of the last remaining plots upon the highly favoured Arden Fields estate in Bulkington. This home is thoughtfully designed to suit the needs of a modern family lifestyle, offering both comfort and contemporary style.


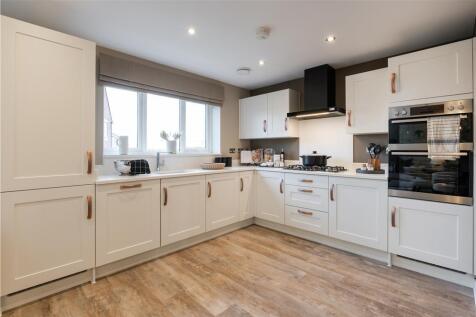
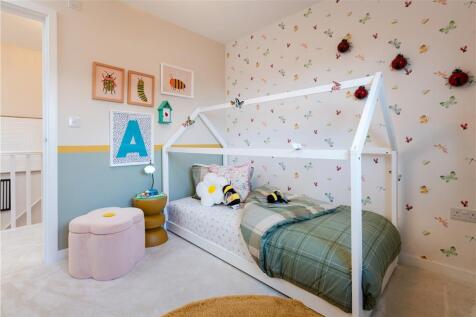
With its stylish lounge and airy, open-plan kitchen and dining room, this superb home is perfect for lively gatherings. There is a separate laundry and a dedicated study, and the bathroom and four bedrooms, one of them en-suite, are reached by a bright gallery landing. Plot 11 Tenure: Freehold...
![DS12630 [BH] 06 Aspen X414 Plot 113_web](https://media.rightmove.co.uk:443/dir/crop/10:9-16:9/property-photo/01c9d1344/93238476/01c9d1344a1b8792fbf5a9184a068267_max_476x317.jpeg)
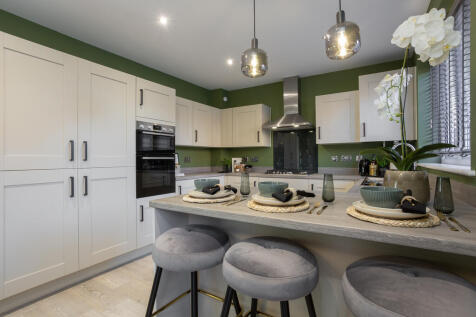
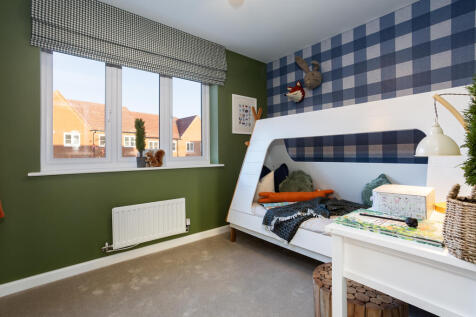
Plot 98 - The Aspen- NEW RELEASE - A modern take on a traditional design, this is a home you'll love coming home to. The front-facing living room is light and airy. The study takes the hassle out of working from home. The contemporary, open-plan kitchen/dining area is ideal for enter...
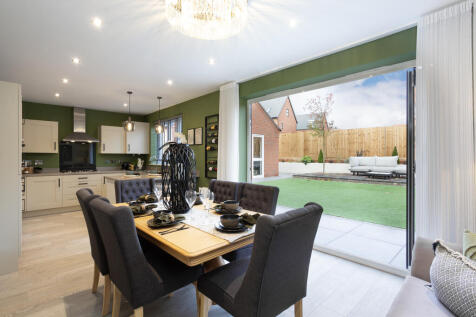
The four bedroom detached Cherrywood offers generous living space with plenty of practical touches. Downstairs features a well proportioned lounge, open plan kitchen/diner with French doors to the garden, laundry room and downstairs WC. There is also a useful storage cupboard built into the kitch...
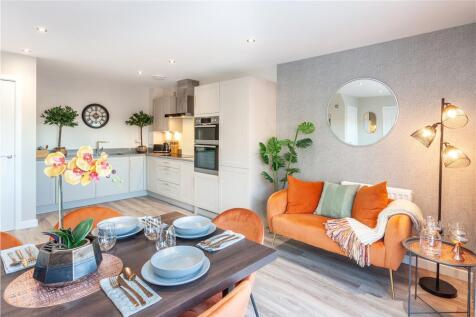


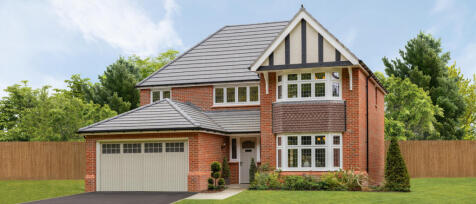
The Oxford Lifestyle, we can help with upgrades and incentives. A stunningly crafted three-bedroom new build home tailored for the essence of family living. This three-bedroom home is part of the Heritage Collection, offering superb finishes throughout. Superb energy efficiency as part of our inn...
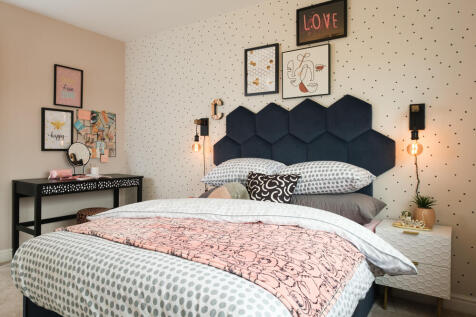


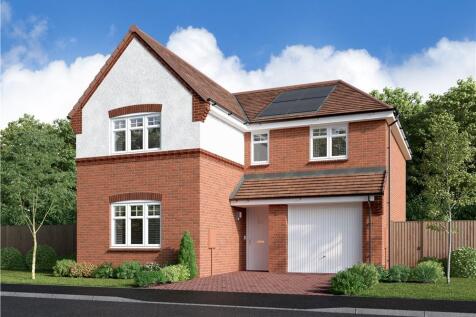
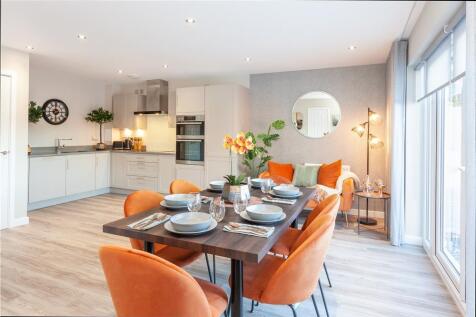
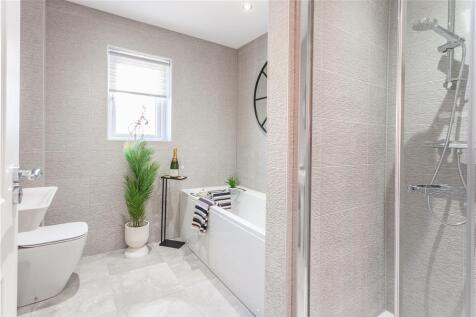
The four bedroom detached Cherrywood offers generous living space with plenty of practical touches. Downstairs features a well proportioned lounge, open plan kitchen/diner with French doors to the garden, laundry room and downstairs WC. There is also a useful storage cupboard built into the kitch...
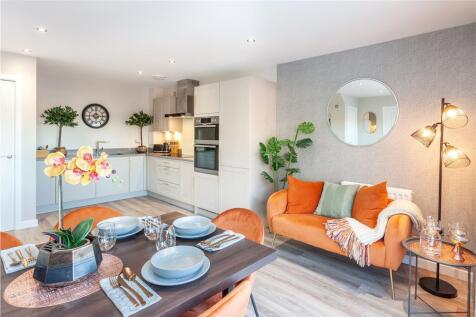

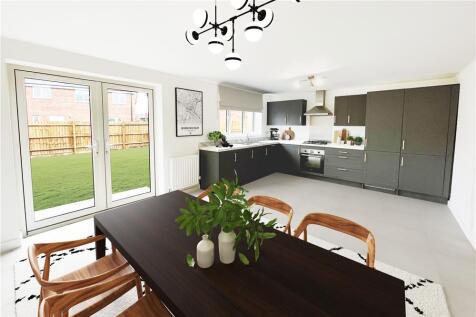

In addition to a kitchen featuring french doors in the dining area, a natural hub for family life, the ground floor includes a bright lounge, a downstairs WC and a walk-in cupboard for coats or sports equipment. Upstairs, one of the three bedrooms is en-suite. Plot 12 Tenure: Freehold Length o...
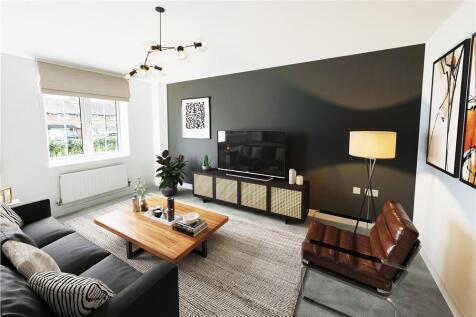
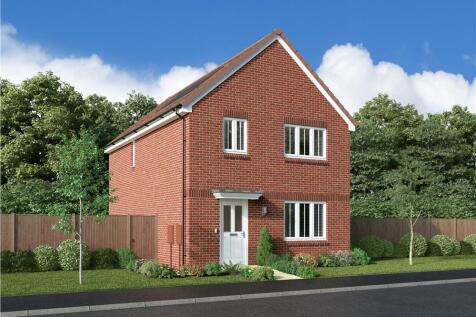
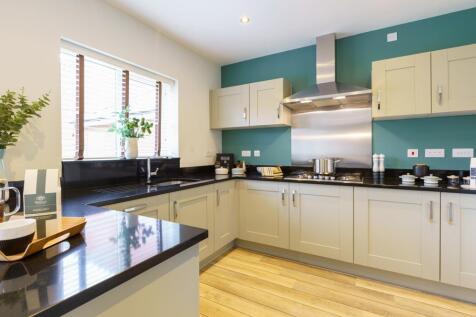
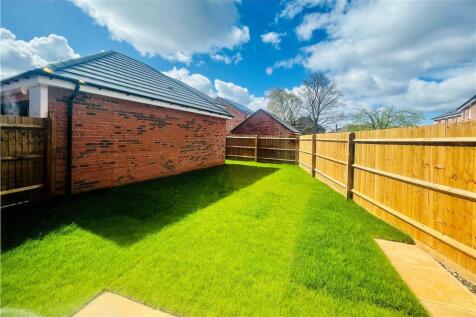
The superb kitchen, with its dining area opening to the garden and the light, elegant lounge form a flexible backdrop to everyday life. The family bathroom shares the first floor with three bedrooms, and the en-suite principal bedroom features a dressing area. Plot 15 Tenure: Freehold Length o...


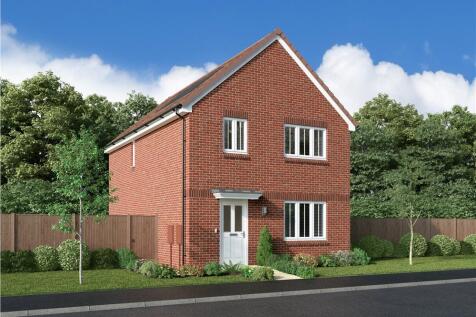
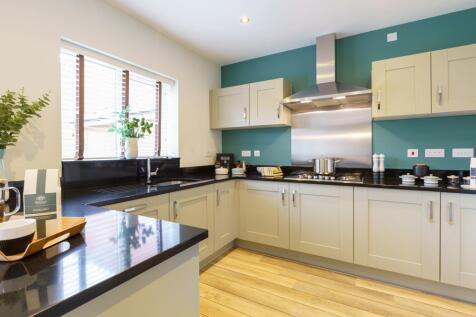
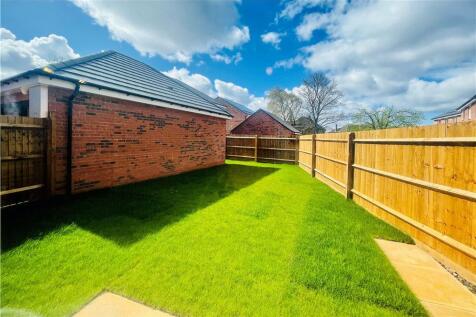
The superb kitchen, with its dining area opening to the garden and the light, elegant lounge form a flexible backdrop to everyday life. The family bathroom shares the first floor with three bedrooms, and the en-suite principal bedroom features a dressing area. Plot 53 Tenure: Freehold Length o...
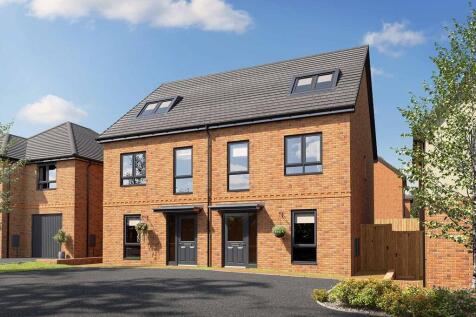
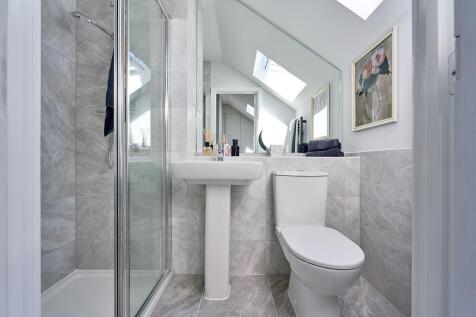

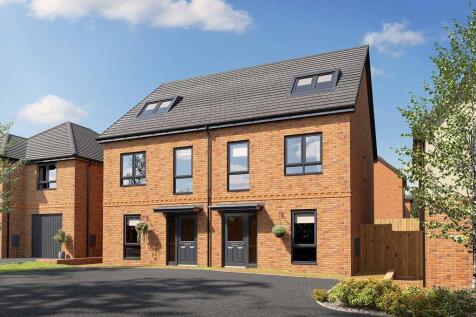
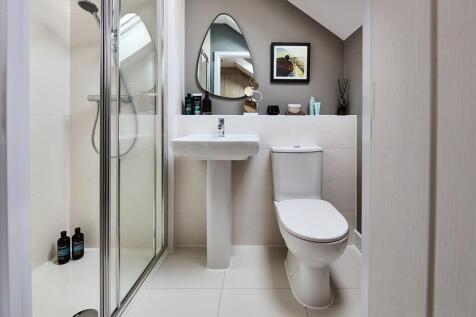
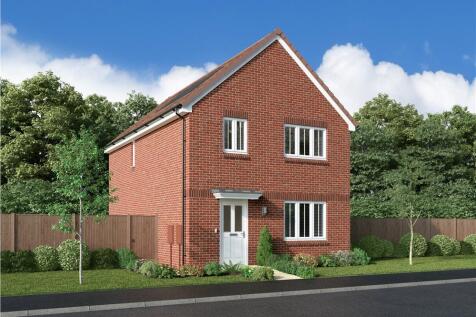
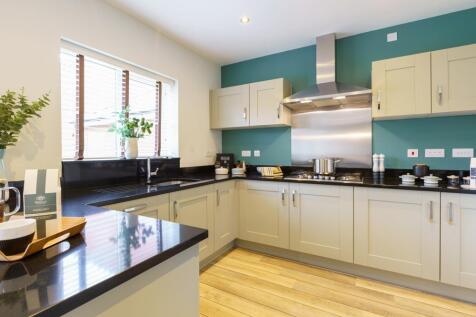
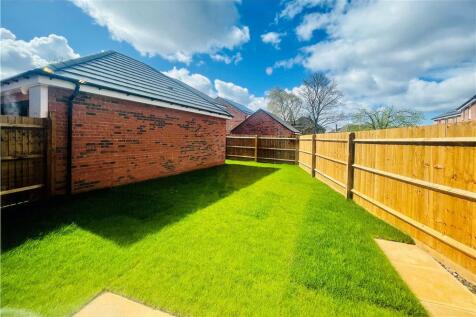
The superb kitchen, with its dining area opening to the garden and the light, elegant lounge form a flexible backdrop to everyday life. The family bathroom shares the first floor with three bedrooms, and the en-suite principal bedroom features a dressing area. Plot 15 Tenure: Freehold Length o...