New Homes and Developments For Sale in Burgess Hill, West Sussex
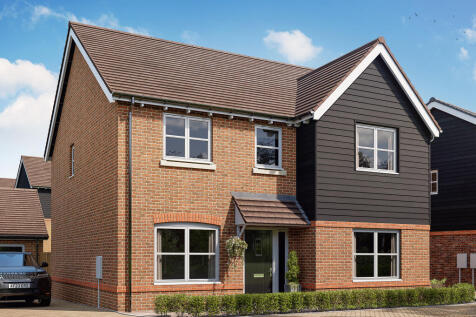
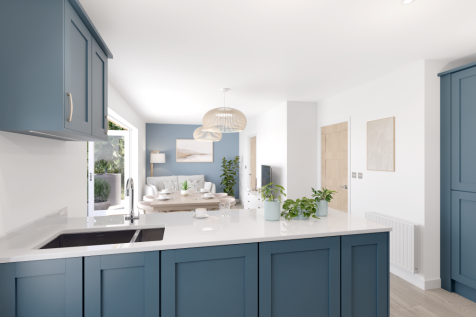
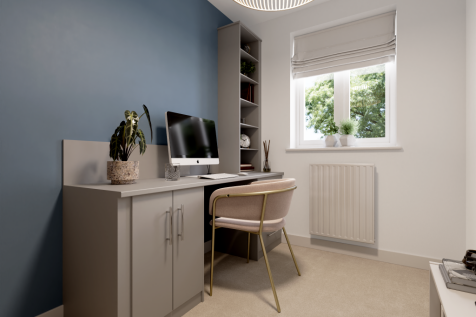
The Lancombe is a stunning four-bedroom home with an enhanced specification. It features an open-plan kitchen/family room with bi-fold doors to the garden, a separate living room, dining room and garage. The first-floor layout includes four bedrooms, a bathroom, en suite and a study.

 |
 1/19
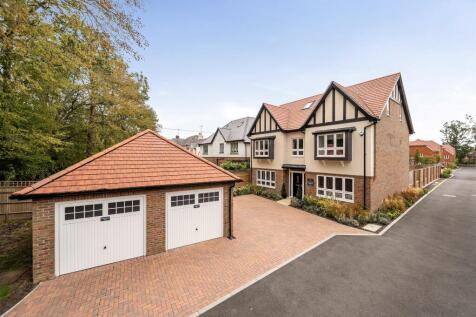
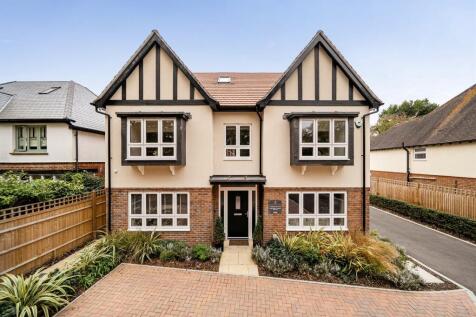
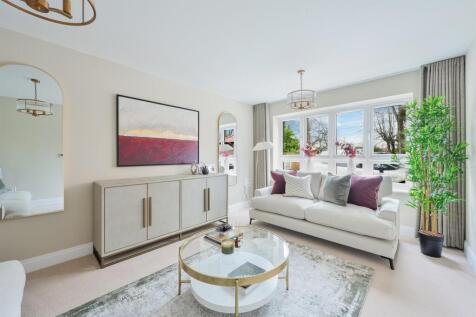
*MOVE IN READY - INCLUDES WINDOW DRESSING AND LIGHT FITTINGS!* The Goldfinch is an impressive five-bedroom home with a luxury specification, including a spacious open-plan kitchen/living room. A separate living room, study and utility and also the second floor is designated to the principal suite

Key features
- SHOW HOME OPEN SATURDAY & SUNDAY 10AM - 5PM
- ONLY 5 BEDROOM HOME AVAILABLE
- LOCATED ON THE DESIRABLE FOLDERS LANE, BURGESS HILL
|1/18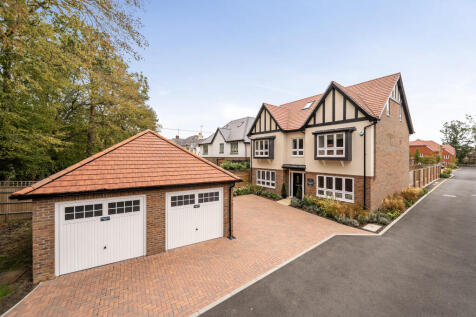
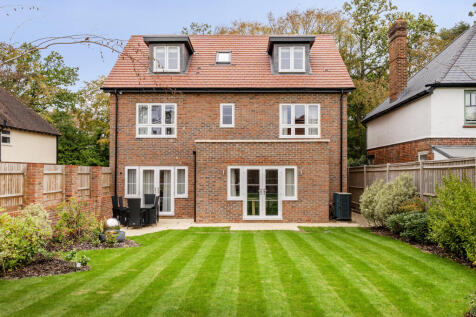
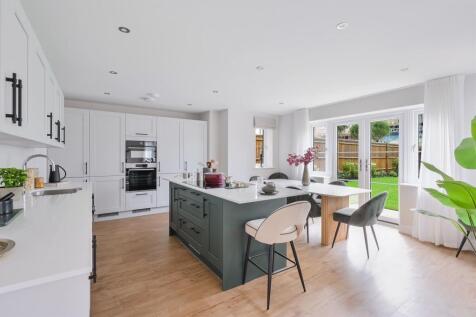
The Greenfinch, is an impressive five-bedroom detached house at Martlet View, by Riverdale Developments. This impressive property features a generous kitchen/dining/family room, separate sitting room and study, four first-floor bedrooms and a private top-floor principal suite. Outside, the proper...

Key features
- Impressive detached home arranged over three floors
- A beautifully designed kitchen dining and family room
- Entire second floor dedicated to the principal bedroom suite
| |1/14
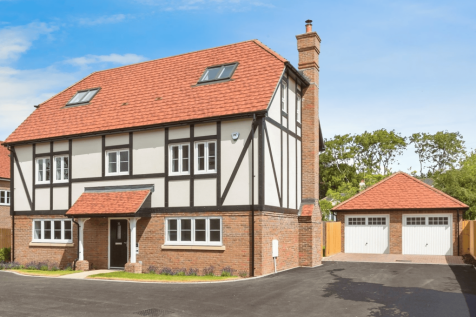
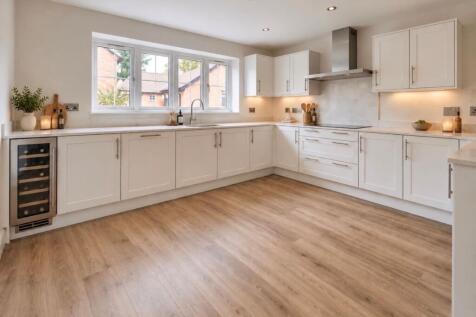
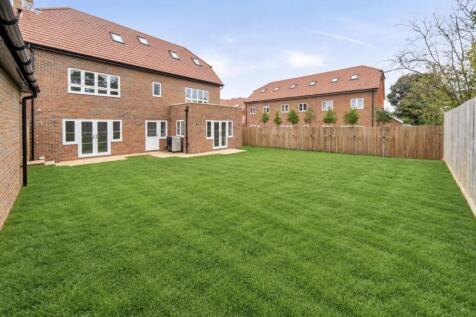
The Starling is an impressive four-bedroom home providing exceptional accommodation across three floors. Key features include a superb kitchen/family room, separate sitting and dining rooms, utility room, generous principal suite and an additional second-floor play/TV room. Complete with a double...
|1/13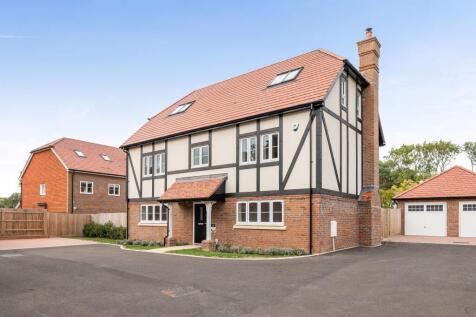
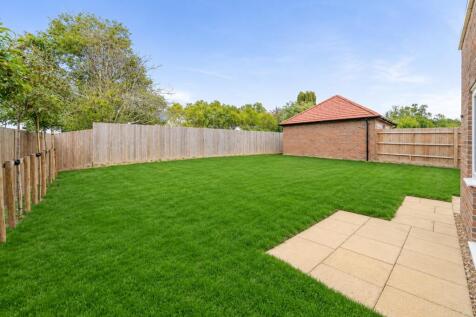
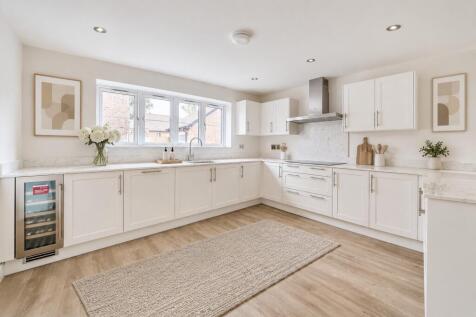
*£25,000 TOWARDS MOVING COSTS* A four-bedroom home featuring spacious open-plan kitchen/family room, separate living and dining rooms, utility, en-suite bedrooms and a versatile play/TV room. Set within Martlet View, it offers a peaceful setting with Burgess Hill amenities and the South Downs nearby
Key features
- 7 MINUTE DRIVE TO BURGESS HILL TRAIN STATION WITH A 17 MINUTE TRAIN TO GATWICK AIRPORT
- VERSATILE UPSTAIRS LIVING
- LOCATED ON THE DESIRABLE FOLDERS LANE, BURGESS HILL
|1/16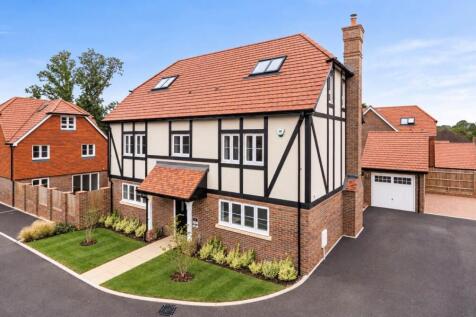
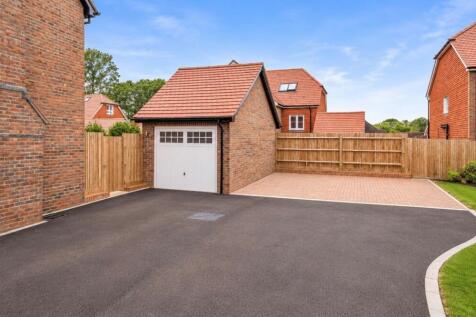
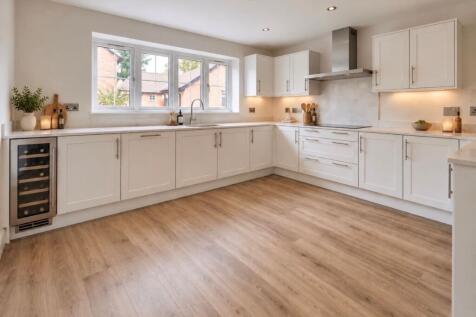
The Starling, is an impressive four-bedroom home offering exceptional space over three floors. Highlights include a remarkable kitchen/family room, separate sitting and dining rooms, utility, generous principal suite and a superb additional second-floor play/TV room, offering flexible space for m...
Key features
- Four-bedroom home arranged over three floors
- Impressive top-floor principal suite
- Kitchen/family room
|1/13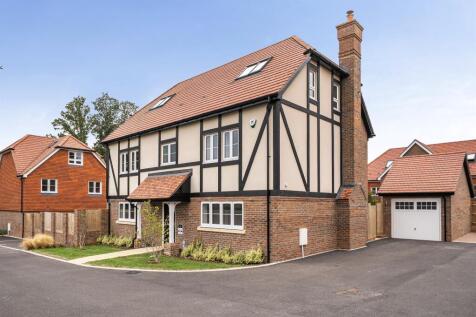
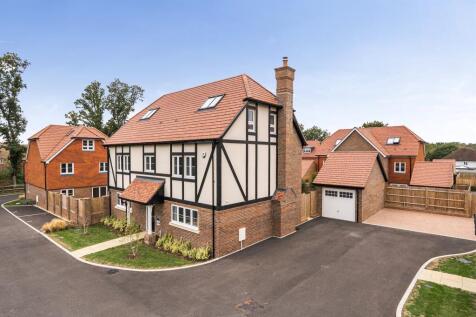
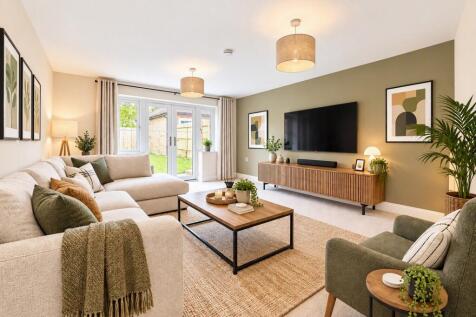
Discover The Starling - This four-bedroom home designed across three floors features a luxury open-plan kitchen/family room, separate living and dining rooms, utility, en-suite bedrooms and a versatile second-floor room. Located in a peaceful setting with excellent town and countryside connections
Key features
- Four-bedroom detached family home arranged over three floors
- Spacious open-plan kitchen/family room with integrated high-end appliances
- Separate dining room and living room with French doors opening to the garden
|1/14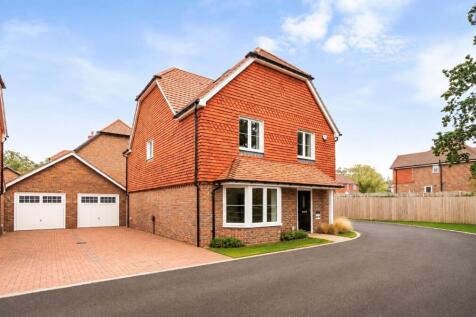
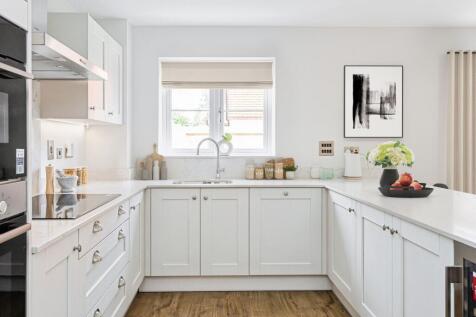
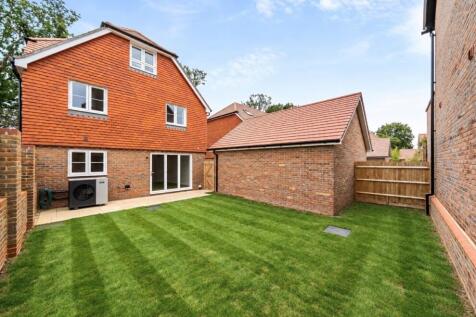
The Wren is a beautifully presented four-bedroom home set across three floors. A spacious kitchen/dining room and separate sitting room are complemented by three first-floor bedrooms, a dedicated study and an impressive principal suite occupying the top floor. Complete with a garage and parking, ...
|1/16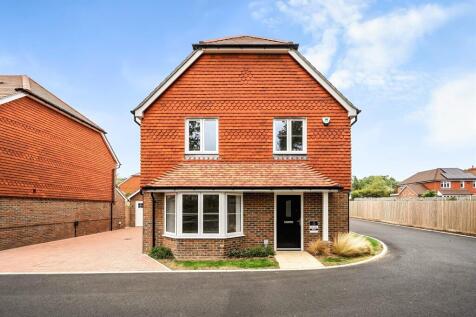
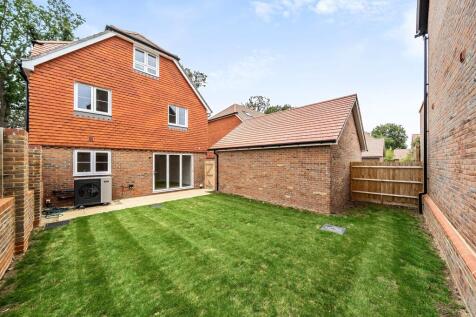
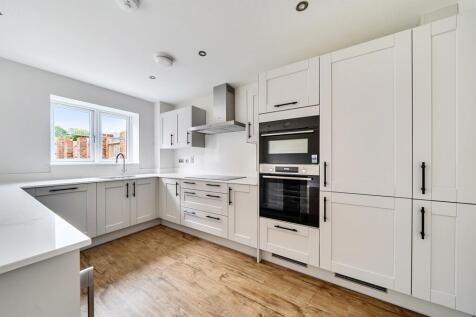
**HOME OF THE MONTH** Discover this four-bedroom home designed across three floors featureing a generous kitchen/dining room, separate living room and study with stylish bedrooms. The impressive principal suite occupies the second floor with a dressing area and en-suite.
Key features
- GARAGE AND PRIVATE DRIVEWAY PARKING
- 7 MINUTE WALK TO BURGESS HILL STATION WITH A DIRECT TRAIN TO GATWICK AIRPORT IN 17 MINUTES
- EXCLUSIVE DEVELOPMENT OF 12 HOUSES, BUILT BY AN AWARD WINNING DEVELOPER
|1/13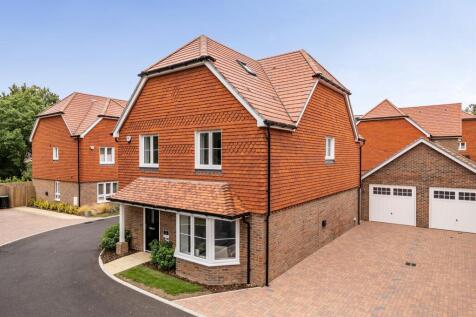
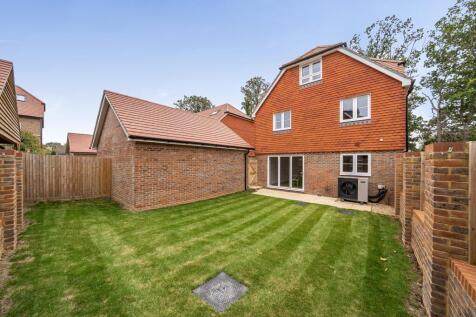
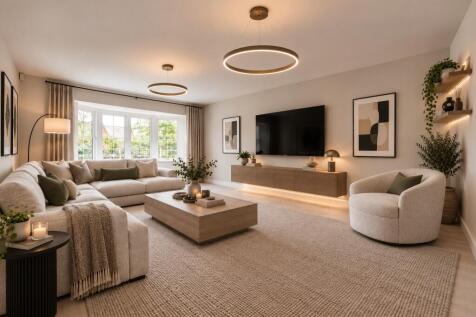
Step inside The Wren - This four-bedroom home features a generous kitchen/dining room, separate living room and study. The impressive principal suite occupies the second floor, complete with dressing area and en-suite, while the surrounding Sussex countryside is close by.
Key features
- GARAGE AND PRIVATE DRIVEWAY PARKING
- 7 MINUTE WALK TO BURGESS HILL STATION WITH A DIRECT TRAIN TO GATWICK AIRPORT IN 17 MINUTES
- EXCLUSIVE DEVELOPMENT OF 12 HOUSES, BUILT BY AN AWARD WINNING DEVELOPER
|1/18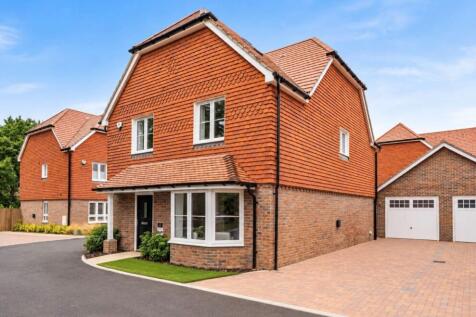
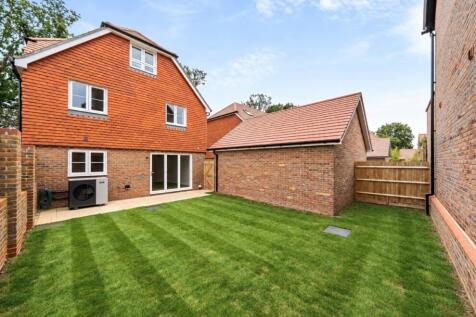
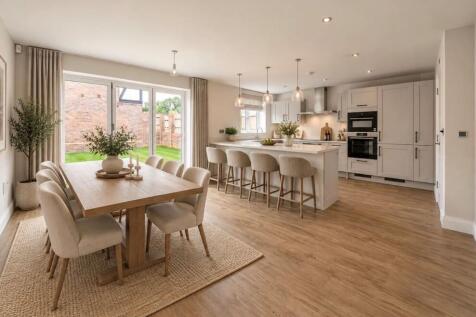
The Wren, is a beautifully designed four-bedroom home arranged over three floors. A generous kitchen/dining room and separate sitting room are complemented by three first-floor bedrooms, a dedicated study and an impressive top-floor principal suite, with a garage and parking, creating a wonderful...
Key features
- Four-bedroom home arranged over three floors
- Impressive top-floor principal suite
- Generous kitchen/dining room
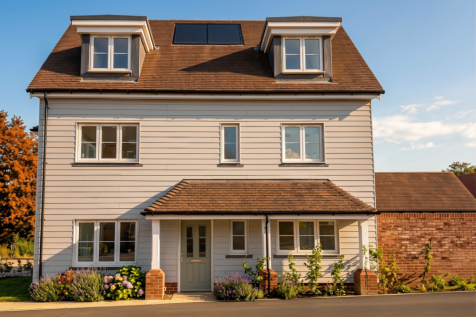
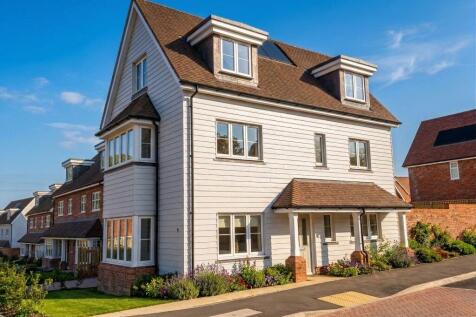
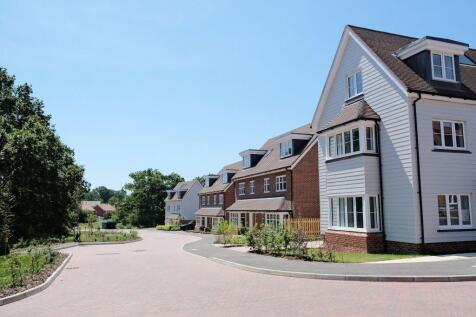
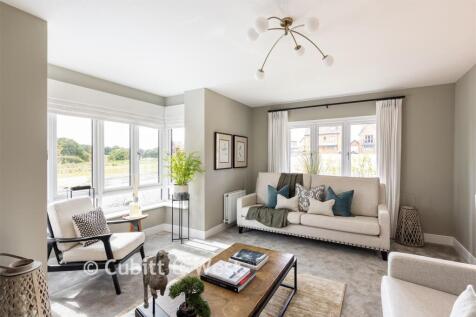
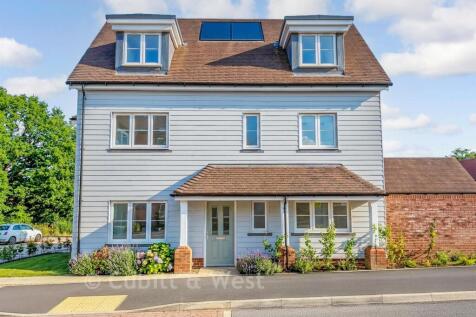
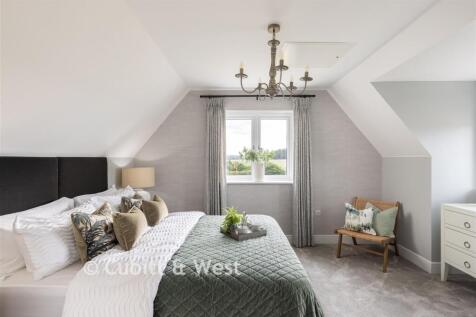

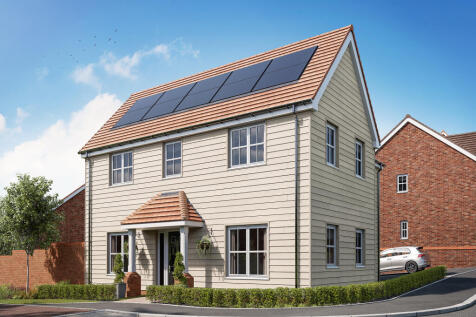


A huge open-plan kitchen/dining room that incorporates a snug, an island, and bi-fold doors to the garden. There’s a separate living room, a utility room, three bathrooms, a dressing room to bedroom one, and a garage. This is a wonderful new home with enhanced specifications.
The Lancombe is a stunning four-bedroom home with an enhanced specification. It features an open-plan kitchen/family room with bi-fold doors to the garden, a separate living room, dining room and garage. The first-floor layout includes four bedrooms, a bathroom, en suite and a study.
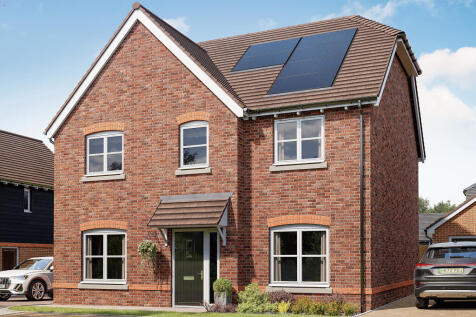
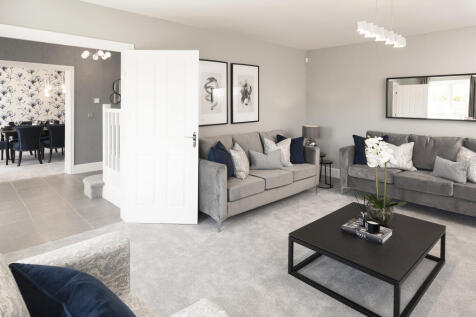
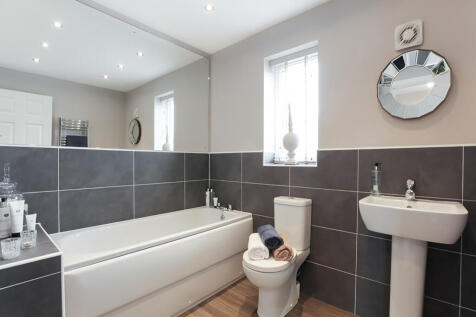
The ground floor of the Turnberry has separate living and dining rooms, and an open-plan kitchen/family room with a breakfast bar and bi-fold doors to the garden. Four good-sized bedrooms and two bathrooms, a utility room and a garage complete this family-friendly home.
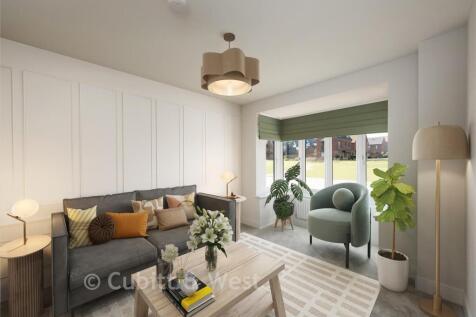

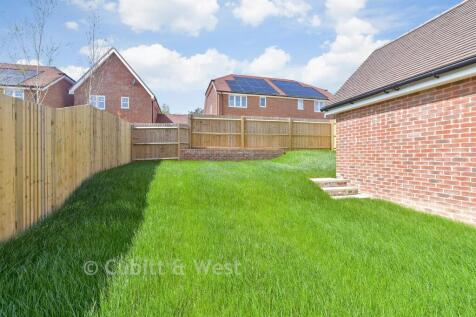
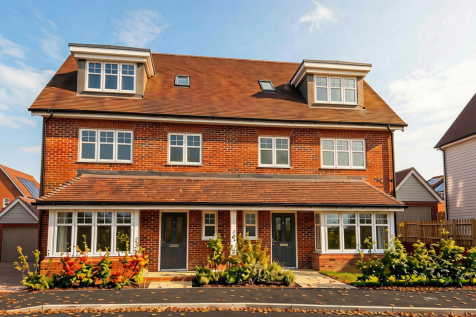
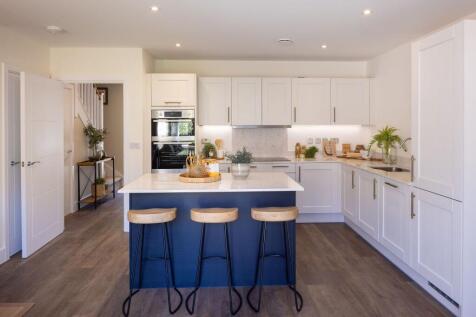

READY TO MOVE INTO! Enjoy green space views in The Wilmington - a modern home with OPEN-PLAN kitchen/dining/family area, separate bay-fronted living room, double doors to garden. En-suite & built-in wardrobe to bed 1. Single Garage, driveway parking & EV car charging.

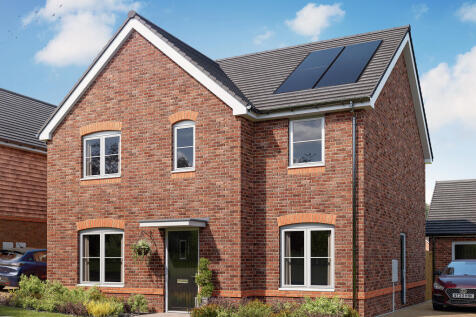
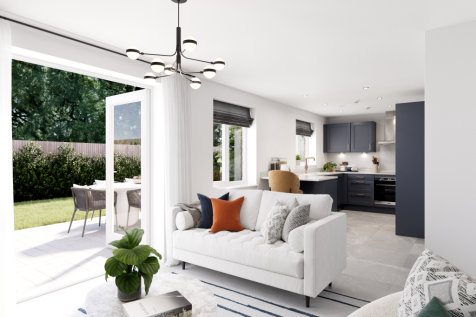
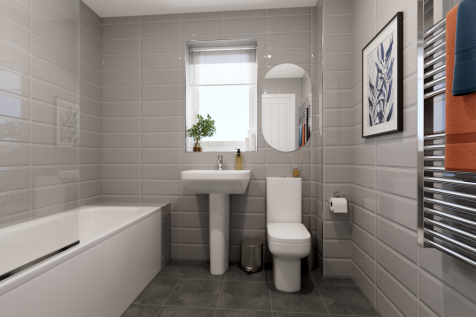
The Kielder is a four-bedroom detached family home that’s perfect for modern living with an open-plan kitchen/family room, a living room, a dining room, a downstairs WC and a utility room with outside access. Upstairs, bedroom one has its own en suite and there’s a bathroom and storage cupboards.
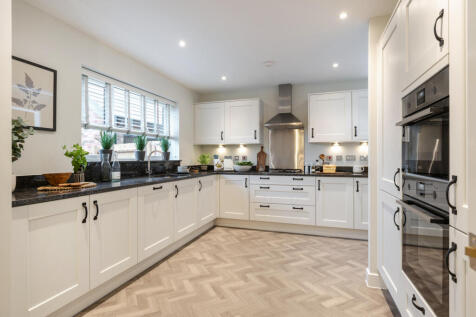
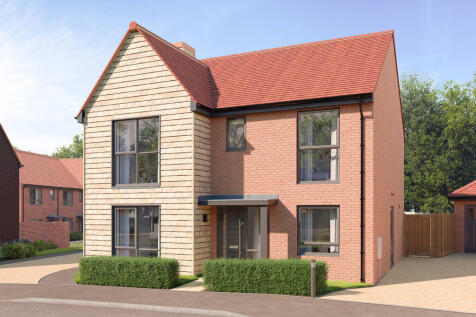
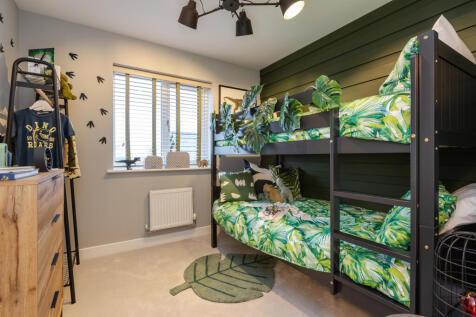
Part Exchange available^. The Philosopher is a new, chain free & energy efficient home with an OPEN-PLAN kitchen, dining & family area with French doors to the garden, utility room, STUDY, en suite to bedroom 1 & a 10-year NHBC Buildmark policy^.

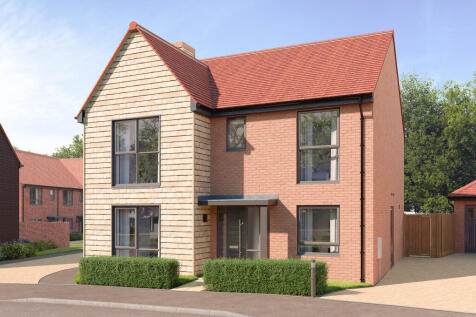
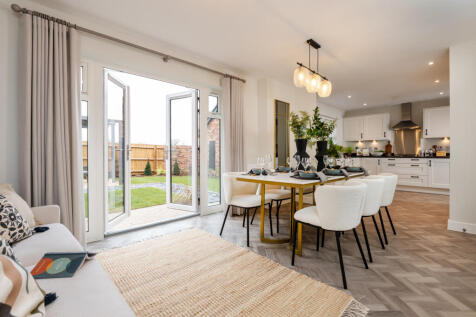
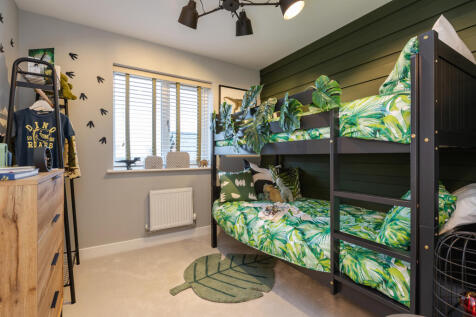
Close to transport links. The Philosopher is a new, chain free & energy efficient home with an OPEN-PLAN kitchen, dining & family area with French doors to the garden, utility room, STUDY, en suite to bedroom 1 & a 10-year NHBC Buildmark policy^.
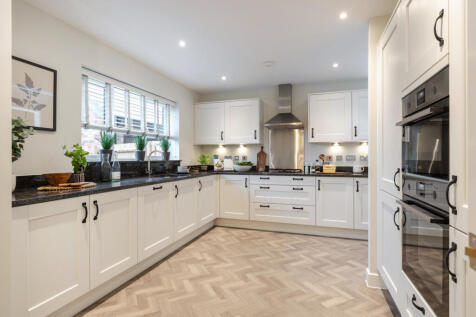
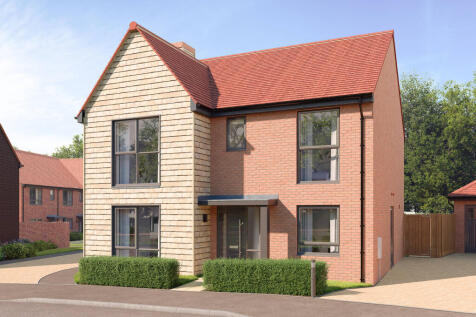
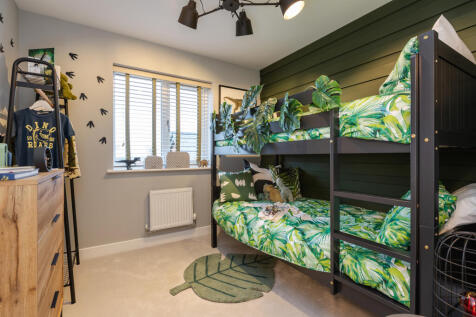
Part Exchange available^. The Philosopher is a new, chain free & energy efficient home with an OPEN-PLAN kitchen, dining & family area with French doors to the garden, utility room, STUDY, en suite to bedroom 1 & a 10-year NHBC Buildmark policy^.
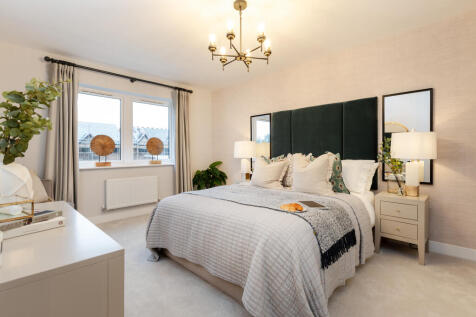
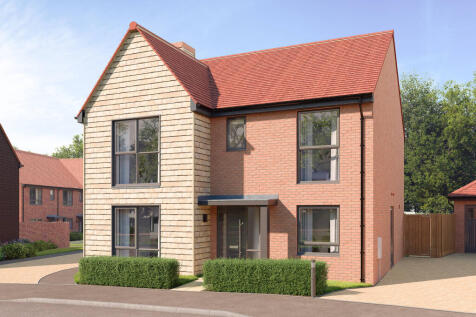
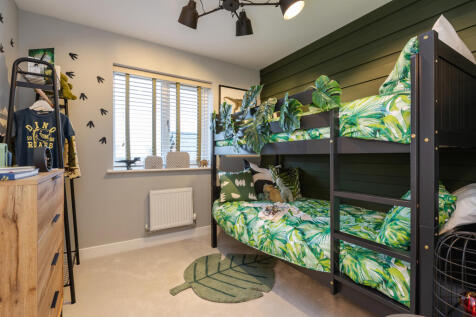
Part Exchange available^. The Philosopher is a new, chain free & energy efficient home with an OPEN-PLAN kitchen, dining & family area with French doors to the garden, utility room, STUDY, en suite to bedroom 1 & a 10-year NHBC Buildmark policy^.



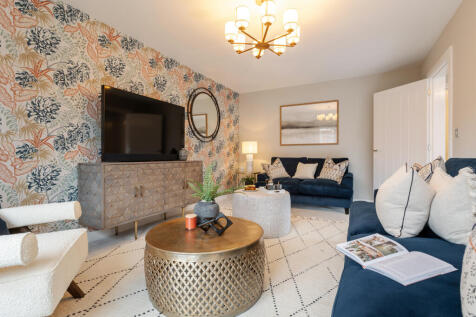
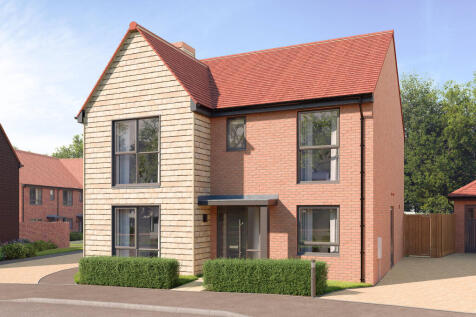
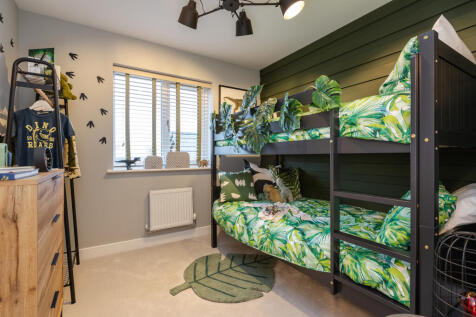
Part Exchange available^. The Philosopher is a new, chain free & energy efficient home with an OPEN-PLAN kitchen, dining & family area with French doors to the garden, utility room, STUDY, en suite to bedroom 1 & a 10-year NHBC Buildmark policy^.